

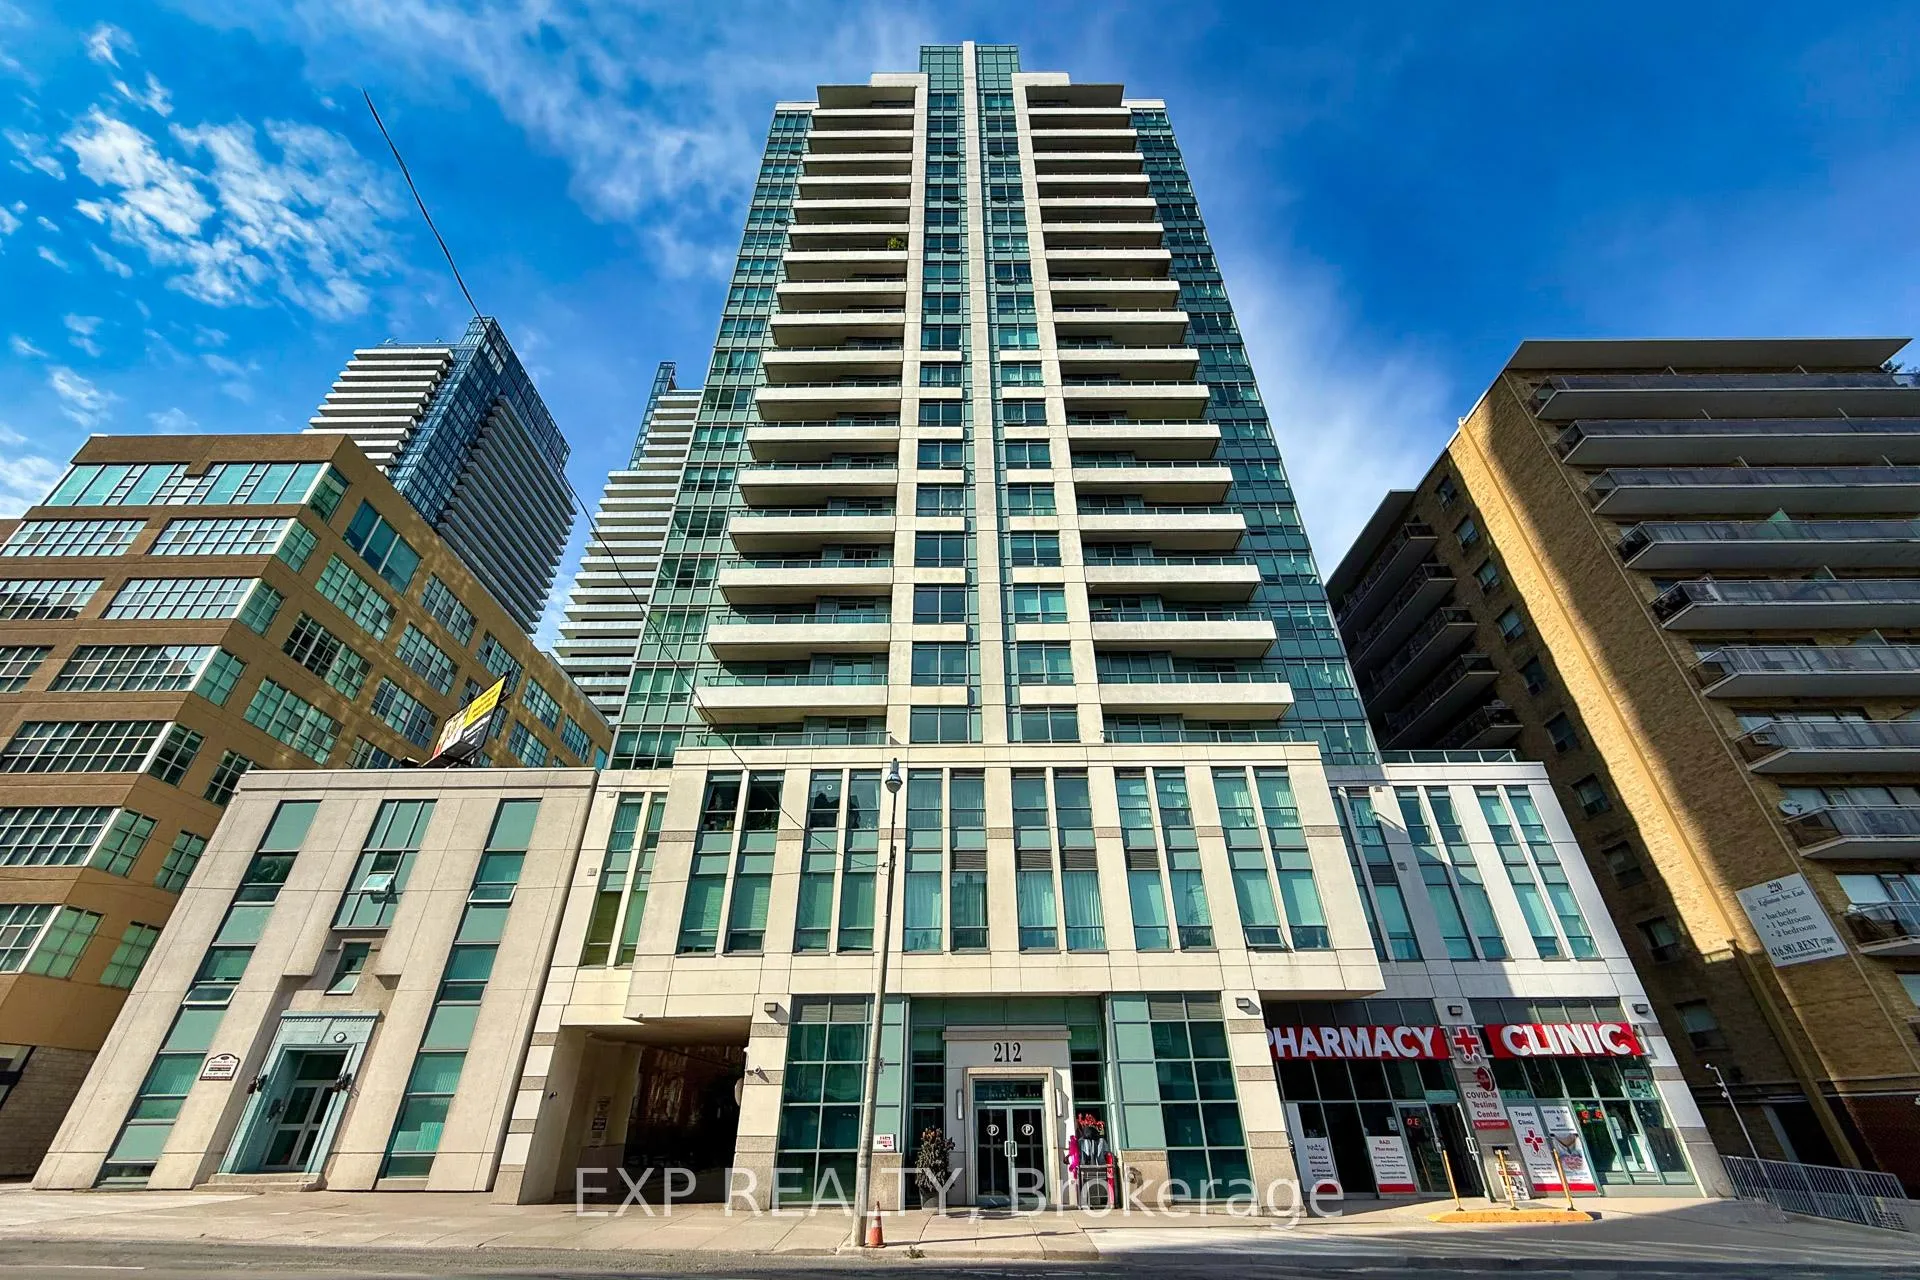
Unit 1510, 212 Eglinton Avenue E
Unit 1510, 212 Eglinton Avenue E
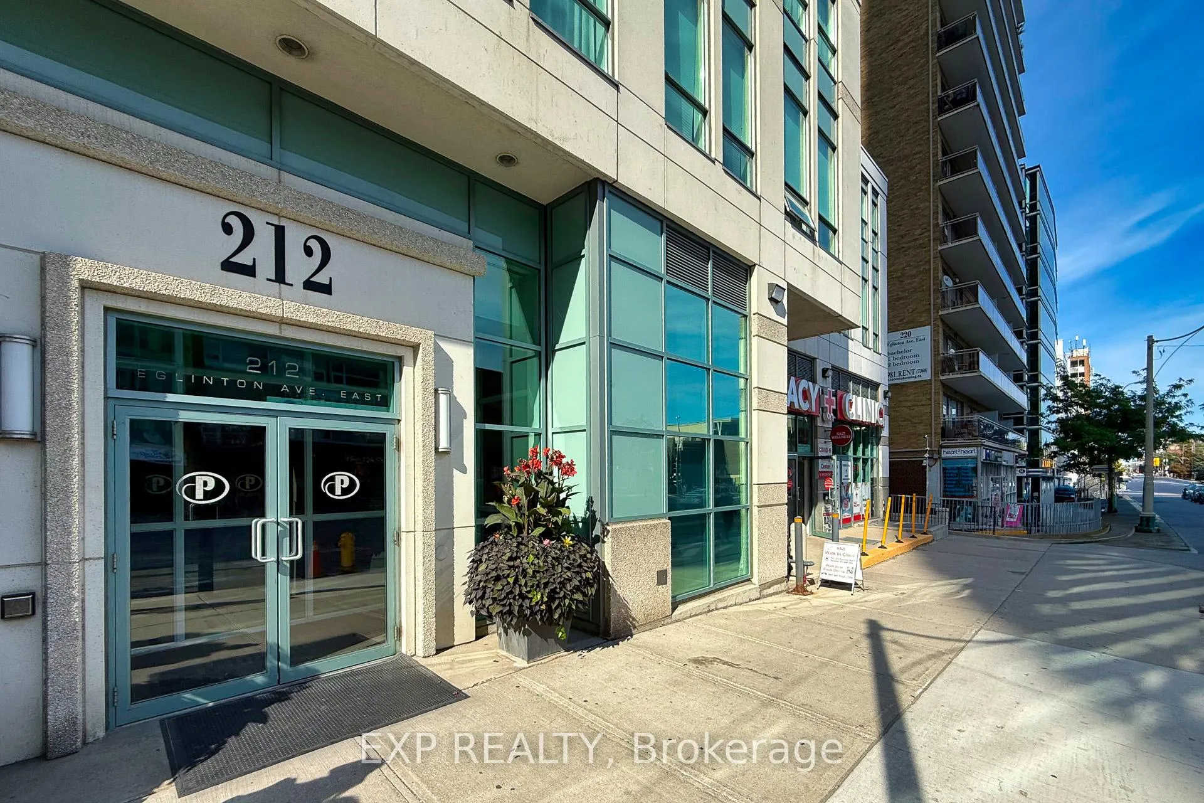
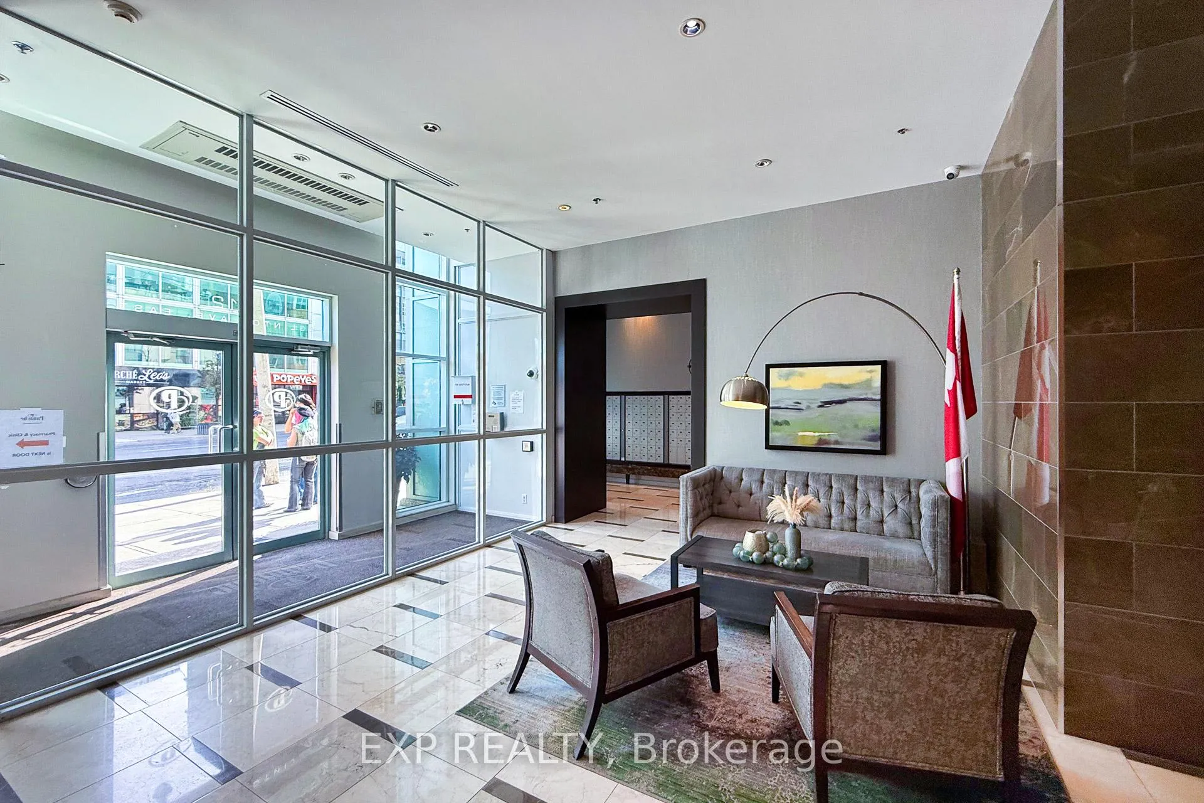
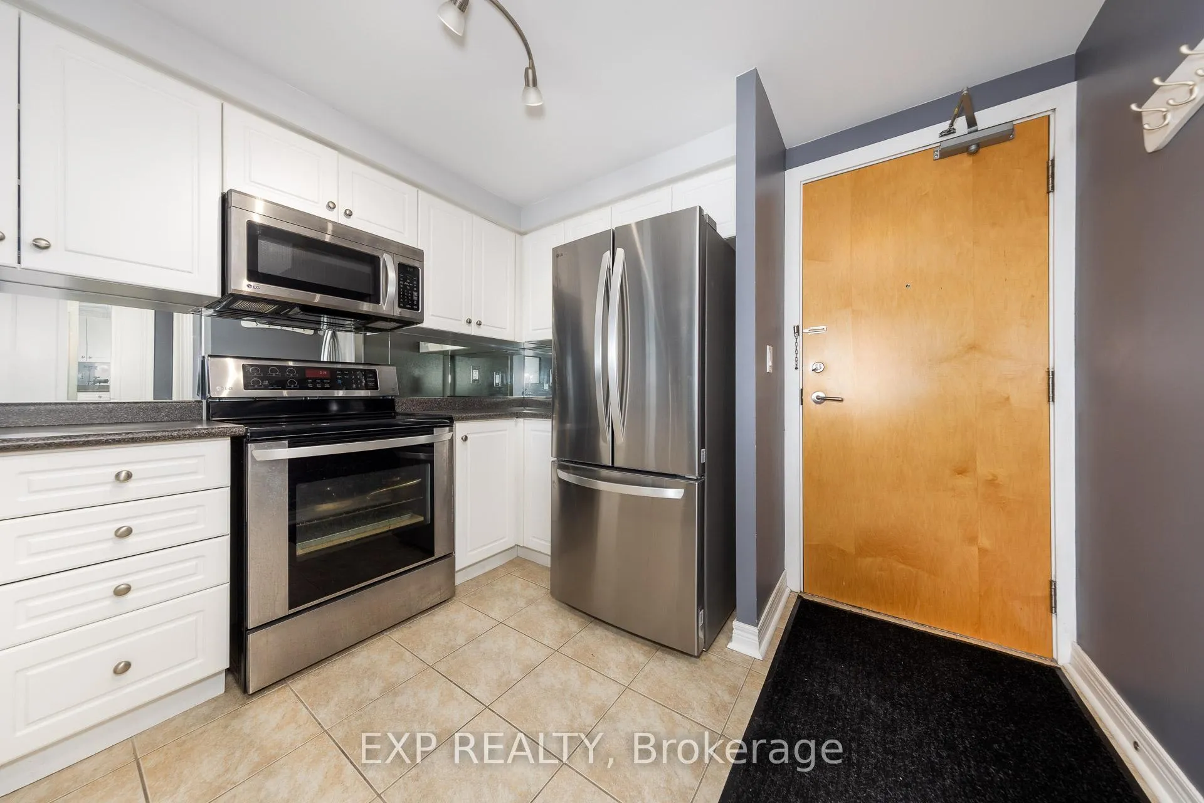
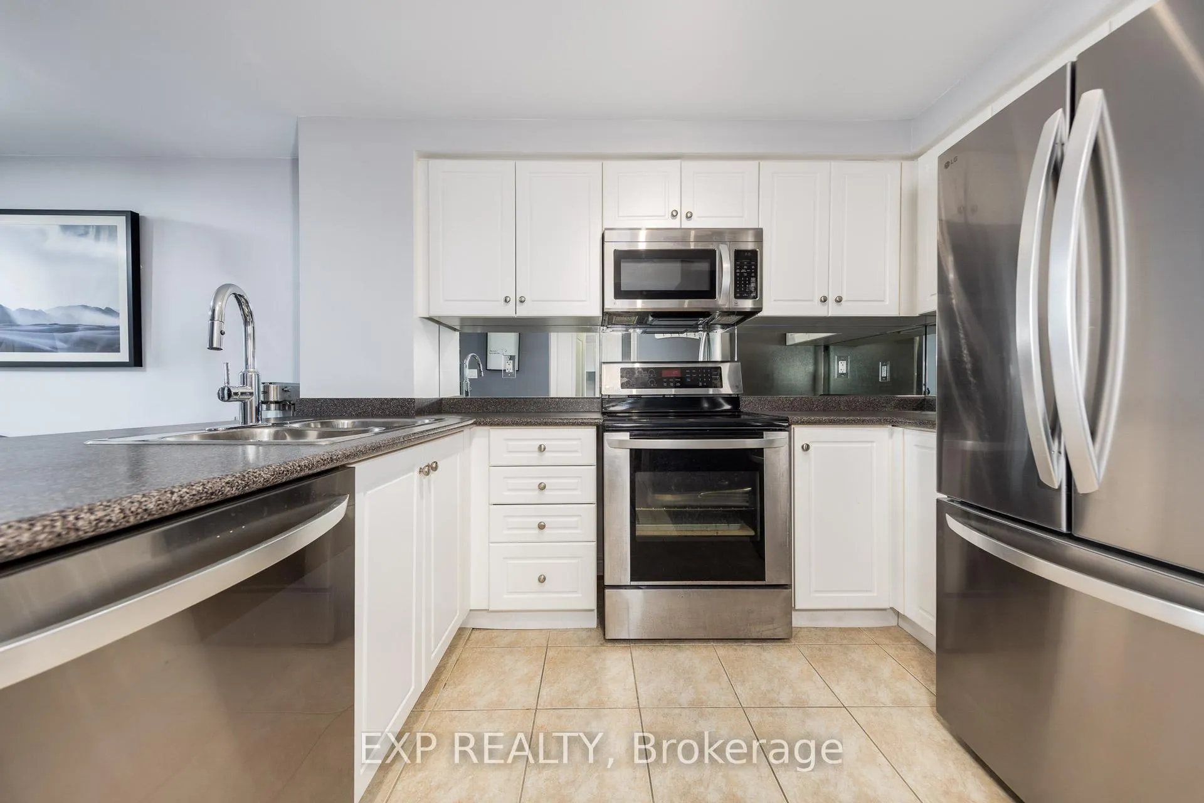 See all 25 photos
Included in condo fee: Heat, Hydro, Central air, Parking, Common Elements, Building Insurance
Property history
- $599,000TerminatedList: 2025-09-11|End: 2026-01-28|139 daysC12397648
Facts and features
- ExposureEast
- LaundryEnsuite
- LockerOwned
- BalconyNone
- Central air
- Gym
- Indoor pool
- Party room/meeting room
The homeCondo Apartment, Apartment, 600–699 sq ft
- Type: Condo Apartment
- Style: Apartment
- Living space: 600–699 sq ft
- Basement: None
- Exposure: East
InsideCeramic, Ensuite, main level, Carpet free
- Flooring: Ceramic
- Laundry: Ensuite, main level
- Features: Carpet free
- Rooms above ground: 5
- Bedrooms: 1 + 1 in the basement
- Bathrooms: 1
- Kitchens: 1
OutsideConcrete, Balcony None
- Exterior: Concrete
- Balcony: None
Parking and locker1 Parking, Underground, Parking type Owned
- Spaces: 1 Parking
- Garage: Underground
- Parking type: Owned
- Driveway: Underground
- Locker: Owned
BuildingPanache, Storeys 21, Units 196
- Name: Panache
- Storeys: 21
- Units: 196
- Registered: 2008
- Condo corporation: 1951
- Amenities: Community bbq, gym, elevator, indoor pool, party room/meeting room
- Pets: Allowed
Heating, water and powerForced air, gas, Central air
- Heating: Forced air, gas
- Cooling: Central air
Costs and taxesTaxes $2,496 a year, Condo fee $648 a month, Heat included, hydro included, cac included, common elements included, building insurance included, parking included
- Taxes, 2024: $2,496 a year
- Condo fee: $648 a month
- Fee includes: Heat included, hydro included, cac included, common elements included, building insurance included, parking included
- HST: HST included in the price
Included in the saleLg refrigerator, dishwasher (2025), stove, washer & dryer , window coverings, and light fixtures
- Included: Lg refrigerator, dishwasher (2025), stove, washer & dryer , window coverings, and light fixtures
NearbyHospital, library, public transit, school
- Close to: Hospital, library, public transit, school
Listing detailsC12397648, Terminated, Sep 11, 2025
- MLS® number: C12397648
- Status: Terminated
- Listed on: Sep 11, 2025
- Days on market: 139
- Updated: Jan 28, 2026
- Possession: 2025-10-01 / Flexible
- Occupied by: Owner
- Listing brokerage: eXp Realty
About this home
Unit 1510, 212 Eglinton Avenue E, Toronto (Mount Pleasant West), ON M4P 0A3
High Floor 1+Den With Parking & Locker | Stylish Midtown Living With Unobstructed ViewsWelcome to The Panache at Yonge & Eglinton! This bright, stylish 1+den suite (609 sq ft) sits on a high floor with floor-to-ceiling windows and a French balcony, offering unobstructed skyline views and abundant natural light.The home features all new stainless steel appliances, new washer & dryer, a breakfast-bar kitchen, and an efficient layout. The primary bedroom is complemented by a versatile den, ideal for a home office or guest space. Parking with bike rack and a locker are included a rare Midtown convenience.All-inclusive maintenance fees cover hydro, gas, water, and top-tier amenities: 24-hr concierge, pool, fitness centre, Jacuzzi, BBQ terrace, guest suites, visitor parking and yes, pets are permitted.With a Walk Score of 98, youre steps from transit, dining, cafes, and shops. A perfect choice for buyers seeking turnkey urban living with unbeatable views.
Ask about this home
A HOMEH agent will answer your questions about this home.
Know more about Panache
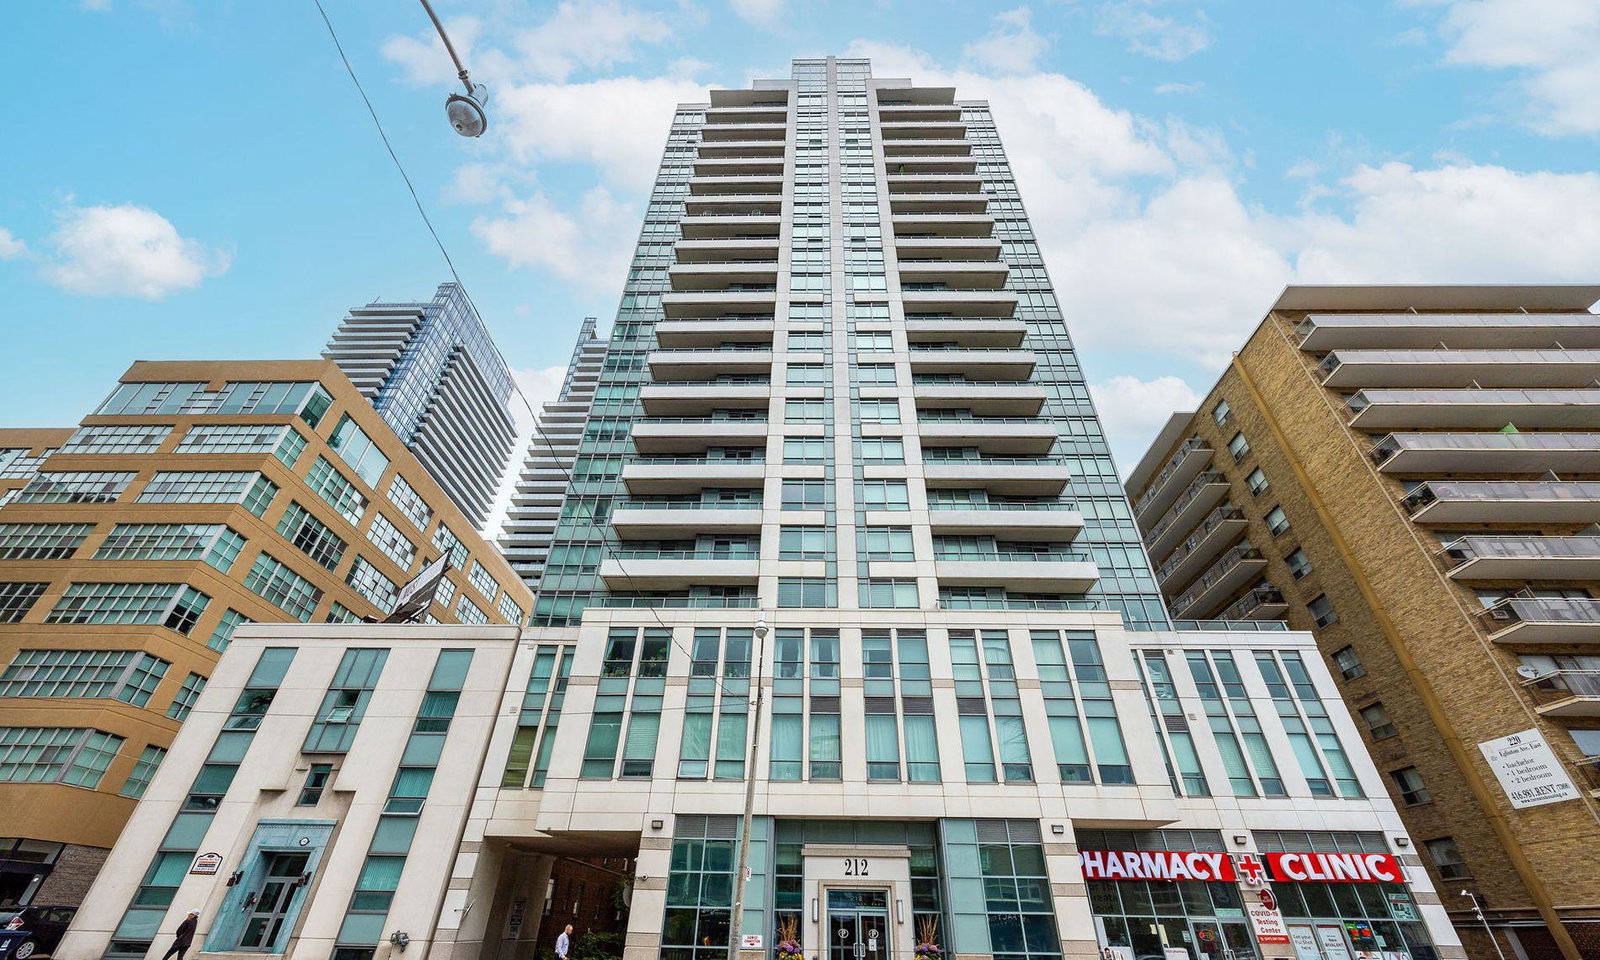
Condo building · 212 Eglinton Avenue E
Panache is a 21-storey condo with 196 suites, built in 2008 by Stanford Homes. Right now 1 for sale and 3 for rent are on the market here.
- 21storeys
- 196suites
- $801/sq ft
- 2008built
No similar units for sale in Panache right now.
Around this home
Daily convenience, out of 100, from the distances below
Schools nearby
School rating, out of 10.
Helpful calculators
Your HOMEH agent

"Priced 13% over the Hestimate. I would see it this week."