

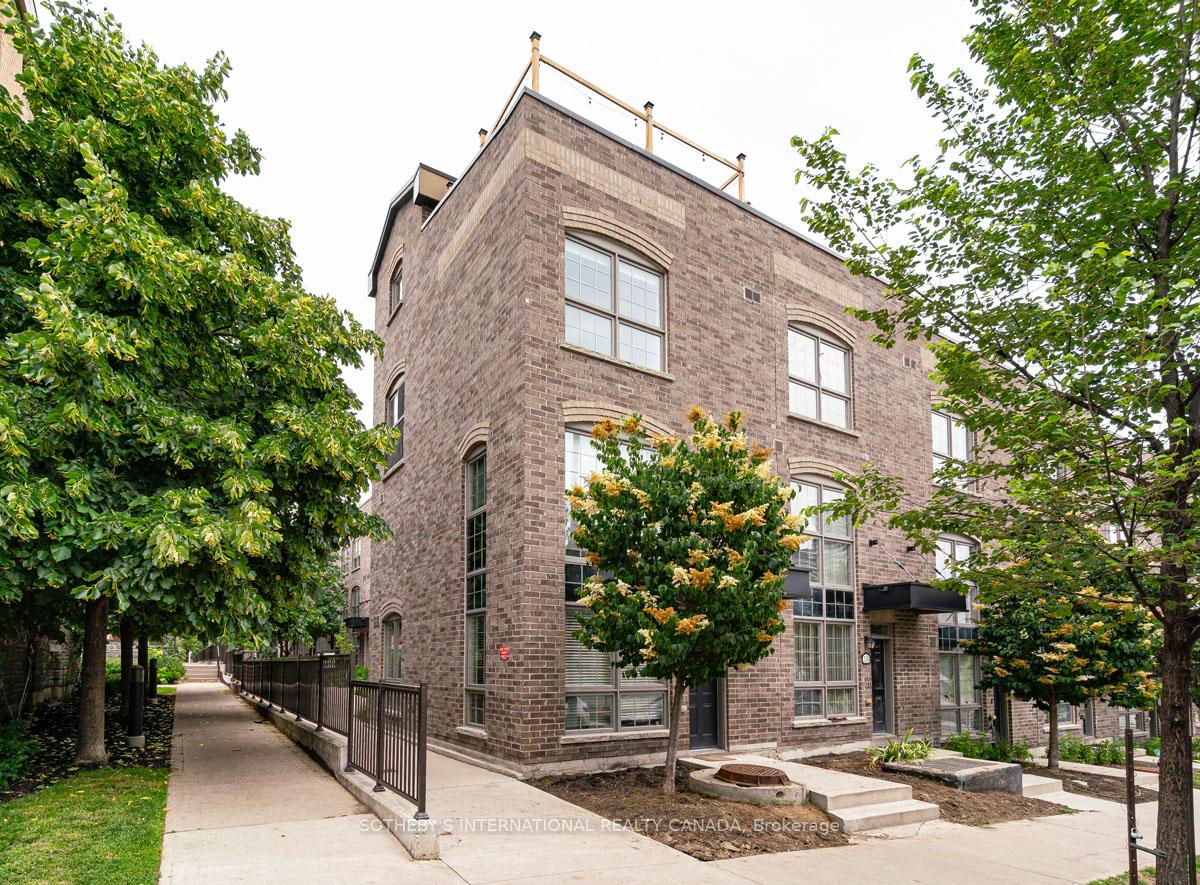
Unit 27, 216 Brandon Avenue
Unit 27, 216 Brandon Avenue
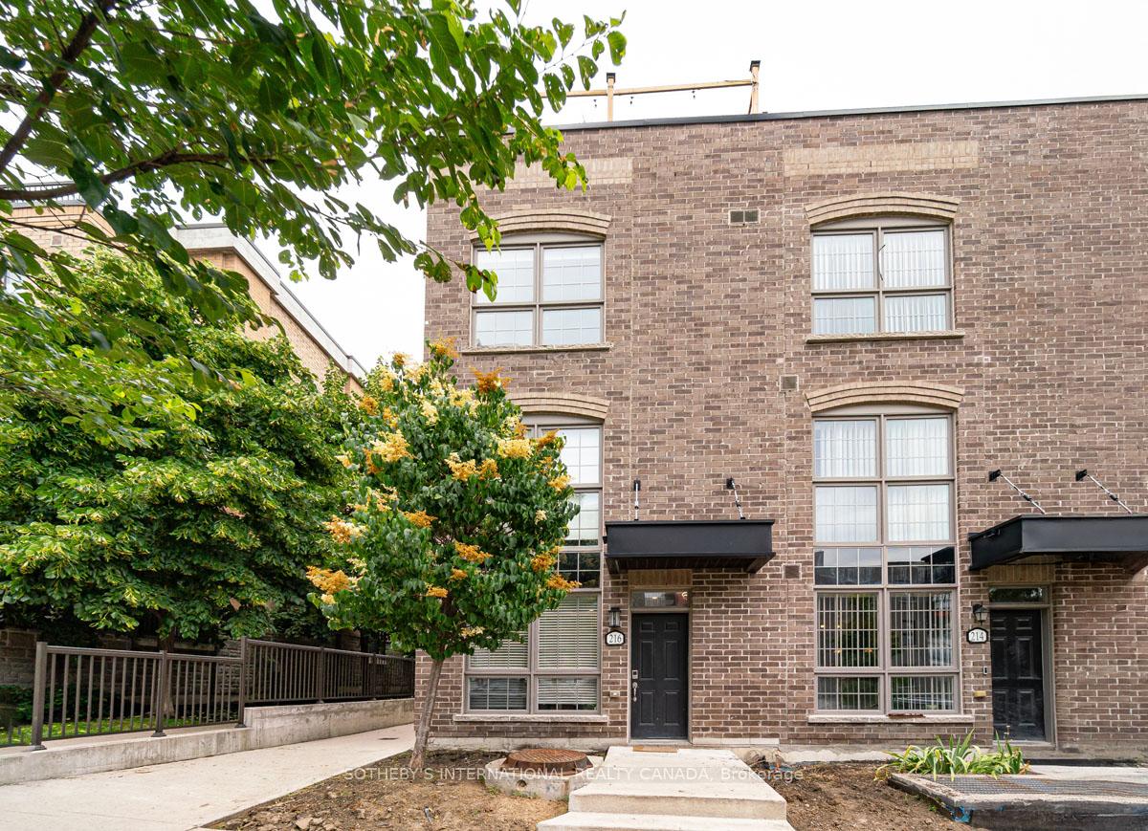
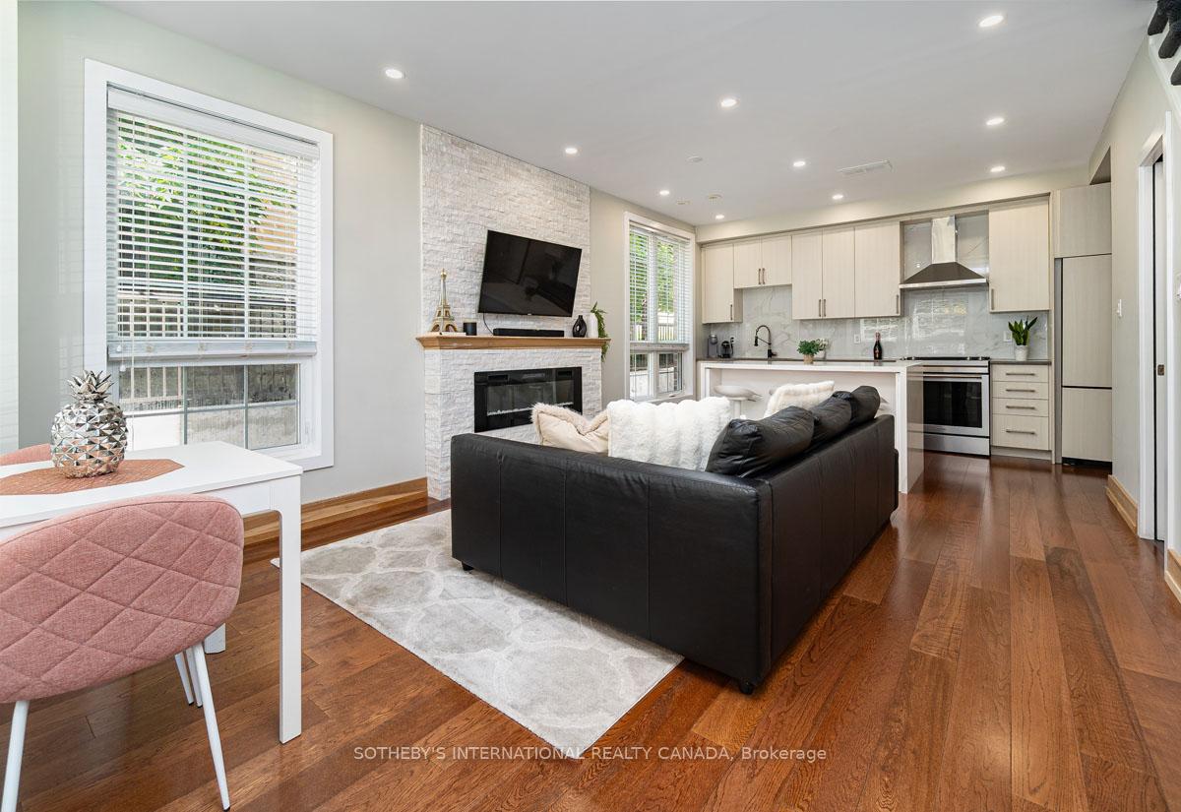
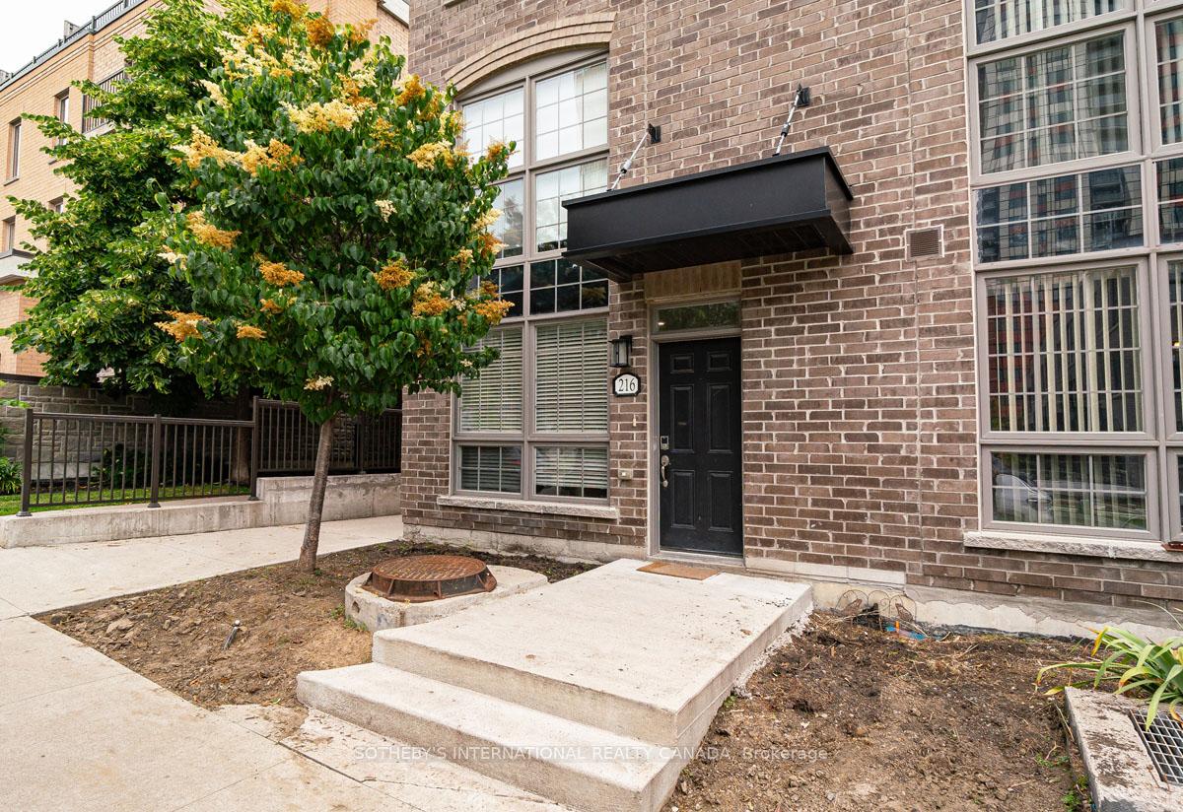
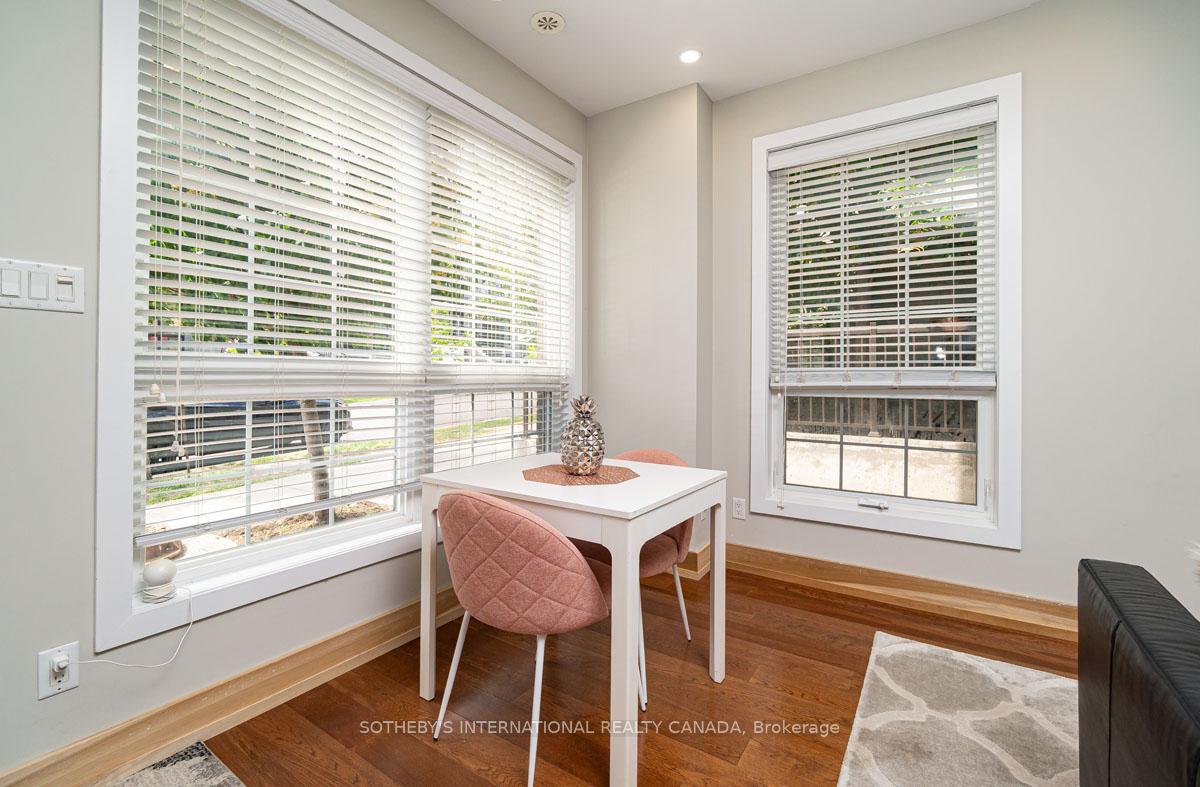 See all 30 photos
Property history
- $4,450TerminatedList: 2025-07-09|End: 2025-07-28|19 daysW12272516
Facts and features
- BasementNone
- LaundryEnsuite
- Lease term12 months
- PetsAllowed
- Hardwood floors
- Fireplace
- Central air
The homeCondo Townhouse, 3-storey, Age 6–10 years
- Type: Condo Townhouse
- Style: 3-storey
- Age: 6–10 years
- Living space: 1,400–1,599 sq ft
- Basement: None
- Exposure: South West
- View: City
InsideFireplace Yes, electric, Hardwood, Ensuite
- Fireplace: Yes, electric
- Flooring: Hardwood
- Laundry: Ensuite
- Features: Built-in oven, storage area lockers
- Rooms above ground: 7
- Bedrooms: 3 + 1 in the basement
- Bathrooms: 3
- Kitchens: 1
OutsideBrick, Concrete, Terrace
- Exterior: Brick
- Foundation: Concrete
- Balcony: Terrace
- Features: Deck
Parking and locker1 Parking, Underground, Parking type Owned
- Spaces: 1 Parking
- Garage: Underground
- Parking type: Owned
- Driveway: Underground
- Locker: Owned
BuildingHeritage towns, Storeys 3, Condo corporation 0
- Name: Heritage towns
- Storeys: 3
- Condo corporation: 0
- Amenities: Bbqs allowed, visitor parking
- Pets: Allowed
Heating, water and powerForced air, electric, Central air
- Heating: Forced air, electric
- Cooling: Central air
Rent and termsRent $4,450 a month, Entire property, Unfurnished
- Rent: $4,450 a month
- Space for rent: Entire property
- Furnished: Unfurnished
- Lease: 12 months
- Paid: Monthly
- Rent includes: Central air conditioning, snow removal
- Deposit: Required
- Credit check: Required
- Employment letter: Required
- Rental application: Required
- References: Required
- Rental items: Hot water tank
IncludedCustom kitchen cabinetry, quartz countertop and stainless steel appliances: fridge, stove/oven, b/i range hood microwave, b/i d/w, washer dryer. parking (#3) & locker (#62) included. central air conditioning, common elements, grounds maintenance, exterior maintenance, interior maintenance, snow removal
- Included: Custom kitchen cabinetry, quartz countertop and stainless steel appliances: fridge, stove/oven, b/i range hood microwave, b/i d/w, washer dryer. parking (#3) & locker (#62) included. central air conditioning, common elements, grounds maintenance, exterior maintenance, interior maintenance, snow removal
NearbyPark, place of worship, public transit, school
- Close to: Park, place of worship, public transit, school
Listing detailsW12272516, Terminated, Jul 9, 2025
- MLS® number: W12272516
- Status: Terminated
- Listed on: Jul 9, 2025
- Days on market: 19
- Updated: Jul 28, 2025
- Possession: 2025-08-01 / Other
- Occupied by: Owner
- Listing brokerage: SOTHEBY'S INTERNATIONAL REALTY CANADA
About this home
Unit 27, 216 Brandon Avenue, Toronto (Dovercourt-Wallace Emerson-Junction), ON M6H 2E1
Bright and Spacious Renovated Townhome At "Heritage Towns! Freshly Painted Corner Unit On 4 Levels, 1460 Square feet Of Functional Living Space plus 240 Square feet Of Private Rooftop Terrace With Barbeque Hook Up, Newly Built Kicthenette with Stainless Steel sink, 3 Bedroom plus Den With 3 Washrooms, 9-Foot Ceiling On The Main And Second Level! Hardwood Floors Throughout! Gourmet Kitchen with custom Centre Island with Quartz Counters, Open concept Living with wall mounted fireplace, great for entertaining 2nd Level Master Retreat With His/Her Closet and 5-Piece Ensuite and Laundry Room! Main Floor Powder Room! Steps To Balzac's Coffee, TTC, Up Express To Airport.
Ask about this home
A HOMEH agent will answer your questions about this home.
Know more about 216 Brandon Avenue
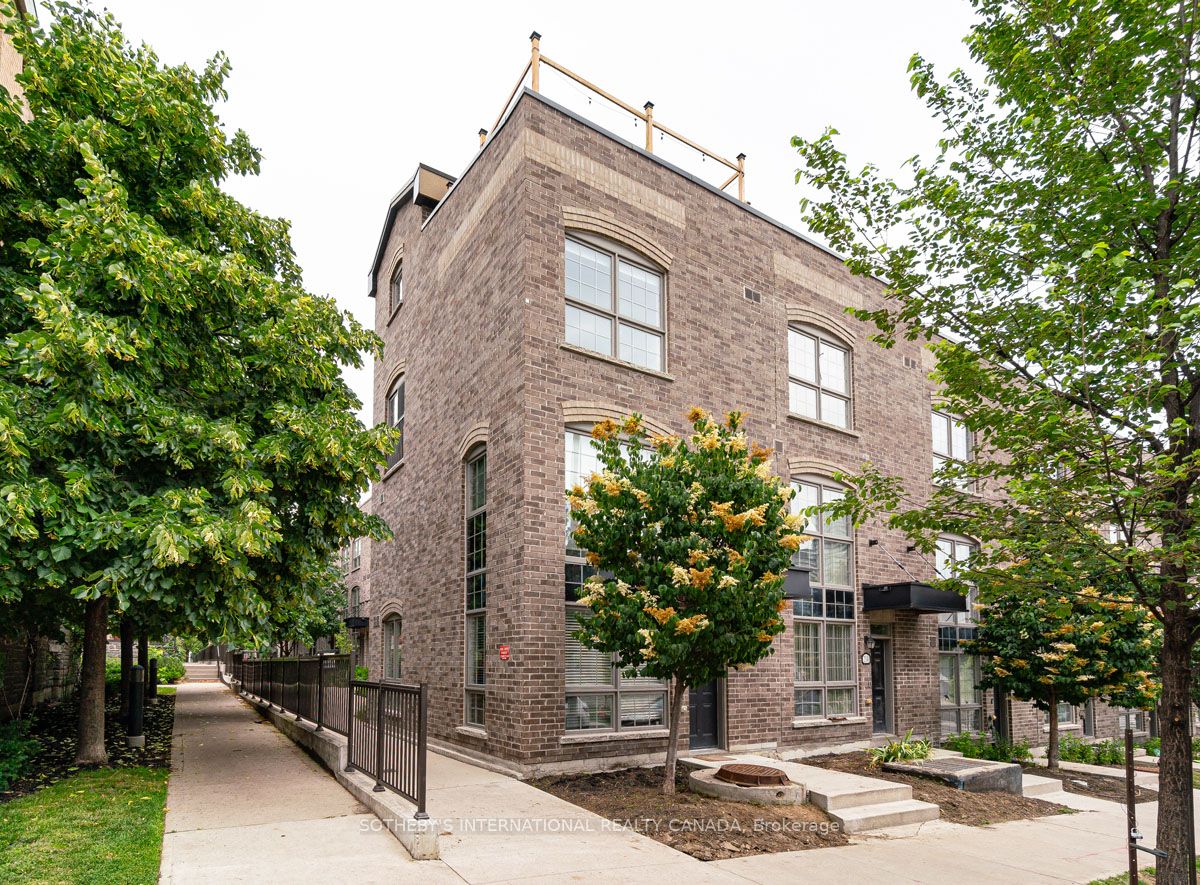
Condo building · 216 Brandon Ave
216 Brandon Avenue is a 3-storey condo. No units are on the market here right now.
- 3storeys
No similar units for rent in 216 Brandon Avenue right now.
Around this home
Daily convenience, out of 100, from the distances below
Schools nearby
School rating, out of 10.
Helpful calculators
Your HOMEH agent

"I would see it this week."