

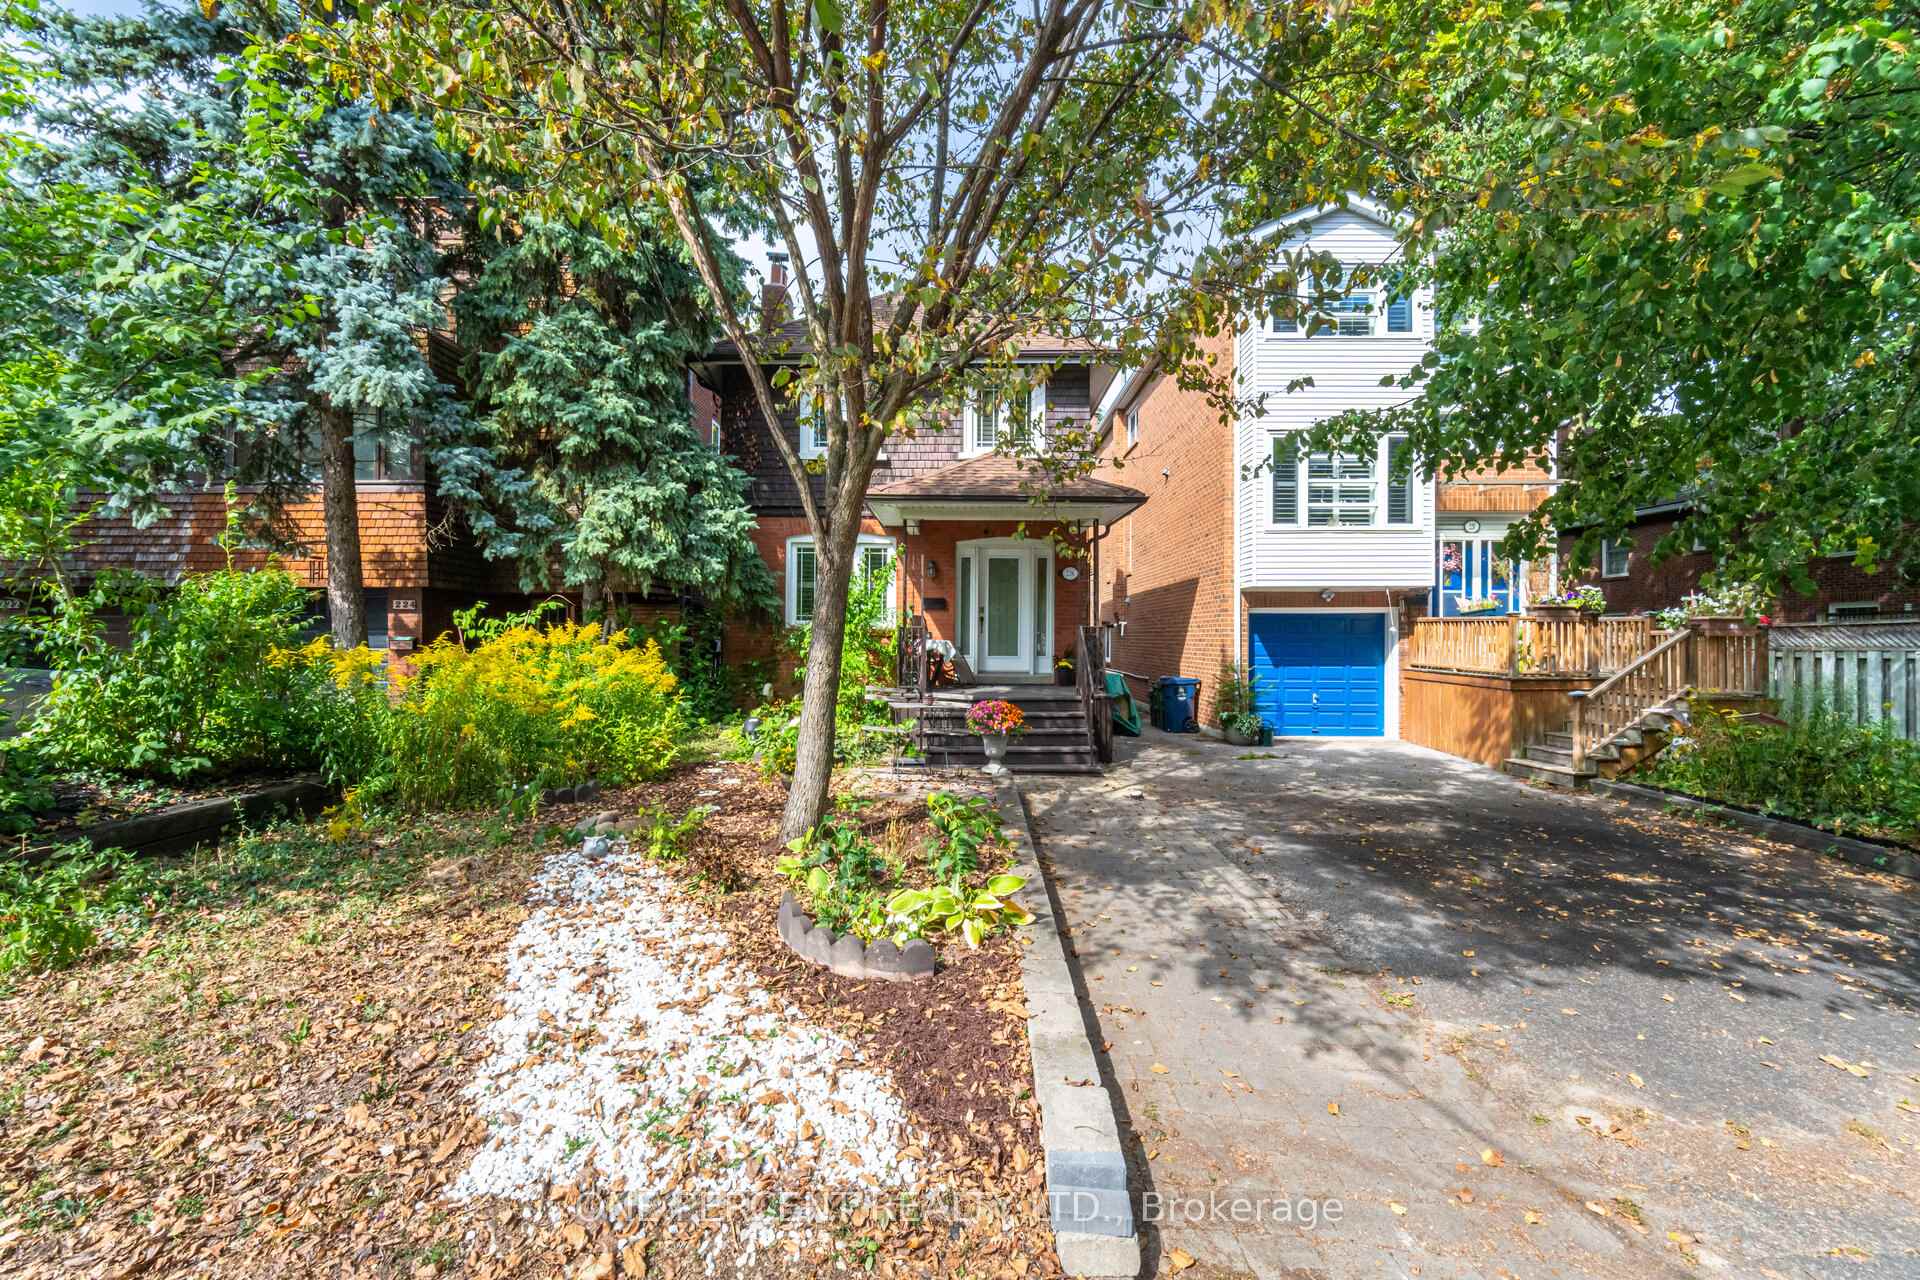
226 Broadway Avenue
226 Broadway Avenue
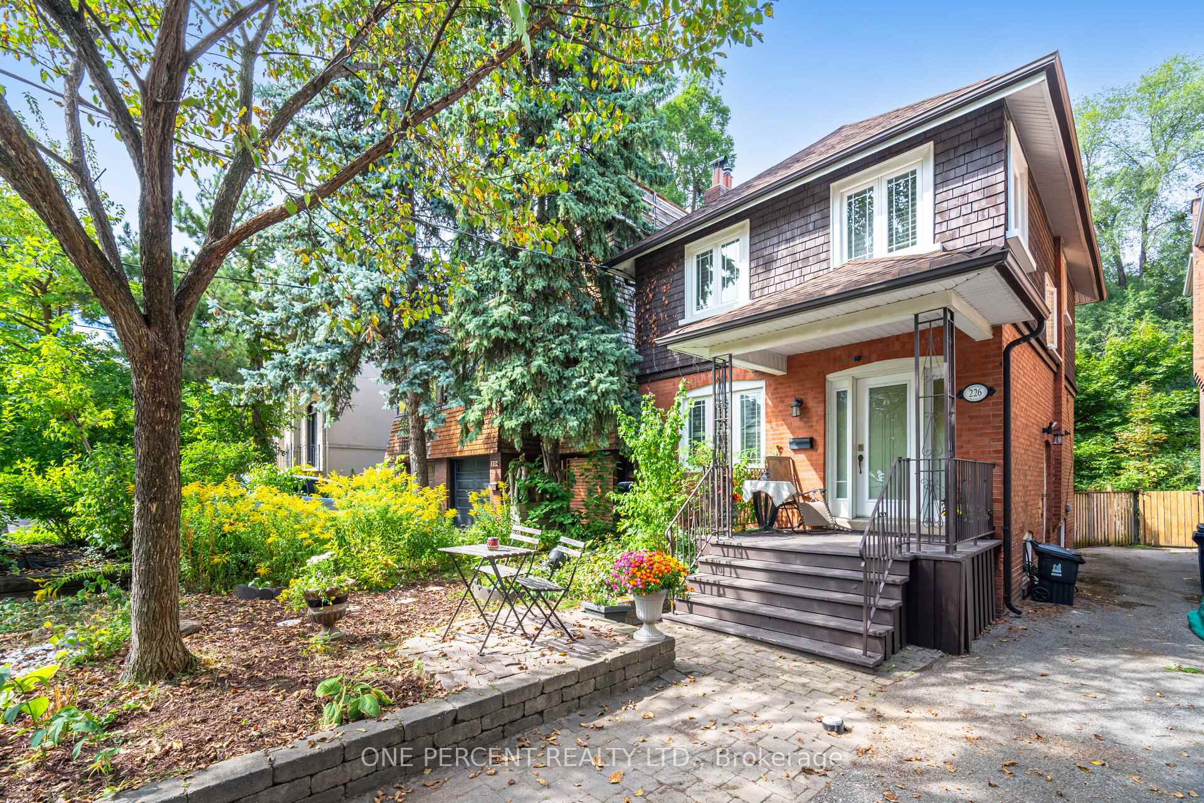
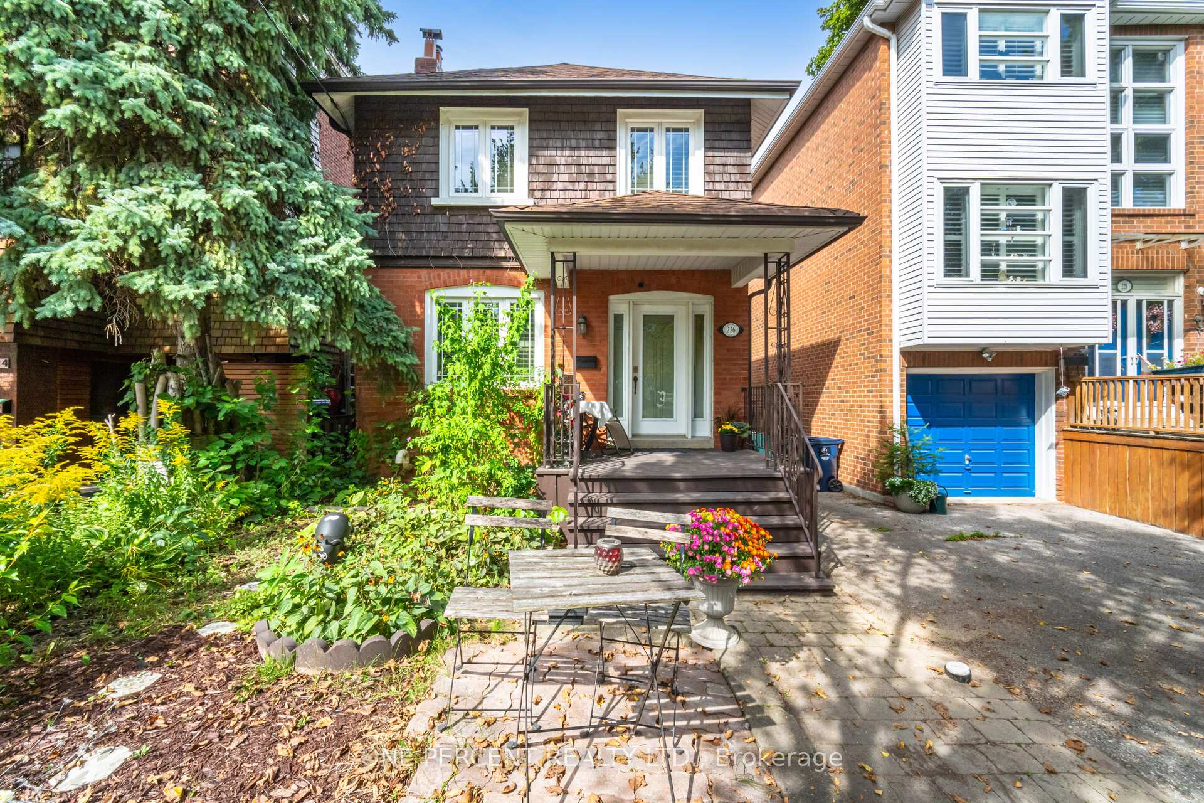
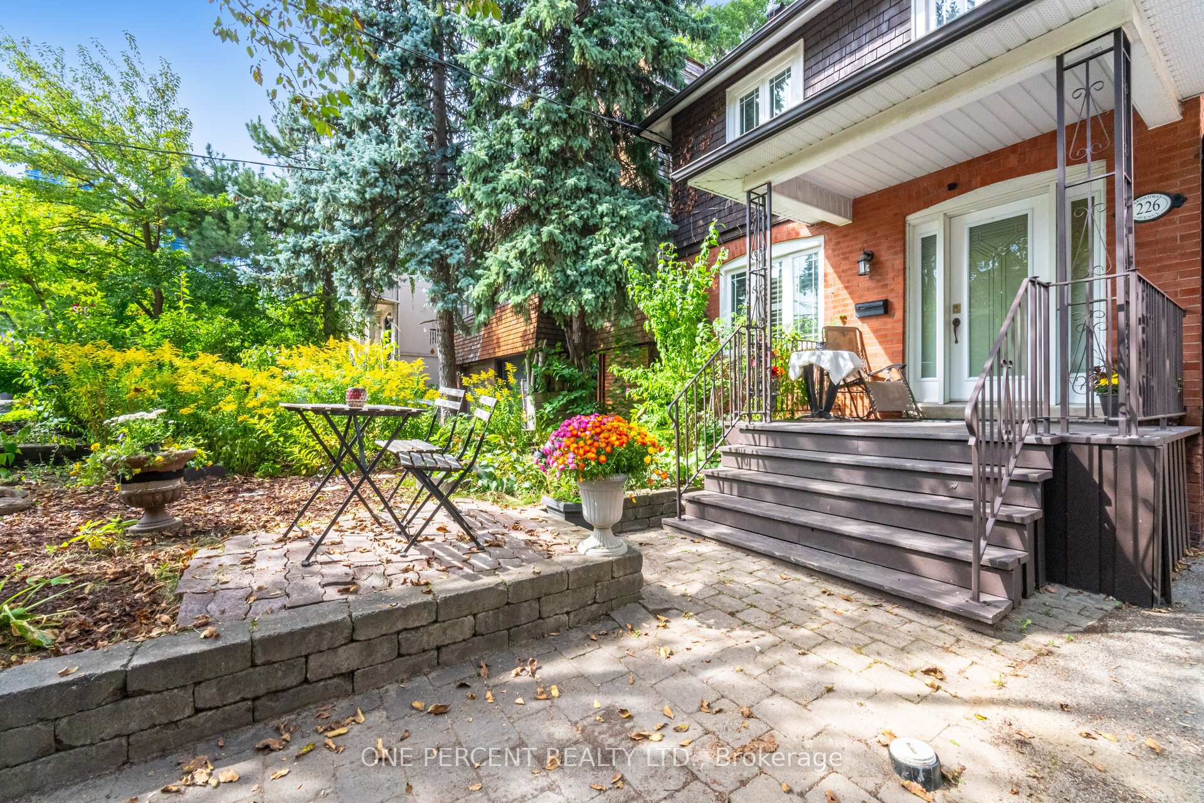
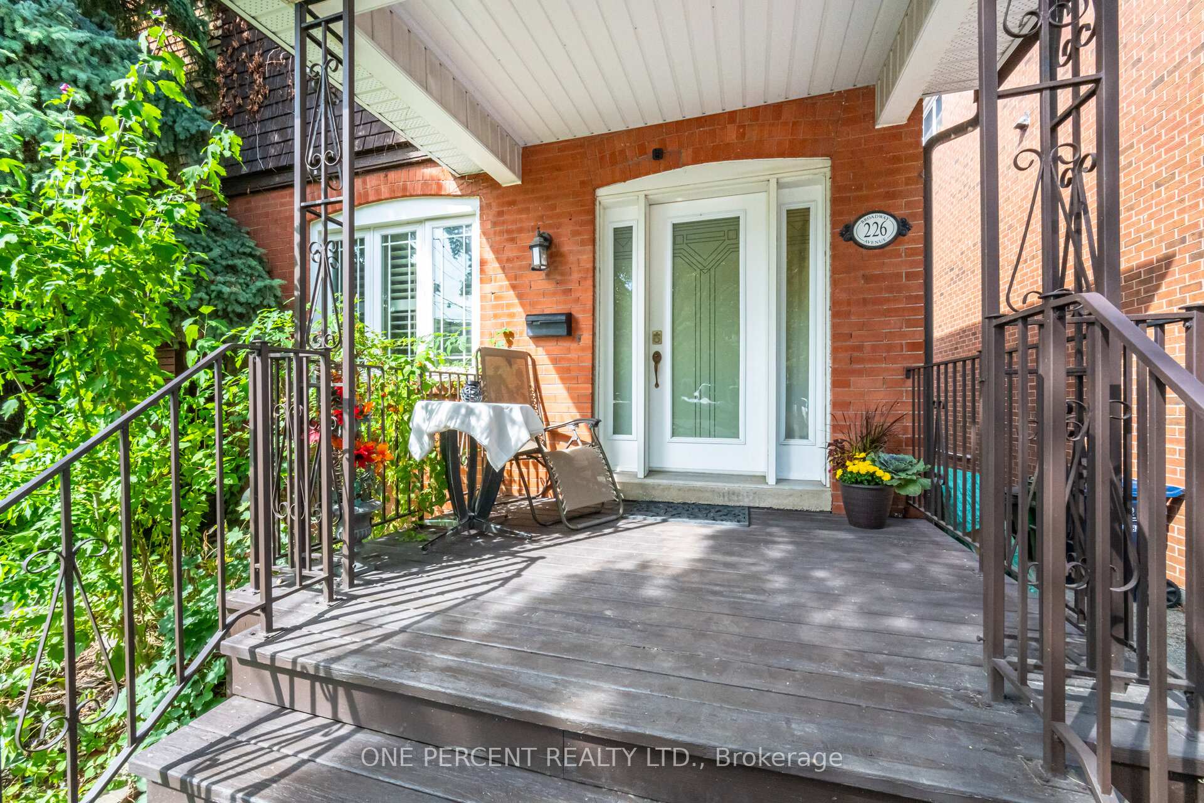 See all 46 photos
Property history
- $1,595,000TerminatedList: 2026-01-16|End: 2026-03-31|74 daysC12702254
- $1,695,000TerminatedList: 2026-01-05|End: 2026-01-15|10 daysC12660480
- $1,695,000TerminatedList: 2025-11-13|End: 2025-12-09|26 daysC12540308
- $1,699,000TerminatedList: 2025-10-22|End: 2025-11-12|21 daysC12475507
- $1,749,000TerminatedList: 2025-09-18|End: 2025-10-07|19 daysC12411832
Facts and features
- BasementFinished
- Price per sq ft~$1,345
- Water, sewerMunicipal
- HeatingForced air
- Second kitchen
- Separate entrance
- Hardwood floors
- Fireplace
- Central air
The homeDetached, 2-storey, 1,100–1,500 sq ft
- Type: Detached
- Style: 2-storey
- Living space: 1,100–1,500 sq ft
- Basement: Finished, separate entrance
InsideFireplace Yes, Hardwood, In-law suite, carpet free
- Fireplace: Yes
- Flooring: Hardwood
- Features: In-law suite, carpet free
- Rooms above ground: 7
- Rooms in the basement: 1
- Bedrooms: 3 + 1 in the basement
- Bathrooms: 3
- Kitchens: 2
Outside and lotBrick, Asphalt shingle, Poured concrete
- Exterior: Brick
- Roof: Asphalt shingle
- Foundation: Poured concrete
- Other structures: Garden shed
- Size: 25 × 100 ft
- Zoning: R(f9;u2;d0.6*956)
Parking1 Parking, Mutual
- Spaces: 1 Parking
- Driveway: Mutual
Heating, water and powerForced air, gas, Central air, Municipal water
- Heating: Forced air, gas
- Cooling: Central air
- Water: Municipal water
- Sewer: Municipal sewer
- Natural gas: Yes
- Hydro: Yes
- Cable: Yes
- Telephone: Yes
Costs and taxesTaxes $6,602 a year, HST included in the price, Hot water tank-gas
- Taxes, 2024: $6,602 a year
- HST: HST included in the price
- Under contract: Hot water tank-gas
Included in the saleFridge, stove, built in dishwasher, washer, dryer,all california shutters, window coverings, all elfs,microwave and garden shed, Not included None
- Included: Fridge, stove, built in dishwasher, washer, dryer,all california shutters, window coverings, all elfs,microwave and garden shed
- Not included: None
NearbyFenced yard, hospital, park, place of worship, public transit, school
- Close to: Fenced yard, hospital, park, place of worship, public transit, school
Listing detailsC12411832, Terminated, Sep 18, 2025
- MLS® number: C12411832
- Status: Terminated
- Listed on: Sep 18, 2025
- Days on market: 19
- Updated: Oct 7, 2025
- Possession: Flexible
- Occupied by: Owner
- Listing brokerage: ONE PERCENT REALTY LTD.
About this home
226 Broadway Avenue, Toronto (Mount Pleasant East), ON M4P 1V9
Incredible opportunity to own a beautifully renovated 3-bed, 3-full bath detached home in Torontos highly coveted Mt. Pleasant Village, steps from Bayview Ave and Yong.This charming residence blends modern updates with original character, offering style, comfort, and functionality. The main floor features a bright living room overlooking the front garden and an open-concept dining area that flows into a white, updated kitchen with a central island, granite counters, stainless steel appliances, backsplash, and ample storage. Walk out to a private covered deck, perfect for entertaining.Upstairs, the spacious primary bedroom boasts a 3-pc ensuite. Hardwood floors run throughout the home, complemented by newer windows with California shutters, upgraded electrical, a high-efficiency furnace, and central air for year-round comfort.The finished basement provides versatile space with a recreation room, kitchenette, 3-pc bath, laundry, and a side entranceideal as an in-law suite or for income potential.Set on a 25 x 100 ft lot with a private one-car driveway, this home is move-in ready. Located in a top school districtEglinton Jr. PS, Northlea EMS (French Immersion), North Toronto Collegiate, Northern Secondaryand close to prestigious private schools. Enjoy the vibrant Bayview shops, TTC, area parks, the upcoming LRT, a Walk Score of 84 and countless amenities. This Property Truly Has It All; A Must-See!
Ask about this home
A HOMEH agent will answer your questions about this home.
Around this home
Daily convenience, out of 100, from the distances below
Schools nearby
School rating, out of 10.
Helpful calculators
Your HOMEH agent

"Priced 25% over the Hestimate. I would see it this week."