
718 Hillsdale Avenue E
Toronto (Mount Pleasant East), ON M4S 1V3
Included in Rent: Parking, Water Heater
- 4+2Bedrooms
- 4Bathrooms
- 1Garage
- 1.5K~2KSq.Ft.
- Sep 1, 2025Available
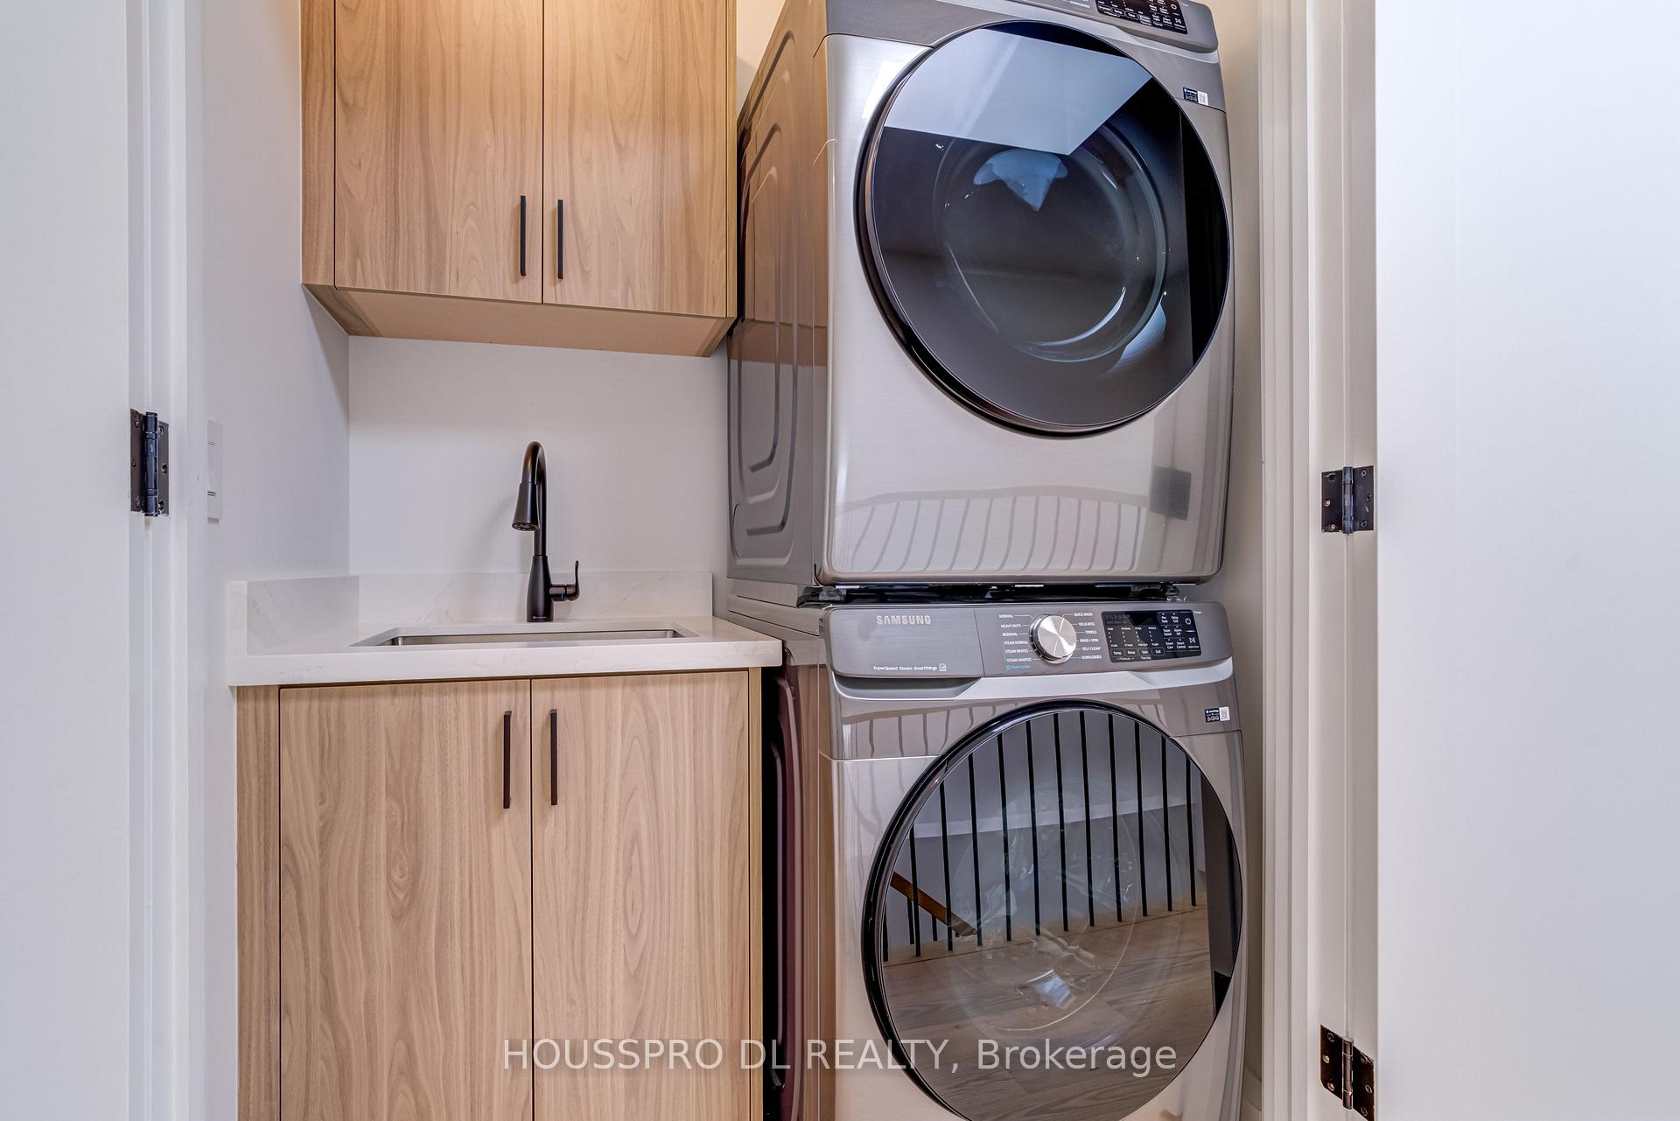
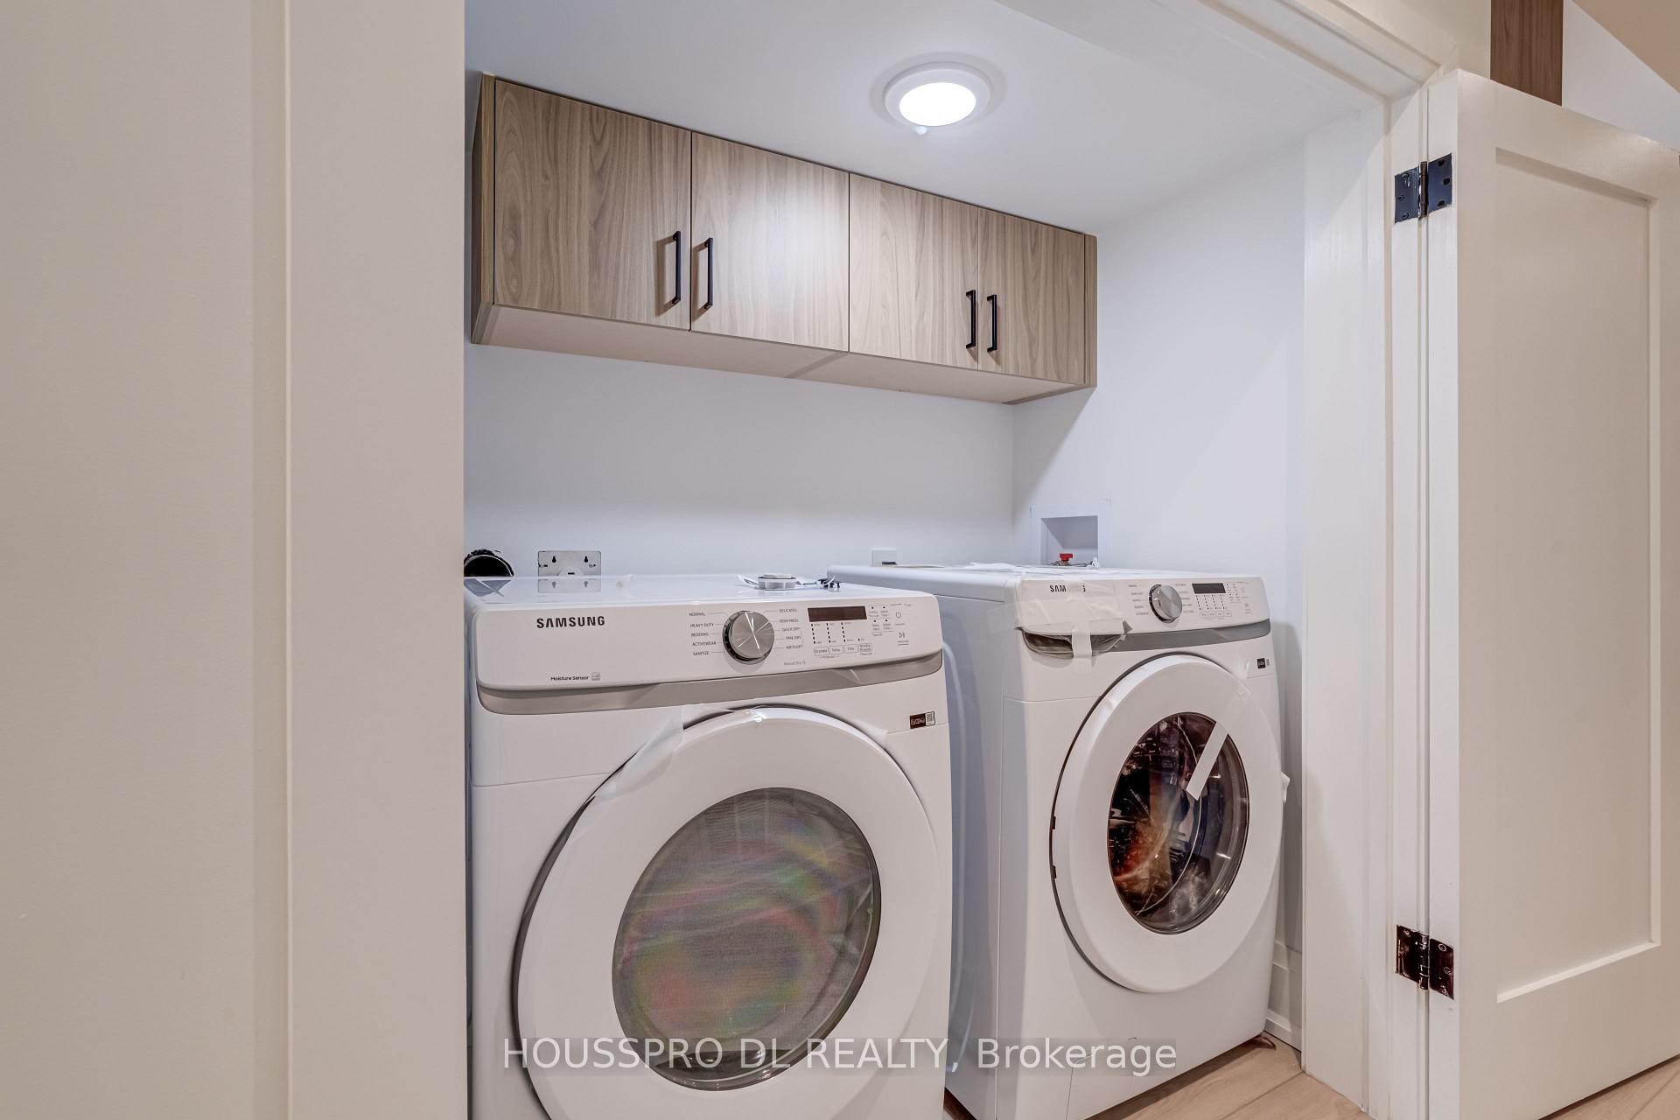
- In-Suite LaundryLaundry
- Main, 2nd FloorFor Lease
- Unfurnished
Sale & price history
- Login to See Prices
Rented2025-08-01 – 2025-08-12
MLS® c12318659
- Login to See Prices
Terminated2025-08-01 – 2025-08-11
- Login to See Prices
Terminated2025-05-15 – 2025-07-27
Real estate boards require you to or to see the full details of this property.
*Sold prices and complete sale & price history are regulated data. Under the Trust in Real Estate Services Act, 2002 (TRESA) and the rules of the Real Estate Council of Ontario (RECO), and pursuant to the Multiple Listing Service® rules of the Canadian Real Estate Association (CREA) and the Toronto Regional Real Estate Board (TRREB), this information may be shown only to registered users who have agreed to the applicable terms of use (a Virtual Office Website, or "VOW," arrangement). HOMEH Inc., Brokerage therefore provides it to signed-in members only. Creating an account is free and takes under a minute.
718 Hillsdale Avenue E, Toronto(opens Google Maps in a new tab)
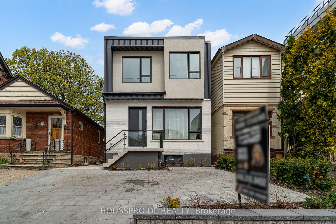
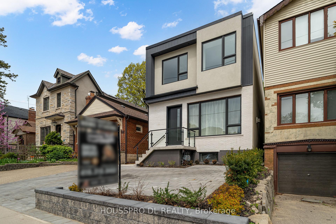
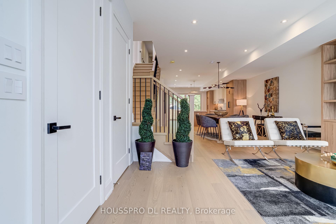
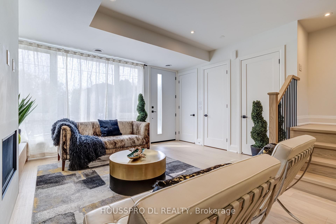
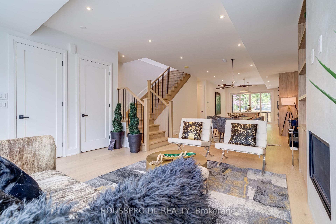
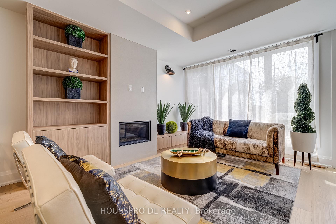
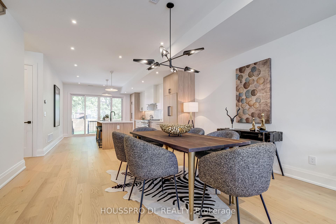
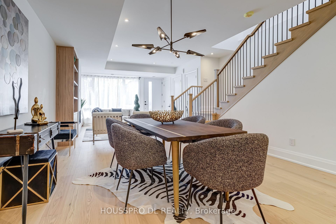
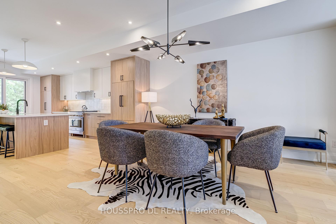
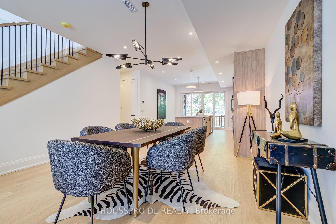
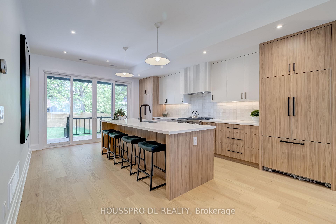
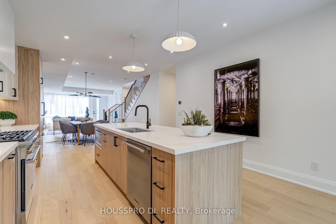
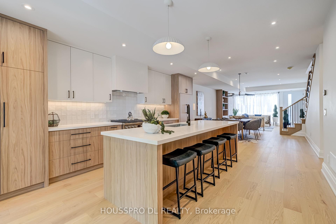
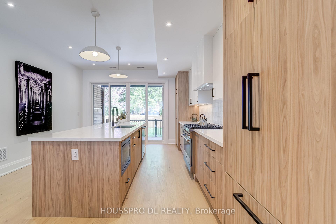
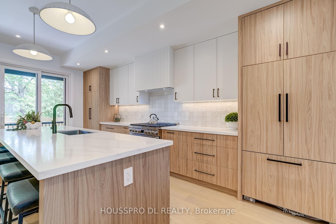
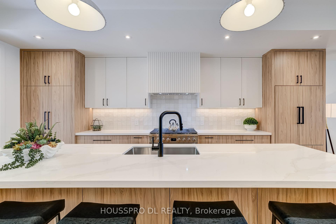
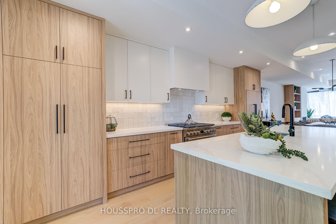
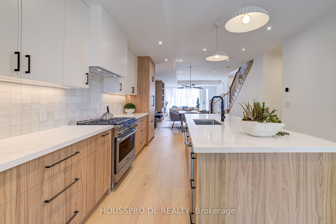
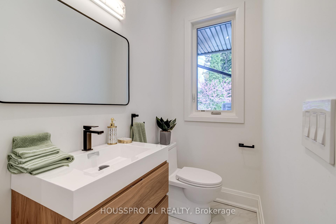
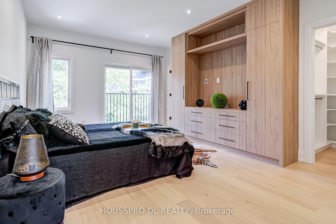
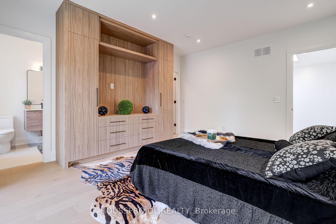
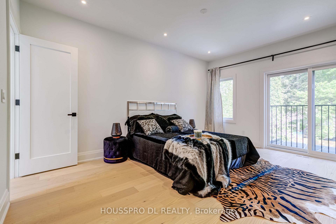
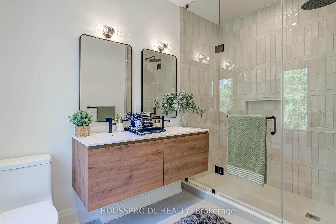
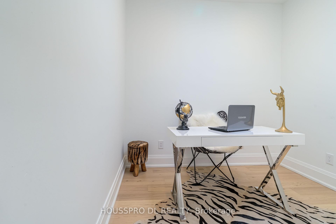
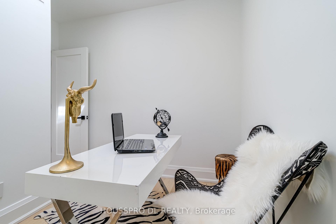
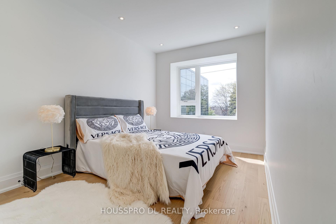
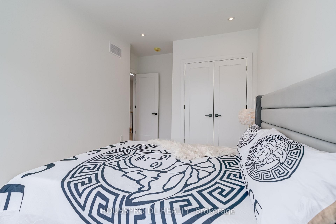
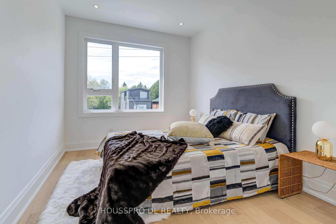
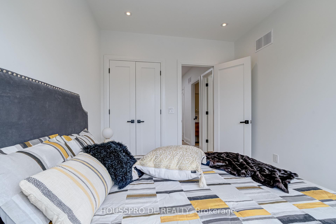
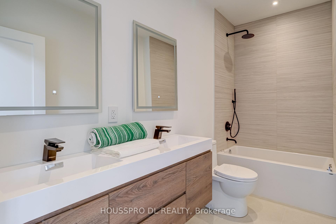
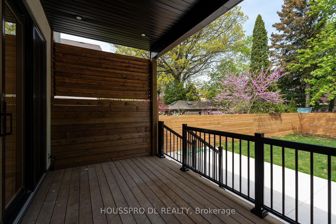
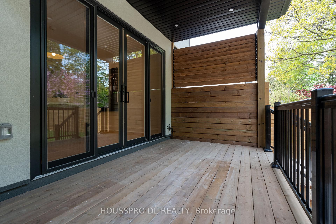
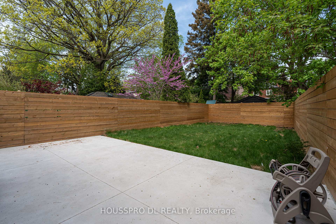
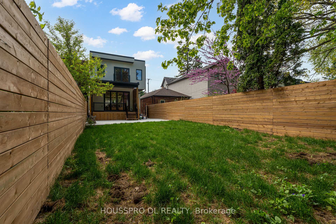
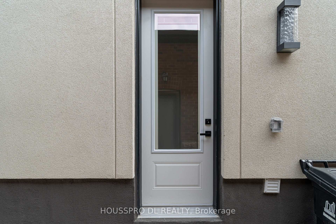
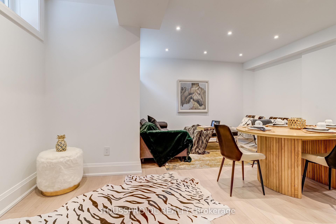
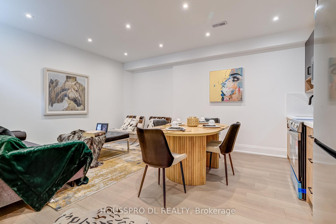
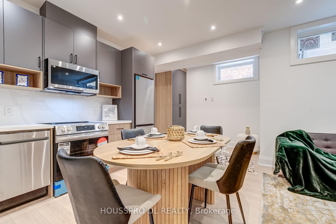
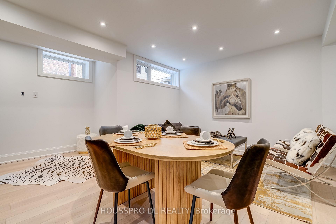
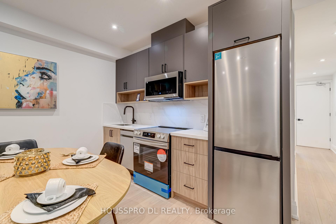
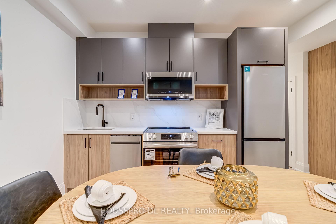
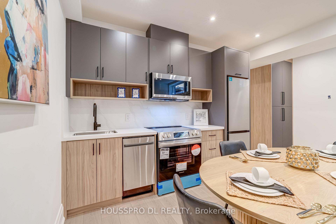
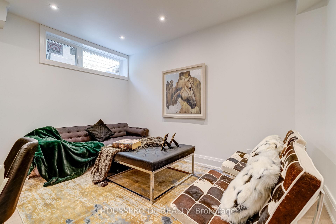
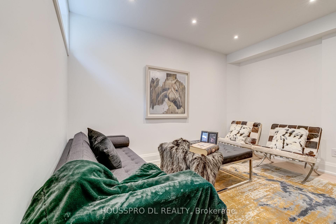
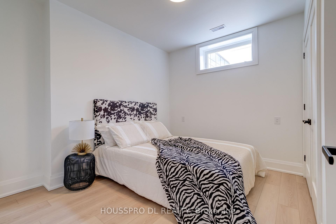
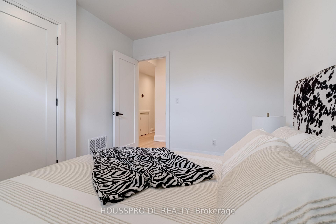
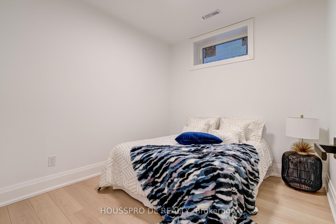
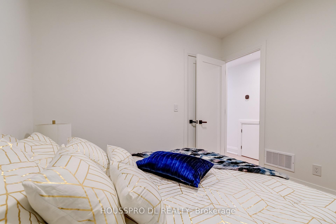
**Main Floor And Second Floor Included In $5000,Lower Level Is Additional $2500**Modern Masterpiece Nestled On A Quiet Street In The Heart Of Toronto's Most Cherished Neighbour.This Exquisite Resid.Seaml.Blends Modern Elegance With Timeless Sophistication,Offering An Unparalleled Living Experience.Compl.Reimagined & Meticulously Rebuilt With Bespoke Touches and Upscale Finishes Throughout This Beautif.Appointed Residence Offers A Rare Combination Of Luxury,Privacy&Unbeatable Location.Tucked Within One Of The City's Most Vibrant And Pictur.Neigh.This Home Places You Just Minutes From Parks,Trails,Ravines,Shops Restaurants,W Easy Access To Major Highways,Whether You're Comm.Or Enjoying A Leisurely Day Outdoors,Getting Anywhere Is A Breeze.Immerse Yourself Into The Grand,Light-Filled Foyer And Immed.Feel At Home.The Open-Concept Main Floor Is Thoughtfully Designed For Modern Living And Effortless Entertaining,Featuring Expansive Living And Dining Areas Ideal For Gatherings Of Any Size& Hosting Memorable Dinners.The Heart Of The Home Is The Chef-Inspired Gourmet Kitchen.Compl.With A Break.Area,Perfect For Casual Mornings Or Elegant Evenings.W/Out To Patio With Pool Size Back.Main Fl Powder Room Compl.The Floor Plan.Heading To The 2nd Fl.Equally Delightful You'll Find 3 Light-Filled Bdrms,Each Offering Comfort And Serenity With The Primary Suite Offering A Tranquil Retreat With Juliette Balcony,Walk-In Closet& A Spa-Like 5 Pc Ensuite.Home Office W Skylight, Beauti.Appointed 5-Piece Hall Bath.Serves As A Spa-Like Escape, Perfect For Unwinding After A Long Day,This Tranquil And Private Sanctuary Compl.The 2nd Floor Plan.The Ultimate Lower-Level Retreat A Seamless Extension Of The Home's Luxury&Livability Space Offers Except.Versatility.Featuring A Contem.Kitchen W Dining Area,Family Room, Gener.Sized 2 Bdrms. A Sleek Modern Bthrm.It's Perfec.Suited For Exten.Family, In-Laws, Teens, Guests, A Home Office or As An Income-Generating Rental Suite.**Minutes Walk To Subway**
- Accessory Apartment
- In-Law Suite
Key Facts & Features
Rental Details
- Portion Of Property For Rent
- Main, 2nd Floor
- Furnished
- Unfurnished
- Rent Term
- 12 Months
- Payment Frequency
- Monthly
- Rental Deposit
- Yes
- Credit Check
- Yes
- Employment Letter
- Yes
- Rental Application
- Yes
- References Required
- Yes
Included In Rent Fee
- Parking
- Water Heater
- Basement Type
- Apartment
Interior Features
- Laundry Features
- In-Suite Laundry
- Interior Extras
- Accessory Apartment, In-Law Suite
- Fireplace/Stove
- Yes
- Elevator
- No
Exterior Features
- Pool
- None
Building
- Building Type
- Detached
- Building Style
- 2-Storey
Construction
- Exterior Finish
- Brick, Stucco (Plaster)
- Roof
- Asphalt Shingle
- Foundation Details
- Unknown
- Special Designation
- Unknown
Lot
- Lot Front
- 25.00 ft
- Lot Depth
- 130.00 ft
- Lot Size
- 3250
Inclusions
- Inclusions
- Step Into Your Next Chapter On Hillsdale And Experience Refined Living At Its Finest With Its Unparalleled Ambiance And Multitude Of Inviting Spaces.Every Corner Offers Sophistication, Rendering This Home A Veritable Haven Of Refined Living.Main Floor Modern Kitchen With Stainless Steel Gas Stove, B/IN Microwave, Hood, Dishwasher, Fridge, Island Chandelier, Pot Lights, Washer, Dryer, All Electric Light Fixtures, Completely Separate Entrance Lower Level With Modern Kitchen & Dining Area, Stainless Steel Fridge, Slide In Stove, Dishwasher, Microwave, Hood Fan, All Electric Light Fixtures, Pot Lights, Washer, Dryer.
Parking & Garages
- Garage Type
- None
- Garage Spaces
- 1
- Parking Spaces
- 1
- Total Garage And Parking Spaces
- 1
Heating & Cooling
- Heat Source
- Gas
- Heat Type
- Forced Air
- Air Conditioning
- Central Air
- Water
- Municipal
- Sewers
- Sewer
- Municipality
- Toronto
- Neighbourhood
- Mount Pleasant East
- Main cross streets
- BAYVIEW/EGLINTON
- Directions
- BAYVIEW/EGLINTON
Ask about this home
A HOMEH agent will answer your questions about this home.

Around this home
No schools found nearby
Data provided by OpenStreetMap & Fraser Institute School Rankings
For the owner
Is this your home? Track its value.
Get this home's HOMEH Estimate by email once a month, with how many homes are for sale around you.
- MLS® number
- C12318659
- Data source
- Toronto Regional Real Estate Board
- Status change
- 2025-08-12
- Listed on
- 2025-08-01
- Days on market
- 11 days
- Possession date
- 2025-09-01
- Possession type
- Flexible
- Co-op commission
- 1/2 Month Rent
- Listed by
- HOUSSPRO DL REALTY
Recommended for you
Based on homes you've looked at.
No recommended properties found.
Nearby similar homes
No nearby properties found.
More real estate resources
Other homes nearby
Explore this area
Nearby neighbourhoods
No nearby listings available.
Ask HOMEH about this home
Price, neighbourhood, monthly cost. Ask anything.
HOMEH Intelligent Agent is an AI, not a licensed representative. Check anything important with your agent.