

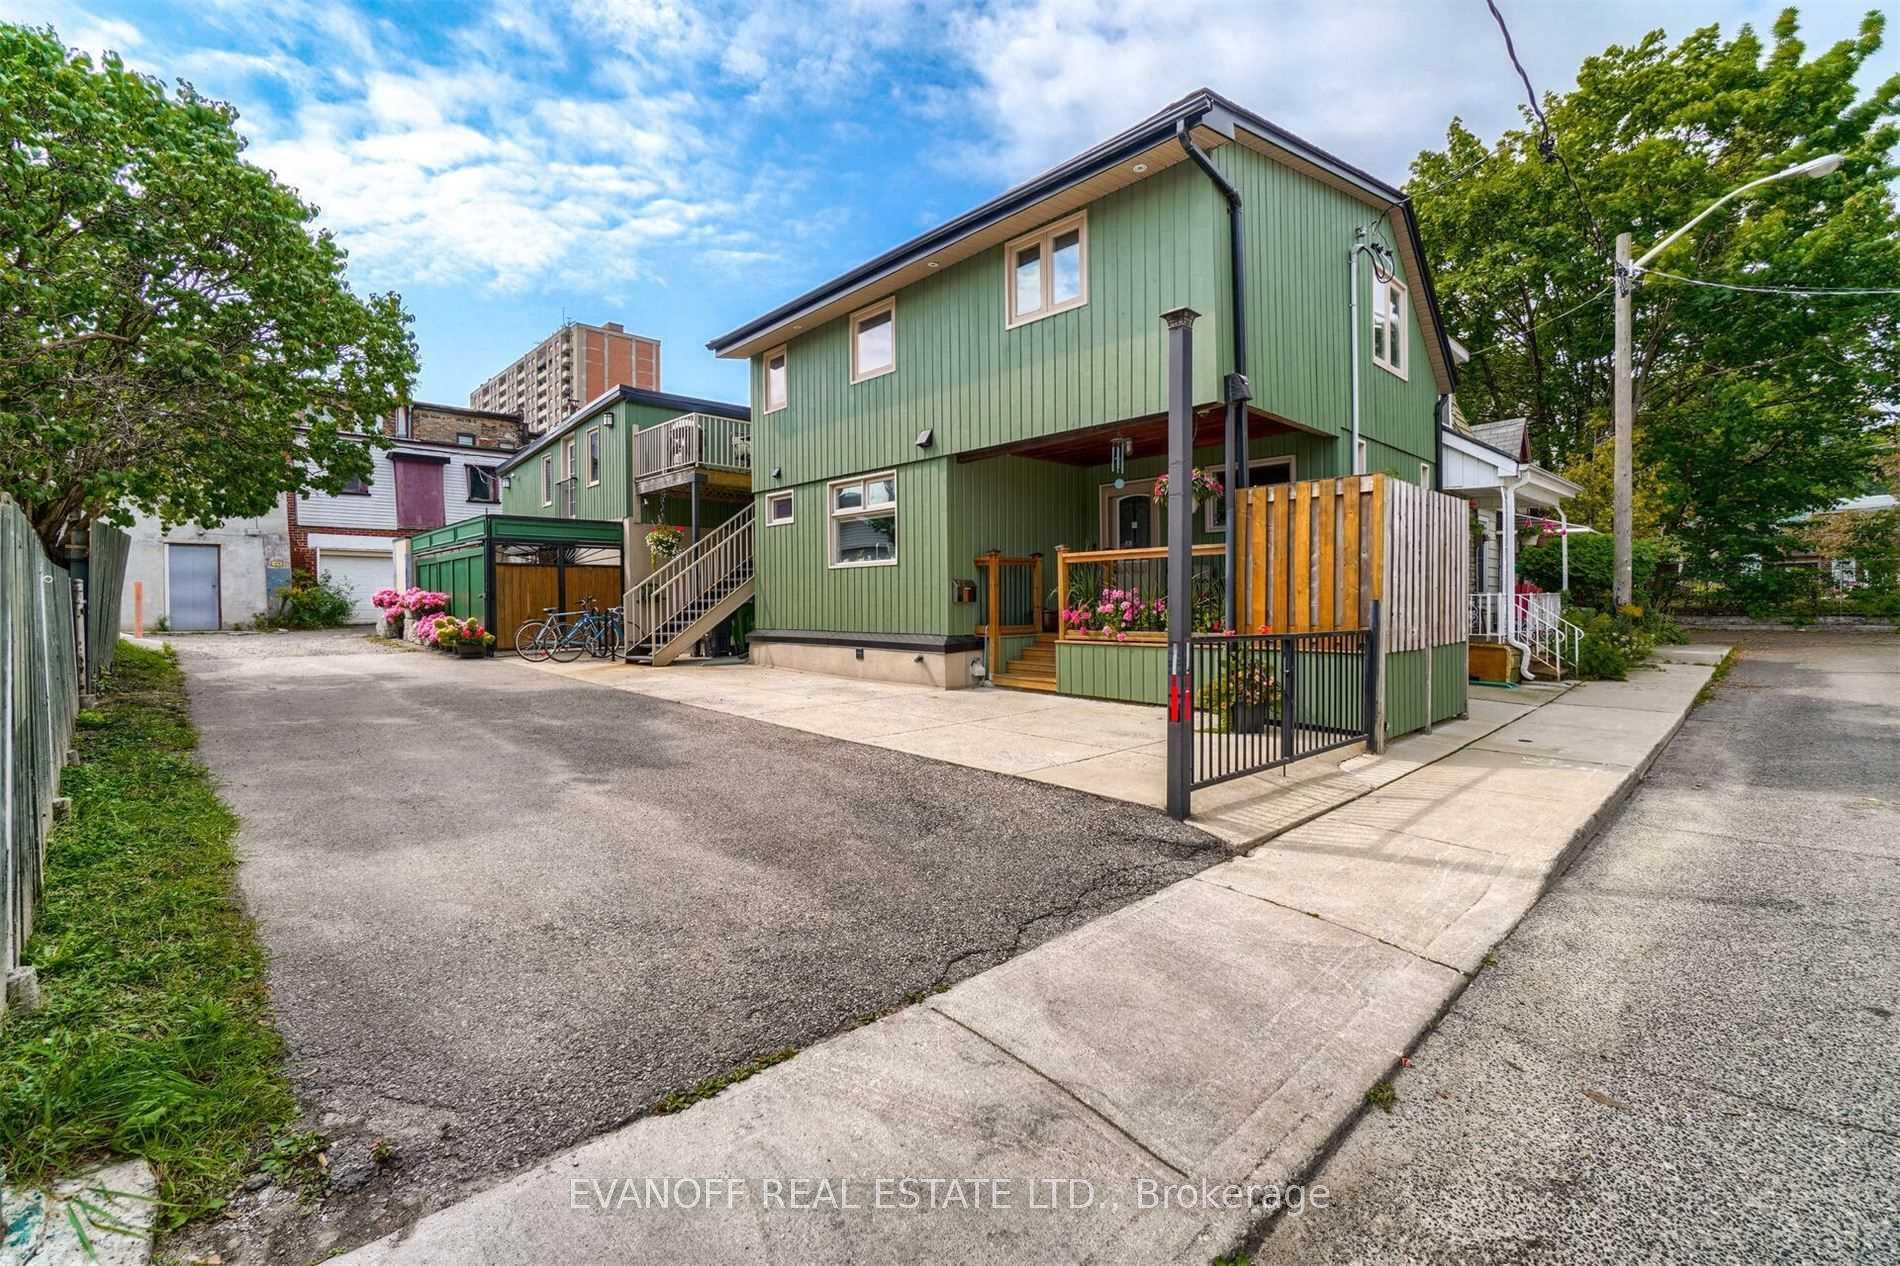
Unit 1, 23 Abbs Street
Multiplex Rented
1/36Unit 1, 23 Abbs Street
Multiplex Rented
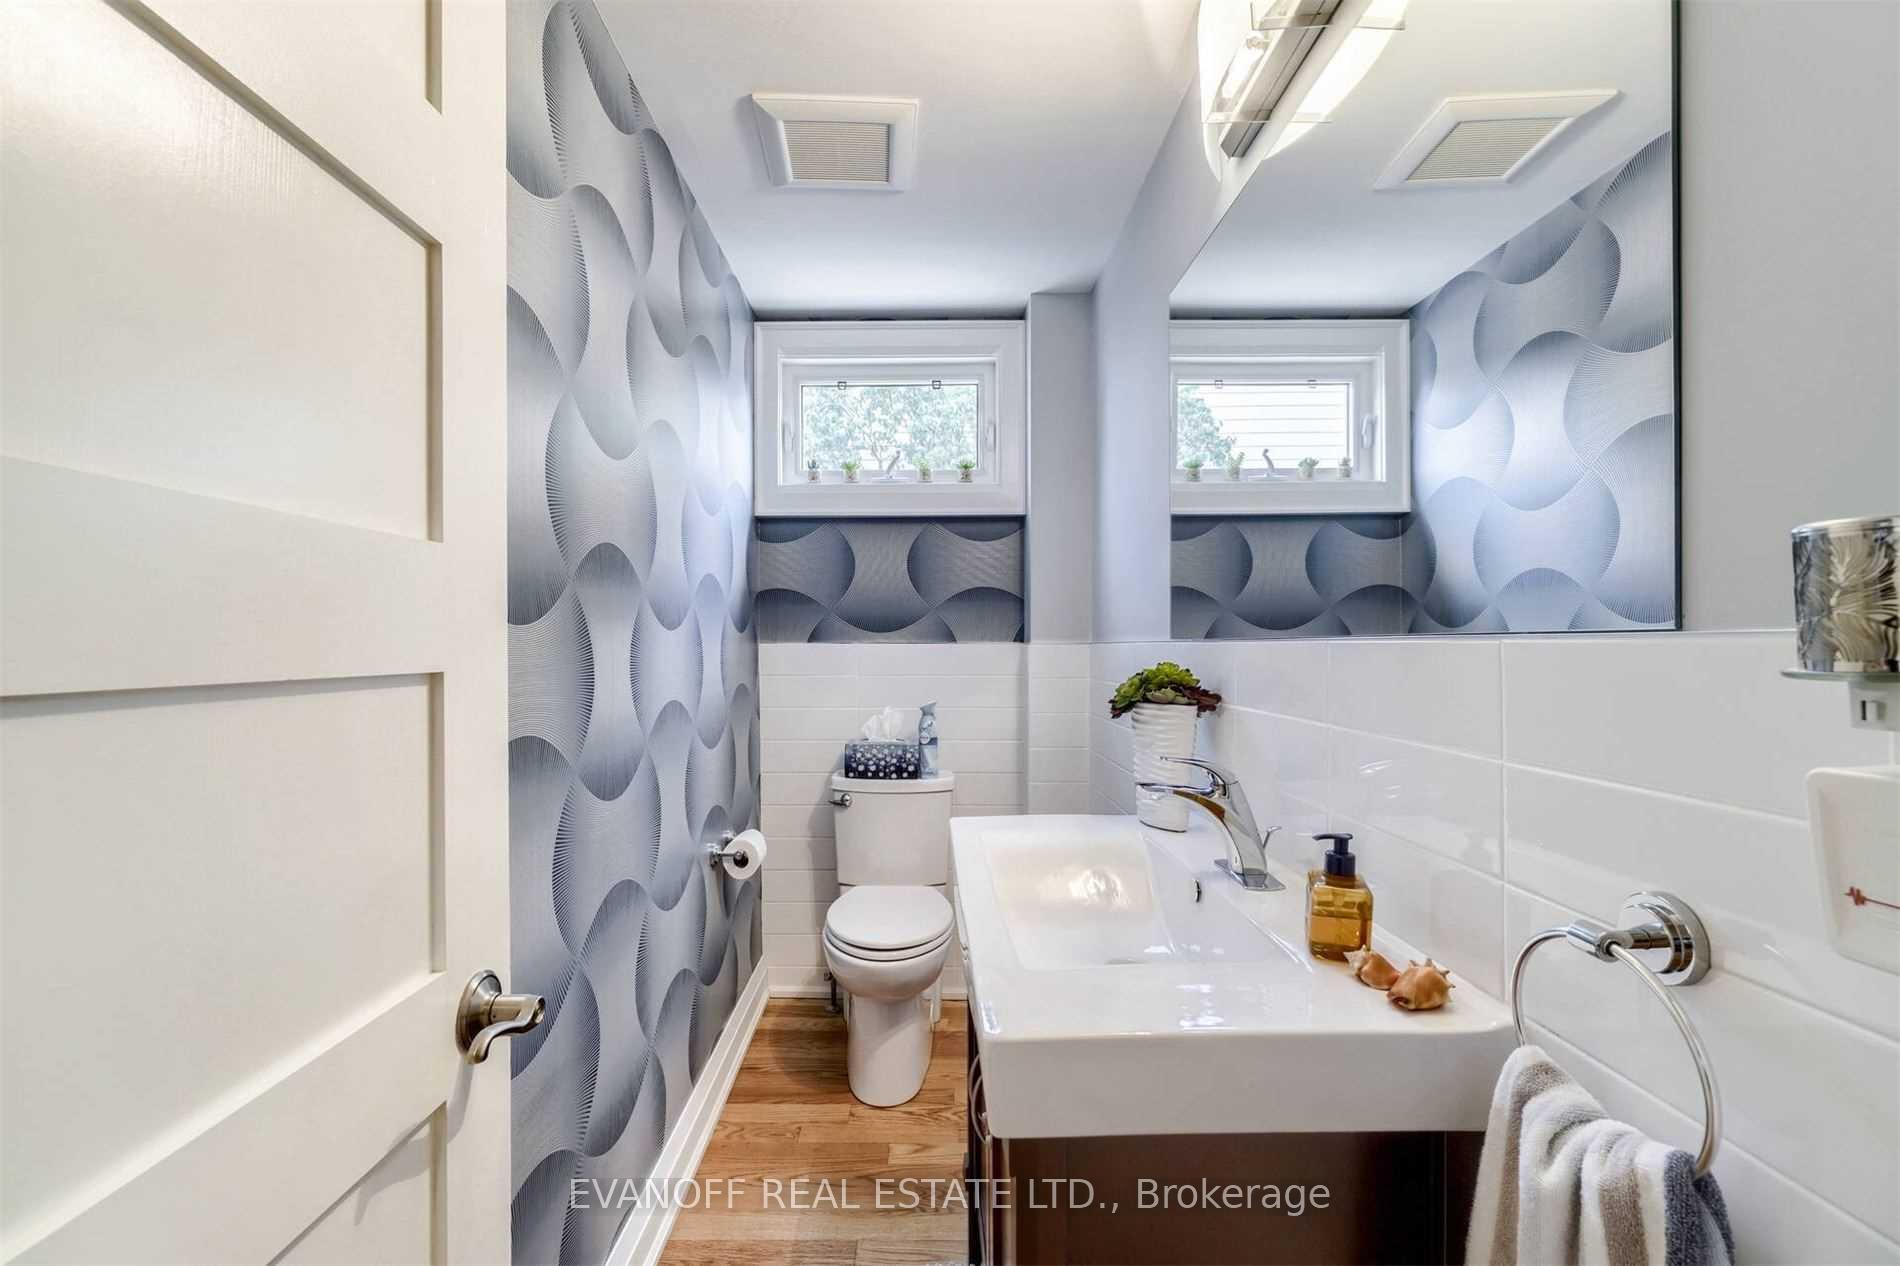 See all 36 photos
1 Bedroom
2 Bathrooms
1 Parking
2K–2.5K sq.ft
Basement, Ma…
— Unit
Property history
Facts and features
- BasementFinished
- Lot size36 × 70 ft
- Lease term12 months
- FurnishedUnfurnished
What stands out
- Hardwood floors
The homeMultiplex, 2-storey, 100+
- Type: Multiplex
- Style: 2-storey
- Age: 100+
- Living space: 2,000–2,500 sq ft
- Basement: Finished
InsideHardwood, Tile, Coin operated, shared, in basement, lower level, Central vacuum, primary bedroom - main floor, storage
- Flooring: Hardwood, Tile
- Laundry: Coin operated, shared, in basement, lower level
- Features: Central vacuum, primary bedroom - main floor, storage
- Rooms above ground: 4
- Rooms in the basement: 1
- Bedrooms: 1
- Bathrooms: 2
- Kitchens: 1
Outside and lotBoard & batten , concrete, Asphalt shingle, Stone
Outside
- Exterior: Board & batten , concrete
- Roof: Asphalt shingle
- Foundation: Stone
- Size: 36 × 70 ft
Parking1 Parking, Private
- Spaces: 1 Parking
- Driveway: Private
Heating, water and powerRadiant, gas, Wall unit(s), Municipal water
- Heating: Radiant, gas
- Cooling: Wall unit(s)
- Water: Municipal water
- Sewer: Municipal sewer
- Natural gas: Yes
- Hydro: Yes
- Telephone: Yes
Rent and termsRent $3,400 a month, Basement, main, Unfurnished
- Rent: $3,400 a month
- Space for rent: Basement, main
- Furnished: Unfurnished
- Lease: 12 months
- Paid: Monthly
- Rent includes: Central air conditioning, heat, hydro, parking, water
- Deposit: Required
- Credit check: Required
- Employment letter: Required
- Rental application: Required
- References: Required
IncludedHeat, hydro, water & air conditioning included in monthly lease
- Included: Heat, hydro, water & air conditioning included in monthly lease
NearbyCul de sac/dead end, library, public transit, rec./commun.centre, park, hospital
- Close to: Cul de sac/dead end, library, public transit, rec./commun.centre, park, hospital
Listing detailsW12244235, Rented, Jun 25, 2025
- MLS® number: W12244235
- Status: Rented
- Listed on: Jun 25, 2025
- Days on market: 2
- Updated: Jun 27, 2025
- Possession: 2025-08-01 / 30-59 days
- Occupied by: Tenant
- Listing brokerage: EVANOFF REAL ESTATE LTD.
About this home
Unit 1, 23 Abbs Street, Toronto (South Parkdale), ON M6K 1M5
Central VacuumPrimary Bedroom - Main FloorStorageCul de Sac/Dead EndLibraryPublic Transit
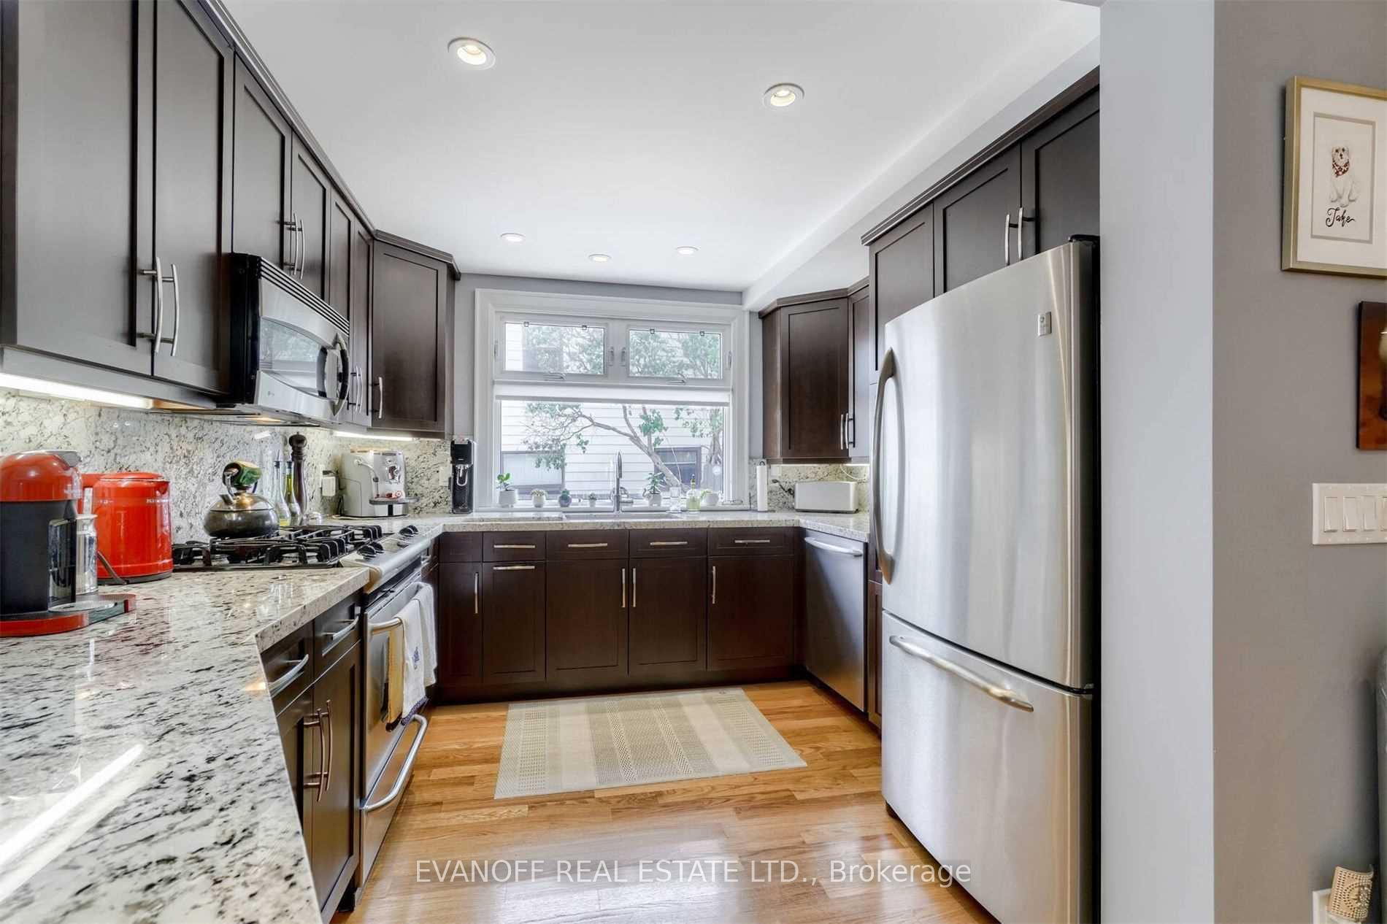
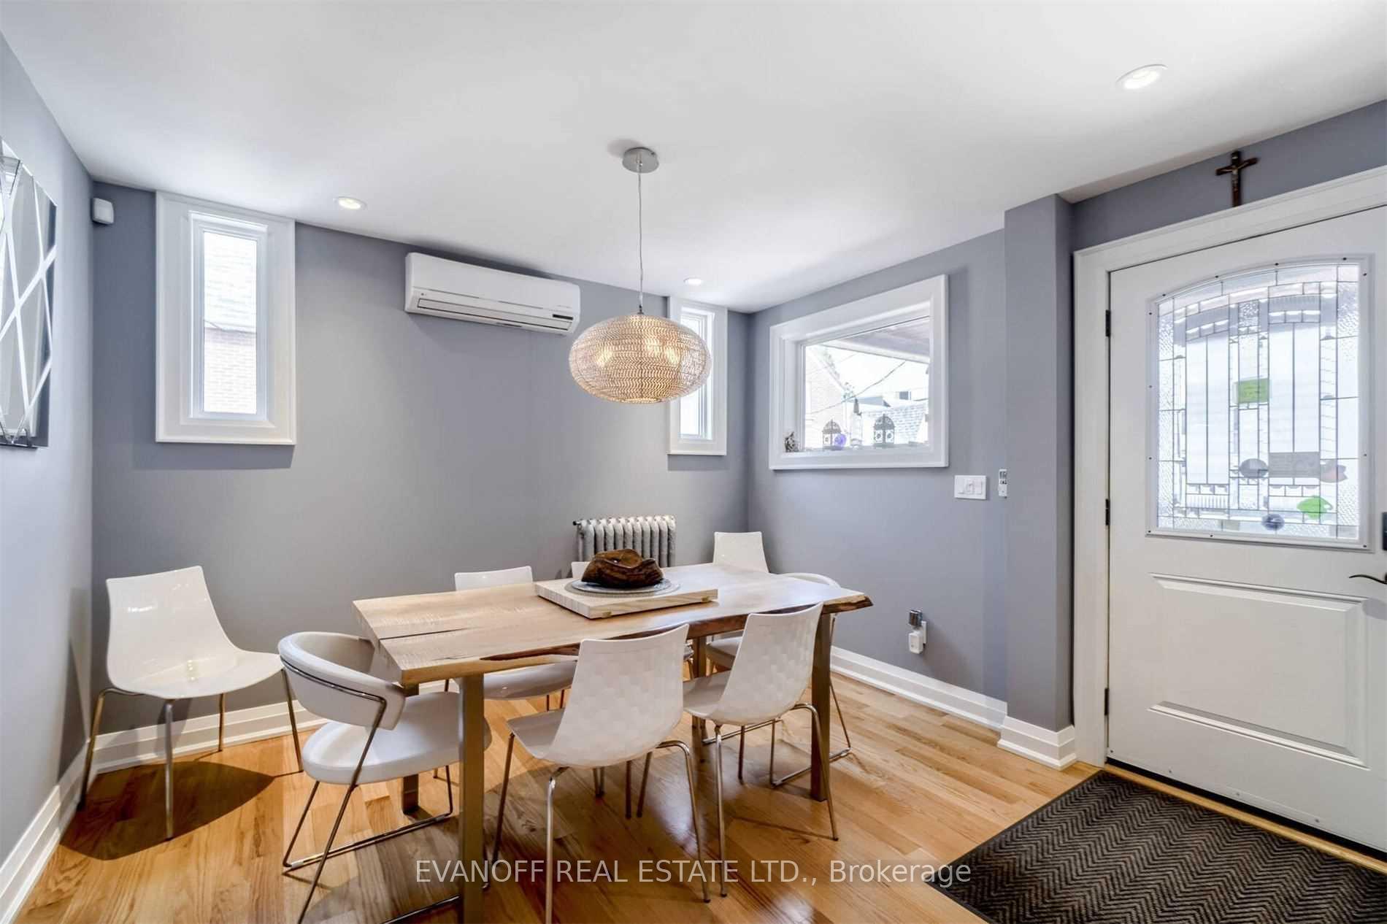
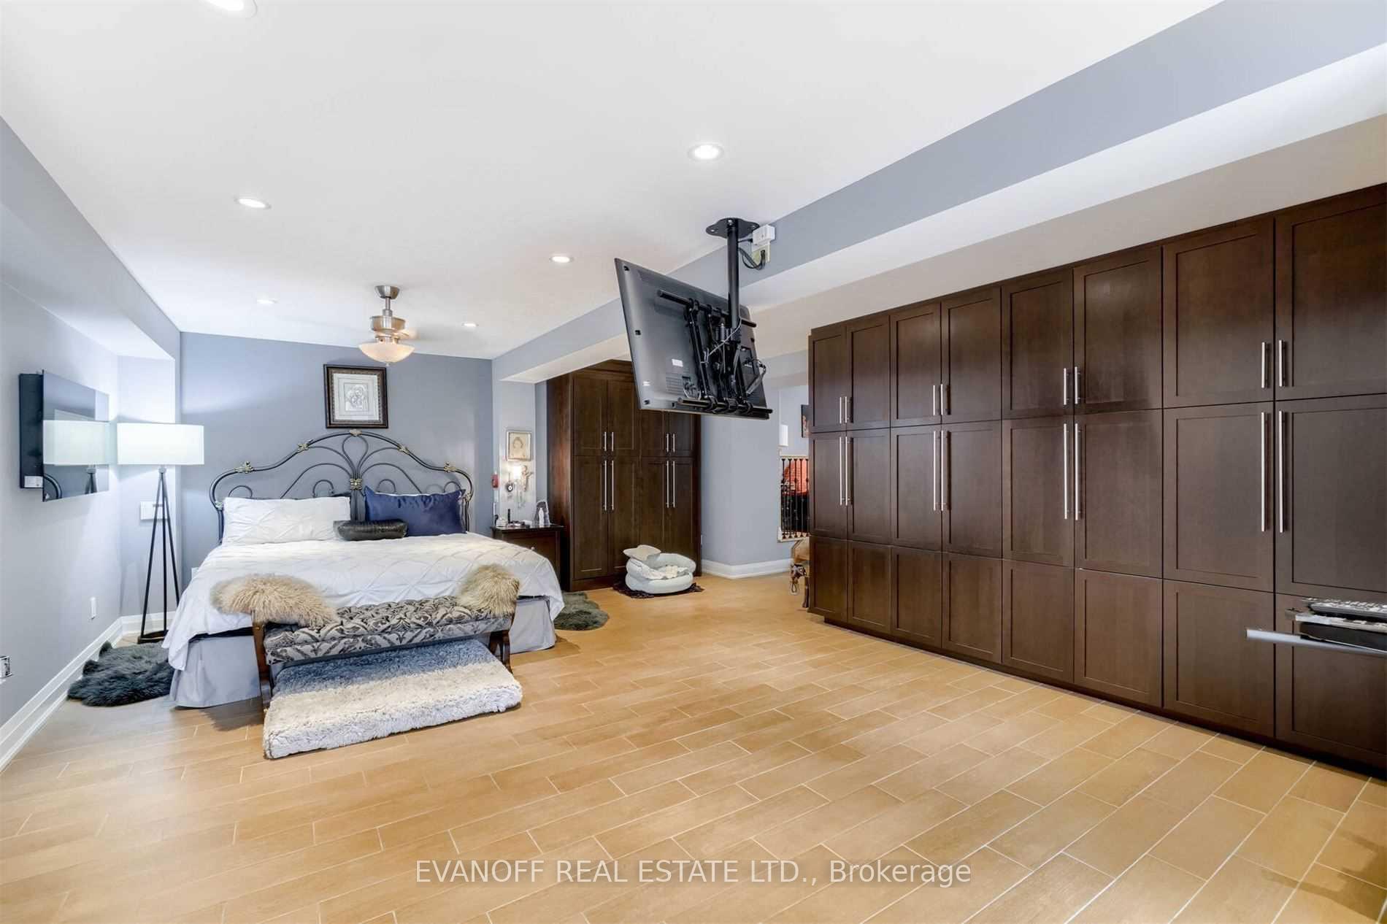
Sprawling Ground Flr Rental (1700 Sqft + 650 Sqft L/L), Stones Throw Away From Dazzling Queen St West. Bordering Parkdale & Roncy An Abundance Of Amenities At Your Doorstep; Sam James Cafe, Robinson Bread Etc. This Floor Plan Offers A Colossal Bedroom Fit For A King & Queen, Office Area, 1.5 Baths, Finished Basement For Those At Home Workouts, Sufficient Storage & Two Patio Settings. If That Wasn't Enough How About One Car Parking & All Inclusive Within The Monthly Rent (Cable & Wifi Extra).
Read more
Ask about this home
A HOMEH agent will answer your questions about this home.
Ask a question
Around this home
Brock Ave & Queen St W
Errands
Transit
Parks
Schools
Daily convenience, out of 100, from the distances below
ParkMilky Way Garden · 15 within 1 km3 min walk157 m
GroceryQueen Fresh Market1 min walk51 m
SchoolParkdale Collegiate Institute5 min walk320 m
Train stationO'Hara Avenue1 min walk73 m
PharmacyVina Pharmacy4 min walk255 m
Cafés & foodTibet Kitchen · 15 within 1 km1 min walk48 m
Gym & rec centreKababayan Multicultural Centre2 min walk102 m
LibraryToronto Public Library - Parkdale2 min walk102 m
WalkDriveStraight-line distance, open map data
Grocery0.1 km
Park0.2 km
Coffee0.1 km
Dining0.0 km
Gym0.2 km
O'Hara Avenue0.1 km
Schools nearby
School rating, out of 10.
Parkdale Collegiate Institutesecondary · Public · 0.3 km
6.5/10Good
Parkdale Junior and Senior Public Schoolelementary · Public · 0.3 km
2.6/10Low
Holy Family Catholic Schoolelementary · Catholic · 0.4 km
2.7/10Low
Contact agent
Helpful calculators
Rent vs buy
Affordability
Mortgage
Down payment
Stress test
CMHC insurance
Your HOMEH agent

NimaHOMEH agent · Toronto
"I would see it this week."
Ask Nima