

Second and Third Floor, 167 Parkside Drive
Second and Third Floor, 167 Parkside Drive
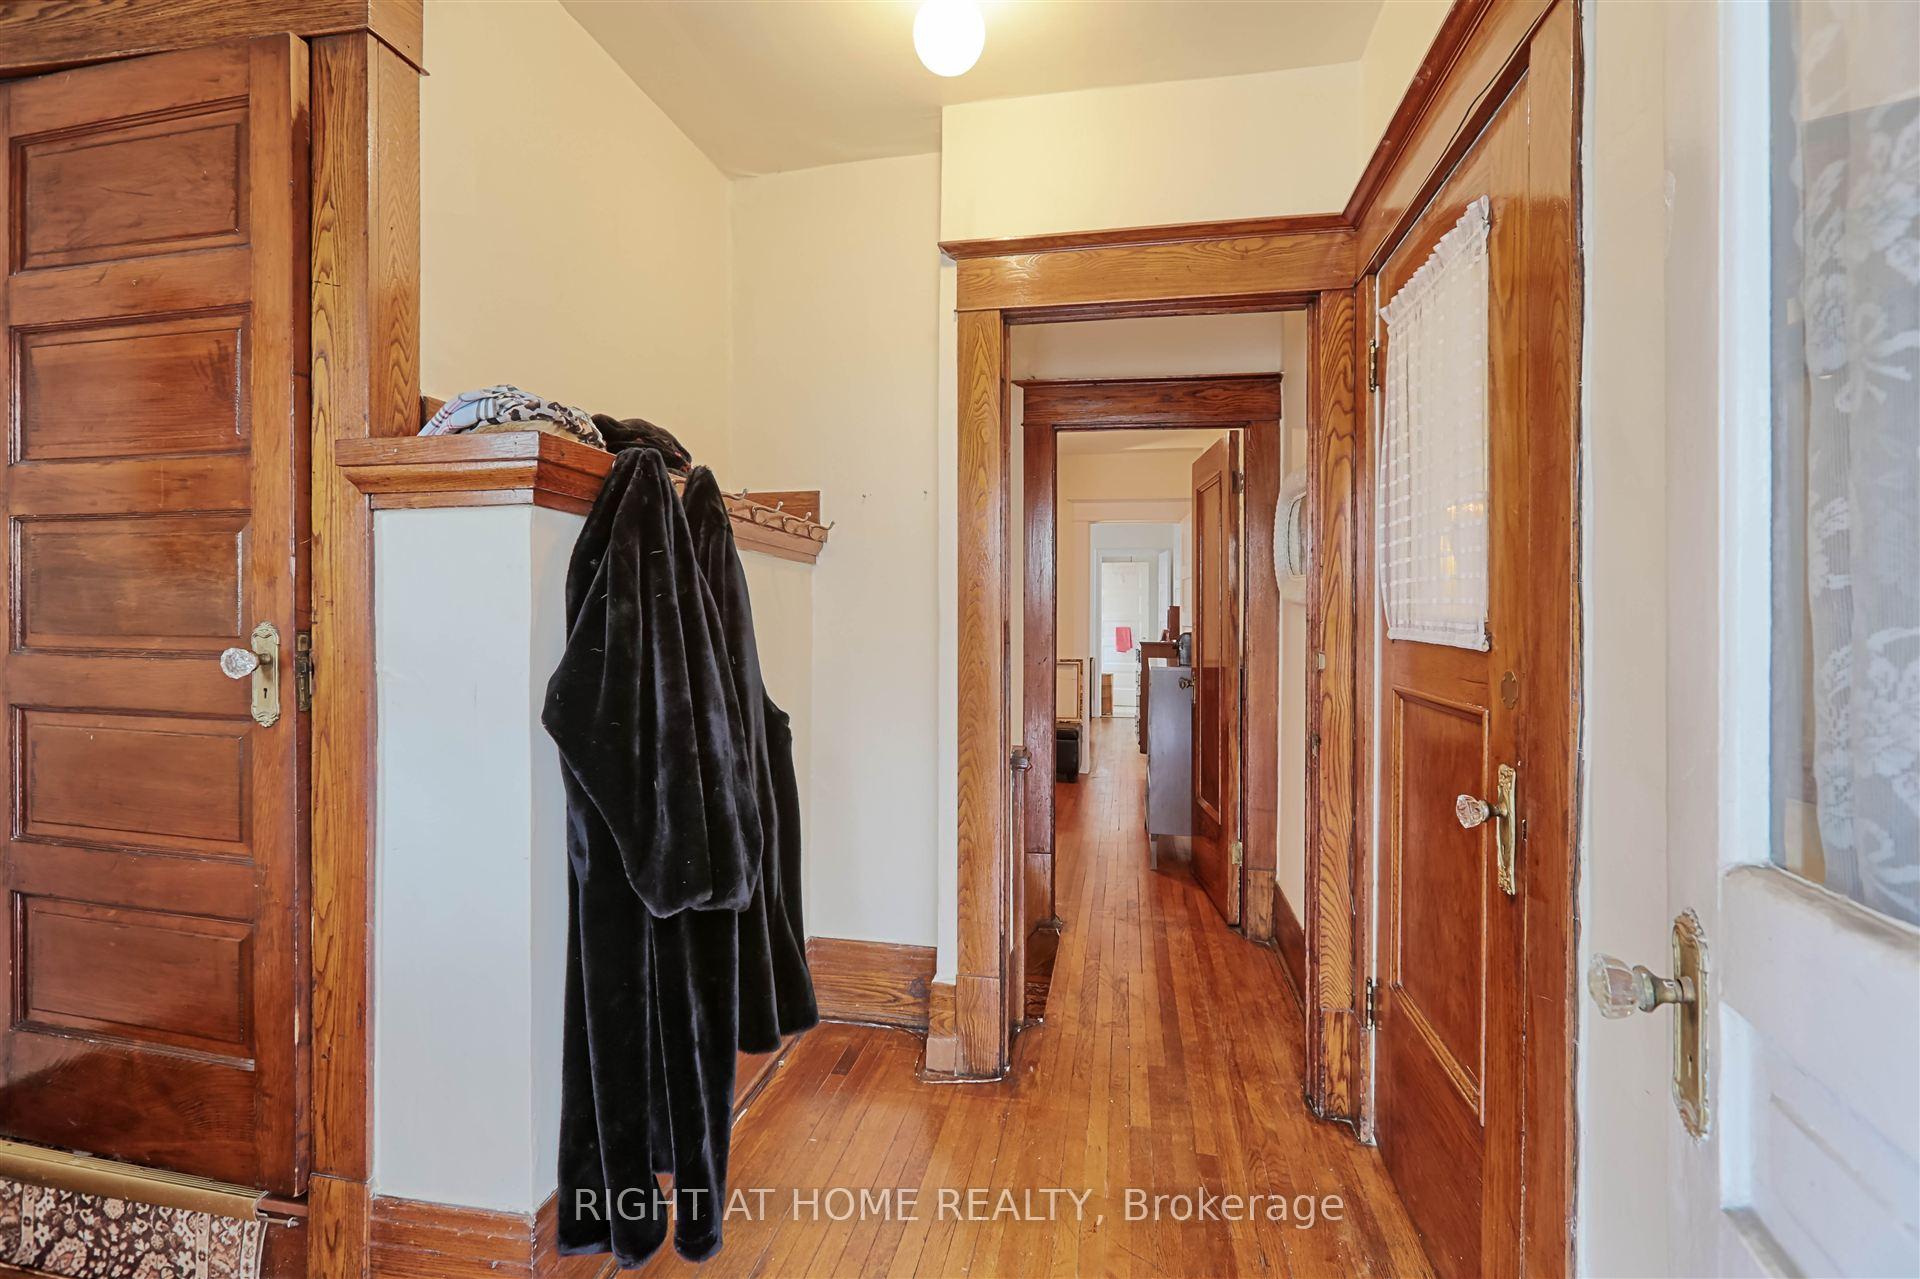 See all 22 photos
Property history
Facts and features
- BasementNone
- Lot size27 × 100 ft
- Lease term12 months
- FurnishedUnfurnished
- Hardwood floors
The homeMultiplex, 2 1/2 storey, 1,100–1,500 sq ft
- Type: Multiplex
- Style: 2 1/2 storey
- Living space: 1,100–1,500 sq ft
- Basement: None
InsideHardwood, Broadloom, In-suite laundry, upper level, Rooms above ground 7
- Flooring: Hardwood, Broadloom
- Laundry: In-suite laundry, upper level
- Rooms above ground: 7
- Bedrooms: 4 + 1 in the basement
- Bathrooms: 2
- Kitchens: 1
Outside and lotBrick, Asphalt shingle, Stone
- Exterior: Brick
- Roof: Asphalt shingle
- Foundation: Stone
- Size: 26.75 × 100 ft
Parking1 Parking, Lane
- Spaces: 1 Parking
- Driveway: Lane
Heating, water and powerRadiant, gas, Other, Municipal water
- Heating: Radiant, gas
- Cooling: Other
- Water: Municipal water
- Sewer: Municipal sewer
- Natural gas: Yes
- Hydro: Yes
- Cable: Available
- Telephone: Available
Rent and termsRent $3,999 a month, 2nd floor, 3rd floor, Unfurnished
- Rent: $3,999 a month
- Space for rent: 2nd floor, 3rd floor
- Furnished: Unfurnished
- Lease: 12 months
- Paid: Monthly
- Rent includes: Heat, parking, water
- Deposit: Required
- Credit check: Required
- Employment letter: Required
- Rental application: Required
- References: Required
IncludedParking and heat included, Electricity, cable
- Included: Parking and heat included
- Not included: Electricity, cable
NearbyHospital, lake/pond, library, park, public transit, school
- Close to: Hospital, lake/pond, library, park, public transit, school
Listing detailsW12218453, Rented, Jun 13, 2025
- MLS® number: W12218453
- Status: Rented
- Listed on: Jun 13, 2025
- Days on market: 10
- Updated: Jun 23, 2025
- Possession: 2025-07-01 / Immediate
- Occupied by: Vacant
- Listing brokerage: RIGHT AT HOME REALTY
About this home
Second and Third Floor, 167 Parkside Drive, Toronto (High Park-Swansea), ON M6R 2Y8
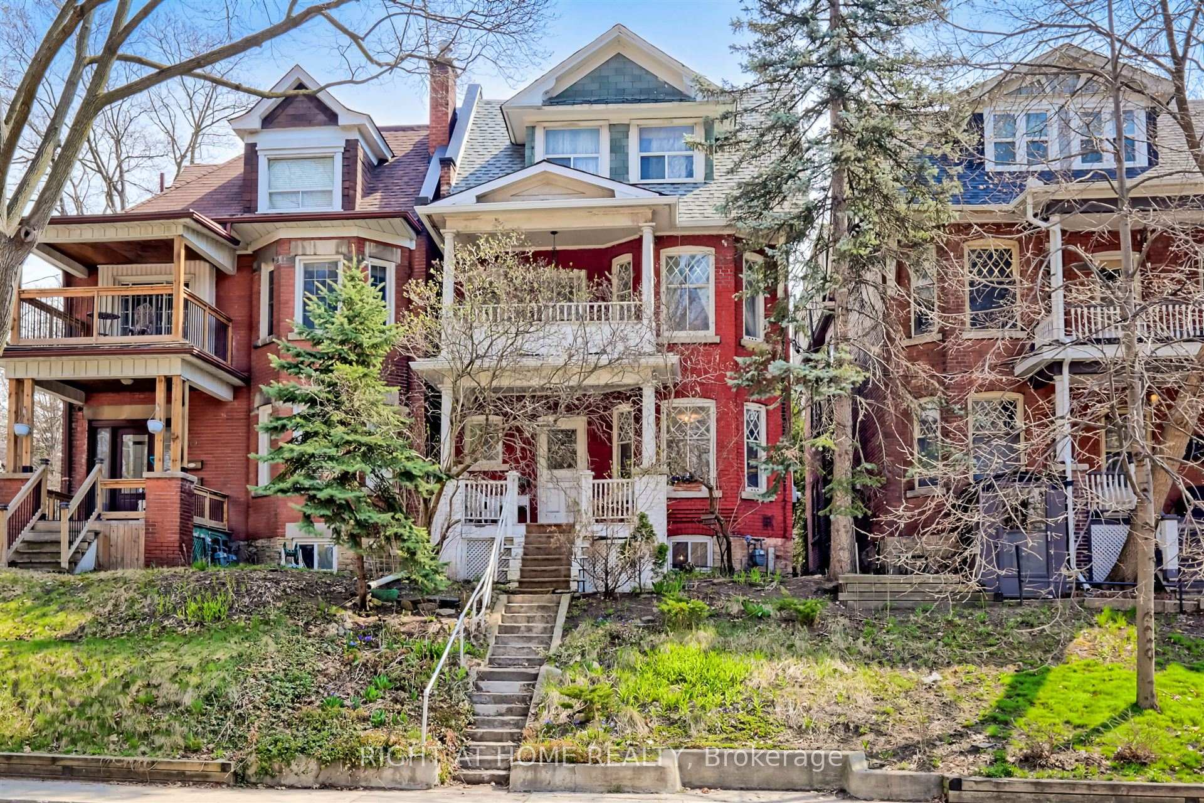
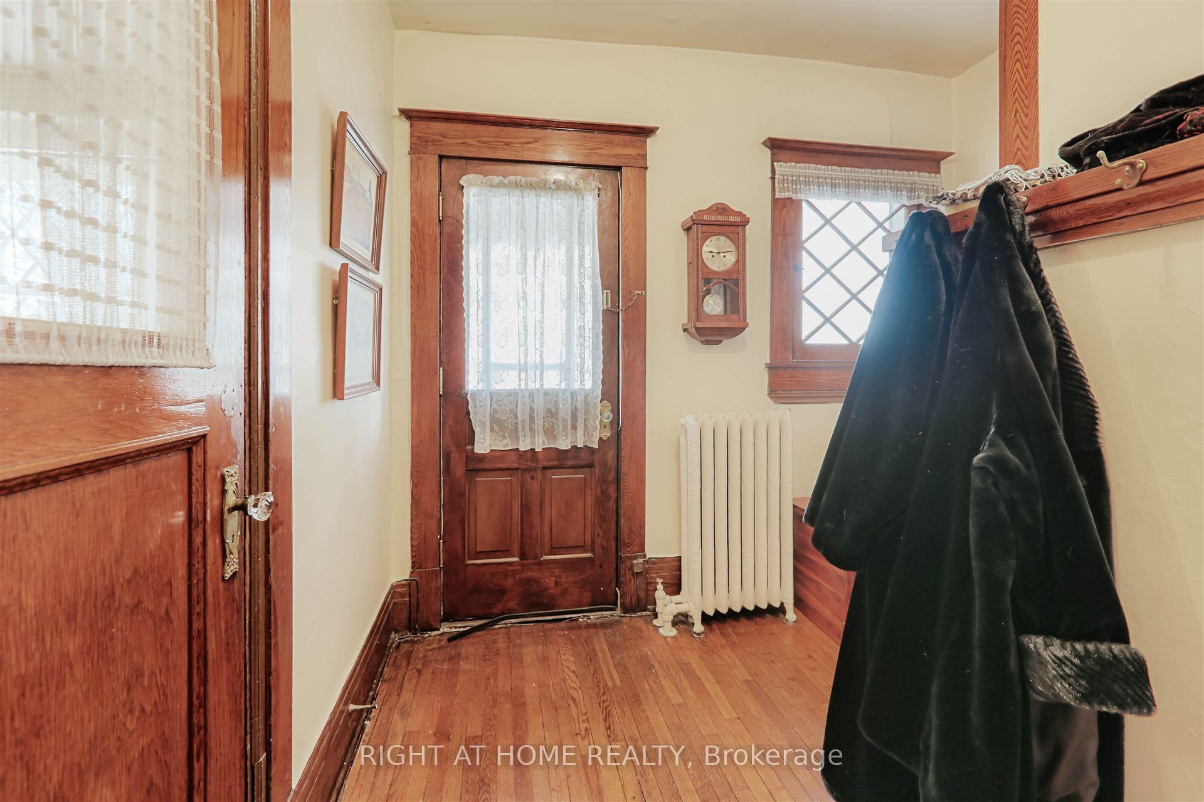
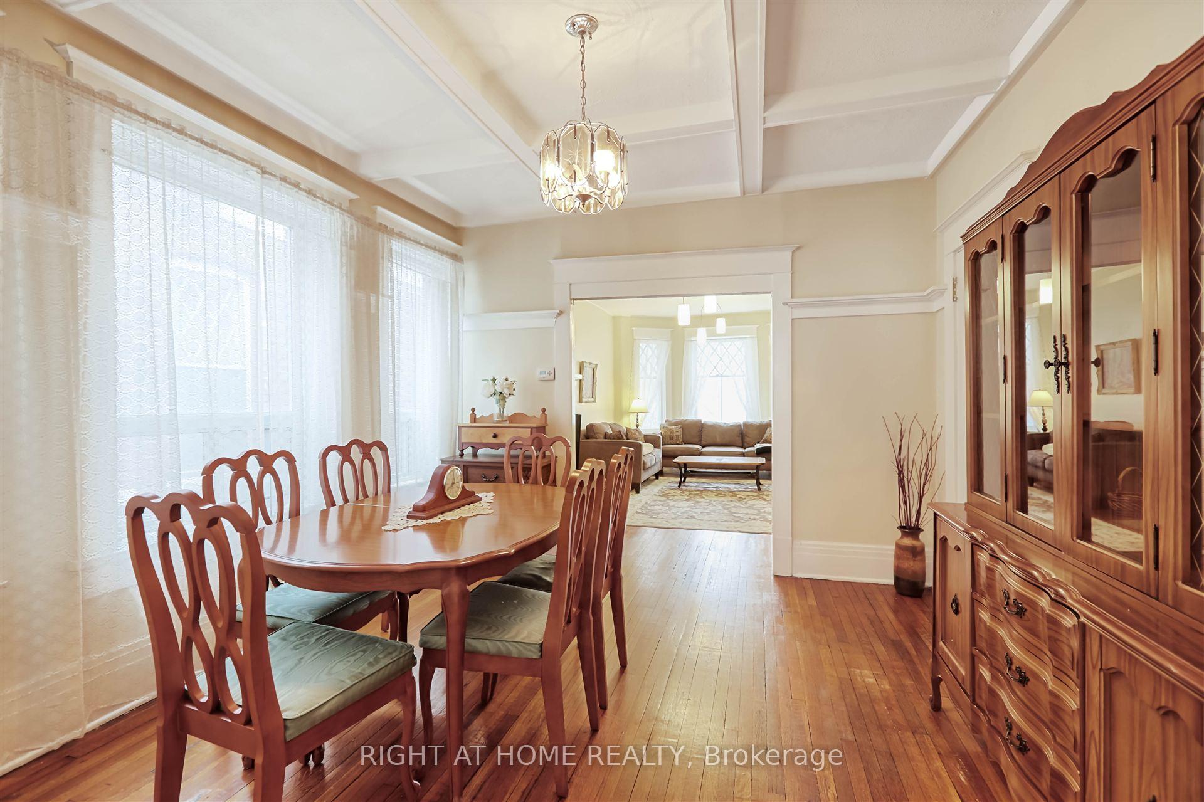
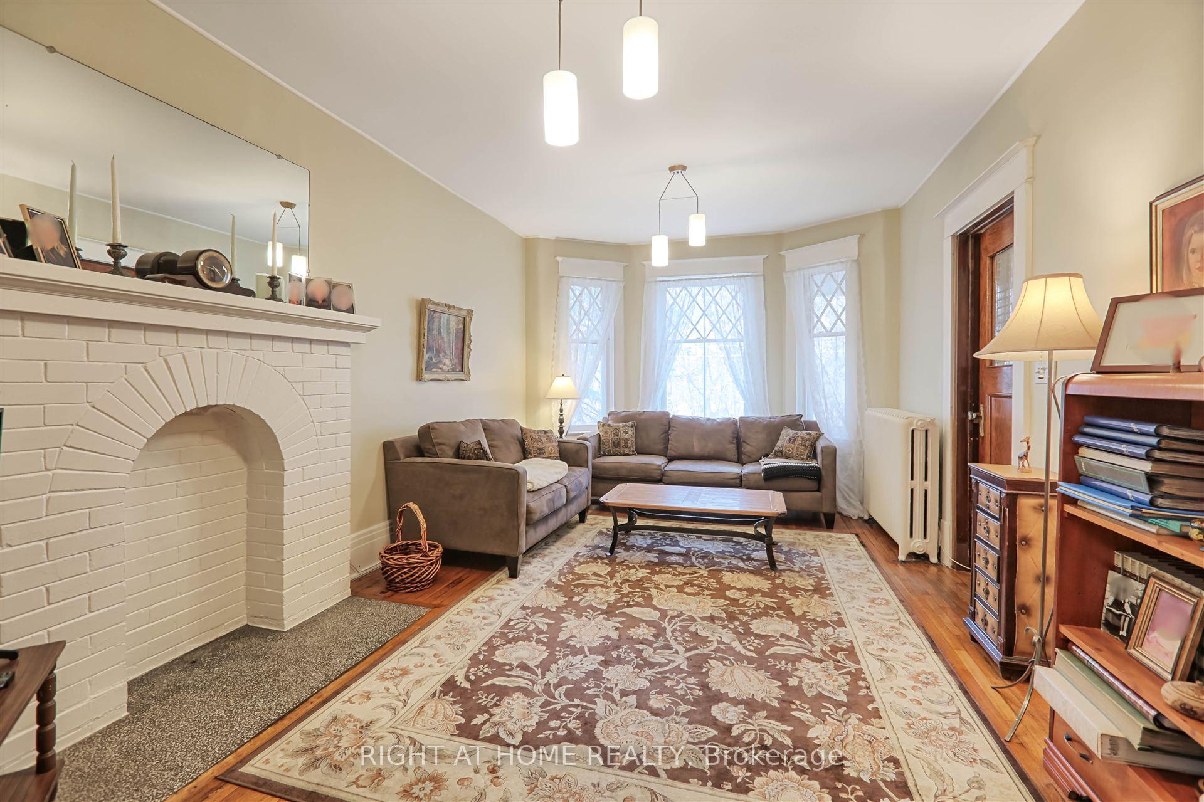
Welcome to this beautiful and incredibly spacious almost 1,500 sf unit, located across from High Park, steps from Sunnyside Beach, as well as the family-friendly amenities of Roncesvalles Village. Occupying the top 2 floors of a detached house, this unit offers 4 bedrooms and a den, as well as 2 full washrooms, all within a charming, well-maintained turn of the century home. Original charm abounds as you enter the second floor, which has a large living room, complete with a brick fireplace and bright bay window overlooking High Park. The living room leads into the spacious dining room, and continues to a bright, large eat-in kitchen. The second floor also features two spacious bedrooms, an addition that can be used as a den, as well as a spacious covered front balcony where you can take in the grandeur of High Park. The third floor has the primary bedroom, complete with a walk-in closet, as well as a 4th bedroom, which rounds out this spectacularly spacious unit.
Ask about this home
A HOMEH agent will answer your questions about this home.
Around this home
Daily convenience, out of 100, from the distances below
Schools nearby
School rating, out of 10.
Helpful calculators
Your HOMEH agent

"I would see it this week."