

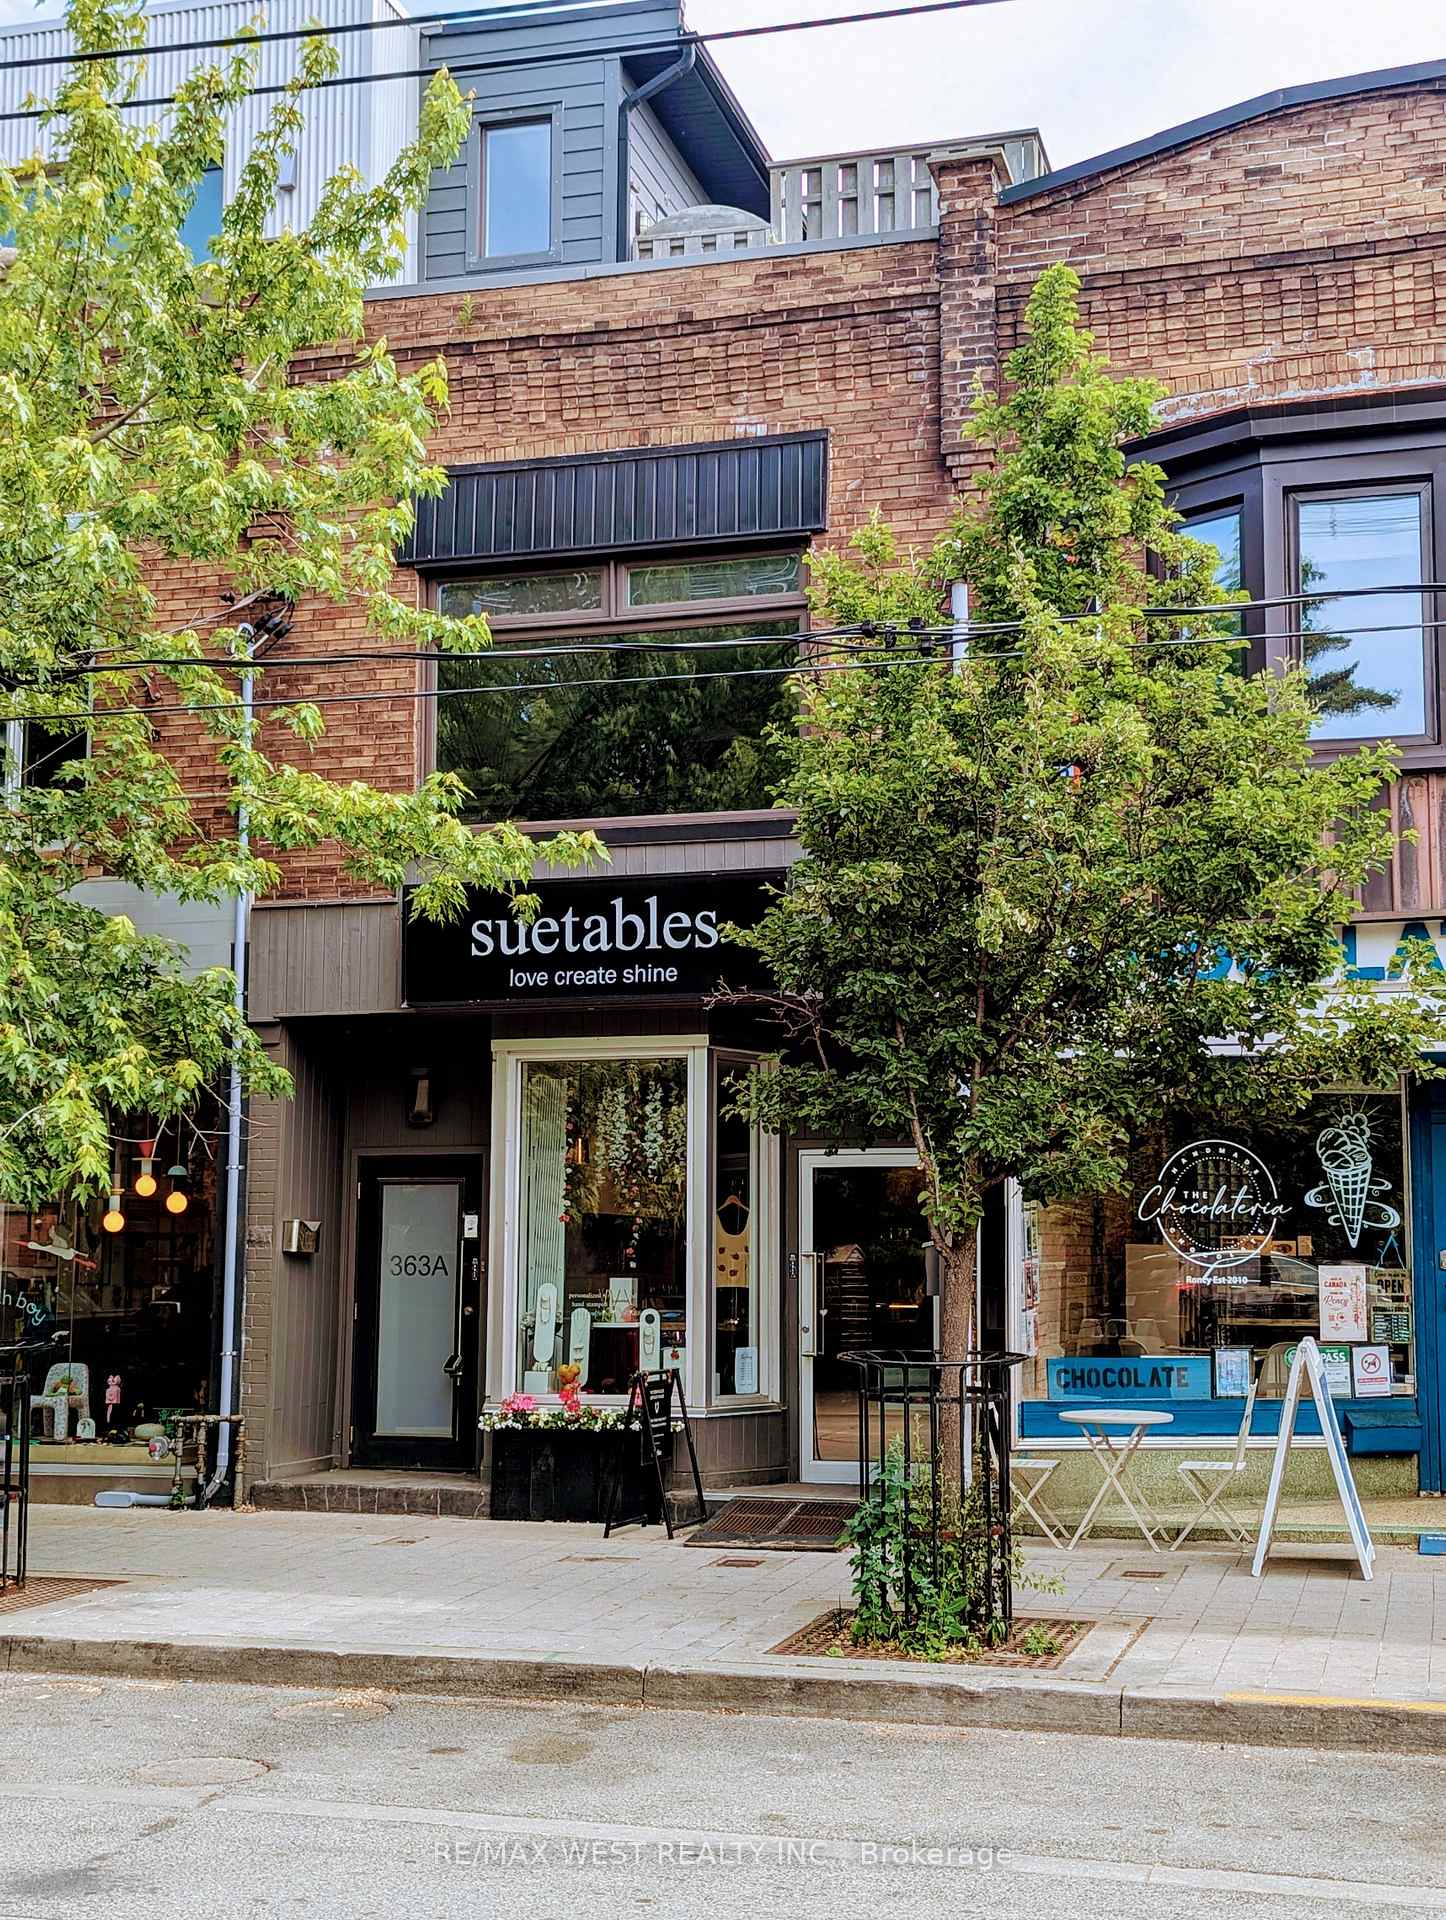
363A Roncesvalles Avenue
363A Roncesvalles Avenue
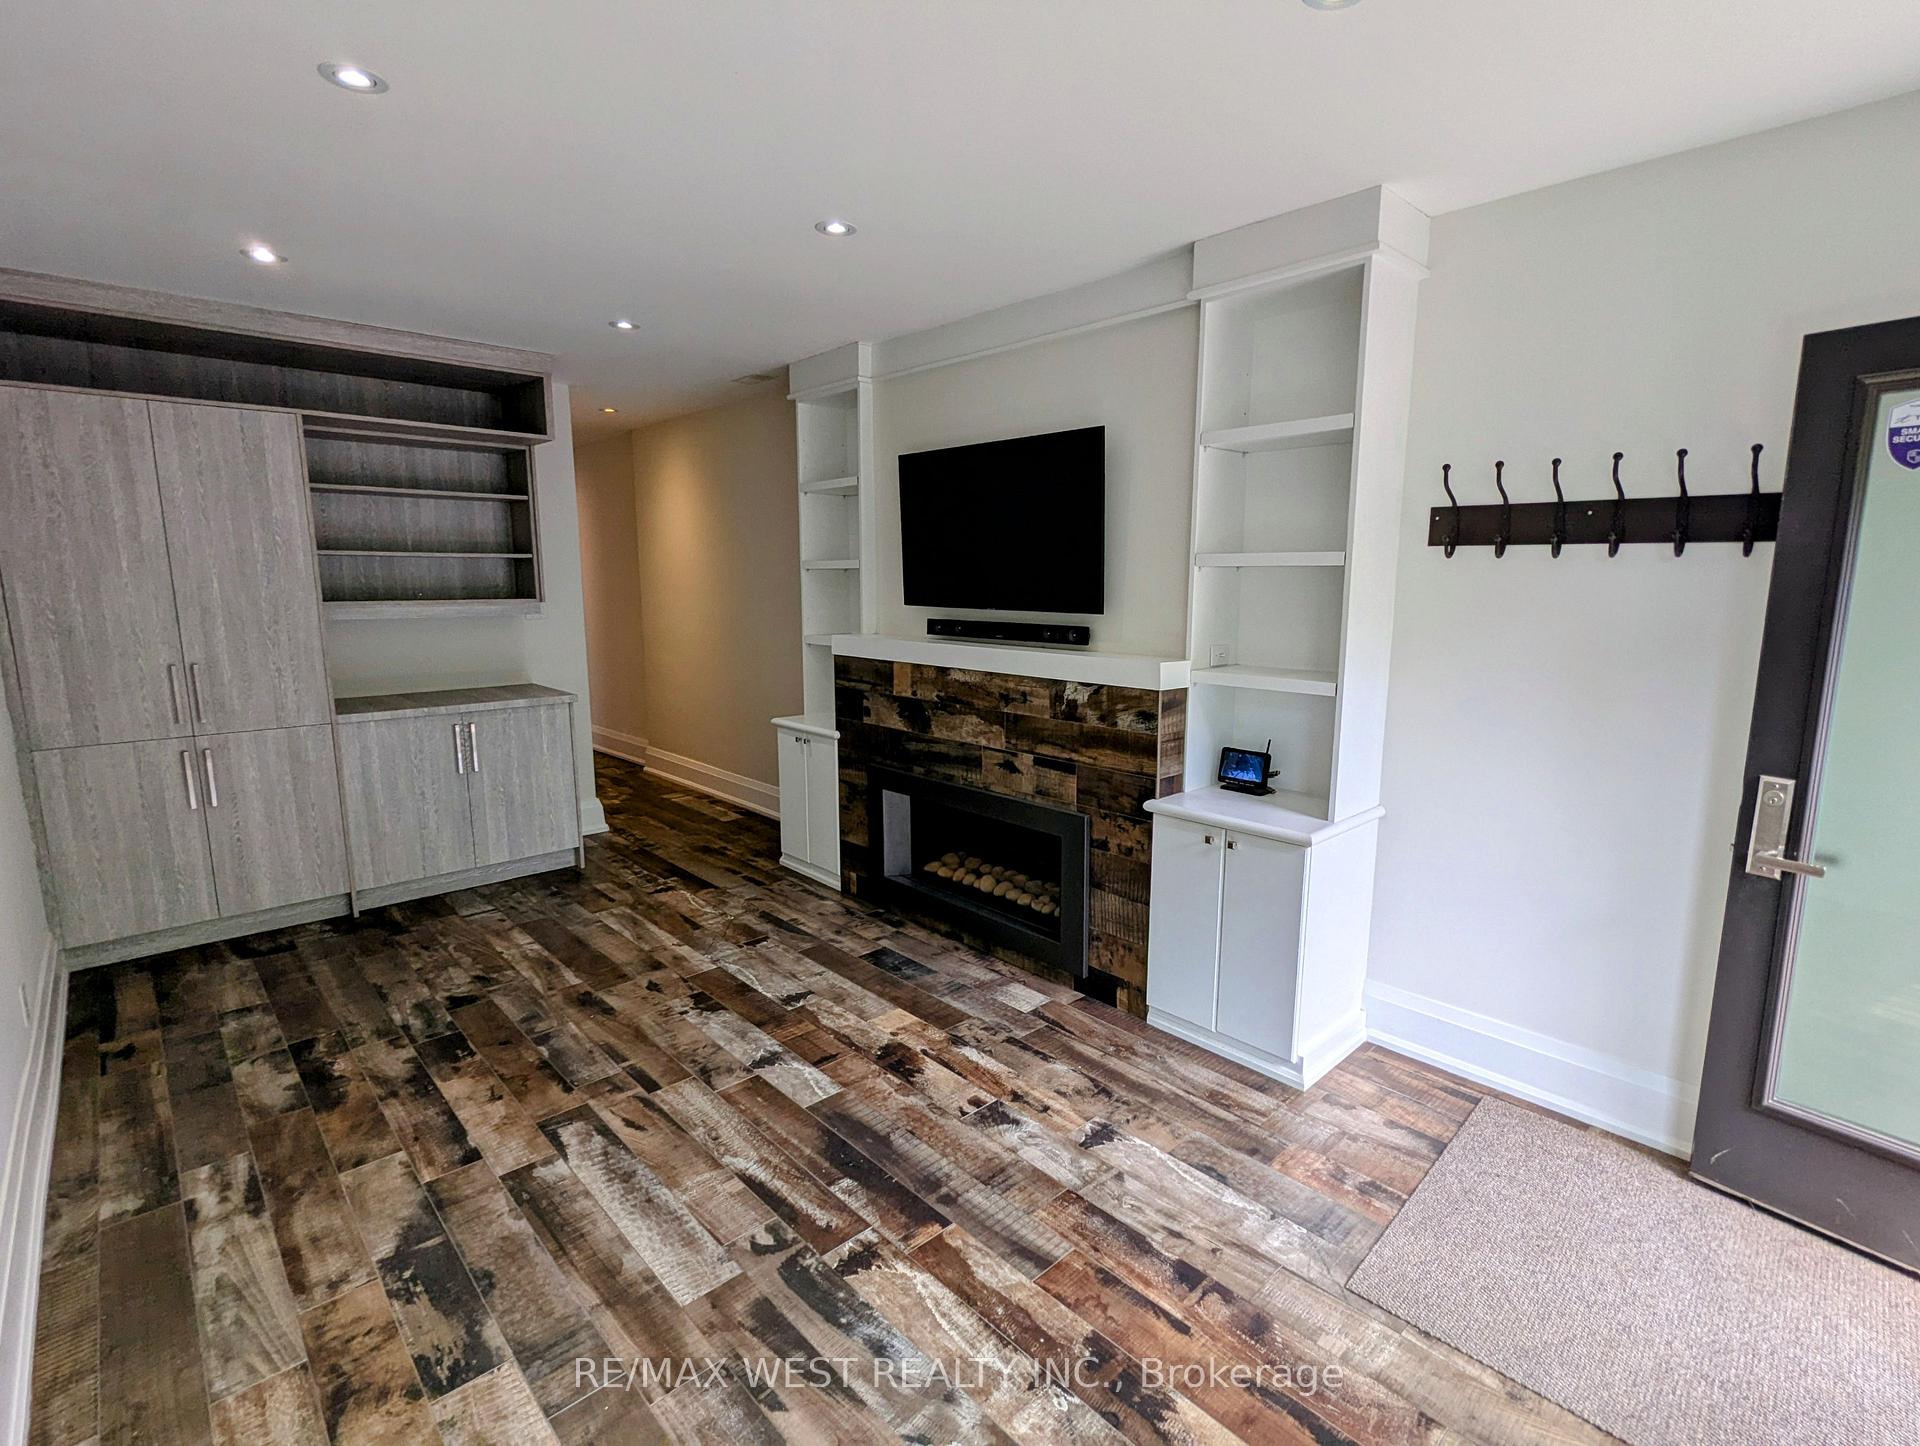 See all 26 photos
Property history
Facts and features
- BasementNone
- Lot size15 × 125 ft
- Lease term12 months
- FurnishedUnfurnished
- Fireplace
- Central air
The homeFreehold Townhouse, 3-storey, 1,100–1,500 sq ft
- Type: Freehold Townhouse
- Style: 3-storey
- Living space: 1,100–1,500 sq ft
- Basement: None
- View: City
InsideFireplace Yes, natural gas, Porcelain, Laundry room, sink
- Fireplace: Yes, natural gas
- Flooring: Porcelain
- Laundry: Laundry room, sink
- Features: Auto garage door remote, carpet free, built-in oven, on demand water heater, countertop range, separate heating controls, separate hydro meter, sump pump, upgraded insulation, water heater, water heater owned
- Rooms above ground: 6
- Bedrooms: 2
- Bathrooms: 2
- Kitchens: 1
Outside and lotOther, Asphalt shingle, Block
- Exterior: Other
- Roof: Asphalt shingle
- Foundation: Block
- Size: 15.16 × 125 ft
Parking1 Garage, Detached, Lane
- Spaces: 1 Garage
- Garage: Detached
- Driveway: Lane
Heating, water and powerForced air, gas, Central air, Municipal water
- Heating: Forced air, gas
- Cooling: Central air
- Water: Municipal water
- Sewer: Municipal sewer
- Natural gas: Available
- Hydro: Available
- Cable: Available
Rent and termsRent $4,300 a month, 2nd floor, 3rd floor, other, Unfurnished
- Rent: $4,300 a month
- Space for rent: 2nd floor, 3rd floor, other
- Furnished: Unfurnished
- Lease: 12 months
- Rent includes: Water
- Deposit: Required
- Credit check: Required
- Employment letter: Required
- Rental application: Required
- References: Required
- Rental items: 1 car garage parking and storage is $700/month. lane-way parking is $250/month.
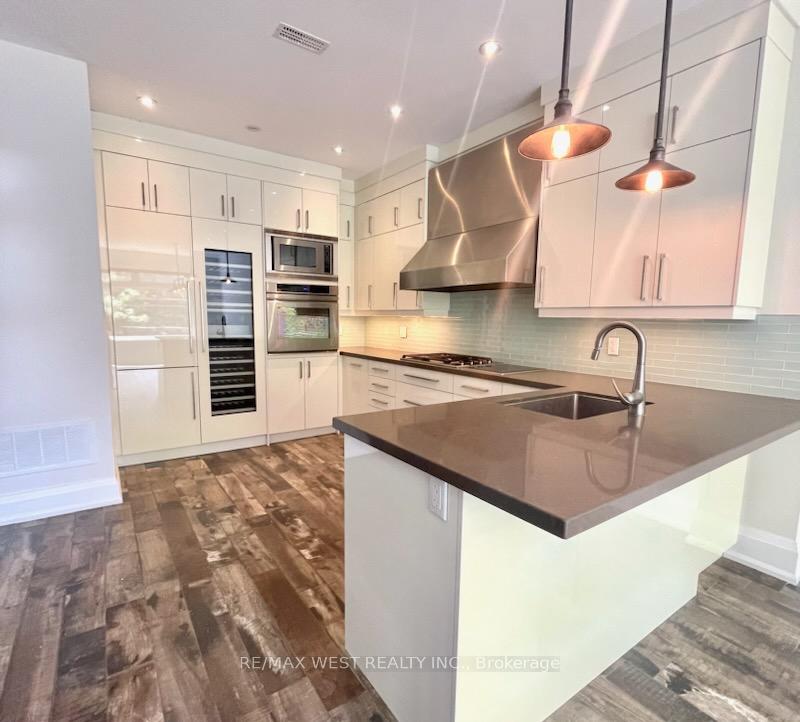
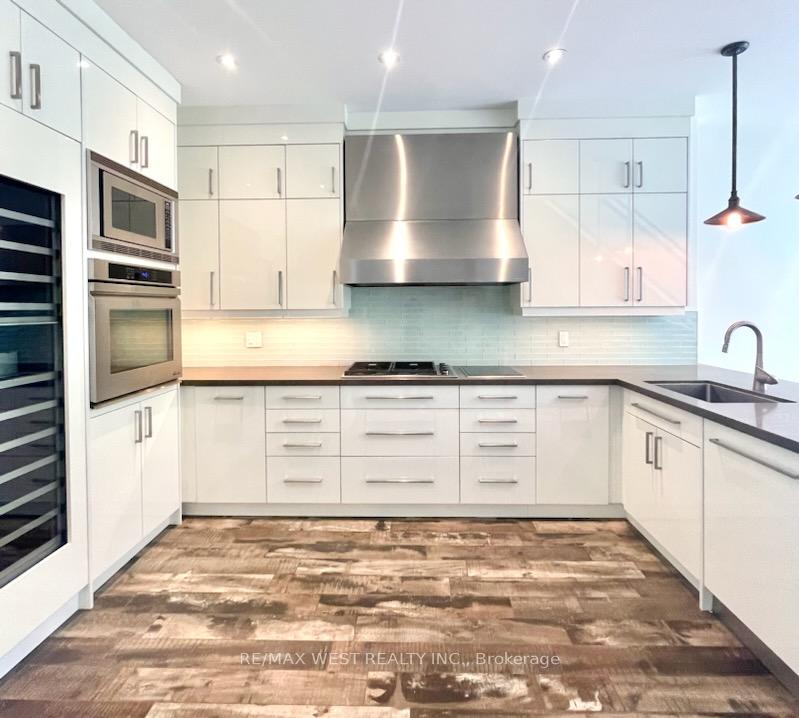
IncludedB/i miele fridge and freezer, b/i thermador wine fridge, dacor oven and microwave, wolf gas stove top, vent-a-hood range, wolf oven-top, extra large s/s sink with pull handle, b/i miele dishwasher, pull down blinds throughout and where installed, natural gas bbq hook-up, wired for adt/telus security, nest thermostat, pot lights throughout, security camera with monitor, rear-deck awning, gas fireplace, t.v and speakers in 2nd floor living room, 3rd floor deck has a clothing-line, water-hook up and storage bin, instant gas hot water tank, separately metered gas and electricity, water included, 2 muskoka chairs.
- Included: B/i miele fridge and freezer, b/i thermador wine fridge, dacor oven and microwave, wolf gas stove top, vent-a-hood range, wolf oven-top, extra large s/s sink with pull handle, b/i miele dishwasher, pull down blinds throughout and where installed, natural gas bbq hook-up, wired for adt/telus security, nest thermostat, pot lights throughout, security camera with monitor, rear-deck awning, gas fireplace, t.v and speakers in 2nd floor living room, 3rd floor deck has a clothing-line, water-hook up and storage bin, instant gas hot water tank, separately metered gas and electricity, water included, 2 muskoka chairs.
Listing detailsW12226657, Rented, Jun 17, 2025
- MLS® number: W12226657
- Status: Rented
- Listed on: Jun 17, 2025
- Days on market: 3
- Updated: Jun 20, 2025
- Possession: Immediate
- Occupied by: Vacant
- Listing brokerage: RE/MAX WEST REALTY INC.
About this home
363A Roncesvalles Avenue, Toronto (Roncesvalles), ON M6R 2M8
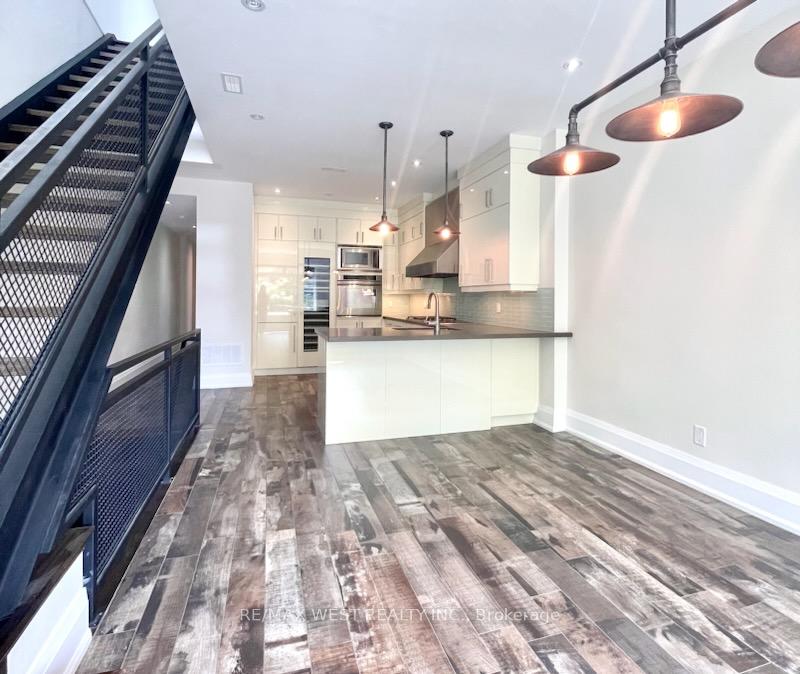
This unique two level unit on the 2nd and 3rd floor in the heart of Roncesvalles Village offers everything you could ask for. Just steps from public transit, shops, restaurants, and all the amenities this beloved neighbourhood has to offer, this one-of-a-kind residence was custom-built with no expense spared. Enter your private sanctuary and enjoy an open-concept kitchen featuring top-of-the-line appliances by Dacor, Wolf, and Miele. Quartz counter-tops and a sleek stainless steel sink overlooking the west-facing dining area and large window filling the space with natural light. The 2nd floor is finished with durable, noise-reducing porcelain tile ideal for pet-friendly living. This level also includes a bright bedroom with built-in shelving, a stylish 3-piece bathroom with walk-in shower, and a cozy living room at the rear, complete with custom built-ins, a natural gas fireplace, a mounted TV with subwoofer, and a walkout to your private back deck. The deck features a weather awning and natural gas BBQ hookup perfect for grilling which leads down to your own peaceful courtyard garden. Upstairs on the 3rd floor, you'll find a separate laundry room with cabinetry, a spa-like 3-piece bathroom with a luxurious soaker tub, and a spacious primary bedroom with an east-facing private balcony and a custom walk-in closet. Enhance your outdoor living with a massive 200 sq ft sundeck equipped with a water hookup, large storage bin, and clothesline.This rare opportunity offers the perfect blend of luxury, comfort, and unbeatable location. Live your best life in Roncesvalles Village!
Ask about this home
A HOMEH agent will answer your questions about this home.
Around this home
Daily convenience, out of 100, from the distances below
Schools nearby
School rating, out of 10.
Helpful calculators
Your HOMEH agent

"I would see it this week."