

Main, 399 Parkside Drive
Main, 399 Parkside Drive
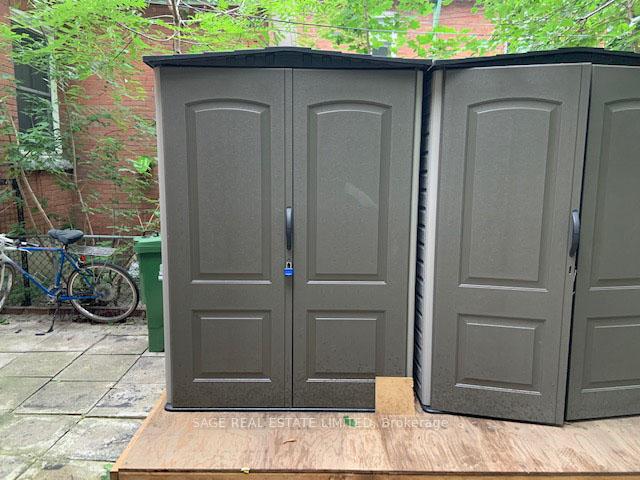 See all 12 photos
Property history
Facts and features
- BasementOther
- Lot size30 × 139 ft
- Lease term12 months
- FurnishedUnfurnished
The homeMultiplex, Apartment, 700–1,100 sq ft
- Type: Multiplex
- Style: Apartment
- Living space: 700–1,100 sq ft
- Basement: Other
InsideIn-suite laundry, main level, Primary bedroom - main floor, Rooms above ground 4
- Laundry: In-suite laundry, main level
- Features: Primary bedroom - main floor
- Rooms above ground: 4
- Bedrooms: 2
- Bathrooms: 1
- Kitchens: 1
Outside and lotBrick, Asphalt shingle, Stone
- Exterior: Brick
- Roof: Asphalt shingle
- Foundation: Stone
- Size: 30 × 138.5 ft
Heating, water and powerRadiant, gas, Wall unit(s), Municipal water
- Heating: Radiant, gas
- Cooling: Wall unit(s)
- Water: Municipal water
- Sewer: Municipal sewer
Rent and termsRent $2,500 a month, Main, Unfurnished
- Rent: $2,500 a month
- Space for rent: Main
- Furnished: Unfurnished
- Lease: 12 months
- Paid: Monthly
- Rent includes: Heat
- Deposit: Required
- Credit check: Required
- Employment letter: Required
- Rental application: Required
- References: Required
IncludedHeat, appliances, laundry (ensuite)
- Included: Heat, appliances, laundry (ensuite)
Listing detailsW12218955, Rented, Jun 13, 2025
- MLS® number: W12218955
- Status: Rented
- Listed on: Jun 13, 2025
- Days on market: 10
- Updated: Jun 23, 2025
- Possession: 2025-08-01 / Other
- Occupied by: Tenant
- Listing brokerage: SAGE REAL ESTATE LIMITED
About this home
Main, 399 Parkside Drive, Toronto (High Park-Swansea), ON M6R 2Z7
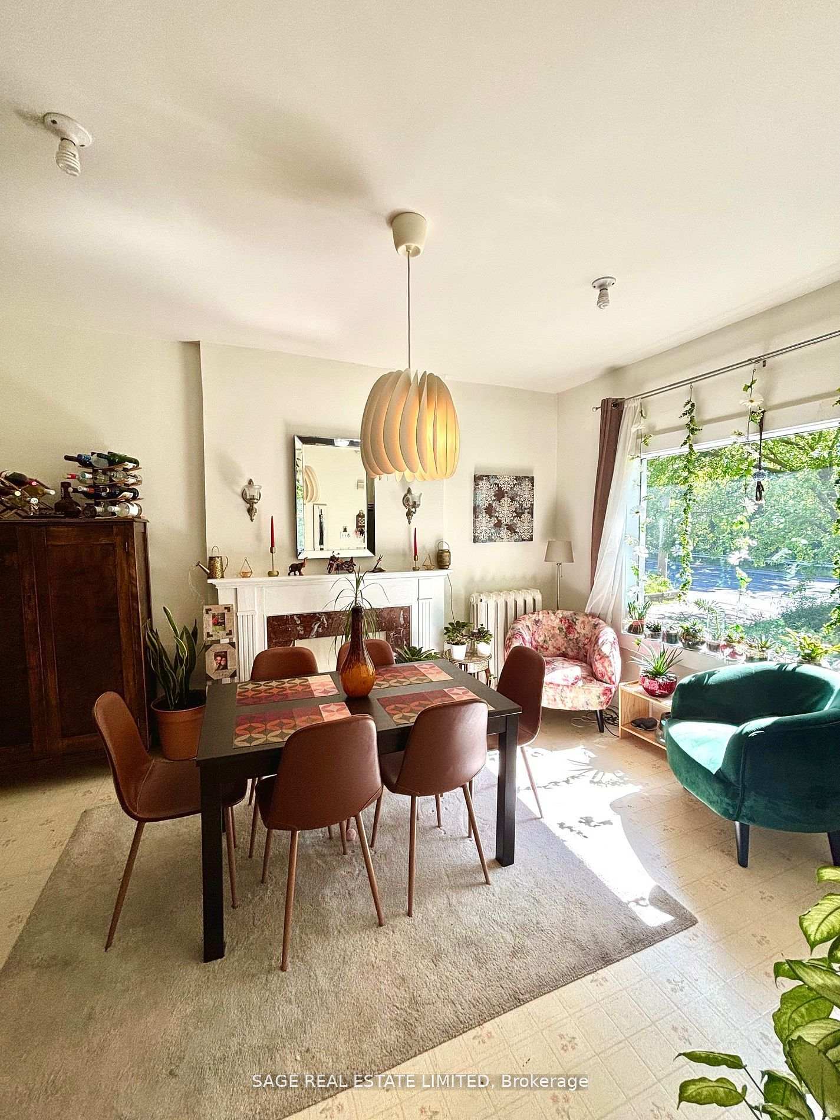
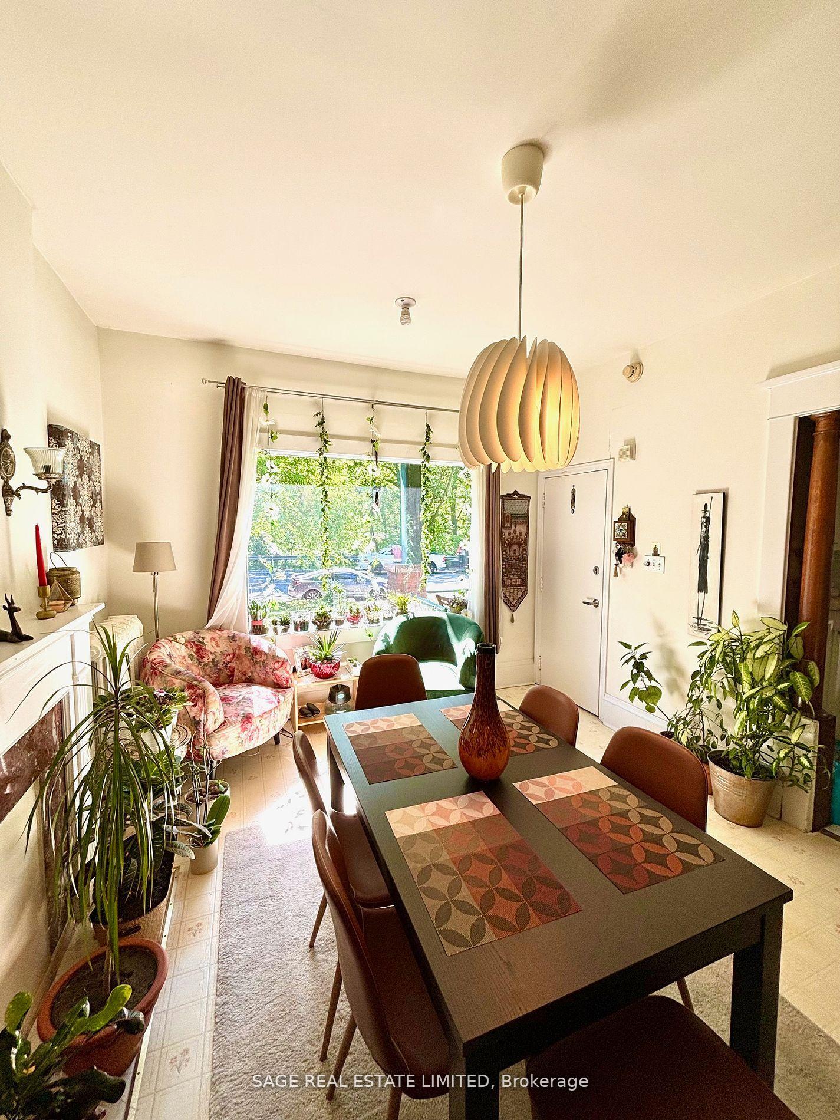
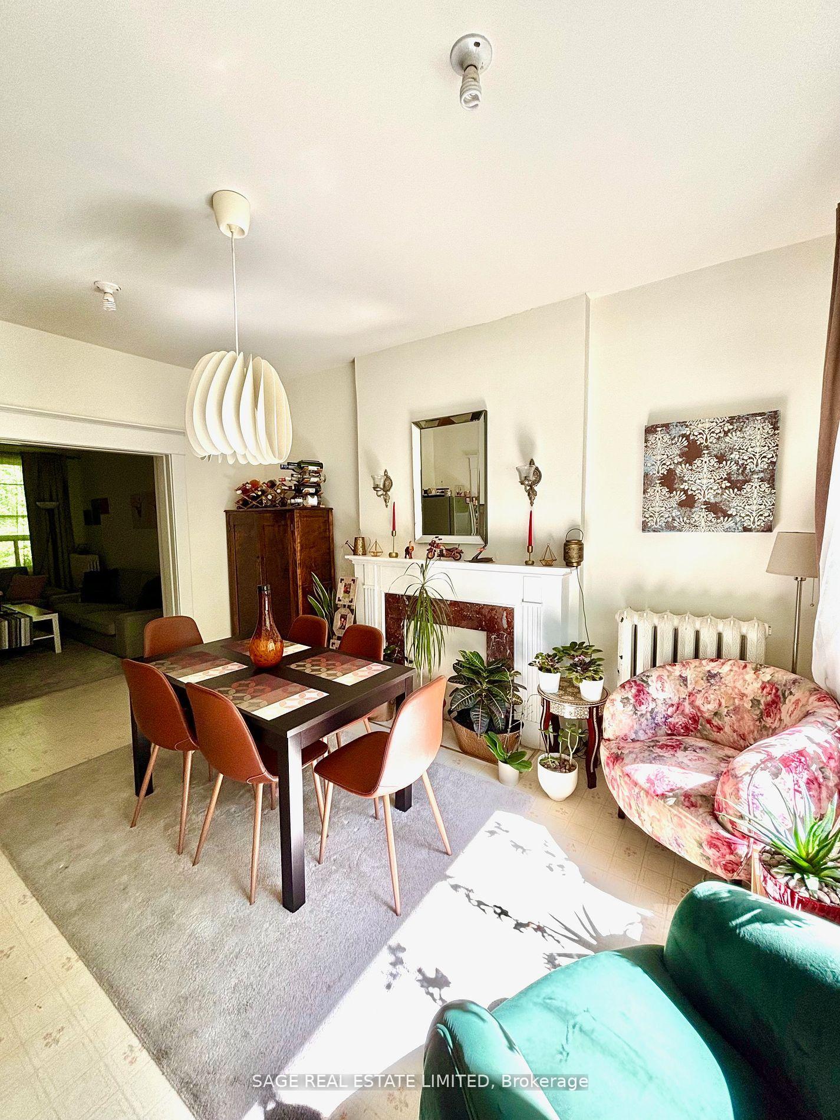
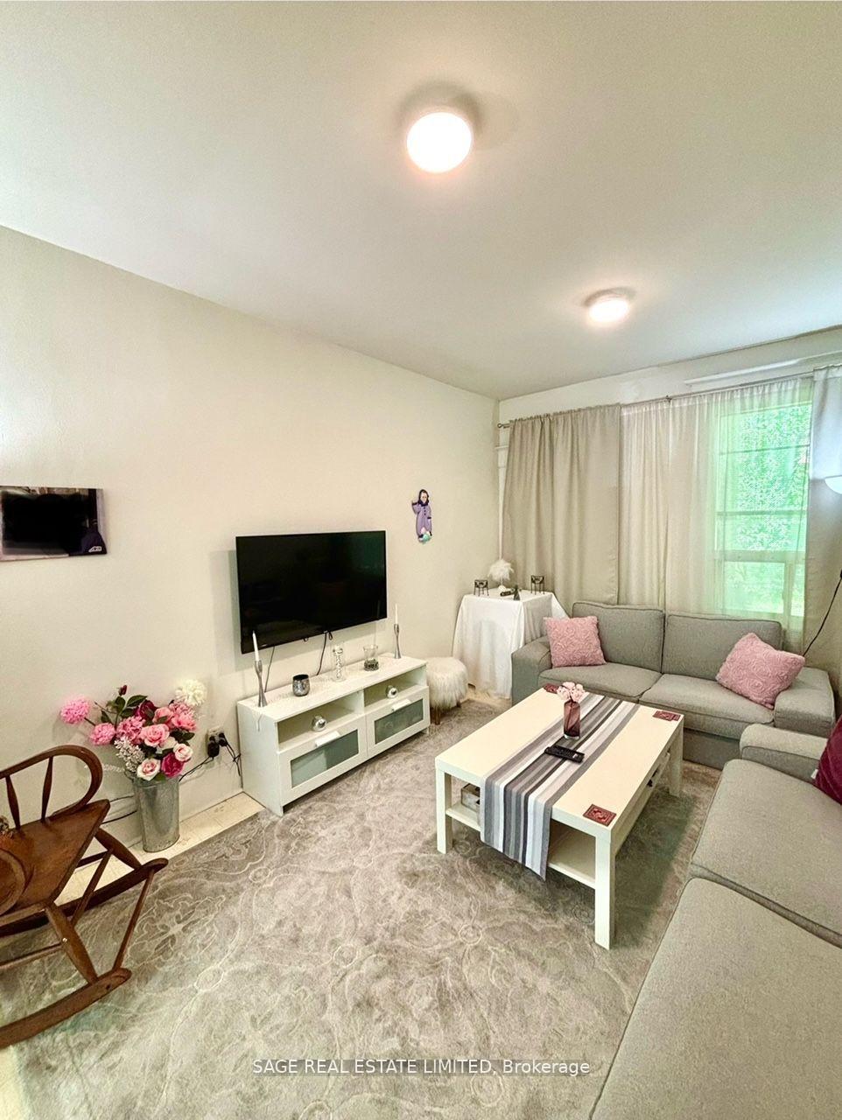
Lovely Bright 2 Bedroom Apartment on Main Floor Of Detached Brick Home. Overlooking High Park. Wonderfully Unique Layout, w/Good Sized Bedrooms. Green-Wall Forest View out of the front window. Fantastic location - Bloor Subway, Roncesvalles, High Park - All Mere Steps Away! Looking For Great Tenants Who Will Take Care Of This Place And Make It A Home! *Photos used in listing reflect accurate space, but furnishings have been changed since photos were taken* 2nd Bedroom is walk through to bathroom.
Ask about this home
A HOMEH agent will answer your questions about this home.
Around this home
Daily convenience, out of 100, from the distances below
Schools nearby
School rating, out of 10.
Helpful calculators
Your HOMEH agent

"I would see it this week."