

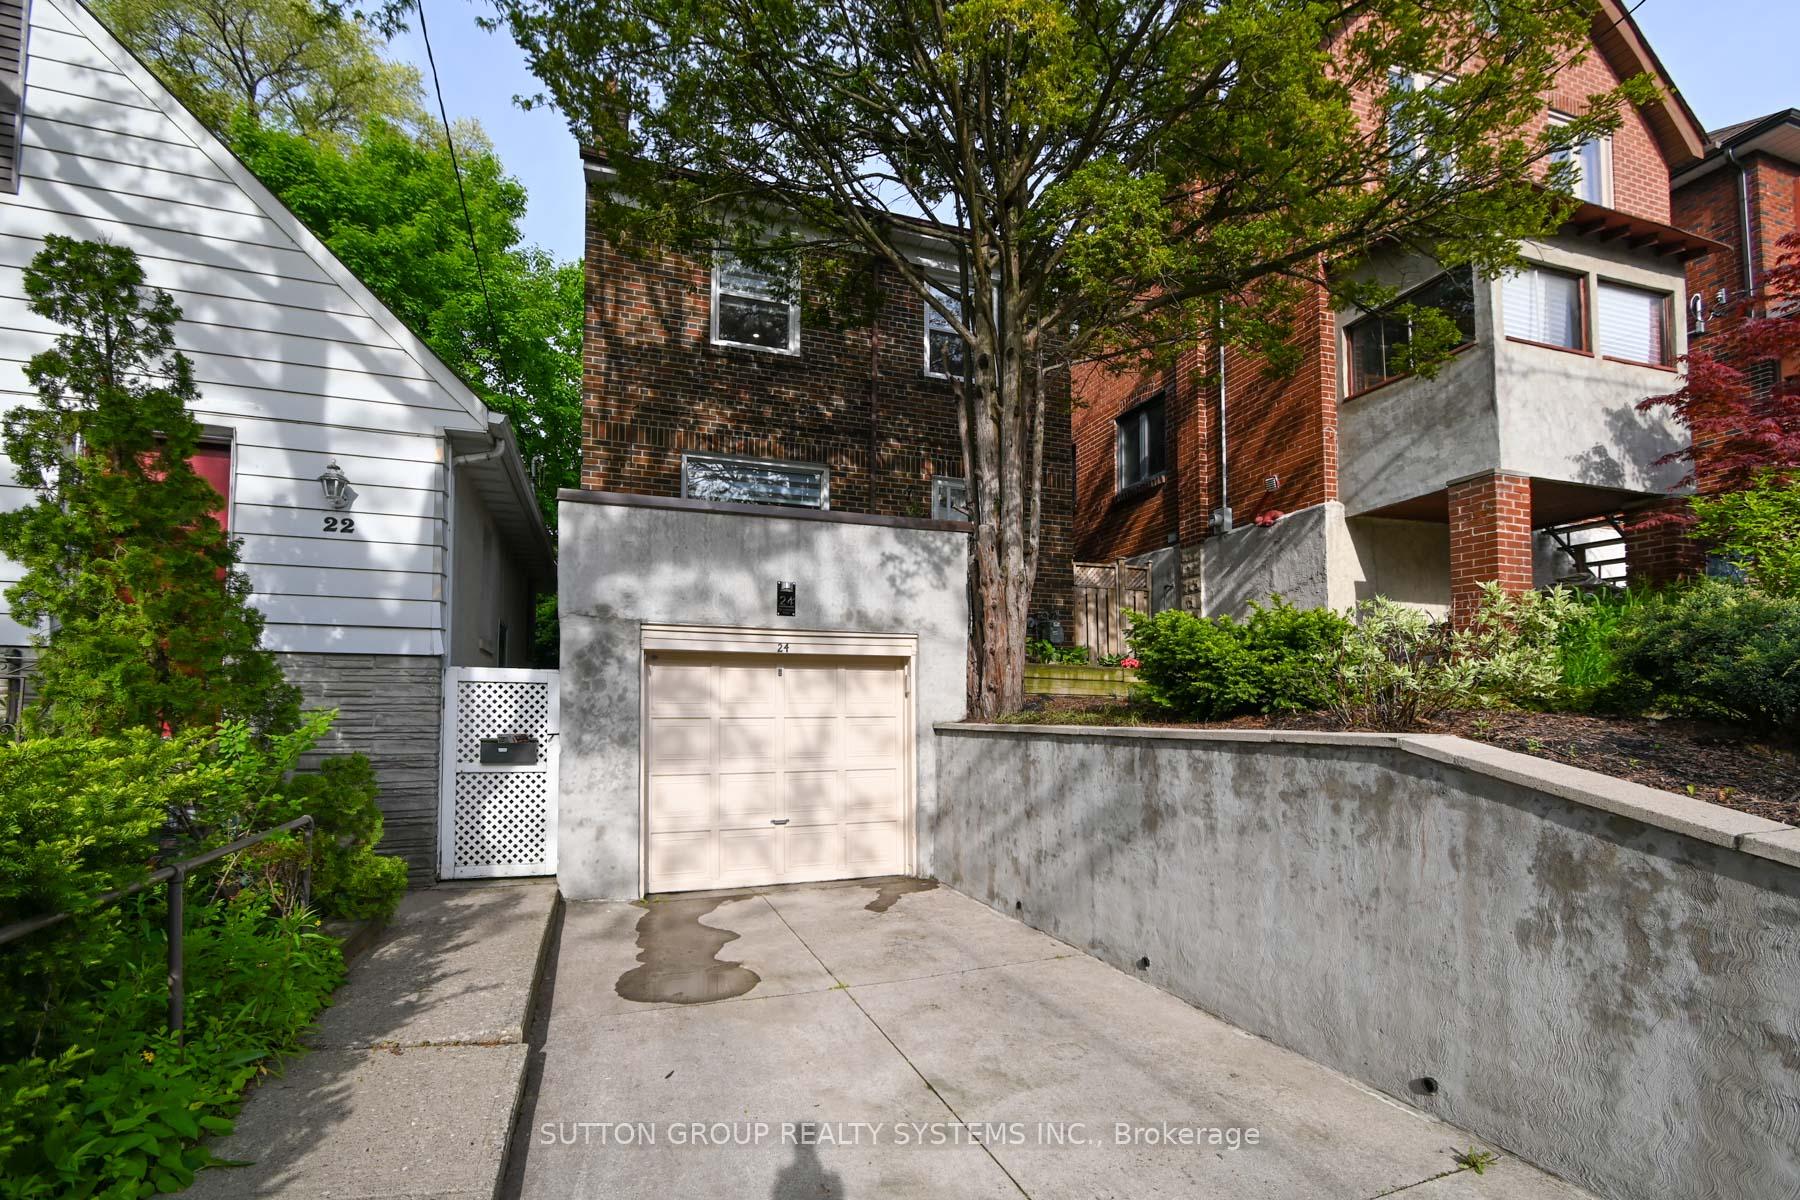
24 Runnymede Road
24 Runnymede Road
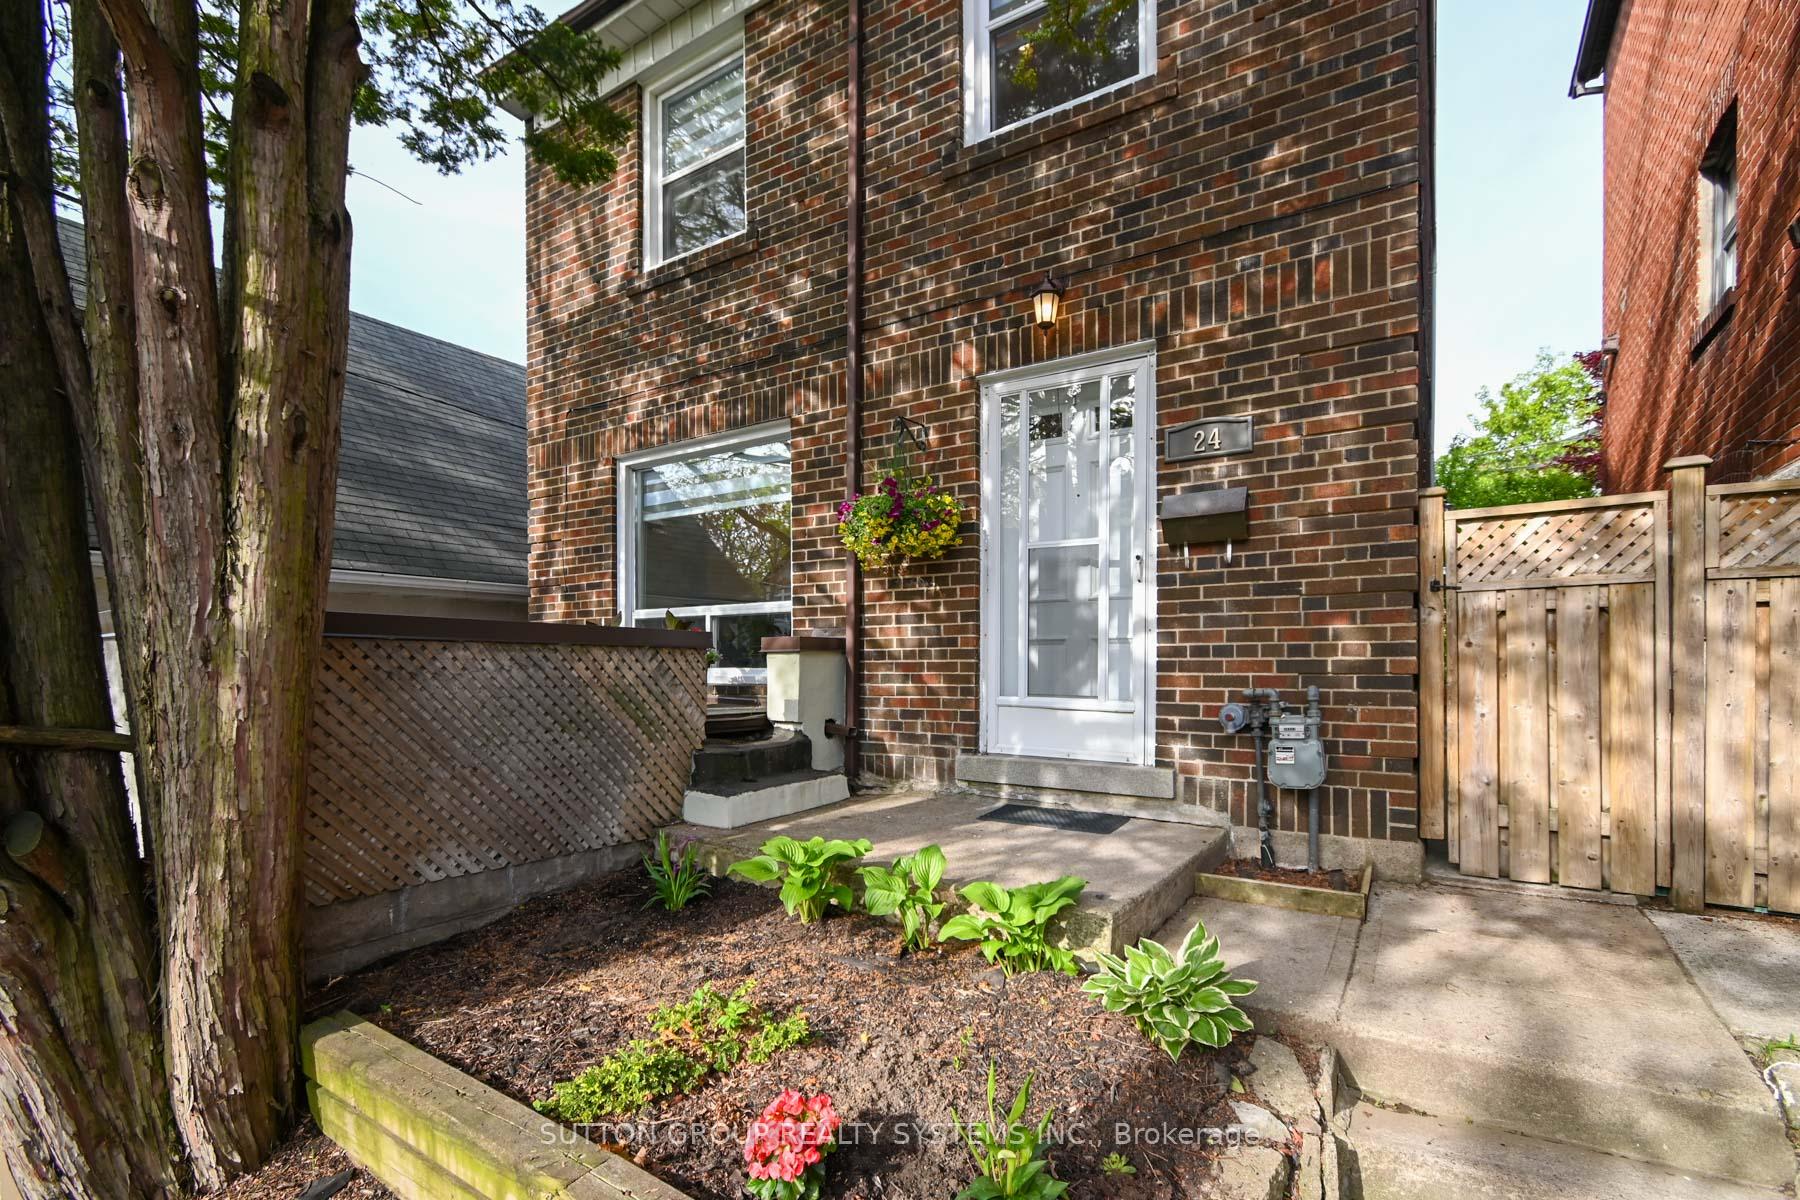 See all 24 photos
Property history
Facts and features
- BasementFinished
- Lot size25 × 95 ft
- Lease term12 months
- FurnishedUnfurnished
- Fireplace
- Central air
The homeDetached, 2-storey, 700–1,100 sq ft
- Type: Detached
- Style: 2-storey
- Living space: 700–1,100 sq ft
- Basement: Finished
InsideFireplace Yes, In basement, lower level, Carpet free
- Fireplace: Yes
- Laundry: In basement, lower level
- Features: Carpet free
- Rooms above ground: 7
- Bedrooms: 3
- Bathrooms: 2
- Kitchens: 1
Outside and lotBrick, Asphalt shingle, Concrete
- Exterior: Brick
- Roof: Asphalt shingle
- Foundation: Concrete
- Size: 25 × 94.5 ft
Parking1 Garage, Attached
- Spaces: 1 Garage
- Garage: Attached
Heating, water and powerForced air, gas, Central air, Municipal water
- Heating: Forced air, gas
- Cooling: Central air
- Water: Municipal water
- Sewer: Municipal sewer
Rent and termsRent $4,980 a month, Entire property, Unfurnished
- Rent: $4,980 a month
- Space for rent: Entire property
- Furnished: Unfurnished
- Lease: 12 months
- Rent includes: Parking
- Deposit: Required
- Credit check: Required
- Employment letter: Required
- Rental application: Required
- References: Required
IncludedStainless steel fridge, stove, dishwasher, washer, dryer, all electrical light fixture, window coverings and 2 parking.
- Included: Stainless steel fridge, stove, dishwasher, washer, dryer, all electrical light fixture, window coverings and 2 parking.
Listing detailsW12221835, Rented, Jun 14, 2025
- MLS® number: W12221835
- Status: Rented
- Listed on: Jun 14, 2025
- Days on market: 8
- Updated: Jun 22, 2025
- Possession: Immediate
- Occupied by: Vacant
- Listing brokerage: SUTTON GROUP REALTY SYSTEMS INC.
About this home
24 Runnymede Road, Toronto (High Park-Swansea), ON M6S 2Y2
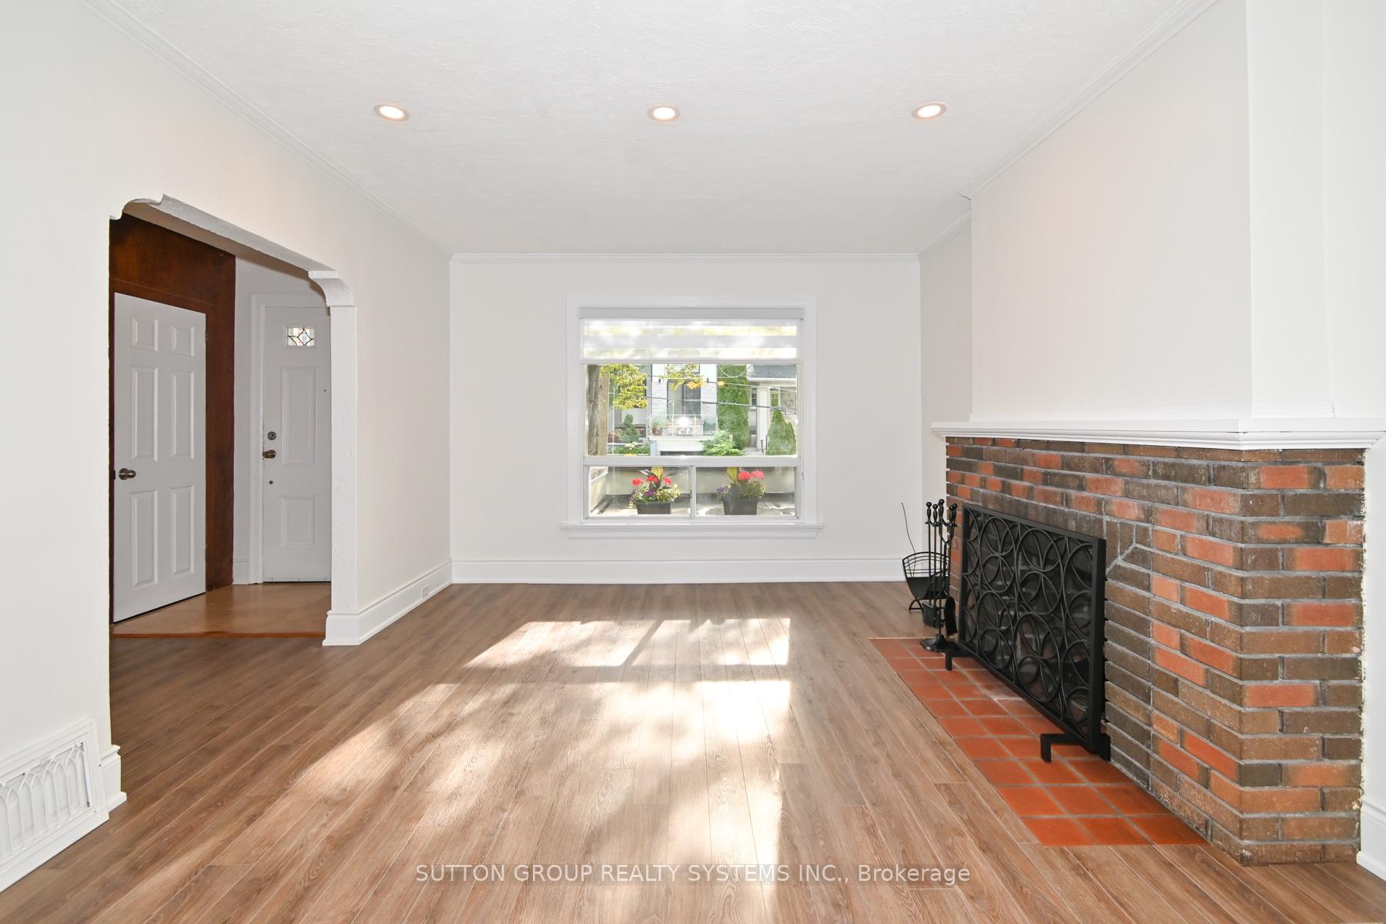
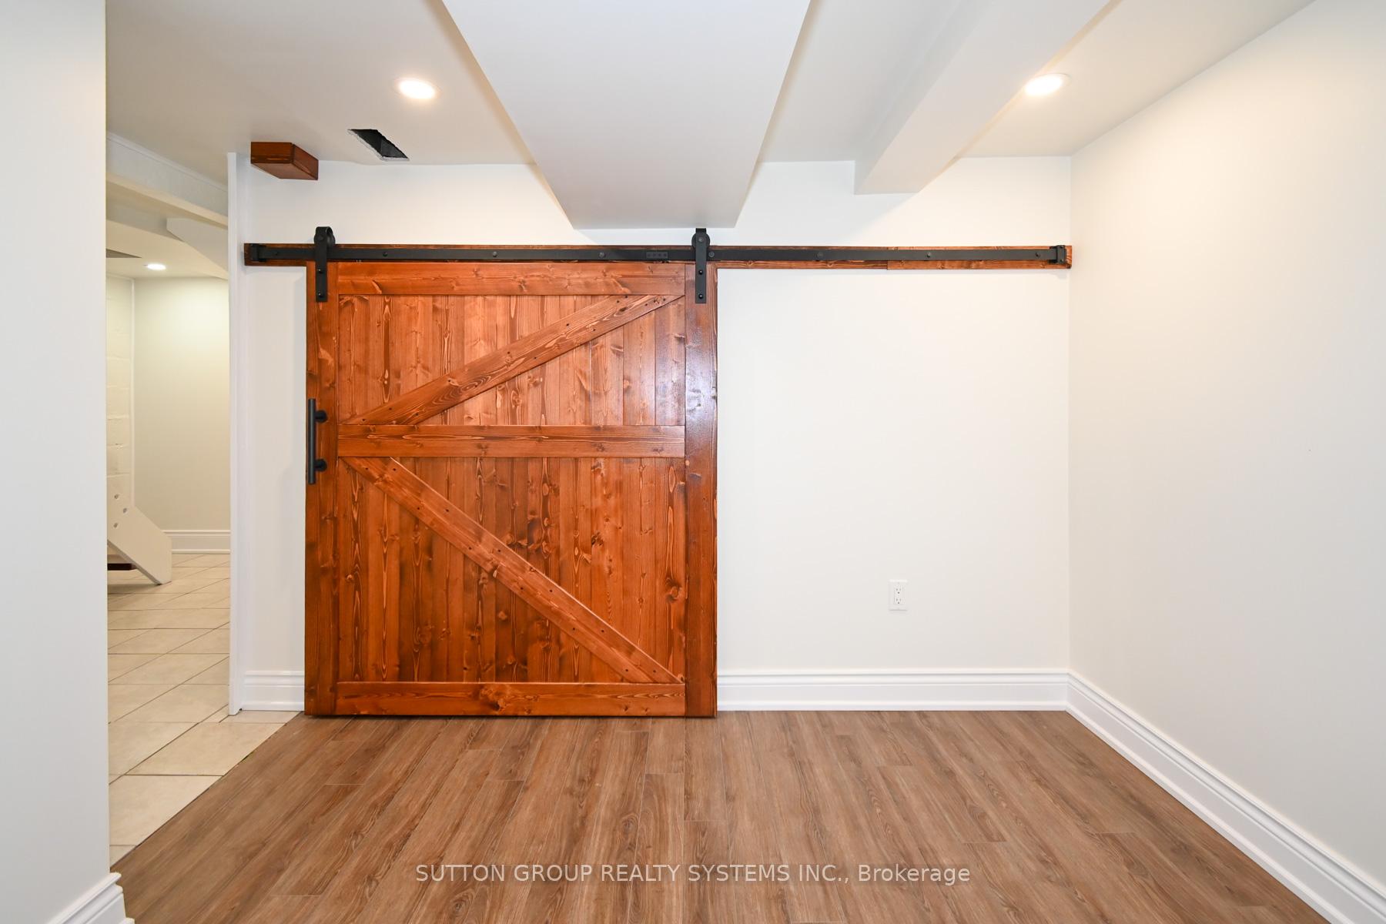
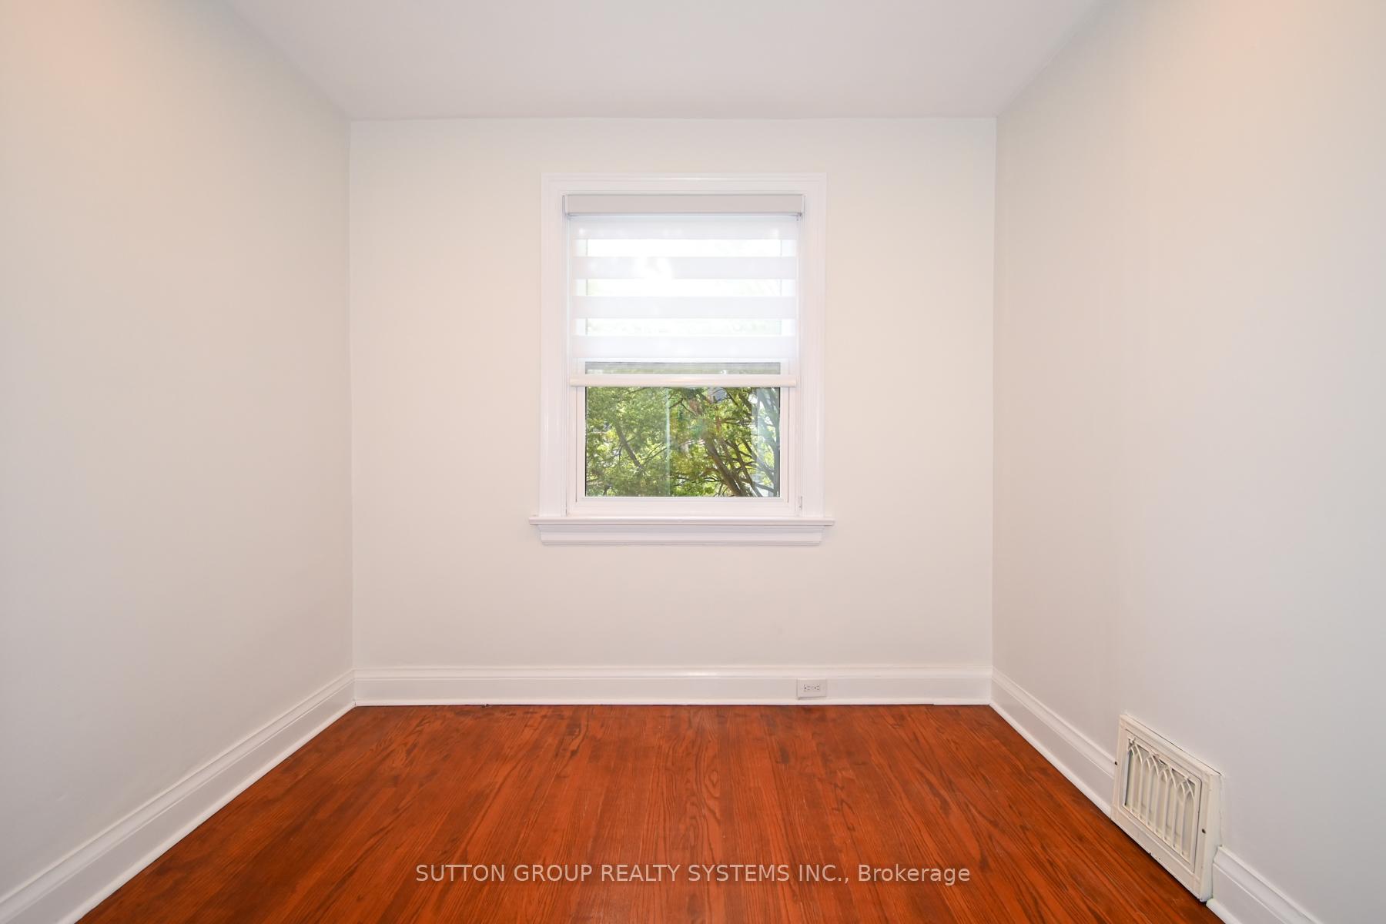
Charming 3-Bedroom Home in Prime High Park Bloor West Village! Welcome to this beautifully maintained and thoughtfully renovated 3-bedroom home located in one of Toronto's most sought-after neighbourhoods High Park Bloor West Village. Just a short walk to Runnymede Subway Station, this home offers the perfect blend of traditional charm and modern comfort. The inviting main floor features a warm and welcoming foyer, a cozy living room with a wood-burning fireplace, and a spacious dining room that overlooks the lush backyard. The renovated kitchen boasts sleek quartz counter tops and stainless steel appliances, making it a delight for any home chef. Upstairs, you'll find three bright and sunny bedrooms along with a stylishly renovated 4-piece bathroom. The finished basement offers a versatile recreation room, a 3-piece bathroom, a laundry area, and a separate entrance. Enjoy the large west-facing backyard with a deep, private garden perfect for relaxing or entertaining. Additional features include laminate flooring throughout, a private driveway, detached garage, and parking for two cars. An unbeatable location,steps to the Runnymede subway station, High Park, Bloor West Village shops and restaurants, excellent schools, and easy access to the lake and highways. Prospective tenants are kindly asked to submit the following documents as part of the application process; completed rental application form, one piece of government-issued photo ID, full credit report with score, employment letter must state position, length of employment, and income, recent pay stub or bank statement as proof of income references from previous landlord(s) and/or employer.All documents must be clear, up-to-date, and submitted together for consideration.
Ask about this home
A HOMEH agent will answer your questions about this home.
Around this home
Daily convenience, out of 100, from the distances below
Schools nearby
School rating, out of 10.
Helpful calculators
Your HOMEH agent

"I would see it this week."