

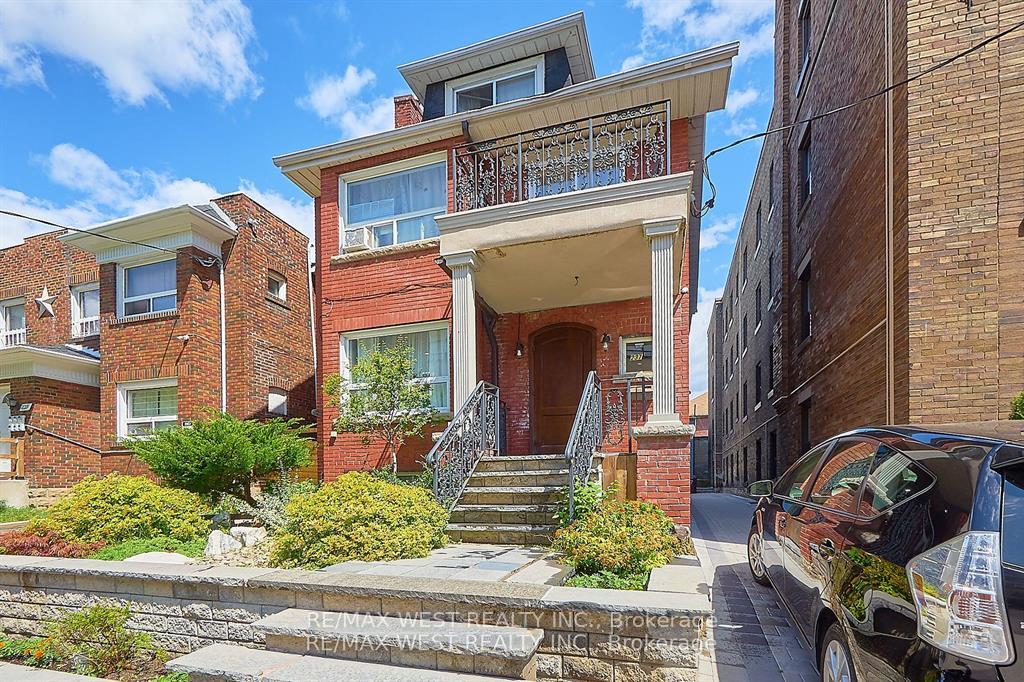
Unit 3rd, 237 Vaughan Road
Multiplex Expired
1/9Unit 3rd, 237 Vaughan Road
Multiplex Expired
 See all 9 photos
1 Bedroom
1 Bathroom
0 Parking
700–1.1K sq.ft
3rd Floor
— Unit
Property history
- $2,000TerminatedList: 2025-12-01|End: 2025-12-08|7 daysC12595296
- $2,100ExpiredList: 2025-07-22|End: 2025-10-31|101 daysC12301235
Facts and features
- BasementNone
- Lease term12 months
- FurnishedUnfurnished
- LaundryEnsuite, in-suite
The homeMultiplex, 2 1/2 storey, 700–1,100 sq ft
- Type: Multiplex
- Style: 2 1/2 storey
- Living space: 700–1,100 sq ft
- Basement: None
InsideEnsuite, in-suite laundry, Other, carpet free, countertop range, none, Rooms above ground 4
- Laundry: Ensuite, in-suite laundry
- Features: Other, carpet free, countertop range, none
- Rooms above ground: 4
- Bedrooms: 1
- Bathrooms: 1
- Kitchens: 1
Outside and lotBrick, Shingles, Brick
- Exterior: Brick
- Roof: Shingles
- Foundation: Brick
ParkingStreet only
- Driveway: Street only
Heating, water and powerRadiant, gas, Municipal water, Municipal sewer
- Heating: Radiant, gas
- Water: Municipal water
- Sewer: Municipal sewer
Rent and termsRent $2,100 a month, 3rd floor, Unfurnished
- Rent: $2,100 a month
- Space for rent: 3rd floor
- Furnished: Unfurnished
- Lease: 12 months
- Paid: Monthly
- Rent includes: Heat, water
- Deposit: Required
- Credit check: Required
- Employment letter: Required
- Rental application: Required
- References: Required
IncludedFridge, stove, microwave, washer, all electric light fixtures,
- Included: Fridge, stove, microwave, washer, all electric light fixtures,
Listing detailsC12301235, Expired, Jul 22, 2025
- MLS® number: C12301235
- Status: Expired
- Listed on: Jul 22, 2025
- Days on market: 101
- Updated: Oct 31, 2025
- Possession: 2025-10-01 / Immediate
- Occupied by: Vacant
- Listing brokerage: RE/MAX WEST REALTY INC.
About this home
Unit 3rd, 237 Vaughan Road, Toronto (Oakwood Village), ON M6C 2M8
OtherCarpet FreeCountertop Range
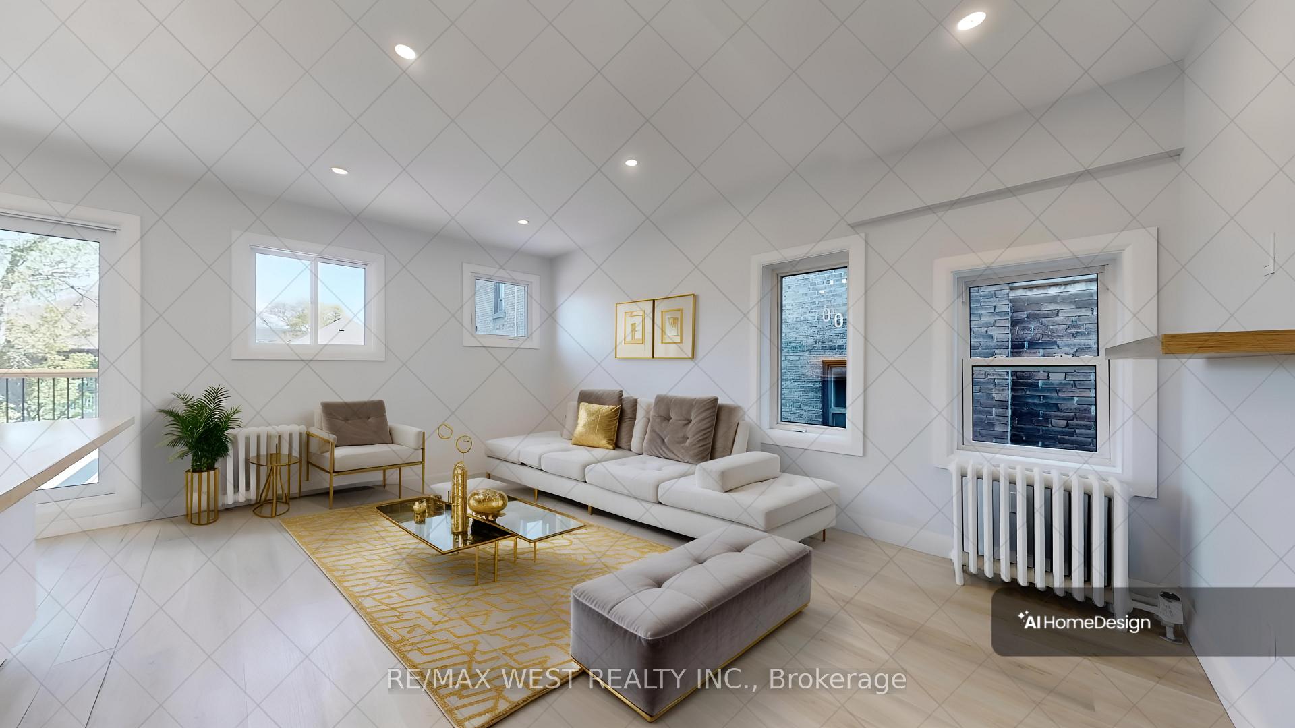
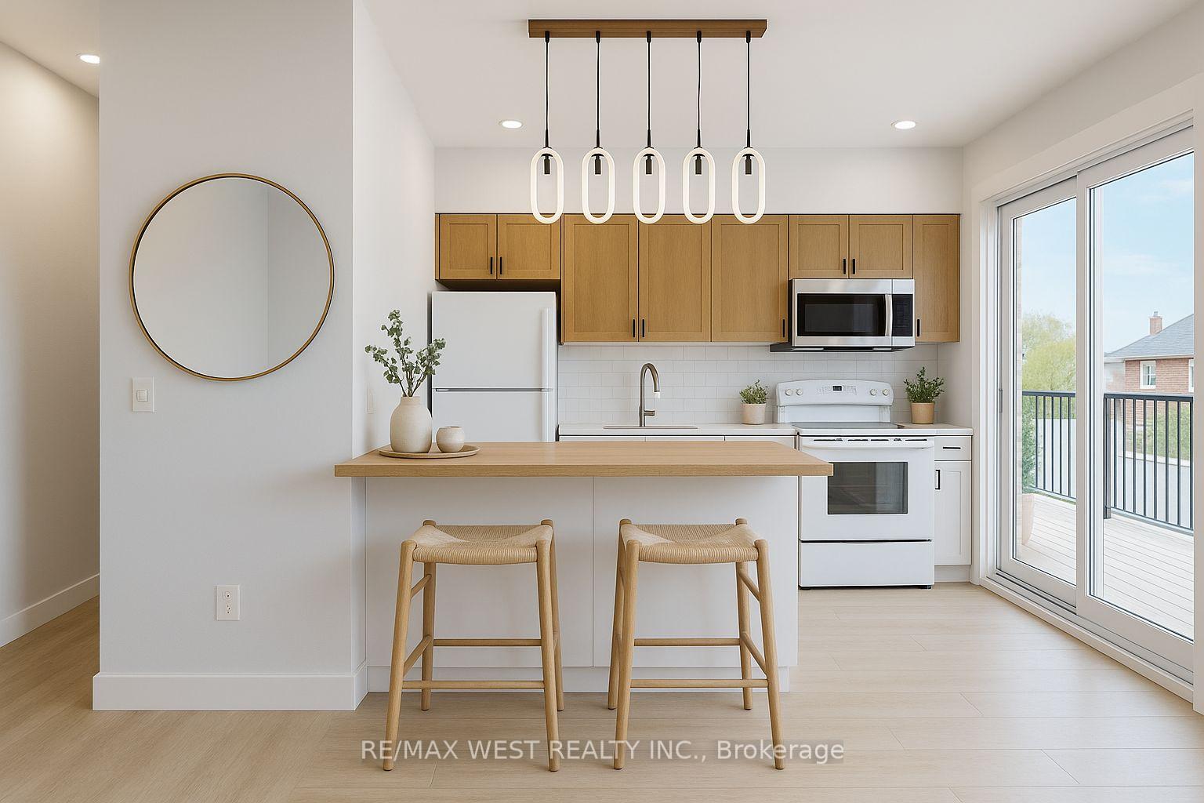
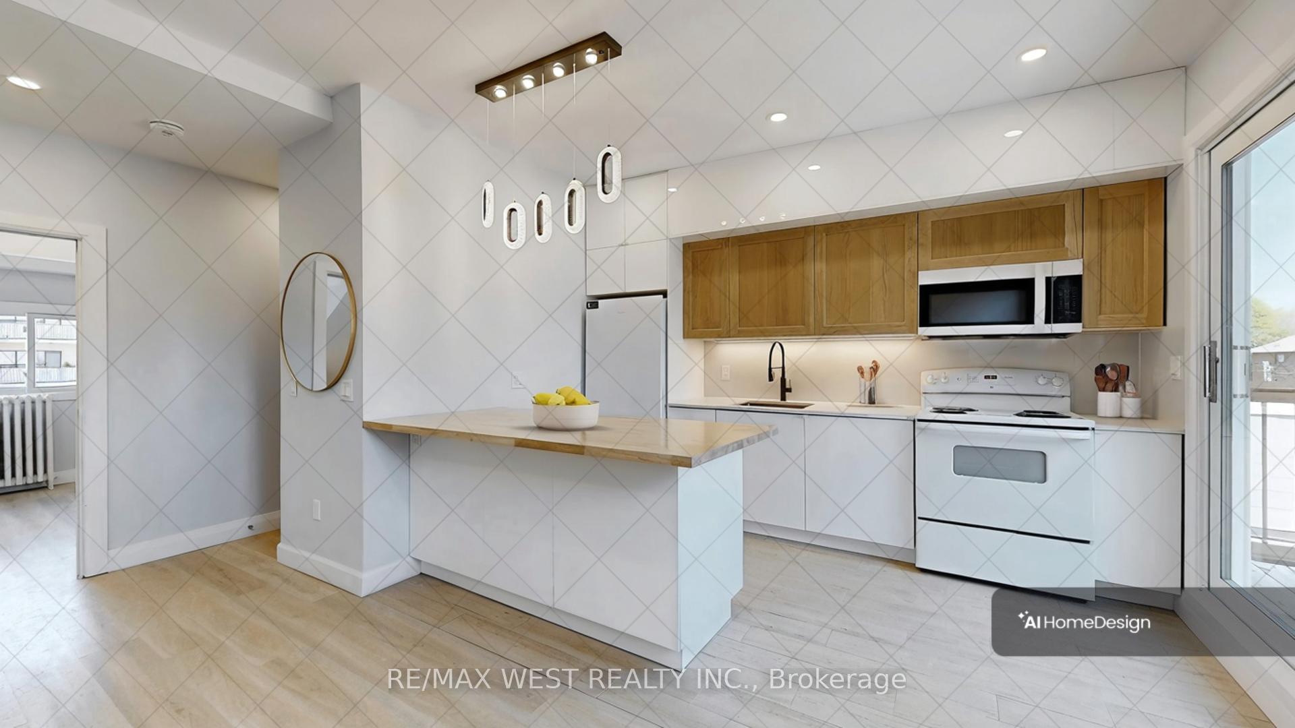
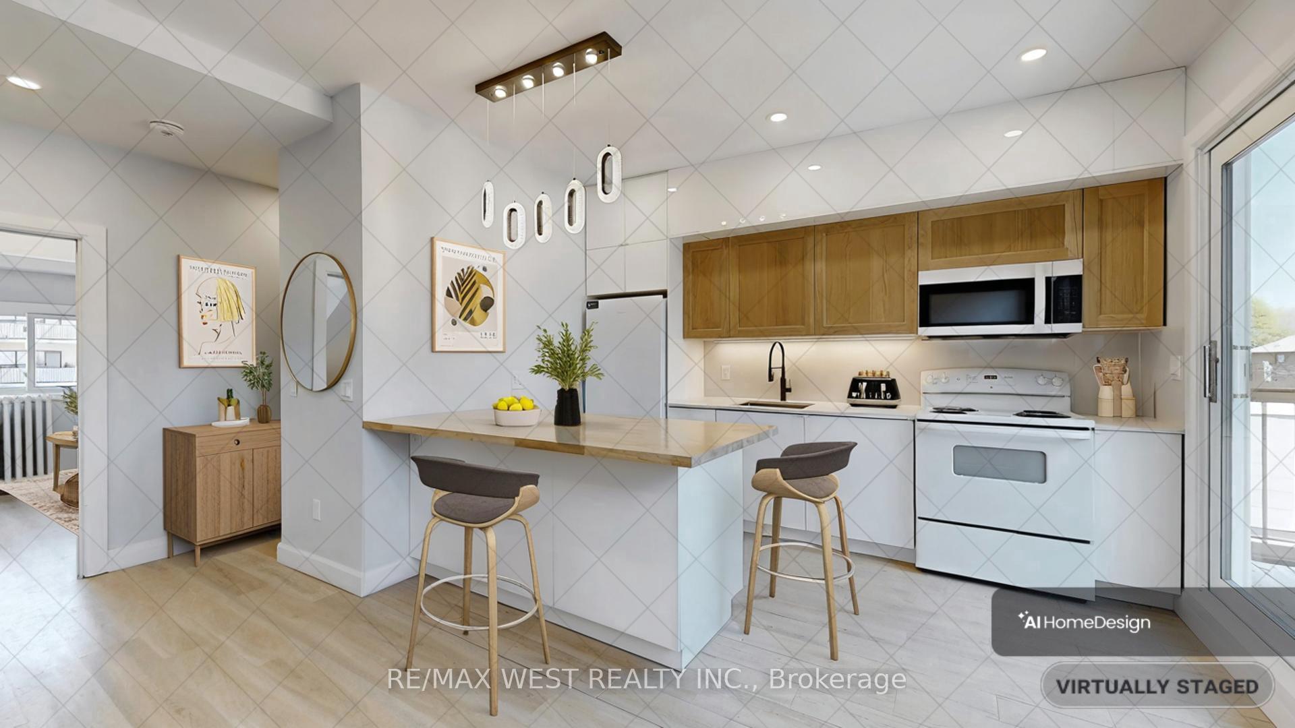
Cozy and fully renovated one bedroom 3RD Floor Apartment. Open concept, living, dining room, kitchen W/O to Deck west facing. Primary bedroom with cathedral ceiling with 4Pc Ensuite. self-contained Unit with separate entrance. On a quiet street, Just Steps from St. Clair minutes to subway & Cedarville Park, Close to all amenities, shopping, dining, cafe's.
Read more
Ask about this home
A HOMEH agent will answer your questions about this home.
Ask a question
Around this home
Bathurst/ Vaughan Rd
Errands
Transit
Parks
Schools
Daily convenience, out of 100, from the distances below
ParkConnaught Circle Parkette · 15 within 1 km3 min walk202 m
GroceryThe Friendly Butcher1 min walk14 m
SchoolHumewood Community School6 min walk340 m
Train stationWychwood10 min walk593 m
PharmacyVaughan Road Pharmacy1 min walk12 m
Cafés & foodLittle Free Library · 15 within 1 km6 min walk345 m
Gym & rec centreChabad of Midtown Community Centre9 min walk577 m
LibraryToronto Public Library - Wychwood13 min walk782 m
WalkDriveStraight-line distance, open map data
Grocery0.0 km
Park0.2 km
Coffee0.6 km
Dining0.6 km
Gym0.6 km
Wychwood0.6 km
Schools nearby
School rating, out of 10.
Humewood Community Schoolelementary · Public · 0.3 km
6.8/10Good
Abiona Humewood Housesecondary · Public · 0.5 km
—
St Michael's College Schoolelementary · Private · 0.6 km
—
Contact agent
Helpful calculators
Rent vs buy
Affordability
Mortgage
Down payment
Stress test
CMHC insurance
Your HOMEH agent

NimaHOMEH agent · Toronto
"I would see it this week."
Ask Nima