
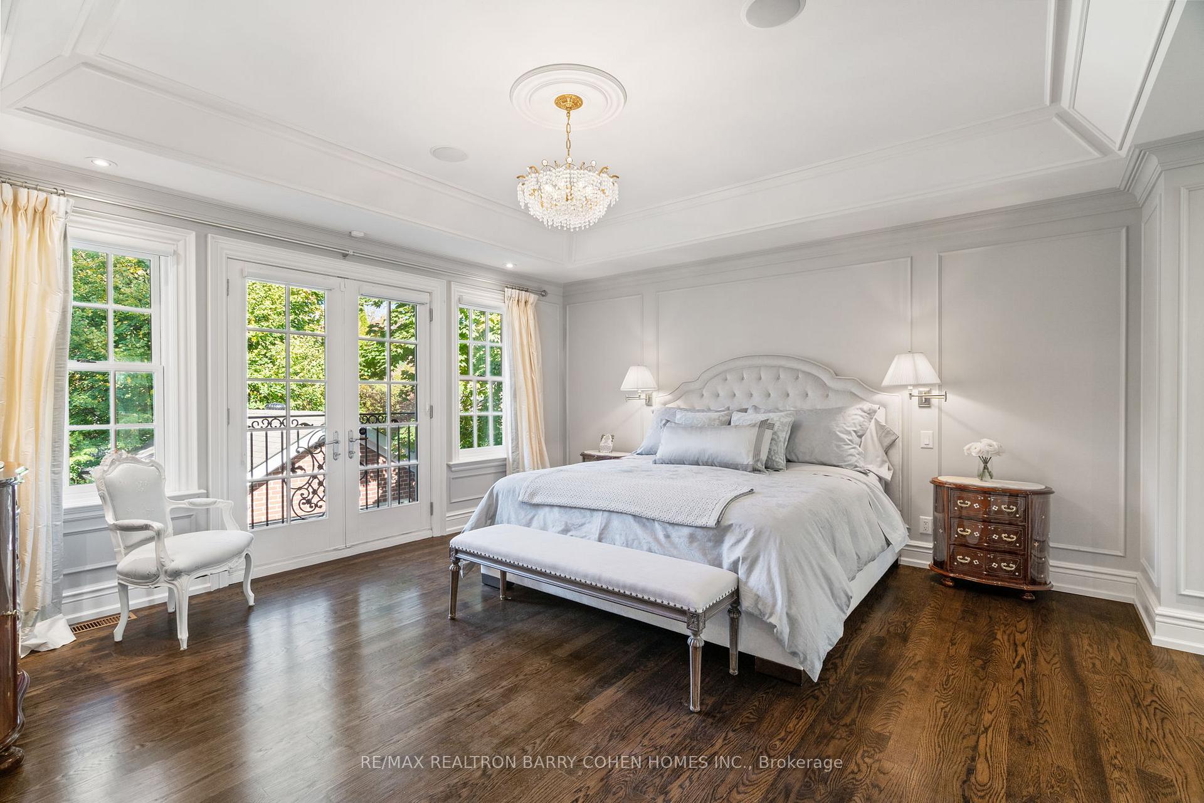
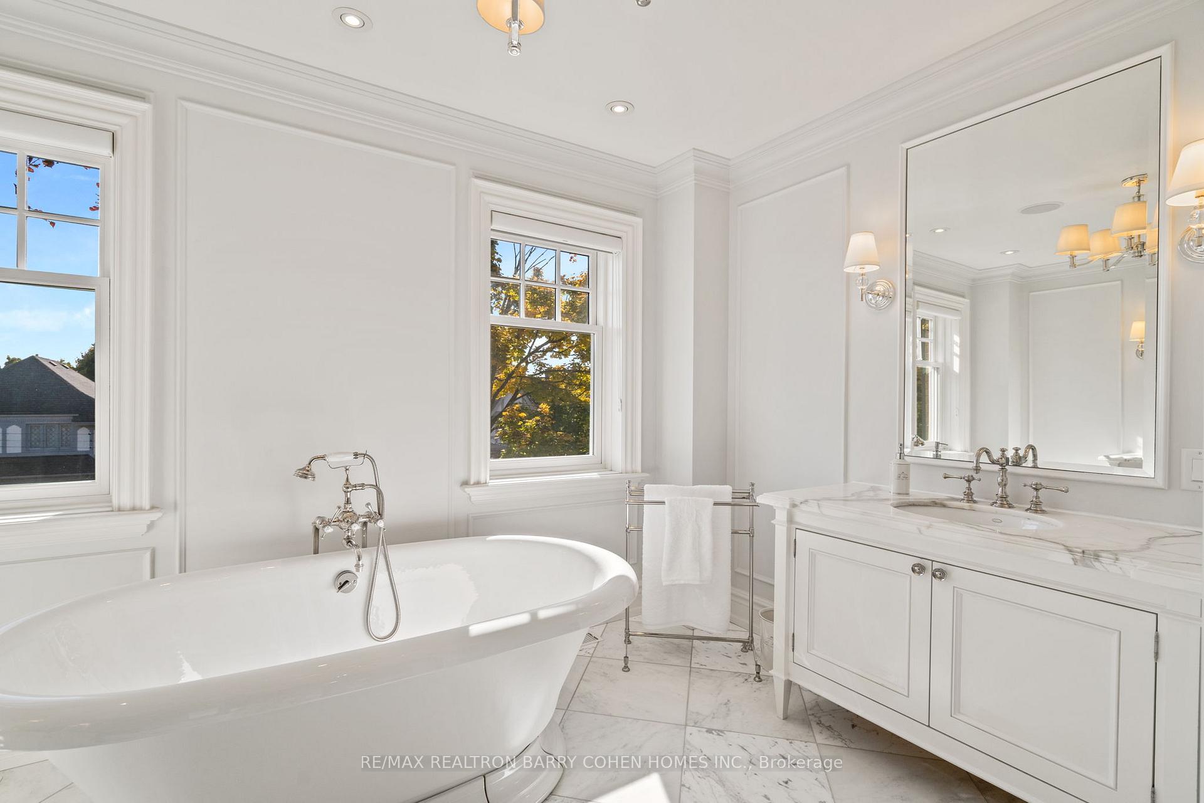
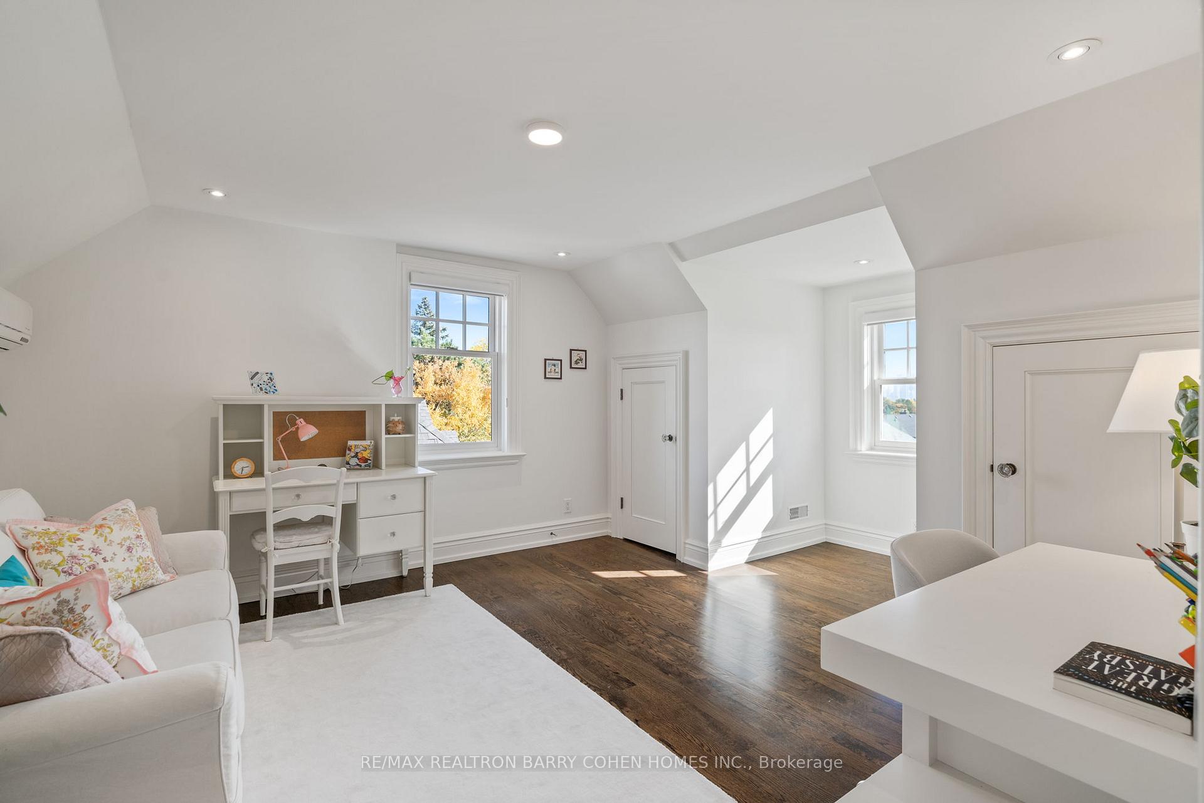
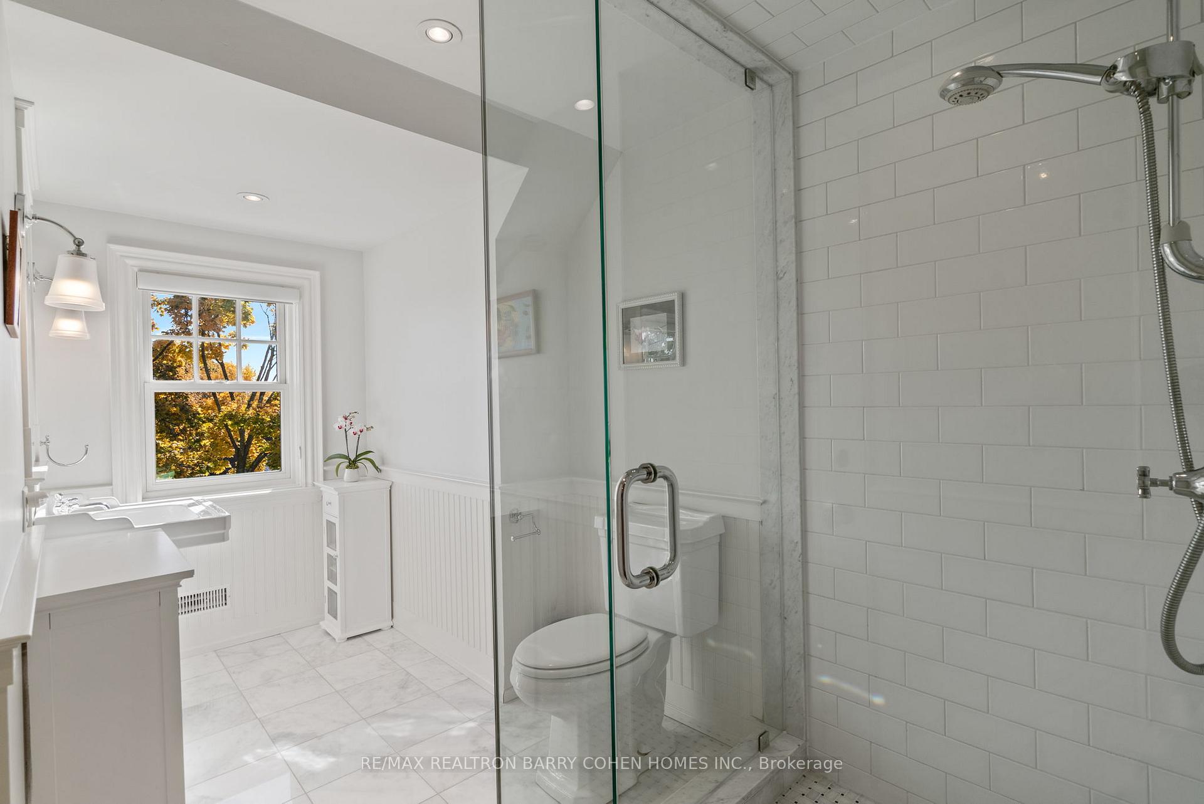
32 Ava Road
Toronto (Forest Hill South), ON M5P 1Y4
- 5+1Bedrooms
- 6Bathrooms
- 1Garage
- —Sq Ft
- $20,200Tax
- 49×125 ftLot Size
 Estimated Value:$4,061,588See Free Estimate Report

This home has sold. It is no longer available.
Property not available for sale or for rent.
Sale & Price History for 32 Ava Road, Toronto, Forest Hill South
Real estate boards require you to or to see the full details of this property.
*Sold prices and complete sale & price history are regulated data. Under the Trust in Real Estate Services Act, 2002 (TRESA) and the rules of the Real Estate Council of Ontario (RECO), and pursuant to the Multiple Listing Service® rules of the Canadian Real Estate Association (CREA) and the Toronto Regional Real Estate Board (TRREB), this information may be shown only to registered users who have agreed to the applicable terms of use (a Virtual Office Website, or "VOW," arrangement). HOMEH Inc., Brokerage therefore provides it to signed-in members only. Creating an account is free and takes under a minute.
About 32 Ava Road, Toronto, Forest Hill South
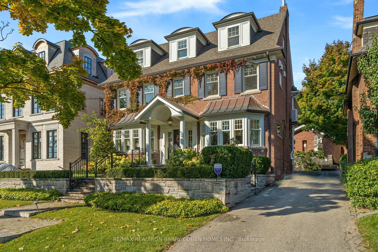
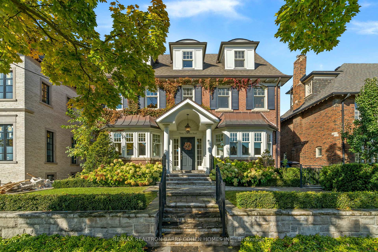
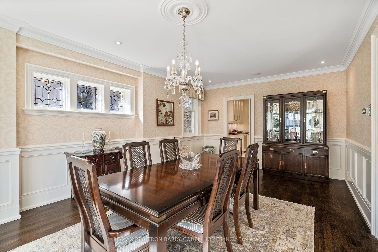
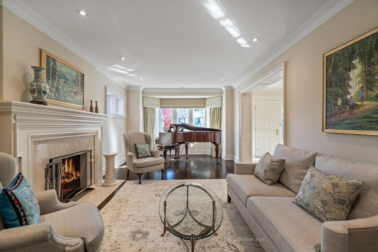
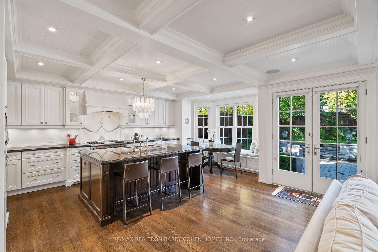
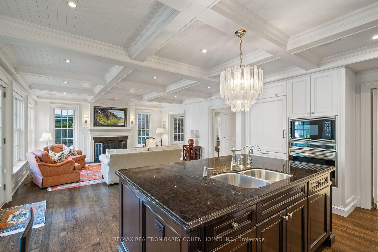
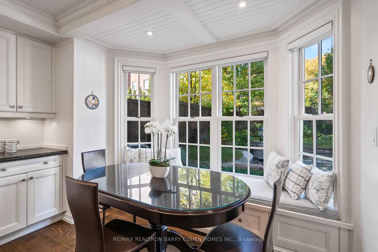
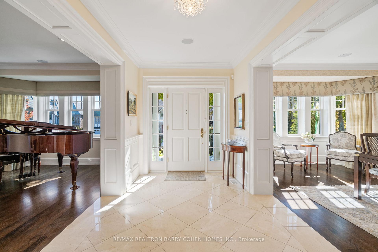
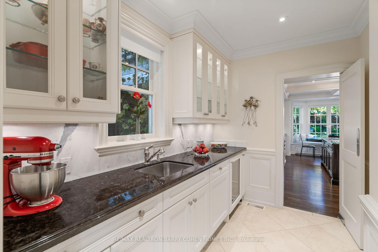
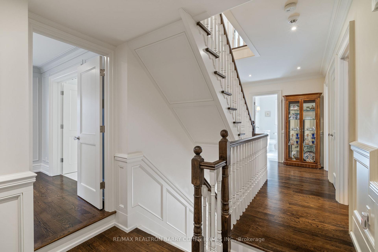
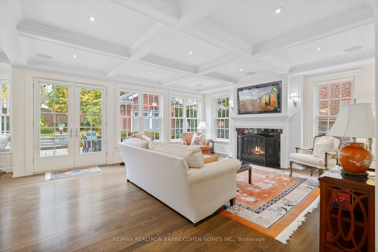
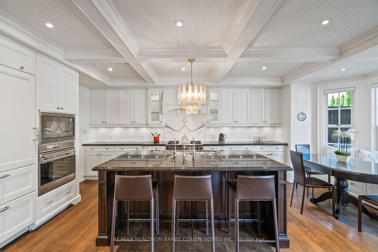
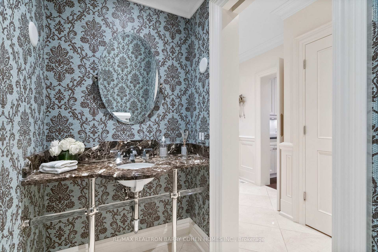
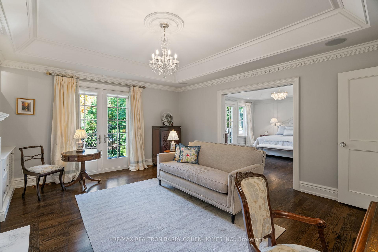
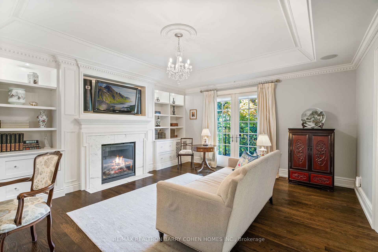
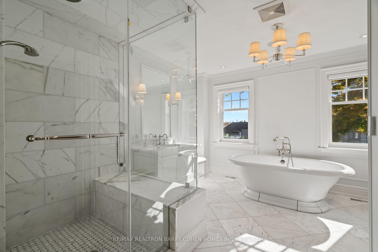
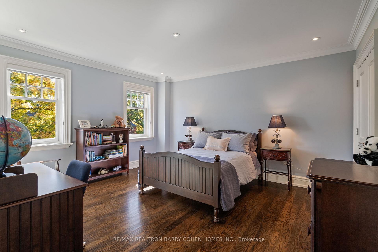
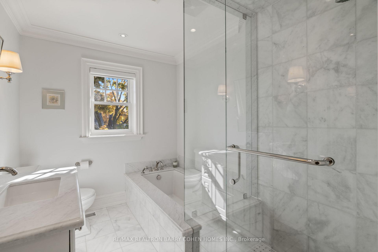
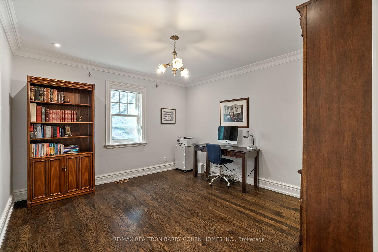
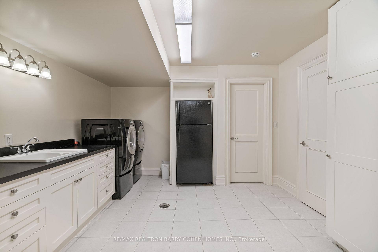
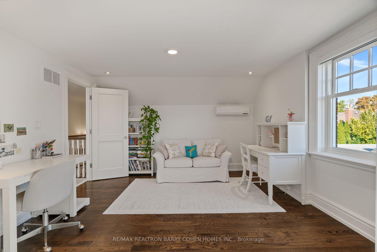
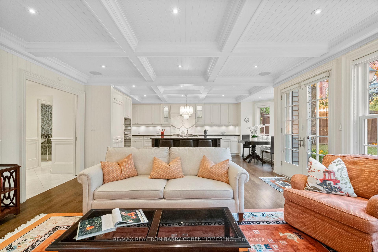
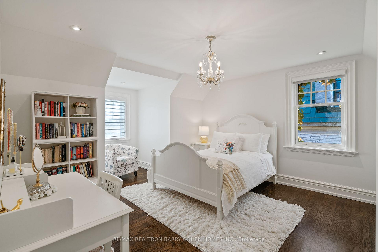
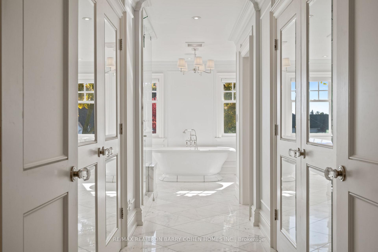
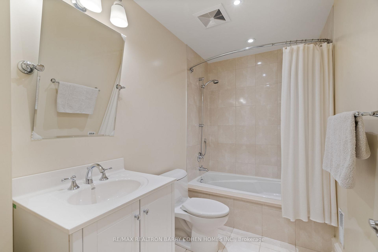
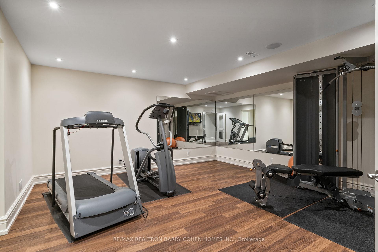
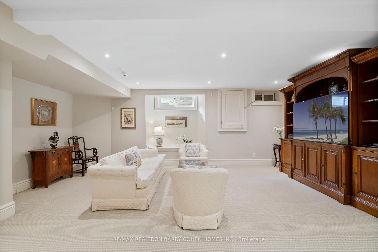
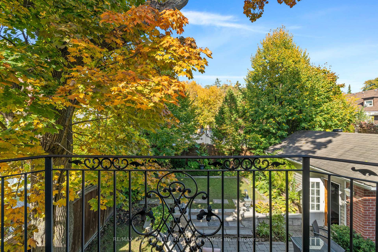
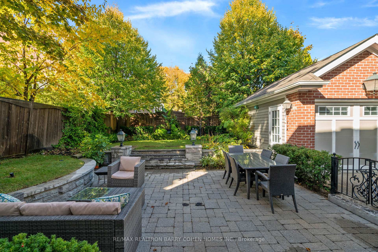
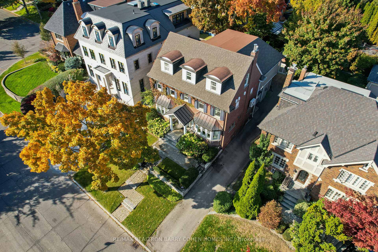
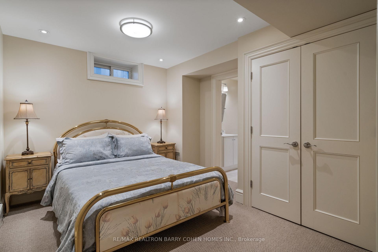
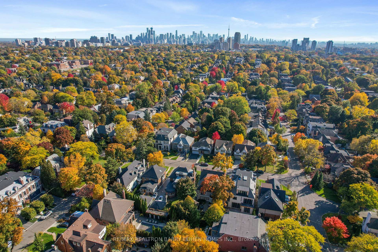
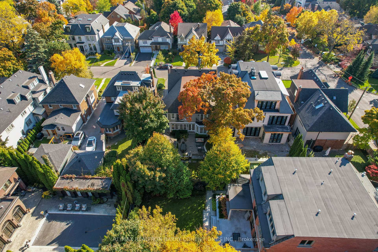
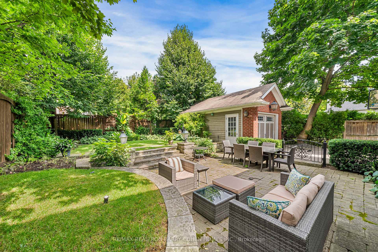
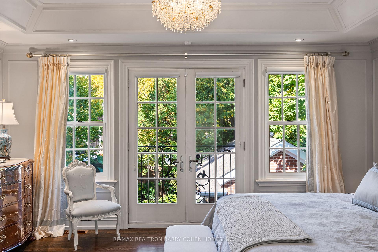
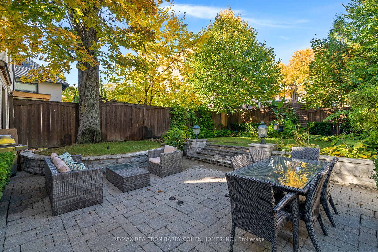
Quintessential Georgian Residence - Designer Pallet In Prime Forest Hill Neighbourhood. A Master Work By Builder Jim Caruk & Award-Winning Timothy Mather Designs. Exceptional Craftsmanship Rarely Achieved In Modern Times. High-End Finishes & Meticulous Attention To Detail At Every Turn. Graceful South-Facing Street Presence Exudes Prestige W/ Vast Beautifully-Kept Front Lawn. Coveted 5-Vehicle Private Driveway & Detached Car & A Half Garage. Expansive Fenced Lush Backyard Offers Both Unobstructed Sunlight & Tree-Lined Privacy, W/ Award-Winning Adam Gracey Stone Patio & Lush Landscape Design. Principal Spaces Showcase Timeless Elegance W/ Handcrafted Millwork, Hardwood Flrs, In-Ceiling Sonos Speakers T/O. Entrance Hall Boasts Crema Marfil Marble Flrs, Powder Rm W/ Designer Fixtures. Formal Living Rm W/ Vintage Leaded Glass Windows, Wood-Burning FP. Dining Rm Offering Exceptional Scale For A 16-Person Dining Table W/ Wainscot Paneling. Service Pantry W/ Sub-Zero Wine Fridge & Miele DW. Gourmet Chefs Kitchen Appointed W/ Custom Bellini Cabinetry, Granite Countertops, Luxury Appliances, Book Matched Marble Backsplash, Stylish Breakfast Banquette & W/O To Backyard, Open To Sun-Filled Fam Rm W/ Coffered Ceilings & Gas FP. Primary Retreat Features Vast Private Lounge W/ Dentil Crown Moulding, W/O Balcony, B/I Bookcases, Media Wall & Gas FP W/ Calcutta Mrble Surround. French Country-Inspired Ensuite W/ Dual W/I Closets, Htd Calcutta Marble Flrs, Steam Shower & Kohler Cast Iron Freestanding Tub. Second Flr Presents 2 Additional Bedrms, Shared 4-Pc Bath & Laundry Closet. Third Flr W/ 2 Spacious South-Facing Bedrms & 4-Piece Bath. Basement Offers Expanded Living Quarters & Enhanced Utility W/ Heated Flrs T/O, Spacious Entertainment Rm, Laundry Rm, Nanny Suite & 4-Piece Ensuite, Gym W/ Powder Rm & 3 -W/I Storage Rms. Sought-After Location On Exclusive Forest Hill Street Near Top-Rated Schools, Transit, Cedarvale Park & Premier Amenities. A Dream Home In Every Aspect.
Key Facts & Features
Property Costs
- Annual Property Tax Amount
- $20,200
- Land Transfer Tax Fee
- $302,650
- Basement Type
- Finished
Interior Features
- Interior Extras
- Other
- Fireplace/Stove
- Yes
- Elevator
- No
Exterior Features
- Pool
- None
- Property Features
- Fenced Yard, Park, Public Transit, School
Building
- Building Type
- Detached
- Building Style
- 2 1/2 Storey
Construction
- Exterior Finish
- Brick
- Roof
- Shingles
- Foundation Details
- Unknown
- Special Designation
- Unknown
Lot
- Lot Front
- 48.50 ft
- Lot Depth
- 125.45 ft
Inclusions
- Inclusions
- x2 A/C, 1 Furnace, x2 A/C Wall Units, Maytag W/D, Garden Shed, 1 Car Detached Garage, Steam Humidifier, LifeBreath Air Exchanger, Central Vac, Sprinkler, Home Alarm System, Landscape Lighting, Ext. Security Cameras, Nest Thermostat.
Parking & Garages
- Garage Type
- Detached
- Garage Spaces
- 1
- Parking Spaces
- 5
- Total Garage And Parking Spaces
- 6
Heating & Cooling
- Heat Source
- Gas
- Heat Type
- Forced Air
- Air Conditioning
- Central Air
- Water
- Municipal
- Sewers
- Sewer
- Bedrooms
- 5 + 1
- Washrooms
- 6
- Kitchens
- 1
- Family / bonus room
- Yes
Room sizes
- Living Room—Main level, Fireplace, Hardwood Floor, Crown Moulding
- Dining Room—Main level, Hardwood Floor, Wainscoting, Bow Window
- Family Room—Main level, Coffered Ceiling(s), Hardwood Floor, Gas Fireplace
- Kitchen—Main level, Breakfast Area, W/O To Yard, Centre Island
- Primary Bedroom—Second level, W/O To Balcony, Walk-In Closet(s), 6 Pc Ensuite
- Bedroom 2—Second level, Hardwood Floor, Crown Moulding, Large Closet
- Bedroom 3—Second level, Casement Windows, Large Closet, Hardwood Floor
- Bedroom 4—Third level, Hardwood Floor, South View, Walk-In Closet(s)
- Bedroom 5—Third level, South View, Hardwood Floor, Double Closet
- Recreation—Lower level, Broadloom, Above Grade Window, Pot Lights
- Exercise Room—Lower level, Mirrored Walls, Hardwood Floor, 2 Pc Ensuite
- Bedroom—Lower level, Broadloom, 4 Pc Ensuite, Large Closet
Washrooms
- 2-piece
- 4-piece
- 6-piece
- 3-piece
- Municipality
- Toronto
- Neighbourhood
- Forest Hill South
- Main cross streets
- Bathurst/Eglinton
- MLS® number
- C11886222
- Data source
- Toronto Regional Real Estate Board
- Status change
- 2025-01-28
- Listed on
- 2024-12-09
- Days on market
- 50 days
- Possession type
- 90 days/TBA
- Co-op commission
- 2.5%
- Seller
- Listed by
- RE/MAX REALTRON BARRY COHEN HOMES INC.
Home Market Value
Current home valuation for 32 Ava Road, Toronto, Forest Hill South, Toronto, ON. Listed for $5,995,000
HOMEH Estimate
$4,061,588
Estimated Sales Range
$2,843,112 - $5,280,064
HOMEH Estimate for 32 Ava Road, Toronto, Forest Hill South
Calculated with a real agent's CMA method — 45+ years of experience, codified. Not an AI guess.
For the owner
Is this your home? Track its value.
Get this home's HOMEH Estimate by email once a month, with how many homes are for sale around you.
Mortgage Payment Calculator
Compare up to 4 down payment scenarios
20% required for homes $1.5M or more
$1,199,000
| Scenario 1 | Scenario 2 | Scenario 3 | Scenario 4 | |
|---|---|---|---|---|
−Down payment | % $ | % $ | % $ | % $ |
+CMHC insurance | $0 | $0 | $0 | $0 |
=Total mortgage | $4,796,000 | $4,496,250 | $4,196,500 | $3,896,750 |
Amortization | ||||
Mortgage rate | % | % | % | % |
| Payment frequency | ||||
=Mortgage payment | $23,416monthly | $21,953monthly | $20,489monthly | $19,026monthly |
Land Transfer Tax
$136,350
$166,300
$302,650
Around this home
Data provided by OpenStreetMap & Fraser Institute School Rankings
Ask HOMEH
New!Hi there!
👋Text or call (416) 301-9001
Recommended for you
Based on homes you've looked at.
No recommended properties found.
Nearby similar homes
No nearby properties found.
More real estate resources
Other homes nearby
Explore this area
Nearby neighbourhoods
No nearby listings available.