
269 Oriole Parkway
Toronto (Yonge-Eglinton), ON M5P 2H4
- 4+1Bedrooms
- 5Bathrooms
- 3Garage
- 2500–3000Sq Ft
- $13,426Tax
- 40×120 ftLot Size
 Estimated Value:$2,851,231See Free Estimate Report

This home has sold. It is no longer available.
Property not available for sale or for rent.
Sale & Price History for 269 Oriole Parkway, Toronto, Yonge-Eglinton
| Start Date | End Date | Price | Event | MLS# |
|---|---|---|---|---|
| 2025-01-16 | 2025-01-29 | Login to See Prices | Sold | c11926554 |
Real estate boards require you to or to see the full details of this property.
*Sold prices and complete sale & price history are regulated data. Under the Trust in Real Estate Services Act, 2002 (TRESA) and the rules of the Real Estate Council of Ontario (RECO), and pursuant to the Multiple Listing Service® rules of the Canadian Real Estate Association (CREA) and the Toronto Regional Real Estate Board (TRREB), this information may be shown only to registered users who have agreed to the applicable terms of use (a Virtual Office Website, or "VOW," arrangement). HOMEH Inc., Brokerage therefore provides it to signed-in members only. Creating an account is free and takes under a minute.
About 269 Oriole Parkway, Toronto, Yonge-Eglinton
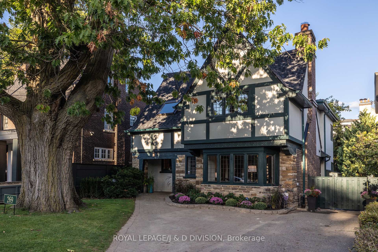
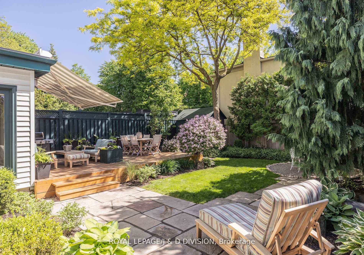
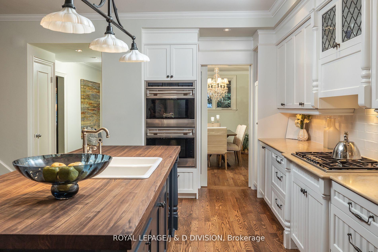
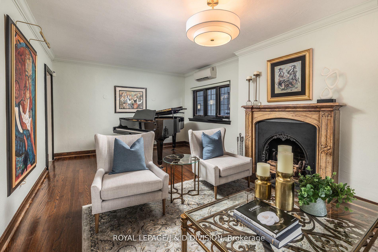
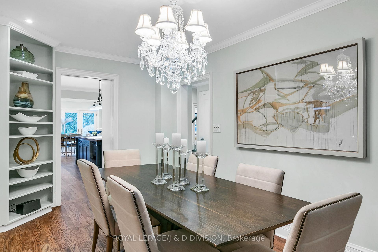
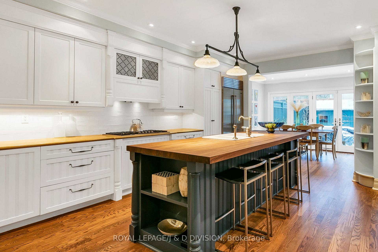
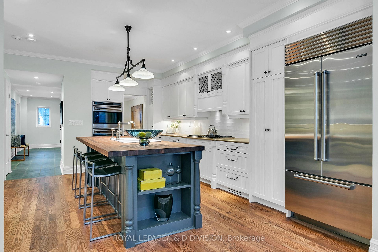
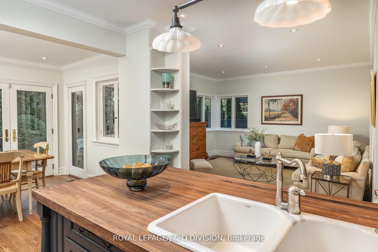
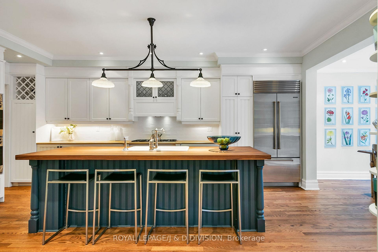
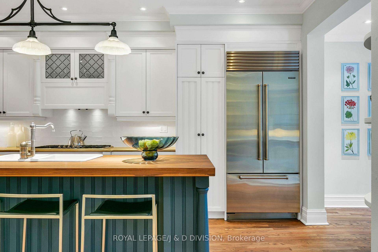
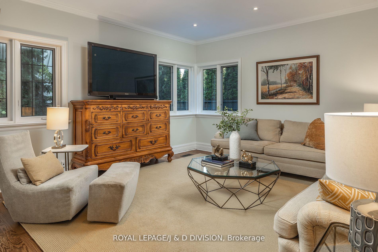
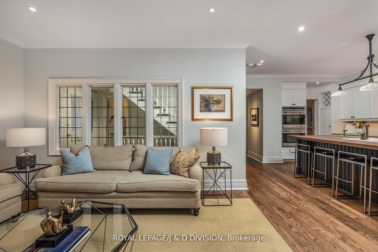
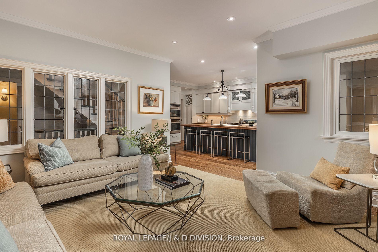
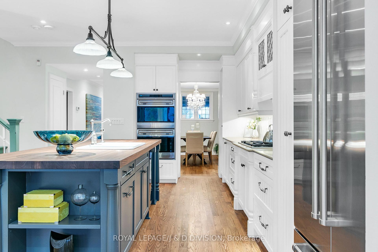
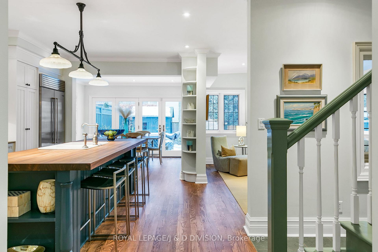
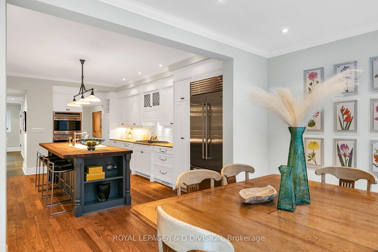
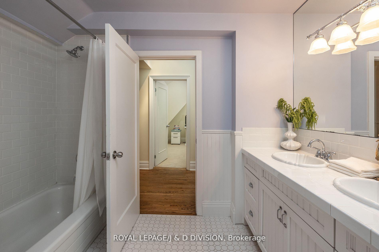
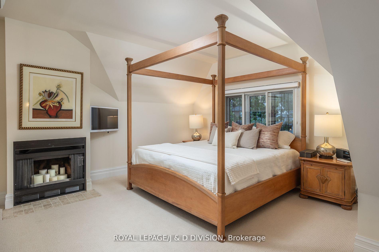
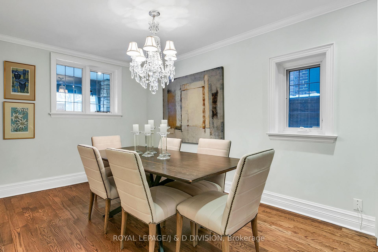
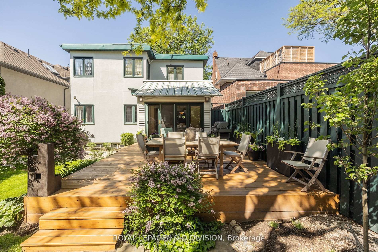
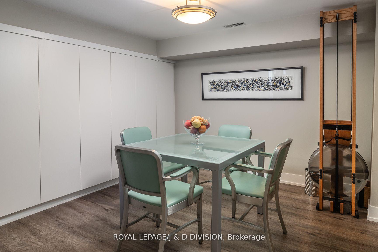
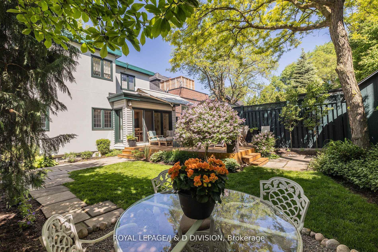
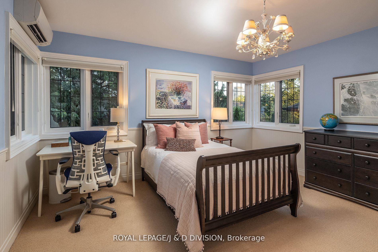
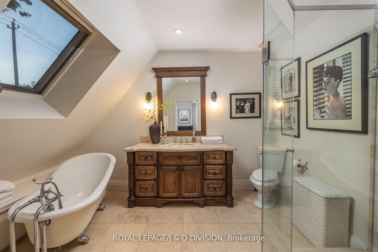
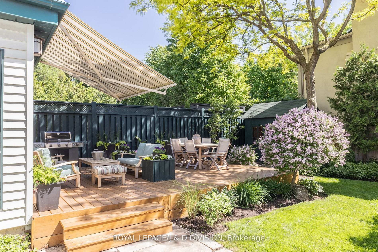
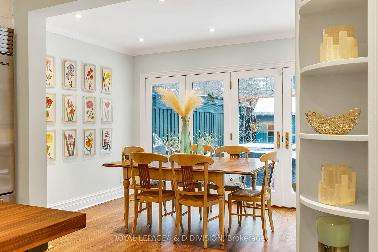
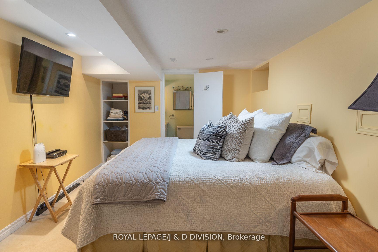
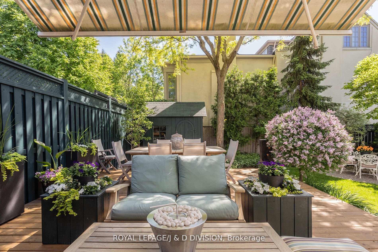
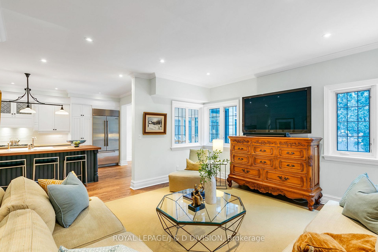
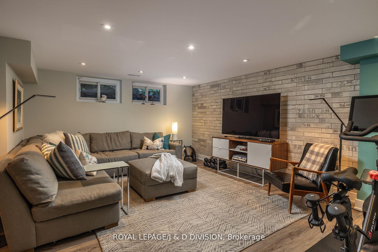
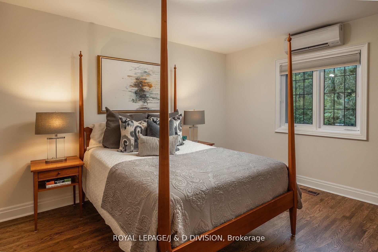
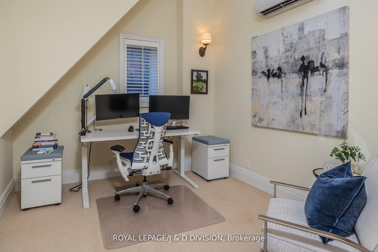
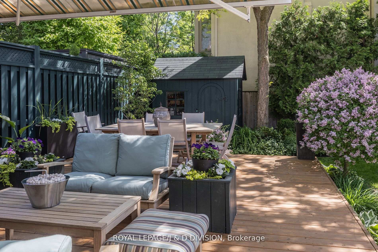
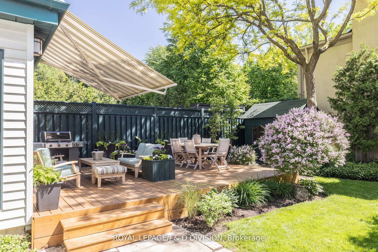
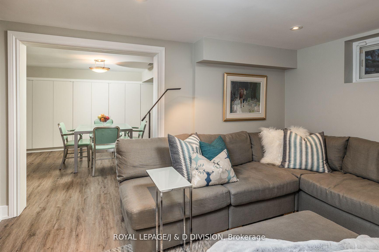
When location and proximity to top public and private schools. transit, shopping/dining and the financial & hospital districts matter, look no further, Crafted in 1927 by renowned Canadian architect William Lyon Somerville as his own principal residence, 269 Oriole Parkway proudly stands today as a unique home in the much-coveted community of Chaplin Estates. Hand-hewn beams adorn the entrance way, while a seamless blend of stone, stucco, timbers and dramatic roof lines are reminiscent of a century-old English cottage. While the exterior is a strong testament to the significant contribution William Lyon Somerville made on Canadian architecture, the home's interior has been comprehensively renovated and designed to meet the needs of today's busy urban family. The main floor offers a wonderful blend of formal entertaining (living & dining rooms) and casual open-concept living (kitchen, breakfast room and family room) while the bedroom floor has 4 generous bedrooms and 2 bathrooms. The fully finished lower level has high ceilings, spacious and separate media and play areas with ample storage, a 2 pc bathroom and a very large bedroom with a 3pc ensuite bathroom. The rear garden at this home has been masterfully designed and is absolutely gorgeous!! Walk-out from the Breakfast Room onto a deck large enough to accommodate a full complement of lounging furniture plus a dining table for 10 guests. The gardens, stocked with gorgeous perennial plants and ornamental trees are simply stunning. Extensive upgrades to this home have occurred in recent years and more specifically in 2024 so please check out the complete list of valuable home improvements attached. Simply move into this home and start enjoying all that it and this vibrant community has to offer!! Welcome Home!
Key Facts & Features
Property Costs
- Annual Property Tax Amount
- $13,426
- Land Transfer Tax Fee
- $143,950
Rental Items
- Rental Equipment
- Hot water heater
- Basement Type
- Finished, Full
Interior Features
- Laundry Level
- Lower Level
- Interior Extras
- Upgraded Insulation
- Security Features
- Alarm System
- Fireplace/Stove
- Yes
- Fireplace Features
- Natural Gas
- Elevator
- No
Exterior Features
- Pool
- None
- Property Features
- Library, Park, Public Transit, Rec./Commun.Centre, School, Fenced Yard
Building
- Building Type
- Detached
- Building Style
- 2-Storey
- Approx Age
- 51-99
Construction
- Exterior Finish
- Brick, Stone
- Roof
- Asphalt Shingle
- Foundation Details
- Stone, Concrete
- Special Designation
- Unknown
Lot
- Lot Front
- 40.00 ft
- Lot Depth
- 120.00 ft
Inclusions
- Inclusions
- Double Wolf wall ovens, Thermador 5-burner cooktop, Miele DW, New SubZero Fridge, LG washer/dryer, all ELF, all window coverings, all bathroom mirrors (unless excluded), TV in basement & primary bedrooms, 2 storage cabinets (laundry rm), Bsmt freezer
Exclusions
- Exclusions
- Ceiling light fixture 2nd floor hallway, ceiling light fixture in the blue bedroom and wall-hung mirror in ground floor 2 pc bathroom
Parking & Garages
- Garage Type
- None
- Garage Spaces
- 3
- Parking Spaces
- 3
- Total Garage And Parking Spaces
- 3
Heating & Cooling
- Heat Source
- Gas
- Heat Type
- Forced Air
- Air Conditioning
- Central Air
- Water
- Municipal
- Sewers
- Sewer
- Bedrooms
- 4 + 1
- Washrooms
- 5
- Kitchens
- 1
- Family / bonus room
- Yes
Room sizes
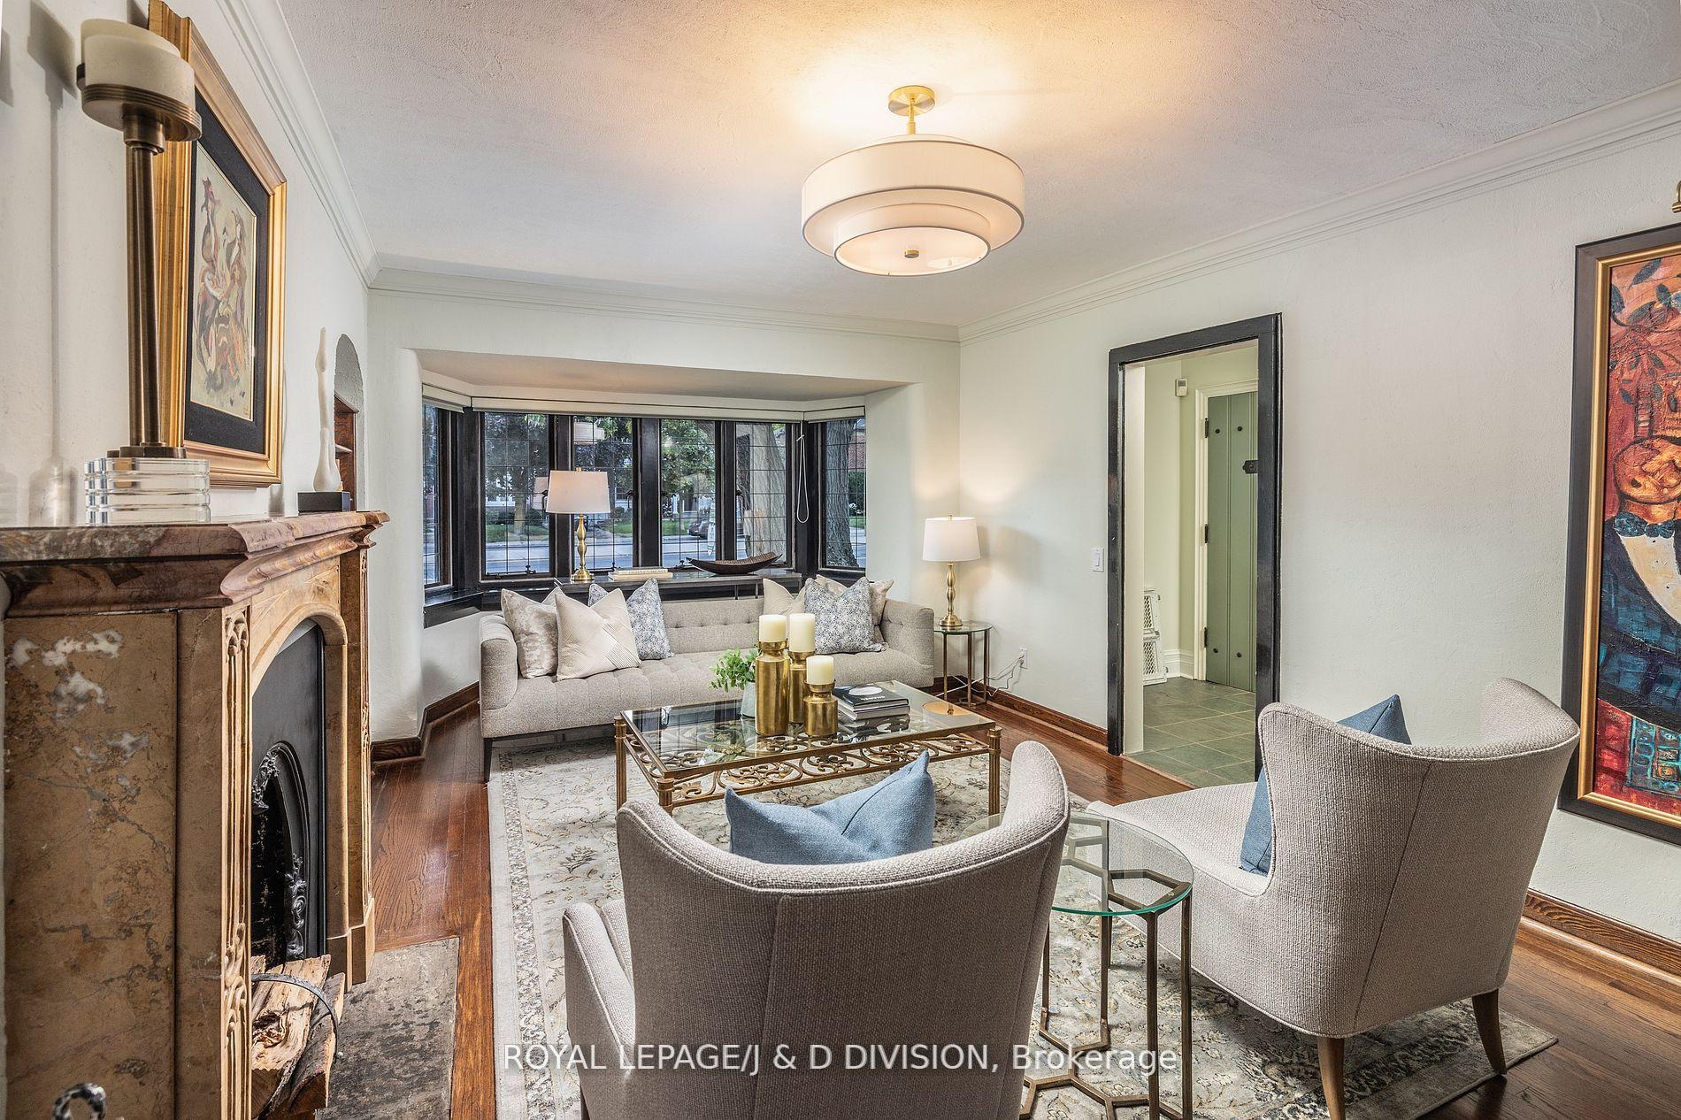
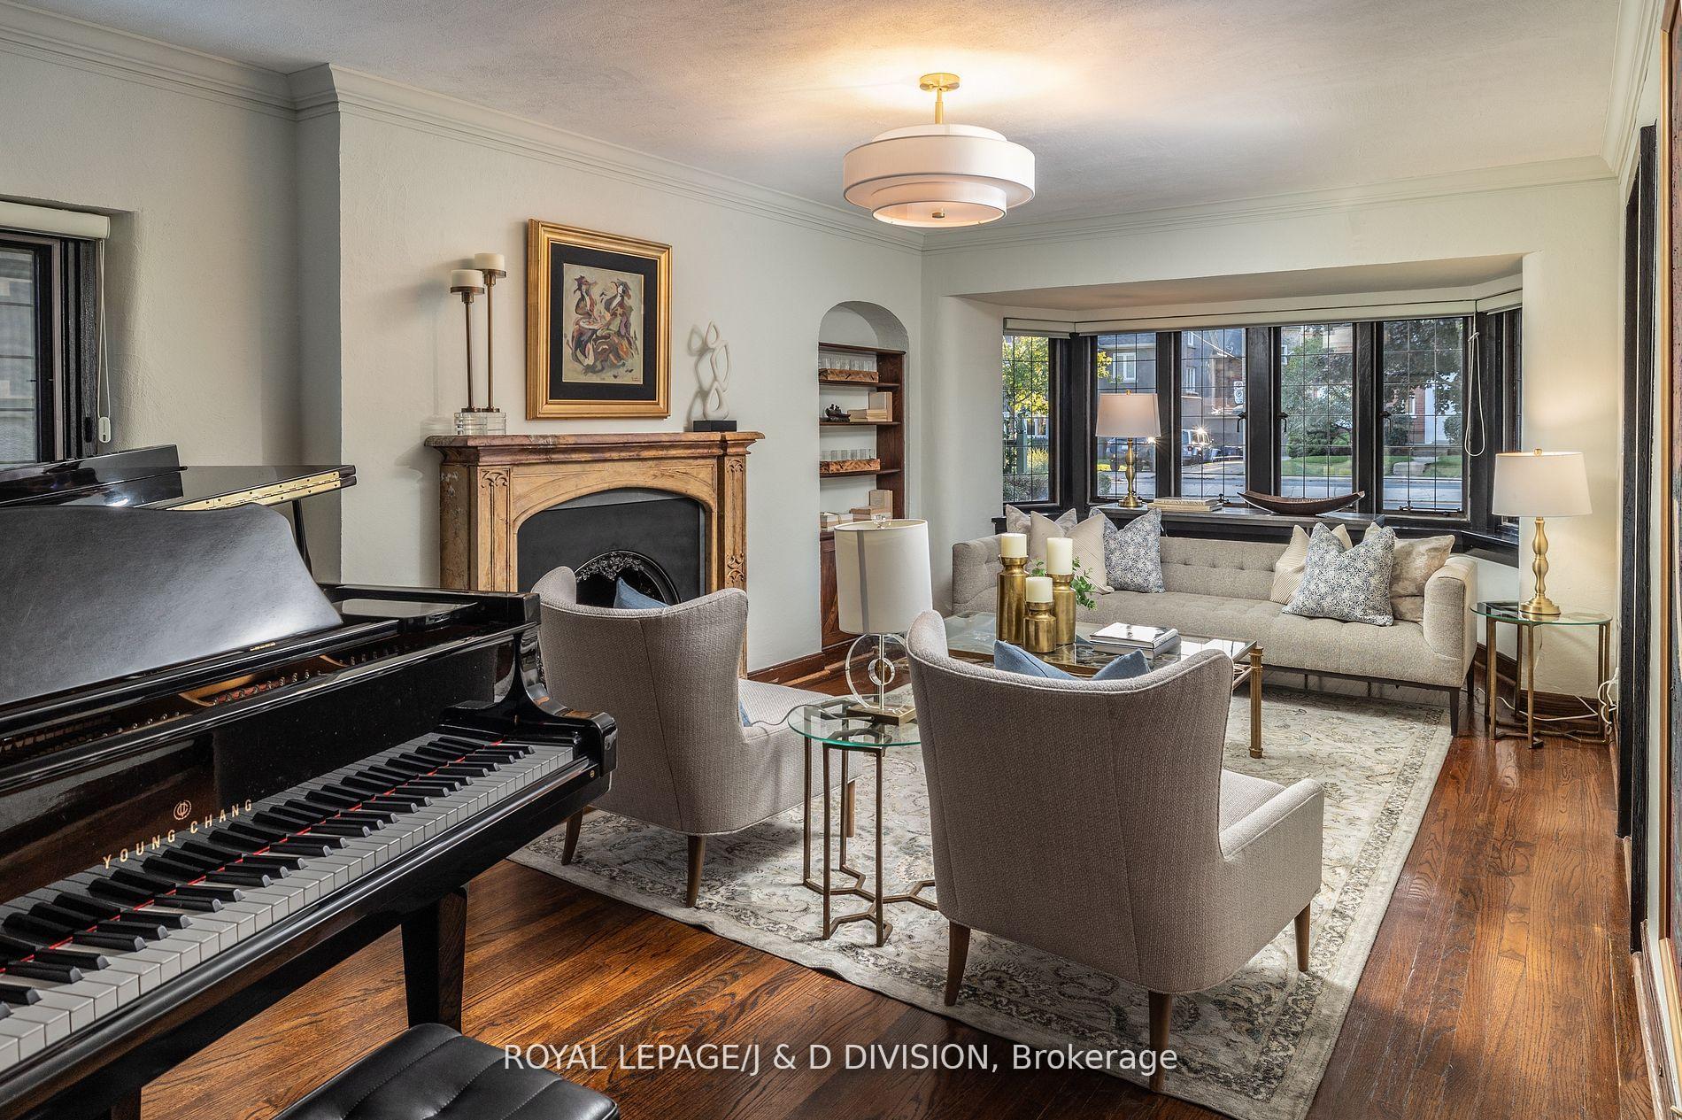
- Living Room—Ground level, Hardwood Floor, Gas Fireplace, Bay Window
- Dining Room—Ground level, Hardwood Floor, Formal Rm
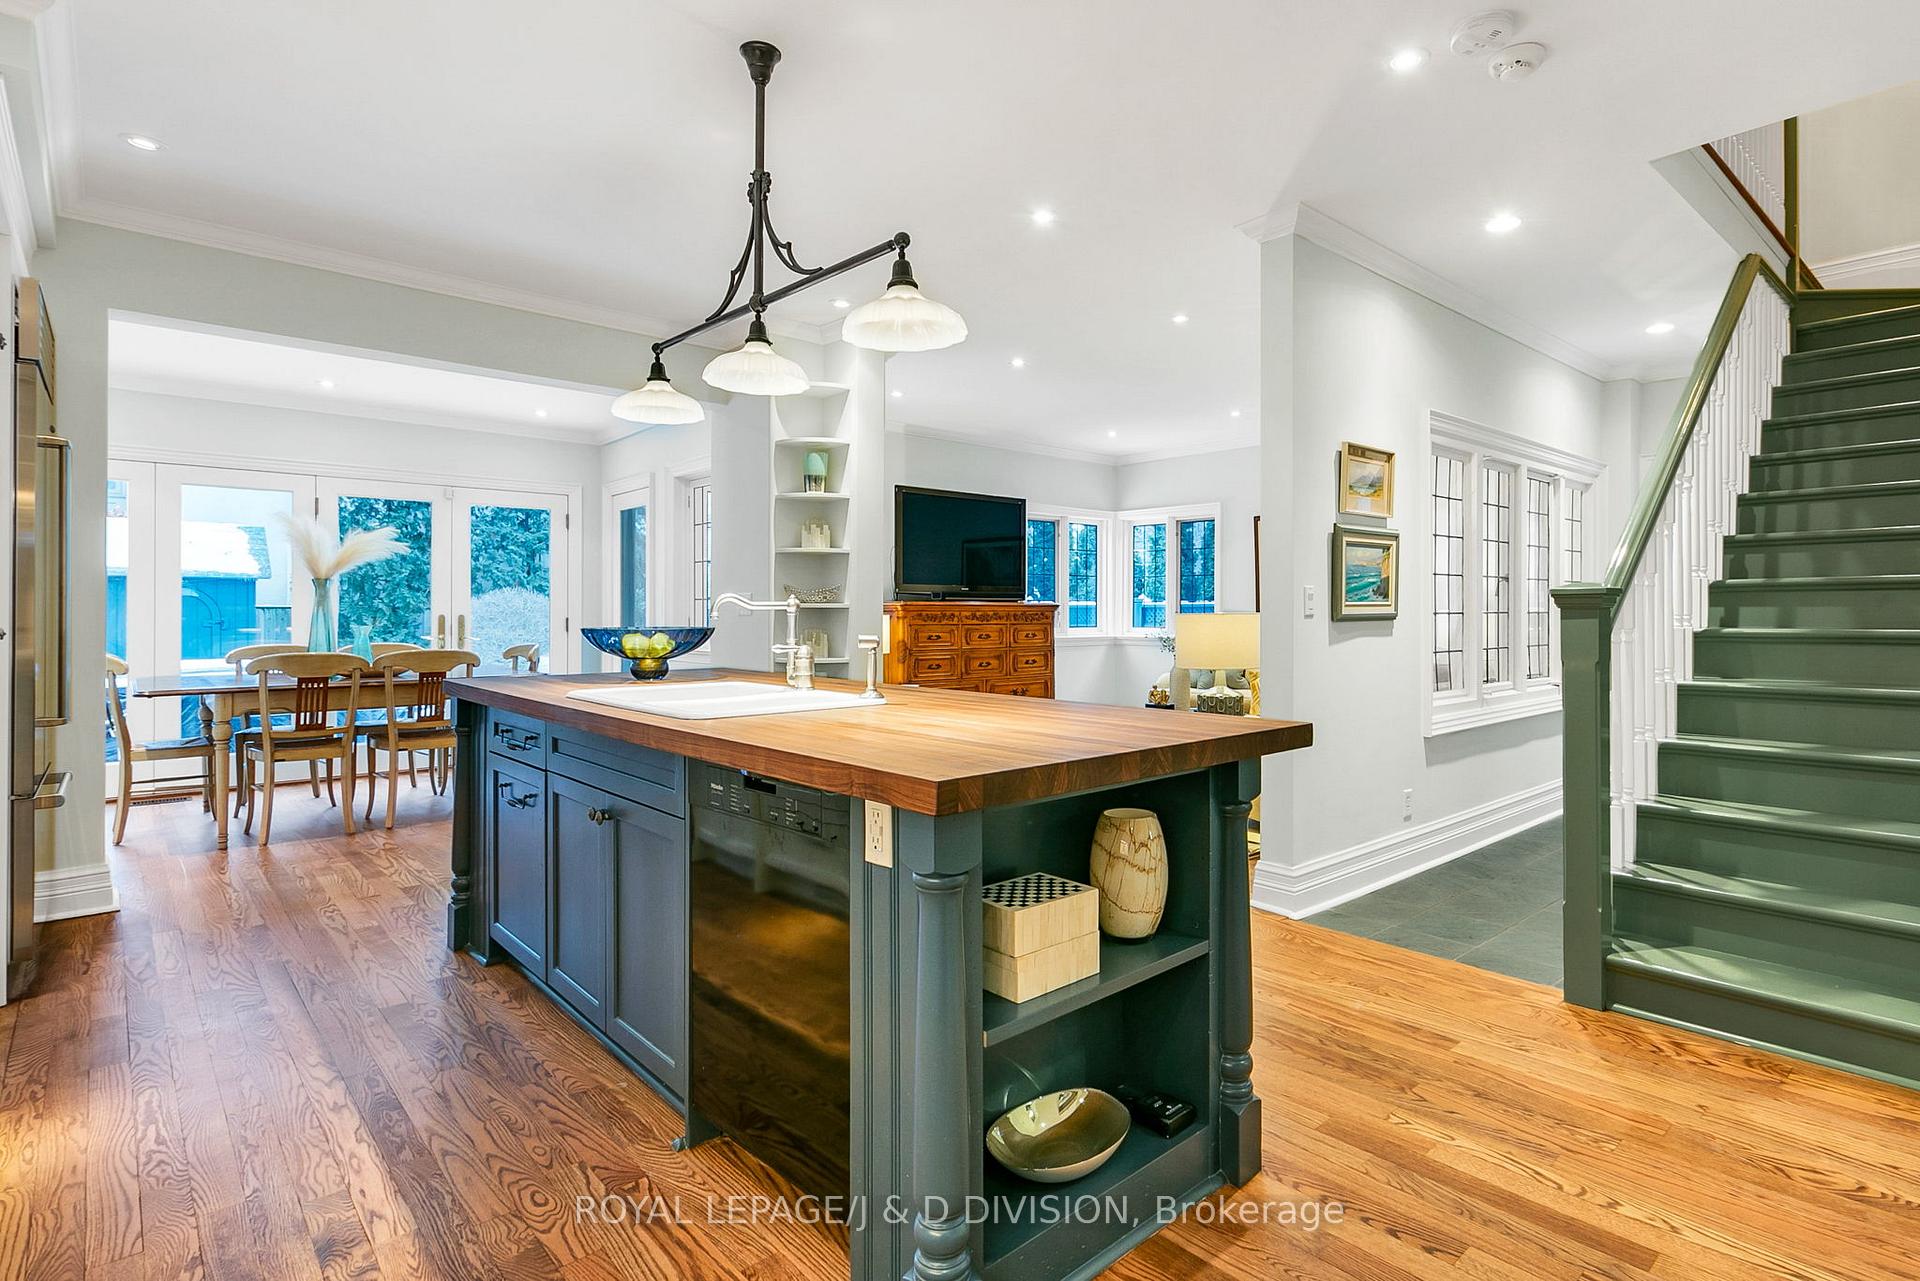
- Kitchen—Ground level, Hardwood Floor, Centre Island, Stainless Steel Appl
- Breakfast—Ground level, Hardwood Floor, Open Concept, W/O To Deck
- Family Room—Ground level, Hardwood Floor, Open Concept, Leaded Glass
- Primary Bedroom—Second level, Broadloom, Double Closet, 5 Pc Ensuite
- Bedroom 2—Second level, Broadloom, Double Closet, Vaulted Ceiling(s)
- Bedroom 3—Second level, Broadloom, Double Closet, Leaded Glass
- Bedroom 4—Second level, Hardwood Floor, Double Closet, Overlooks Garden
- Recreation—Basement level, Vinyl Floor, Above Grade Window, 2 Pc Bath
- Play—Basement level, Vinyl Floor, Double Closet, Double Closet
- Bedroom 5—Basement level, Broadloom, Closet, 3 Pc Ensuite
Washrooms
- 2-piece, Ground
- 4-piece, Second
- 5-piece, Second
- 3-piece, Basement
- 2-piece, Basement
- Municipality
- Toronto
- Neighbourhood
- Yonge-Eglinton
- Main cross streets
- Chaplin Ave and Oriole Pkwy
- MLS® number
- C11926554
- Data source
- Toronto Regional Real Estate Board
- Status change
- 2025-01-29
- Listed on
- 2025-01-16
- Days on market
- 13 days
- Possession type
- Flexible
- Co-op commission
- 2.5%
- Seller
- Listed by
- ROYAL LEPAGE/J & D DIVISION
Home Market Value
Current home valuation for 269 Oriole Parkway, Toronto, Yonge-Eglinton, Toronto, ON. Listed for $3,350,000
HOMEH Estimate
$2,851,231
Estimated Sales Range
$1,995,862 - $3,706,600
HOMEH Estimate for 269 Oriole Parkway, Toronto, Yonge-Eglinton
Calculated with a real agent's CMA method — 45+ years of experience, codified. Not an AI guess.
For the owner
Is this your home? Track its value.
Get this home's HOMEH Estimate by email once a month, with how many homes are for sale around you.
Mortgage Payment Calculator
Compare up to 4 down payment scenarios
20% required for homes $1.5M or more
$670,000
| Scenario 1 | Scenario 2 | Scenario 3 | Scenario 4 | |
|---|---|---|---|---|
−Down payment | % $ | % $ | % $ | % $ |
+CMHC insurance | $0 | $0 | $0 | $0 |
=Total mortgage | $2,680,000 | $2,512,500 | $2,345,000 | $2,177,500 |
Amortization | ||||
Mortgage rate | % | % | % | % |
| Payment frequency | ||||
=Mortgage payment | $13,085monthly | $12,267monthly | $11,449monthly | $10,632monthly |
Land Transfer Tax
$70,225
$73,725
$143,950
Around this home
Data provided by OpenStreetMap & Fraser Institute School Rankings
Ask HOMEH
New!Hi there!
👋Text or call (416) 301-9001
Recommended for you
Based on homes you've looked at.
No recommended properties found.
Nearby similar homes
No nearby properties found.
More real estate resources
Other homes nearby
Explore this area
Nearby neighbourhoods
No nearby listings available.