

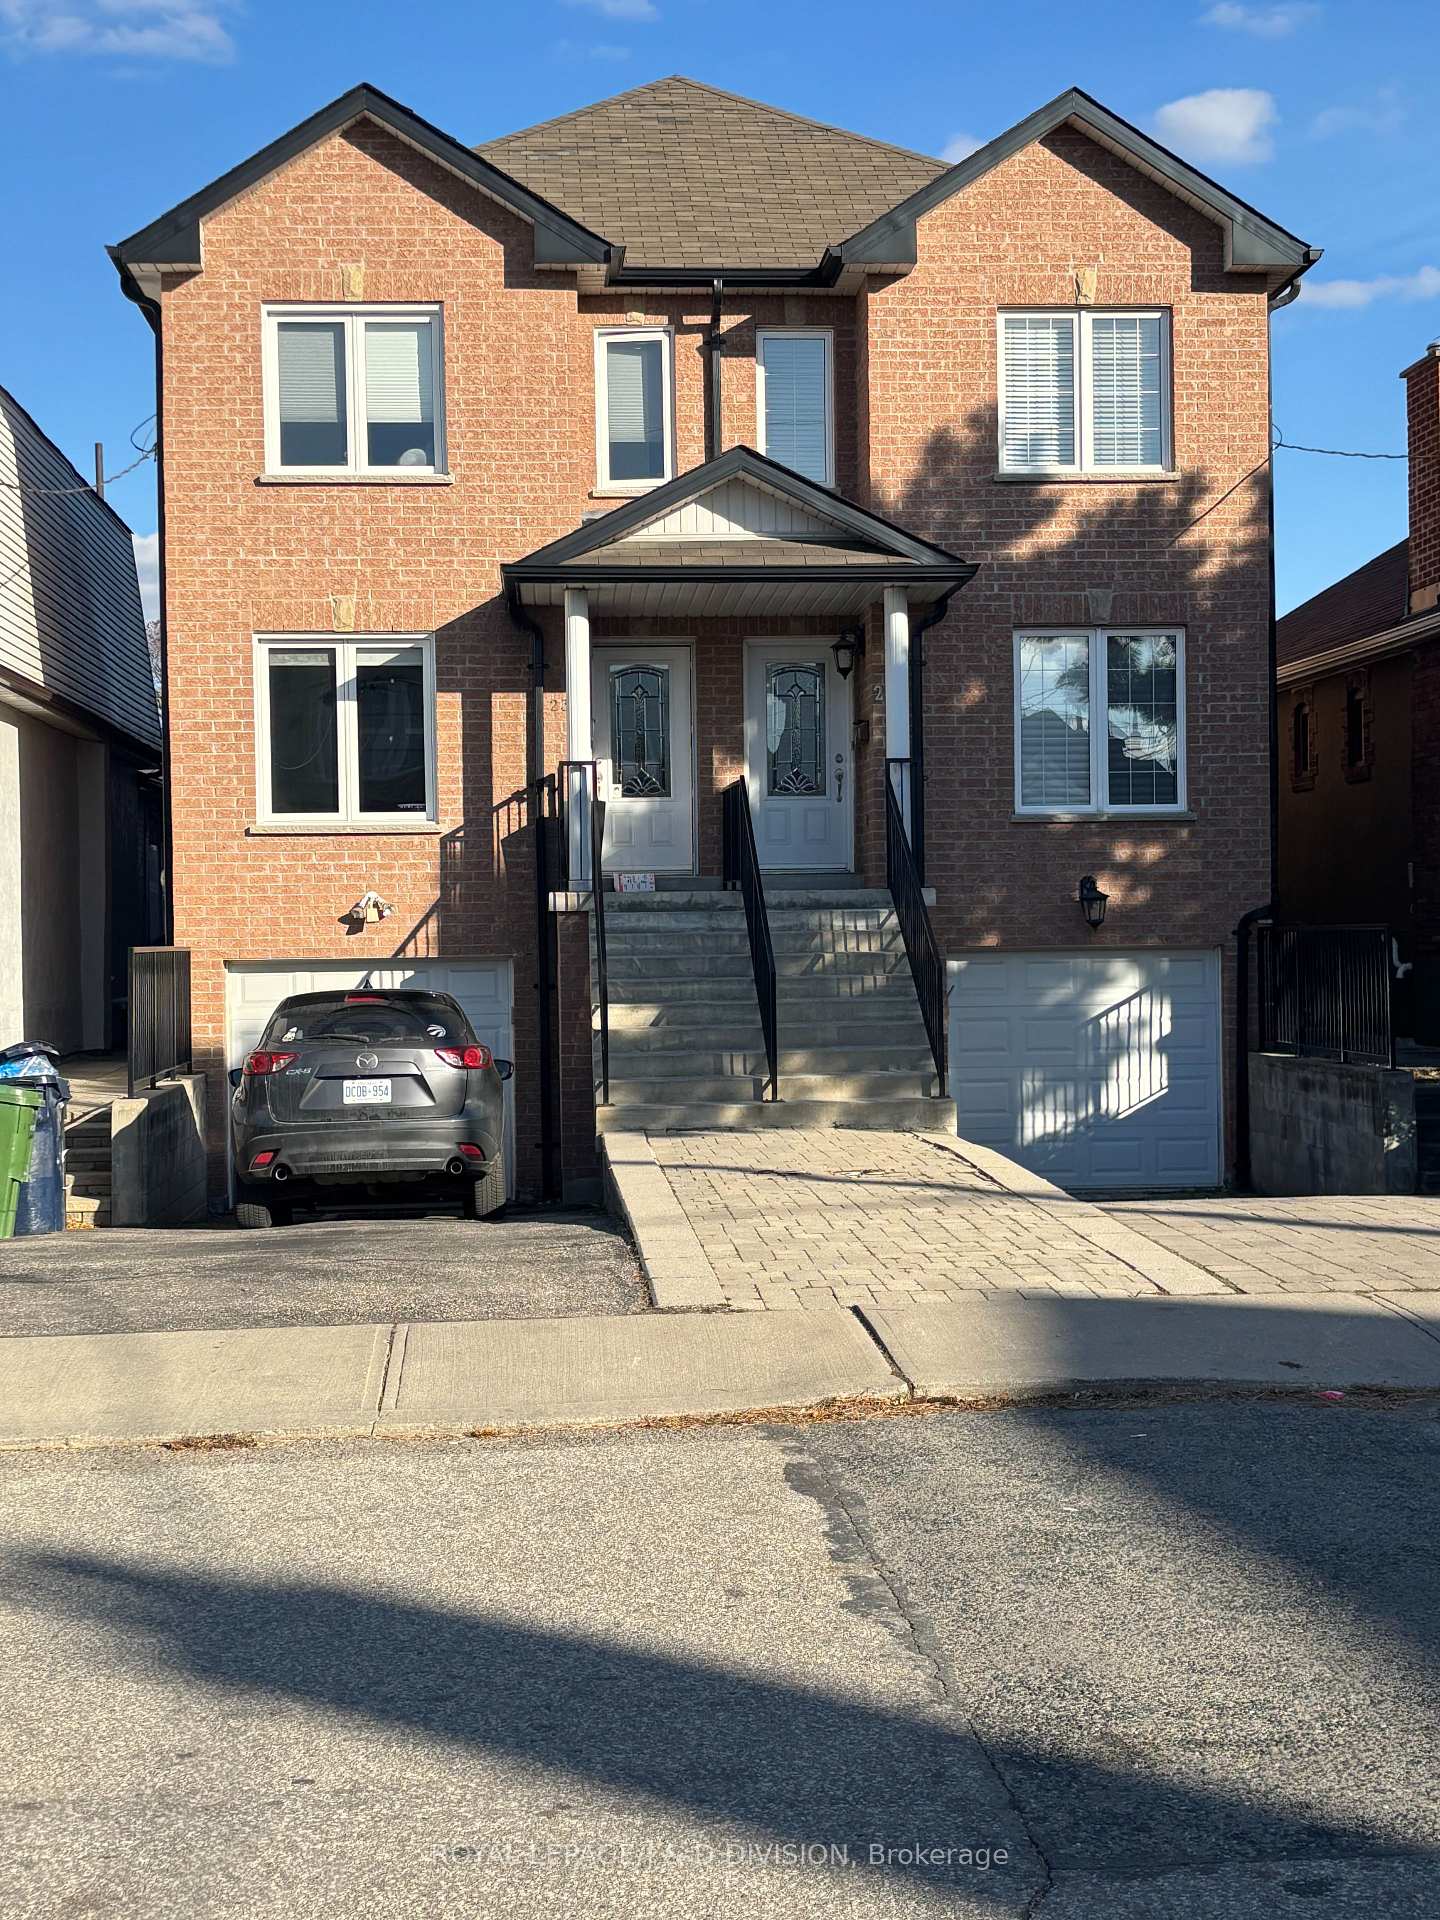
23A Yarrow Road
23A Yarrow Road
 See all 12 photos
Property history
- $3,300TerminatedList: 2025-11-18|End: 2025-12-28|40 daysW12556934
Facts and features
- BasementNone
- Lot size19 × 110 ft
- Lease term12 months
- FurnishedUnfurnished
- Hardwood floors
- Central air
The homeSemi-Detached, 2-storey, 1,500–2,000 sq ft
- Type: Semi-Detached
- Style: 2-storey
- Living space: 1,500–2,000 sq ft
- Basement: None
InsideHardwood, Tile, In-suite laundry, main level, Carpet free
- Flooring: Hardwood, Tile
- Laundry: In-suite laundry, main level
- Features: Carpet free
- Rooms above ground: 6
- Bedrooms: 3
- Bathrooms: 3
- Kitchens: 1
Outside and lotBrick, Unknown, Unknown
- Exterior: Brick
- Roof: Unknown
- Foundation: Unknown
- Features: Patio
- Size: 18.57 × 110.01 ft
Parking1 Parking, Private
- Spaces: 1 Parking
- Driveway: Private
Heating, water and powerForced air, gas, Central air, Municipal water
- Heating: Forced air, gas
- Cooling: Central air
- Water: Municipal water
- Sewer: Municipal sewer
Rent and termsRent $3,300 a month, Main, 2nd floor, Unfurnished
- Rent: $3,300 a month
- Space for rent: Main, 2nd floor
- Furnished: Unfurnished
- Lease: 12 months
- Paid: Monthly
- Rent includes: Parking
- Deposit: Required
- Credit check: Required
- Employment letter: Required
- Rental application: Required
- References: Required
- Rental items: Hot water tank
IncludedFridge, stove, combo hood/fan, built-in dishwasher, washer/dryer, microwave, light fixtures, window coverings/blinds.
- Included: Fridge, stove, combo hood/fan, built-in dishwasher, washer/dryer, microwave, light fixtures, window coverings/blinds.
Listing detailsW12556934, Terminated, Nov 18, 2025
- MLS® number: W12556934
- Status: Terminated
- Listed on: Nov 18, 2025
- Days on market: 40
- Updated: Dec 28, 2025
- Possession: Immediate
- Occupied by: Vacant
- Listing brokerage: ROYAL LEPAGE/J & D DIVISION
About this home
23A Yarrow Road, Toronto (Keelesdale-Eglinton West), ON M6M 4E2
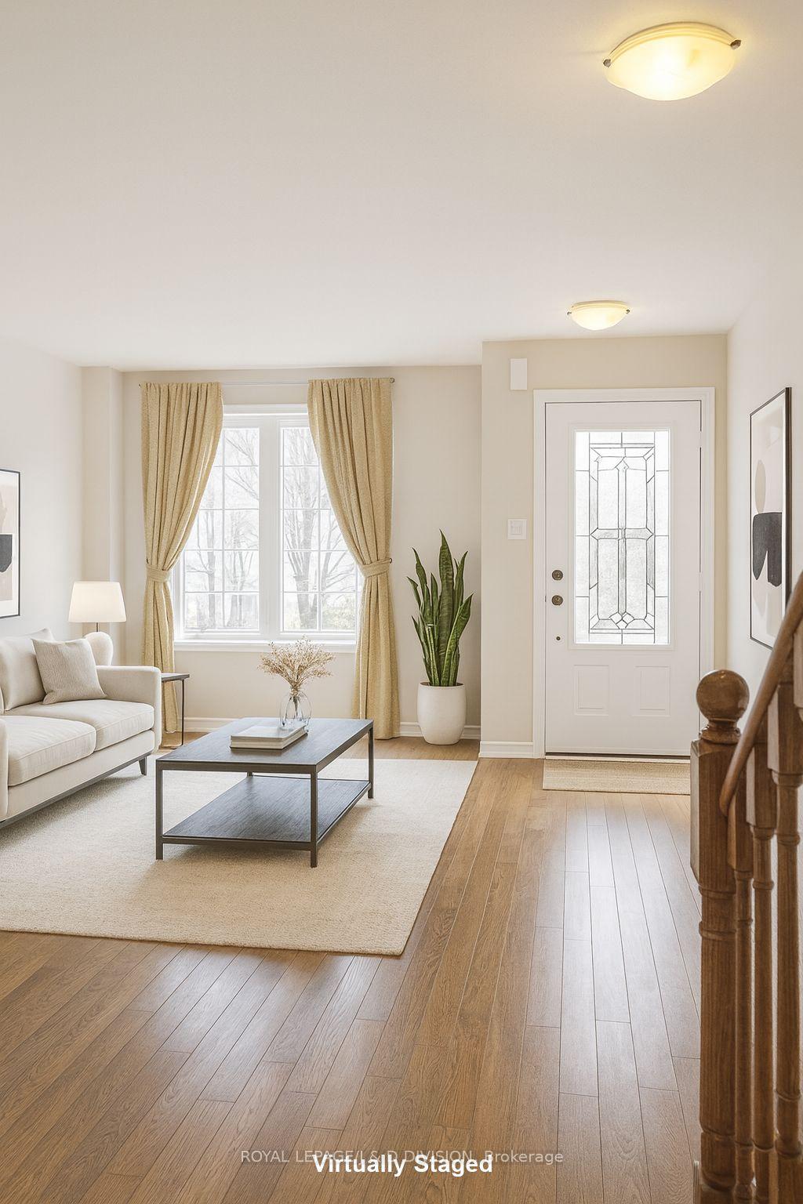
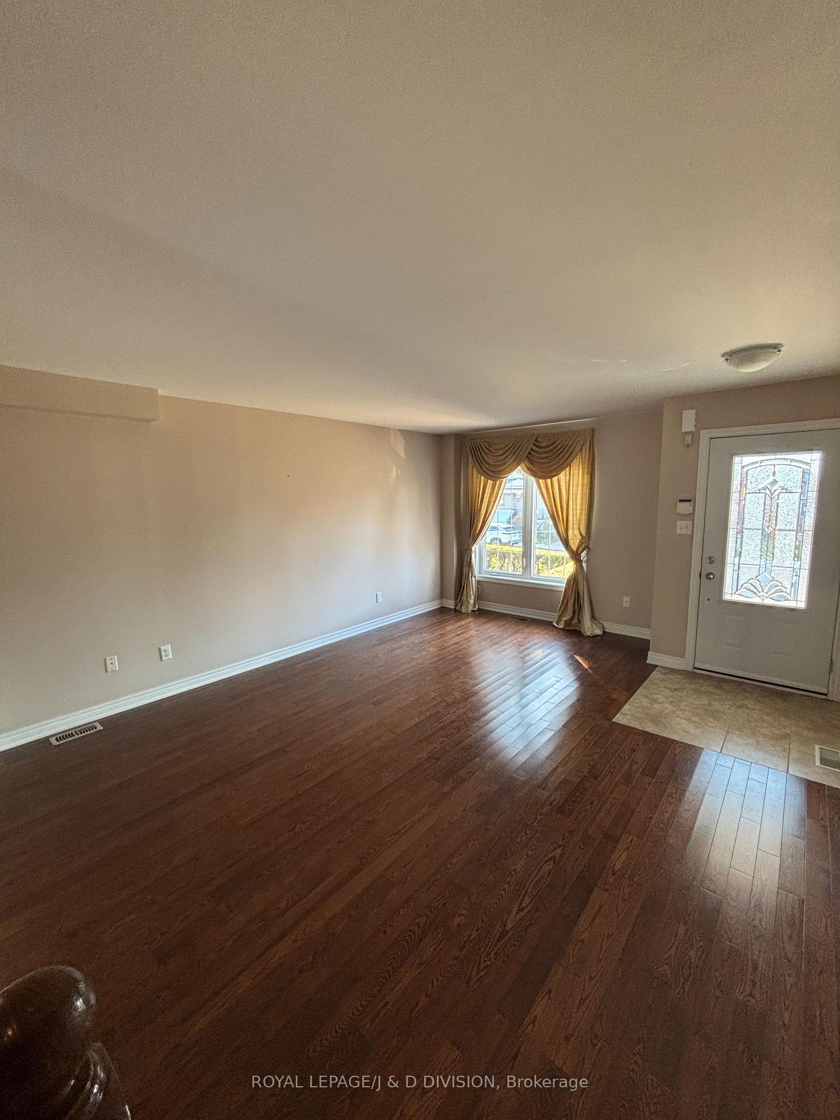
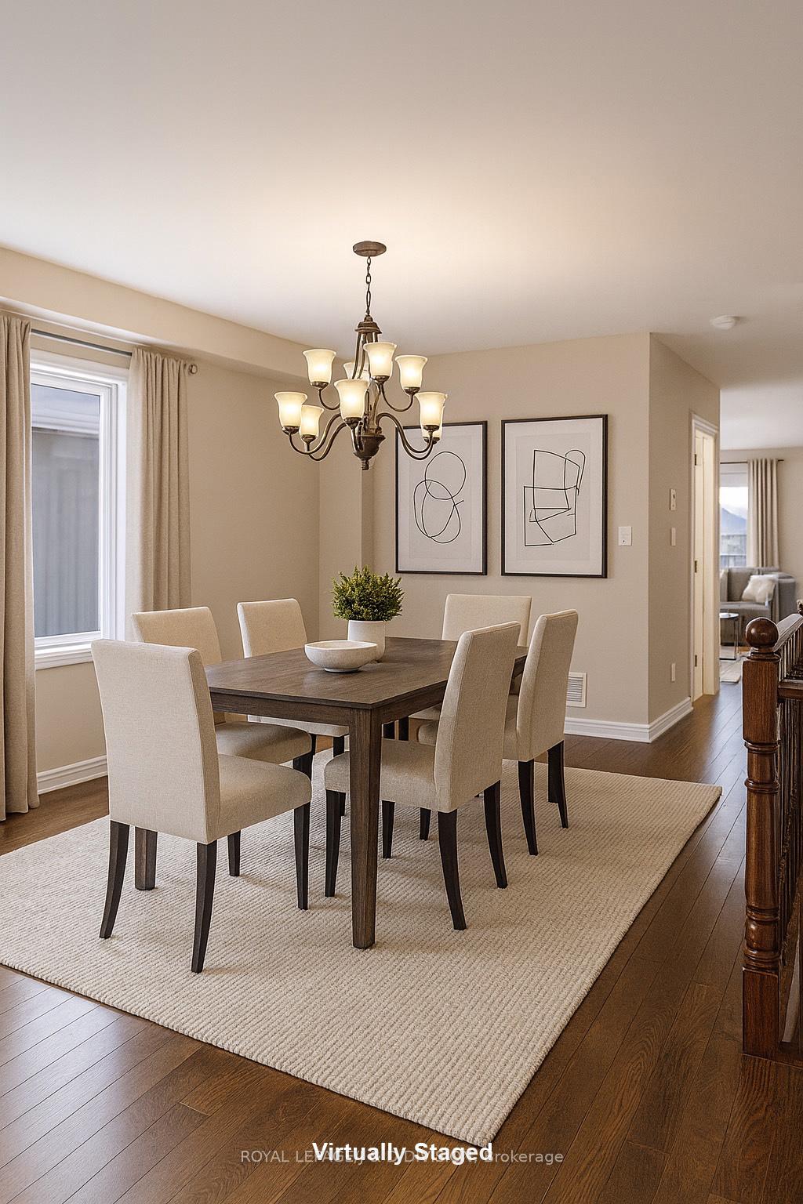
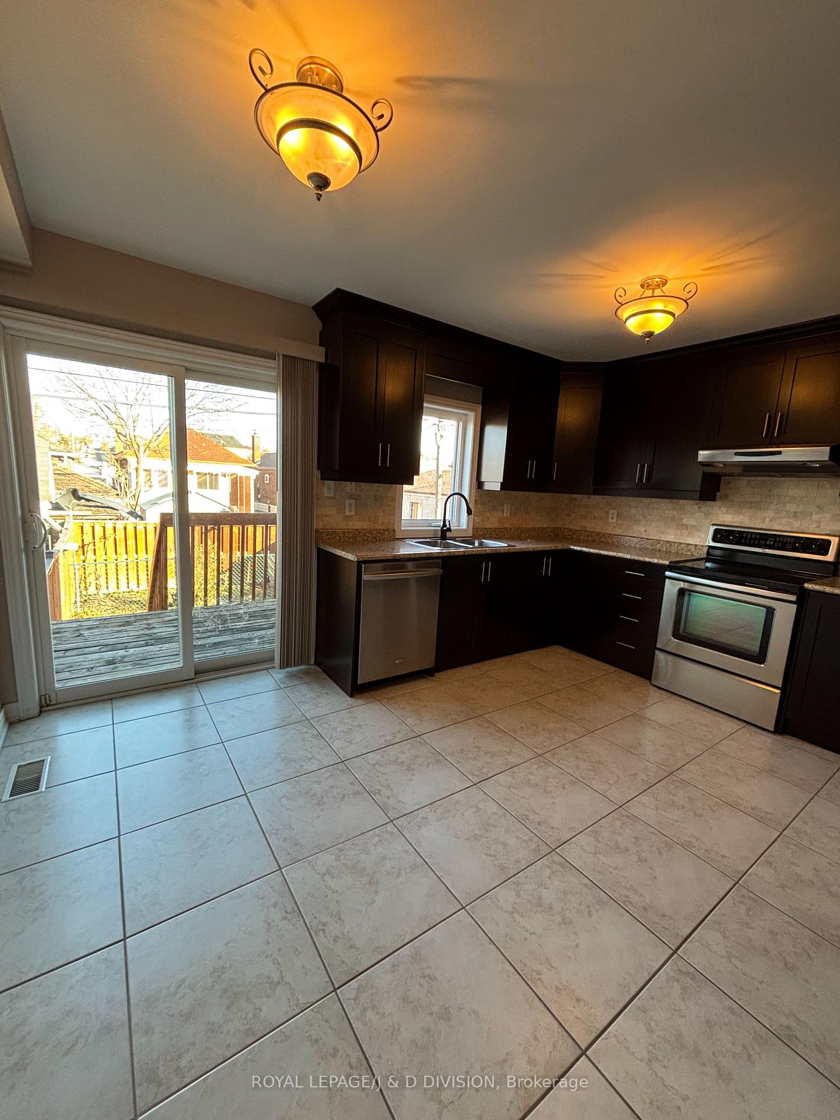
Welcome to this bright, spacious well maintained home featuring, 3 generous bedrooms, 3 bathrooms and 2 parking spots. The oversized principal bedroom can easily accommodate a king bed and includes a 4pc ensuite along with his and hers closets. You will truly enjoy the large living room, formal dining room and modern sun filled custom kitchen with stainless appliances featuring a walkout to a deck and yard. Gleaming hardwood floors throughout, make this home perfect for entertaining. This home also includes convenient in unit laundry. The Keelesdale -Eglinton area offers unbeatable convenience a short walking distance to the soon-to-be completed Eglinton LRT, York Recreation Centre, York Memorial Collegiate, Keelesdale Junior public School and Silverthorn Community School, numerous grocery stores and parks. MOVE IN DECEMBER AND LIVE RENT AND UTILITY FREE until Jan1.
Ask about this home
A HOMEH agent will answer your questions about this home.
Around this home
Daily convenience, out of 100, from the distances below
Schools nearby
School rating, out of 10.
Helpful calculators
Your HOMEH agent

"I would see it this week."