
24 True Davidson Drive
Toronto (Leaside), ON M4W 3X5
- 5Bedrooms
- 5Bathrooms
- 2Garage
- 3500–5000Sq Ft
- $16,816Tax
- 40×152 ftLot Size
 Estimated Value:$3,720,500See Free Estimate Report

Property not available for sale or for rent.
HOMEH One: full-service selling for a 1% listing fee. The buyer's agent commission is separate.
Free Home EvaluationHow Much Is My Home Worth?Homes for Sale NearbySale & Price History for 24 True Davidson Drive, Toronto, Leaside
| Start Date | End Date | Price | Event | MLS# |
|---|---|---|---|---|
| 2026-04-14 | 2026-04-29 | Login to See Prices | Sold | c13009546 |
Real estate boards require you to or to see the full details of this property.
*Sold prices and complete sale & price history are regulated data. Under the Trust in Real Estate Services Act, 2002 (TRESA) and the rules of the Real Estate Council of Ontario (RECO), and pursuant to the Multiple Listing Service® rules of the Canadian Real Estate Association (CREA) and the Toronto Regional Real Estate Board (TRREB), this information may be shown only to registered users who have agreed to the applicable terms of use (a Virtual Office Website, or "VOW," arrangement). HOMEH Inc., Brokerage therefore provides it to signed-in members only. Creating an account is free and takes under a minute.
About 24 True Davidson Drive, Toronto, Leaside
Summarized Description
- Rare private ravine setting enhances tranquility.
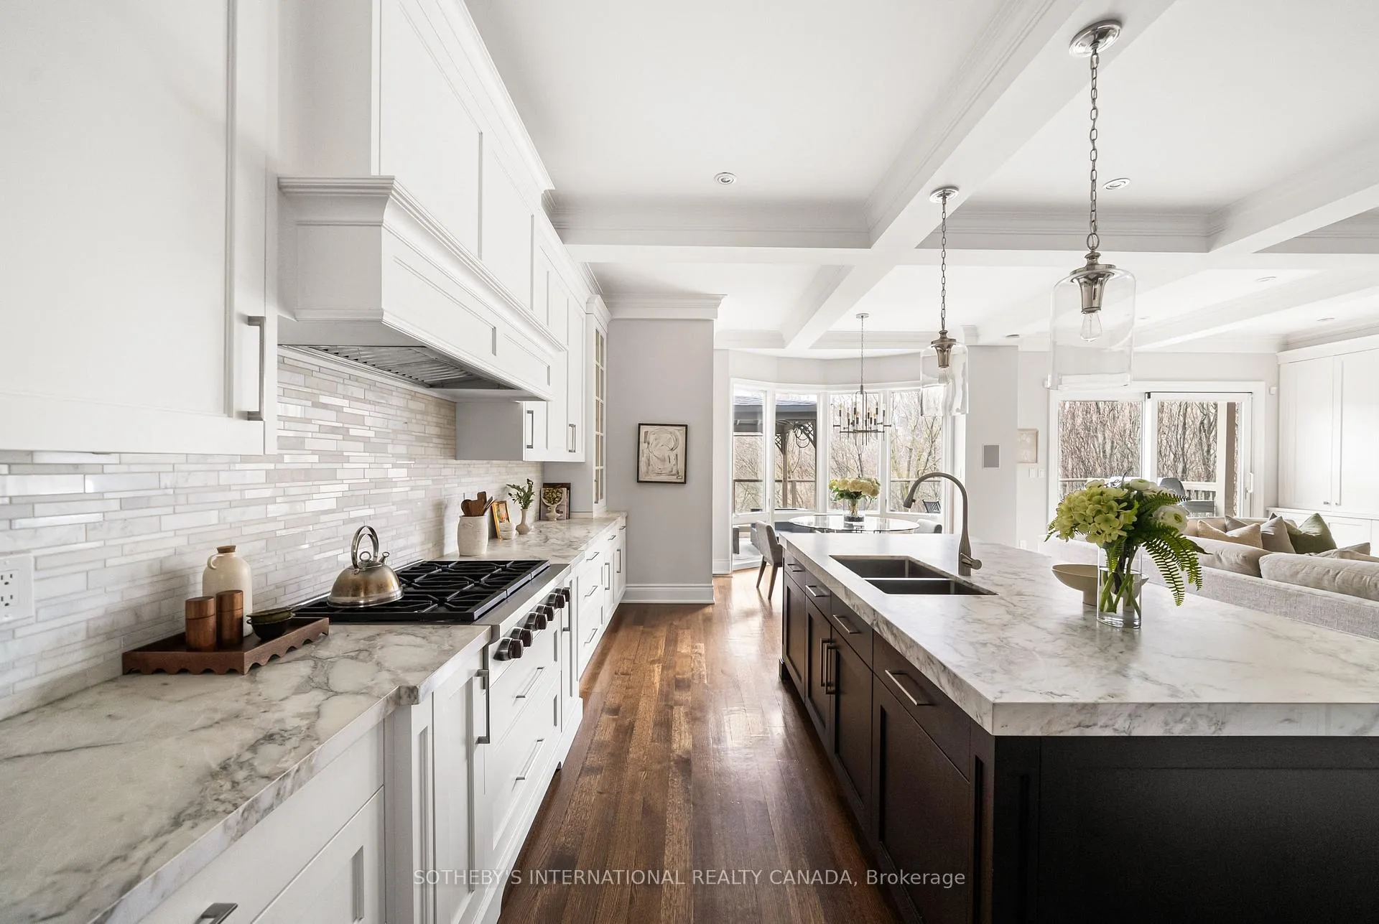
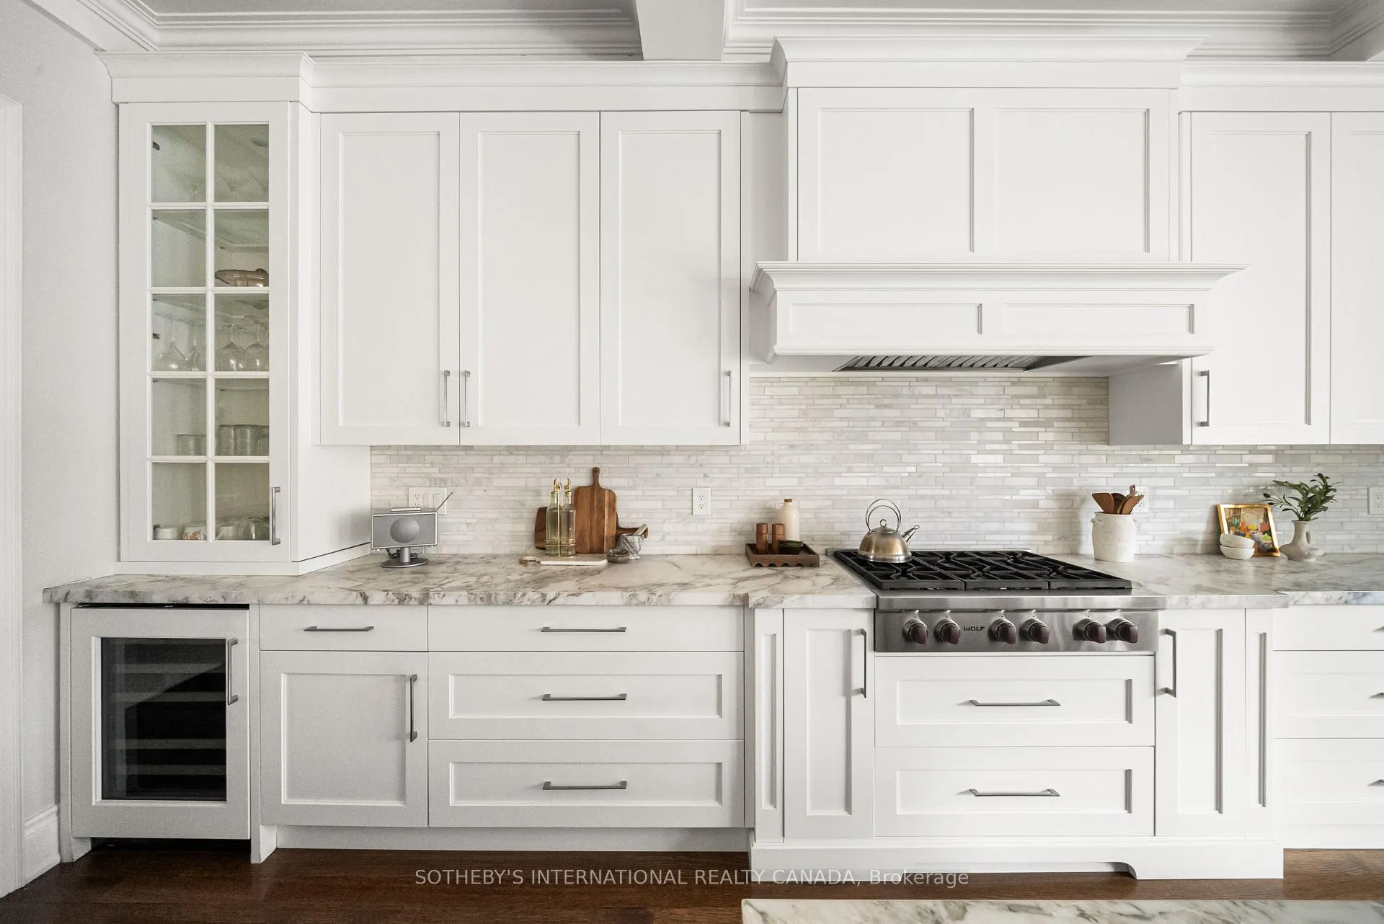
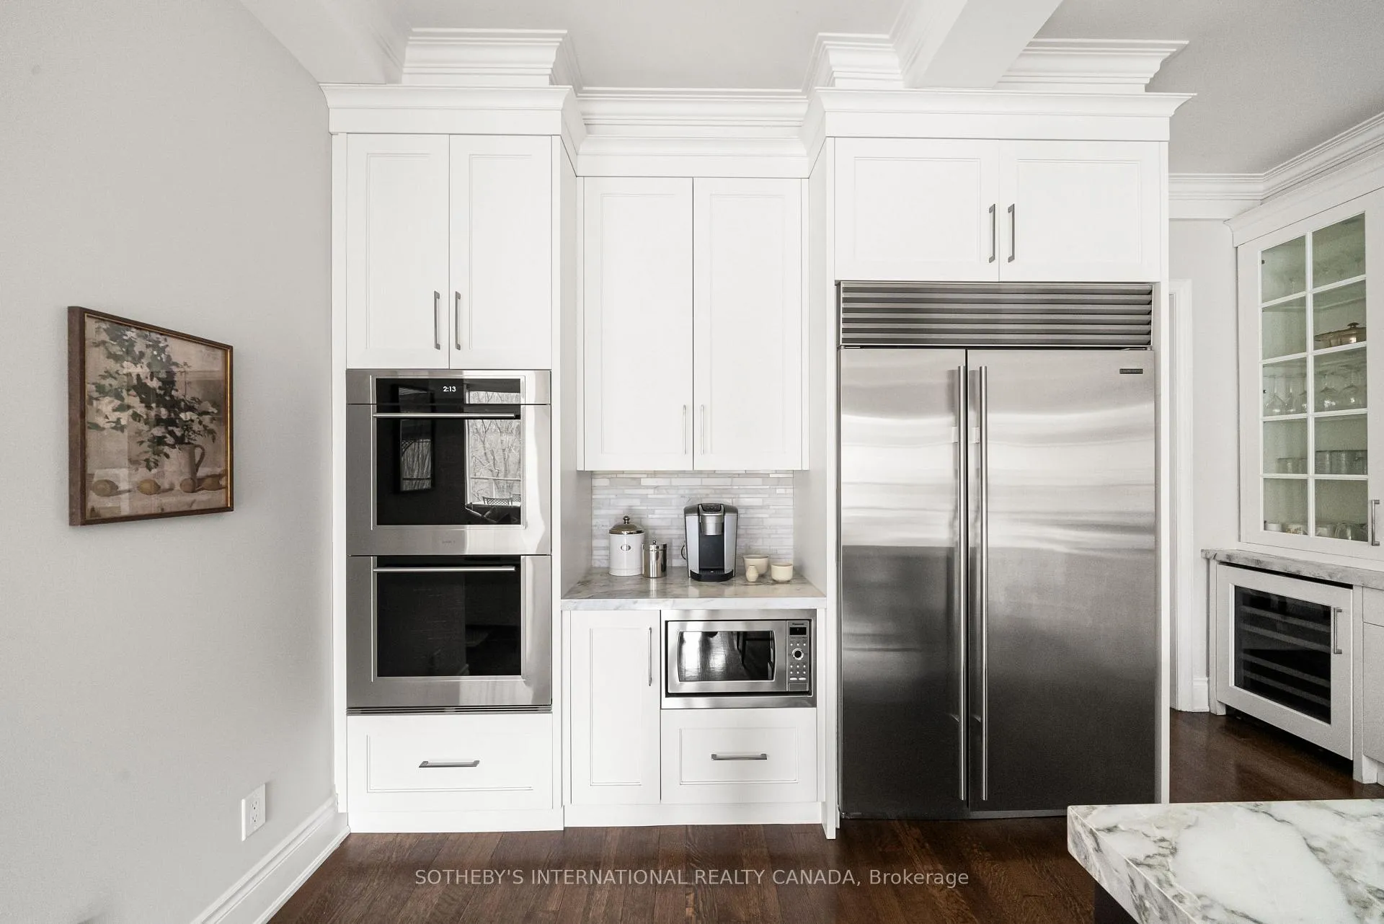
- Custom kitchen with high-end finishes.
- Expansive terrace ideal for entertaining.
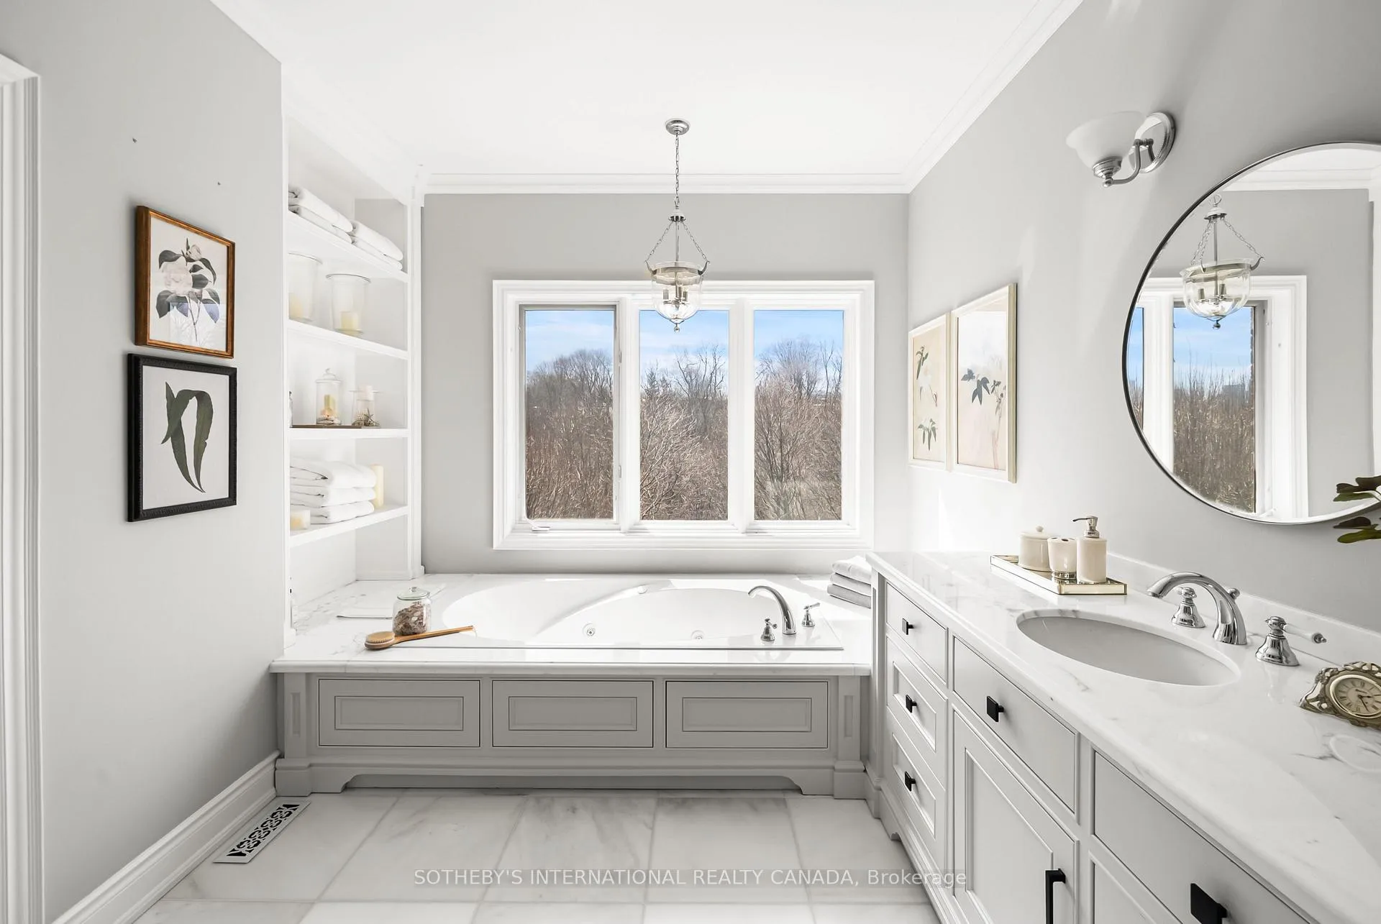
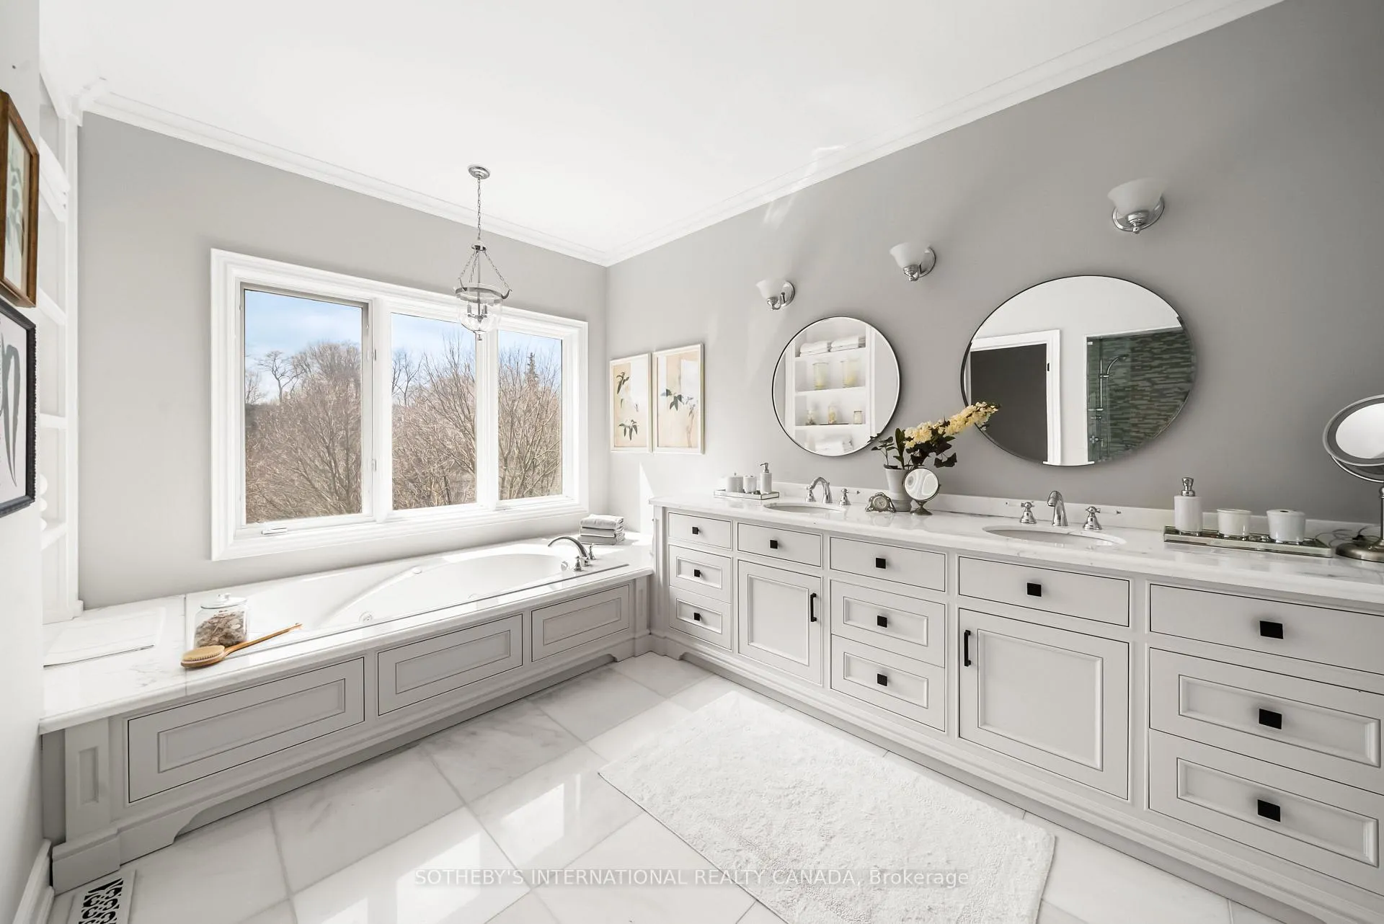
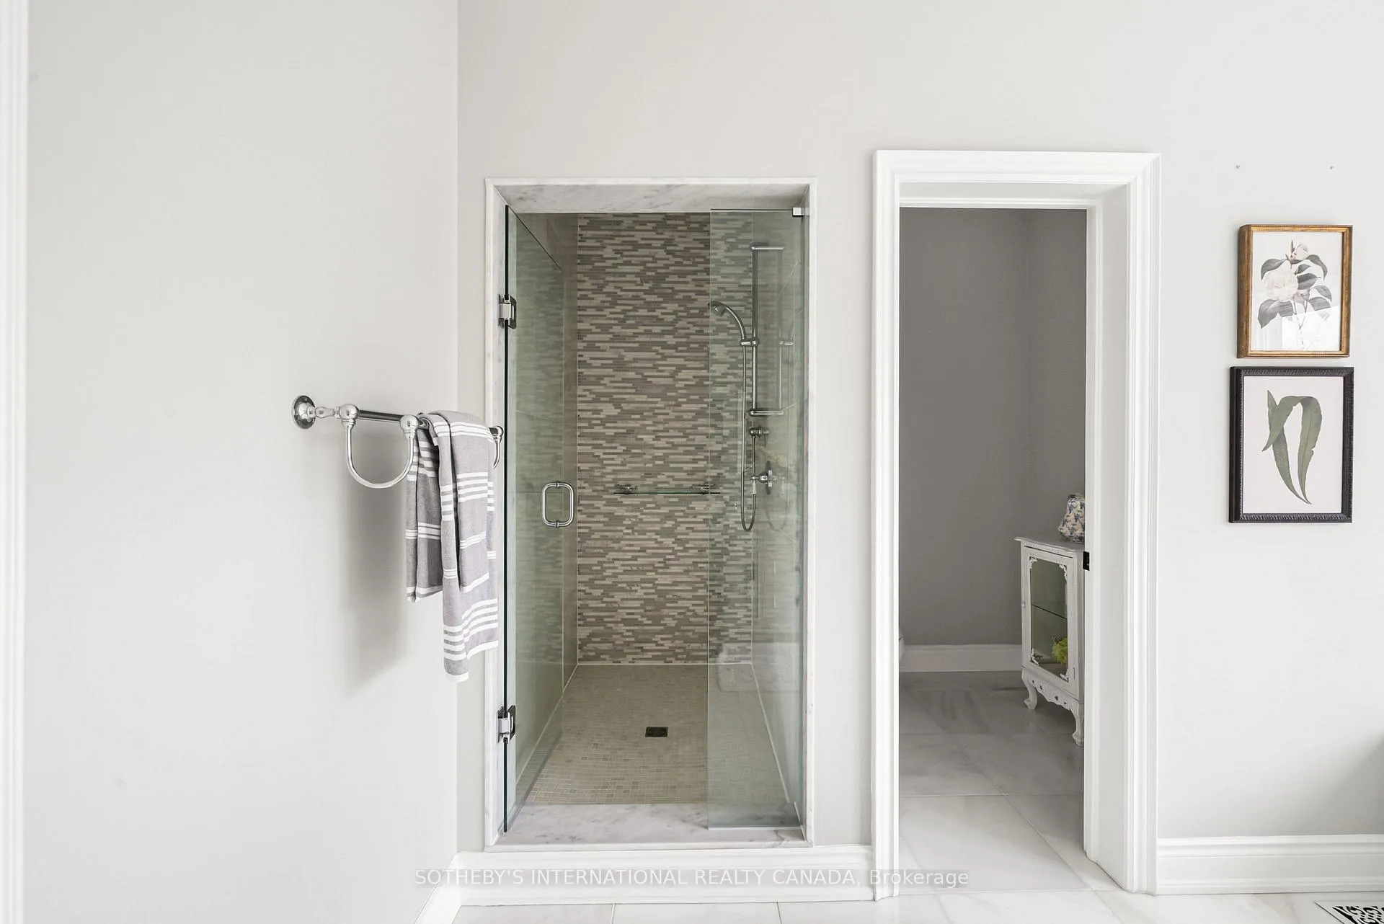
- Luxurious marble-appointed ensuite in primary suite.
- Professionally landscaped backyard with saltwater pool.
- Flexible third floor for various uses.
- Located in sought-after school district.
- Spacious living areas with elegant design.
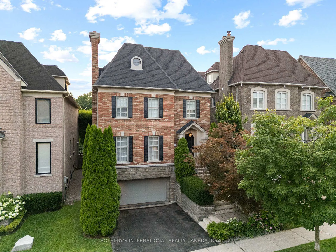
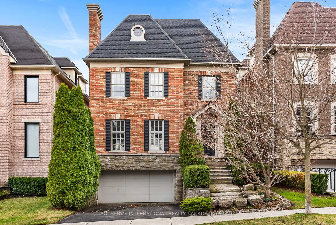
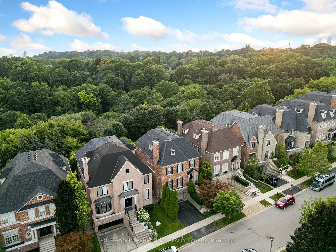
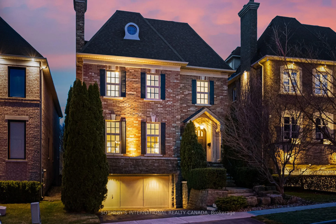
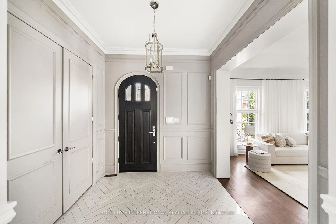
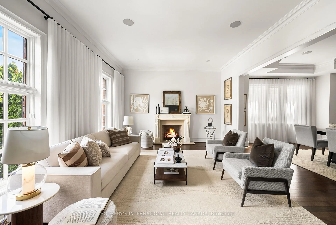
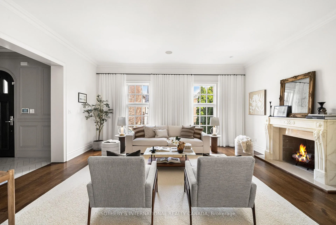
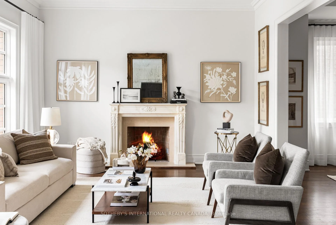
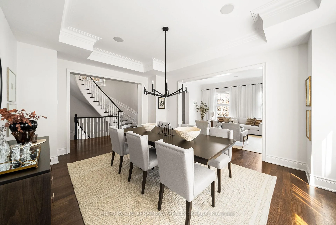
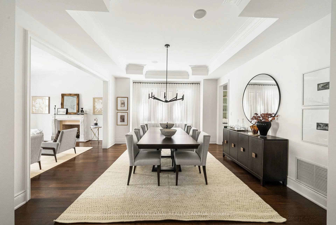
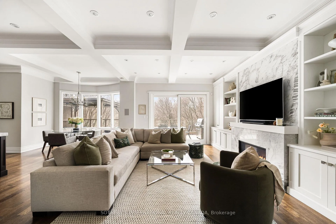
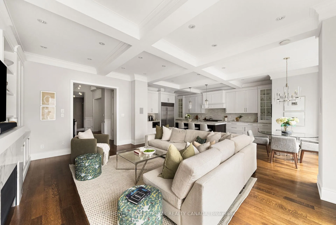
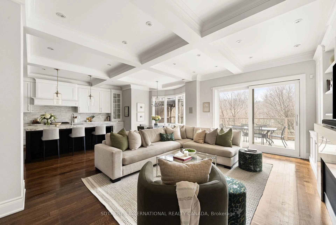
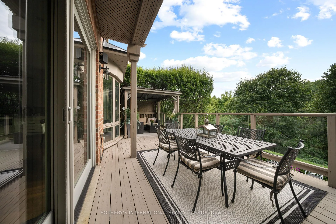
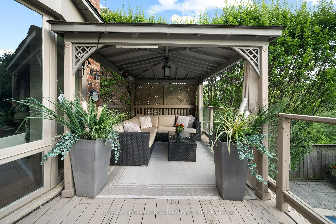
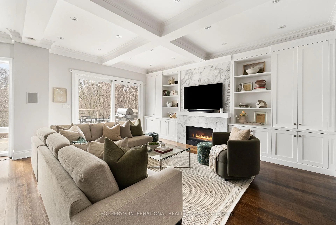
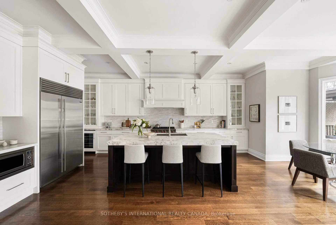
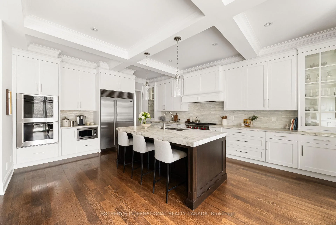
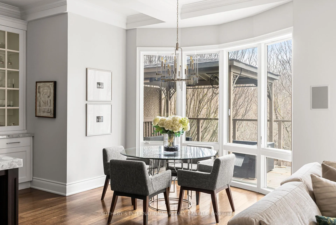
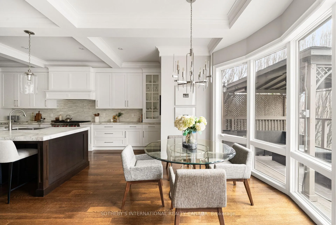
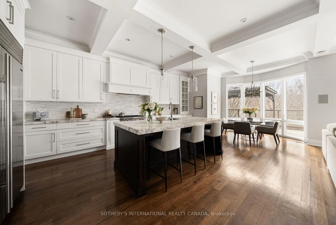
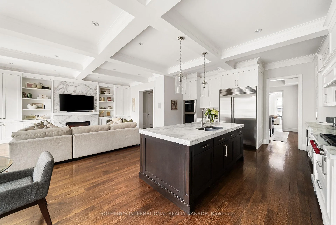
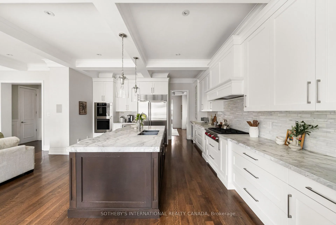
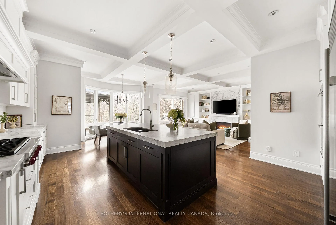
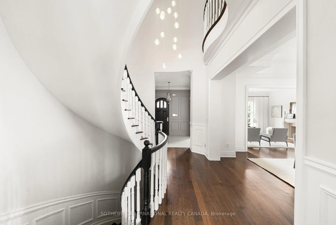
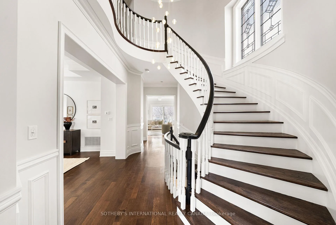
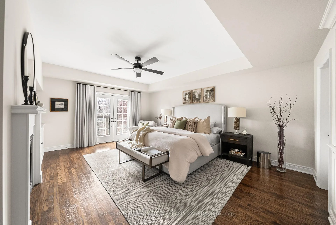
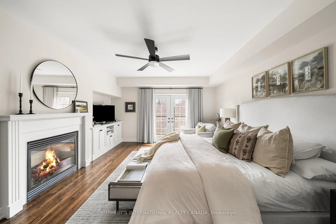
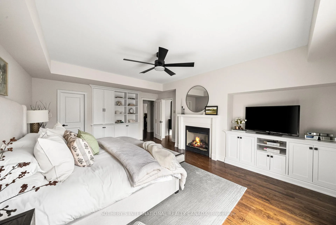
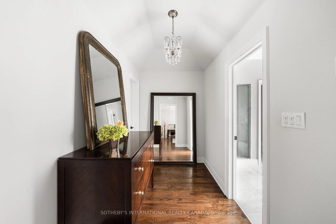
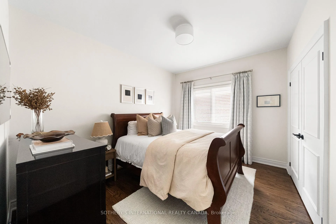
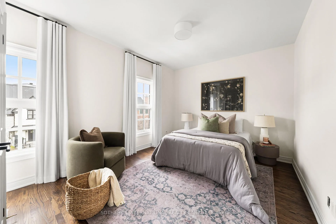
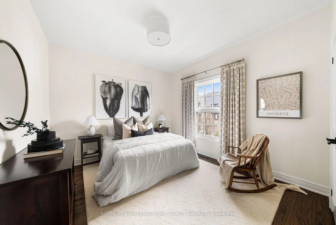
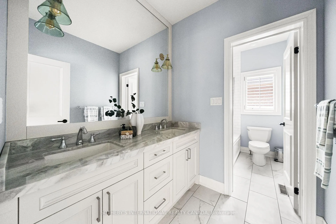
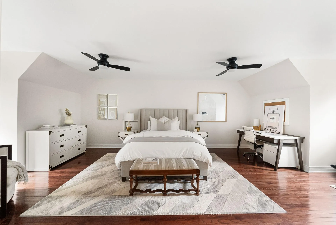
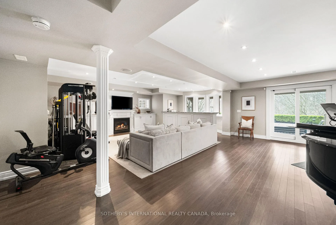
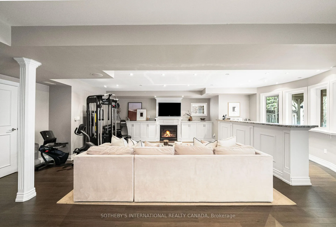
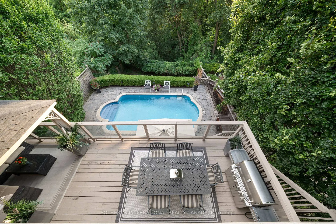
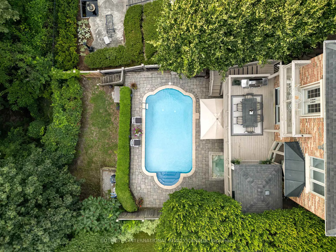
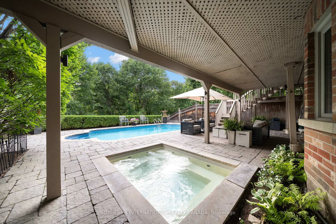
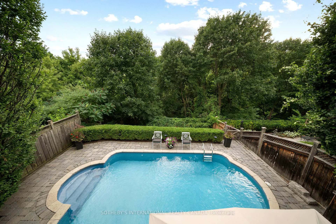
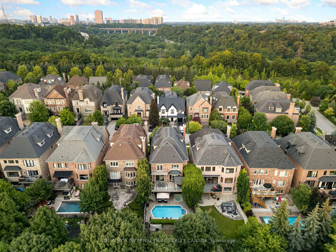
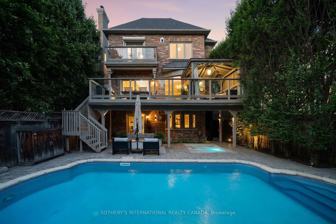
Positioned on one of Governor's Bridge's most coveted lots, 24 True Davidson Drive is a home of rare distinction- where thoughtful design, impeccable craftsmanship & a breathtaking natural setting come together in perfect balance.This 5,500sf residence offers an elevated living experience defined by scale, light & seamless indoor-outdoor flow, all set against the serenity of a private ravine backdrop. A classic arched door opens to a grand foyer with 10-ft ceilings & refined architectural details. At the front of the home, formal living & dining rooms provide elegant, generously scaled spaces suited to both intimate gatherings & large-scale entertaining. The custom kitchen, with coffered ceilings, a large island, & high-end appliances, connects to a bright breakfast area with floor-to-ceiling windows overlooking the outdoors. The adjacent family room features custom built-ins, a granite-wrapped gas fireplace & a walkout to an expansive terrace with dedicated dining & lounge areas. Upstairs, a curved staircase leads to a private retreat. The primary suite features a gas fireplace, 2 walk-in closets, a private balcony with seasonal skyline views, & a marble-appointed 5-piece ensuite. Three additional bedrooms are spacious & bright, complemented by a 5-piece bath & a convenient laundry room. The 3rd floor adds flexibility, currently configured as a large bedroom with a 4-piece bath- easily converted to 2 bedrooms or a gym. The walkout lower level is designed for entertaining, with a built-in bar, gas fireplace, large rec space, mudroom with garage access & a 3-piece bath. The professionally landscaped backyard offers a private, resort-like setting backing onto a lush ravine with an impressive saltwater pool & hot tub surrounded by mature trees. The home also features a heated private drive & 2-car garage. Located in one of the city's most sought-after school districts & surrounded by the area's most beloved amenities, including Evergreen Brickworks & Summerhill Market.
Key Facts & Features
Property Costs
- Annual Property Tax Amount
- $16,816
- Land Transfer Tax Fee
- $194,650
Rental Items
- Rental Equipment
- None
- Basement Type
- Walk-Out, Finished
Interior Features
- Laundry Level
- Upper Level
- Interior Extras
- Central Vacuum, Auto Garage Door Remote
- Fireplace/Stove
- Yes
- Fireplace Features
- Natural Gas
- Elevator
- No
Exterior Features
- Pool
- Inground
- Property Features
- Fenced Yard, Cul de Sac/Dead End, Park, Ravine, Public Transit, School Bus Route
Building
- Building Type
- Detached
- Building Style
- 2 1/2 Storey
Construction
- Exterior Finish
- Brick, Stucco (Plaster)
- Roof
- Asphalt Shingle
- Foundation Details
- Poured Concrete
- Special Designation
- Unknown
Lot
- Lot Front
- 40.03 ft
- Lot Depth
- 151.62 ft
Inclusions
- Inclusions
- Wolf double wall ovens, Wolf 6-burner gas cooktop, Sub-Zero built-in refrigerator, Miele panelled dishwasher, front-load washer and dryer, all existing custom drapery and rods, all light fixtures, concrete fire table with cover, all pool equipment and pool cover, family room and basement TVs with mounts.
Exclusions
- Exclusions
- Staging furniture
Parking & Garages
- Garage Type
- Built-In
- Garage Spaces
- 2
- Parking Spaces
- 2
- Total Garage And Parking Spaces
- 4
Heating & Cooling
- Heat Source
- Gas
- Heat Type
- Forced Air
- Air Conditioning
- Central Air
- Water
- Municipal
- Sewers
- Sewer
- Bedrooms
- 5
- Washrooms
- 5
- Kitchens
- 1
- Family / bonus room
- Yes
Room sizes
- Foyer—Main level, Tile Floor, Closet, Crown Moulding
- Living Room—Main level, Overlooks Frontyard, Fireplace, Hardwood Floor
- Dining Room—Main level, Overlooks Living, Large Window, Hardwood Floor
- Kitchen—Main level, Centre Island, Eat-in Kitchen, Overlooks Family
- Family Room—Main level, Gas Fireplace, W/O To Deck, B/I Shelves
- Primary Bedroom—Second level, 5 Pc Ensuite, Walk-In Closet(s), W/O To Balcony
- Bedroom 2—Second level, Large Window, Large Closet, Hardwood Floor
- Bedroom 3—Second level, Large Window, Large Closet, Hardwood Floor
- Bedroom 4—Second level, Large Window, Large Closet, Hardwood Floor
- Bedroom 5—Third level, Juliette Balcony, Double Closet, Hardwood Floor
- Recreation—Lower level, 3 Pc Ensuite, B/I Bar, Walk-Out
- Mud Room—Lower level, Access To Garage, Tile Floor, Large Closet
Washrooms
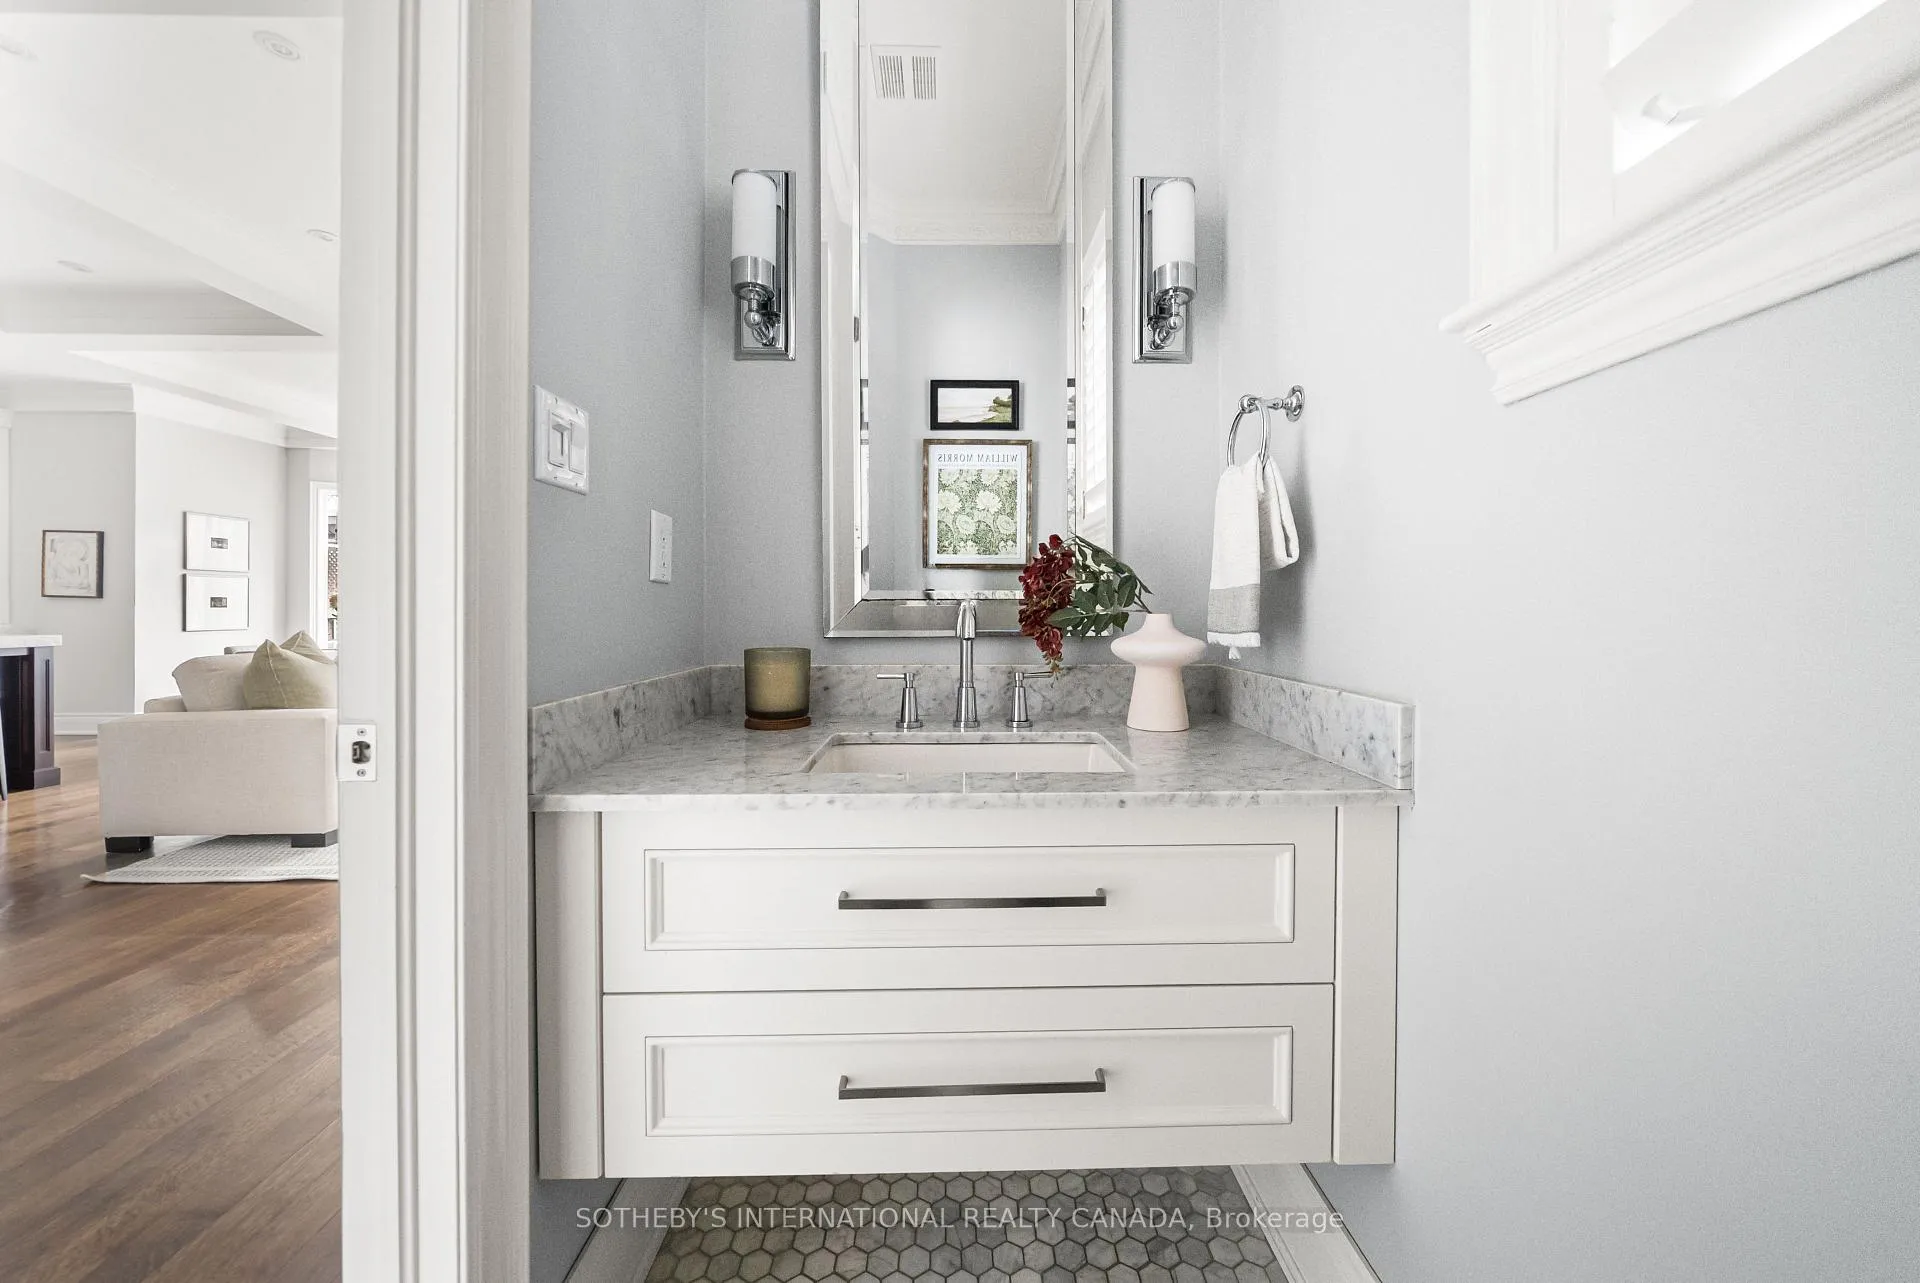
- 2-piece, Main
- 5-piece, Second
- 5-piece, Second
- 4-piece, Third
- 3-piece, Lower
- Municipality
- Toronto
- Neighbourhood
- Leaside
- Main cross streets
- West of Bayview and South of Nesbitt
- Directions
- Bayview Ave & Nesbitt Drive
- MLS® number
- C13009546
- Data source
- Toronto Regional Real Estate Board
- Status change
- 2026-04-29
- Listed on
- 2026-04-14
- Days on market
- 15 days
- Possession type
- 90+ days
- Co-op commission
- 2.5% + HST
- Seller
- Listed by
- SOTHEBY'S INTERNATIONAL REALTY CANADA
Home Market Value
Current home valuation for 24 True Davidson Drive, Toronto, Leaside, Toronto, ON. Listed for $4,195,000
HOMEH Estimate
$3,720,500
Estimated Sales Range
$2,912,235 - $4,528,765
HOMEH Estimate for 24 True Davidson Drive, Toronto, Leaside
Calculated with a real agent's CMA method — 45+ years of experience, codified. Not an AI guess.
For the owner
Is this your home? Track its value.
Get this home's HOMEH Estimate by email once a month, with how many homes are for sale around you.
Mortgage Payment Calculator
Compare up to 4 down payment scenarios
20% required for homes $1.5M or more
$839,000
| Scenario 1 | Scenario 2 | Scenario 3 | Scenario 4 | |
|---|---|---|---|---|
−Down payment | % $ | % $ | % $ | % $ |
+CMHC insurance | $0 | $0 | $0 | $0 |
=Total mortgage | $3,356,000 | $3,146,250 | $2,936,500 | $2,726,750 |
Amortization | ||||
Mortgage rate | % | % | % | % |
| Payment frequency | ||||
=Mortgage payment | $16,386monthly | $15,362monthly | $14,337monthly | $13,313monthly |
Land Transfer Tax
$91,350
$103,300
$194,650
Around this home
Data provided by OpenStreetMap & Fraser Institute School Rankings
Ask HOMEH
New!Hi there!
👋Text or call (416) 301-9001
Recommended for you
Based on homes you've looked at.
No recommended properties found.
Nearby similar homes
No nearby properties found.
More real estate resources
Other homes nearby
Explore this area
Nearby neighbourhoods
No nearby listings available.