

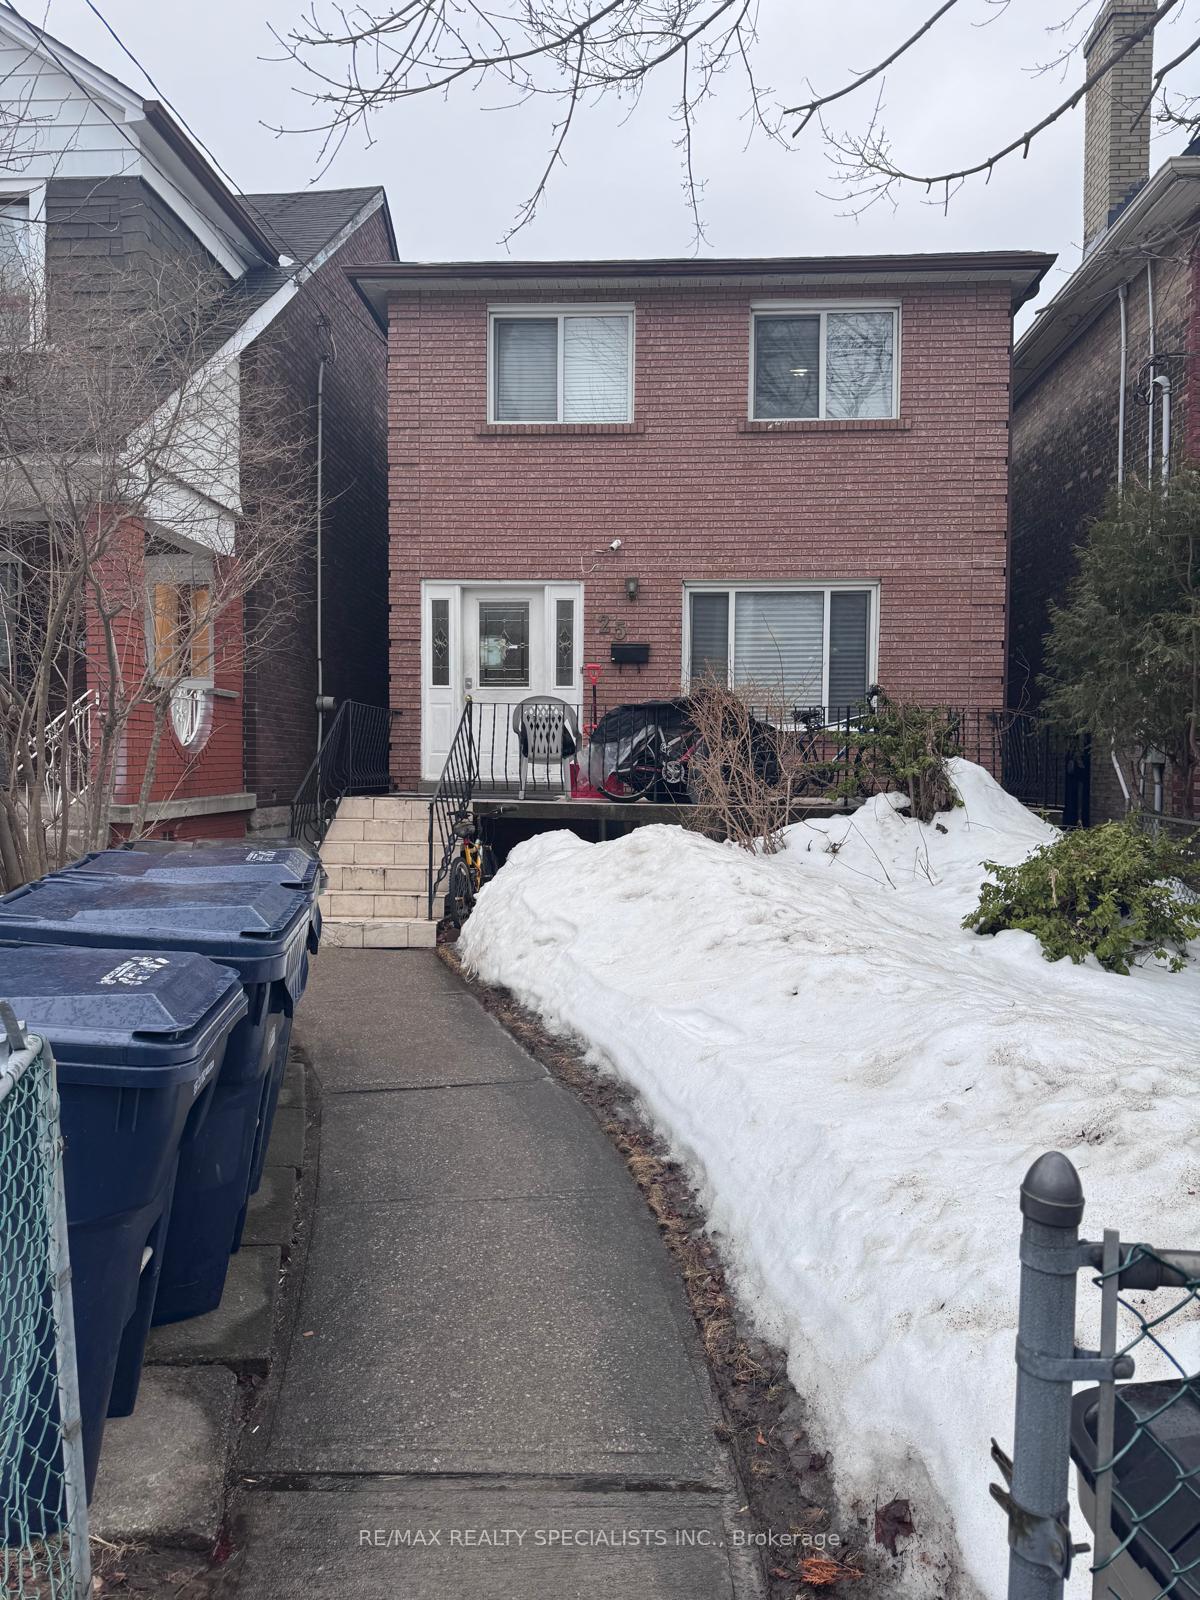
25 Auburn Avenue
Detached Terminated
1/1125 Auburn Avenue
Detached Terminated
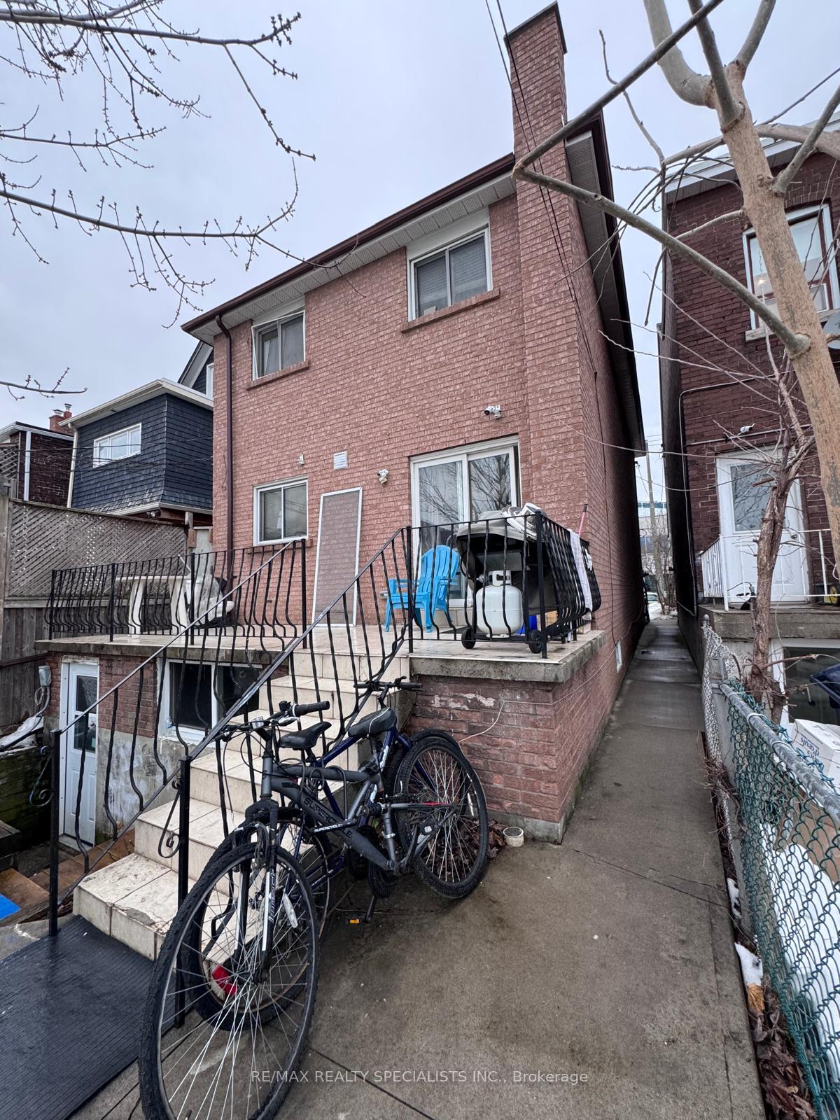
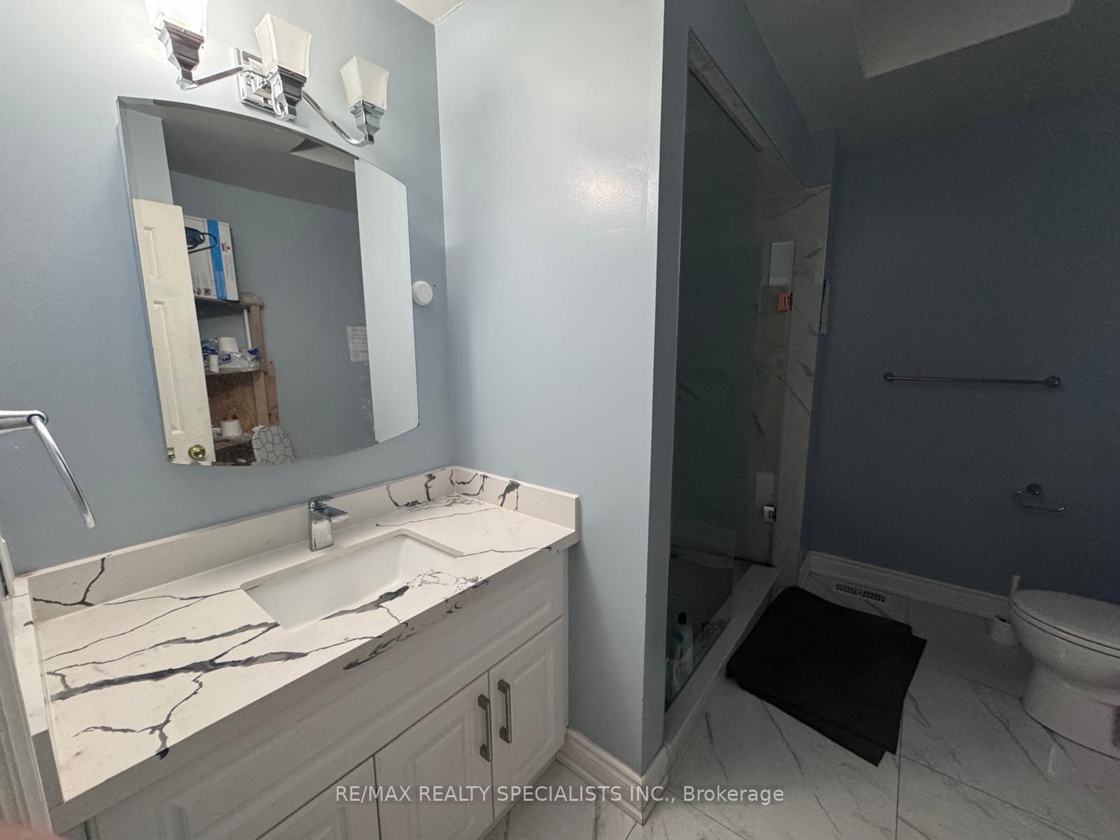
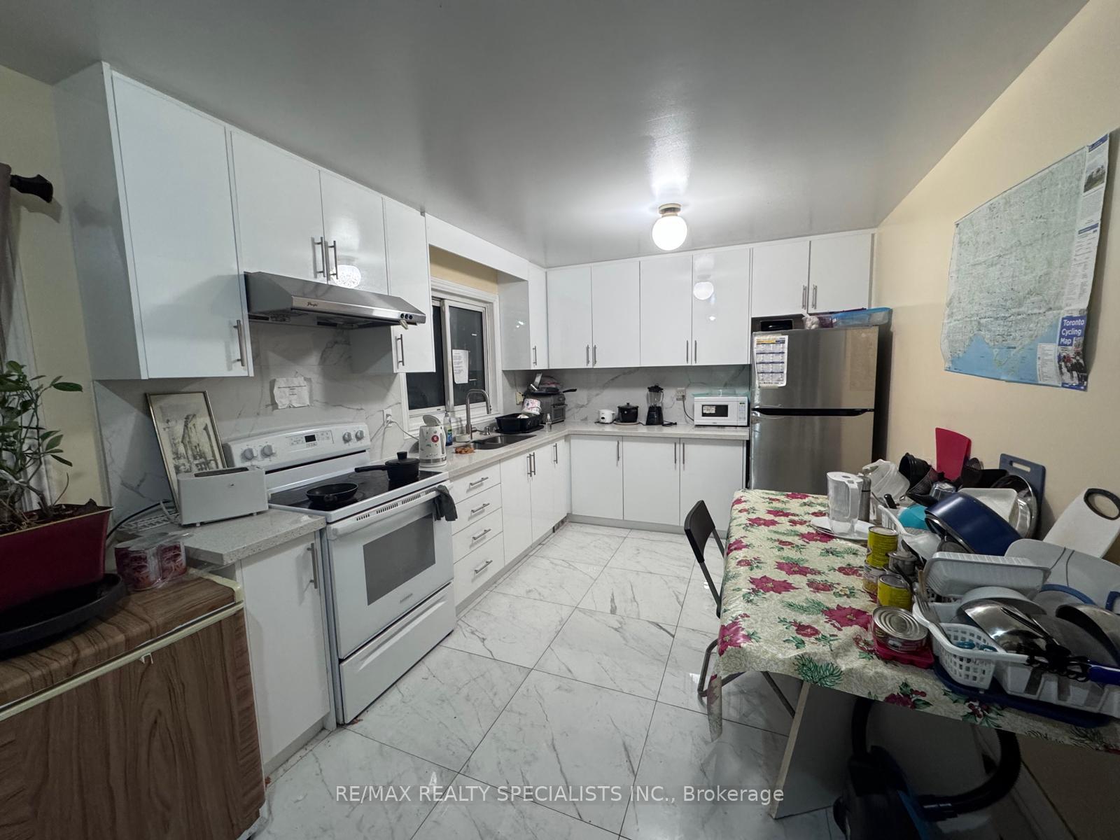
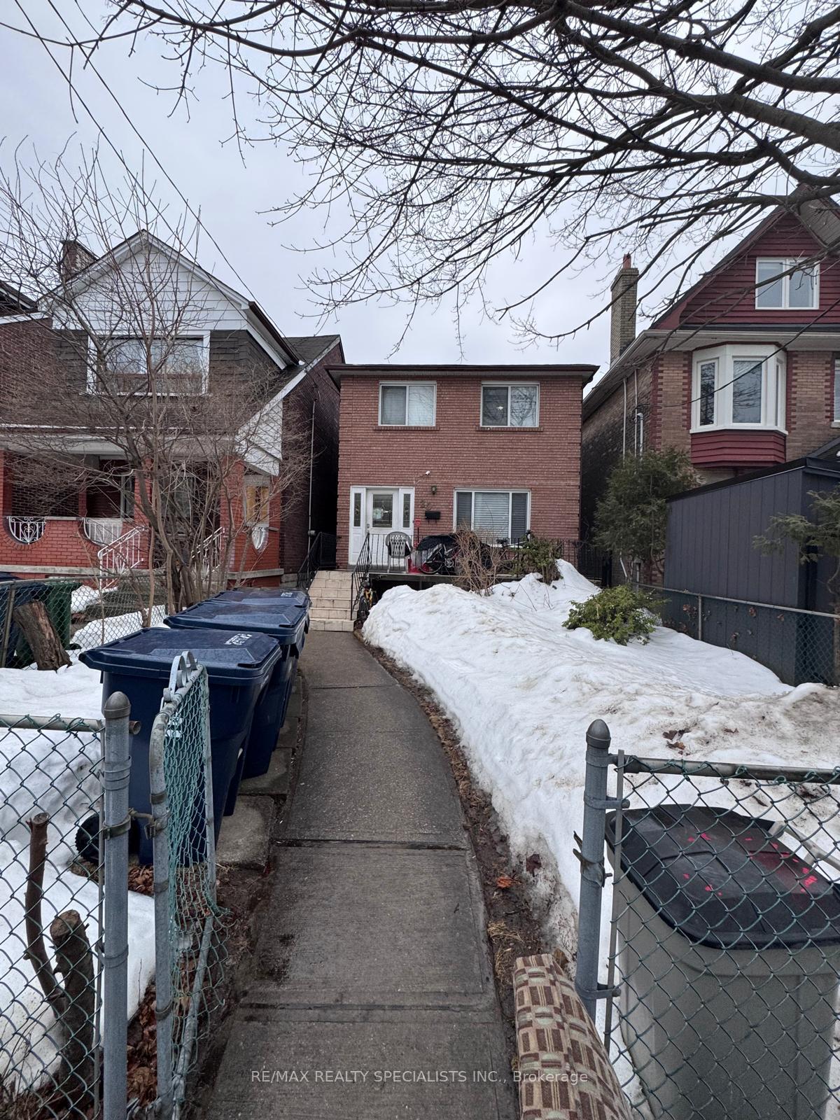 See all 11 photos
3+2 Bedrooms
3 Bathrooms
0 Garage
1.5K–2K sq.ft
25×112 ft
$5,608/yr
Property history
- $1,249,000TerminatedList: 2025-10-04|End: 2025-11-10|37 daysW12445430
- $1,299,000TerminatedList: 2025-06-19|End: 2025-10-03|106 daysW12231935
- $1,299,000TerminatedList: 2025-03-11|End: 2025-06-19|100 daysW12013190
Facts and features
- BasementFinished
- Price per sq ft~$742
- Water, sewerMunicipal
- HeatingForced air
What stands out
- Separate entrance
- Fireplace
- Central air
The homeDetached, 2-storey, 1,500–2,000 sq ft
- Type: Detached
- Style: 2-storey
- Living space: 1,500–2,000 sq ft
- Basement: Finished, separate entrance
InsideFireplace Yes, Water heater, Rooms above ground 5
- Fireplace: Yes
- Features: Water heater
- Rooms above ground: 5
- Rooms in the basement: 3
- Bedrooms: 3 + 2 in the basement
- Bathrooms: 3
- Kitchens: 1
- Family room: Yes
Outside and lotBrick, Shingles, Concrete
Outside
- Exterior: Brick
- Roof: Shingles
- Foundation: Concrete
- Size: 25 × 112 ft
Parking1 Parking, Street only
- Spaces: 1 Parking
- Driveway: Street only
Heating, water and powerForced air, gas, Central air, Municipal water
- Heating: Forced air, gas
- Cooling: Central air
- Water: Municipal water
- Sewer: Municipal sewer
Costs and taxesTaxes $5,608 a year, HST included in the price
- Taxes, 2024: $5,608 a year
- HST: HST included in the price
Included in the saleAll elfs, existing s/s appliances, washer dryer, all window blinds & coverings
- Included: All elfs, existing s/s appliances, washer dryer, all window blinds & coverings
Listing detailsW12013190, Terminated, Mar 11, 2025
- MLS® number: W12013190
- Status: Terminated
- Listed on: Mar 11, 2025
- Days on market: 100
- Updated: Jun 19, 2025
- Possession: Other
- Occupied by: Owner+tenant
- Listing brokerage: RE/MAX REALTY SPECIALISTS INC.
About this home
25 Auburn Avenue, Toronto (Corso Italia-Davenport), ON M6H 2L6
Water Heater
Welcome to this stunning detached home in Corso Italia! Featuring 3 spacious bedrooms upstairs, a fully finished 2-bedroom basement with a separate entrance, and 3 bathrooms. The main floor offers a bright living and dining area, plus an upgraded kitchen. The second floor boasts 3 bedrooms and 2 full baths. The basement includes 2 bedrooms, a 3pc bath, and rental potential. Enjoy a huge backyard in a prime location, with 1 street parking. Don't miss this incredible opportunity!
Read more
Ask about this home
A HOMEH agent will answer your questions about this home.
Ask a question
Thinking of selling your home?See what your home is worth today.
Around this home
Dufferin/St Clair
Errands
Transit
Parks
Schools
Daily convenience, out of 100, from the distances below
ParkBeaver Lightbourn Parkette · 15 within 1 km6 min walk394 m
GroceryVia Italia Food Market2 min walk105 m
SchoolRegal Road Junior Public School4 min walk260 m
Train stationDufferin Street6 min walk364 m
PharmacyLi Ni Pharmacy4 min walk231 m
Cafés & foodThe B’More Panini Shop · 15 within 1 km2 min walk129 m
Gym & rec centreNaka Ima Movement Arts5 min walk286 m
LibraryToronto Public Library - Dufferin/St. Clair4 min walk270 m
WalkDriveStraight-line distance, open map data
Grocery0.1 km
Park0.4 km
Coffee0.3 km
Dining0.3 km
Gym0.3 km
Dufferin Street0.4 km
Schools nearby
School rating, out of 10.
Regal Road Junior Public Schoolelementary · Public · 0.3 km
6.1/10Fair
St Mary of the Angels Catholic Schoolelementary · Catholic · 0.4 km
7.7/10Good
St Clare Catholic Schoolelementary · Catholic · 0.5 km
5.7/10Fair
Contact agent
Helpful calculators
Mortgage
Affordability
Closing costs
Land transfer tax
Property tax
Down payment
CMHC insurance
Stress test
Cashback Rebate
Your HOMEH agent

KimHOMEH agent · Toronto
"I would see it this week."
Ask Kim