

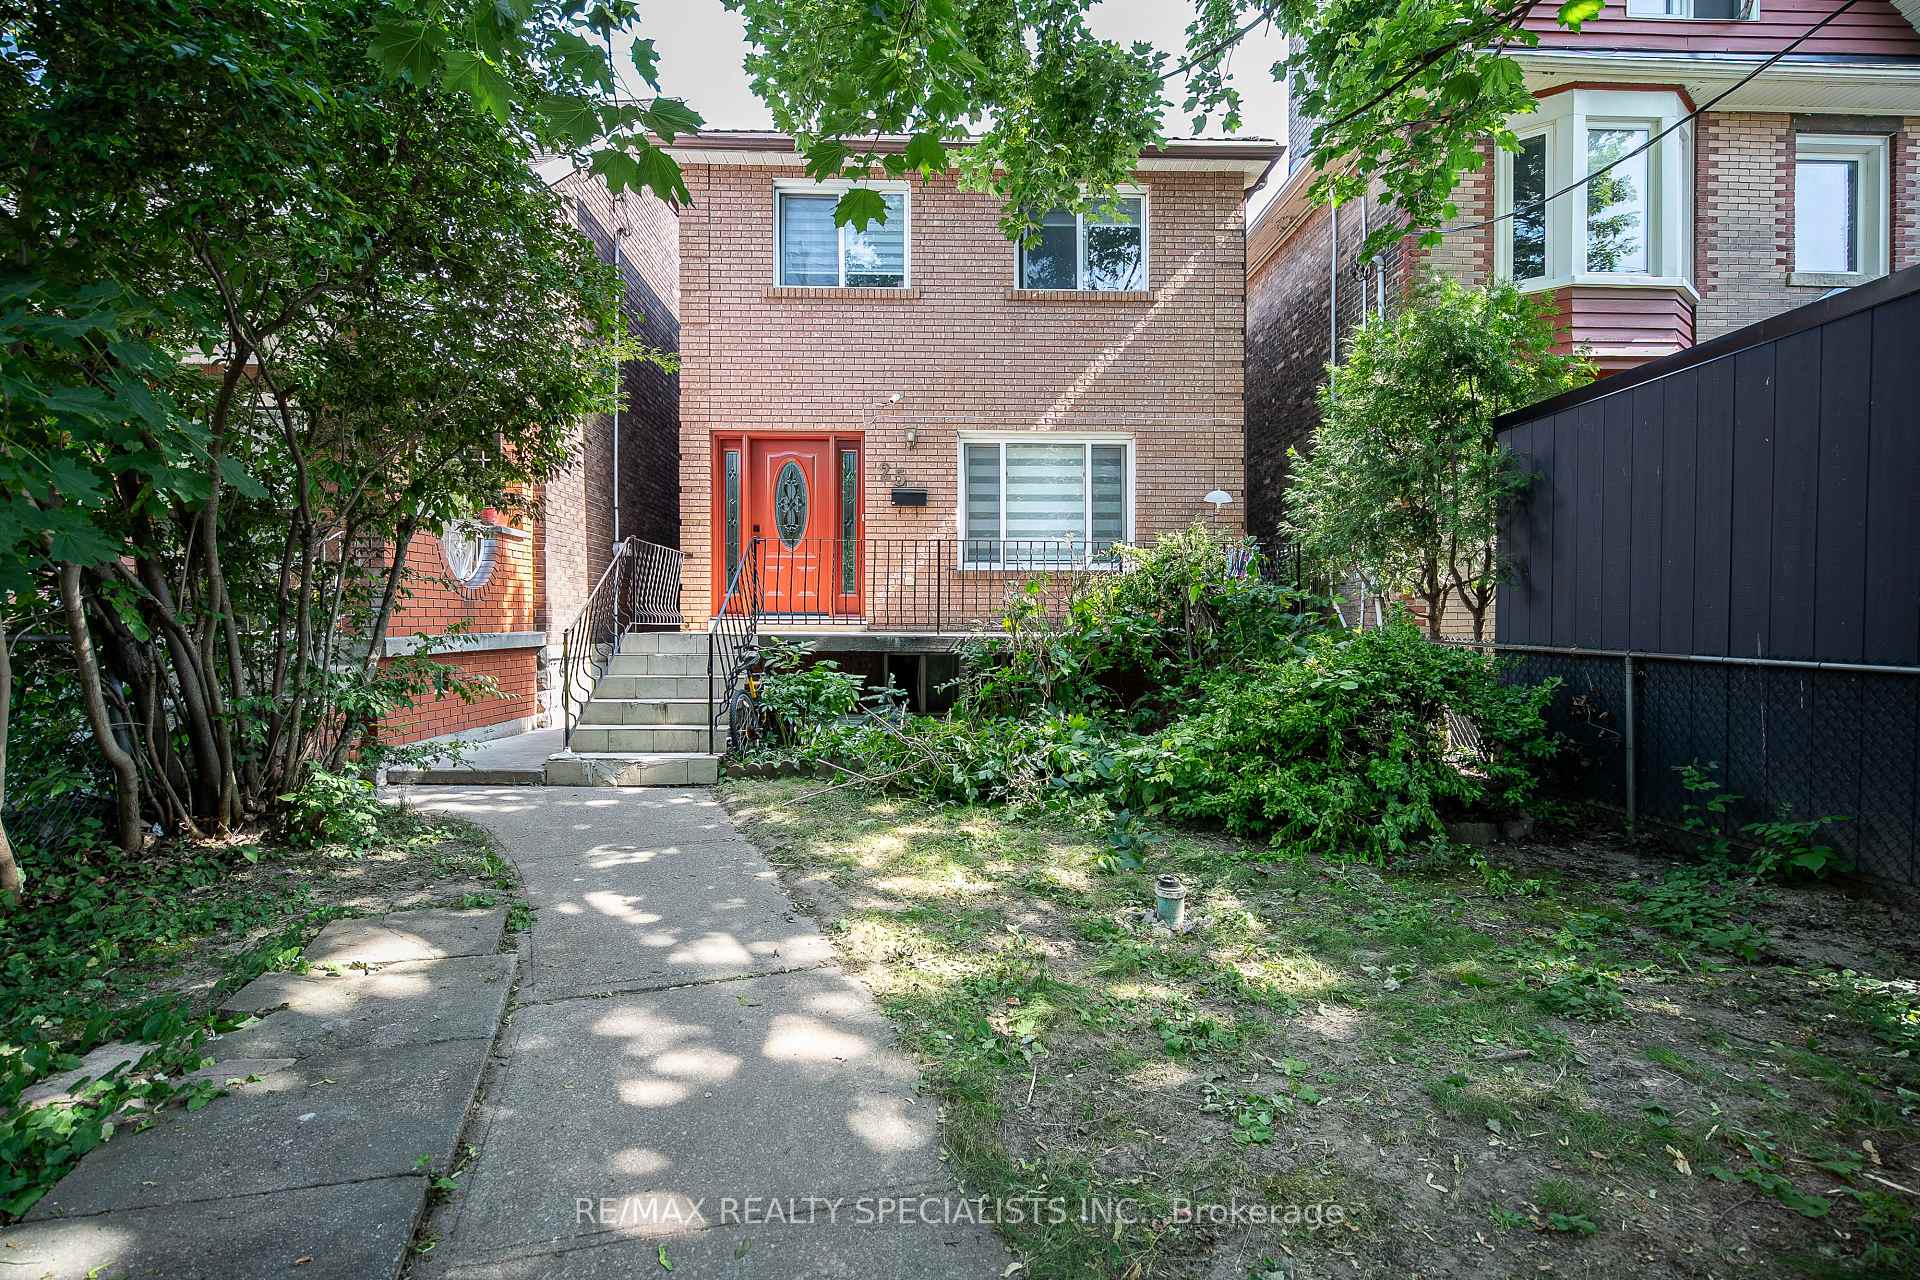
25 Auburn Avenue
25 Auburn Avenue
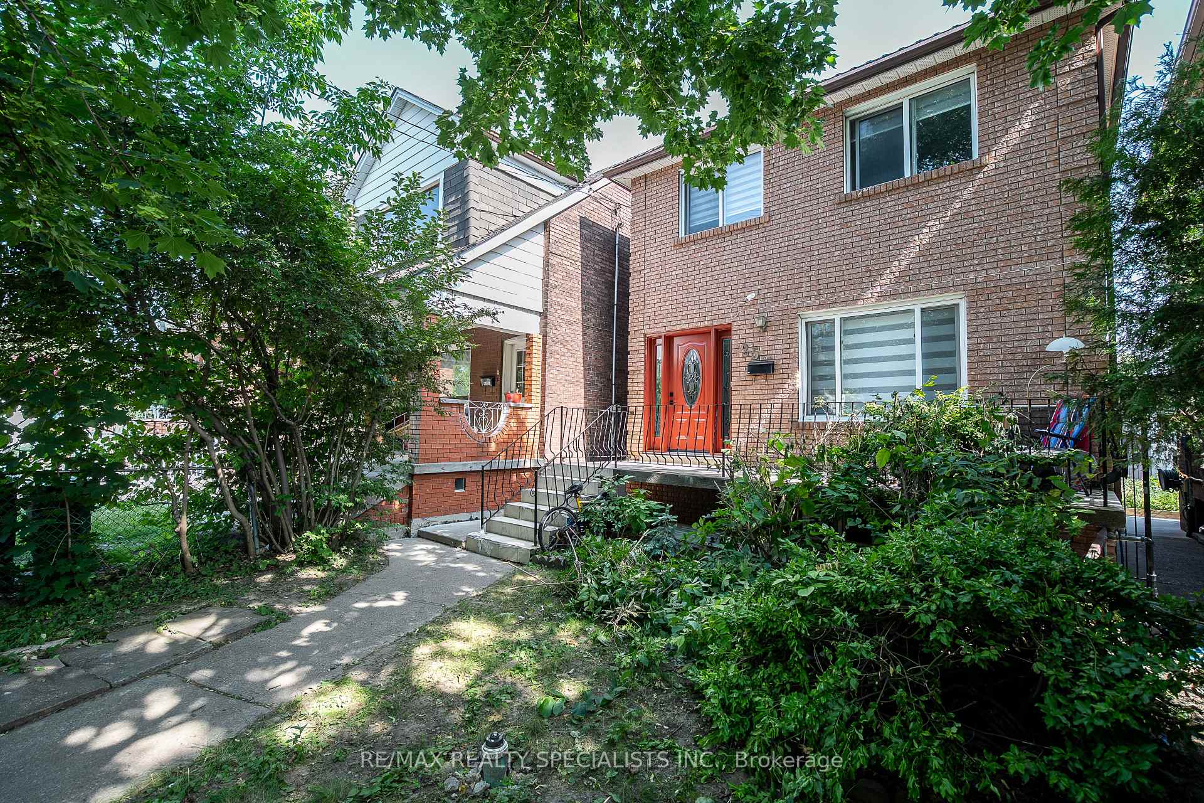
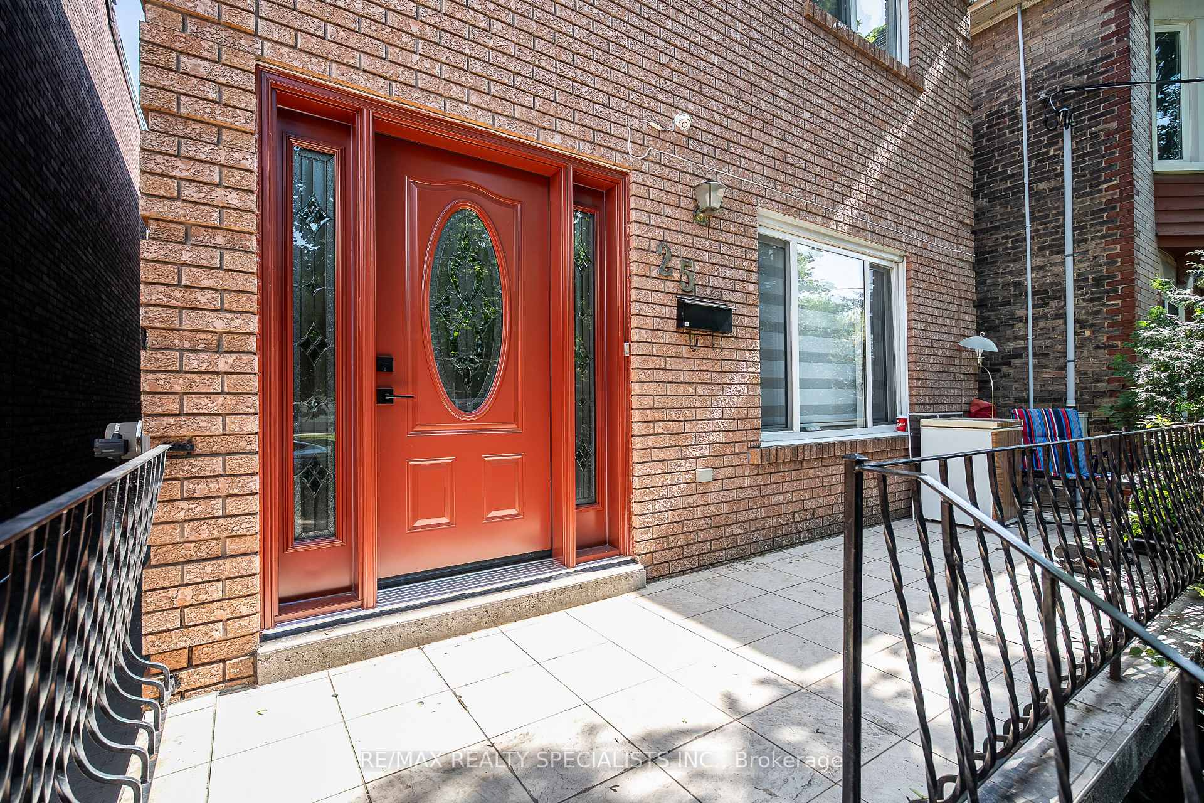
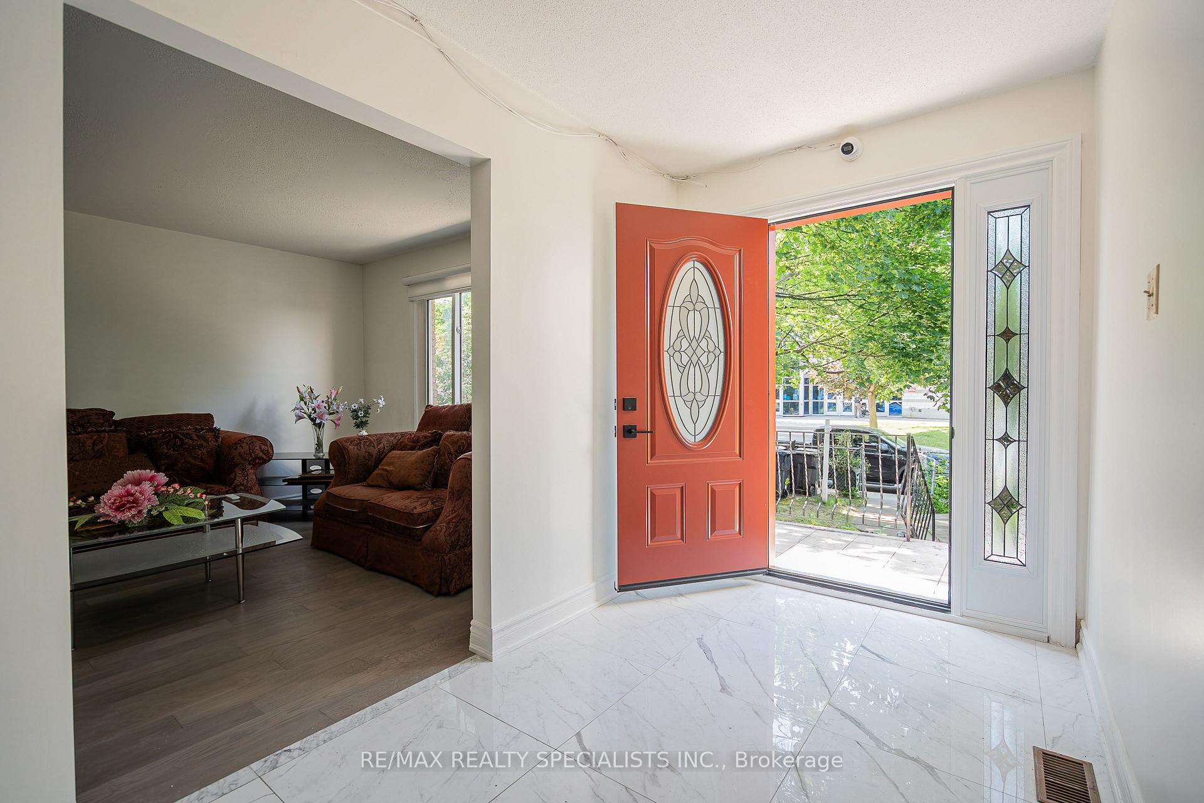
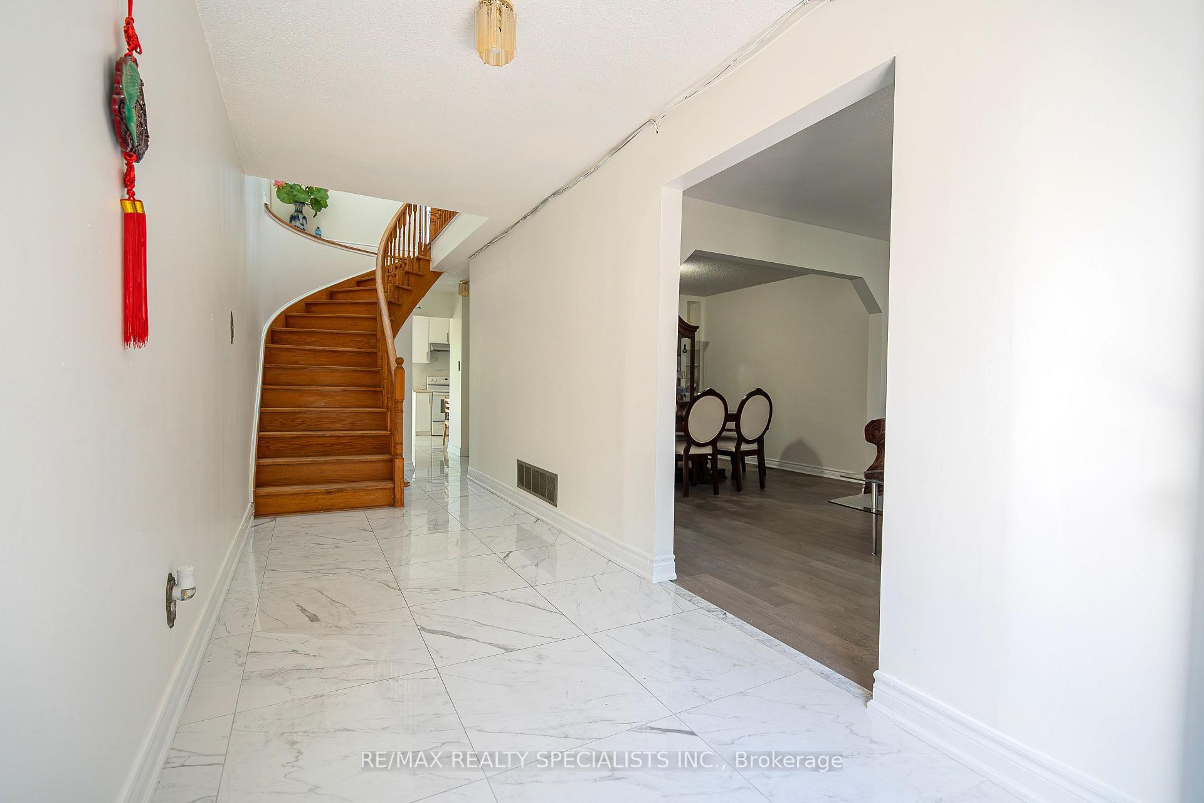 See all 32 photos
Property history
- $1,249,000TerminatedList: 2025-10-04|End: 2025-11-10|37 daysW12445430
- $1,299,000TerminatedList: 2025-06-19|End: 2025-10-03|106 daysW12231935
- $1,299,000TerminatedList: 2025-03-11|End: 2025-06-19|100 daysW12013190
Facts and features
- BasementApartment
- Price per sq ft~$742
- Water, sewerSeptic
- HeatingForced air
- Second kitchen
- Central air
The homeDetached, 2-storey, 1,500–2,000 sq ft
- Type: Detached
- Style: 2-storey
- Living space: 1,500–2,000 sq ft
- Basement: Apartment
InsideIn-law suite, Rooms above ground 5, Rooms in the basement 3
- Features: In-law suite
- Rooms above ground: 5
- Rooms in the basement: 3
- Bedrooms: 3 + 2 in the basement
- Bathrooms: 3
- Kitchens: 2
- Family room: Yes
Outside and lotBrick, Metal, Poured concrete
- Exterior: Brick
- Roof: Metal
- Foundation: Poured concrete
- Size: 25 × 112 ft
ParkingStreet only
- Driveway: Street only
Heating, water and powerForced air, gas, Central air, Municipal water
- Heating: Forced air, gas
- Cooling: Central air
- Water: Municipal water
- Sewer: Septic
- Natural gas: Yes
- Hydro: Yes
- Cable: Available
- Telephone: Available
Costs and taxesTaxes $5,608 a year, HST included in the price
- Taxes, 2024: $5,608 a year
- HST: HST included in the price
Included in the saleAll elfs, existing s/s appliances, washer dryer, all window blinds & coverings, Hwt
- Included: All elfs, existing s/s appliances, washer dryer, all window blinds & coverings
- Not included: Hwt
Listing detailsW12231935, Terminated, Jun 19, 2025
- MLS® number: W12231935
- Status: Terminated
- Listed on: Jun 19, 2025
- Days on market: 106
- Updated: Oct 3, 2025
- Possession: 2025-09-25 / Flexible
- Occupied by: Owner+tenant
- Listing brokerage: RE/MAX REALTY SPECIALISTS INC.
About this home
25 Auburn Avenue, Toronto (Corso Italia-Davenport), ON M6H 2L6
Welcome to this stunning, fully upgraded **DETACHED HOME** in the heart of **CORSO ITALIA** This beautifully maintained property features **3 SPACIOUS BEDROOMS** and **2 FULL BATHROOMS** above ground, a bright and open-concept **LIVING AND DINING AREA** on the main floor, and a modern, **UPGRADED KITCHEN** with premium finishes. Enjoy the comfort of **NEW ENGINEERED HARDWOOD FLOORING**, **FRESH PAINT**, a **NEW METAL ROOF**, a **NEW FRONT DOOR**, and a **NEW REAR PATIO DOOR**. NEW BLINDS, The **FULLY FINISHED BASEMENT** offers **2 ADDITIONAL BEDROOMS**, a **3-PIECE BATH**, and a **SEPARATE ENTRANCE** perfect for **POTENTIAL RENTAL INCOME** or extended family. The home also includes **UPGRADED BATHROOMS** and a **LARGE BACKYARD** ideal for entertaining or adding a Garage and a lane way suite. Located in a **PRIME, WALKABLE NEIGHBOURHOOD** with **ONE STREET PARKING** spot, this is an **INCREDIBLE OPPORTUNITY** you don't want to miss!
Ask about this home
A HOMEH agent will answer your questions about this home.
Around this home
Daily convenience, out of 100, from the distances below
Schools nearby
School rating, out of 10.
Helpful calculators
Your HOMEH agent

"I would see it this week."