

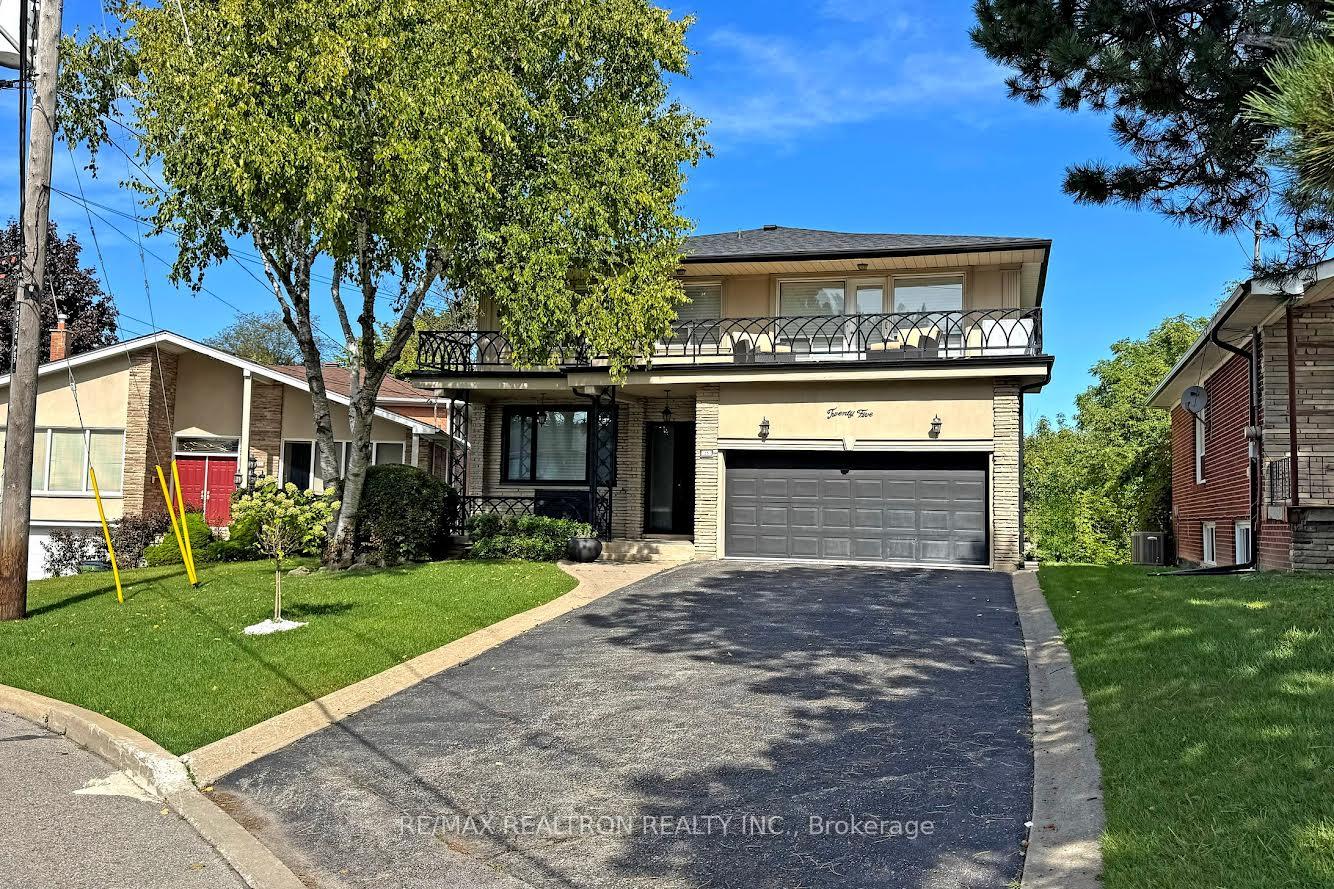
25 Cedar Spring Grove
25 Cedar Spring Grove
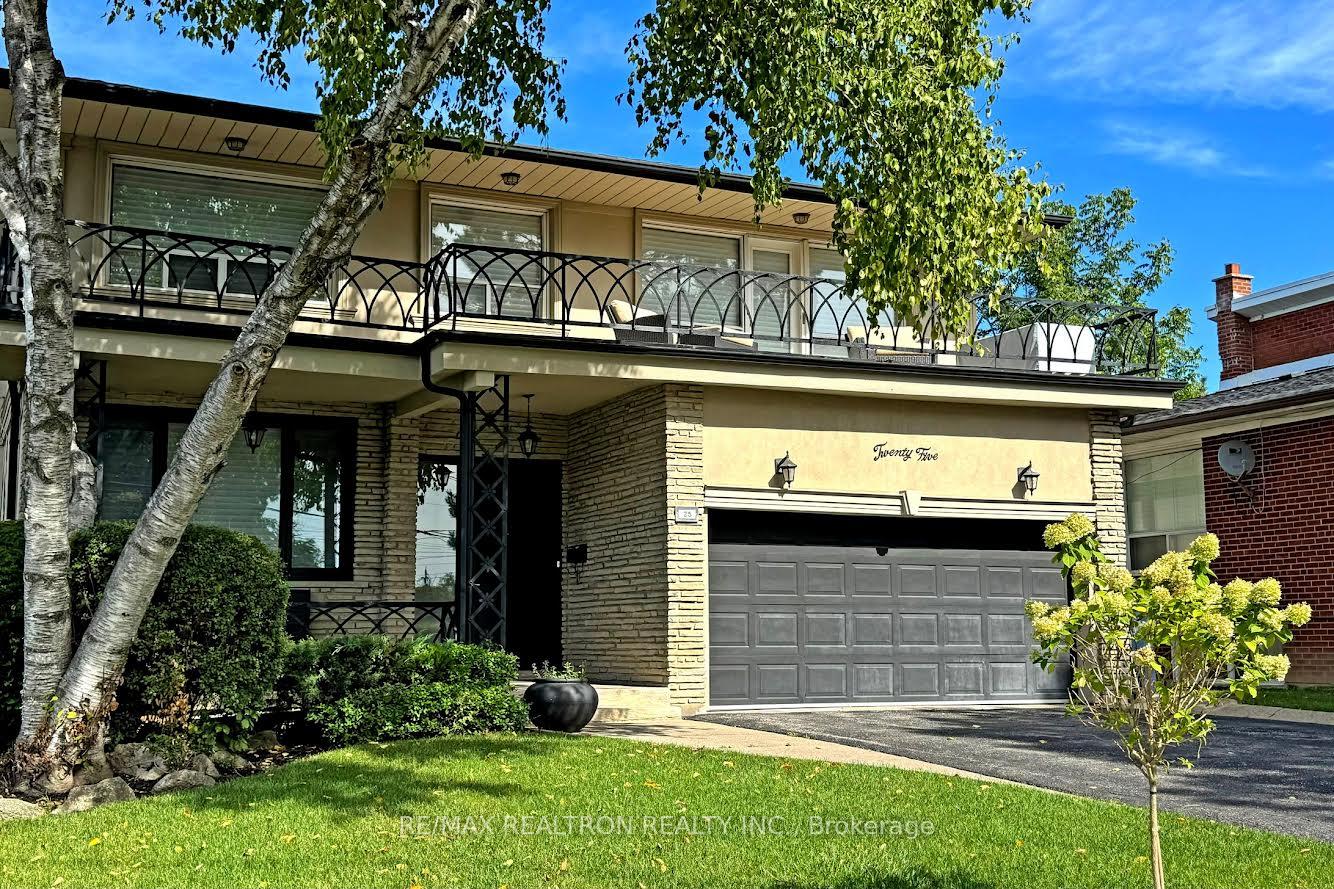
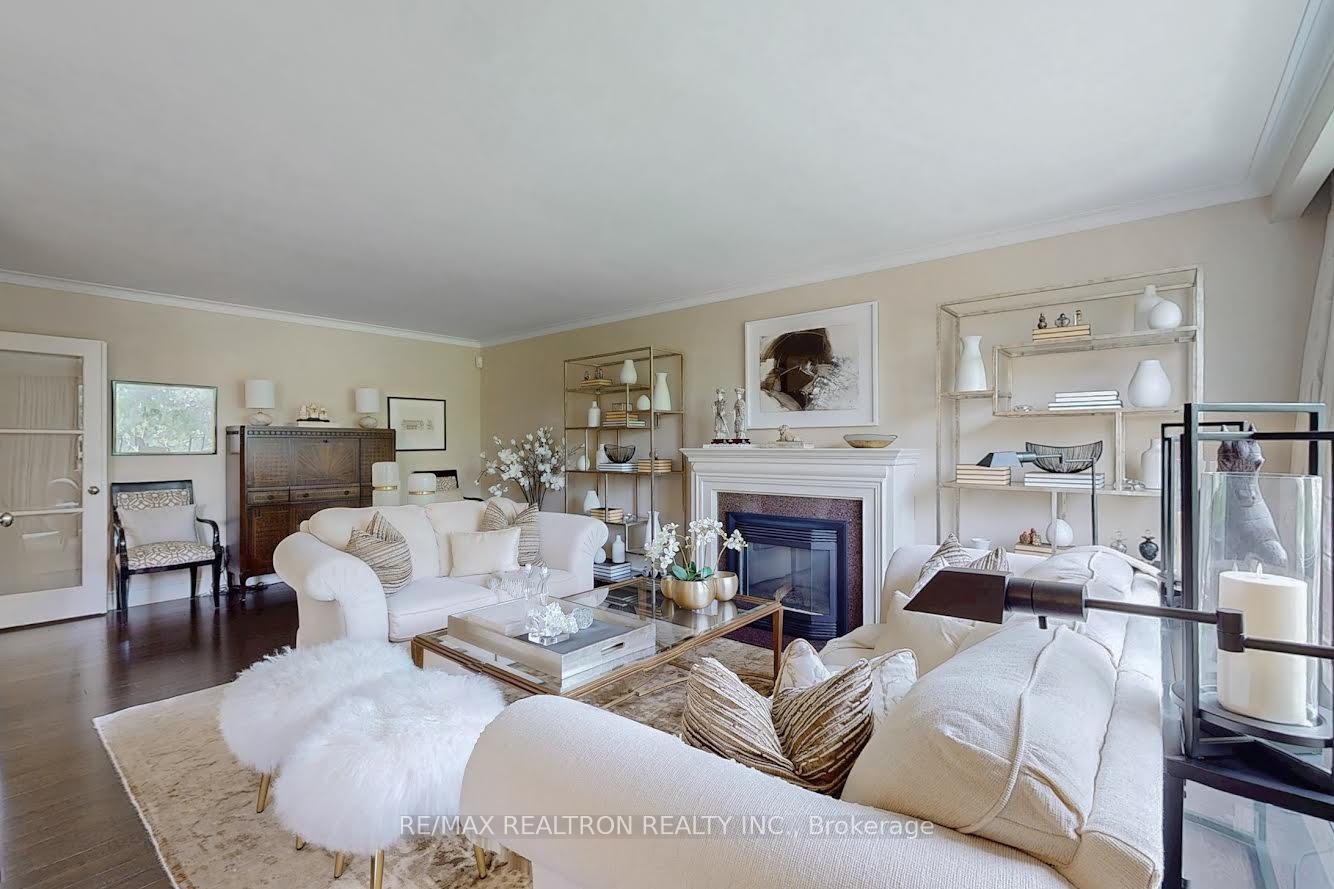
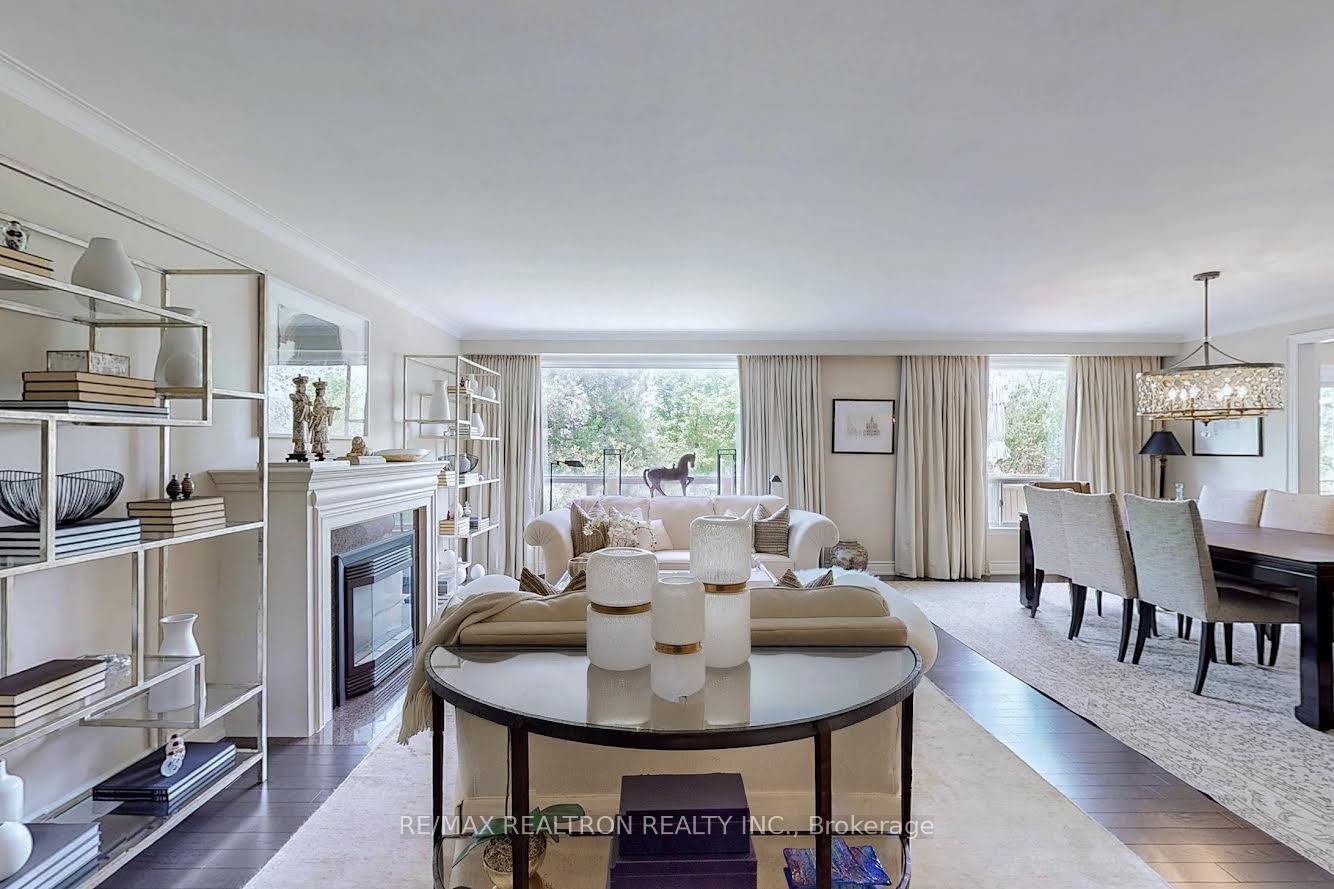
 See all 49 photos
Property history
- $2,198,000TerminatedList: 2025-07-14|End: 2025-08-28|45 daysC12283406
- $2,298,000TerminatedList: 2025-05-29|End: 2025-07-14|46 daysC12181948
- $2,099,800TerminatedList: 2025-05-20|End: 2025-05-29|9 daysC12160870
Facts and features
- BasementWalk-out
- Price per sq ft~$646
- Water, sewerMunicipal
- HeatingForced air
- Hardwood floors
- Fireplace
- Central air
The homeDetached, 2-storey, 3,000–3,500 sq ft
- Type: Detached
- Style: 2-storey
- Living space: 3,000–3,500 sq ft
- Basement: Finished with walk-out
InsideFireplace Yes, Hardwood, Broadloom, Auto garage door remote, carpet free, central vacuum, in-law capability, steam room
- Fireplace: Yes
- Flooring: Hardwood, Broadloom
- Features: Auto garage door remote, carpet free, central vacuum, in-law capability, steam room
- Rooms above ground: 12
- Bedrooms: 5
- Bathrooms: 4
- Kitchens: 1
- Family room: Yes
Outside and lotStone, stucco (plaster), Asphalt shingle, Concrete
- Exterior: Stone, stucco (plaster)
- Roof: Asphalt shingle
- Foundation: Concrete
- Size: 57.5 × 141.64 ft
Parking2 Garage, Attached, Private double
- Spaces: 2 Garage
- Garage: Attached
- Driveway: Private double
Heating, water and powerForced air, gas, Central air, Municipal water
- Heating: Forced air, gas
- Cooling: Central air
- Water: Municipal water
- Sewer: Municipal sewer
Costs and taxesTaxes $6,717 a year, HST included in the price, Hot water tank
- Taxes, 2024: $6,717 a year
- HST: HST included in the price
- Rental items: Hot water tank
Included in the saleAll appliances except the bar fridge in the master ensuite, all window covers, all electrical light fixtures., Bar fridge in master bedroom suite
- Included: All appliances except the bar fridge in the master ensuite, all window covers, all electrical light fixtures.
- Not included: Bar fridge in master bedroom suite
Listing detailsC12160870, Terminated, May 20, 2025
- MLS® number: C12160870
- Status: Terminated
- Listed on: May 20, 2025
- Days on market: 9
- Updated: May 29, 2025
- Possession: 90+ days
- Occupied by: Owner
- Listing brokerage: RE/MAX REALTRON REALTY INC.
About this home
25 Cedar Spring Grove, Toronto (Weston-Pellam Park), ON M3H 5L4
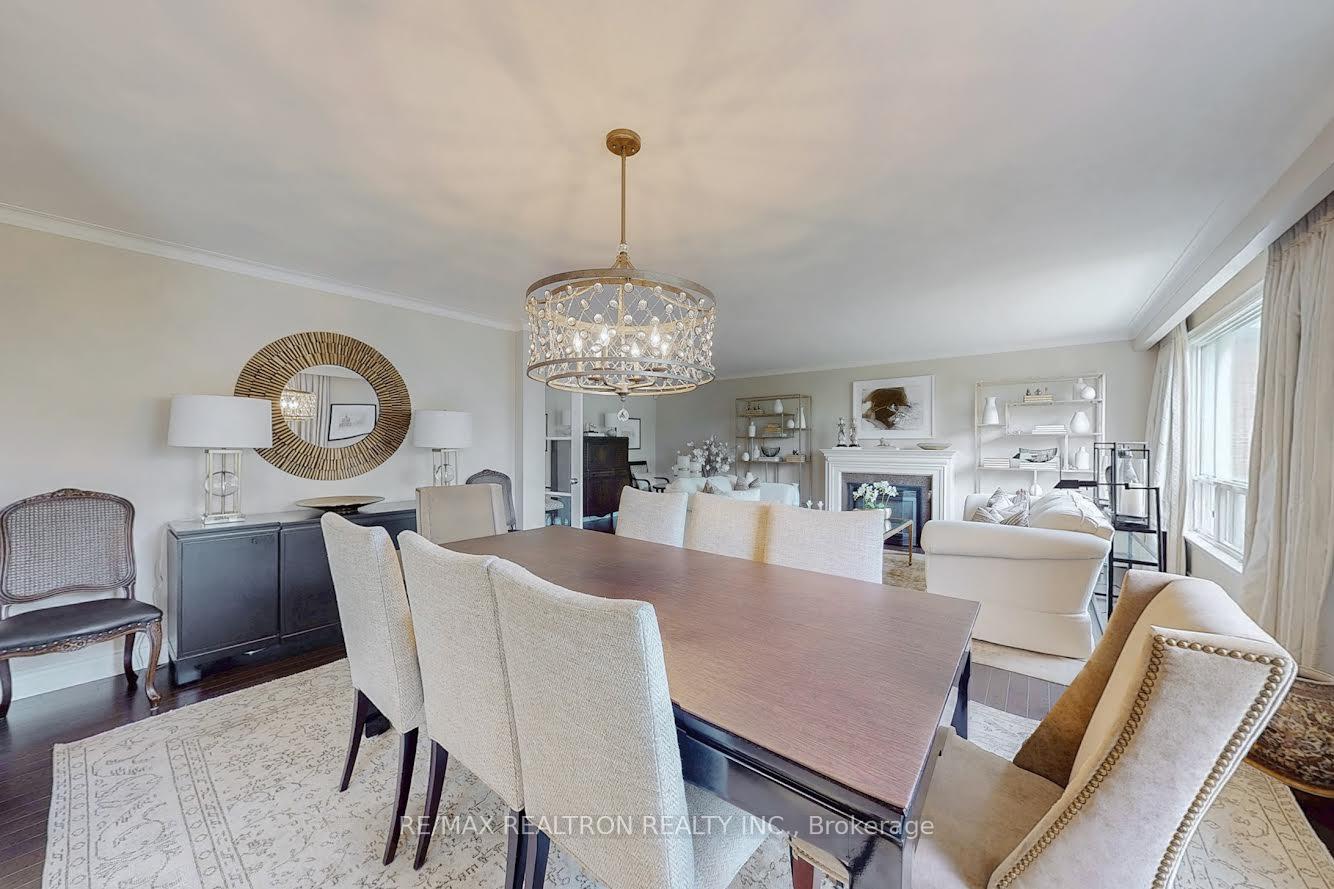
Gorgeous, elegant, fully renovated & redesigned by Andrew Pike, 3,350 sq ft, 5 bedroom, 4-bathroom home with walk-out lower level, set on a picturesque ravine like lot. Offering the perfect balance of privacy, nature, and city convenience, this home is a true urban escape. This massive former 5 bedroom was redesigned to create a huge master bedroom suite. The home features massive windows that flood the space with natural light. In winter, you feel nestled in a snowy forest; in summer, its as if the city disappears. The main floor is ideal for both entertaining and everyday living with separate family room with fireplace that can be used as a home office, a huge open concept living/ dining room with a gas fireplace and a modern kitchen with oversized center island, granite tops, high-end SS appliances and W/O to a spacious deck. Upstairs you have 4 large bedrooms that provide comfort and retreat, with the primary suite offering a fireplace, huge 5 pcs spa-like private ensuite bathroom with separate water closet & heated floors, a large W/I closet and W/O to a massive terrace perfect for relaxation and your morning coffee. Thoughtful storage solutions throughout the home ensure everything has its place. The finished W/O lower level adds valuable space, complete with a 5th bedroom with full window, a 3 pcs bathroom w/ a large bench & steam shower, large rec room currently used as a home gym with W/O to the patio and the yard, perfect for unwinding or hosting guests. Step outside to a lush backyard that merges seamlessly with the ravine, offering beautiful views and a sense of tranquility. With a two-car garage, ample parking, and proximity to top-rated schools, shopping, highways, and transit, this is a rare opportunity not to be missed. Everything is done! Just move in & enjoy!
Ask about this home
A HOMEH agent will answer your questions about this home.
Around this home
Daily convenience, out of 100, from the distances below
Schools nearby
School rating, out of 10.
Helpful calculators
Your HOMEH agent

"Priced 9% over the Hestimate. I would see it this week."