

25 Glenmore Road
25 Glenmore Road
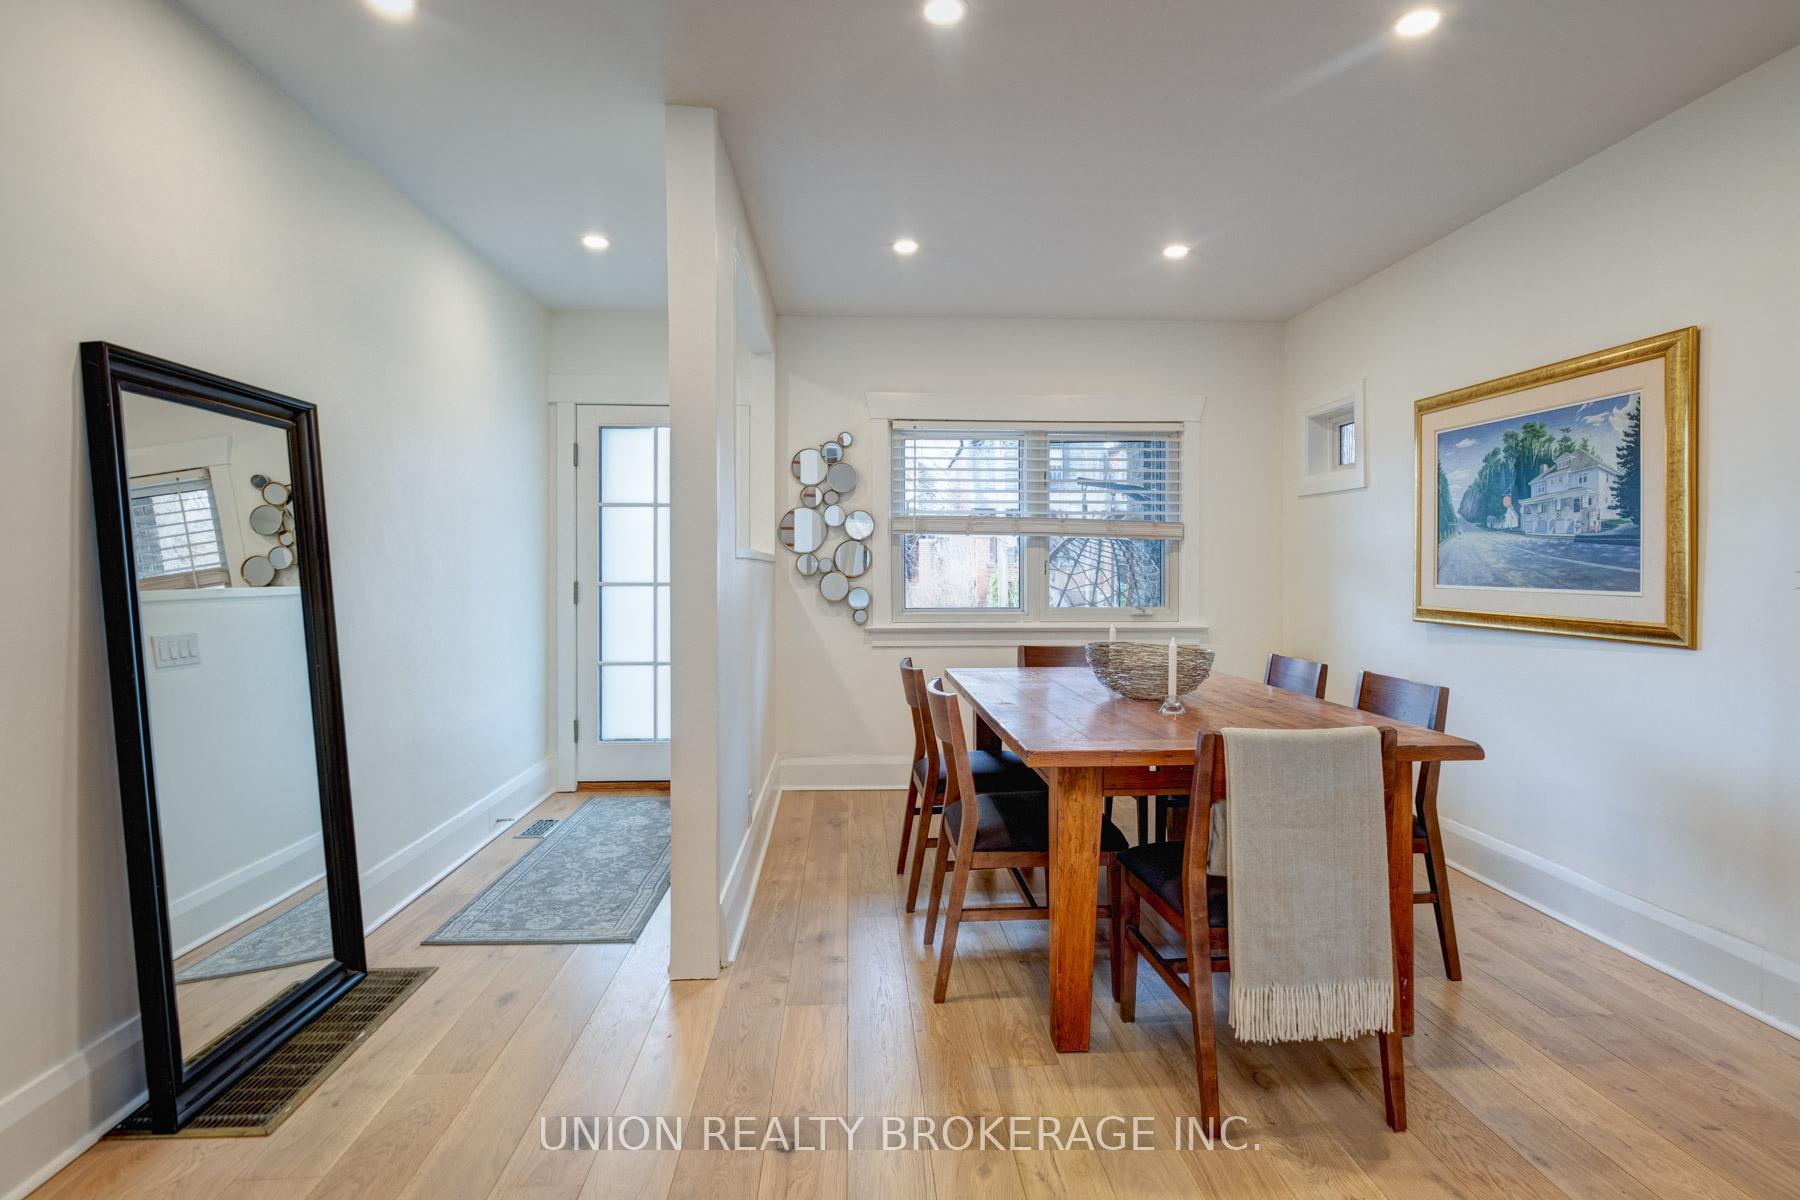 See all 36 photos
Property history
Facts and features
- BasementWalk-out
- Water, sewerMunicipal
- HeatingForced air
- CoolingCentral air
- Hardwood floors
- Central air
The homeSemi-Detached, 2-storey, 1,500–2,000 sq ft
- Type: Semi-Detached
- Style: 2-storey
- Living space: 1,500–2,000 sq ft
- Basement: Finished with walk-out
InsideHardwood, Broadloom, Tile, Heated, Lower level, On demand water heater
- Flooring: Hardwood, Broadloom, Tile, Heated
- Laundry: Lower level
- Features: On demand water heater
- Rooms above ground: 6
- Rooms in the basement: 3
- Bedrooms: 3
- Bathrooms: 3
- Kitchens: 1
- Family room: Yes
Outside and lotBrick, Asphalt shingle, membrane, Block
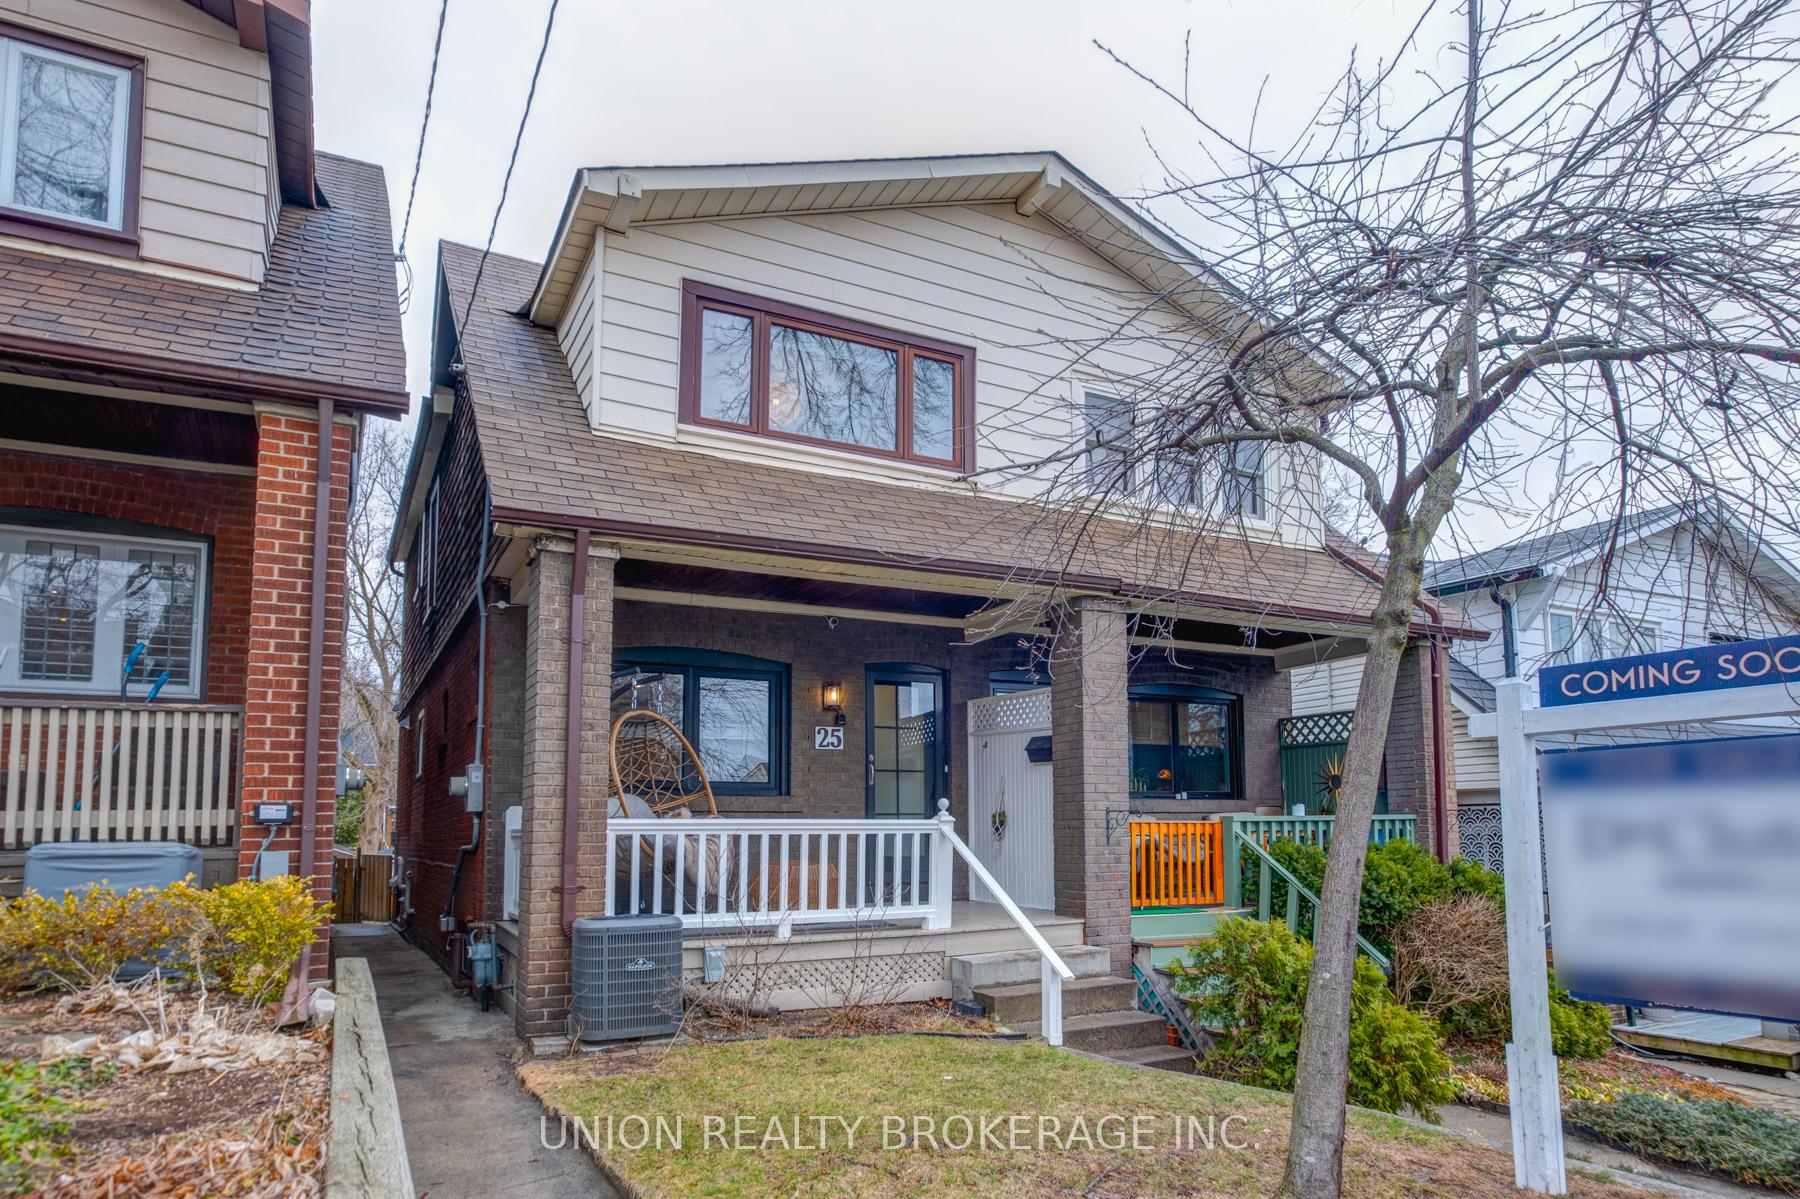
- Exterior: Brick
- Roof: Asphalt shingle, membrane
- Foundation: Block
- Other structures: Garden shed
- Size: 16 × 111.83 ft
Parking2 Parking, Lane
- Spaces: 2 Parking
- Driveway: Lane
Heating, water and powerForced air, gas, Central air, Municipal water
- Heating: Forced air, gas
- Cooling: Central air
- Water: Municipal water
- Sewer: Municipal sewer
Costs and taxesTaxes $6,008 a year, HST included in the price, Hot water tank
- Taxes, 2024: $6,008 a year
- HST: HST included in the price
- Rental items: Hot water tank
Included in the saleBosch stainless steel fridge, stainless steel gas range with hood vent, whirlpool dishwasher, maytag commercial grade top-load washer & dryer, tv bracket (behind dining room painting)., Not included None
- Included: Bosch stainless steel fridge, stainless steel gas range with hood vent, whirlpool dishwasher, maytag commercial grade top-load washer & dryer, tv bracket (behind dining room painting).
- Not included: None
NearbyBeach, public transit, school
- Close to: Beach, public transit, school
Listing detailsE12038422, Sold, Mar 24, 2025
- MLS® number: E12038422
- Status: Sold
- Listed on: Mar 24, 2025
- Days on market: 4
- Updated: Mar 28, 2025
- Possession: Flexible
- Occupied by: Owner
- Listing brokerage: UNION REALTY BROKERAGE INC.
About this home
25 Glenmore Road, Toronto (Woodbine Corridor), ON M4L 3M1
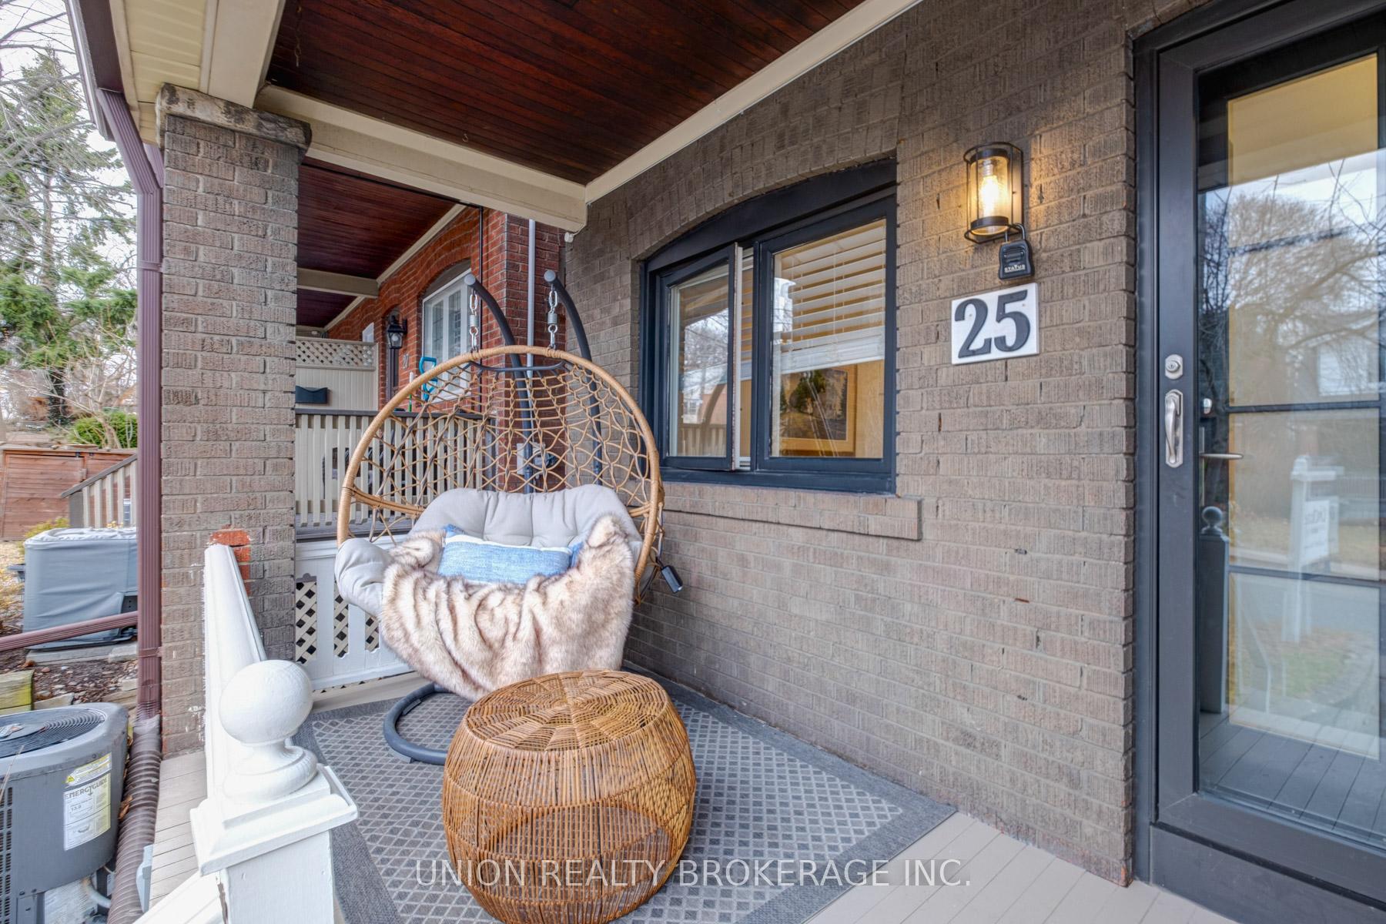
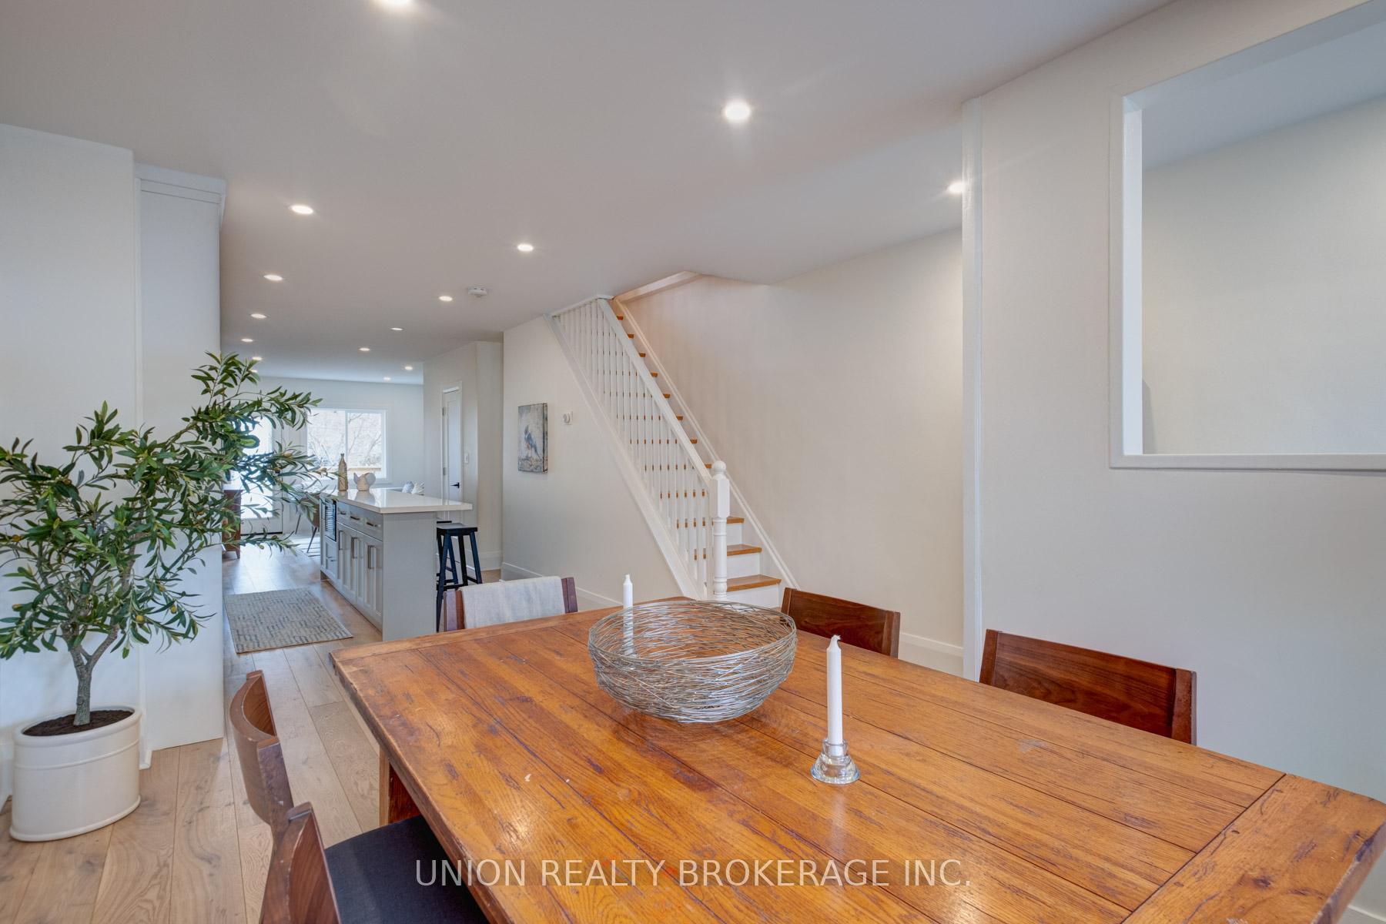
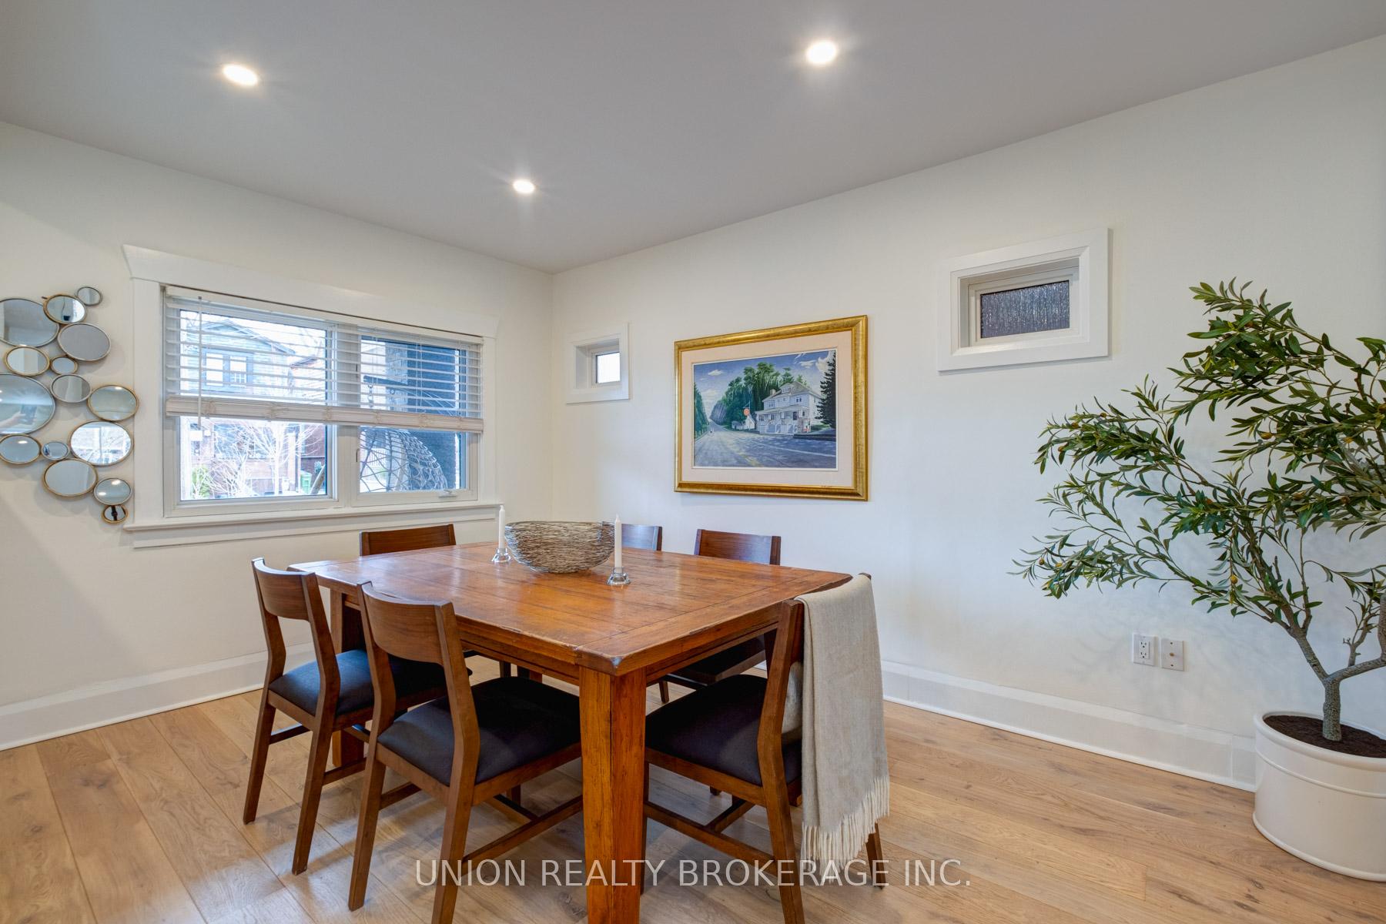
Tucked into the heart of a vibrant and friendly neighbourhood, this Glenmore gem is larger than it looks, thanks to a well-planned addition that enhances both space and function. The main floor is designed for modern living, featuring a stunning custom-designed chefs kitchen with expansive, workable surface areas, sleek cabinetry, and top-tier appliances, including a gas stove. Its seamless flow to the dining and living areas makes entertaining effortless. A main floor powder room adds convenience, while the walkout to the backyard extends the living space outdoors, perfect for hosting, relaxing on the deck, or enjoying the treehouse and shed.The lower level, with its own separate entrance, offers incredible versatility. The impressive ceiling height enhances the airy feel, while a well-equipped mudroom, laundry room, and three-piece bath feature warm tile flooring for added comfort. The separate entrance provides easy access to the mudroom, making it a practical drop zone when coming in from the two-car laneway parking. A spacious family room completes the space, perfect for movie nights or additional living space.Upstairs, three well-proportioned bedrooms are complemented by a stylish and practical family bath, plus a generous hall closet for linens and extra storage.And lets not forget the ultimate city luxury two-car laneway parking, a rare and invaluable find, with additional prime parking in front of the house for visiting family and friends!Set within the sought-after Bowmore school district and just steps from parks, locally owned shops, cafés, transit, and Woodbine Beach, this home offers the perfect balance of space, style, and convenience.
Ask about this home
A HOMEH agent will answer your questions about this home.
Around this home
Daily convenience, out of 100, from the distances below
Schools nearby
School rating, out of 10.
Helpful calculators
Your HOMEH agent

"I would see it this week."