

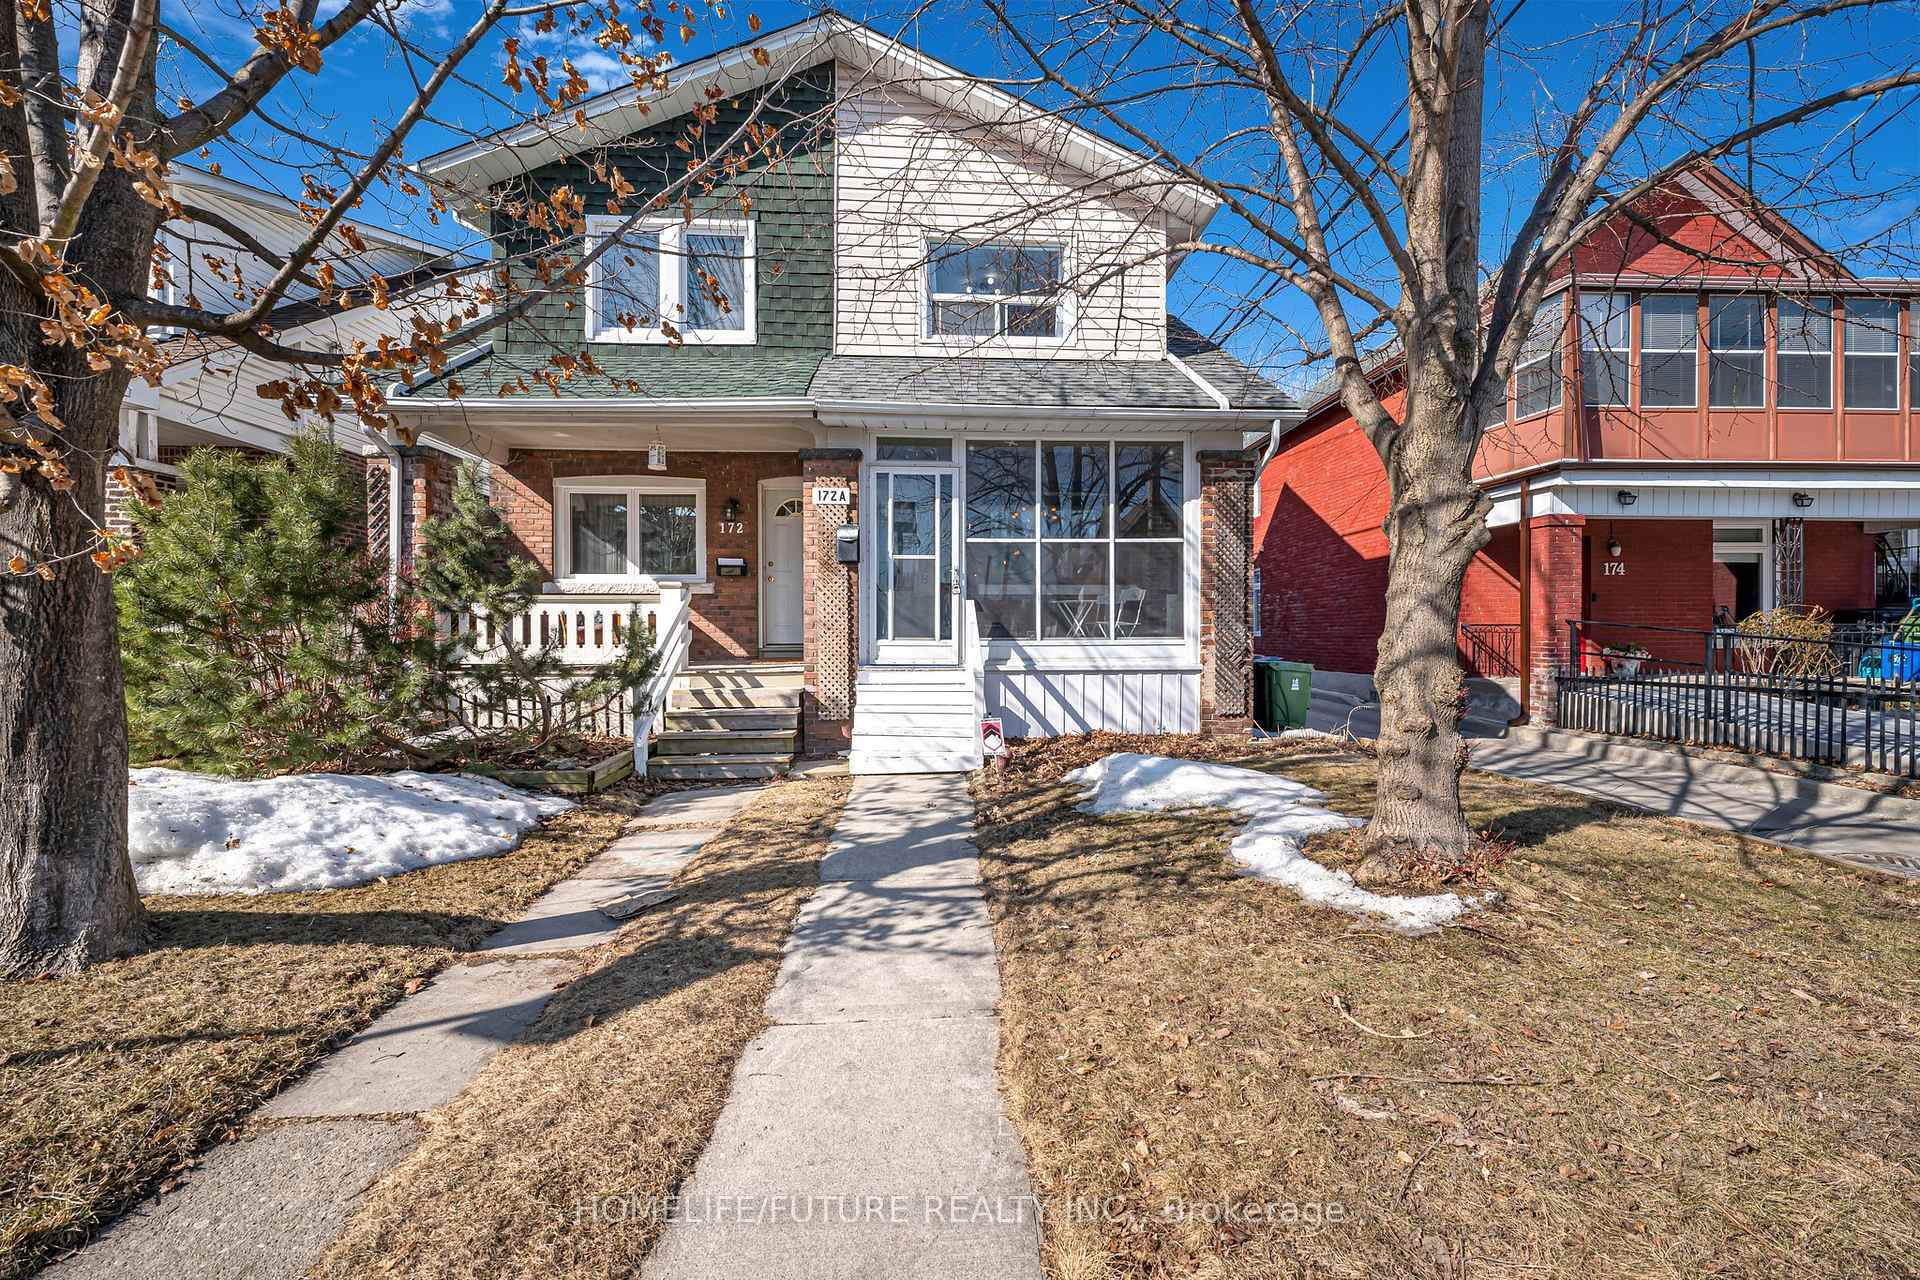
172 A Coleman Avenue
172 A Coleman Avenue
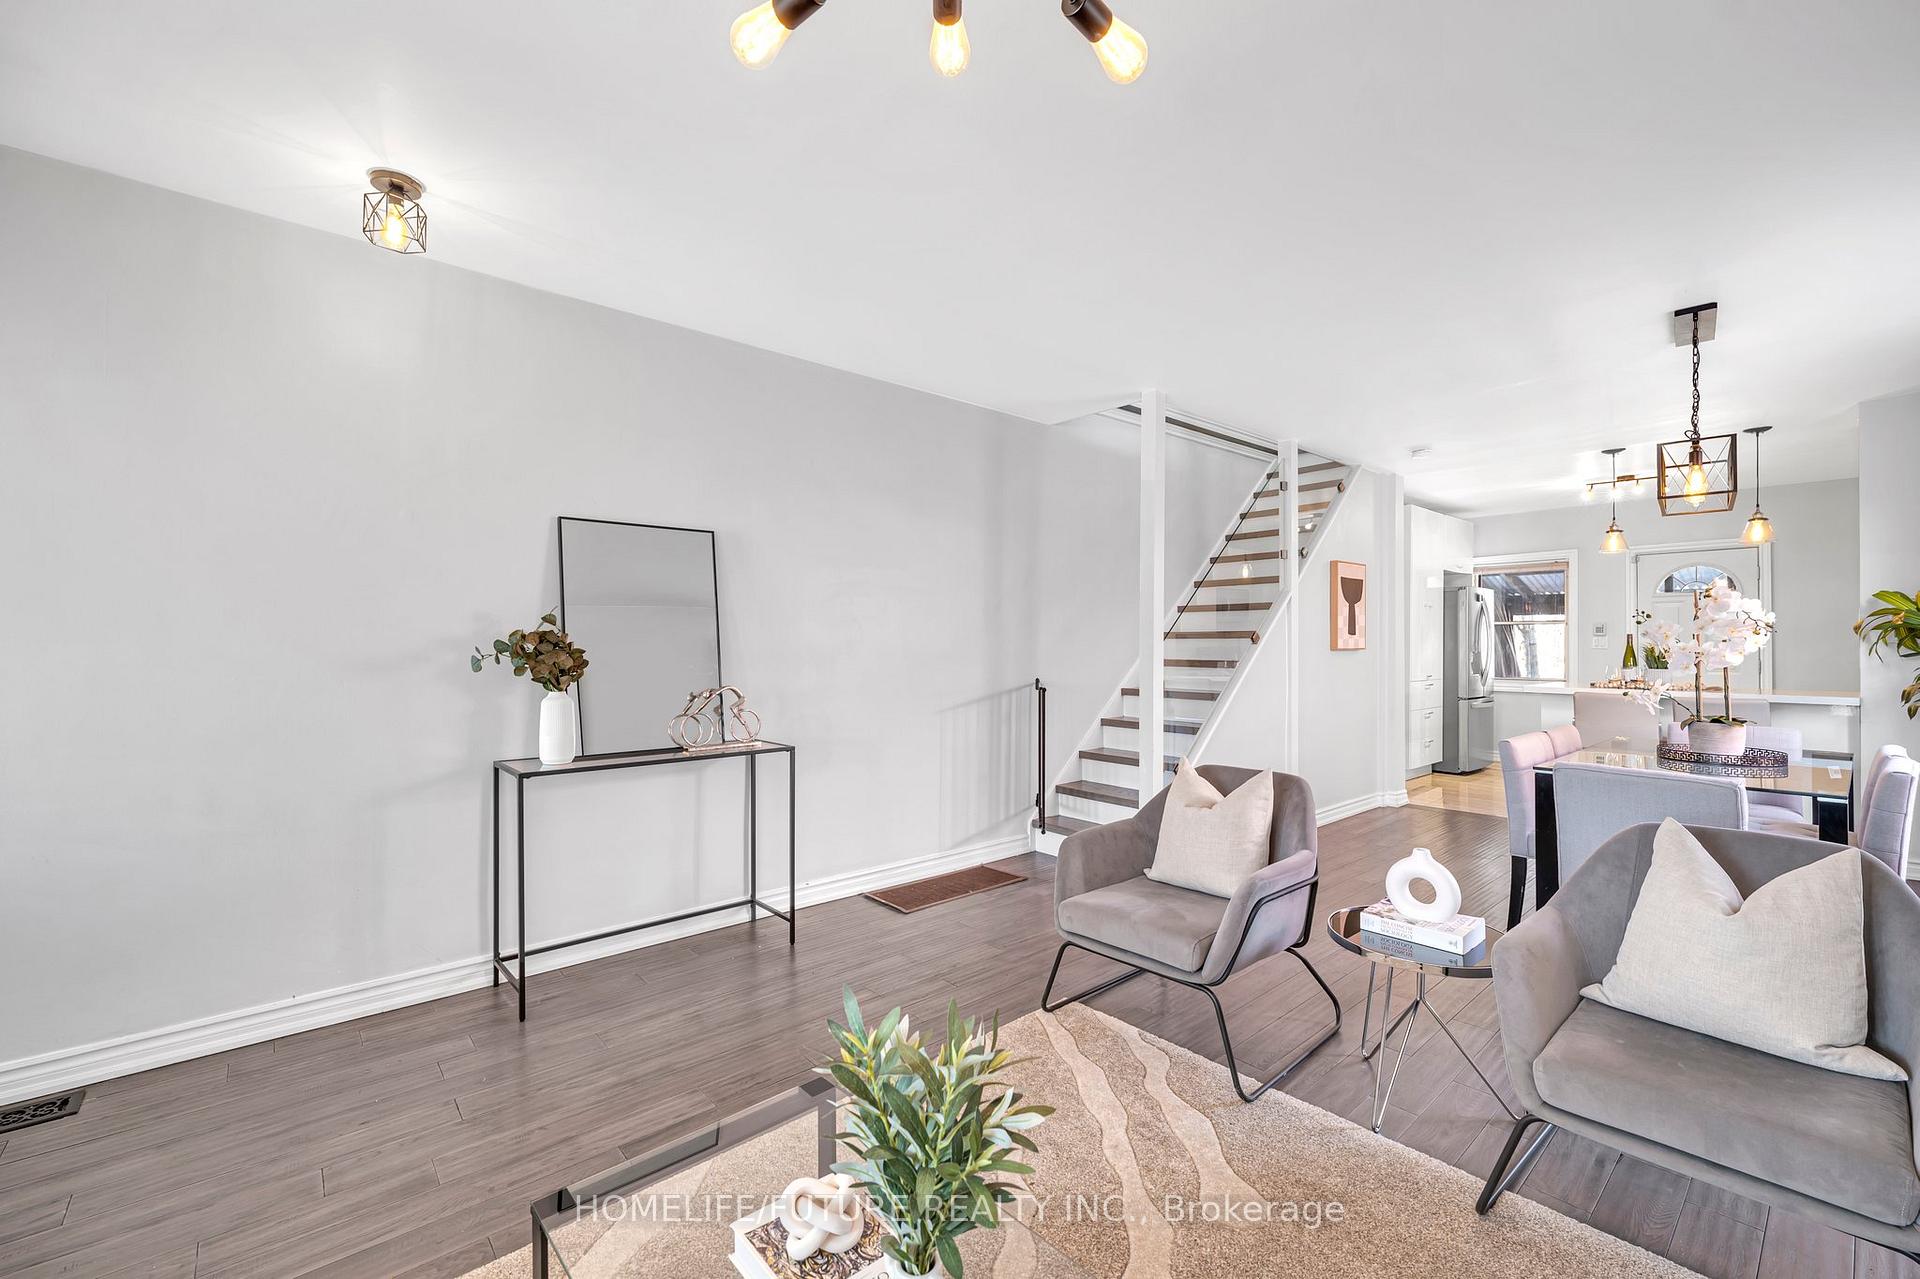 See all 26 photos
Property history
Facts and features
- BasementFinished
- Water, sewerMunicipal
- HeatingForced air
- CoolingCentral air
- Hardwood floors
- Central air
The homeSemi-Detached, 2-storey, Finished
- Type: Semi-Detached
- Style: 2-storey
- Basement: Finished
InsideHardwood, Other, Rooms above ground 7
- Flooring: Hardwood
- Features: Other
- Rooms above ground: 7
- Bedrooms: 3
- Bathrooms: 2
- Kitchens: 1
- Family room: Yes
Outside and lotBrick, Asphalt shingle, Concrete
- Exterior: Brick
- Roof: Asphalt shingle
- Foundation: Concrete
- Size: 19.23 × 100.15 ft
Parking1 Garage, Detached, Lane
- Spaces: 1 Garage
- Garage: Detached
- Driveway: Lane
Heating, water and powerForced air, gas, Central air, Municipal water
- Heating: Forced air, gas
- Cooling: Central air
- Water: Municipal water
- Sewer: Municipal sewer
Costs and taxesTaxes $4,063 a year, HST included in the price, N/a
- Taxes, 2024: $4,063 a year
- HST: HST included in the price
- Rental items: N/a
Included in the saleAll elf. window coverings. newer appliance ss fridge, ss stove, ss dishwasher, ss microwave, newer washer and dryer. hot water tank owned. new ac. new fence
- Included: All elf. window coverings. newer appliance ss fridge, ss stove, ss dishwasher, ss microwave, newer washer and dryer. hot water tank owned. new ac. new fence
Listing detailsE12017423, Sold, Mar 13, 2025
- MLS® number: E12017423
- Status: Sold
- Listed on: Mar 13, 2025
- Days on market: 14
- Updated: Mar 27, 2025
- Possession: 30-59 days
- Occupied by: Owner
- Listing brokerage: HOMELIFE/FUTURE REALTY INC.
About this home
172 A Coleman Avenue, Toronto (East End-Danforth), ON M4C 1R3
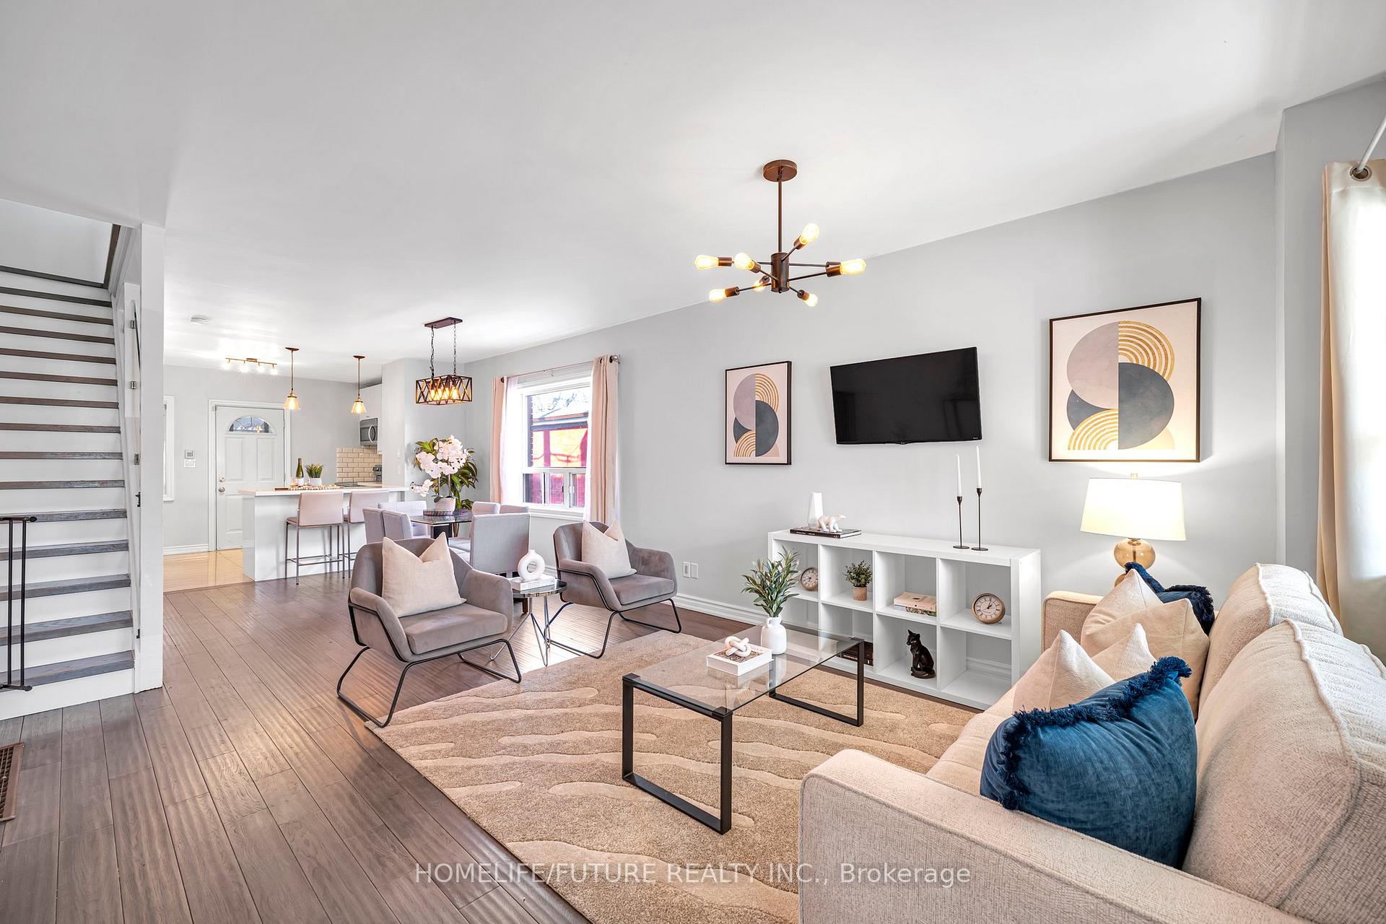
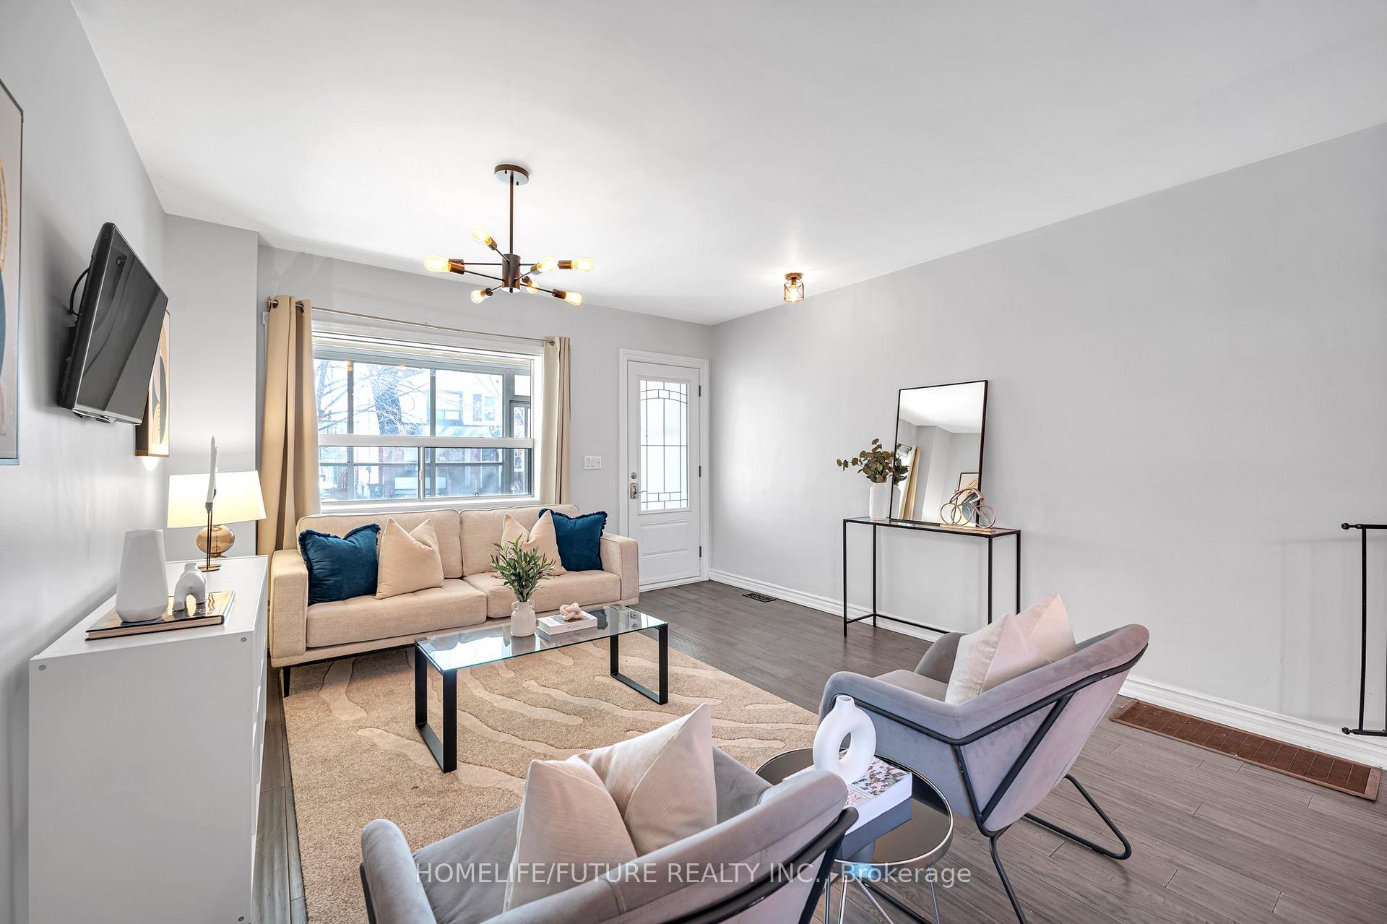
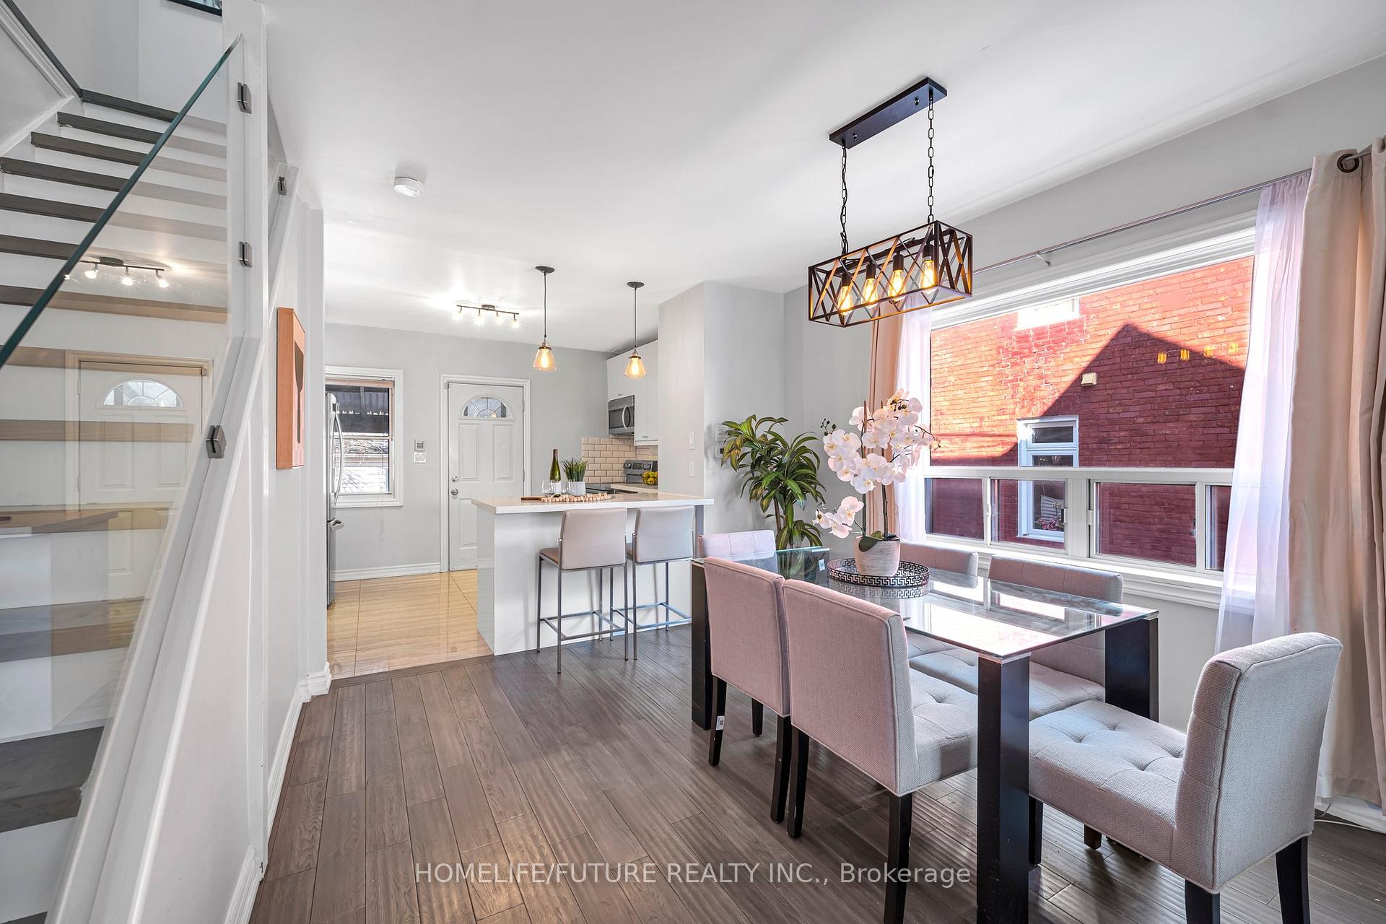
Welcome To Your Beautifully Renovated Dream Home That Has Undergone A Complete Transformation! This Charming Property Now Features A Total Facelift With All Appliances Less Than 5 Years Old And A Brand New Roof Installed Just 2 Years Ago. Begin Your Tour In The Inviting 72 Sq Ft South-Facing Sunroom With Large Operational Windows That Flows Seamlessly Into The Spacious Open-Concept Living/Dining Room, Generous Enough To Accommodate Large Dinner Gatherings. The Efficient Space-Saving Kitchen Provides Everything You Need While Maximizing Your Living Space, With Easy Access To The Comfortable Back Porch Where You Can Admire Your Detached Garage That Eliminates Those Cold Winter Mornings Of Scraping Snow Off Your Car. Downstairs, Discover The Cozy Basement Family Room Featuring Windows And Stylish Ceramic Flooring, While The Second Floor Boasts 3 Large Bedrooms With Generous Closet Space. All Of This Is Nestled In A Trendy Area Offering Excellent Shopping Options, Convenient Access To 2 Subway Stations And GO Train, Along With Beautiful Parks, Tennis Center, And The Scenic Taylor Creek Trail Nearby Truly The Perfect Blend Of Modern Convenience, Practical Space, And Fantastic Location!
Ask about this home
A HOMEH agent will answer your questions about this home.
Around this home
Daily convenience, out of 100, from the distances below
Schools nearby
School rating, out of 10.
Helpful calculators
Your HOMEH agent

"I would see it this week."