

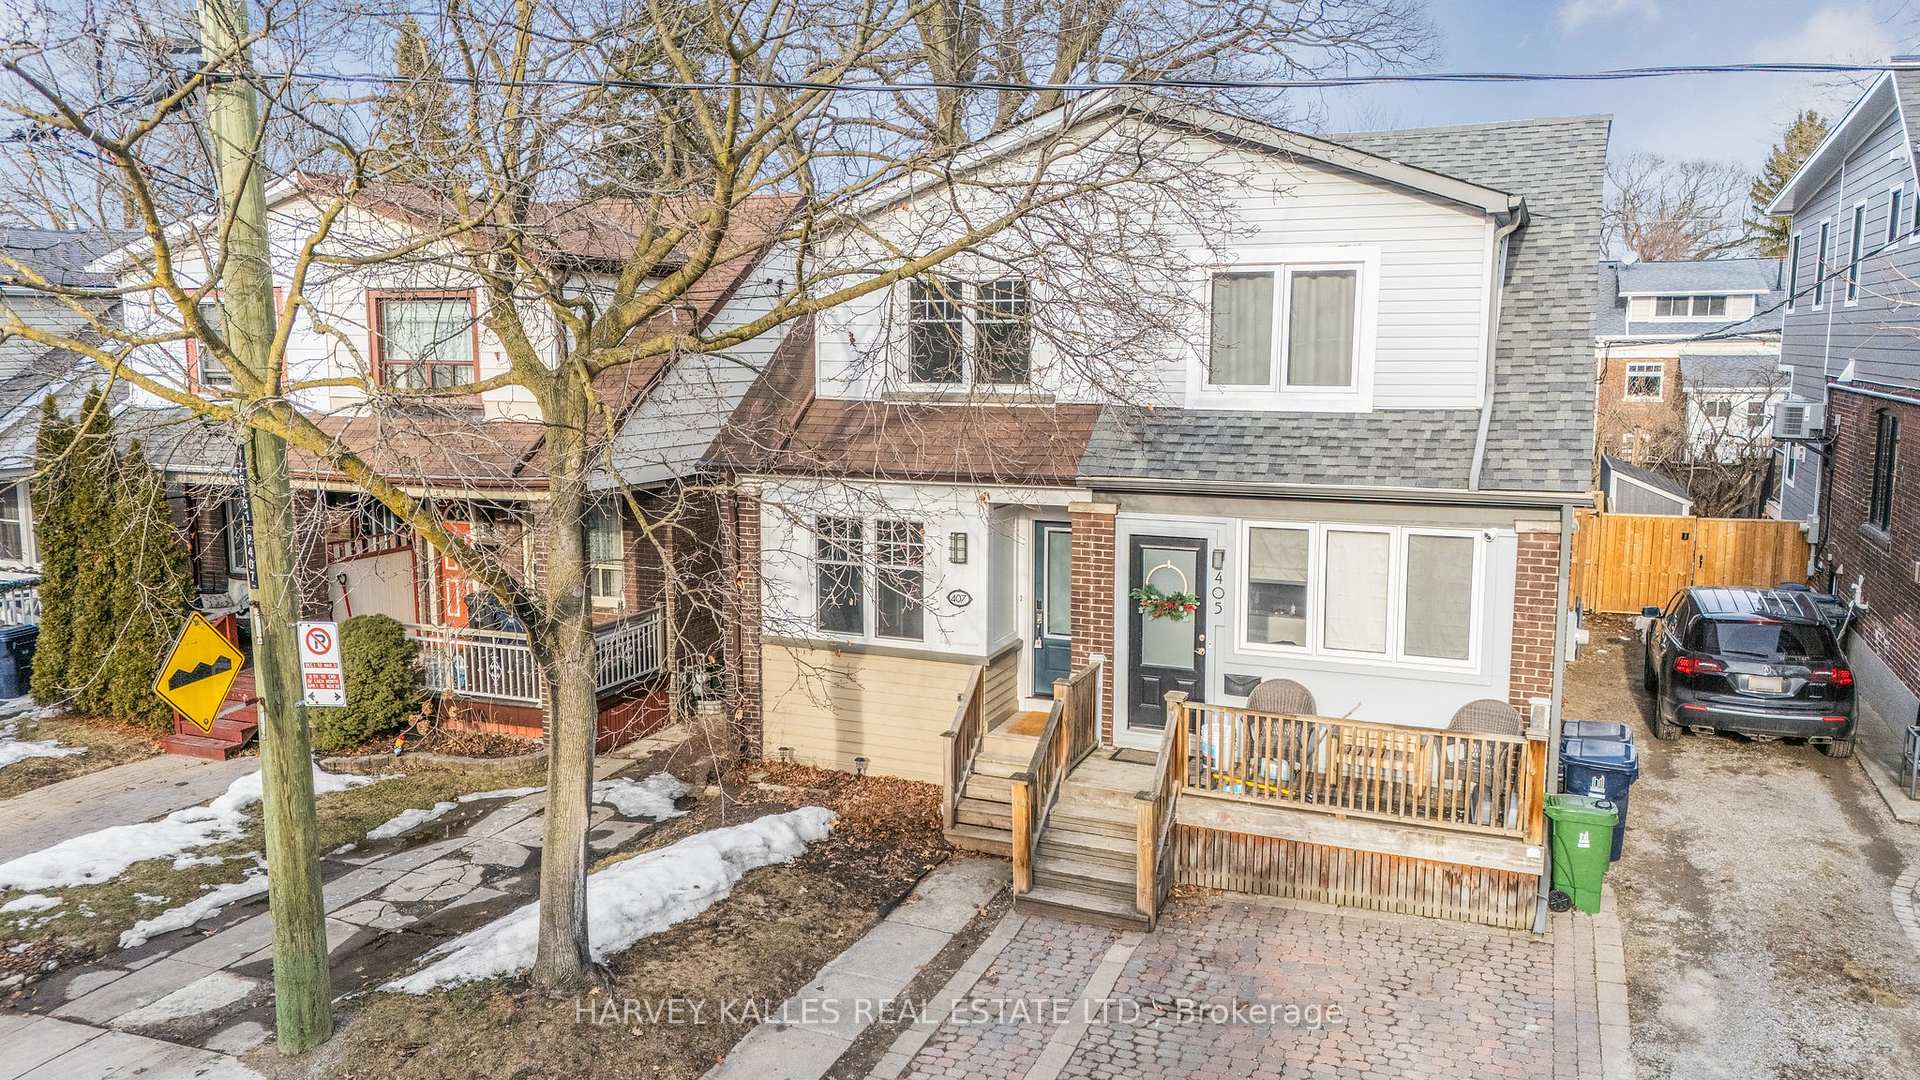
407 Kingswood Road
407 Kingswood Road
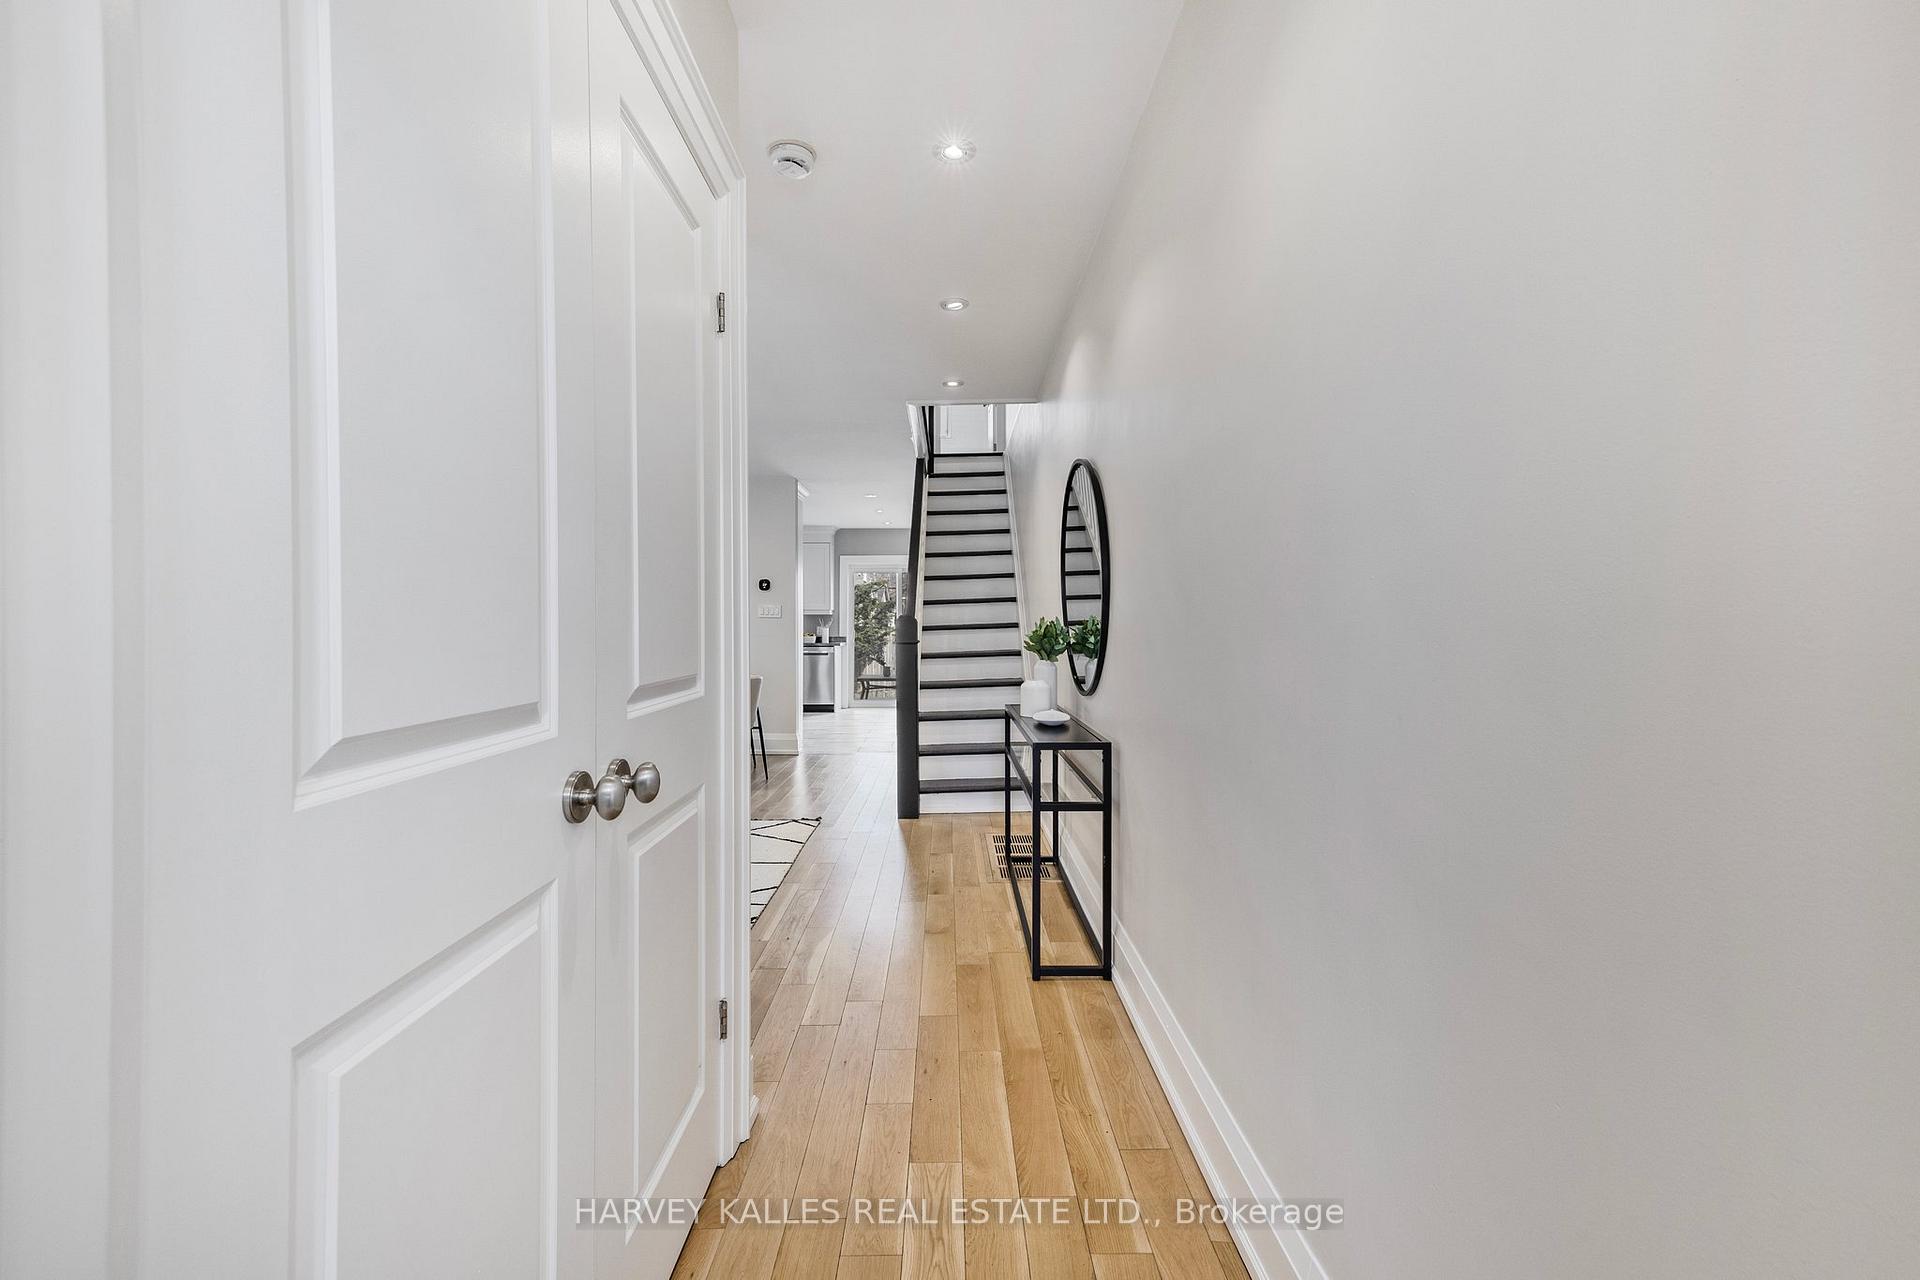 See all 39 photos
Property history
Facts and features
- BasementFinished
- Water, sewerSeptic
- HeatingForced air
- CoolingCentral air
- Hardwood floors
- Central air
The homeSemi-Detached, 2-storey, Finished, full
- Type: Semi-Detached
- Style: 2-storey
- Basement: Finished, full
InsideHardwood, Tile, Lower level, Sump pump, water heater, water meter, carpet free, water heater owned
- Flooring: Hardwood, Tile
- Laundry: Lower level
- Features: Sump pump, water heater, water meter, carpet free, water heater owned
- Rooms above ground: 7
- Rooms in the basement: 1
- Bedrooms: 3 + 1 in the basement
- Bathrooms: 2
- Kitchens: 1
- Family room: Yes
Outside and lotBrick, aluminum siding, Asphalt rolled, asphalt shingle, Concrete block
- Exterior: Brick, aluminum siding
- Roof: Asphalt rolled, asphalt shingle
- Foundation: Concrete block
- Size: 17.83 × 100 ft
Parking1 Parking, Mutual
- Spaces: 1 Parking
- Driveway: Mutual
Heating, water and powerForced air, gas, Central air, Municipal water
- Heating: Forced air, gas
- Cooling: Central air
- Water: Municipal water
- Sewer: Septic
Costs and taxesTaxes $5,272 a year, HST No HST, Rental items None
- Taxes, 2024: $5,272 a year
- HST: No HST
- Rental items: None
Included in the saleEcobee thermostat, yale smart lock, gutted guards, pot lights, custom blinds, stove, dishwasher, fridge, hood fan.
- Included: Ecobee thermostat, yale smart lock, gutted guards, pot lights, custom blinds, stove, dishwasher, fridge, hood fan.
Listing detailsE12023627, Sold, Mar 17, 2025
- MLS® number: E12023627
- Status: Sold
- Listed on: Mar 17, 2025
- Days on market: 8
- Updated: Mar 25, 2025
- Possession: Flexible
- Occupied by: Owner
- Listing brokerage: HARVEY KALLES REAL ESTATE LTD.
About this home
407 Kingswood Road, Toronto (East End-Danforth), ON M4E 3P2
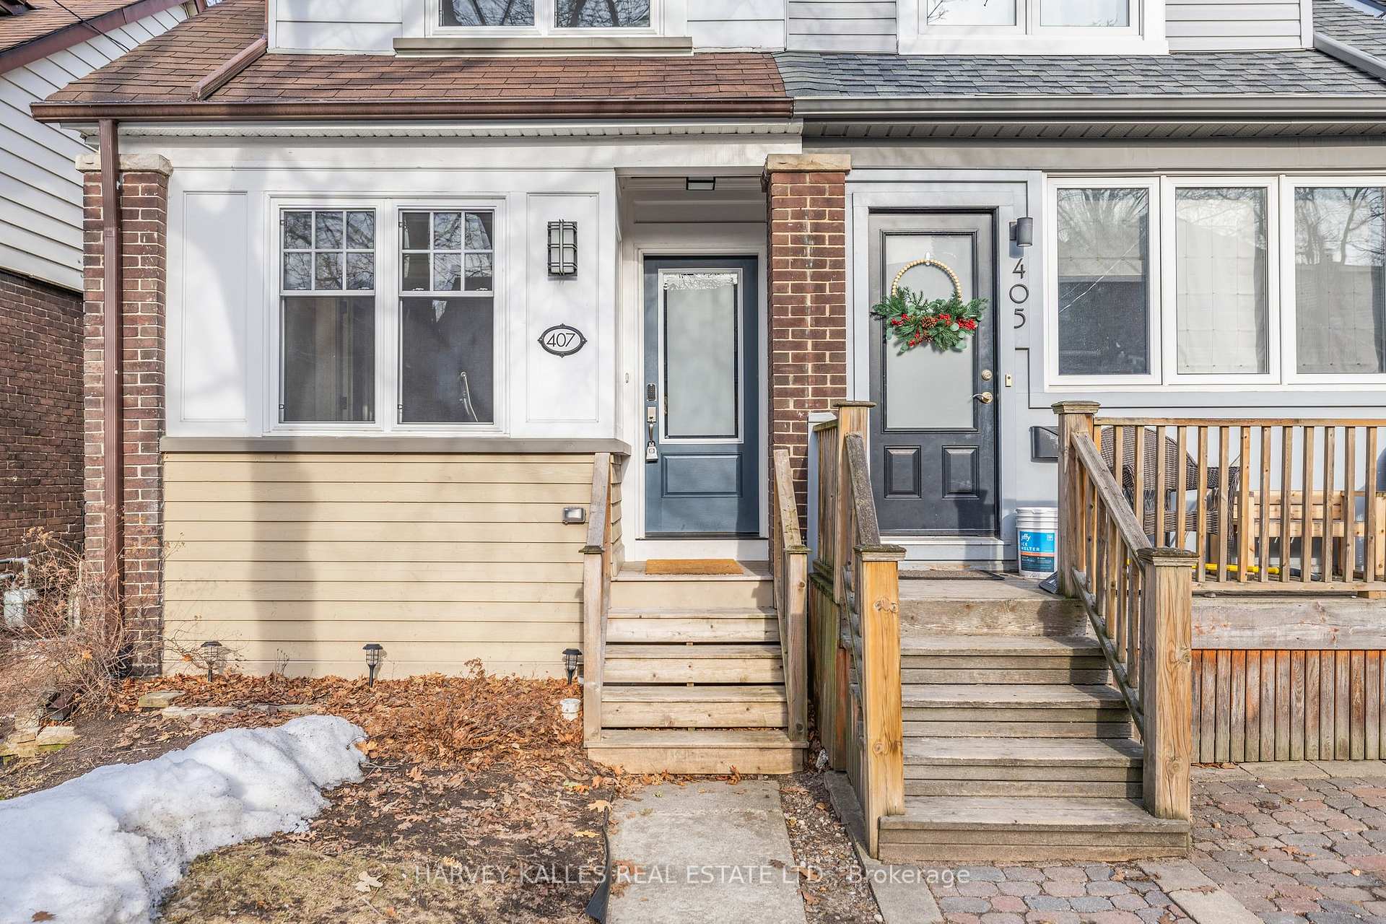
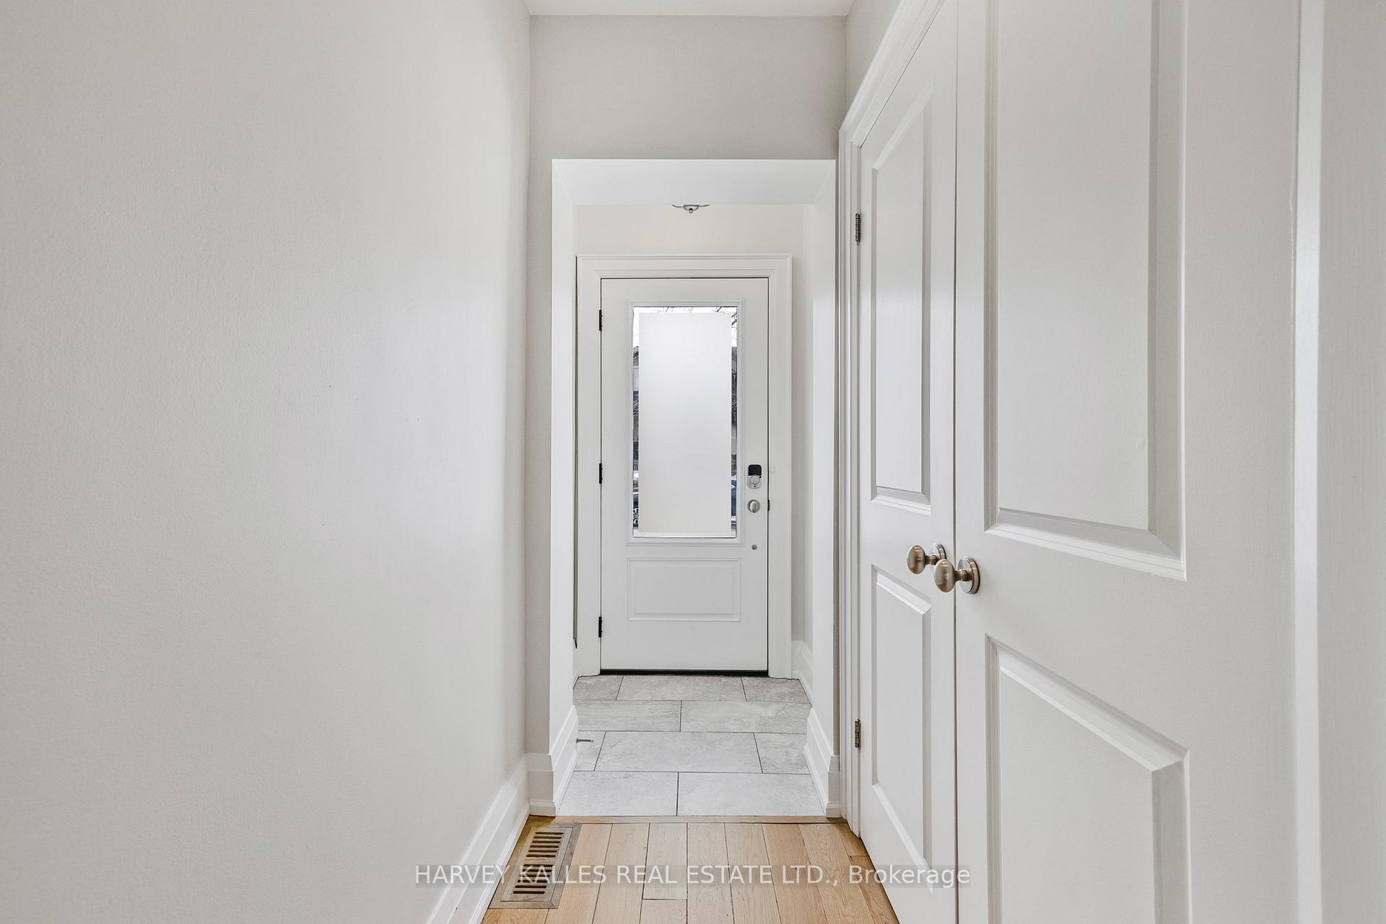
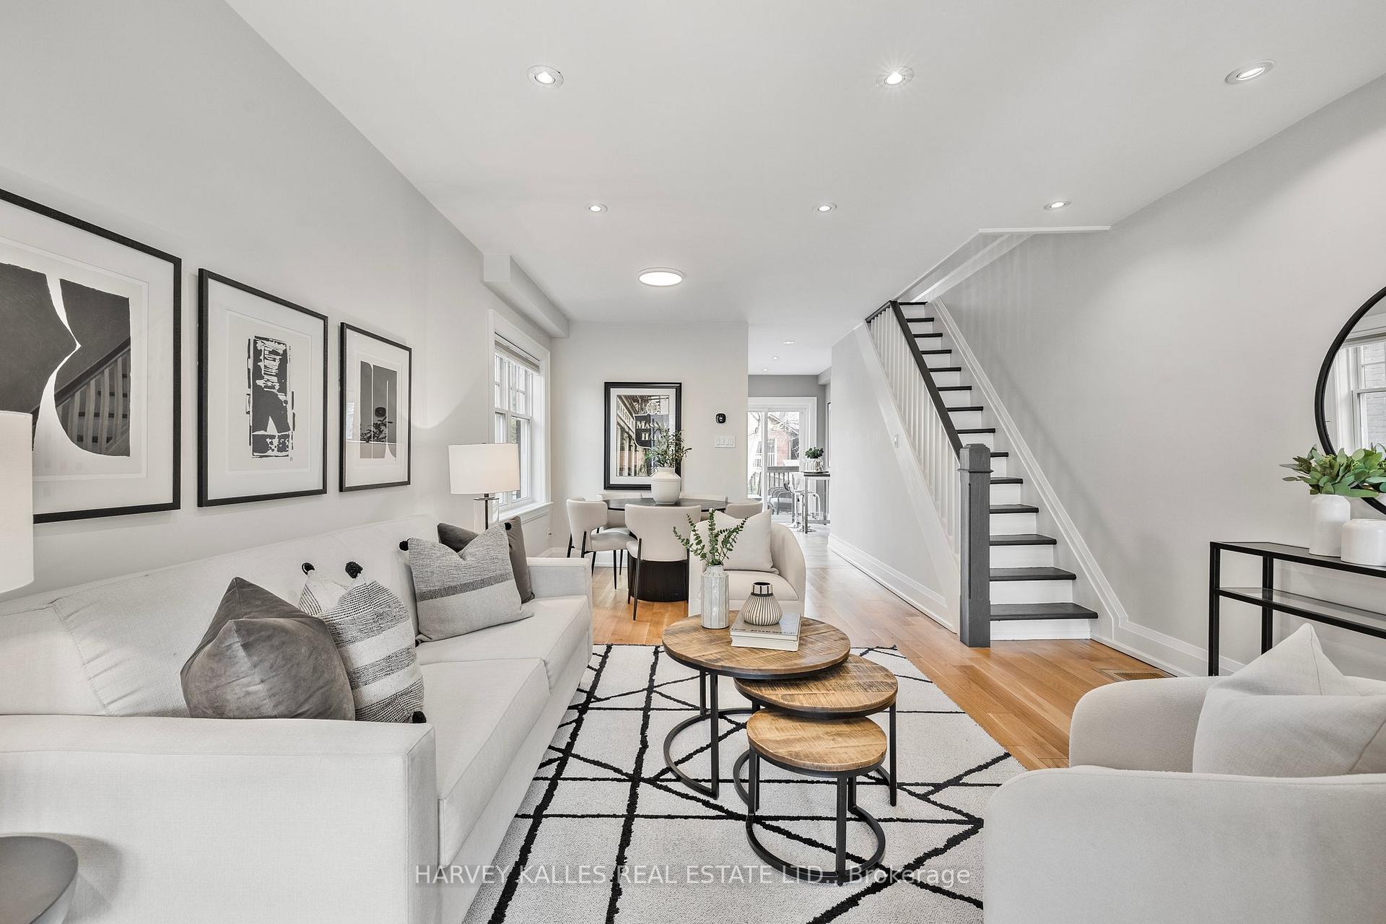
Welcome to 407 Kingwood Road, an exceptional brick-to-brick renovated masterpiece by renowned Custom Home Builder. Located in the heart of vibrant Kingston Village, this beautiful home offers sophisticated living with impeccable modern finishes & thoughtful design.Step inside to discover a bright, airy, open-concept main floor featuring stunning wide-plank flooring, spacious living & dining areas perfect for entertaining, & a gourmet chefs kitchen boasting top-of-the-line finishes & appliances. Off the living room, enjoy the convenience of a versatile main-floor family room or private study.Upstairs, find three generously sized bedrooms filled with natural light, complemented by a beautifully appointed bathroom that blends elegance with functionality.The fully underpinned & waterproofed basement features remarkable ceiling heights, creating an ideal multipurpose spaceperfect for a recreation room, home gym, or additional bedroomwith a spa-inspired bathroom offering luxurious relaxation.This turnkey home showcases meticulous attention to detail throughout, including all-new framing, ductwork, electrical, plumbing, insulation, windows, doors, a private deck, soundproofing, & firewall on the party wall for ultimate peace of mind.Perfectly situated in a highly desirable, family-friendly neighborhood, you're just steps away from top-rated schools such as Adam Beck Junior Public School & Malvern Collegiate Institute. Enjoy leisurely walks through the picturesque Glen Stewart Ravine, parks, & vibrant shopping & dining options along Kingston Village & Queen Street. Easy access to multiple TTC routes, subway, GO train, the new Kingston Rd YMCA, bike paths, & the beautiful beach, lake, & boardwalk makes this location unbeatable.407 Kingwood Road is more than a homeits a lifestyle. Move-in ready, all you need to do is unpack & enjoy!
Ask about this home
A HOMEH agent will answer your questions about this home.
Around this home
Daily convenience, out of 100, from the distances below
Schools nearby
School rating, out of 10.
Helpful calculators
Your HOMEH agent

"I would see it this week."