

97 Maclean Avenue
97 Maclean Avenue
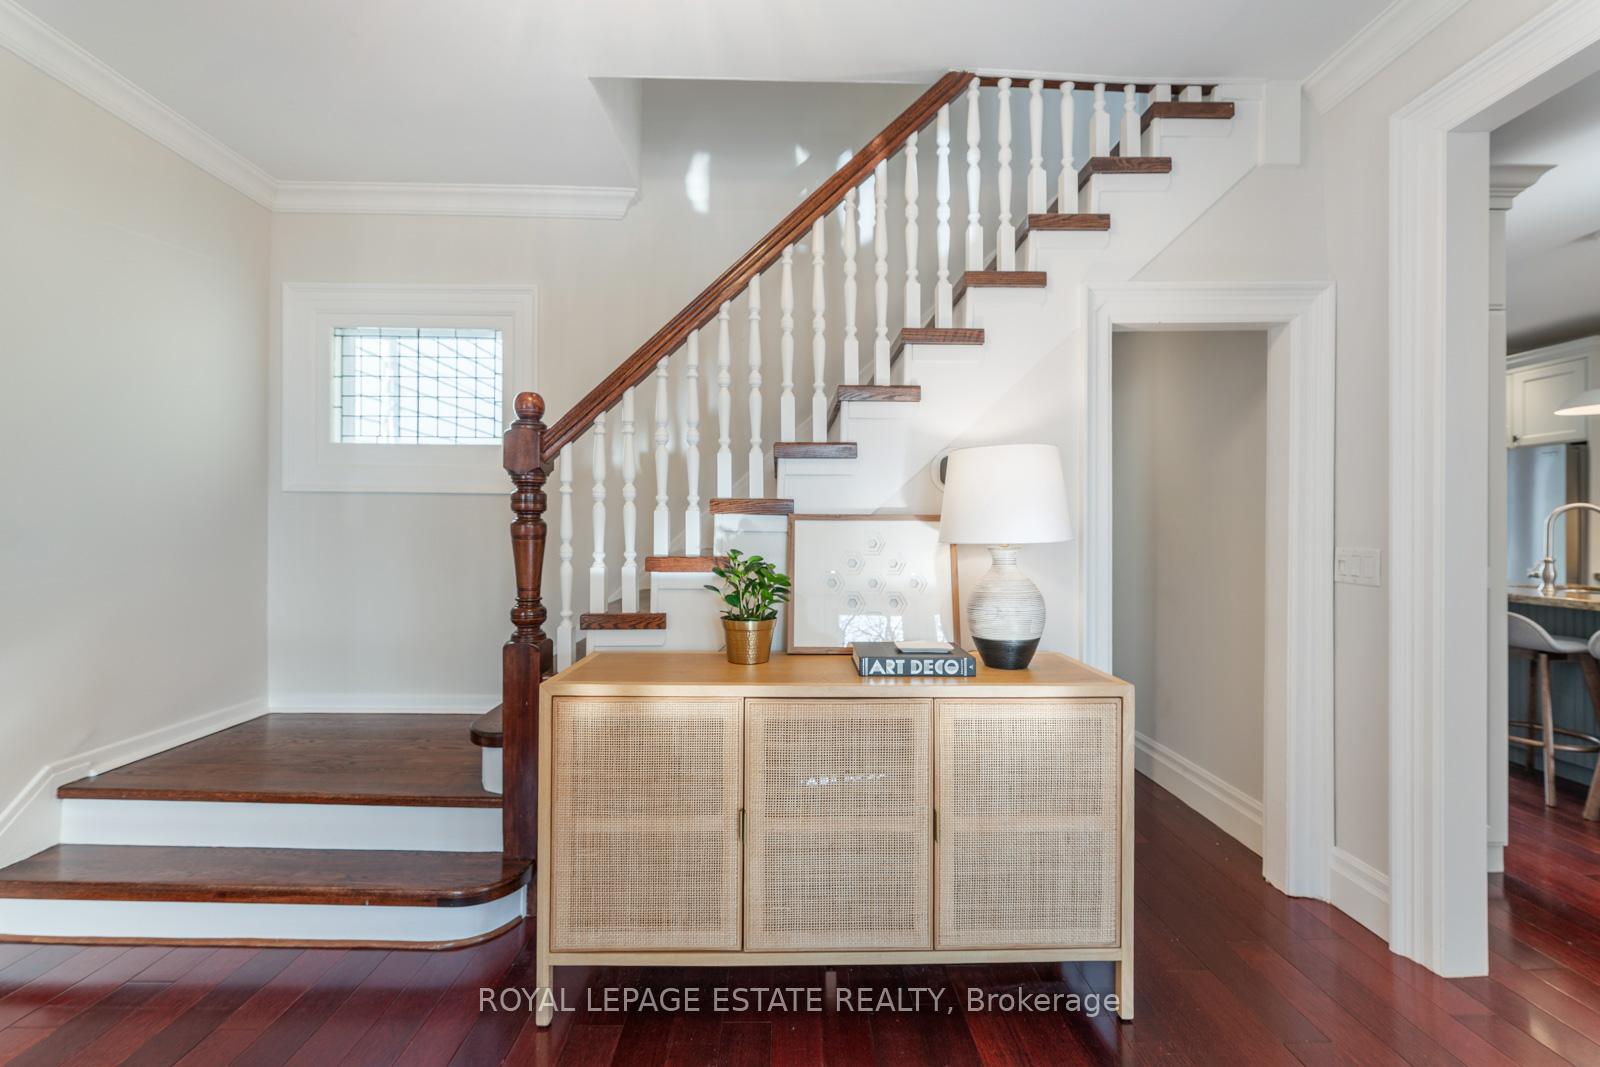 See all 43 photos
Property history
Facts and features
- BasementPart finished
- Water, sewerMunicipal
- HeatingForced air
- CoolingCentral air
- Hardwood floors
- Fireplace
- Central air
The homeDetached, 2-storey, Partially finished
- Type: Detached
- Style: 2-storey
- Basement: Partially finished
InsideFireplace Yes, natural gas, Hardwood, Central vacuum
- Fireplace: Yes, natural gas
- Flooring: Hardwood
- Features: Central vacuum
- Rooms above ground: 8
- Rooms in the basement: 3
- Bedrooms: 3
- Bathrooms: 3
- Kitchens: 1
- Family room: Yes
Outside and lotWood, Asphalt shingle, Block, brick
- Exterior: Wood
- Roof: Asphalt shingle
- Foundation: Block, brick
- Size: 33 × 117.5 ft
Parking2 Garage, Built-in
- Spaces: 2 Garage
- Garage: Built-in
Heating, water and powerForced air, gas, Central air, Municipal water
- Heating: Forced air, gas
- Cooling: Central air
- Water: Municipal water
- Sewer: Municipal sewer
Costs and taxesTaxes $10,286 a year, HST included in the price, Please see schedule b
- Taxes, 2024: $10,286 a year
- HST: HST included in the price
- Rental items: Please see schedule b
Included in the salePlease see schedule b, Please see schedule b
- Included: Please see schedule b
- Not included: Please see schedule b
Listing detailsE12031286, Sold, Mar 20, 2025
- MLS® number: E12031286
- Status: Sold
- Listed on: Mar 20, 2025
- Days on market: 7
- Updated: Mar 27, 2025
- Possession: Other
- Occupied by: Owner
- Listing brokerage: ROYAL LEPAGE ESTATE REALTY
About this home
97 Maclean Avenue, Toronto (The Beaches), ON M4E 2Z8
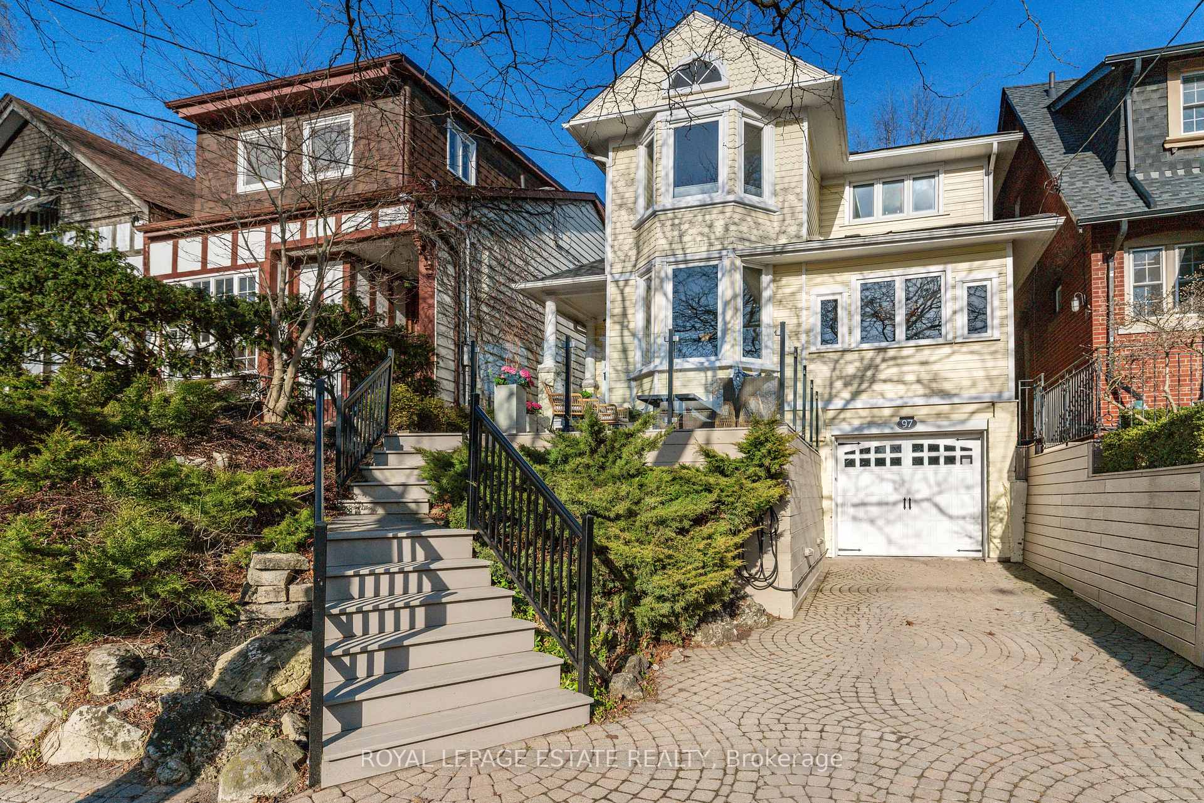
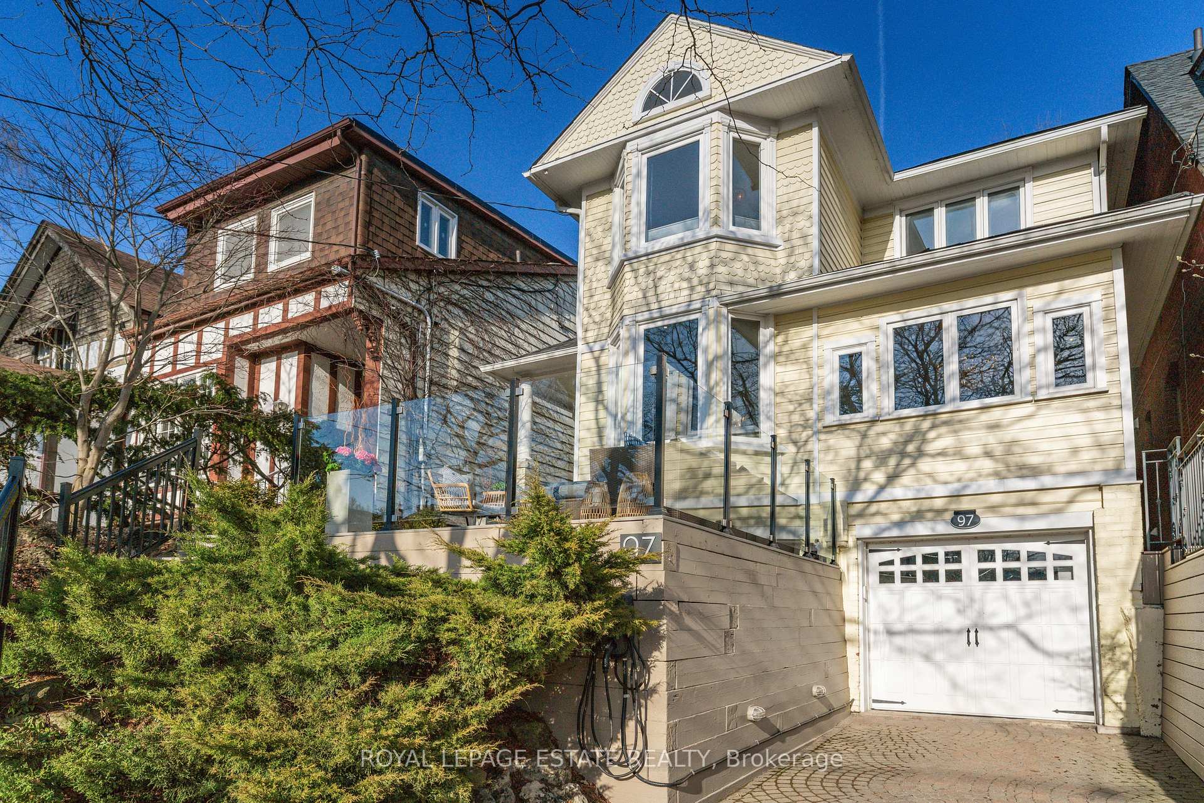
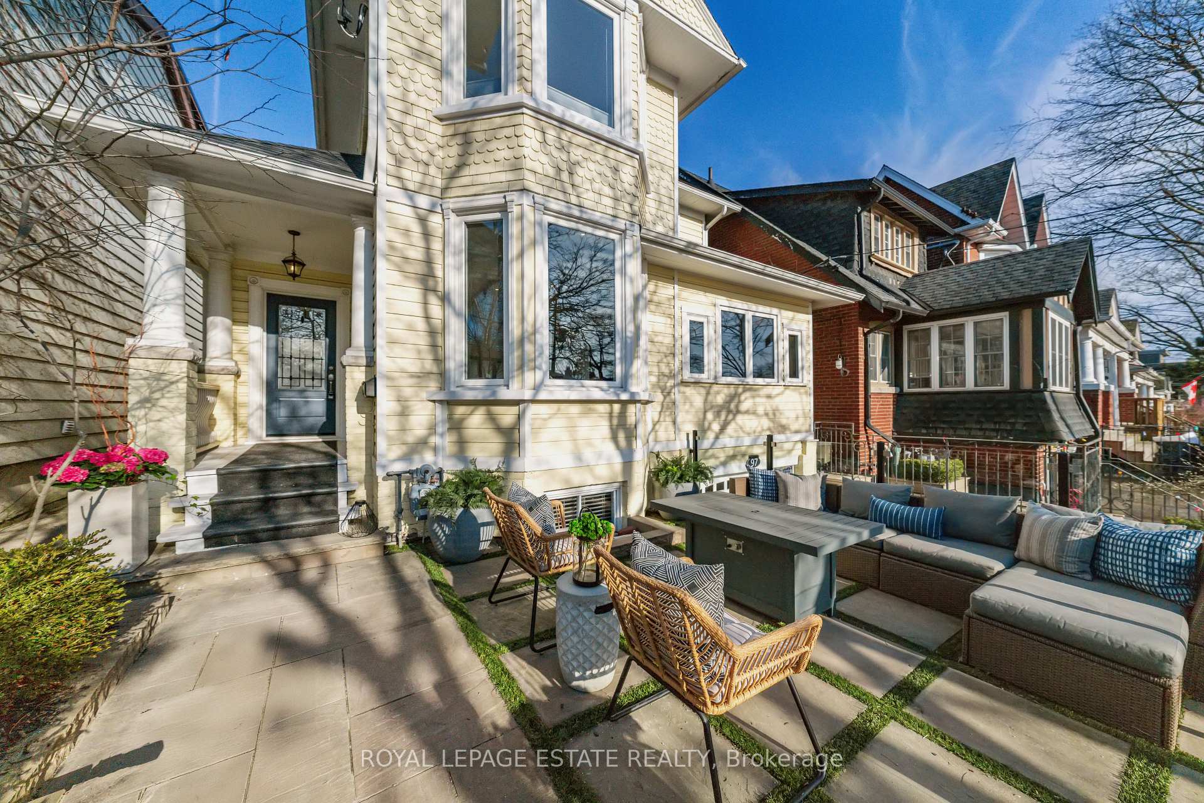
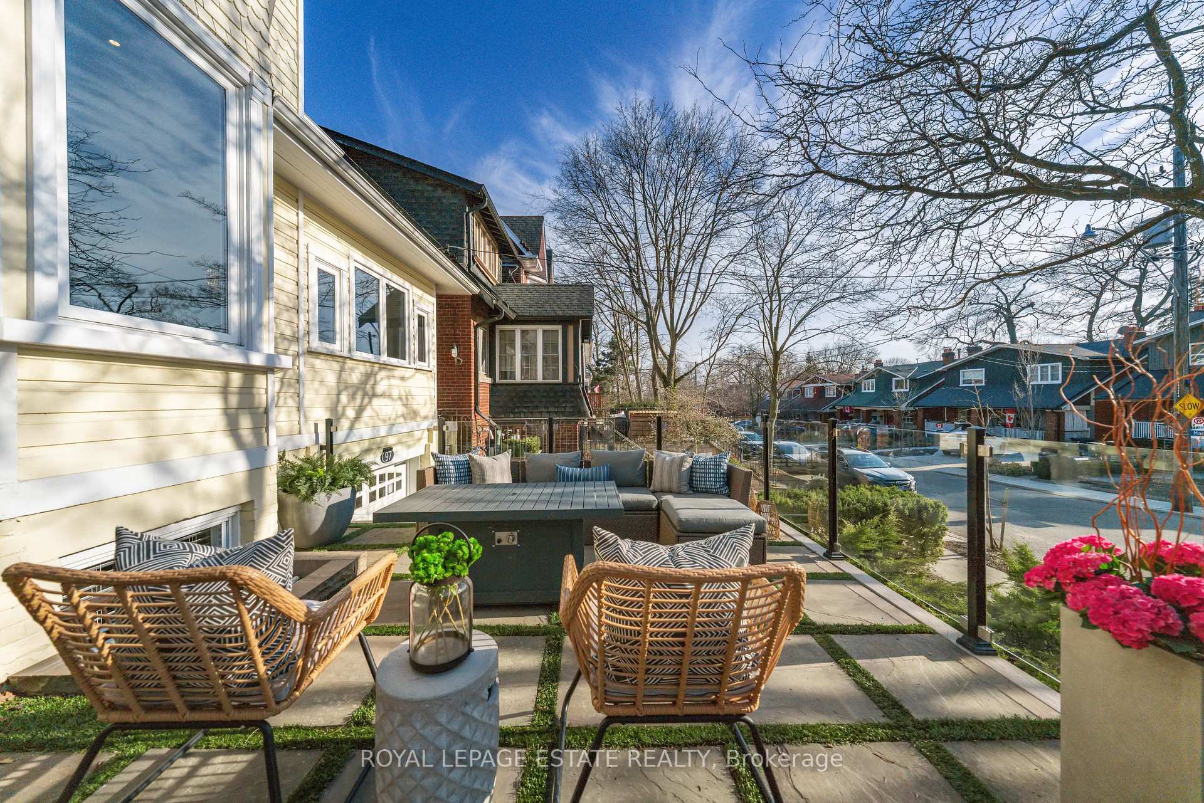
The Best Of The Beach - The Lake So Close Your Coffee Is Still Warm When You Take The Dog, Queen St Proximity Means You Can Carry Groceries & Walk To Dinner & The Best Schools Up The Street. Its A South-Of-Queen Lifestyle! Classic Beach Charm With Expansive Outdoor Spaces. AND A Tandem Garage For Two & Private Drive! Amazing Main-Floor Layout With Two Walk-Outs To The Perfect Backyard With Large Deck & Grass For Play Or Dogs! Massive Super Bright Main-Floor Family Room, Living Room With Fireplace, & Picture Window - Perfect Spot For A Book Or Wine. Oversized Bedrooms & Piles Of Storage With All The Built-Ins. Front Terrace Is Ideal For All Your Pre-Jazz Fest Parties! What A Spot For The Sun! A Fire Table! Elevated & Private Yet A Great Spot To See The World Go By. New Railings, Landscaping Out Front & Stairs 2016, Retractable Awning Over Back Deck 2024, EV Charger In Driveway Is Super Convenient & Accessible. Williamson District!
Ask about this home
A HOMEH agent will answer your questions about this home.
Around this home
Daily convenience, out of 100, from the distances below
Schools nearby
School rating, out of 10.
Helpful calculators
Your HOMEH agent

"I would see it this week."