

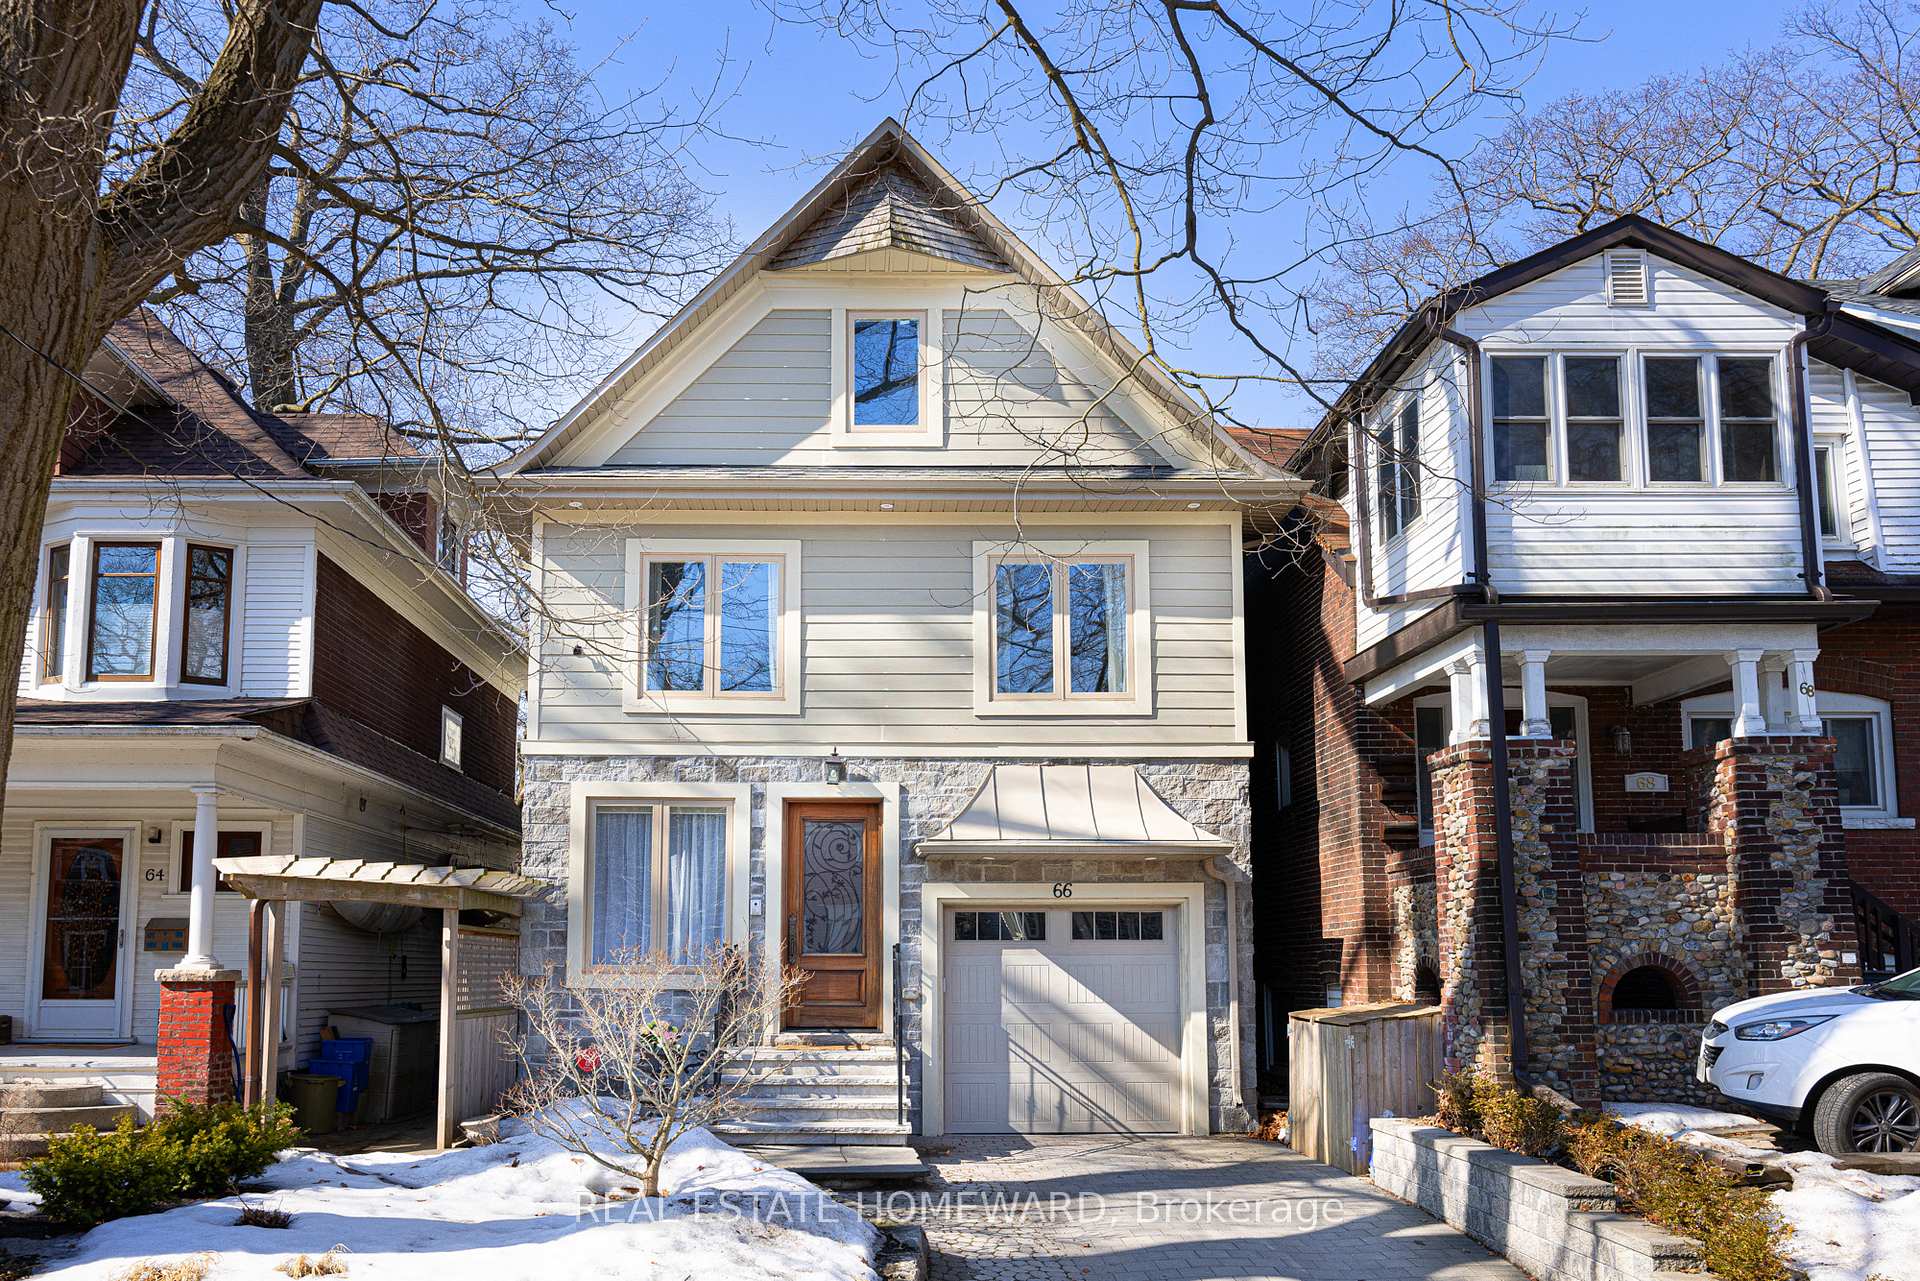
66 Waverley Road
66 Waverley Road
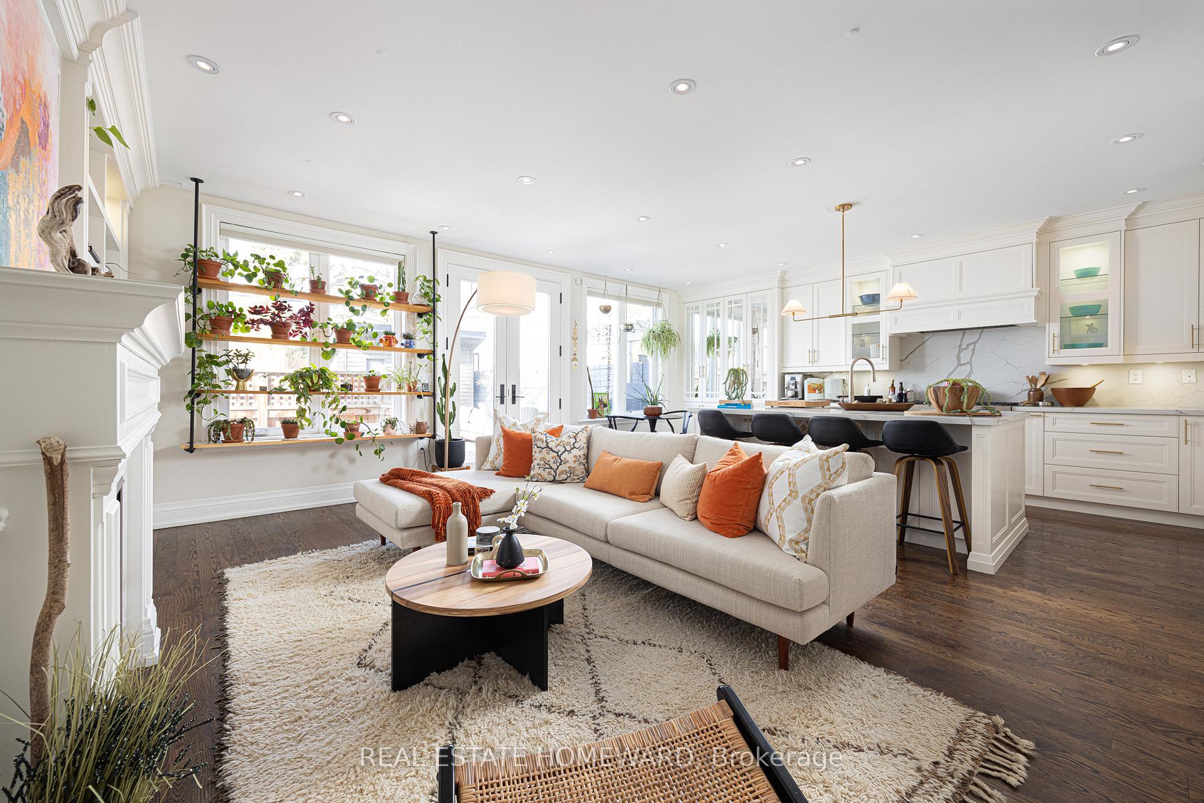
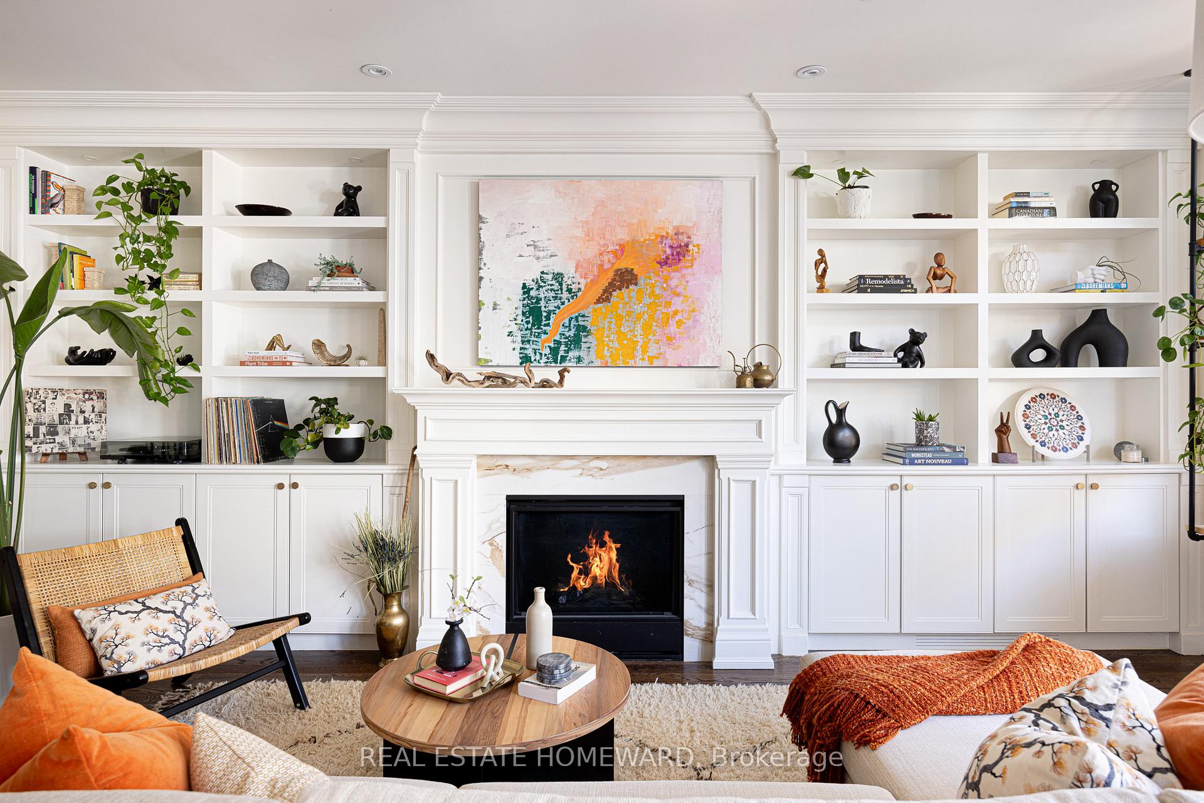
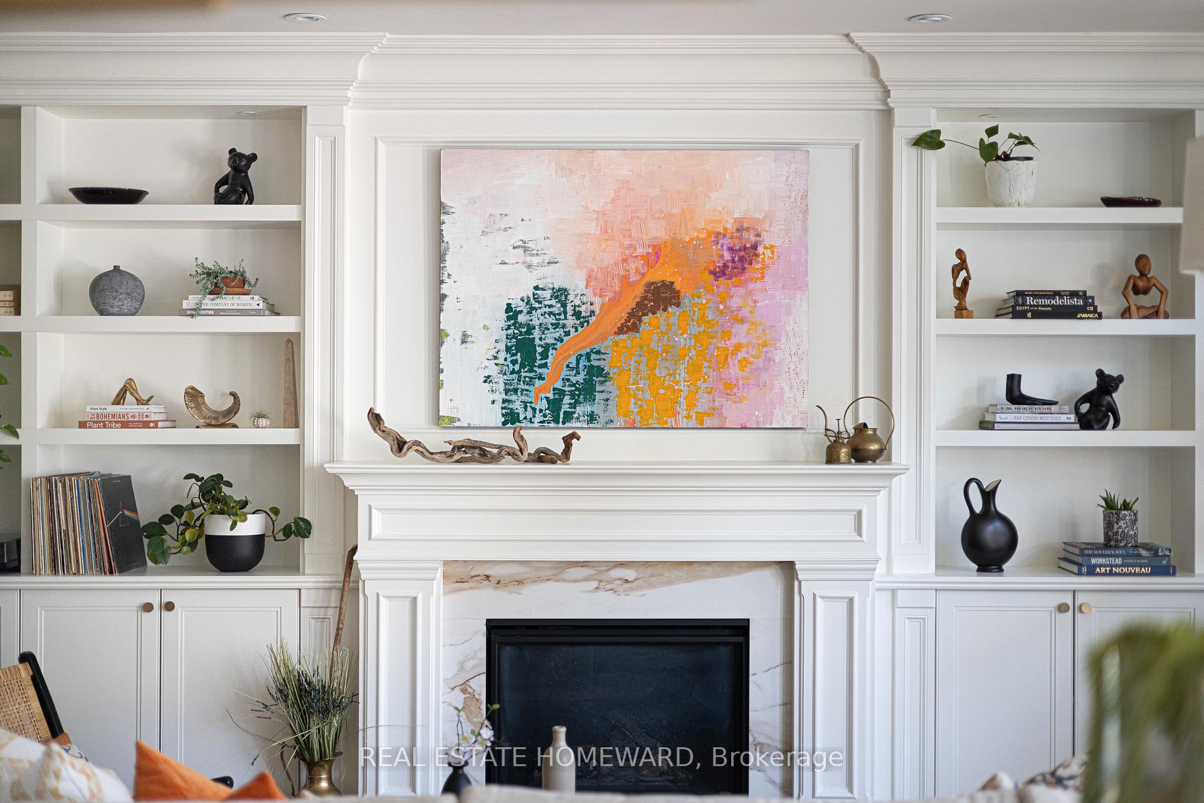
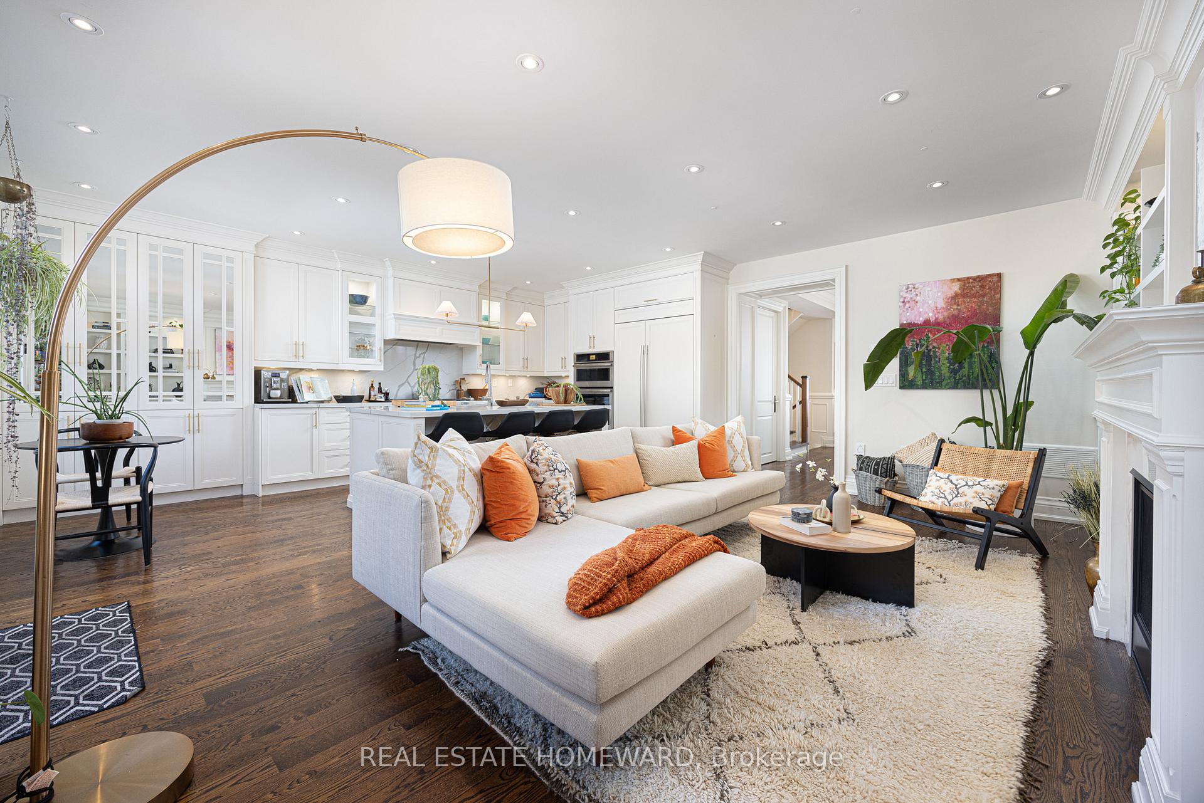 See all 50 photos
Property history
Facts and features
- BasementWalk-out
- Age of home6–15 years
- Water, sewerMunicipal
- HeatingHeat pump
- Hardwood floors
- Fireplace
- Central air
The homeDetached, 2-storey, Age 6–15 years
- Type: Detached
- Style: 2-storey
- Age: 6–15 years
- Basement: Finished, walk-out
InsideFireplace Yes, Hardwood, Main level
- Fireplace: Yes
- Flooring: Hardwood
- Laundry: Main level
- Features: Sump pump, storage, central vacuum
- Elevator: Yes
- Rooms above ground: 8
- Rooms in the basement: 2
- Bedrooms: 4 + 1 in the basement
- Bathrooms: 5
- Kitchens: 1
- Family room: Yes
Outside and lotStone, metal/steel siding, Asphalt shingle, Concrete block, brick
- Exterior: Stone, metal/steel siding
- Roof: Asphalt shingle
- Foundation: Concrete block, brick
- Size: 31.83 × 115 ft
Parking1 Garage, Built-in, Private
- Spaces: 1 Garage
- Garage: Built-in
- Driveway: Private
Heating, water and powerHeat pump, gas, Central air, Municipal water
- Heating: Heat pump, gas
- Cooling: Central air
- Water: Municipal water
- Sewer: Municipal sewer
Costs and taxesTaxes $14,400 a year, HST included in the price, Hwt
- Taxes, 2025: $14,400 a year
- HST: HST included in the price
- Rental items: Hwt
Included in the saleAll appliances, all elfs, all window coverings including custom linen drapes and hunter douglas blinds, hot tub
- Included: All appliances, all elfs, all window coverings including custom linen drapes and hunter douglas blinds, hot tub
Listing detailsE12025137, Sold, Mar 18, 2025
- MLS® number: E12025137
- Status: Sold
- Listed on: Mar 18, 2025
- Days on market: 8
- Updated: Mar 26, 2025
- Possession: 2025-04-30 / Flexible
- Occupied by: Owner
- Listing brokerage: REAL ESTATE HOMEWARD
About this home
66 Waverley Road, Toronto (The Beaches), ON M4L 3T1
Welcome to 66 Waverley Rd, a magnificent residence located just south of Queen Street East in one of Toronto's most desirable neighbourhoods. This exquisite home offers an impressive layout with 4+1 bedrooms and 5 luxurious bathrooms, making it perfect for families looking for space and comfort. Upon entering, you'll be welcomed into a beautiful living and dining area, perfect for hosting gatherings and meals together. The home features an elevator for added convenience, providing easy access to all levels. With three fireplaces, cozy warmth permeates through the living spaces, creating an inviting ambiance.The kitchen is a true chef's delight, boasting stunning views of the expansive backyard, which is perfect for outdoor living and entertaining. Step outside to discover a beautifully landscaped yard complete with lush gardens, a relaxing hot tub, and a reinforced shed for your storage needs.Generous natural light flows through the large windows, enhancing the home's bright and airy feel. The huge primary bedroom features a spacious walk-in closet and an ensuite bathroom, providing a private retreat for relaxation. Each additional bedroom is thoughtfully designed, ensuring comfort and privacy for family and guests. The expansive family room, located in the basement, provides a cozy space for relaxation and entertainment, making it a great retreat for family activities. This property also includes ample parking with space for three vehicles, a rare find in this sought-after area. Ideally situated, this home is just minutes away from shopping, gourmet restaurants, the beautiful beach, the scenic boardwalk, and nearby tennis courts, offering an unparalleled lifestyle.With countless features and a prime location, 66 Waverley Rd is not just a house it's a place to call home. Don't miss the opportunity to make this stunning property your own!
Ask about this home
A HOMEH agent will answer your questions about this home.
Around this home
Daily convenience, out of 100, from the distances below
Schools nearby
School rating, out of 10.
Helpful calculators
Your HOMEH agent

"I would see it this week."