

45 Hannaford Street
45 Hannaford Street
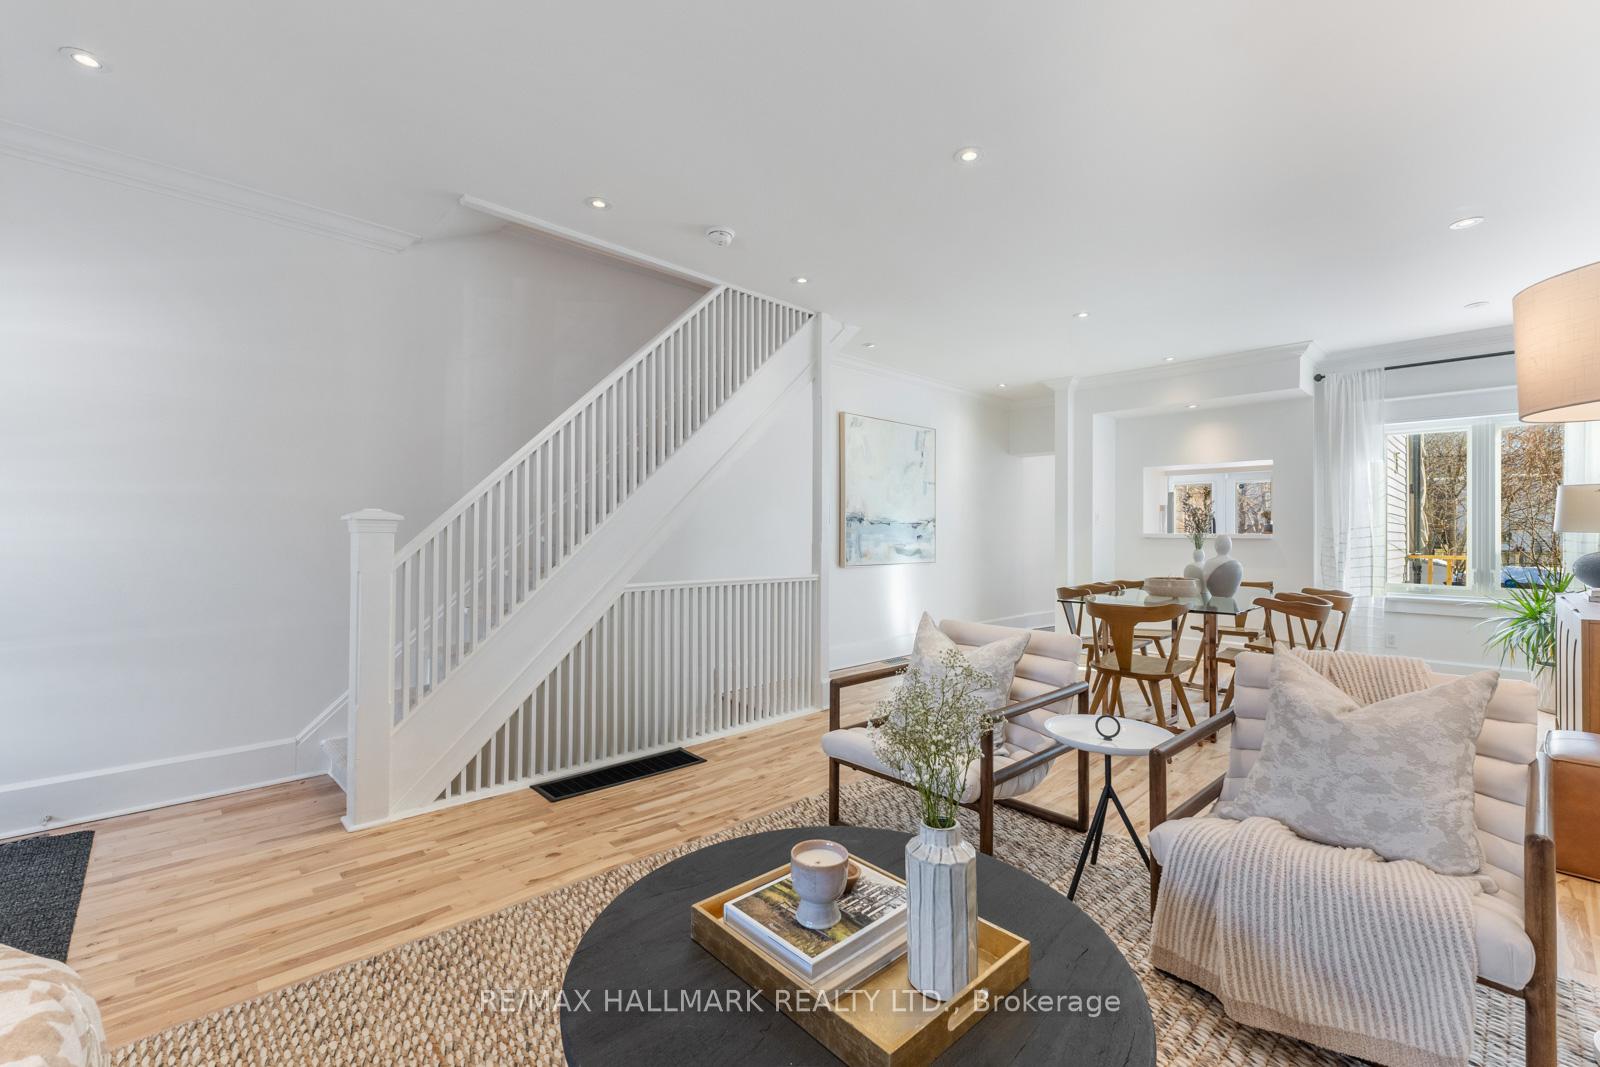 See all 32 photos
Property history
Facts and features
- BasementFinished
- Water, sewerMunicipal
- HeatingForced air
- CoolingCentral air
- Hardwood floors
- Fireplace
- Central air
The homeSemi-Detached, 2-storey, Finished
- Type: Semi-Detached
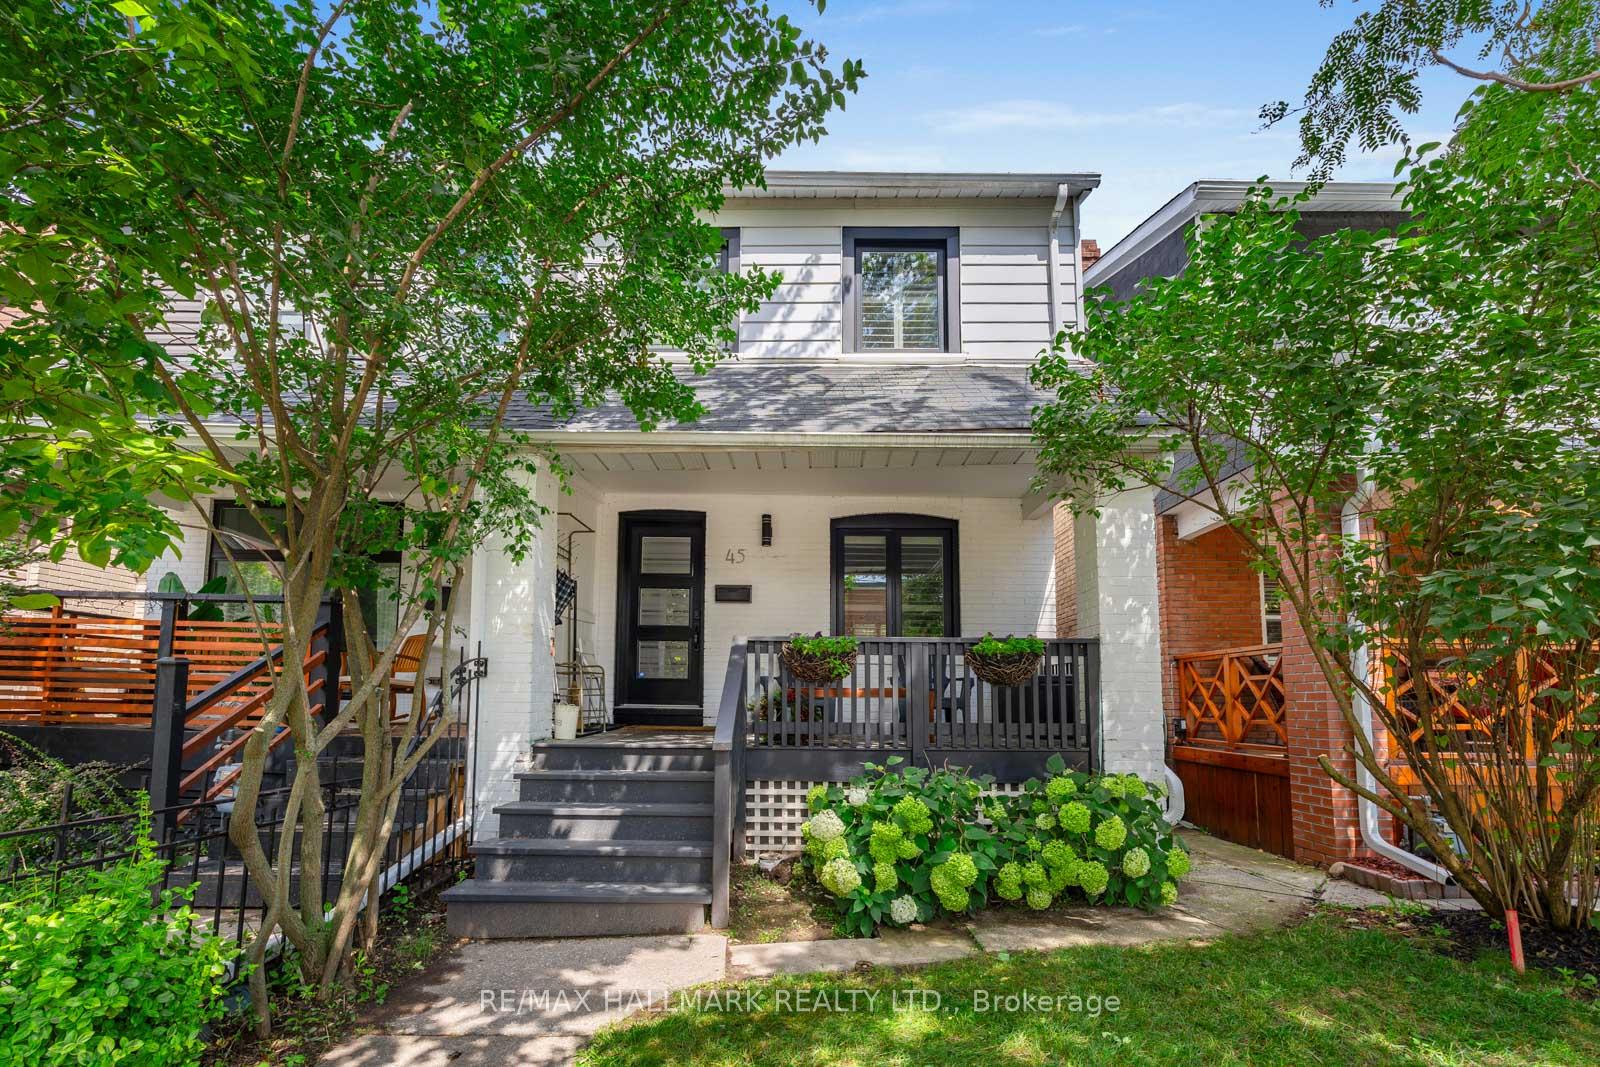
- Style: 2-storey
- Basement: Finished
InsideFireplace Yes, natural gas, Hardwood, Lower level
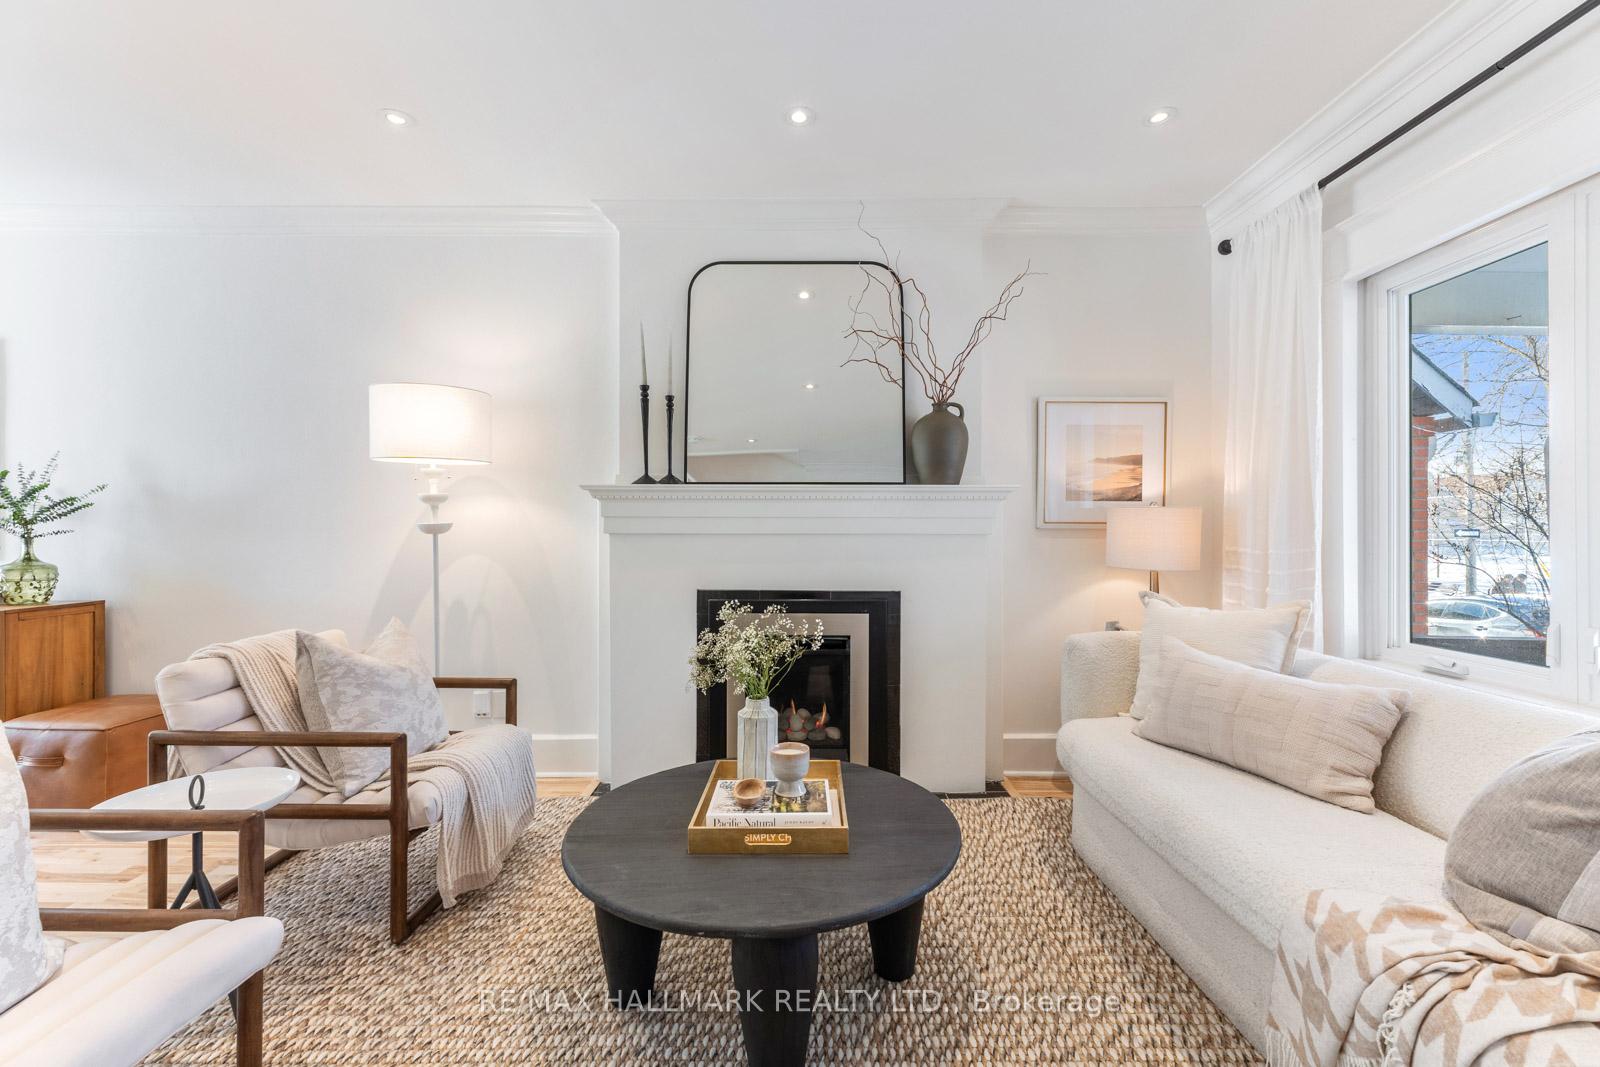
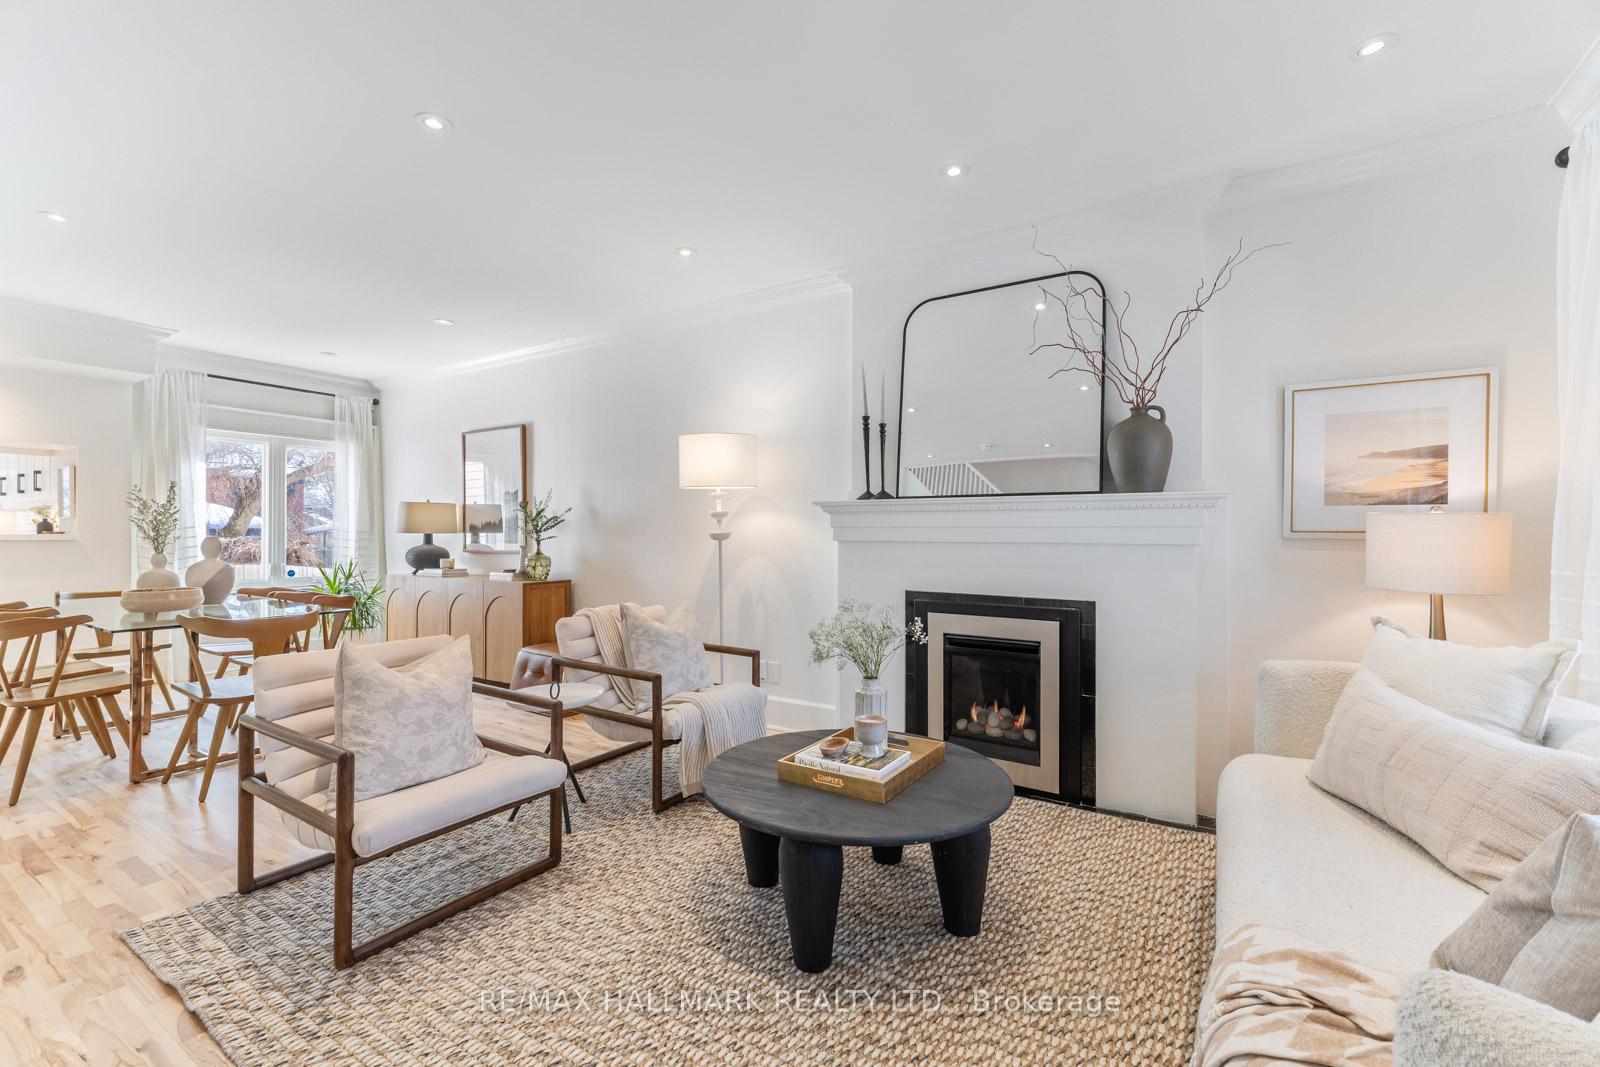
- Fireplace: Yes, natural gas
- Flooring: Hardwood
- Laundry: Lower level
- Features: Other
- Rooms above ground: 6
- Rooms in the basement: 2
- Bedrooms: 3
- Bathrooms: 2
- Kitchens: 1
Outside and lotAluminum siding, brick, Asphalt shingle, Brick
- Exterior: Aluminum siding, brick
- Roof: Asphalt shingle
- Foundation: Brick
- Other structures: Garden shed
- Size: 17.17 × 125 ft
Parking2 Parking, Lane
- Spaces: 2 Parking
- Driveway: Lane
Heating, water and powerForced air, gas, Central air, Municipal water
- Heating: Forced air, gas
- Cooling: Central air
- Water: Municipal water
- Sewer: Municipal sewer
Costs and taxesTaxes $4,728 a year, HST No HST, On demand hot water heater
- Taxes, 2024: $4,728 a year
- HST: No HST
- Rental items: On demand hot water heater
NearbyFenced yard, library, park, public transit, rec./commun.centre, school
- Close to: Fenced yard, library, park, public transit, rec./commun.centre, school
Listing detailsE12005395, Sold, Mar 6, 2025
- MLS® number: E12005395
- Status: Sold
- Listed on: Mar 6, 2025
- Days on market: 14
- Updated: Mar 20, 2025
- Possession: Flexible
- Occupied by: Owner
- Listing brokerage: RE/MAX HALLMARK REALTY LTD.
About this home
45 Hannaford Street, Toronto (East End-Danforth), ON M4E 3G8
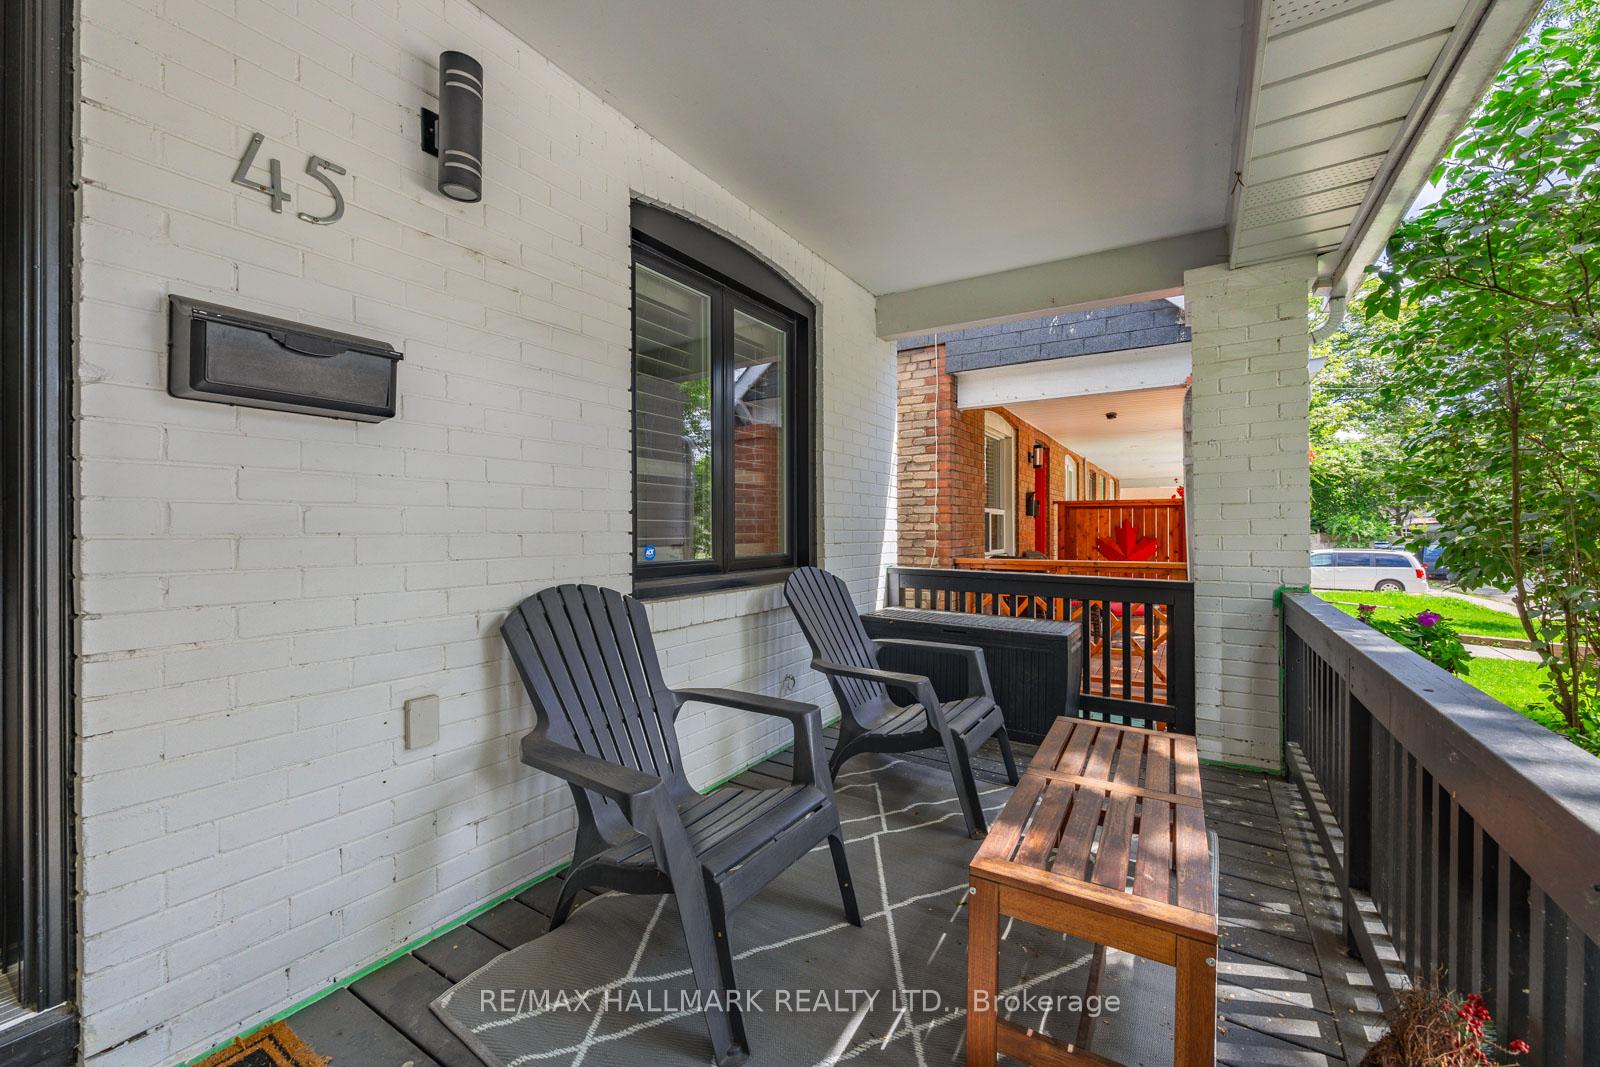
Looking for the perfect place to settle down? Picture this... A home sitting on a quiet tree lined street with shops, restaurants, beautiful parks & ravines all just a few minutes walk from your front door - while everything downtown has to offer is easily accessible with a 13min walk to the GO with Union Station as the next stop. Pretty sweet, right? It gets better!! This home sits on a wide lot that allows the interior living space to feel much more spacious than most in the area. The open concept living & dining rooms are anchored by a gas fireplace, lit by pot lights and the kitchen is gorgeously renovated. 3 Great bedrooms and a renovated bathroom await upstairs while the finished basement offers a perfect movie night destination (or a place for kids to create mayhem that is out of sight and out of mind), lots of storage and a second bathroom (with room to add a shower). Sitting on a deep 125ft lot - this is truly a backyard you can teach the little one(s) to kick a soccer ball or throw a baseball in. And, at the end of the backyard, private side-by-side laneway parking for 2 cars!! That's right - not only does this house have private parking - it has room for two side-by-side!! Drop by our Open Houses Sat/Sun (2-5)
Ask about this home
A HOMEH agent will answer your questions about this home.
Around this home
Daily convenience, out of 100, from the distances below
Schools nearby
School rating, out of 10.
Helpful calculators
Your HOMEH agent

"I would see it this week."