

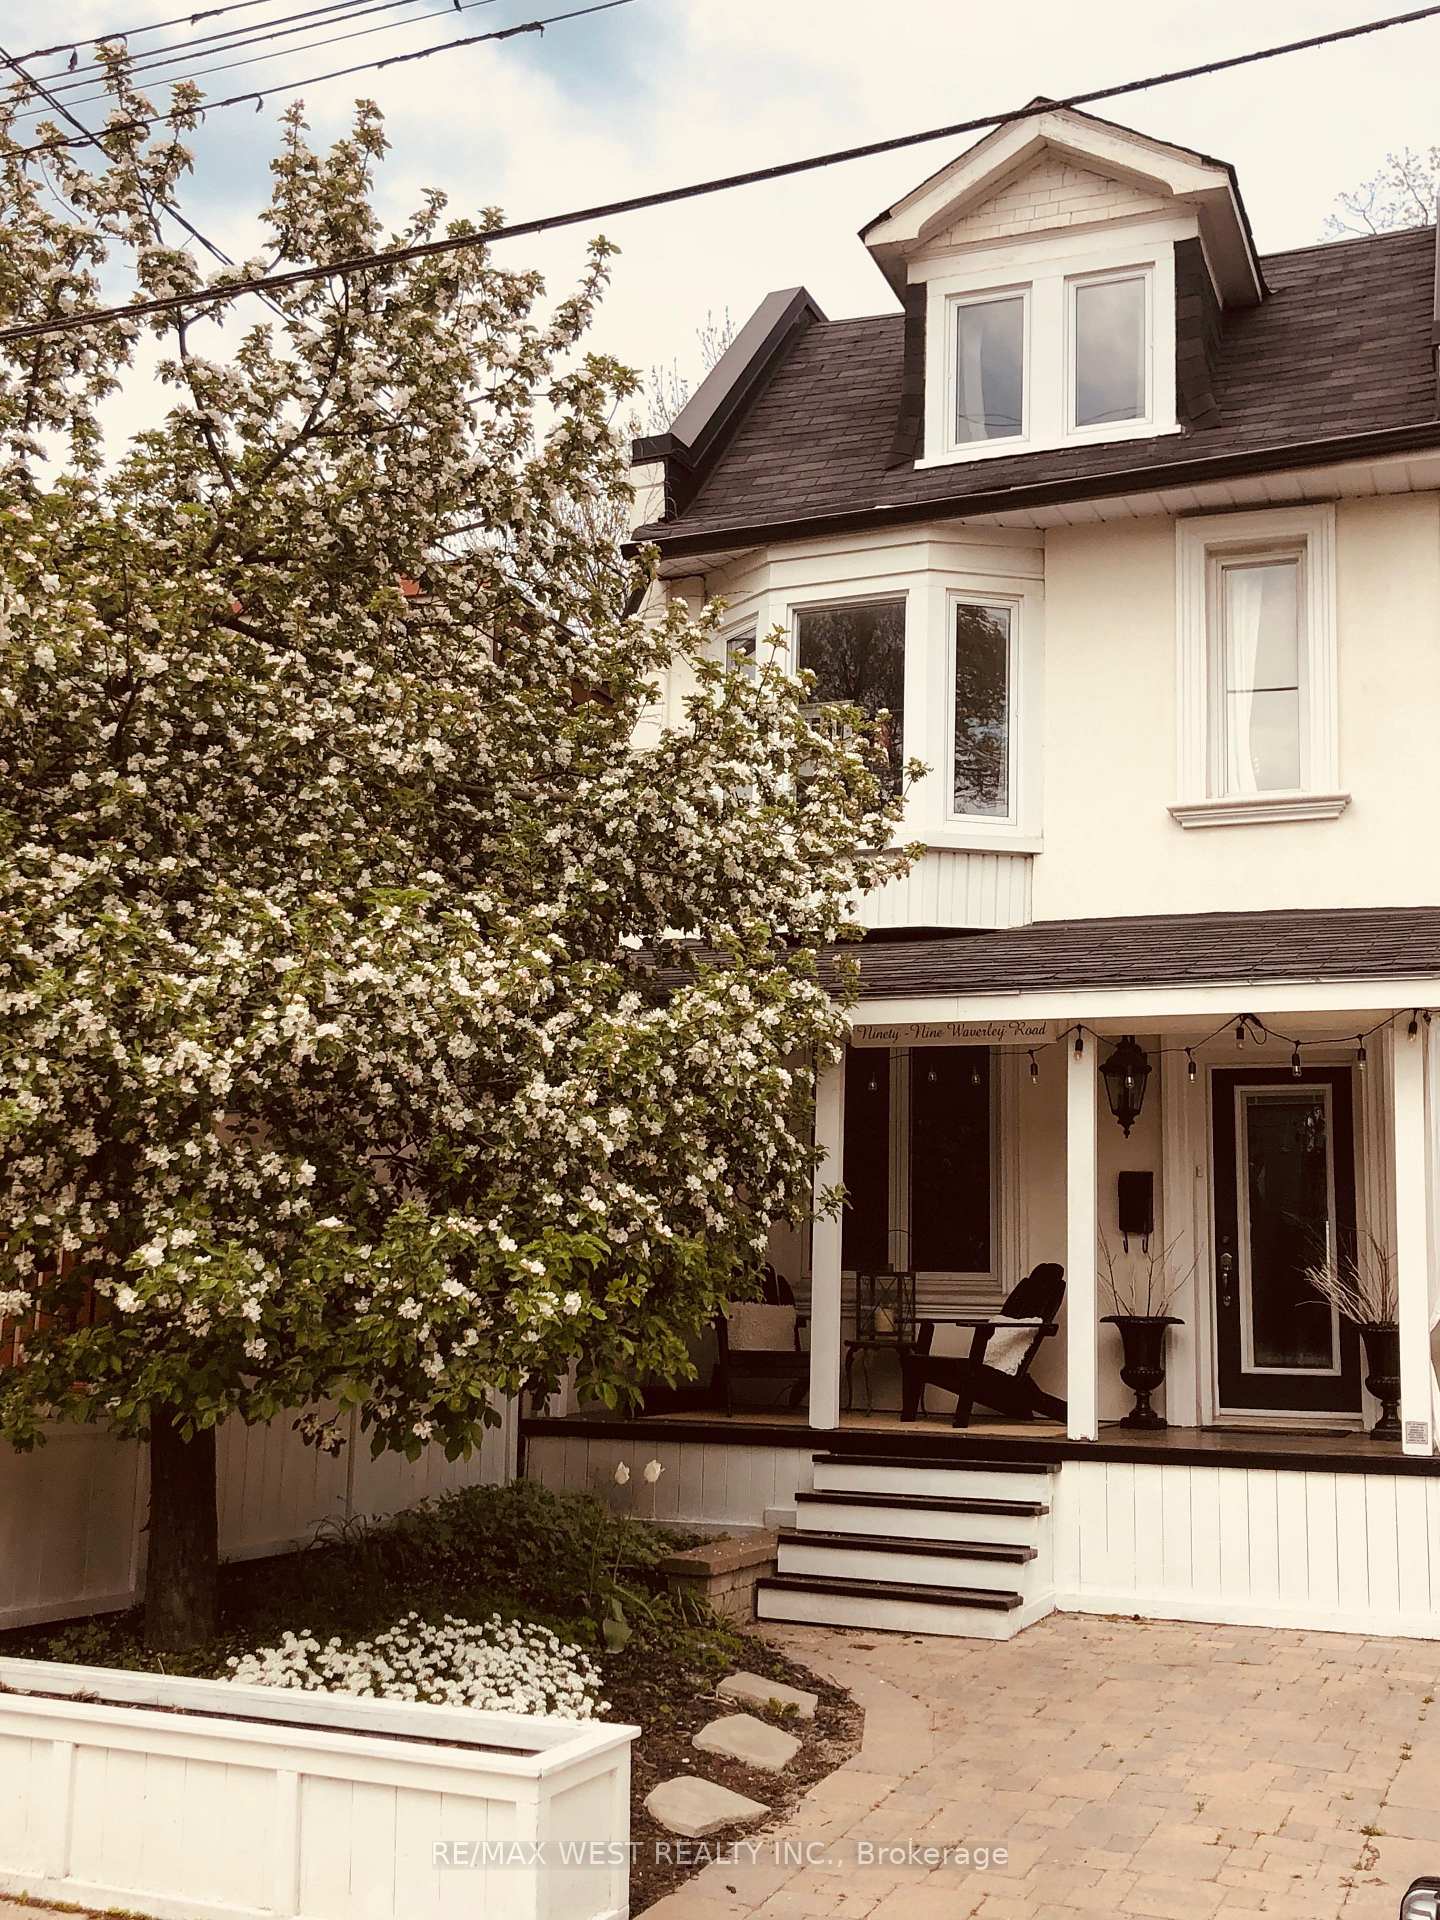
99 Waverley Road
99 Waverley Road
 See all 30 photos
Property history
Facts and features
- BasementFinished
- Lot size23 × 115 ft
- Lease term12 months
- FurnishedFurnished
- Hardwood floors
- Fireplace
- Central air
The homeDetached, 3-storey, 1,500–2,000 sq ft
- Type: Detached
- Style: 3-storey
- Living space: 1,500–2,000 sq ft
- Basement: Finished
InsideFireplace Yes, Hardwood, Laundry room, upper level
- Fireplace: Yes
- Flooring: Hardwood
- Laundry: Laundry room, upper level
- Features: Carpet free, separate heating controls, separate hydro meter
- Rooms above ground: 7
- Rooms in the basement: 1
- Bedrooms: 3
- Bathrooms: 3
- Kitchens: 1
Outside and lotBrick, stucco (plaster), Asphalt shingle, Brick
- Exterior: Brick, stucco (plaster)
- Roof: Asphalt shingle
- Foundation: Brick
- Size: 22.5 × 115 ft
- Shape: Rectangular
Parking3 Parking, Front yard parking, mutual
- Spaces: 3 Parking
- Driveway: Front yard parking, mutual
Heating, water and powerForced air, gas, Central air, Municipal water
- Heating: Forced air, gas
- Cooling: Central air
- Water: Municipal water
- Sewer: Municipal sewer
- Natural gas: Yes
- Hydro: Yes
- Cable: Available
- Telephone: Yes
Rent and termsRent $6,500 a month, Entire property, Furnished
- Rent: $6,500 a month
- Space for rent: Entire property
- Furnished: Furnished
- Lease: 12 months
- Paid: Monthly
- Rent includes: Parking, water
- Deposit: Required
- Credit check: Required
- Employment letter: Required
- Rental application: Required
- References: Required
- Rental items: Hot water tank
IncludedFully furnished in contemporary style, extensive list of inclusions will be provided as schedule "c" brand new fridge, existing stove, dishwasher, washer & dryer, all electric light fixtures, central air, 3 electric fireplaces. owner pays water bill, property taxes., Some furniture, fixtures and art belonging to current tenant. dining room table to be replaced. seller direct no smoking and no dogs permitted on the premises by tenants.
- Included: Fully furnished in contemporary style, extensive list of inclusions will be provided as schedule "c" brand new fridge, existing stove, dishwasher, washer & dryer, all electric light fixtures, central air, 3 electric fireplaces. owner pays water bill, property taxes.
- Not included: Some furniture, fixtures and art belonging to current tenant. dining room table to be replaced. seller direct no smoking and no dogs permitted on the premises by tenants.
NearbyArts centre, beach, library, park, public transit, school
- Close to: Arts centre, beach, library, park, public transit, school
Listing detailsE12176938, Rented, May 26, 2025
- MLS® number: E12176938
- Status: Rented
- Listed on: May 26, 2025
- Days on market: 24
- Updated: Jun 19, 2025
- Possession: 2025-07-01 / 30-59 days
- Occupied by: Tenant
- Listing brokerage: RE/MAX WEST REALTY INC.
About this home
99 Waverley Road, Toronto (The Beaches), ON M4L 3T2
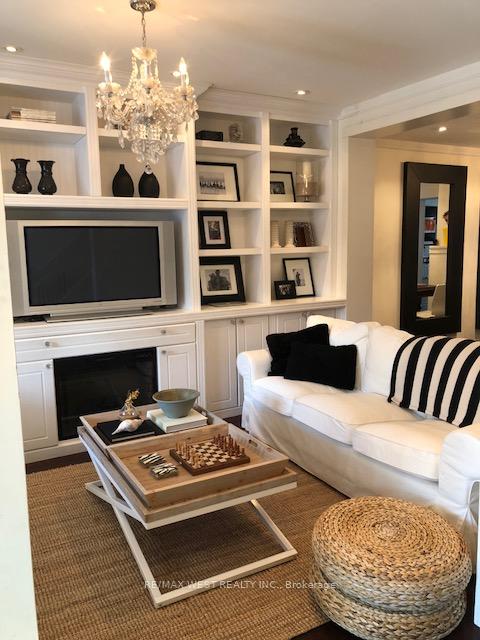
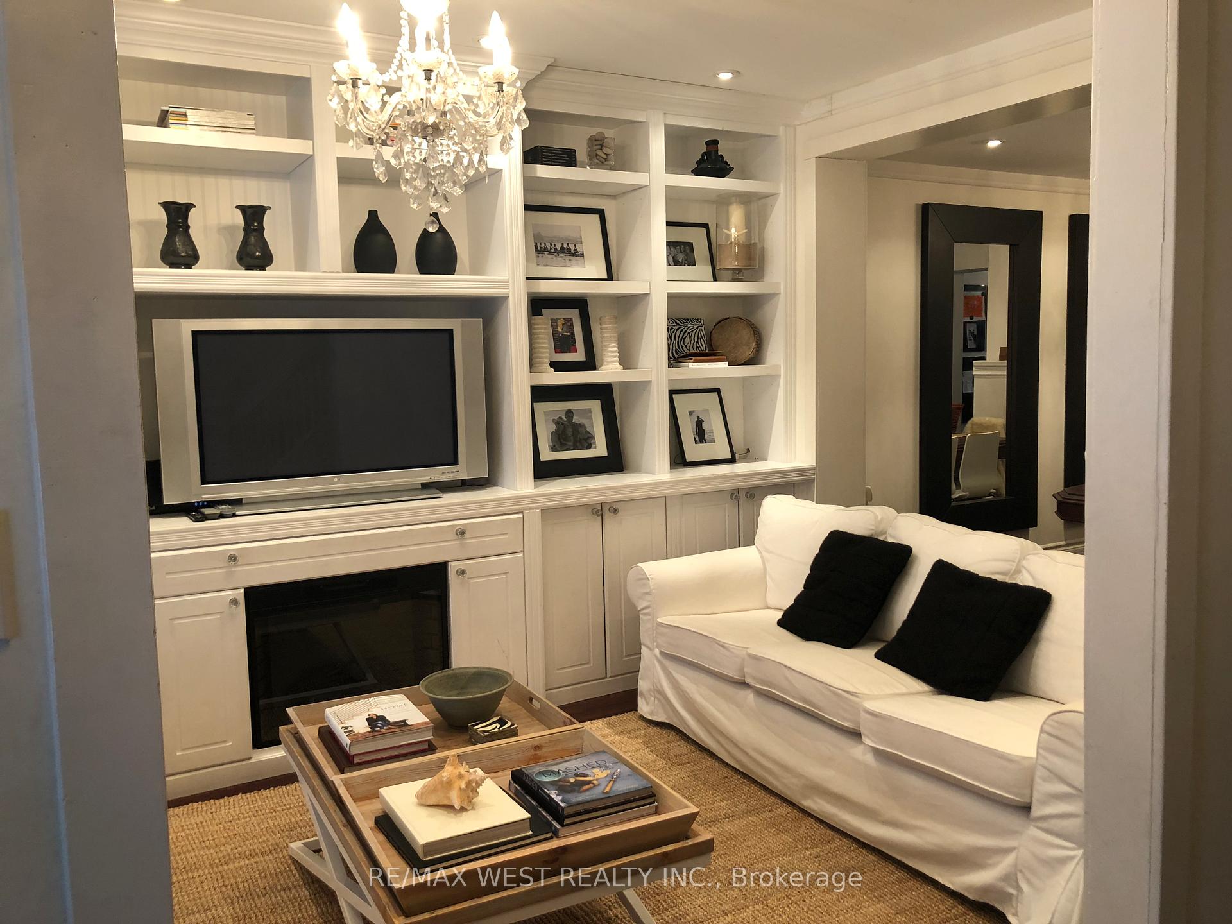
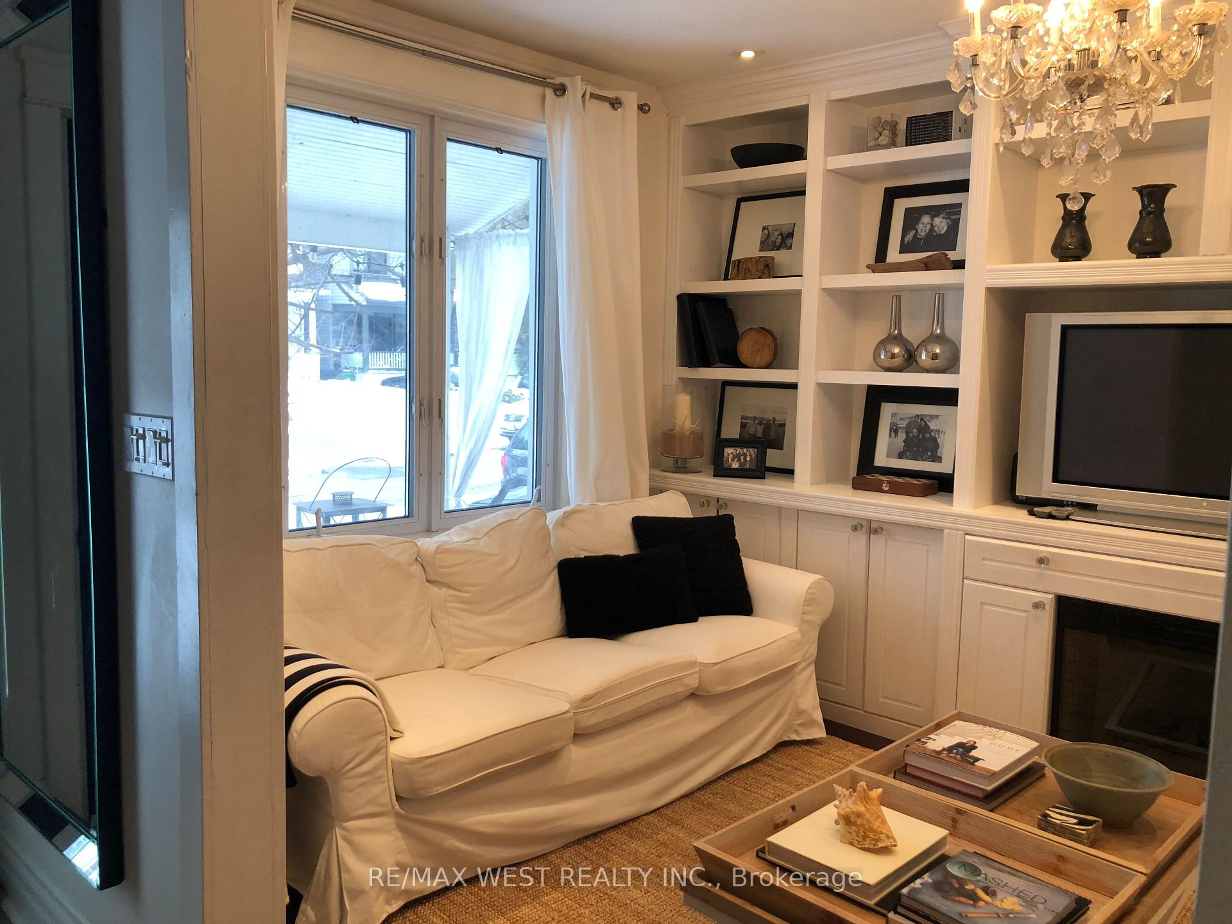
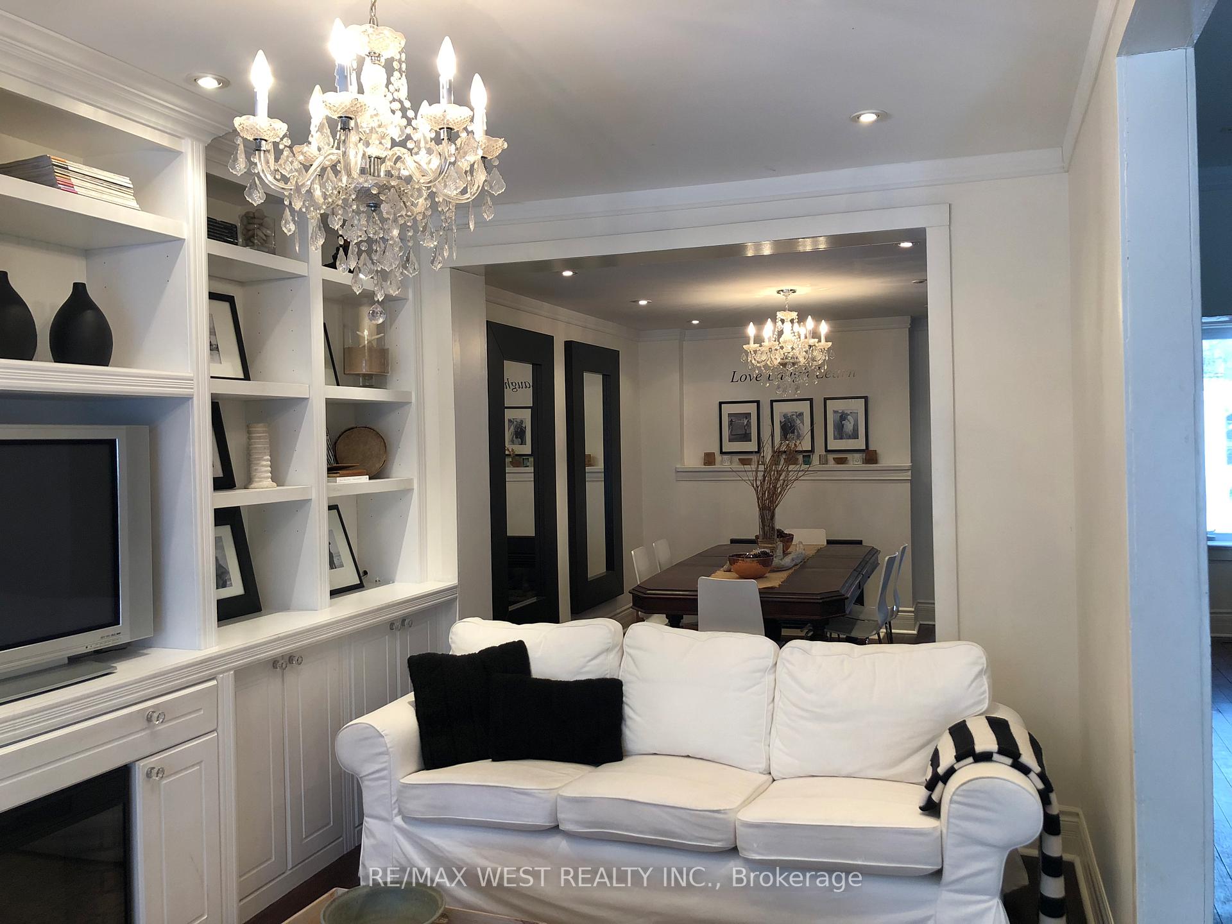
FURNISHED! UNBEATABLE LOCATION! Looking for the perfect Toronto home for your family? This is a rare opportunity to live in a fully furnished designer home in The Beach - one of Toronto's most desirable, walkable, safe and quiet neighbourhoods. Ideal for an Executive family, this 3 bedroom, 2.5 bathroom Century home blends character, comfort, and modern design, all just steps from the beach, boardwalk and vibrant Queen Street East. *** IMAGINE THIS *** The Dream for any Family: Steps to the Lake and Boardwalk, perfect for morning runs or evening bike rides. Walk to the bakery for fresh bread or explore the weekend Farmers Market. Restaurants, groceries, Library, parks, tennis courts & community pool all walkable in minutes. Top-rated schools just around the corner, walk your kids to class in minutes. Easy TTC or QEW access to downtown Toronto for a convenient commute. Backyard playground, kids can play or make summer theatre *** Family living at its best, in a true small-town-feel community, right in the heart of the city! *** FEATURED IN Chatelaine Magazine and styled by a House & Home magazine design award winner. 3 Bedrooms + 3 Bathrooms + Kids Playroom/Workout Area. Professionally designed modern farmhouse aesthetic. Electric fireplaces in Primary Bedroom, Ensuite Bath (decadent) & Living Room. High-end finishes: Dark walnut hardwood, high baseboards, pot lights, elegant chandeliers. Third Floor Loft Primary BR: Queen bed, electric fireplace, custom w2w mirror, ample clothing storage, Clawfoot tub, walk-in shower, Fireplace. Private Backyard is fenced-in, with L-shaped lounge, umbrella, outdoor dining, Basketball court & kids play area. Front Yard perennial low-maintenance landscaping, covered Front Porch with 2 comfy Muskoka chairs, perfect for relaxing. One Private Front Parking Space, a valuable feature in The Beach. *** MOVE RIGHT IN, just bring suitcases ***
Ask about this home
A HOMEH agent will answer your questions about this home.
Around this home
Daily convenience, out of 100, from the distances below
Schools nearby
School rating, out of 10.
Helpful calculators
Your HOMEH agent

"I would see it this week."