

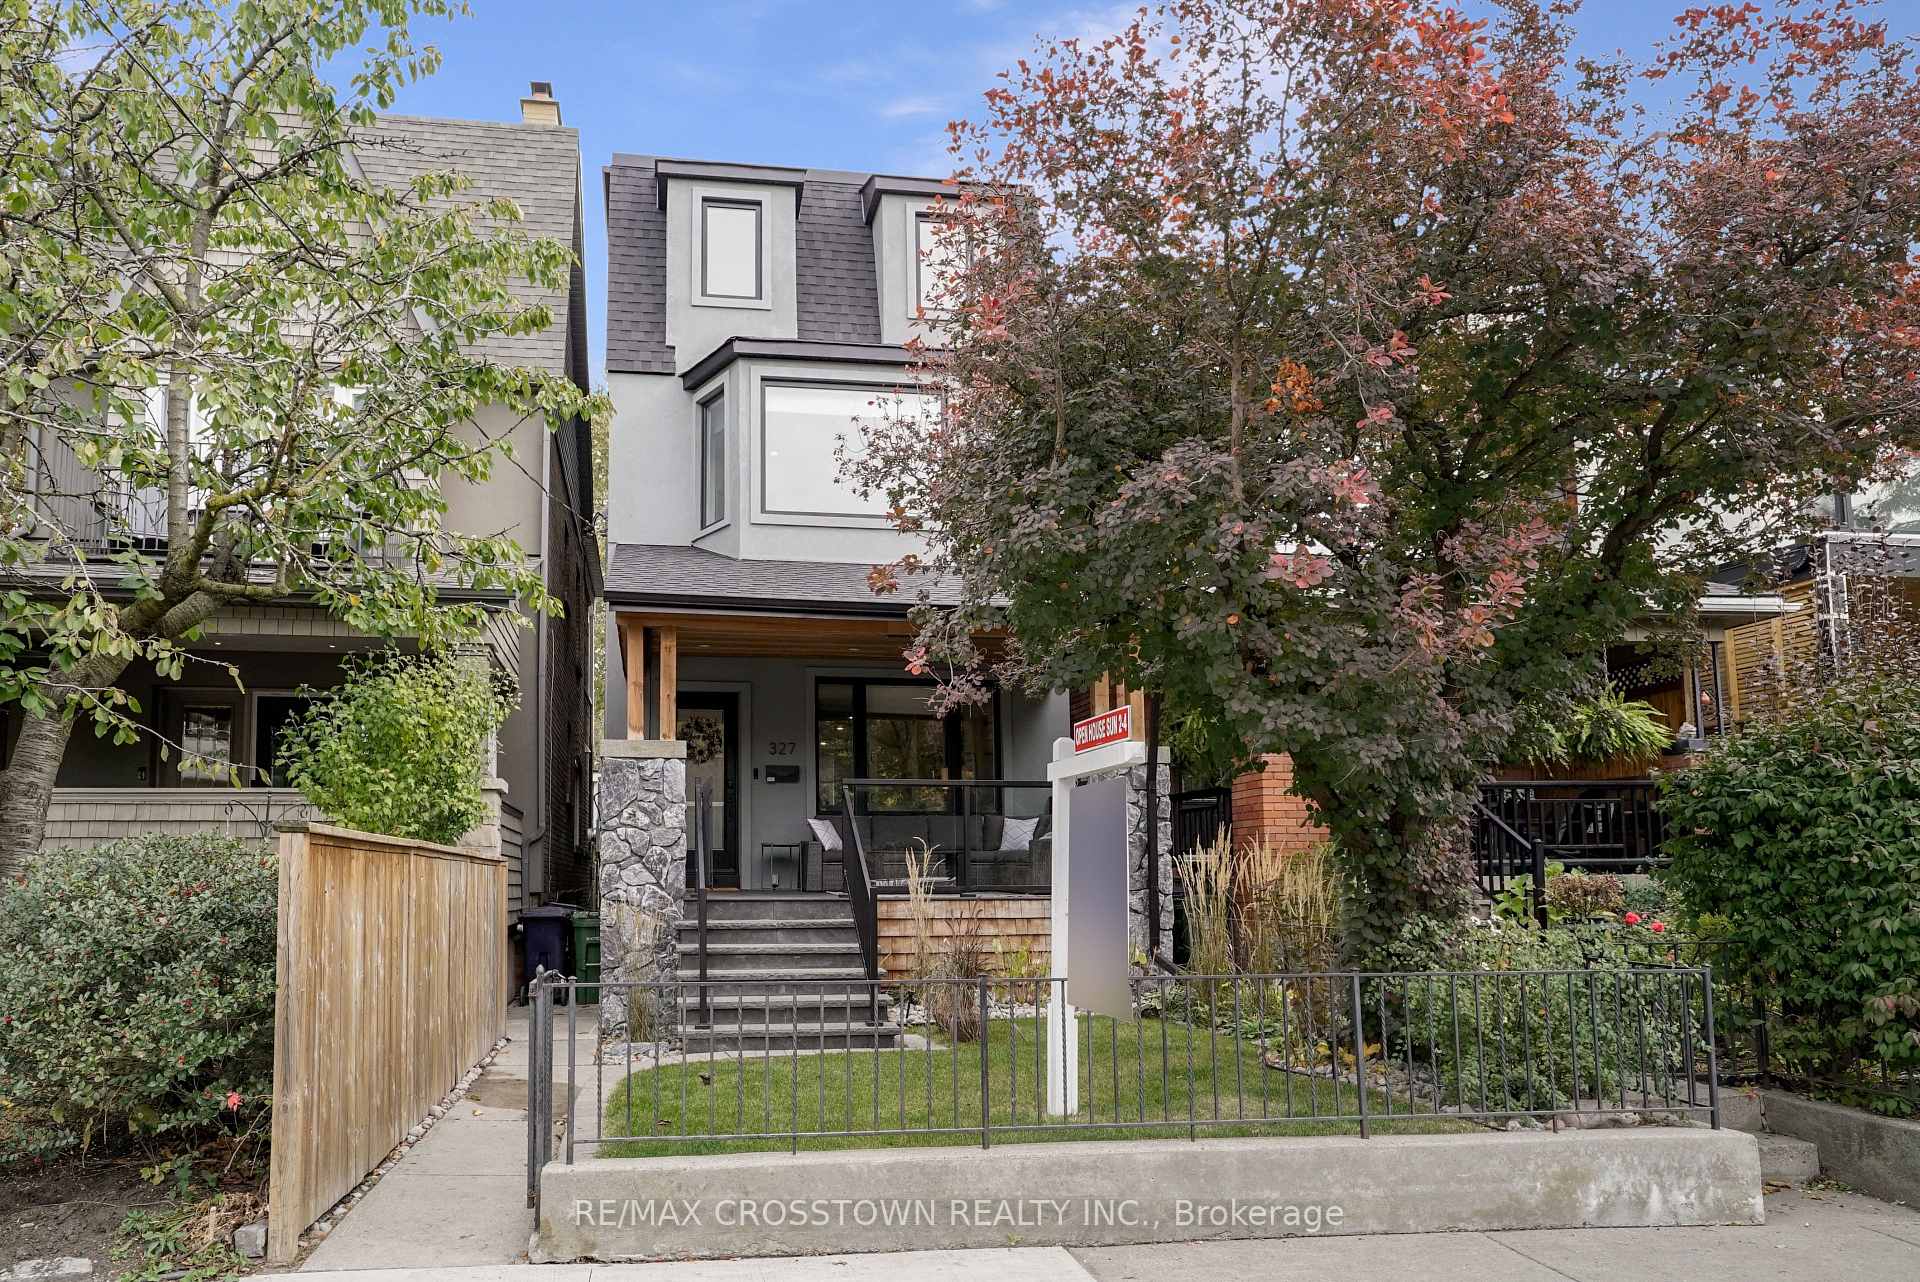
327 Willow Avenue
327 Willow Avenue
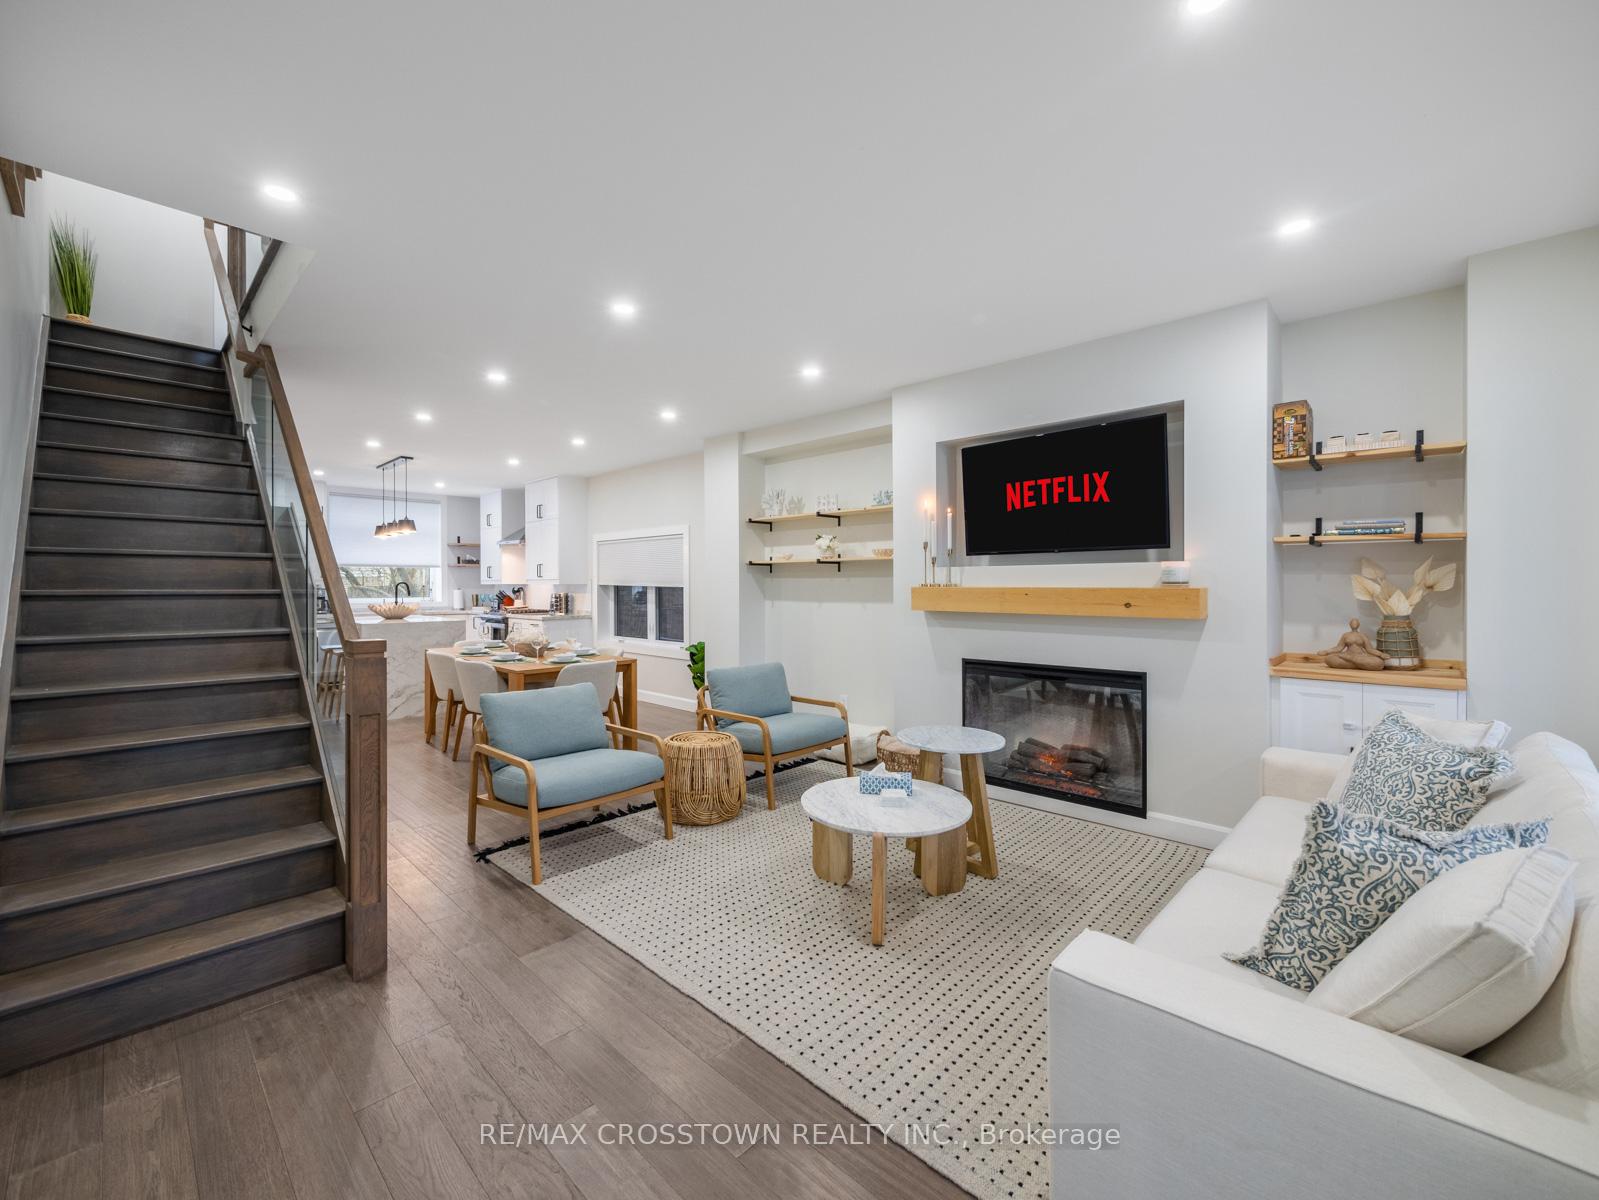 See all 42 photos
Property history
Facts and features
- BasementApartment
- Water, sewerMunicipal
- HeatingForced air
- CoolingCentral air
- Second kitchen
- Walk-out basement
- Hardwood floors
- Fireplace
- Central air
The homeDetached, 3-storey, 2,000–2,500 sq ft
- Type: Detached
- Style: 3-storey
- Living space: 2,000–2,500 sq ft
- Basement: Apartment, finished with walk-out
InsideFireplace Yes, Hardwood, Upper level
- Fireplace: Yes
- Flooring: Hardwood
- Laundry: Upper level
- Features: In-law suite, bar fridge
- Rooms above ground: 8
- Rooms in the basement: 2
- Bedrooms: 4 + 1 in the basement
- Bathrooms: 4
- Kitchens: 2
- Family room: Yes
Outside and lotBrick, stucco (plaster), Flat, Unknown
- Exterior: Brick, stucco (plaster)
- Roof: Flat
- Foundation: Unknown
- Size: 19.19 × 118.56 ft
Parking1 Garage, Detached, Lane
- Spaces: 1 Garage
- Garage: Detached
- Driveway: Lane
Heating, water and powerForced air, gas, Central air, Municipal water
- Heating: Forced air, gas
- Cooling: Central air
- Water: Municipal water
- Sewer: Municipal sewer
Costs and taxesTaxes $9,714 a year, HST included in the price, Tankless hot water tank
- Taxes, 2024: $9,714 a year
- HST: HST included in the price
- Rental items: Tankless hot water tank
Listing detailsE11998754, Sold, Mar 4, 2025
- MLS® number: E11998754
- Status: Sold
- Listed on: Mar 4, 2025
- Days on market: 9
- Updated: Mar 13, 2025
- Possession: Flexible
- Occupied by: Owner
- Listing brokerage: RE/MAX CROSSTOWN REALTY INC.
About this home
327 Willow Avenue, Toronto (The Beaches), ON M4E 3K6
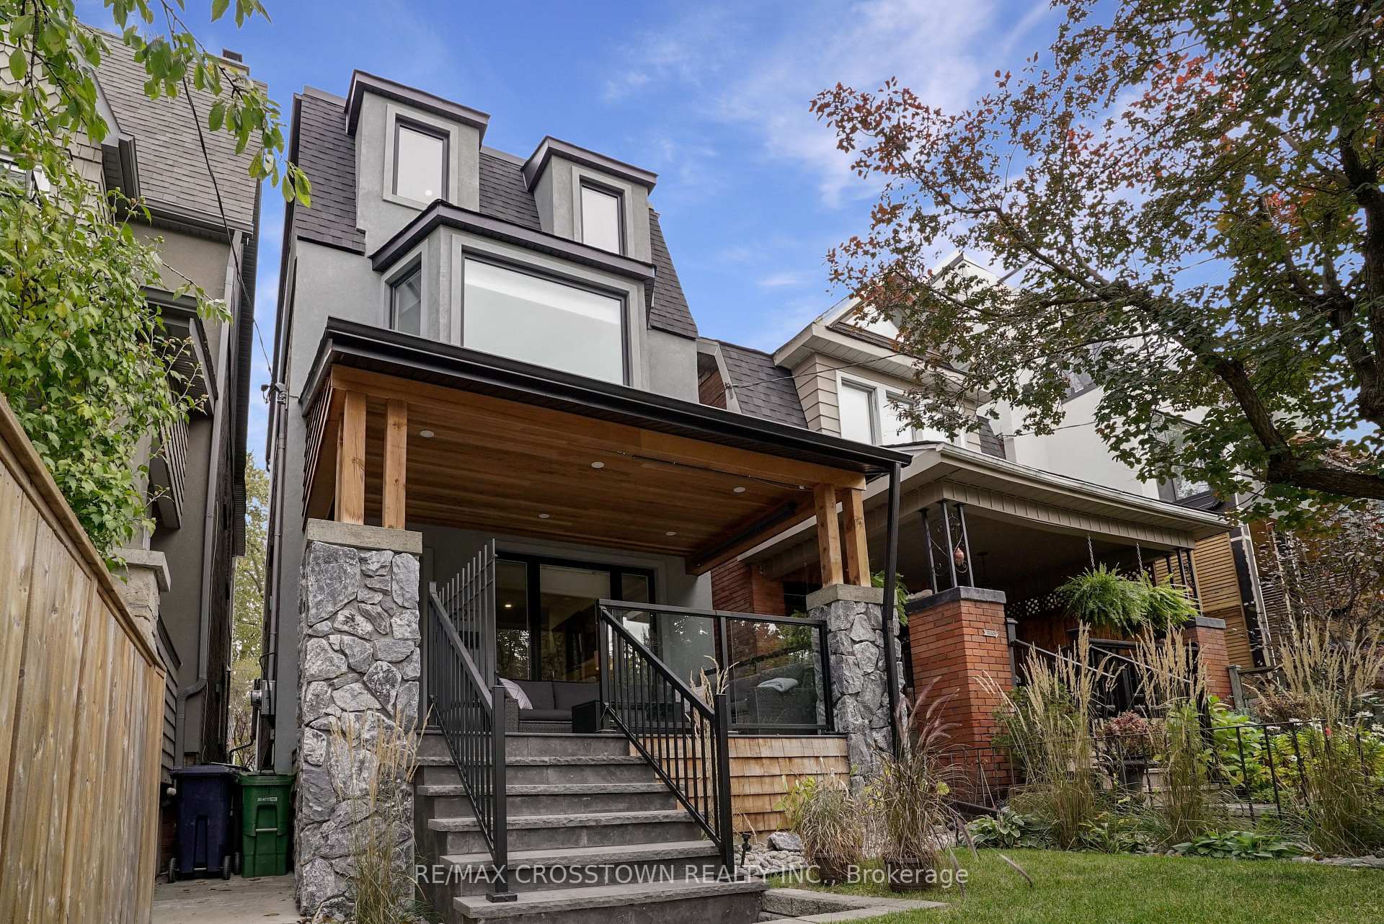
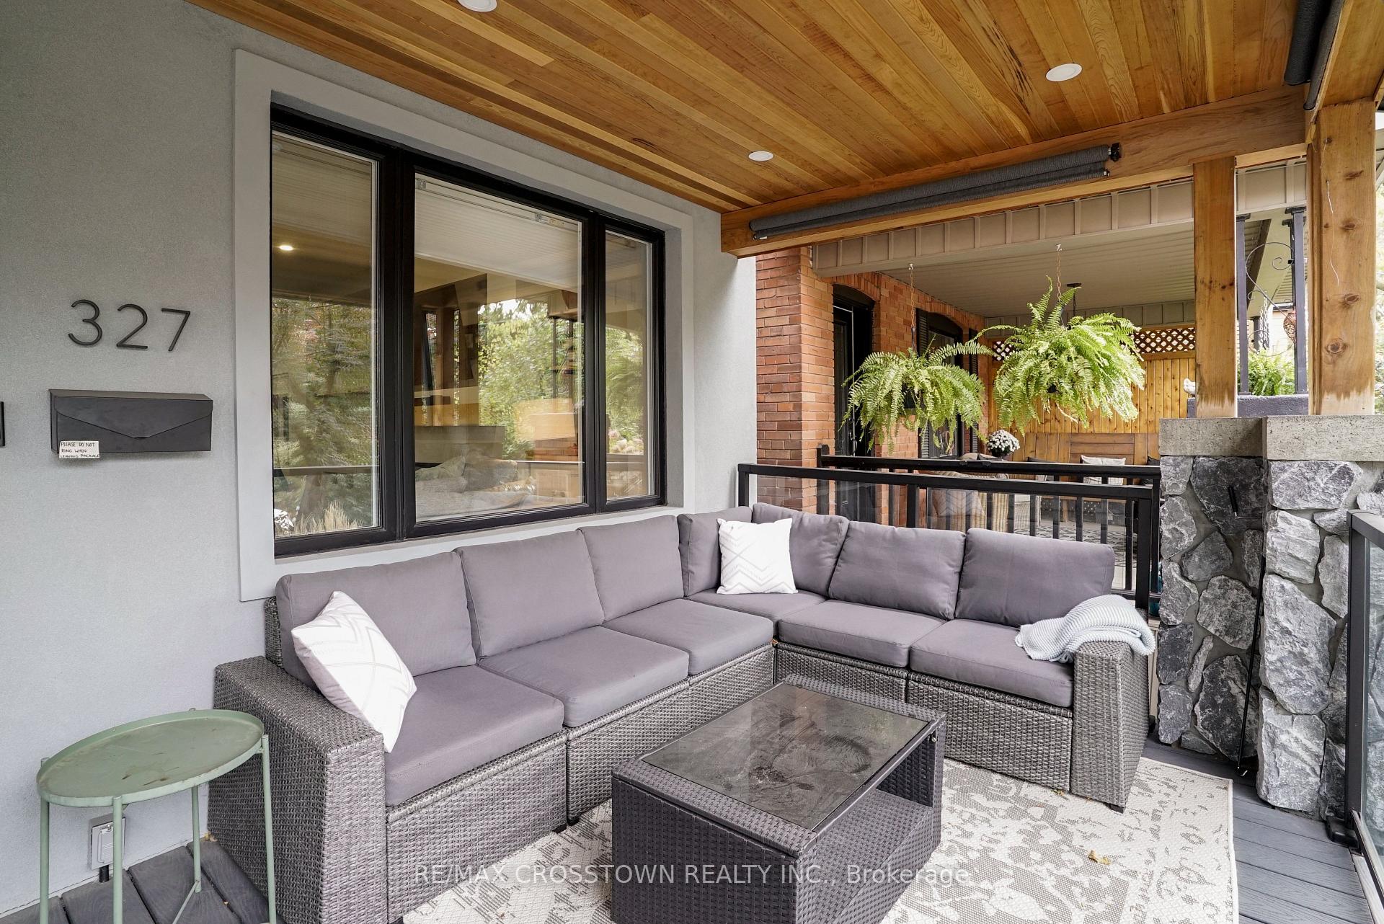
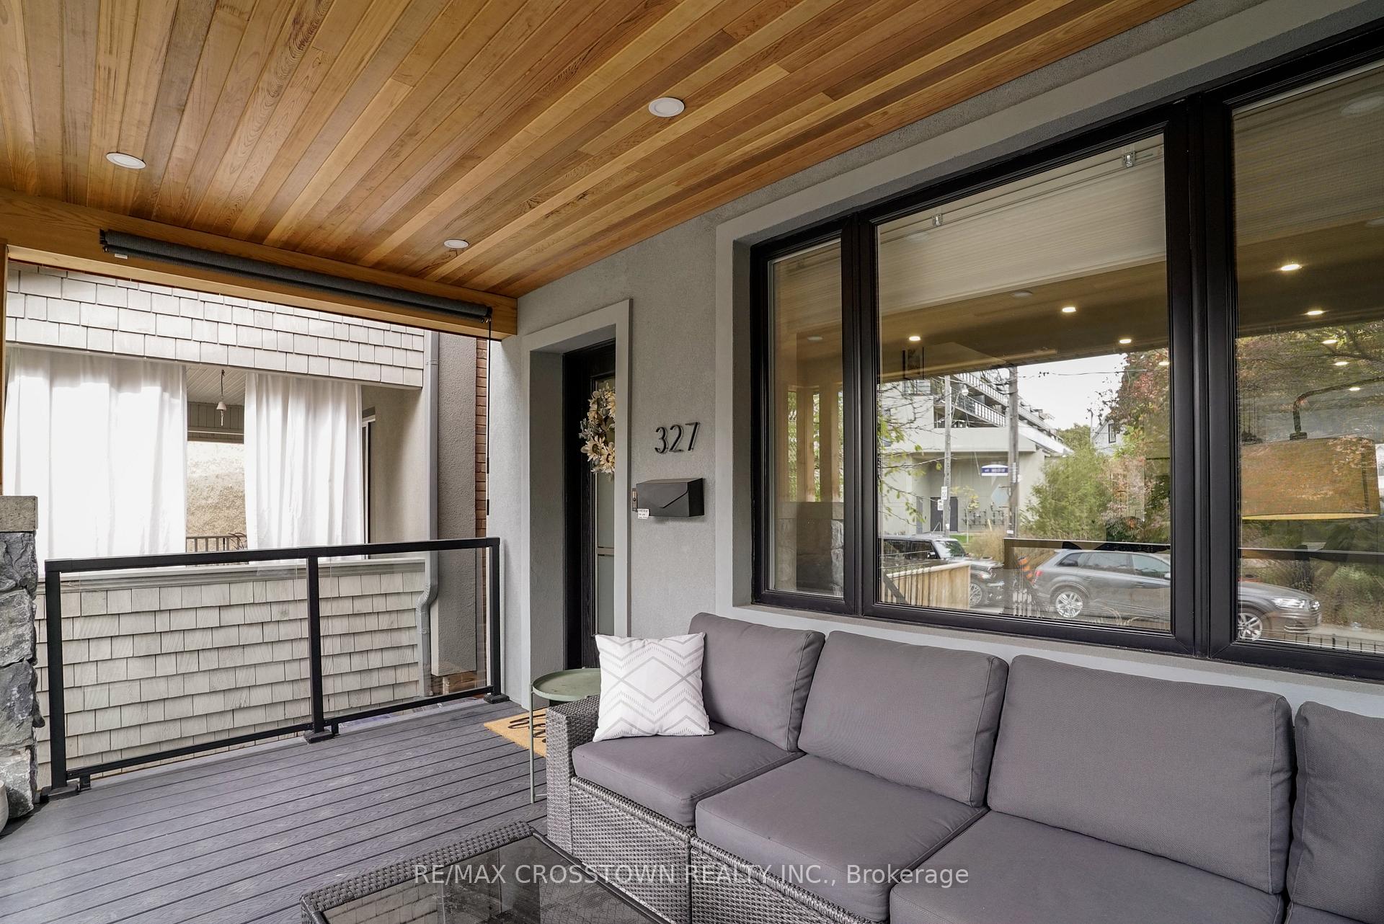
Welcome to this exquisite, meticulously renovated home a true masterpiece of modern living! With three levels of beautifully designed living space, plus a fully finished, legal basement suite, (wall on landing framed to easily be opened for personal use)this home offers endless possibilities for comfort and style.From the moment you step onto the expansive front porch, you'll be welcomed into a vibrant neighborhood. The open-concept floor plan blends space and flow, highlighted by stunning hardwood floors and a grand fireplace framed by custom wood shelving the perfect focal point for both entertaining and relaxing.Ascend the solid oak staircase, illuminated by stylish pot lights, and take in the impressive ceiling heights that create an airy, spacious atmosphere. The chef-inspired kitchen is a dream come true, featuring pull-out drawers, sleek stone countertops with a show-stopping waterfall island, and oversized windows that flood the space with natural light.On the second level, you'll find three generously sized bedrooms with ample closet space, plus a vaulted ceiling in the front bedroom that adds to the home's charm. The third level is reserved for the luxurious primary suite, offering a private walkout balcony, a walk-through closet, and a spa-like ensuite a true retreat for relaxation.Ideally located just steps from the YMCA, Glen Stewart Park, and a host of other amenities, this home is perfectly situated for a lifestyle of convenience and leisure.
Ask about this home
A HOMEH agent will answer your questions about this home.
Around this home
Daily convenience, out of 100, from the distances below
Schools nearby
School rating, out of 10.
Helpful calculators
Your HOMEH agent

"I would see it this week."