

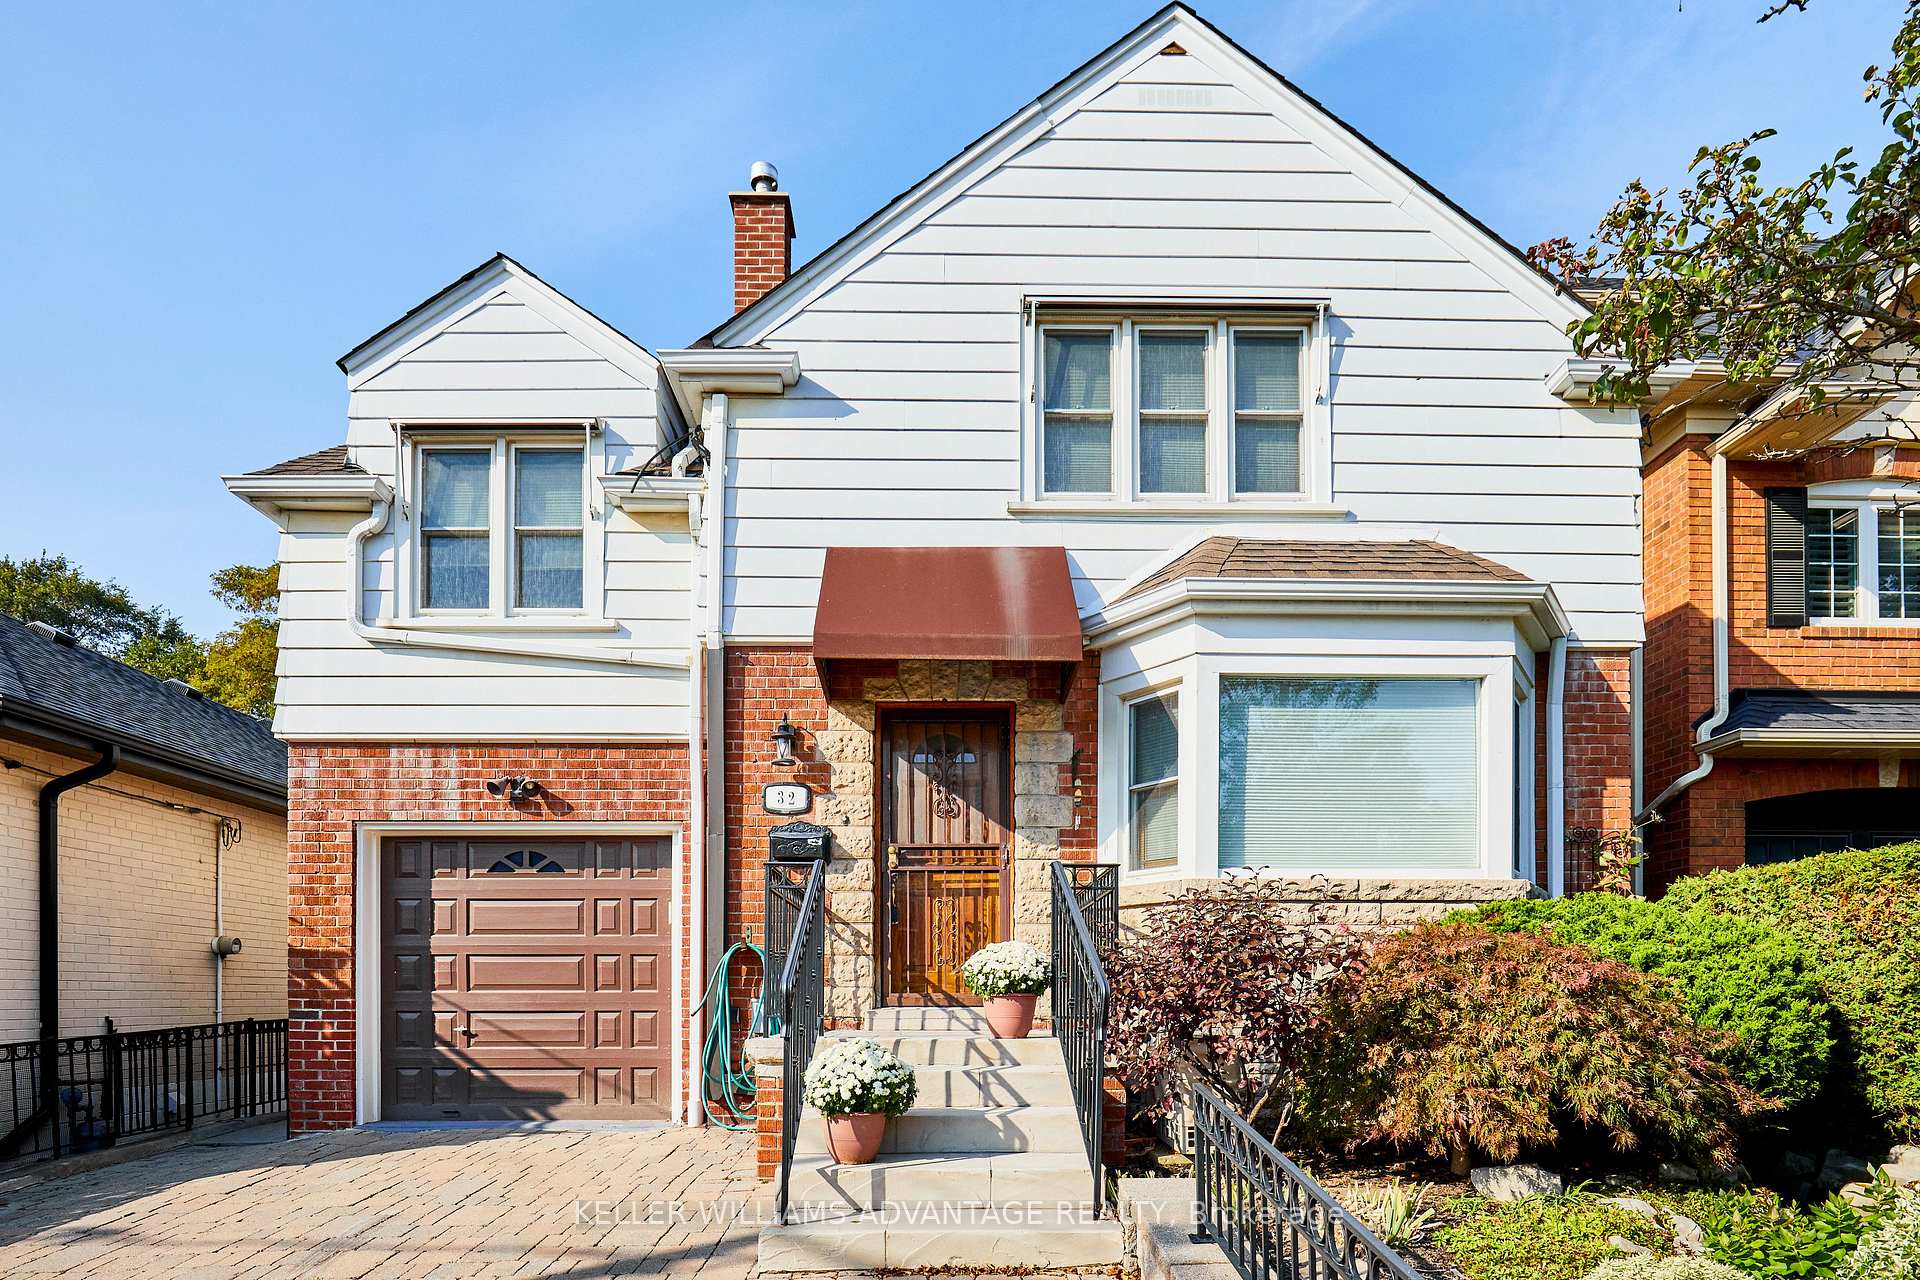
32 Glen Stewart Crescent
32 Glen Stewart Crescent
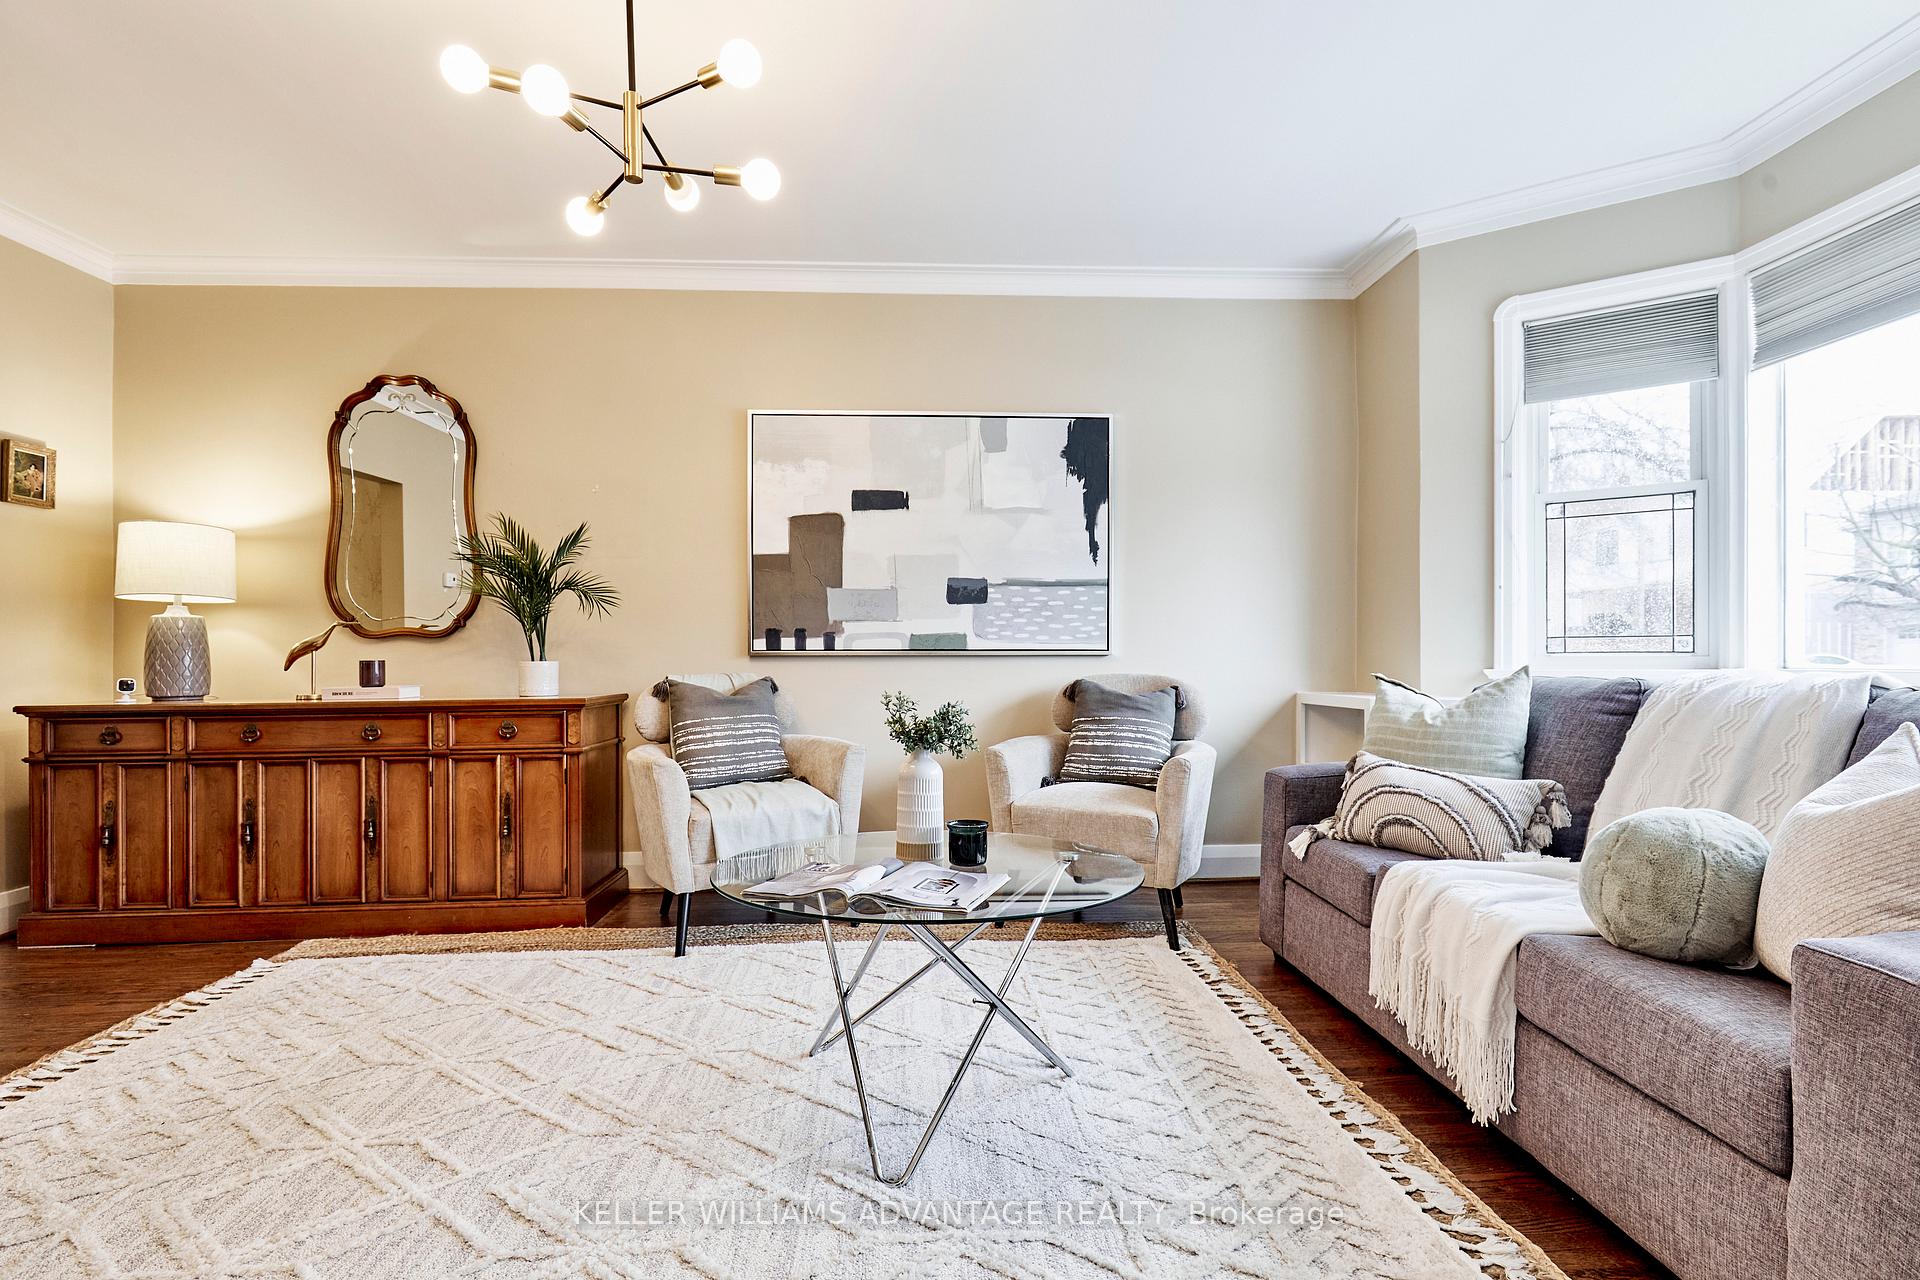 See all 48 photos
Property history
Facts and features
- BasementFinished
- Water, sewerMunicipal
- HeatingForced air
- CoolingWall unit(s)
- Hardwood floors
- Fireplace
The homeDetached, 2-storey, Finished
- Type: Detached
- Style: 2-storey
- Basement: Finished
InsideFireplace Yes, wood, Hardwood, Tile, Broadloom, Rooms above ground 9
- Fireplace: Yes, wood
- Flooring: Hardwood, Tile, Broadloom
- Rooms above ground: 9
- Rooms in the basement: 1
- Bedrooms: 3 + 1 in the basement
- Bathrooms: 3
- Kitchens: 1
- Family room: Yes
Outside and lotBrick, aluminum siding, Shingles, Block
- Exterior: Brick, aluminum siding
- Roof: Shingles
- Foundation: Block
- Features: Porch, awnings, deck, patio, privacy
- Other structures: Garden shed
- Size: 35 × 105 ft
Parking1 Garage, Attached, Private
- Spaces: 1 Garage
- Garage: Attached
- Driveway: Private
Heating, water and powerForced air, gas, Wall unit(s), Municipal water
- Heating: Forced air, gas
- Cooling: Wall unit(s)
- Water: Municipal water
- Sewer: Municipal sewer
Costs and taxesTaxes $8,526 a year, HST No HST
- Taxes, 2024: $8,526 a year
- HST: No HST
Included in the saleAll appliances in as-is condition (fridges x2, stove, built-in hood range, dishwasher). washer and dryer (as-is). wall unit ac (x2 in as-is condition), built-in shelving/cabinetry, backyard shed, exterior window awnings. see full list in schedule c., Decor mirrors (except bathroom mirrors), all staging decor, and all staging fixtures. stained glass window on main floor, and in one bedroom. stained glass light fixture and crystal chandelier in basement storage. see full list in schedule c.
- Included: All appliances in as-is condition (fridges x2, stove, built-in hood range, dishwasher). washer and dryer (as-is). wall unit ac (x2 in as-is condition), built-in shelving/cabinetry, backyard shed, exterior window awnings. see full list in schedule c.
- Not included: Decor mirrors (except bathroom mirrors), all staging decor, and all staging fixtures. stained glass window on main floor, and in one bedroom. stained glass light fixture and crystal chandelier in basement storage. see full list in schedule c.
Listing detailsE12004812, Sold, Mar 6, 2025
- MLS® number: E12004812
- Status: Sold
- Listed on: Mar 6, 2025
- Days on market: 7
- Updated: Mar 13, 2025
- Possession: 30-59 days
- Occupied by: Vacant
- Listing brokerage: KELLER WILLIAMS ADVANTAGE REALTY
About this home
32 Glen Stewart Crescent, Toronto (The Beaches), ON M4E 1P5
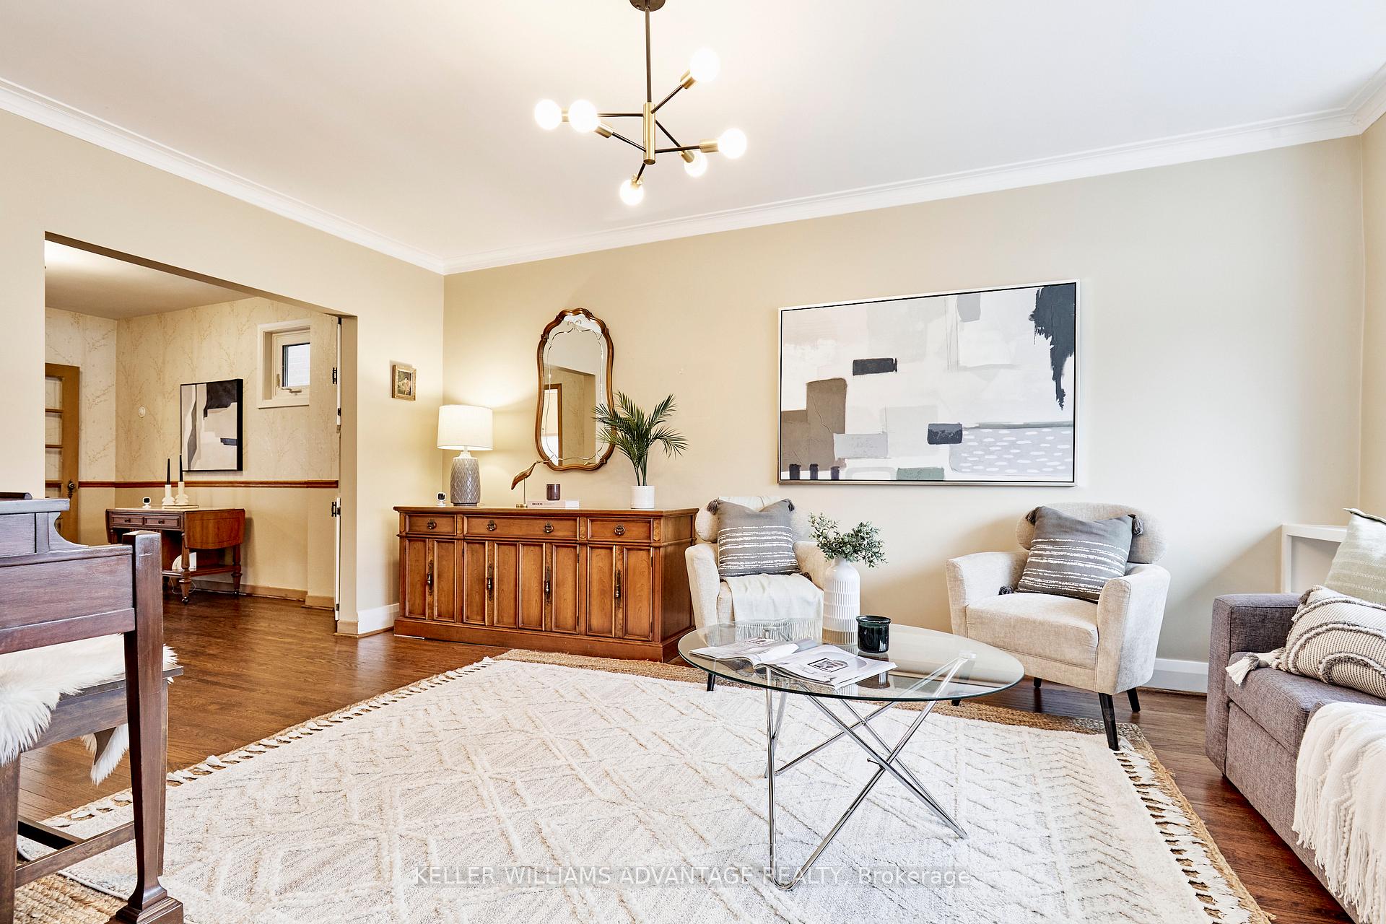
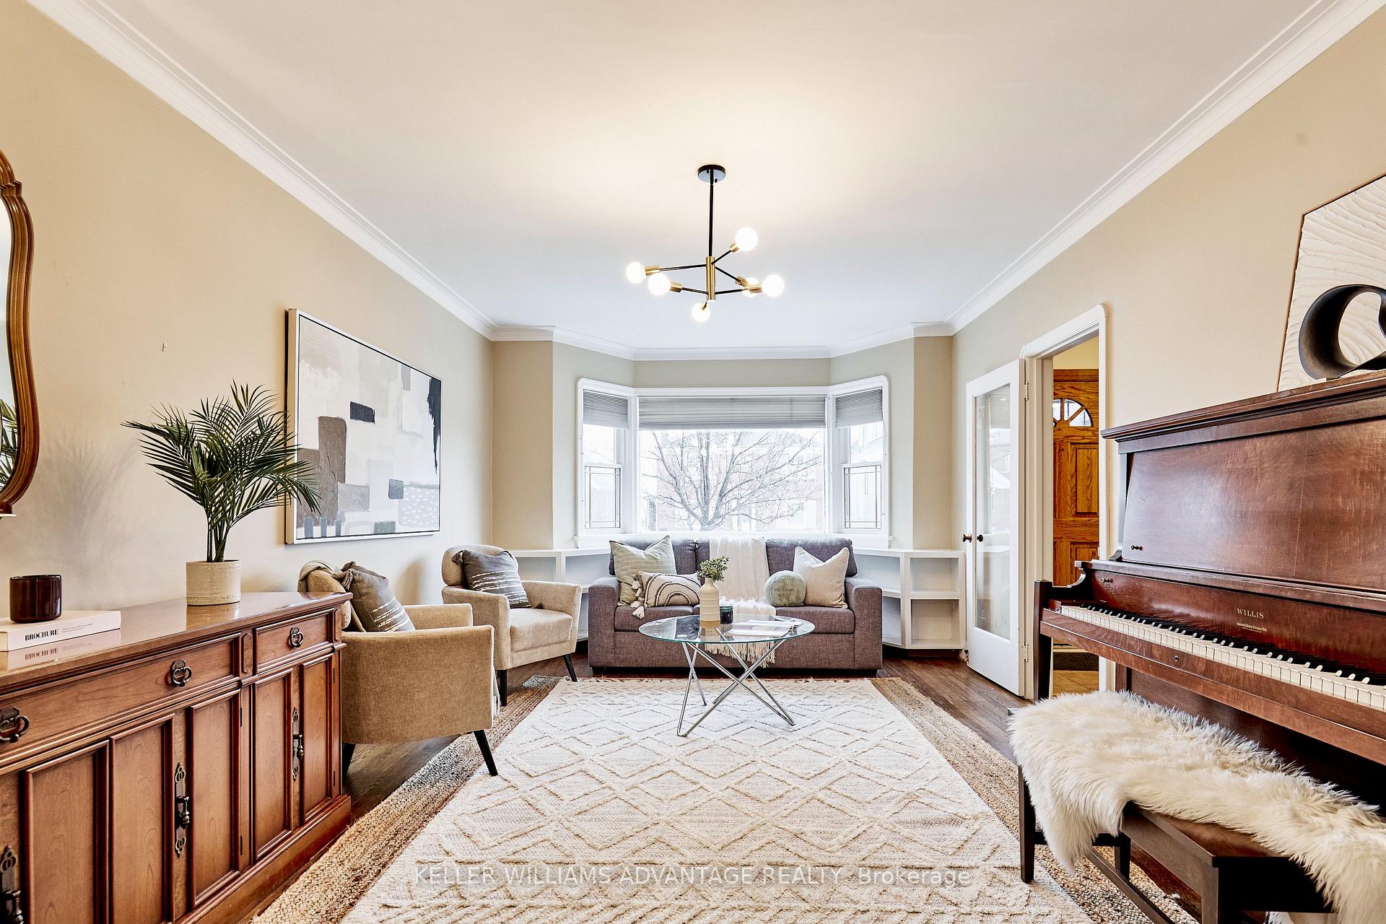
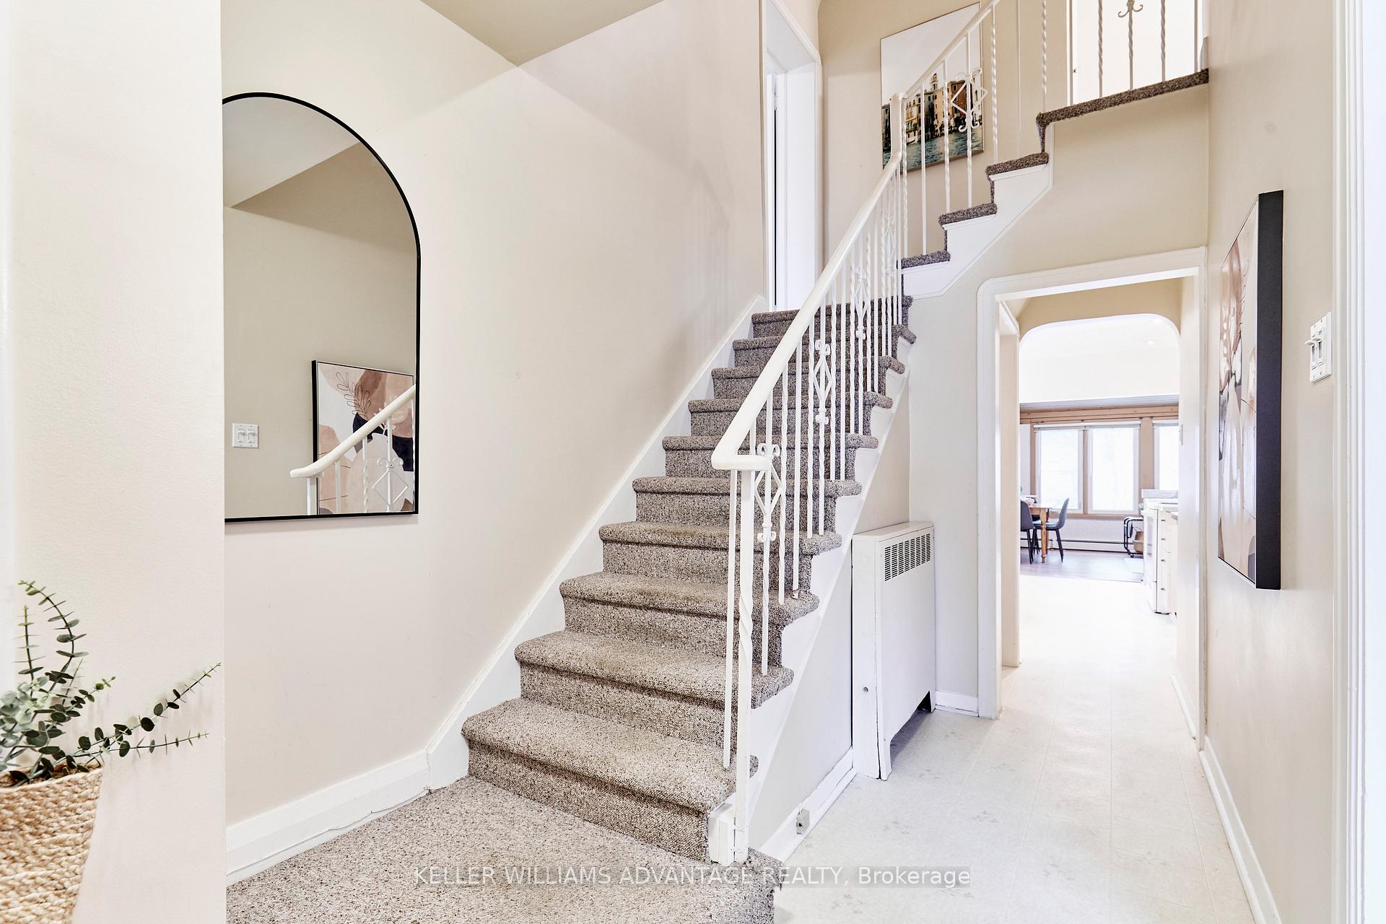
Welcome to 32 Glen Stewart Cres - A beautifully maintained family home on one of the most coveted streets in The Beaches! This spacious detached, 2-storey home sits on a generous lot with 3+1 oversized bedrooms. The thoughtfully designed main floor boasts a bright living and dining area with bay windows and hardwood floors, while the functional kitchen offers ample space for cooking & storage. A cozy family room with a fireplace offers additional warmth, plus the main floor features an office for the perfect work-from-home setup, a 3-pc bathroom, and a convenient backyard walk-out. Upstairs, 3 over-sized bedrooms, filled with natural light & hardwood floors, a 4-pc bathroom & linen closet. The finished basement includes a newly reno'd 3-p bathroom, large rec room (or additional bedroom), dedicated workshop, full laundry room, and ample storage. Outside, a private and beautifully maintained backyard, perfect for relaxing, gardening, or hosting. With a built-in garage and private driveway, parking is never an issue - a rarity in The Beaches! Just steps from the Glen Stewart Ravine, shops on Queen St E, the Beach, and top-rated schools. Rarely available, don't miss this incredible opportunity to plant roots in one of Toronto's most desirable neighborhoods!
Ask about this home
A HOMEH agent will answer your questions about this home.
Around this home
Daily convenience, out of 100, from the distances below
Schools nearby
School rating, out of 10.
Helpful calculators
Your HOMEH agent

"I would see it this week."