
250 Springdale Boulevard
Toronto (Danforth Village-East York), ON M4C 1Z9
- 2Bedrooms
- 2Bathrooms
- 0Garage
- 700–1100Sq Ft
- $4,988Tax
- 20×100 ftLot Size
 Estimated Value:$896,500See Free Estimate Report

Property not available for sale or for rent.
HOMEH One: full-service selling for a 1% listing fee. The buyer's agent commission is separate.
Free Home EvaluationHow Much Is My Home Worth?Homes for Sale NearbySale & Price History for 250 Springdale Boulevard, Toronto, Danforth Village-East York
Real estate boards require you to or to see the full details of this property.
*Sold prices and complete sale & price history are regulated data. Under the Trust in Real Estate Services Act, 2002 (TRESA) and the rules of the Real Estate Council of Ontario (RECO), and pursuant to the Multiple Listing Service® rules of the Canadian Real Estate Association (CREA) and the Toronto Regional Real Estate Board (TRREB), this information may be shown only to registered users who have agreed to the applicable terms of use (a Virtual Office Website, or "VOW," arrangement). HOMEH Inc., Brokerage therefore provides it to signed-in members only. Creating an account is free and takes under a minute.
About 250 Springdale Boulevard, Toronto, Danforth Village-East York
Summarized Description
- Classic detached cottage in East York.
- Generous 20x100 lot with legal parking.
- Sunny south-facing exposure enhances light.
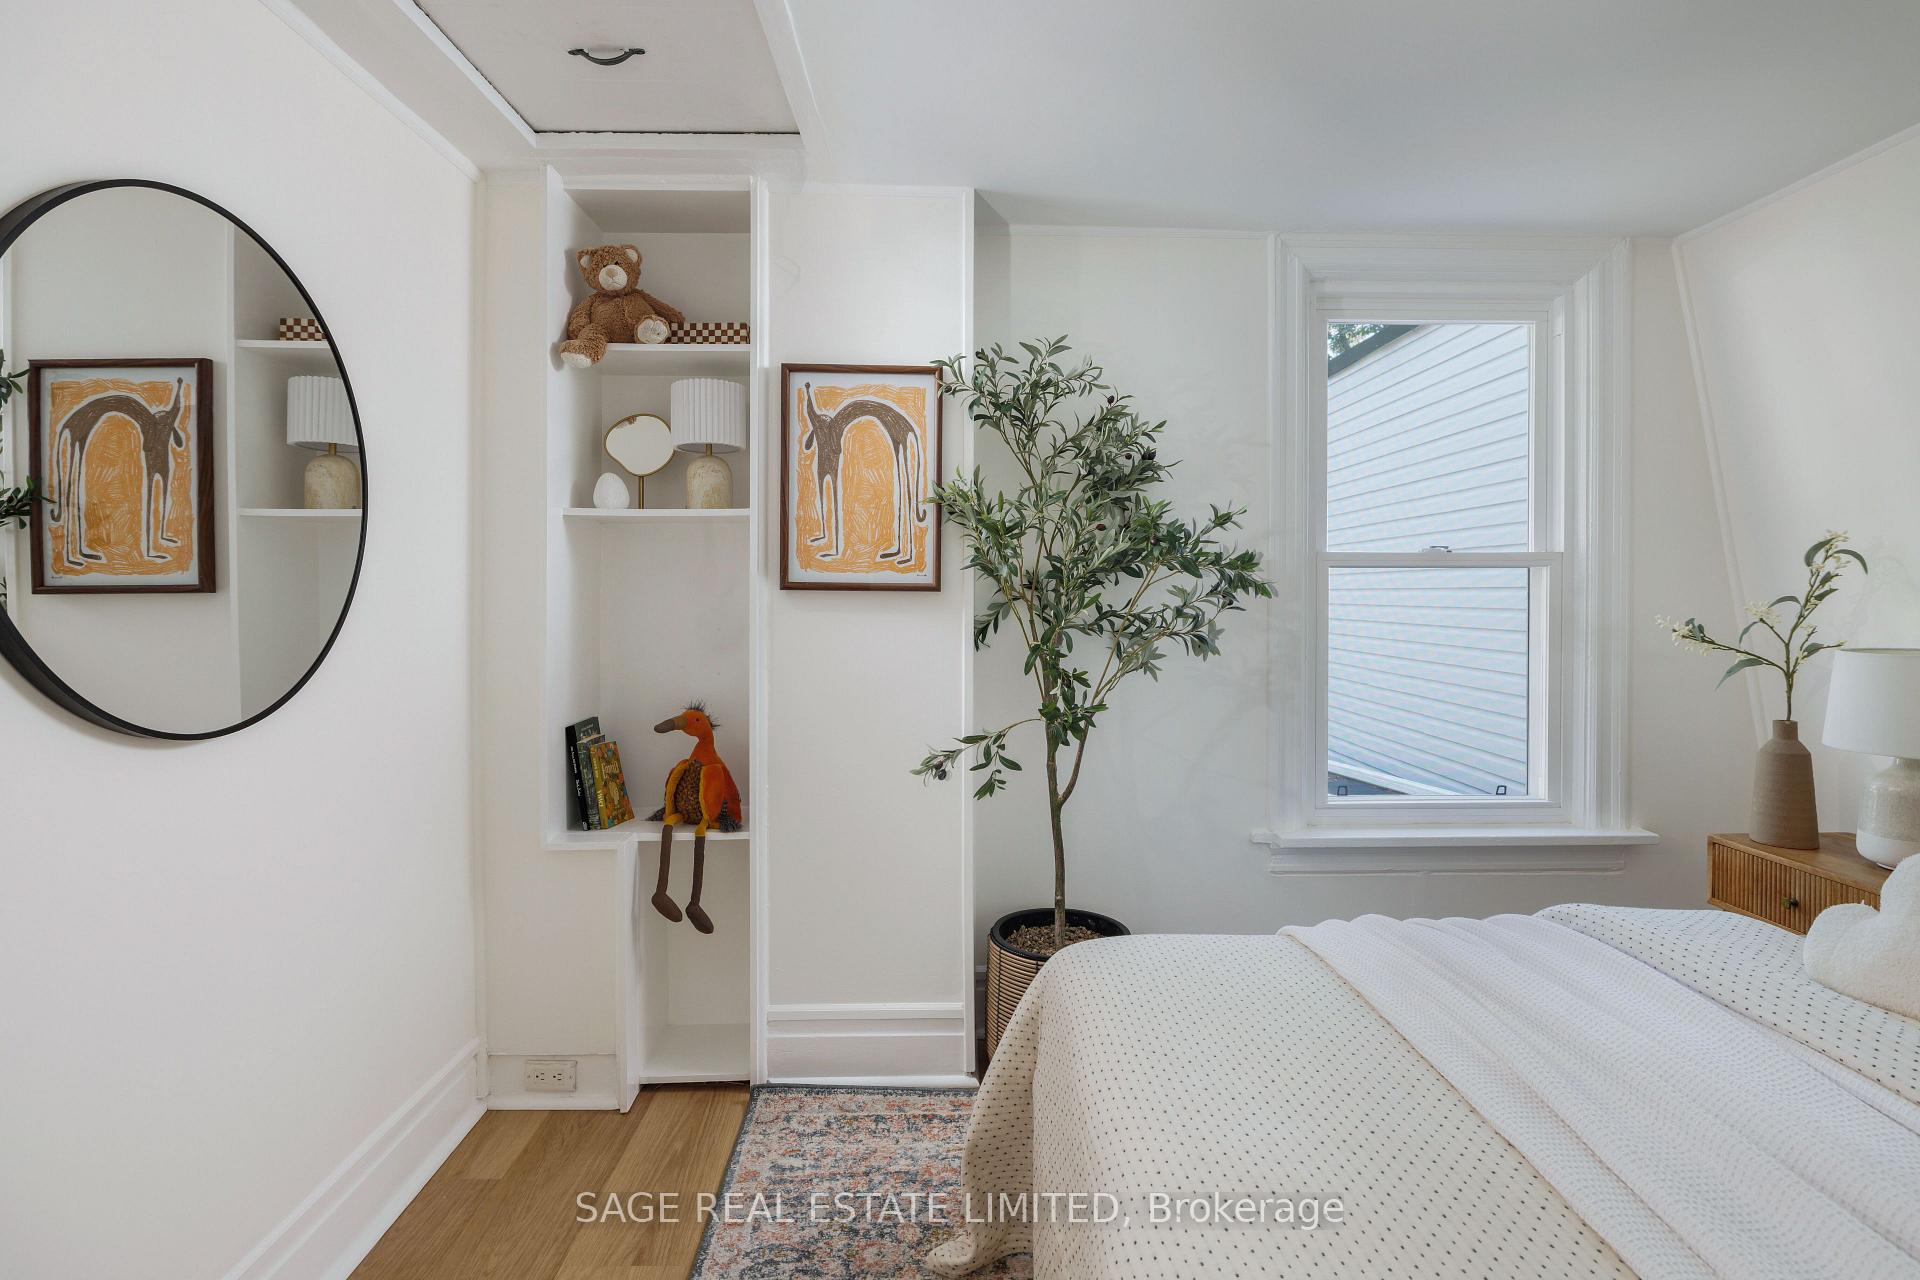
- Character-filled bedrooms with built-ins.
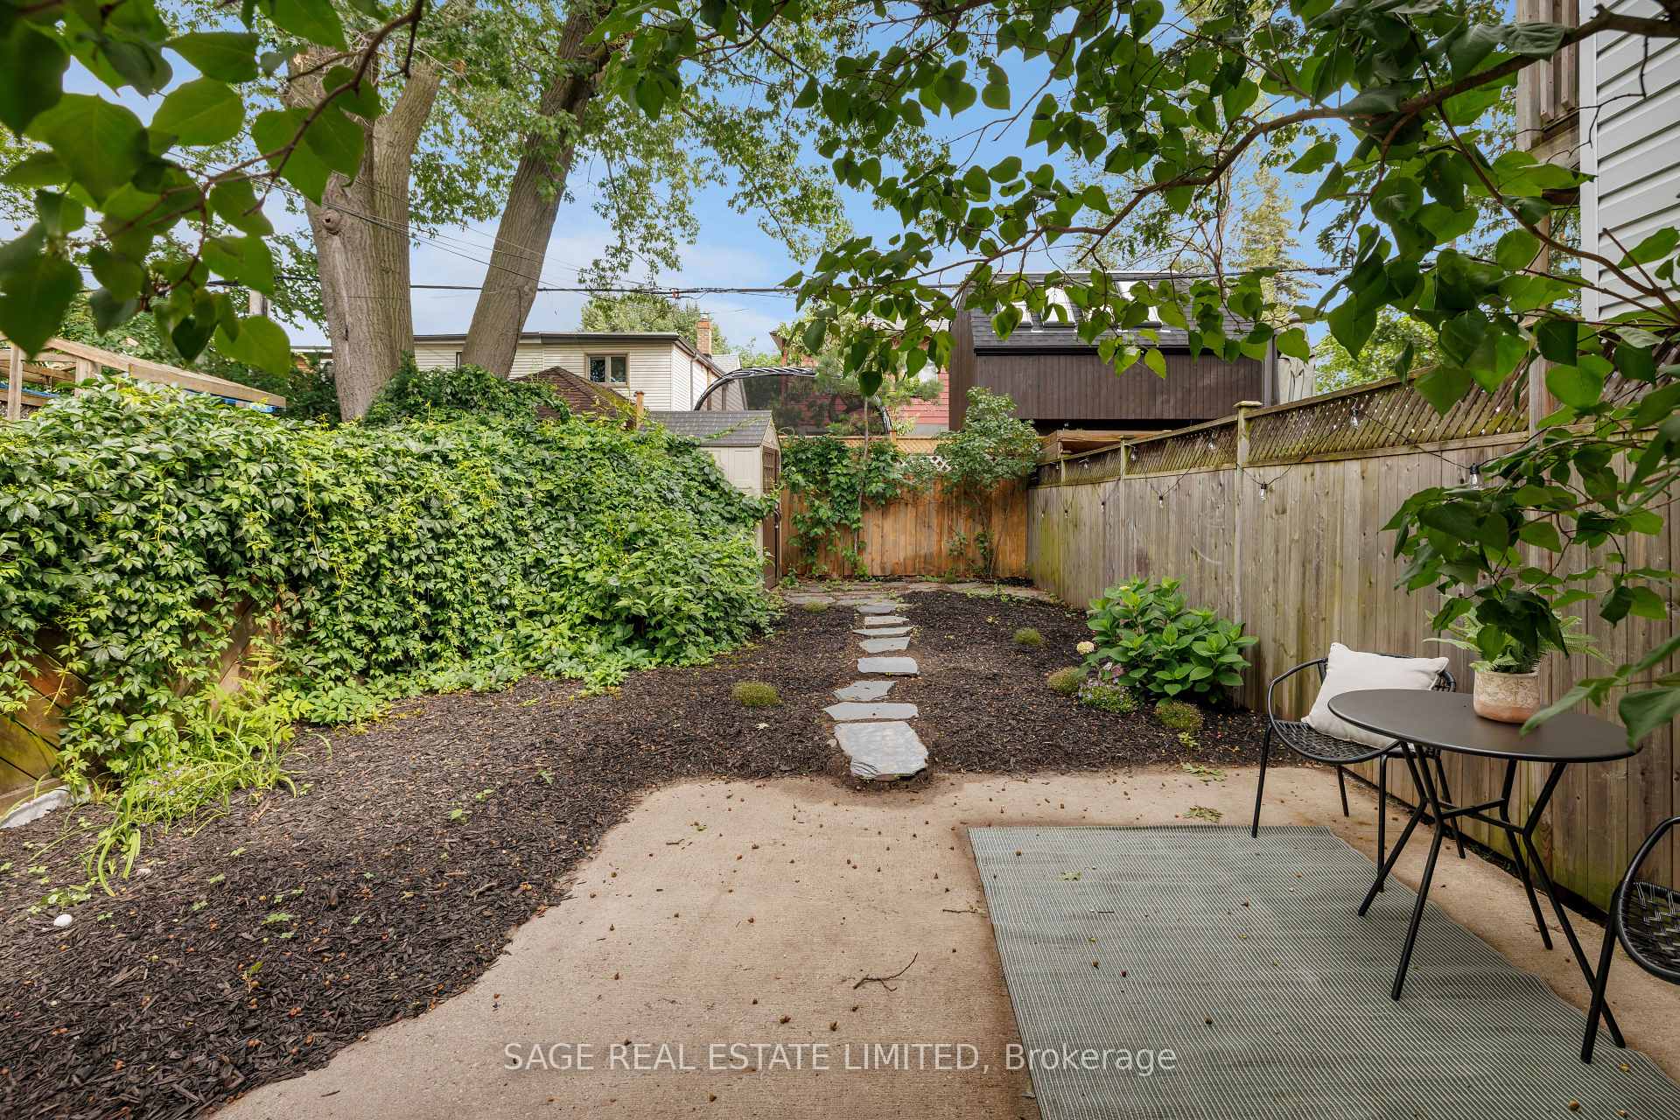
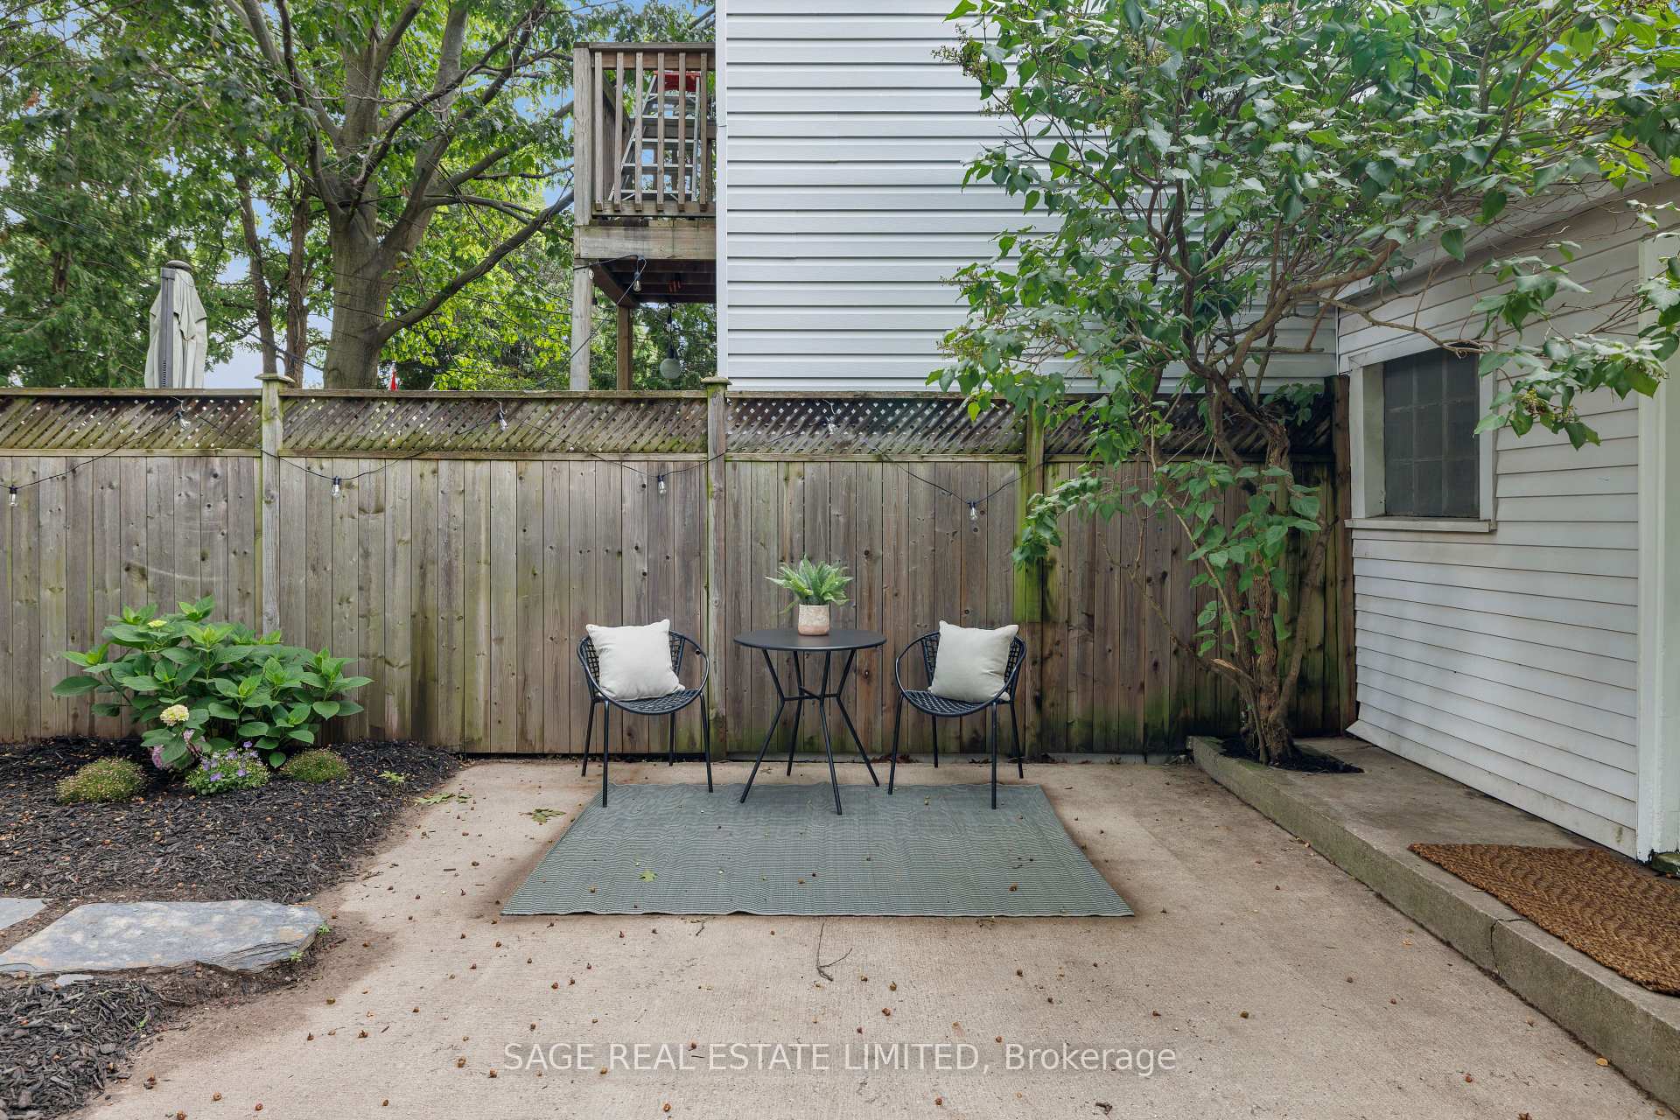
- Large backyard ideal for gardening.
- Close to subway, schools, and parks.
- Irregular flagstone walkway adds charm.
- Quiet block with mature tree canopies.
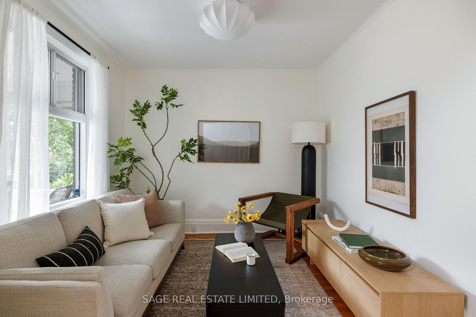
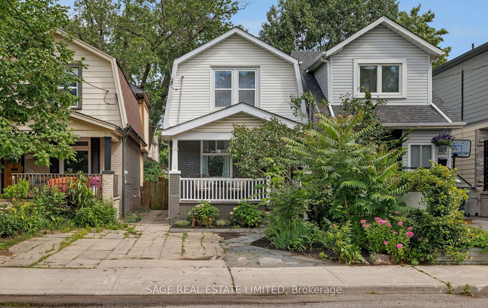
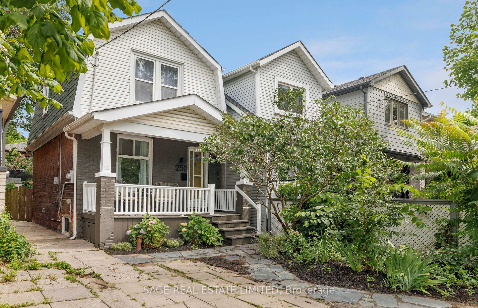
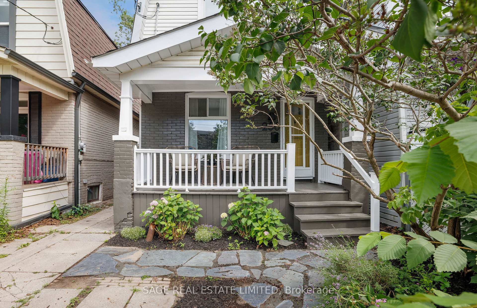
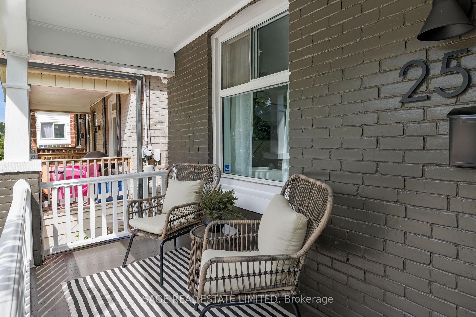
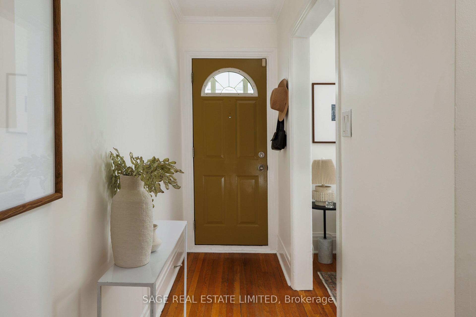
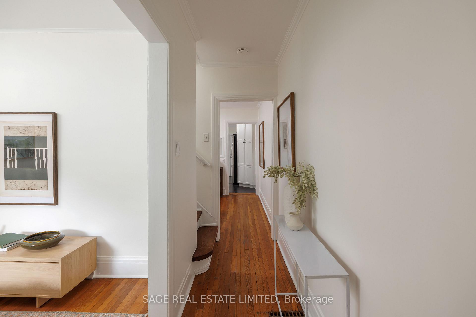
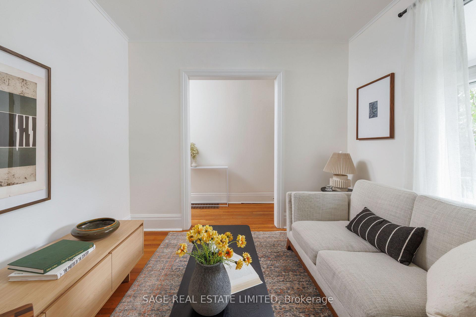
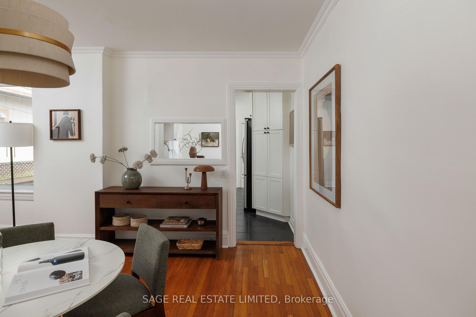
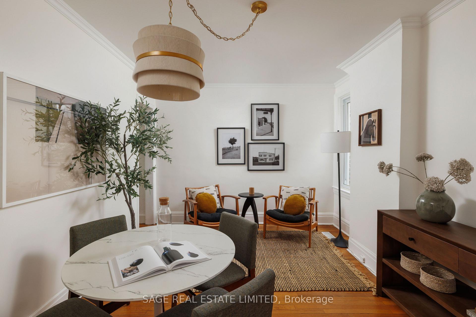
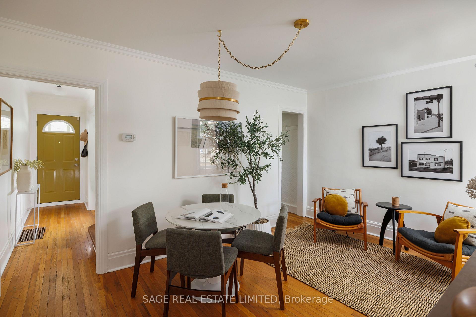
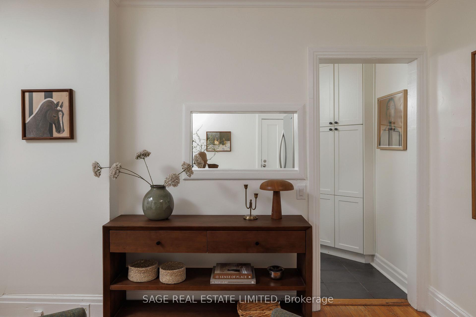
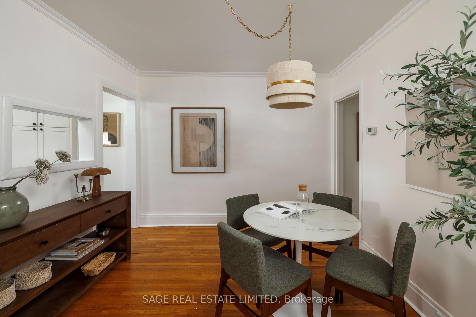
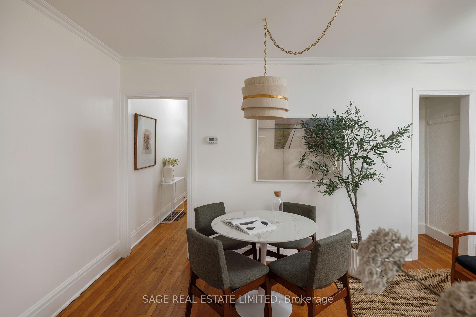
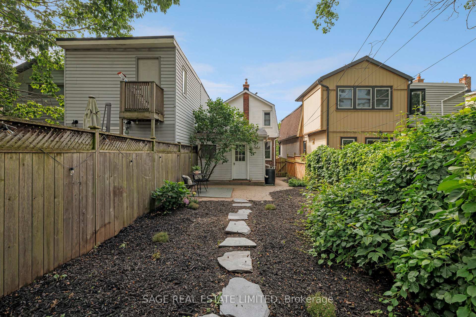
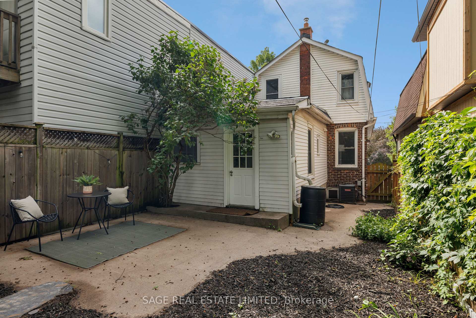
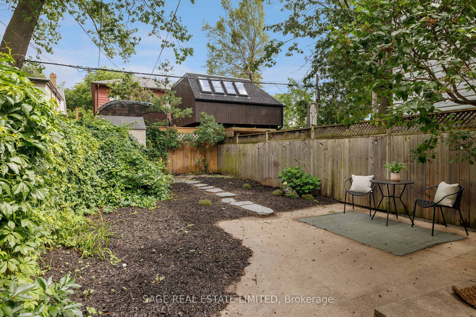
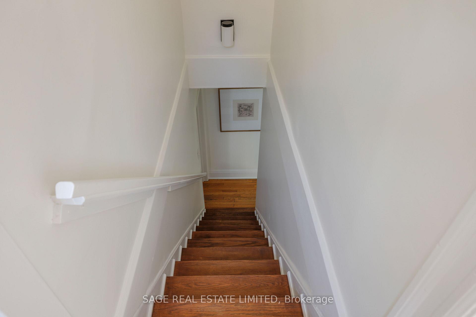
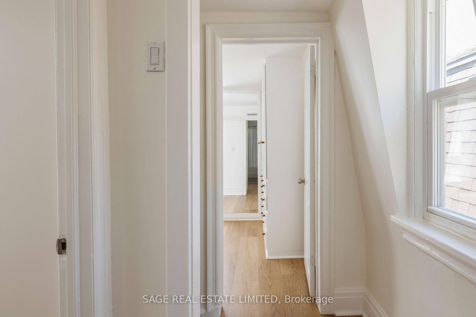
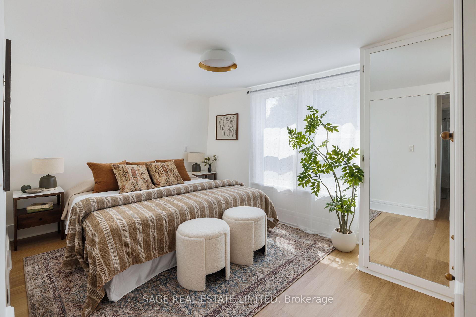
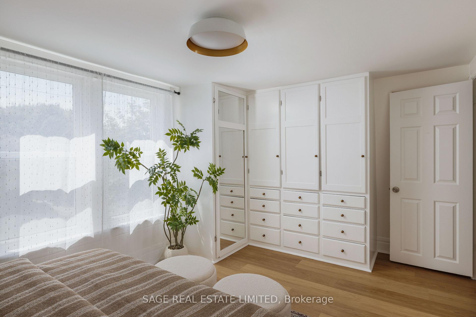
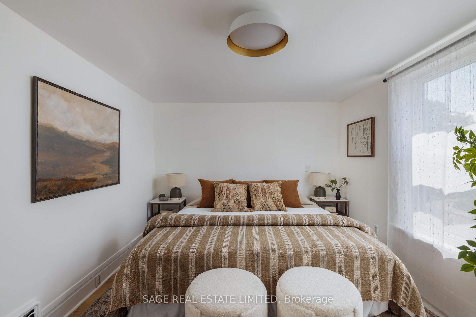
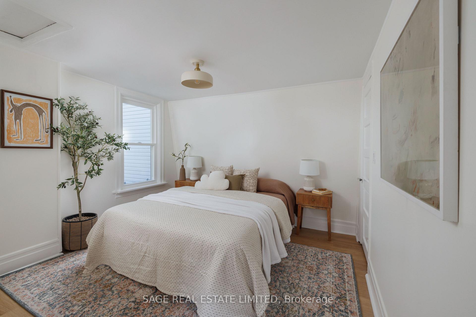
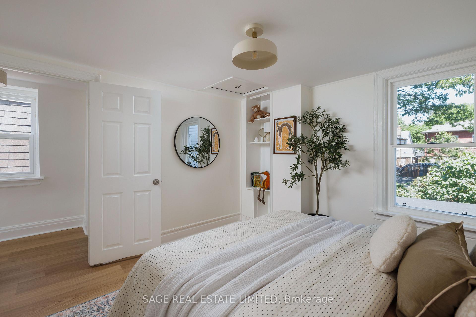
Springdale Blvd rests on one of six parallel streets running North of the Danforth, known for holding the truest character of East York. They share the same DNA: mature, leafy tree canopies, charming early 20th century homes, an under 15 minute walk to the subway, and easy access to excellent schools, parks, farmers markets, hospital, rec centres, city pools, shops, cafés and restaurants. Here you get all the city you need without the noise. On what might be the perfect block of Springdale sits this classic detached front-gable cottage. Generous 20x100 lot size. Legal front pad parking. And a sunny, South-facing exposure. A hand-laid, irregular flagstone walkway curves past drifts of lavender, lilacs and hydrangeas on its way to a covered porch, built for a slow morning coffee. Inside, the front room begs for furniture and Sunday papers. The living and dining space at the core of the home is built for everyday life. Keep it traditional and give it gentle updates, or bring a renovation eye, blow out some walls, and add an addition. The bones are here either way. Upstairs, two bedrooms carry the kind of character angles builders don't make anymore, both finished with new luxury vinyl flooring. One tucks a full wall of built-in wardrobes. The other holds its own with a quiet angle by the window overlooking the backyard. And yes, ah, the yard. Big, deep, and shaded by heart-leafed trees that turn the whole space into a bit of a secret garden. Start planning the garden party before you've even unpacked.
Key Facts & Features
Property Costs
- Annual Property Tax Amount
- $4,988
- Land Transfer Tax Fee
- $30,950
Rental Items
- Rental Equipment
- N/A
- Basement Type
- Partially Finished
Interior Features
- Laundry Level
- Lower Level
- Interior Extras
- Floor Drain, Water Heater Owned
- Fireplace/Stove
- No
- Elevator
- No
Exterior Features
- Pool
- None
- Other Structures
- Garden Shed
Building
- Building Type
- Detached
- Building Style
- 2-Storey
Construction
- Exterior Finish
- Vinyl Siding, Brick
- Roof
- Asphalt Shingle
- Foundation Details
- Poured Concrete
- Special Designation
- Unknown
Lot
- Lot Front
- 20.03 ft
- Lot Depth
- 100.45 ft
Inclusions
- Inclusions
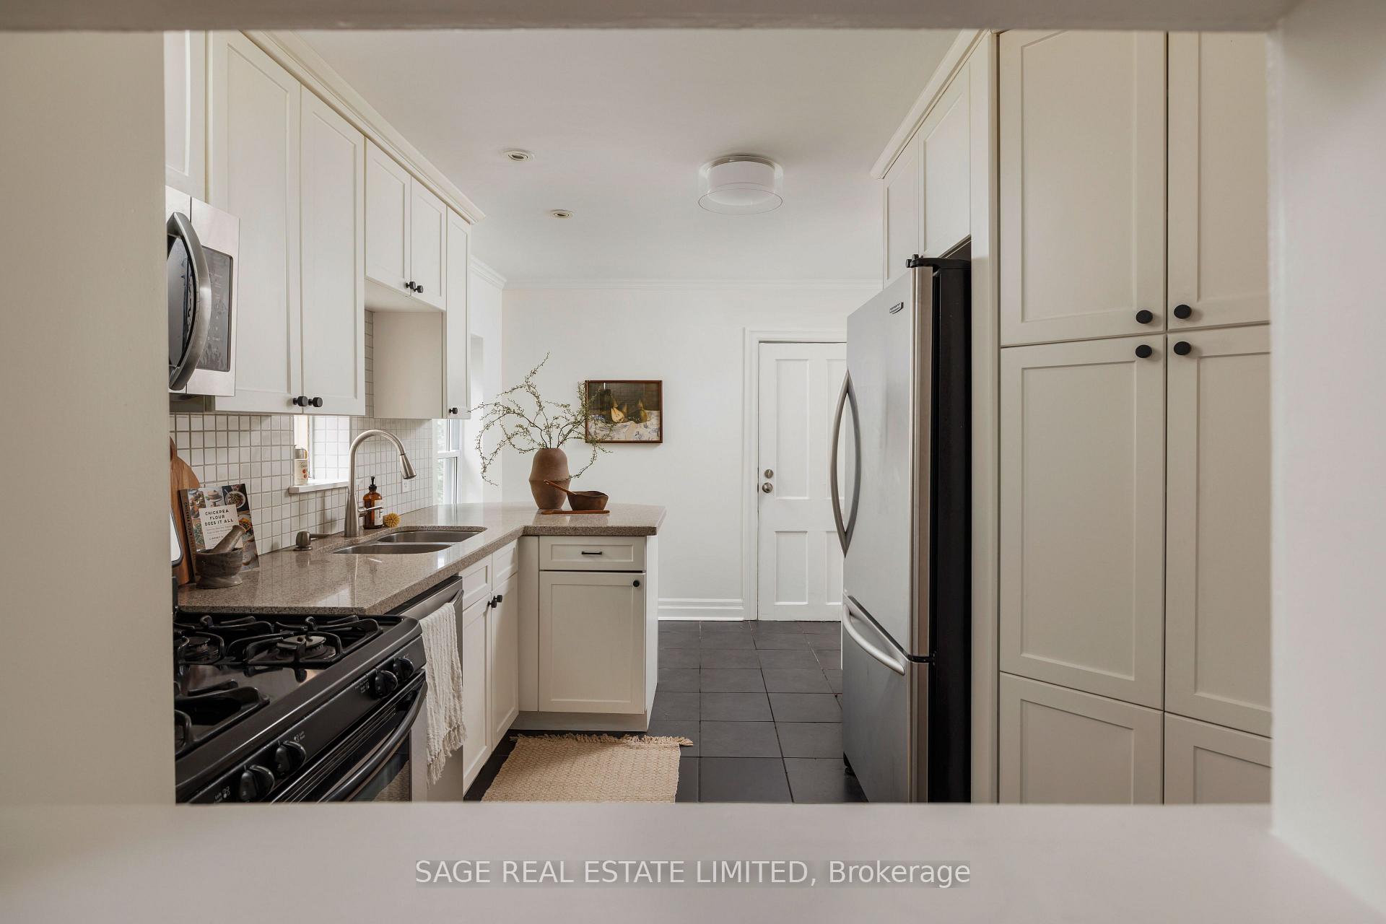
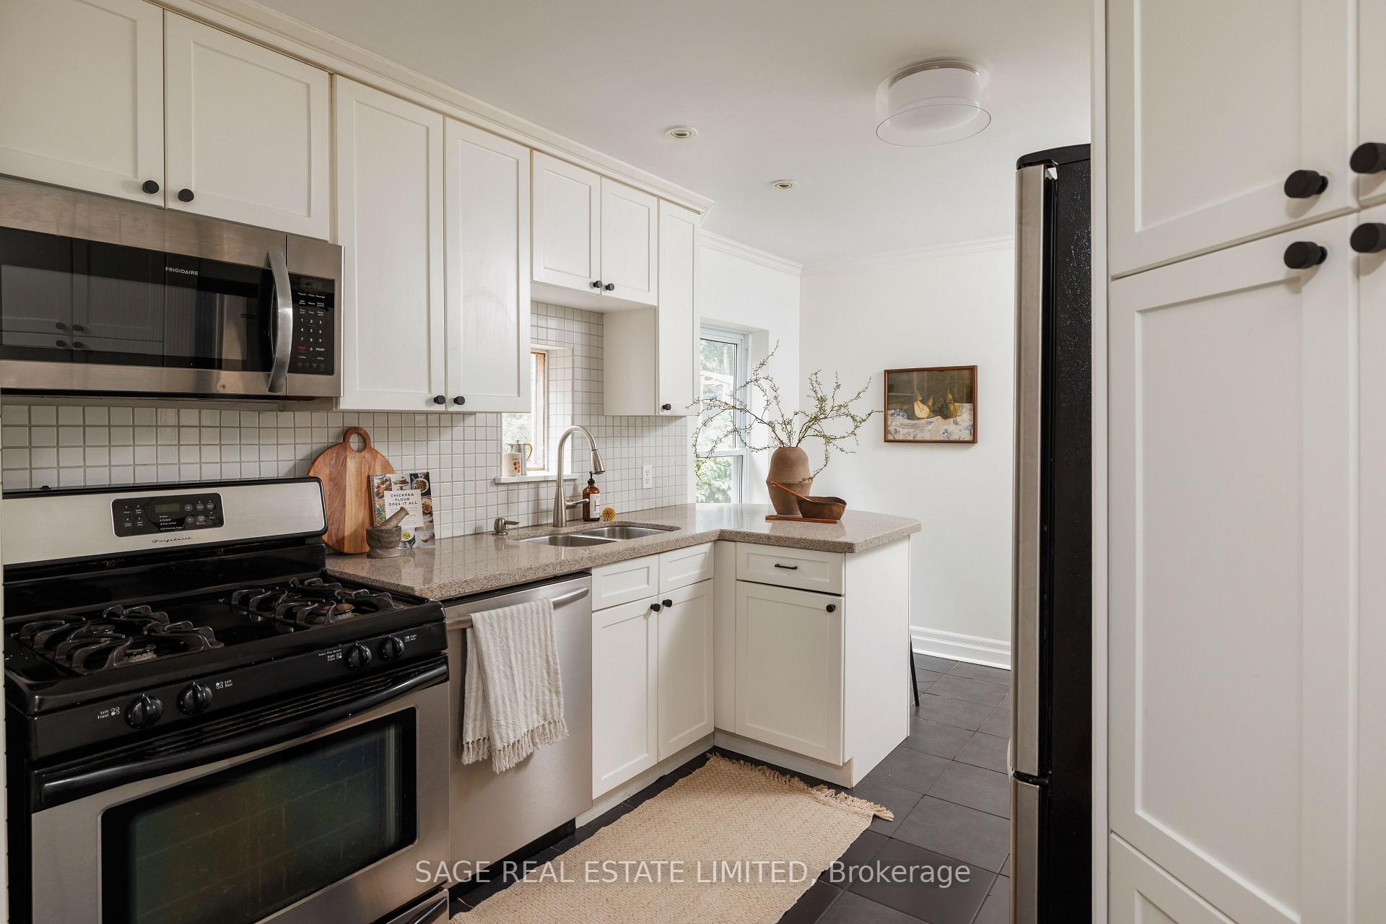
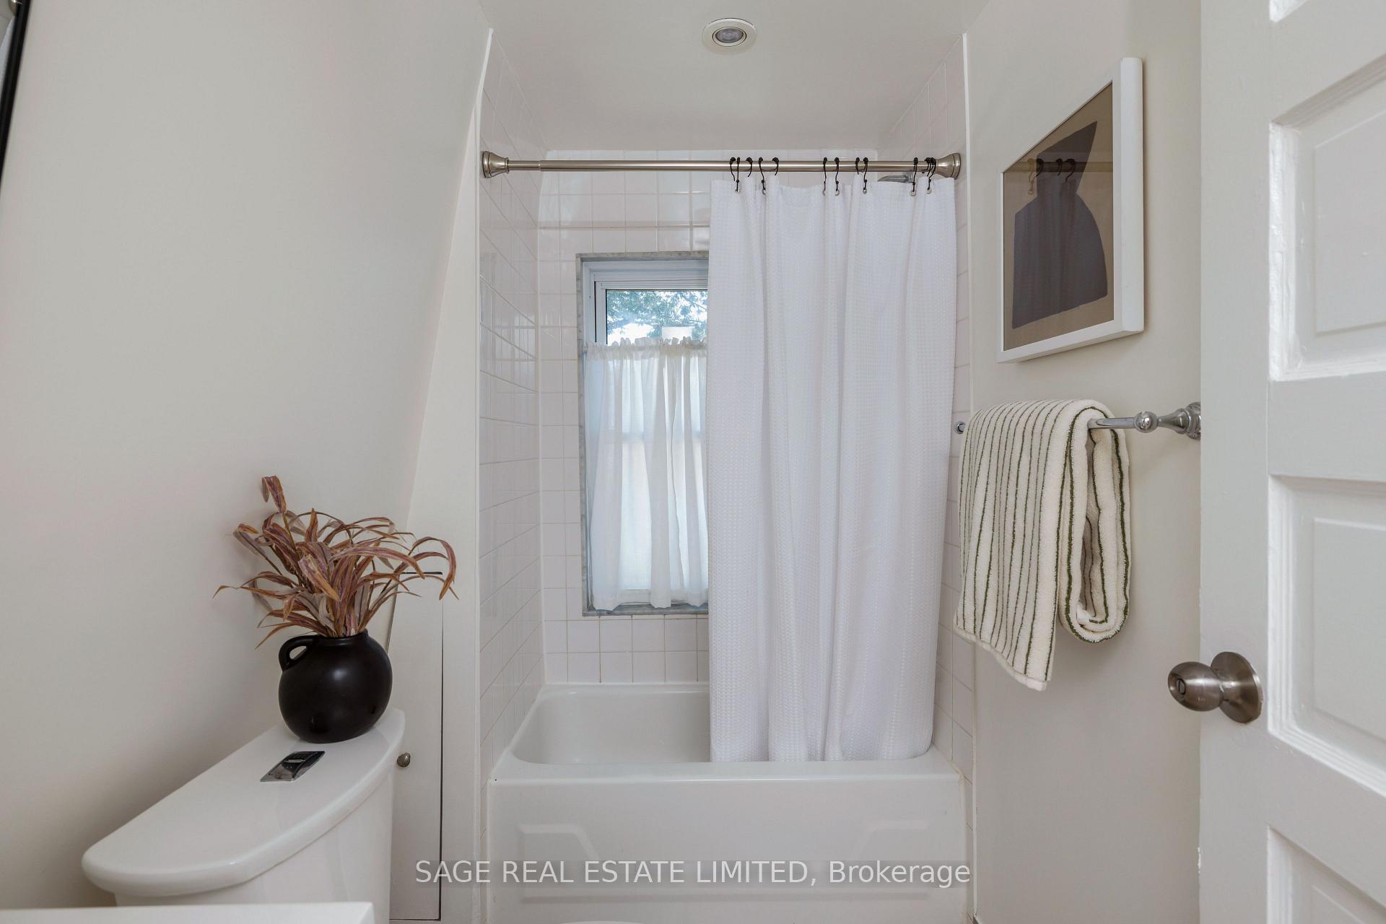
- S/S (Fridge, Electric Range, B/I Microwave, Dishwasher), Stacked Washer/Dryer, All Electronic Light Fixtures, Window Covering In Upstairs bathroom, Curtain Rods, Bathroom Mirrors, Entryway wall hooks, Garden Shed
Exclusions
- Exclusions
- Stager's Curtains - Primary Bedroom & Front Living
Parking & Garages
- Garage Type
- None
- Garage Spaces
- 0
- Parking Spaces
- 1
- Total Garage And Parking Spaces
- 1
Heating & Cooling
- Heat Source
- Gas
- Heat Type
- Forced Air
- Air Conditioning
- Central Air
- Water
- Municipal
- Sewers
- Sewer
- Bedrooms
- 2
- Washrooms
- 2
- Kitchens
- 1
- Family / bonus room
- Yes
Room sizes
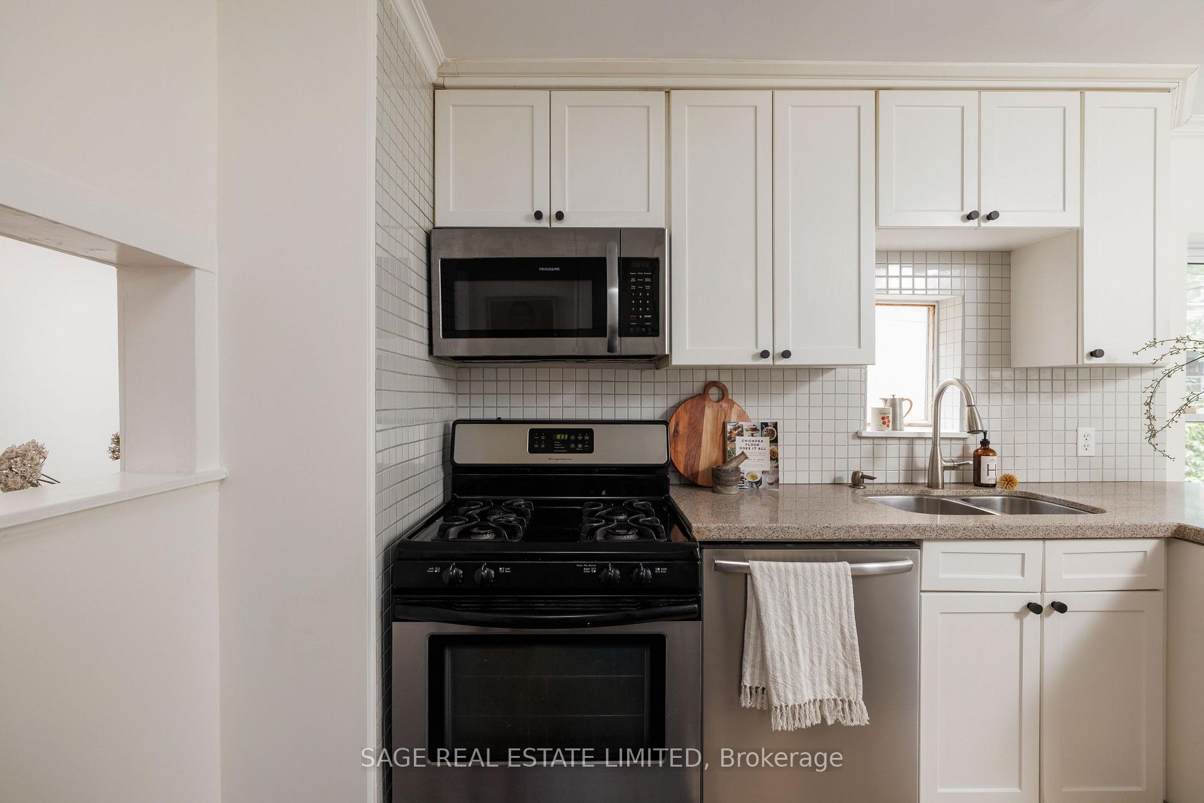
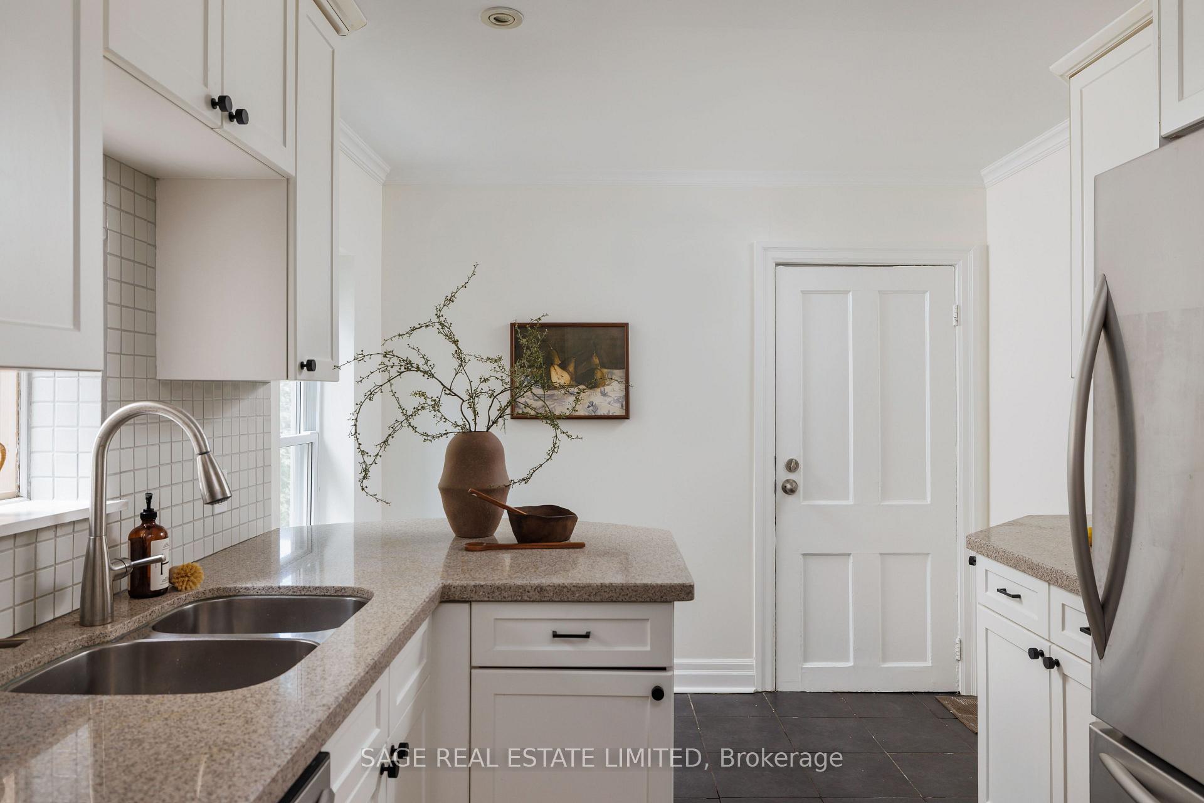
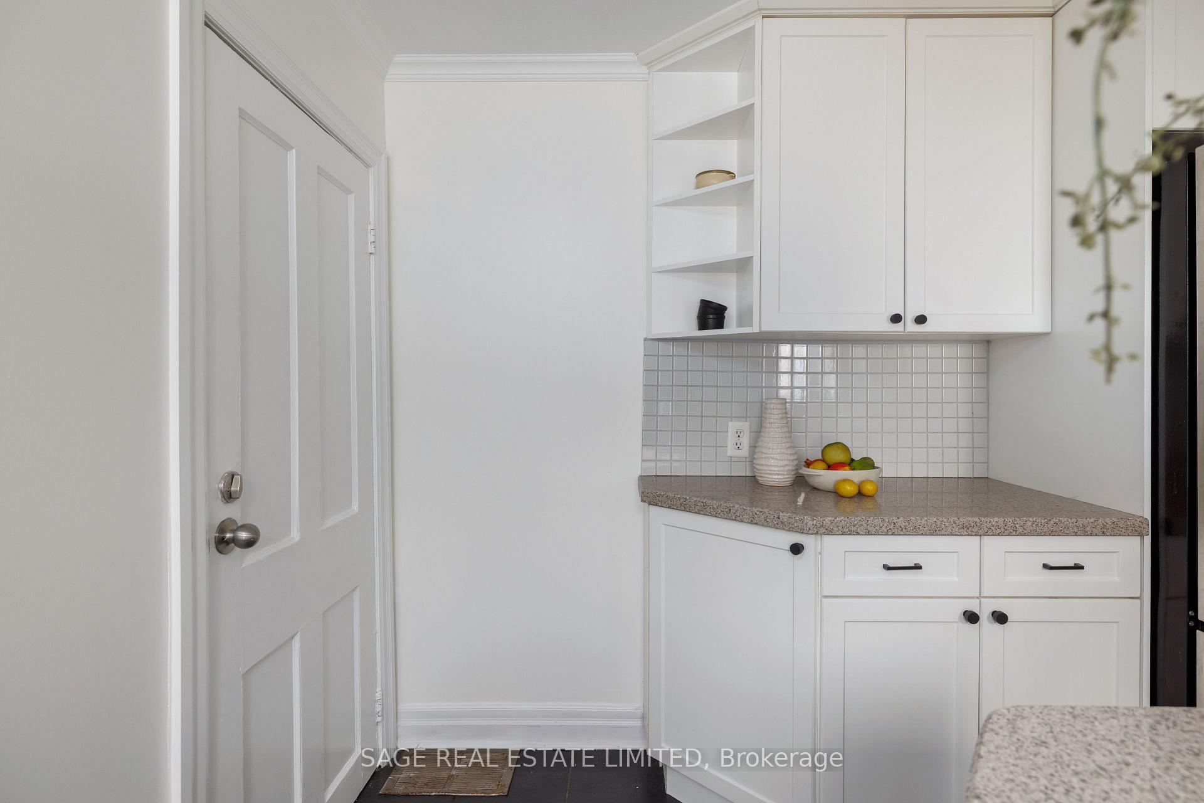
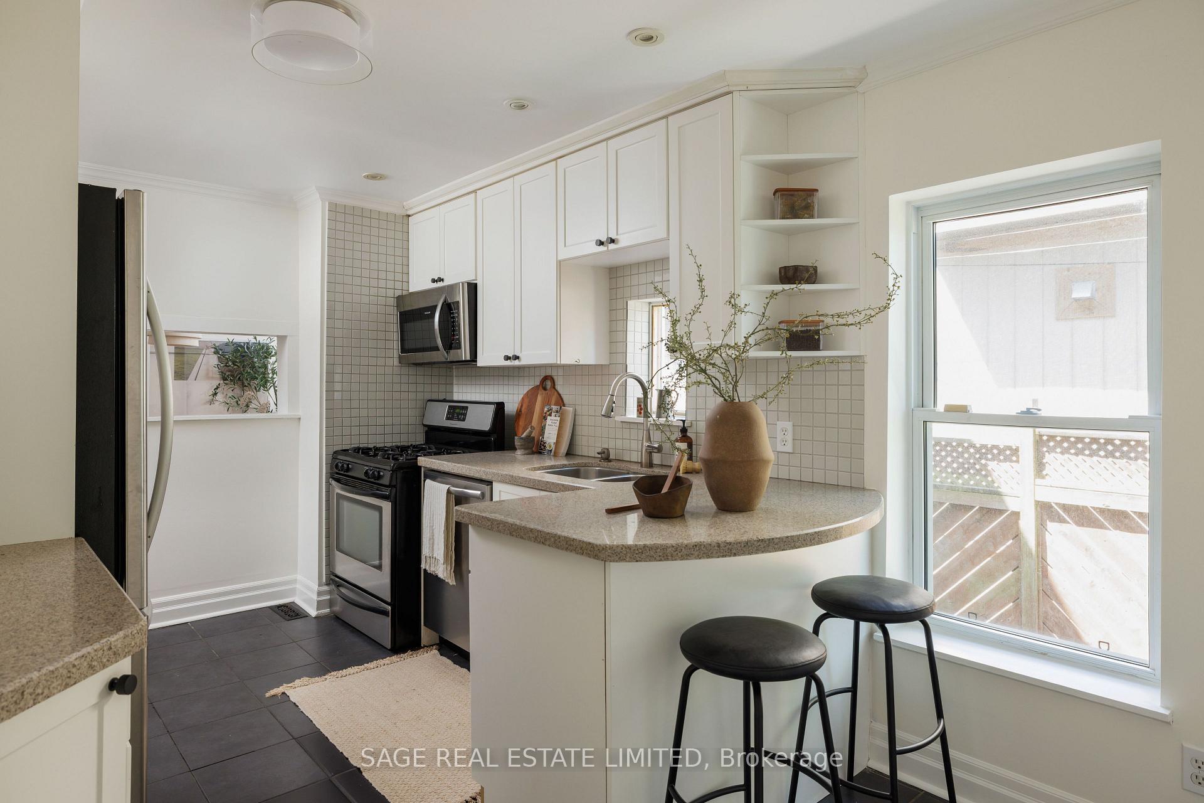
- Kitchen—Main level, Tile Floor, Stainless Steel Appl, Window
- Dining Room—Main level, Hardwood Floor, Window, Combined w/Family
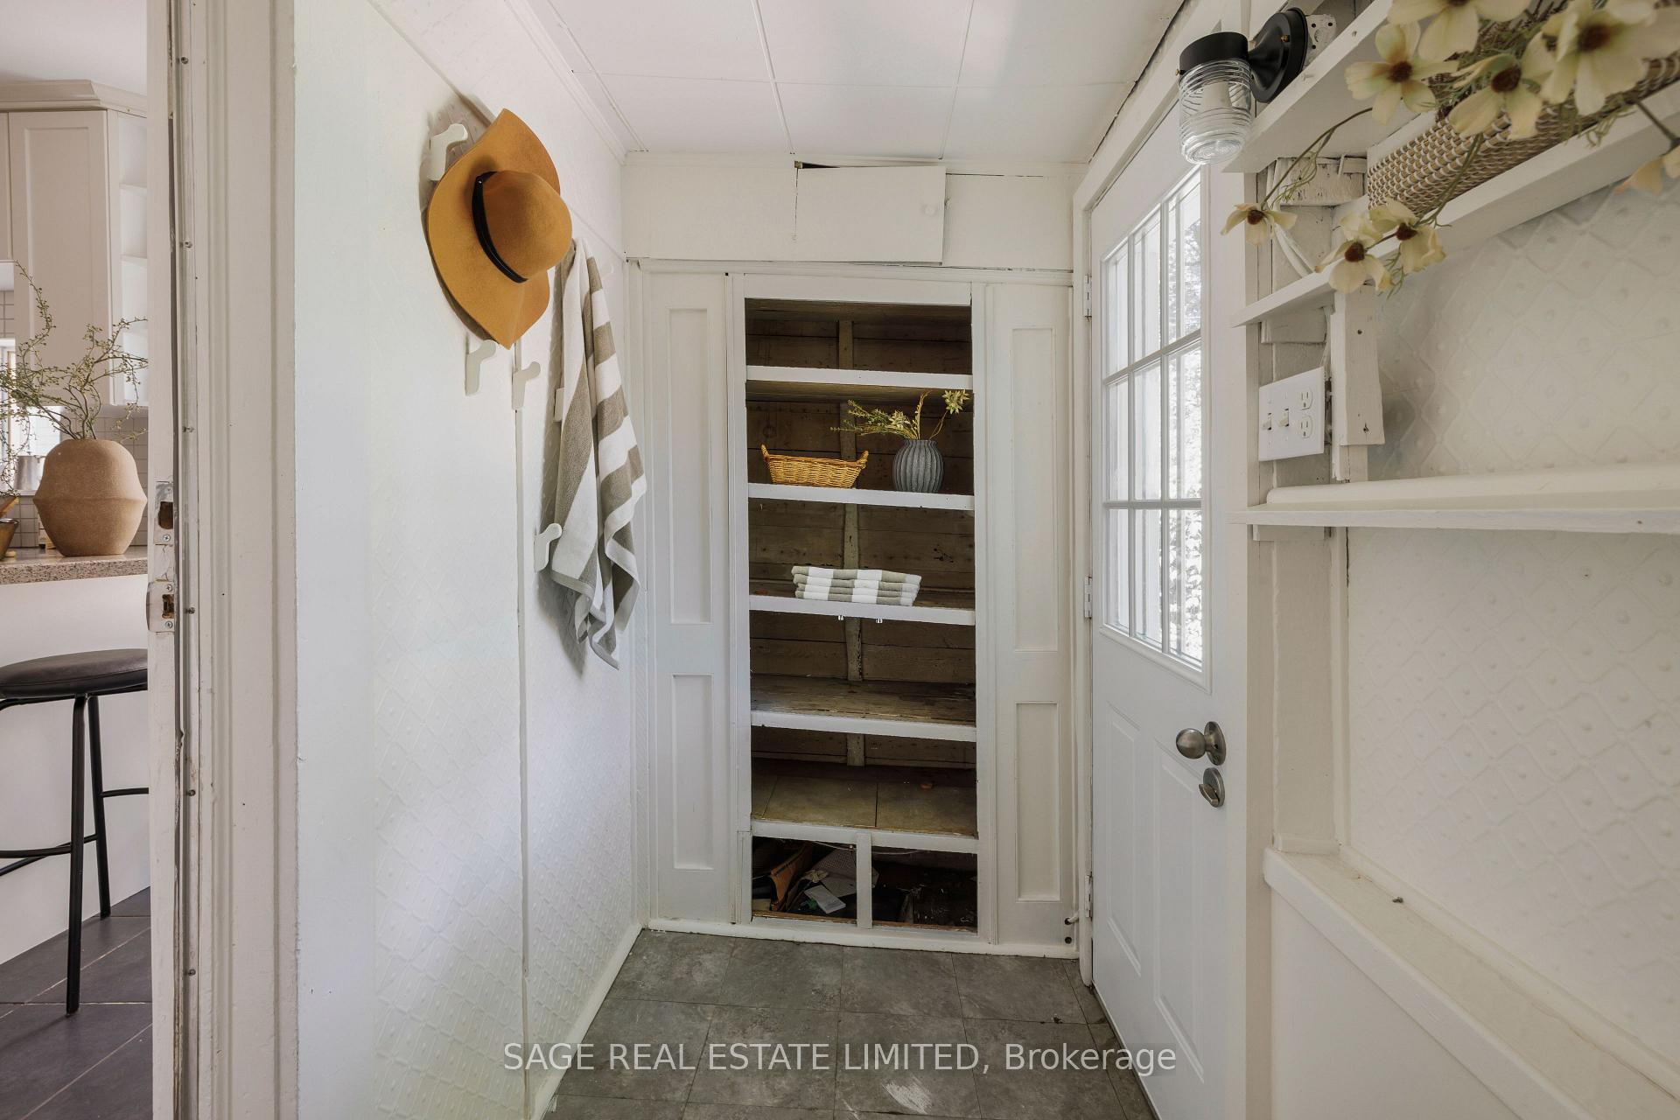
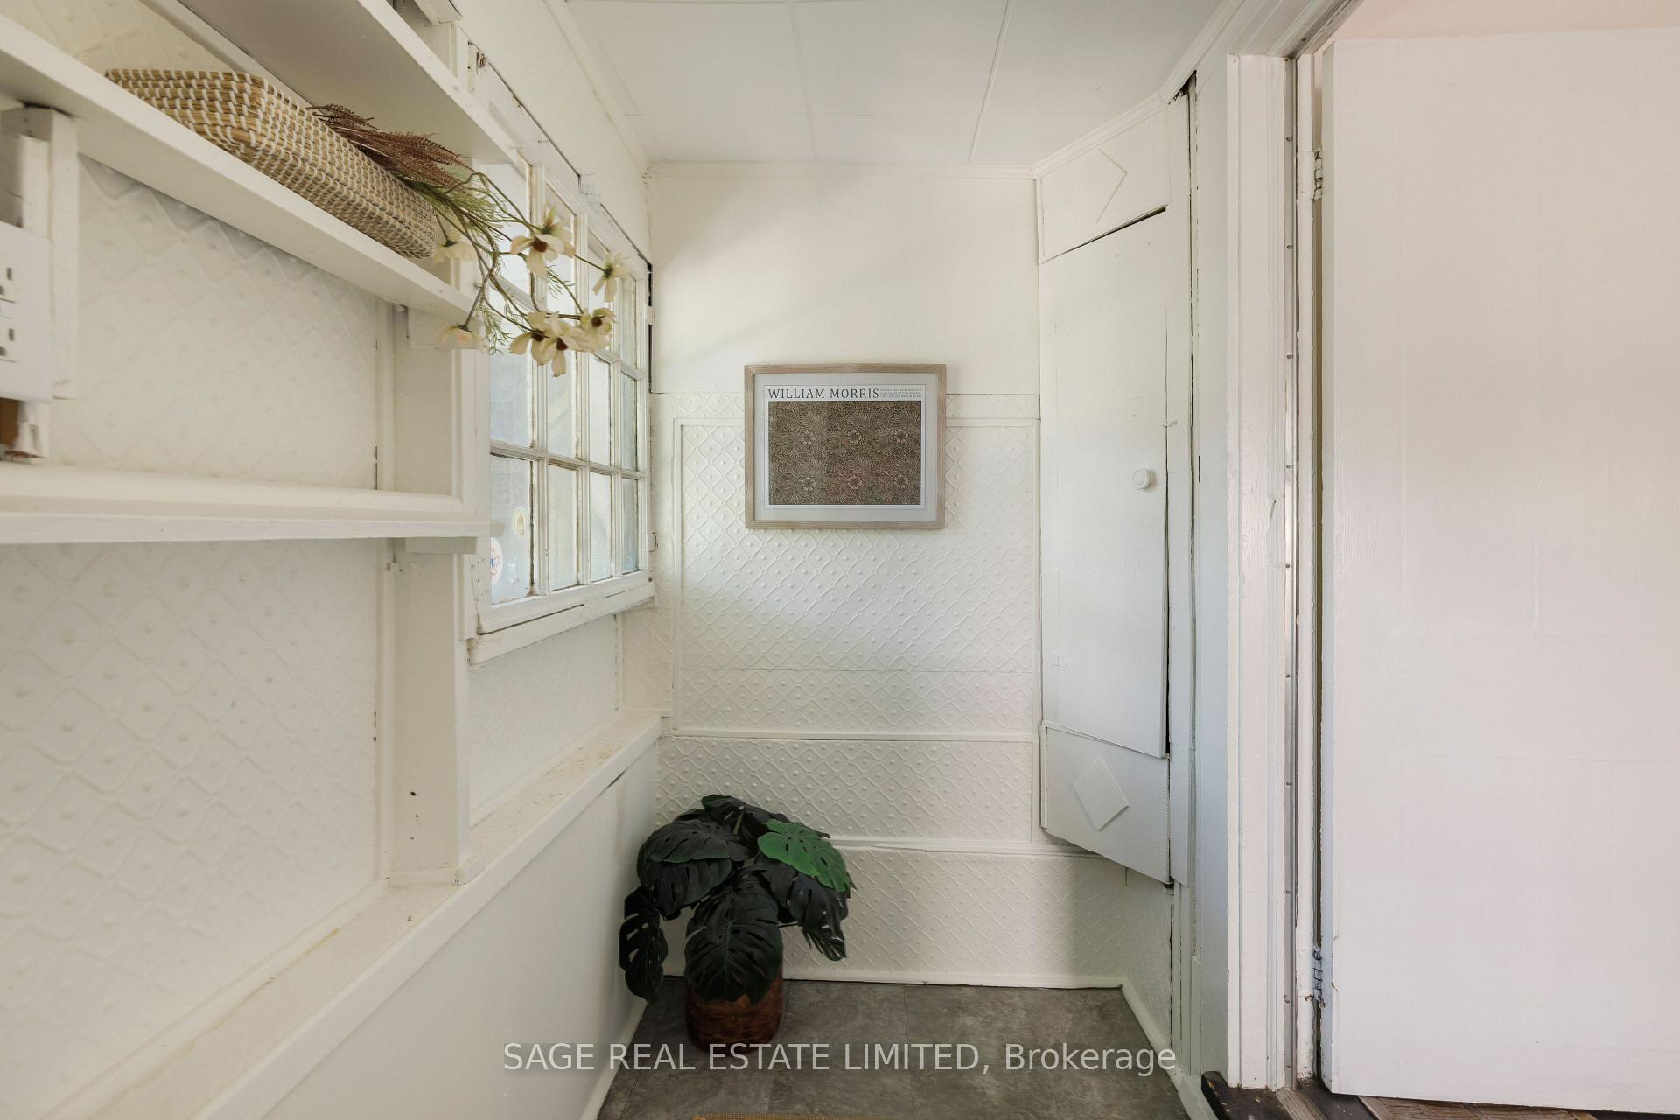
- Mud Room—Main level, Tile Floor, Window, W/O To Yard
- Utility Room—Basement level, Concrete Floor, Combined w/Laundry, Laundry Sink
- Primary Bedroom—Second level, Vinyl Floor, Large Window, B/I Closet
- Bedroom 2—Second level, Vinyl Floor, Window, Closet
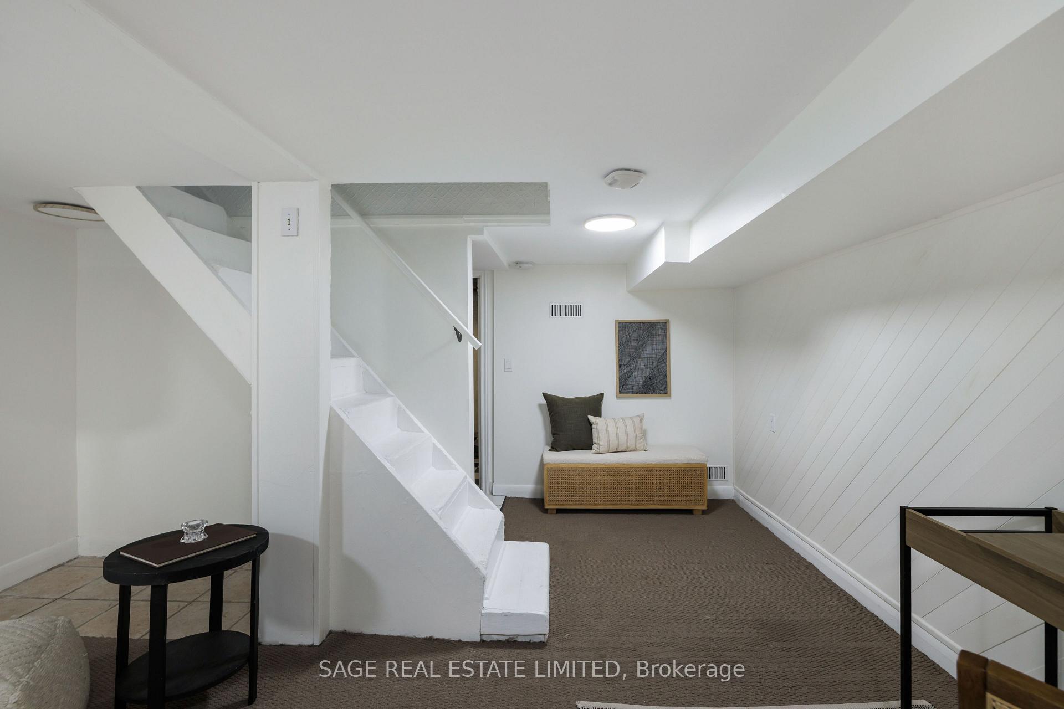
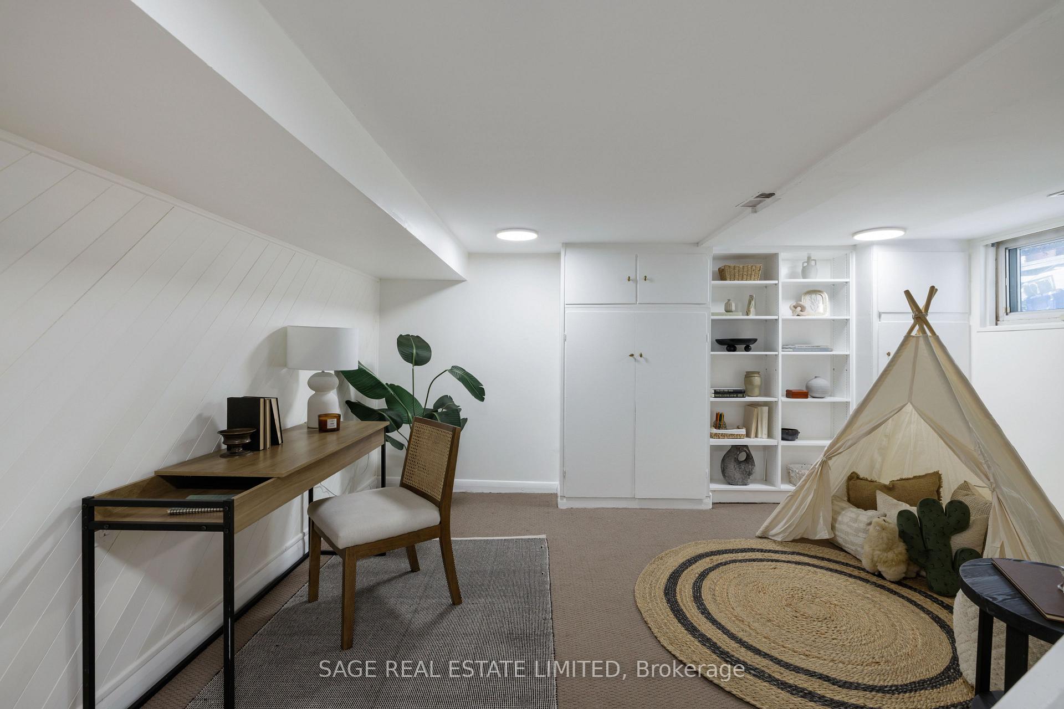
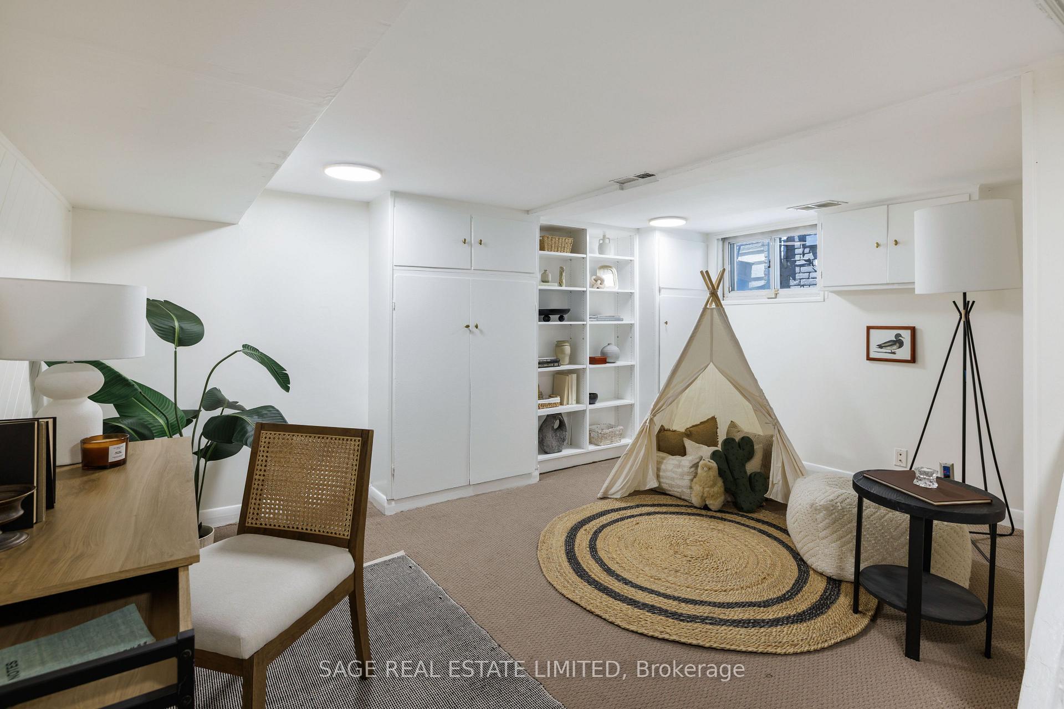
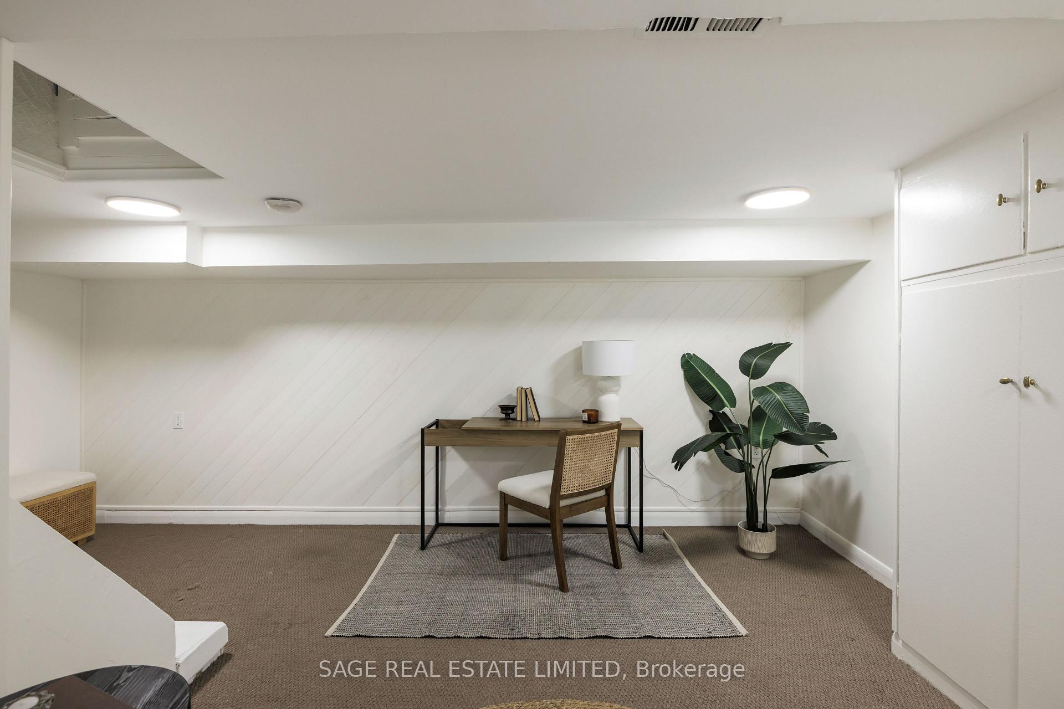
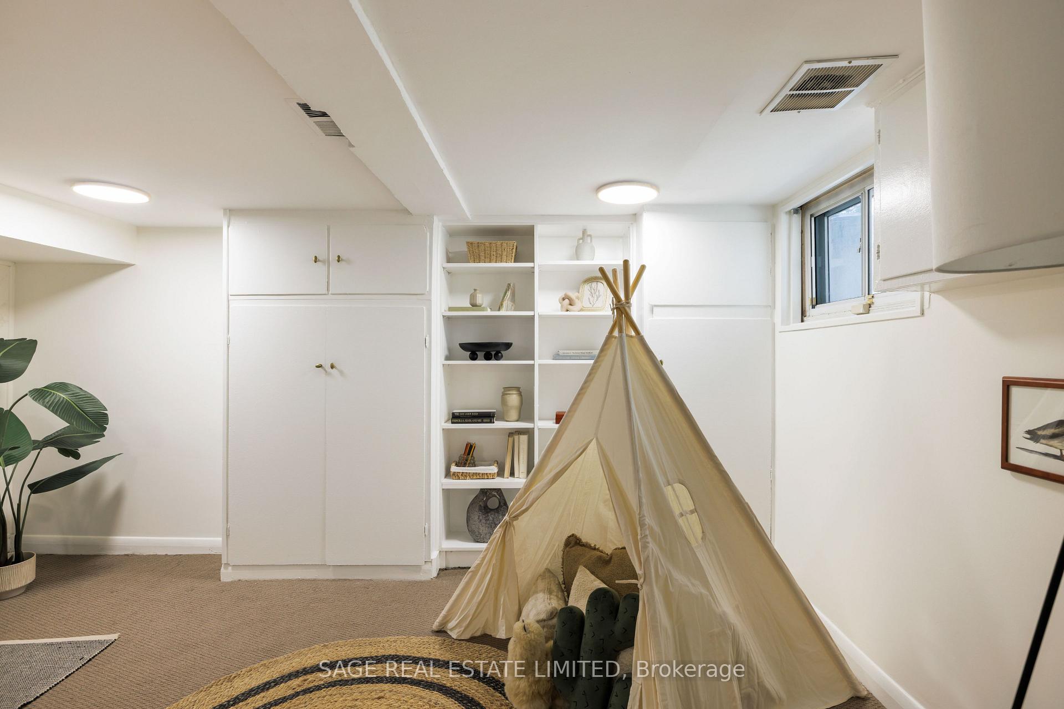
- Recreation—Basement level, Broadloom, 2 Pc Bath, B/I Shelves
- Living Room—Main level, Hardwood Floor, Large Window, Separate Room
- Family Room—Main level, Hardwood Floor, Window, Combined w/Dining
Washrooms
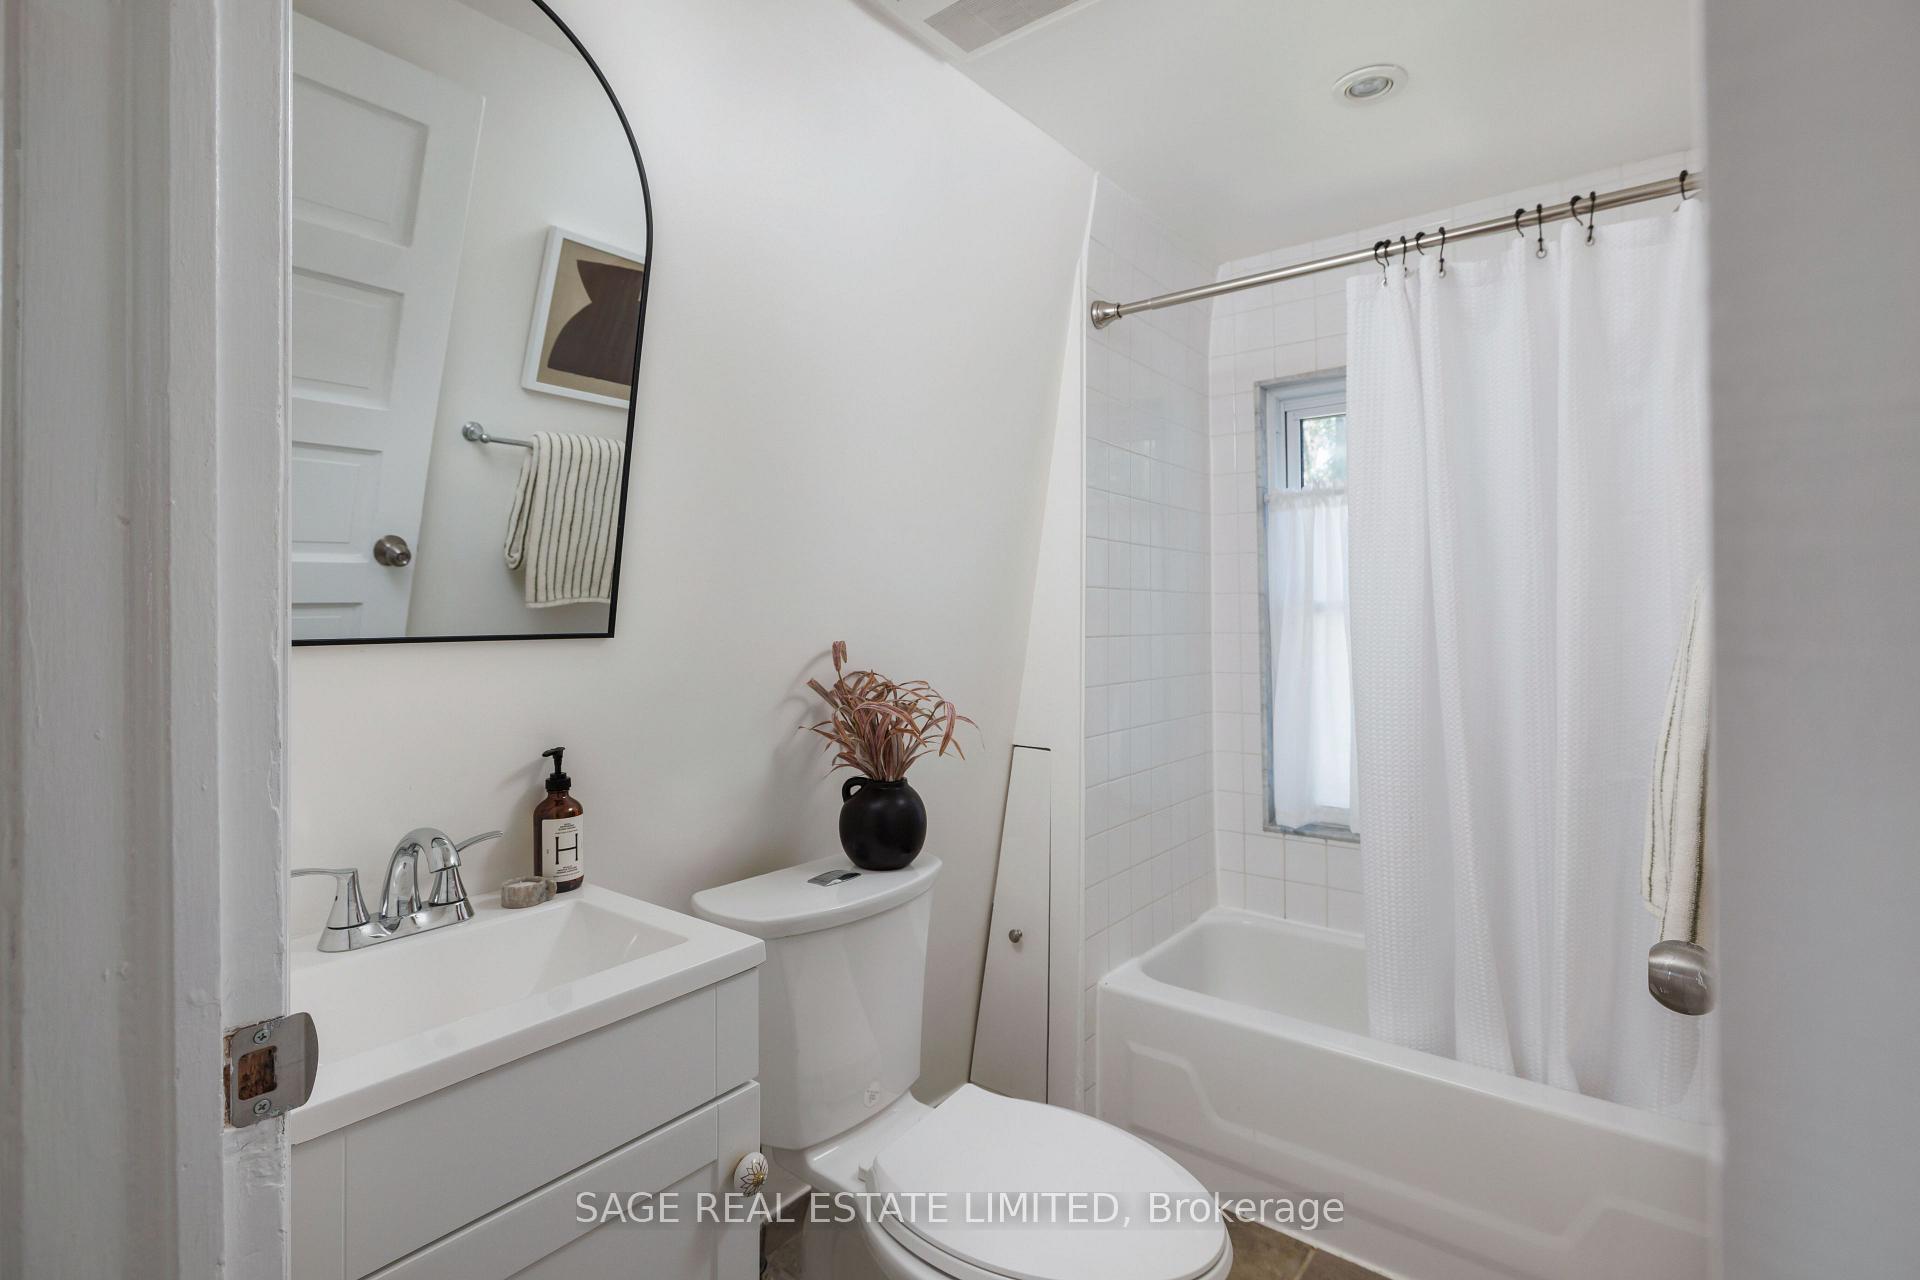
- 4-piece, Second
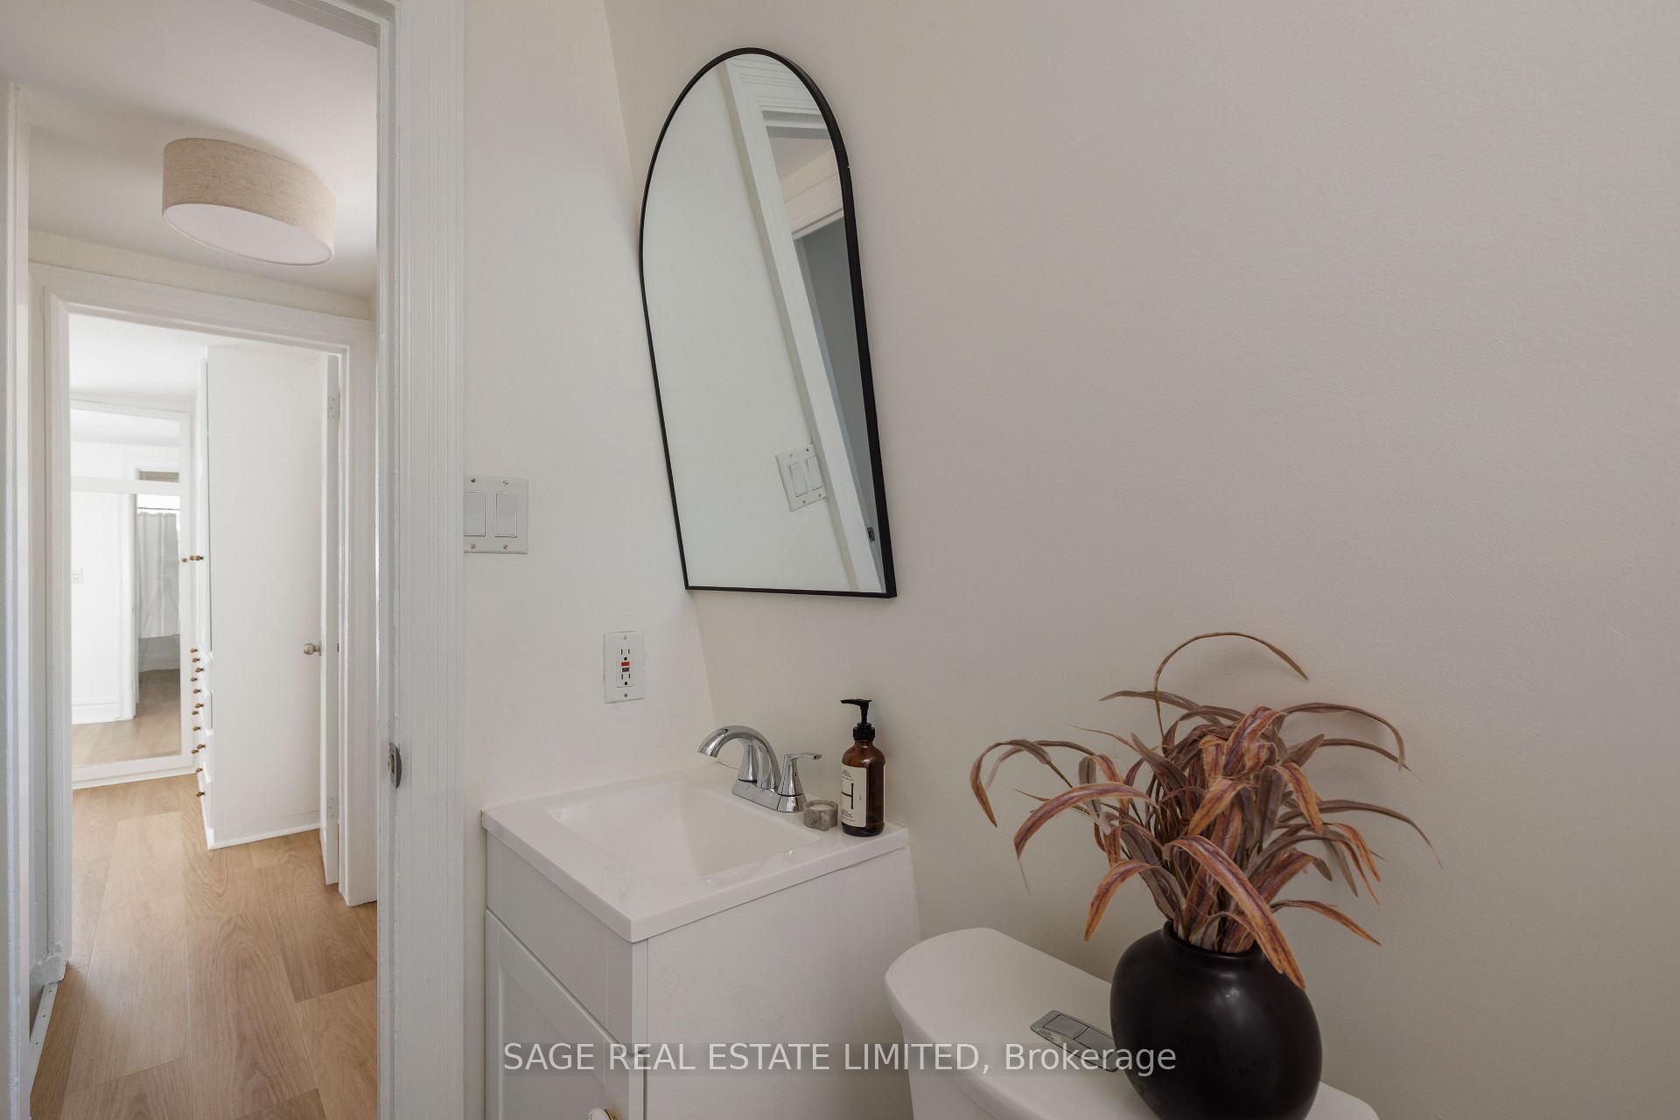
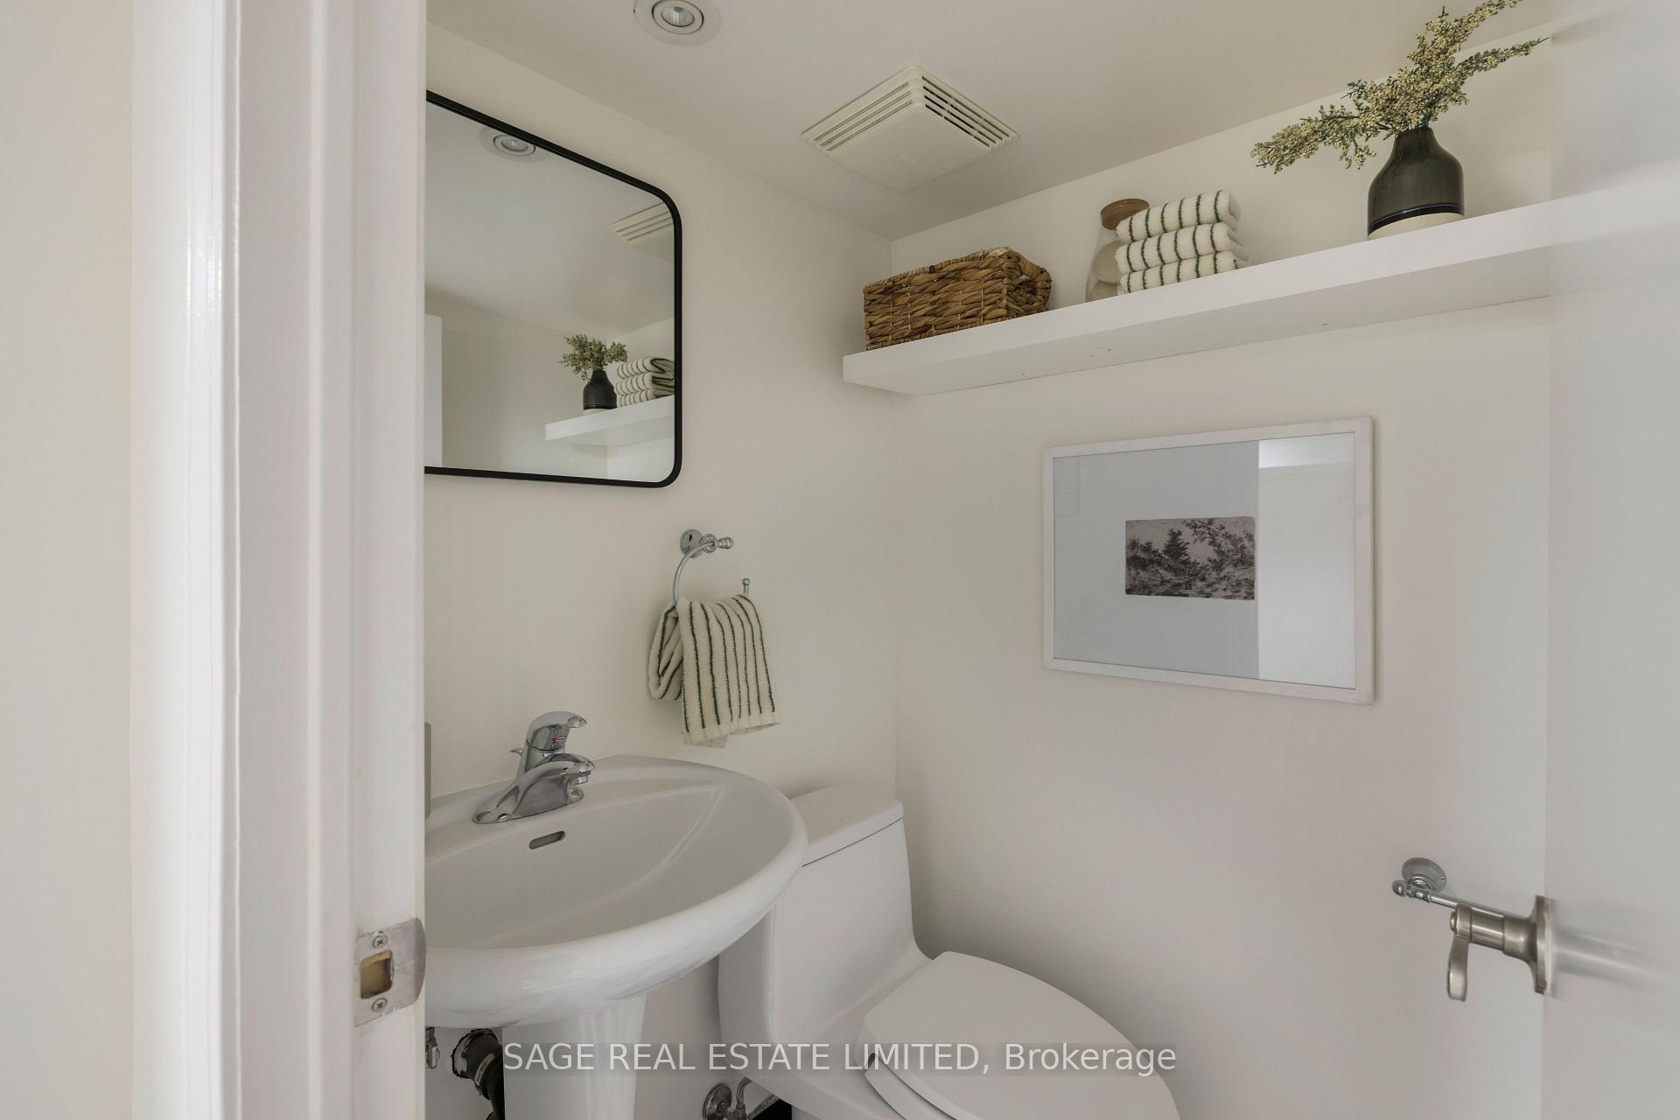
- 2-piece, Basement
- Municipality
- Toronto
- Neighbourhood
- Danforth Village-East York
- Main cross streets
- Coxwell & Danforth
- Directions
- Between Woodington & Glebeholme
- MLS® number
- E13588966
- Data source
- Toronto Regional Real Estate Board
- Status change
- 2026-07-31
- Listed on
- 2026-07-21
- Days on market
- 10 days
- Possession type
- Flexible
- Co-op commission
- 2.5%+HST
- Seller
- Listed by
- SAGE REAL ESTATE LIMITED
Home Market Value
Current home valuation for 250 Springdale Boulevard, Toronto, Danforth Village-East York, Toronto, ON. Listed for $950,000
HOMEH Estimate
$896,500
Estimated Sales Range
$708,235 - $1,084,765
HOMEH Estimate for 250 Springdale Boulevard, Toronto, Danforth Village-East York
Calculated with a real agent's CMA method — 45+ years of experience, codified. Not an AI guess.
For the owner
Is this your home? Track its value.
Get this home's HOMEH Estimate by email once a month, with how many homes are for sale around you.
Mortgage Payment Calculator
Compare up to 4 down payment scenarios
5% on first $500K + 10% on $450,000 over $500K
$70,000
| Scenario 1 | Scenario 2 | Scenario 3 | Scenario 4 | |
|---|---|---|---|---|
−Down payment | % $ | % $ | % $ | % $ |
+CMHC insurance | $35,188 | $26,505 | $22,610 | $0 |
=Total mortgage | $914,888 | $881,505 | $830,110 | $760,000 |
Amortization | ||||
Mortgage rate | % | % | % | % |
| Payment frequency | ||||
=Mortgage payment | $4,467monthly | $4,304monthly | $4,053monthly | $3,711monthly |
Land Transfer Tax
$15,475
$15,475
$30,950
Around this home
Data provided by OpenStreetMap & Fraser Institute School Rankings
Ask HOMEH
New!Hi there!
👋Text or call (416) 301-9001
Recommended for you
Based on homes you've looked at.
No recommended properties found.
Nearby similar homes
No nearby properties found.
More real estate resources
Other homes nearby
Explore this area
Nearby neighbourhoods
No nearby listings available.