

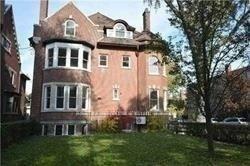
Unit 2, 26 Elm Avenue
Multiplex Terminated
1/22Unit 2, 26 Elm Avenue
Multiplex Terminated
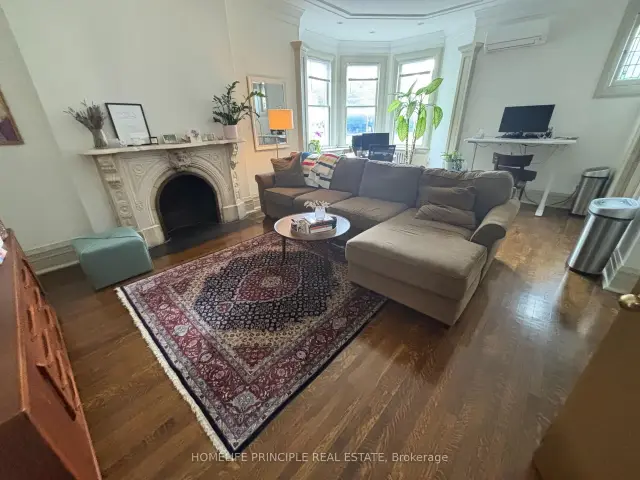 See all 22 photos
1 Bedroom
1 Bathroom
0 Parking
700–1.1K sq.ft
2nd Floor
— Unit
Property history
- $2,650TerminatedList: 2026-11-12|End: 2026-11-18|6 daysC14176450
Facts and features
- BasementFinished
- Lease term12 months
- FurnishedUnfurnished
- Age of home51–99 years
What stands out
- Hardwood floors
- Fireplace
The homeMultiplex, 3-storey, Age 51–99 years
- TypeMultiplex
- Style3-storey
- Age51–99 years
- Living space700–1,100 sq ft
- BasementFinished
- ViewCity
InsideFireplace Yes, natural gas, Hardwood, Ceramic, Ensuite, lower level
- FireplaceYes, natural gas
- FlooringHardwood, Ceramic
- LaundryEnsuite, lower level
- FeaturesIntercom, carpet free
- SecuritySmoke detector
- Rooms above ground2
- Bedrooms1
- Bathrooms1
- Kitchens1
Outside and lotBrick, Asphalt shingle, Concrete
- ExteriorBrick
- RoofAsphalt shingle
- FoundationConcrete
ParkingDetached, Private
- GarageDetached
- DrivewayPrivate
Heating, water and powerWater, gas, Wall unit(s), Municipal water
- HeatingWater, gas
- CoolingWall unit(s)
- WaterMunicipal water
- SewerMunicipal sewer
Rent and termsRent $2,650 a month, 2nd floor, Unfurnished
- Rent$2,650 a month
- Space for rent2nd floor
- FurnishedUnfurnished
- Lease12 months
- PaidMonthly
- Rent includesCommon elements, heat, water
- DepositRequired
- Credit checkRequired
- Employment letterRequired
- Rental applicationRequired
- ReferencesRequired
IncludedProfessionally maintained grounds. s/s appliances, lots of storage & closet space. no parking. share laundry with 4 units. exceptional attention to detail.
- Not includedProfessionally maintained grounds. s/s appliances, lots of storage & closet space. no parking. share laundry with 4 units. exceptional attention to detail.
NearbyPark, place of worship, public transit, school
- Close toPark, place of worship, public transit, school
Listing detailsC14176450, Terminated, Nov 12, 2026
- MLS® numberC14176450
- StatusTerminated
- Listed onNov 12, 2026
- Days on market6
- UpdatedNov 18, 2026
- Possession2026-12-01 / Other
- Occupied byTenant
- Listing brokerageHOMELIFE PRINCIPLE REAL ESTATE
About this home
Unit 2, 26 Elm Avenue, Toronto (Rosedale-Moore Park), ON M4W 1N3
IntercomCarpet FreeCityParkPlace Of WorshipPublic Transit
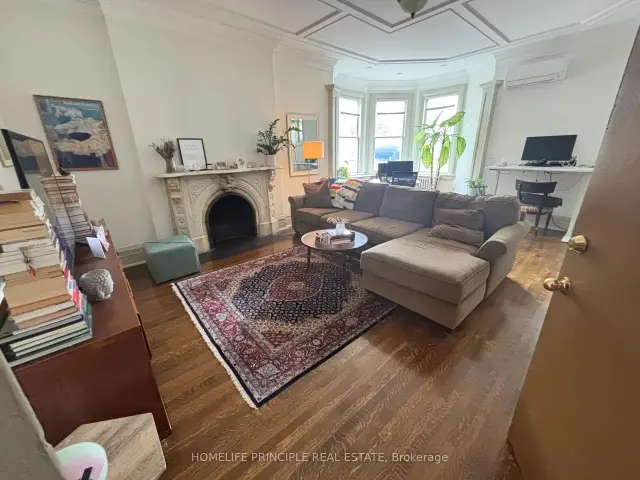
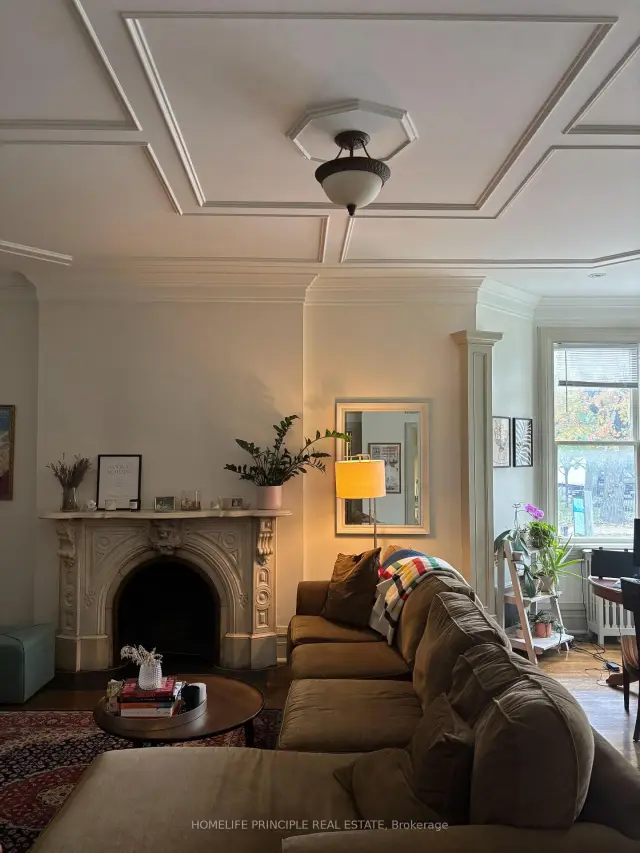
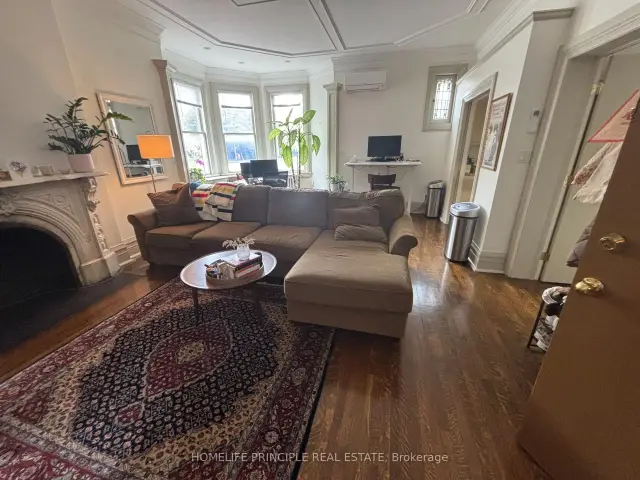
This main-floor unit is among a small collection of suites in this newly renovated heritage residence. Professionally Maintained W/Old & New Character & Charm. Bright Open Concept W/Modern Bath, Kitchen, lots of closet and storage space, beautiful mouldings throughout, decorative fireplaces, built-in bookshelves. Quiet Professional Building. Neutral Decor, Intercom Guest Access. Hardwood Flrs Throughout. Close To Transit, Parks, Shopping & Restaurants. In The Heart Of Rosedale Finest.
Read more
Ask about this home
A HOMEH agent will answer your questions about this home.
Ask a question
Around this home
Mount Pleasant Rd / Elm Ave
Errands
Transit
Parks
Schools
Daily convenience, out of 100, from the distances below
ParkMolesworth Square · 15 within 1 km7 min walk439 m
GroceryCircle K5 min walk310 m
SchoolBranksome Hall2 min walk130 m
SubwaySherbourne Street5 min walk313 m
PharmacyBloor-Sherbourne Pharmacy5 min walk317 m
Cafés & foodFat Bastard Burrito · 15 within 1 km4 min walk266 m
Gym & rec centreRosedale-Moore Park Community Association7 min walk458 m
LibraryToronto Public Library - Toronto Reference Library12 min walk736 m
WalkDriveStraight-line distance, open map data
Grocery0.3 km
Park0.4 km
Coffee0.3 km
Dining0.3 km
Gym0.5 km
Sherbourne Street0.3 km
Schools nearby
School rating, out of 10.
Branksome Hallelementary · Private · 0.1 km
—
Rosedale Junior Public Schoolelementary · Public · 0.4 km
10.0/10Excellent
Msgr Fraser College (Isabella Campus)secondary · Catholic · 0.6 km
—
Contact agent
Helpful calculators
Rent vs buy
Affordability
Mortgage
Down payment
Stress test
CMHC insurance
Your HOMEH agent

NimaHOMEH agent · Toronto
"I would see it this week."
Ask Nima