

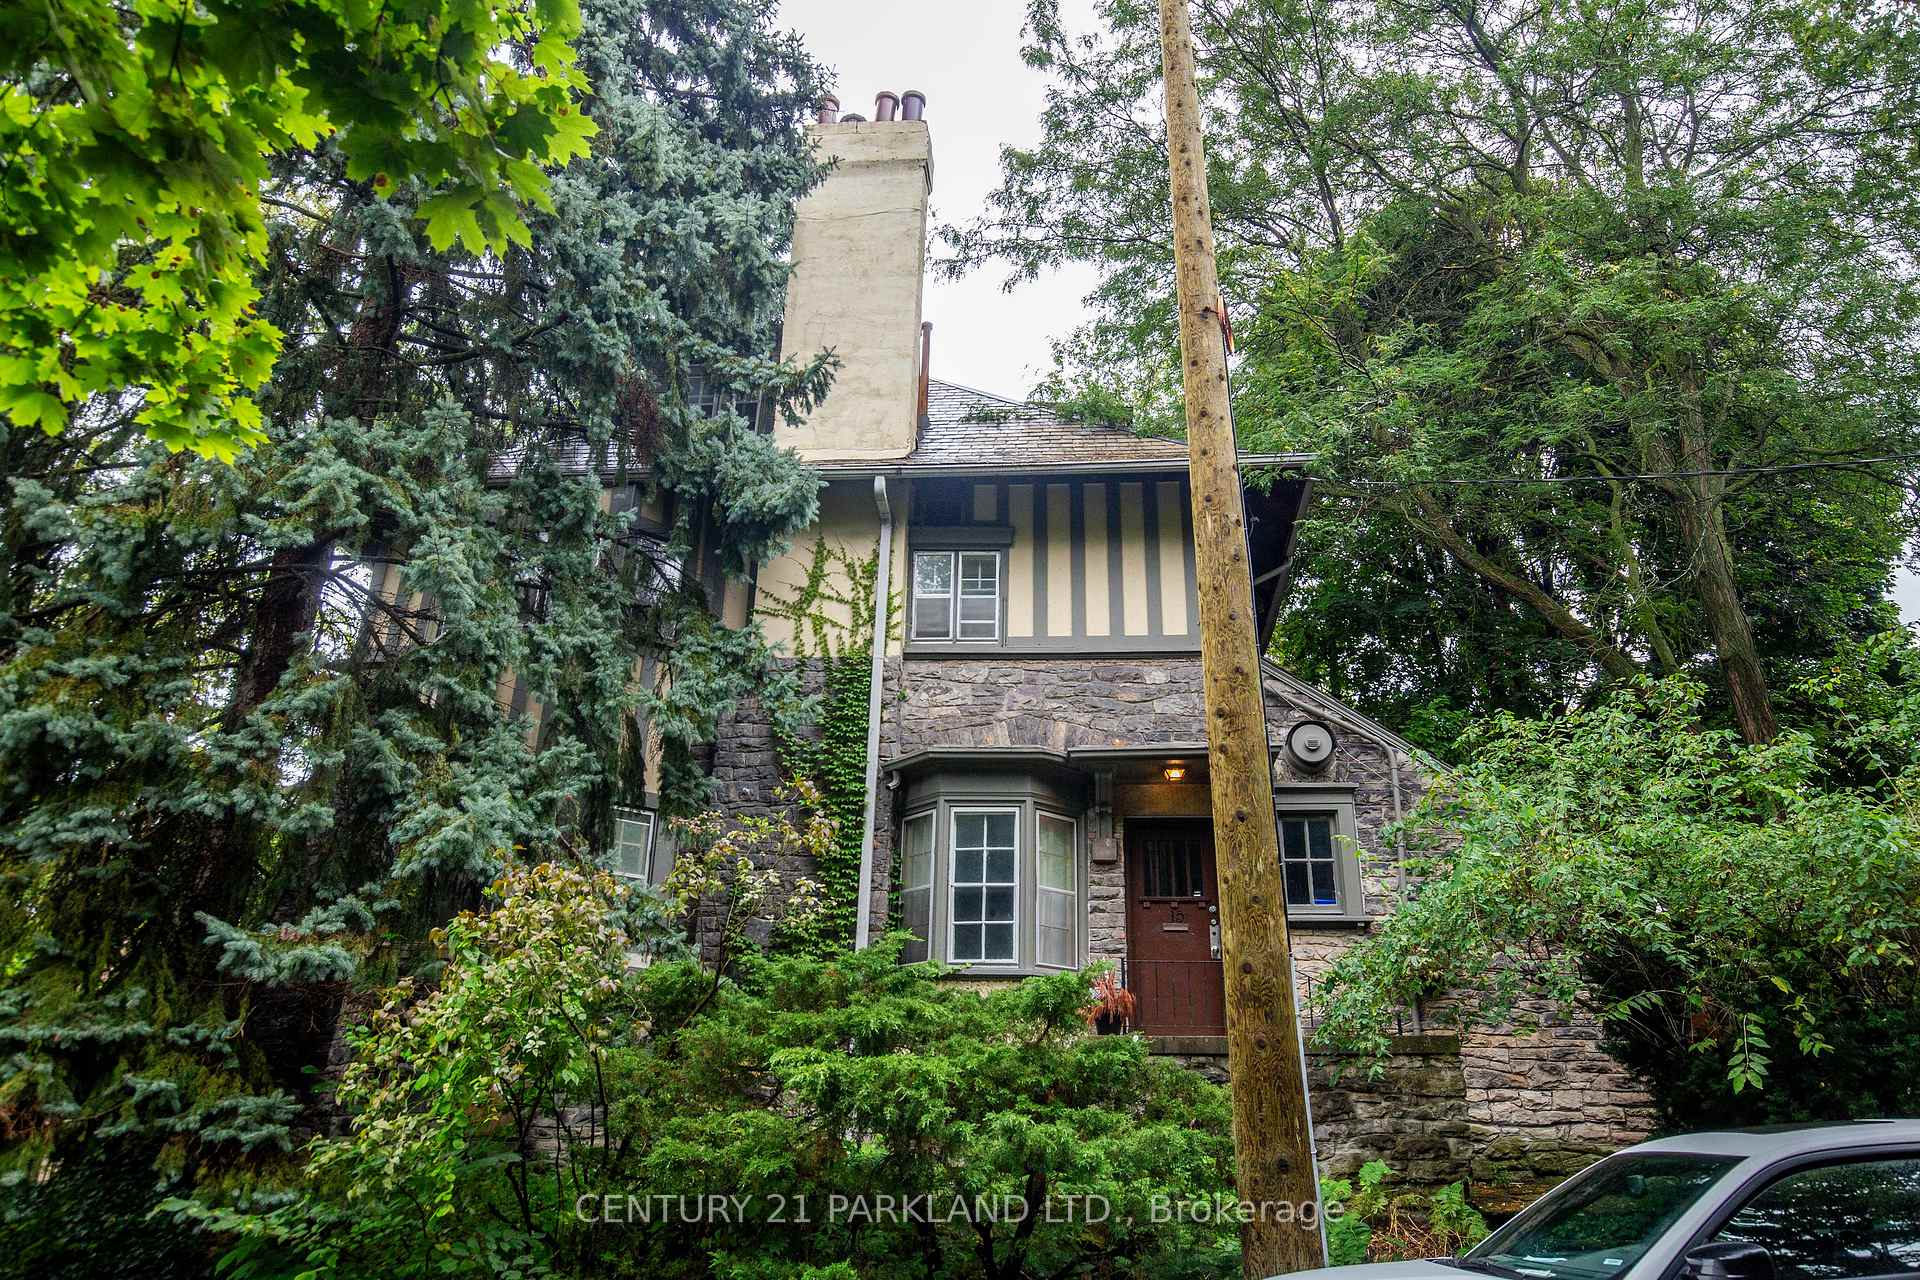
2nd Floor, 15 Pine Hill Road
Multiplex For Rent
1/322nd Floor, 15 Pine Hill Road
Multiplex For Rent
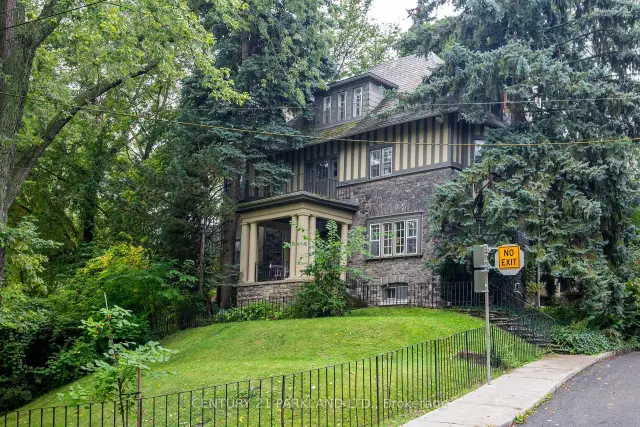
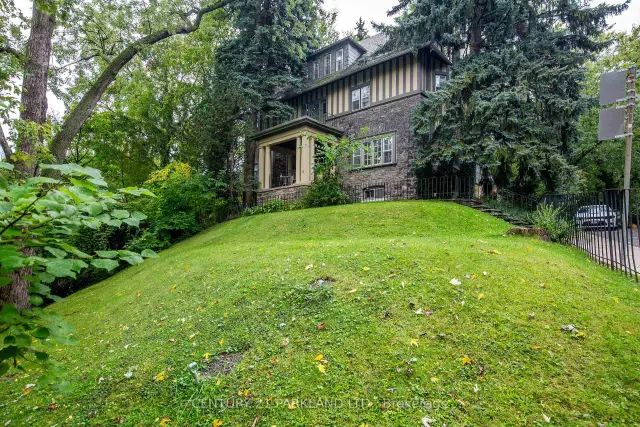
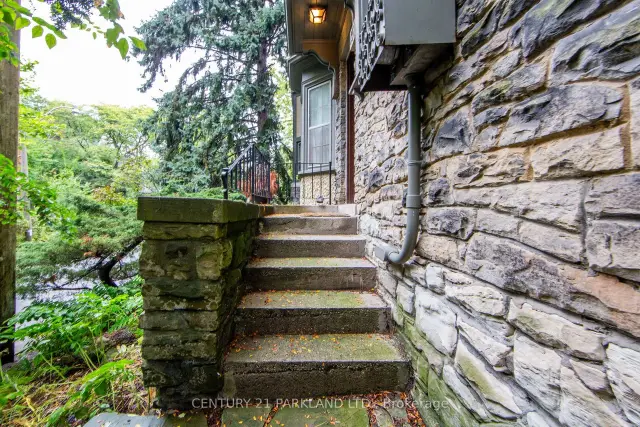
 See all 32 photos
3+1 Bedrooms
2 Bathrooms
1 Parking
2K–2.5K sq.ft
2nd Floor
Flexible Date
Facts and features
- BasementOther
- Lot size60 × 121 ft
- Lease term12 months
- FurnishedUnfurnished
What stands out
- Hardwood floors
The homeMultiplex, 3-storey, 2,000–2,500 sq ft
- TypeMultiplex
- Style3-storey
- Living space2,000–2,500 sq ft
- BasementOther
InsideHardwood, Tile, Ensuite, upper level, Other
- FlooringHardwood, Tile
- LaundryEnsuite, upper level
- FeaturesOther
- Rooms above ground9
- Bedrooms3 + 1 in the basement
- Bathrooms2
- Kitchens1
Outside and lotStone, Shingles, Concrete
- ExteriorStone
- RoofShingles
- FoundationConcrete
- Size60 × 121 ft
Parking1 Parking, Detached, Private
- Spaces1 Parking
- GarageDetached
- DrivewayPrivate
Heating, water and powerWater, gas, Municipal water, Municipal sewer
- HeatingWater, gas
- WaterMunicipal water
- SewerMunicipal sewer
Rent and termsRent $4,288 a month, 2nd floor, Unfurnished
- Rent$4,288 a month
- Space for rent2nd floor
- FurnishedUnfurnished
- Lease12 months
- PaidMonthly
- Rent includesCommon elements, parking
- DepositRequired
- Credit checkRequired
- Employment letterRequired
- Rental applicationRequired
- ReferencesRequired
IncludedExisting appliances: fridge, stove, dishwasher, stacked washer/dryer & 1 car parking
- IncludedExisting appliances: fridge, stove, dishwasher, stacked washer/dryer & 1 car parking
NearbyCul de sac/dead end, park, public transit, ravine
- Close toCul de sac/dead end, park, public transit, ravine
Listing detailsC14176736, For Rent, Nov 12, 2026
- MLS® numberC14176736
- StatusFor Rent
- Listed onNov 12, 2026
- Days on market8
- UpdatedNov 13, 2026
- PossessionFlexible
- Occupied byTenant
- Listing brokerageCENTURY 21 PARKLAND LTD.
About this home
2nd Floor, 15 Pine Hill Road, Toronto (Rosedale-Moore Park), ON M4W 1P5
OtherCul de Sac/Dead EndParkPublic TransitRavine
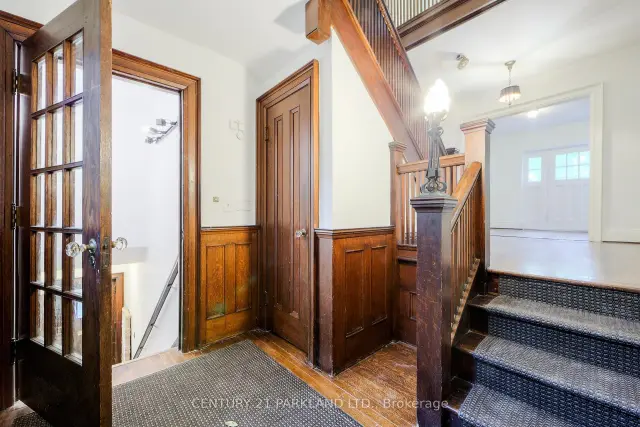
Incredible Location & Views. Top Floors of Historic Stone Mansion In Highly Sought After South Rosedale Heritage District. Characteristic L/R & D/R W/Decorative F/P, Corner Windows, French Doors & Airy W/O To Expansive S/F Deck. Eat-In Kit. W/Granite Countertops. Main Level B/R W/Semi Ensuite. Home Office W/ W/O To Terrace. Upper Floor 2+1 Br + 4-Pc Bath W/ Clawfoot Tub & Sep. Shower. Top Floor Laundry.
Read more
Book a viewing
Fri20Nov
Sat21Nov
Sun22Nov
Mon23Nov
Tue24Nov
Wed25Nov
Thu26Nov
Pick A Time
Around this home
Rosedale Rd. & Park Rd.
Errands
Transit
Parks
Schools
Daily convenience, out of 100, from the distances below
ParkLawren Harris Park · 15 within 1 km3 min walk159 m
GroceryRabba5 min walk302 m
SchoolBranksome Hall6 min walk350 m
Train stationRosedale6 min walk341 m
PharmacyMarkie’s Procare Compounding Pharmacy6 min walk394 m
Cafés & foodHappy Burger · 15 within 1 km5 min walk296 m
Gym & rec centre889 Yoga5 min walk316 m
LibraryToronto Public Library - Toronto Reference Library6 min walk364 m
WalkDriveStraight-line distance, open map data
Grocery0.3 km
Park0.2 km
Coffee0.3 km
Dining0.3 km
Gym0.3 km
Rosedale0.3 km
Schools nearby
School rating, out of 10.
Branksome Hallelementary · Private · 0.3 km
—
Dalton School, theelementary · Private · 0.4 km
—
Rosedale Junior Public Schoolelementary · Public · 0.4 km
10.0/10Excellent
Contact agent
Helpful calculators
Rent vs buy
Affordability
Mortgage
Down payment
Stress test
CMHC insurance

Your HOMEH agent
KimHOMEH agent · Toronto
"I would see it this week."
Ask Kim