

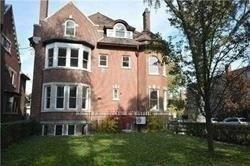
Unit 3, 26 Elm Avenue
Multiplex For Rent
1/17Unit 3, 26 Elm Avenue
Multiplex For Rent
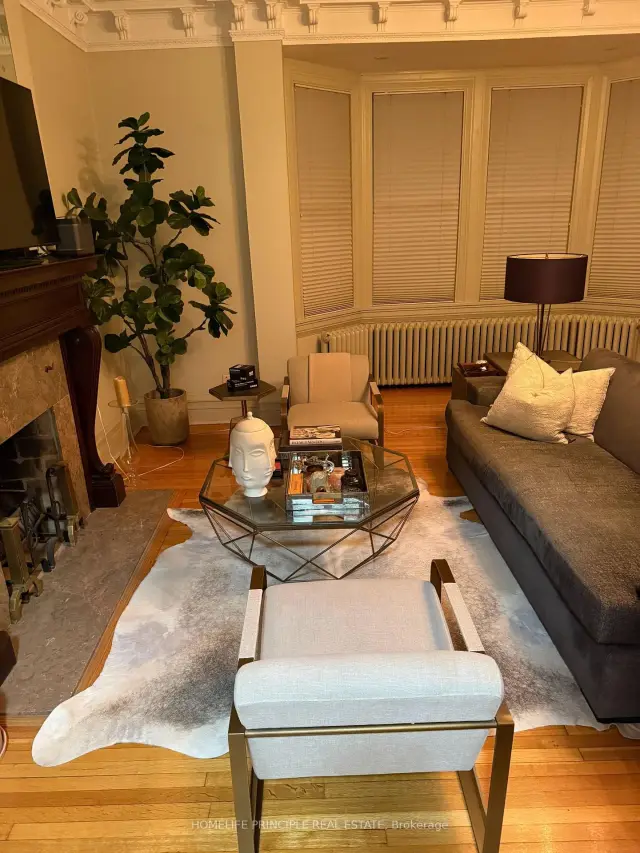 See all 17 photos
2 Bedrooms
1 Bathroom
1 Parking
1.1K–1.5K sq.ft
3rd Floor
Flexible Date
Facts and features
- BasementFinished
- Lease term12 months
- FurnishedUnfurnished
- Age of home51–99 years
What stands out
- Hardwood floors
- Fireplace
The homeMultiplex, 3-storey, Age 51–99 years
- TypeMultiplex
- Style3-storey
- Age51–99 years
- Living space1,100–1,500 sq ft
- BasementFinished
- ViewCity
InsideFireplace Yes, natural gas, Hardwood, Ensuite, lower level
- FireplaceYes, natural gas
- FlooringHardwood
- LaundryEnsuite, lower level
- FeaturesIntercom, carpet free
- SecuritySmoke detector
- Rooms above ground2
- Bedrooms2
- Bathrooms1
- Kitchens1
Outside and lotBrick, Asphalt shingle, Concrete
- ExteriorBrick
- RoofAsphalt shingle
- FoundationConcrete
Parking1 Parking, Detached, Private
- Spaces1 Parking
- GarageDetached
- DrivewayPrivate
Heating, water and powerWater, gas, Wall unit(s), Municipal water
- HeatingWater, gas
- CoolingWall unit(s)
- WaterMunicipal water
- SewerMunicipal sewer
Rent and termsRent $3,550 a month, 3rd floor, Unfurnished
- Rent$3,550 a month
- Space for rent3rd floor
- FurnishedUnfurnished
- Lease12 months
- Rent includesHeat, water, common elements, parking
- DepositRequired
- Credit checkRequired
- Employment letterRequired
- Rental applicationRequired
- ReferencesRequired
IncludedS/s apliances
- IncludedS/s apliances
NearbyPark, place of worship, public transit, school
- Close toPark, place of worship, public transit, school
Listing detailsC14176456, For Rent, Nov 12, 2026
- MLS® numberC14176456
- StatusFor Rent
- Listed onNov 12, 2026
- Days on market8
- UpdatedNov 13, 2026
- PossessionFlexible
- Occupied byVacant
- Listing brokerageHOMELIFE PRINCIPLE REAL ESTATE
About this home
Unit 3, 26 Elm Avenue, Toronto (Rosedale-Moore Park), ON M4W 1N3
IntercomCarpet FreeCityParkPlace Of WorshipPublic Transit
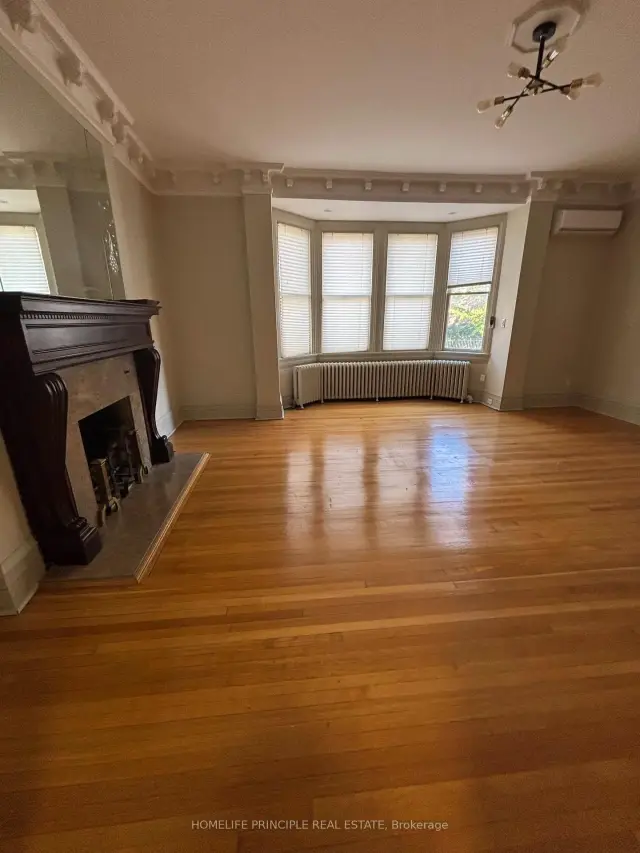
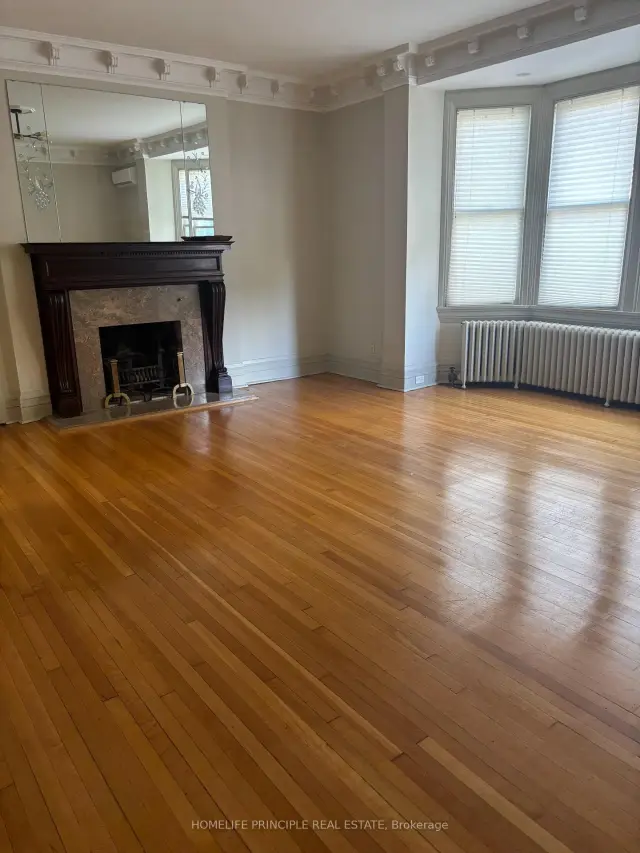
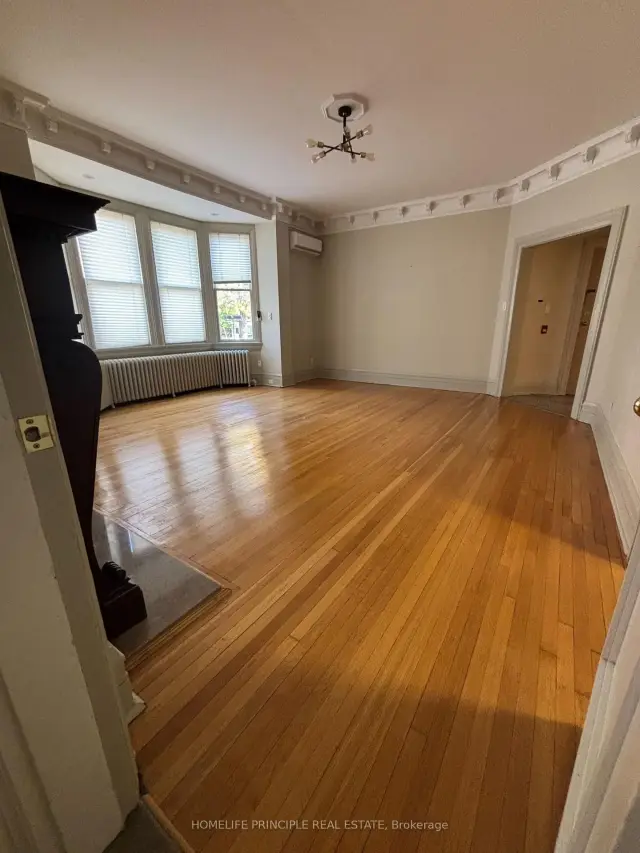
This main-floor unit is among a small collection of suites in this newly renovated heritage residence. Professionally Maintained W/Old & New Character & Charm. Bright Open Concept, bright space, large principal rooms. Walk out to deck. Modern Bath, Kitchen, lots of closet and storage space, beautiful mouldings throughout, decorative fireplace. Quiet Professional Building. Neutral Decor, Intercom guest Access. Hardwood Flrs Throughout. Close To Transit, Parks, Shopping & Restaurants. In The Heart Of Rosedale Finest.
Read more
Book a viewing
Fri20Nov
Sat21Nov
Sun22Nov
Mon23Nov
Tue24Nov
Wed25Nov
Thu26Nov
Pick A Time
Around this home
Mount Pleasant Rd / Elm Ave
Errands
Transit
Parks
Schools
Daily convenience, out of 100, from the distances below
ParkMolesworth Square · 15 within 1 km7 min walk439 m
GroceryCircle K5 min walk310 m
SchoolBranksome Hall2 min walk130 m
SubwaySherbourne Street5 min walk313 m
PharmacyBloor-Sherbourne Pharmacy5 min walk317 m
Cafés & foodFat Bastard Burrito · 15 within 1 km4 min walk266 m
Gym & rec centreRosedale-Moore Park Community Association7 min walk458 m
LibraryToronto Public Library - Toronto Reference Library12 min walk736 m
WalkDriveStraight-line distance, open map data
Grocery0.3 km
Park0.4 km
Coffee0.3 km
Dining0.3 km
Gym0.5 km
Sherbourne Street0.3 km
Schools nearby
School rating, out of 10.
Branksome Hallelementary · Private · 0.1 km
—
Rosedale Junior Public Schoolelementary · Public · 0.4 km
10.0/10Excellent
Msgr Fraser College (Isabella Campus)secondary · Catholic · 0.6 km
—
Contact agent
Helpful calculators
Rent vs buy
Affordability
Mortgage
Down payment
Stress test
CMHC insurance

Your HOMEH agent
KimHOMEH agent · Toronto
"I would see it this week."
Ask Kim