
30 Edgewood Crescent
Toronto (Rosedale-Moore Park), ON M4W 3A9
- 3Bedrooms
- 4Bathrooms
- 0Garage
- 2000–2500Sq Ft
- $11,654Tax
- 33×103 ftLot Size
 Estimated Value:$2,809,499See Free Estimate Report

Sale & Price History for 30 Edgewood Crescent, Toronto, Rosedale-Moore Park
| Start Date | End Date | Price | Event | MLS# |
|---|---|---|---|---|
| No listing history available | ||||
Real estate boards require you to or to see the full details of this property.
*Sold prices and complete sale & price history are regulated data. Under the Trust in Real Estate Services Act, 2002 (TRESA) and the rules of the Real Estate Council of Ontario (RECO), and pursuant to the Multiple Listing Service® rules of the Canadian Real Estate Association (CREA) and the Toronto Regional Real Estate Board (TRREB), this information may be shown only to registered users who have agreed to the applicable terms of use (a Virtual Office Website, or "VOW," arrangement). HOMEH Inc., Brokerage therefore provides it to signed-in members only. Creating an account is free and takes under a minute.
About 30 Edgewood Crescent, Toronto, Rosedale-Moore Park
Summarized Description
- Located in coveted North Rosedale cul-de-sac
- Turn-key residence with timeless elegance
- Meticulously maintained with abundant natural light
- Spa-inspired ensuite with heated floors
- Private terrace and serene backyard oasis
- Multiple weatherproof decks for outdoor living
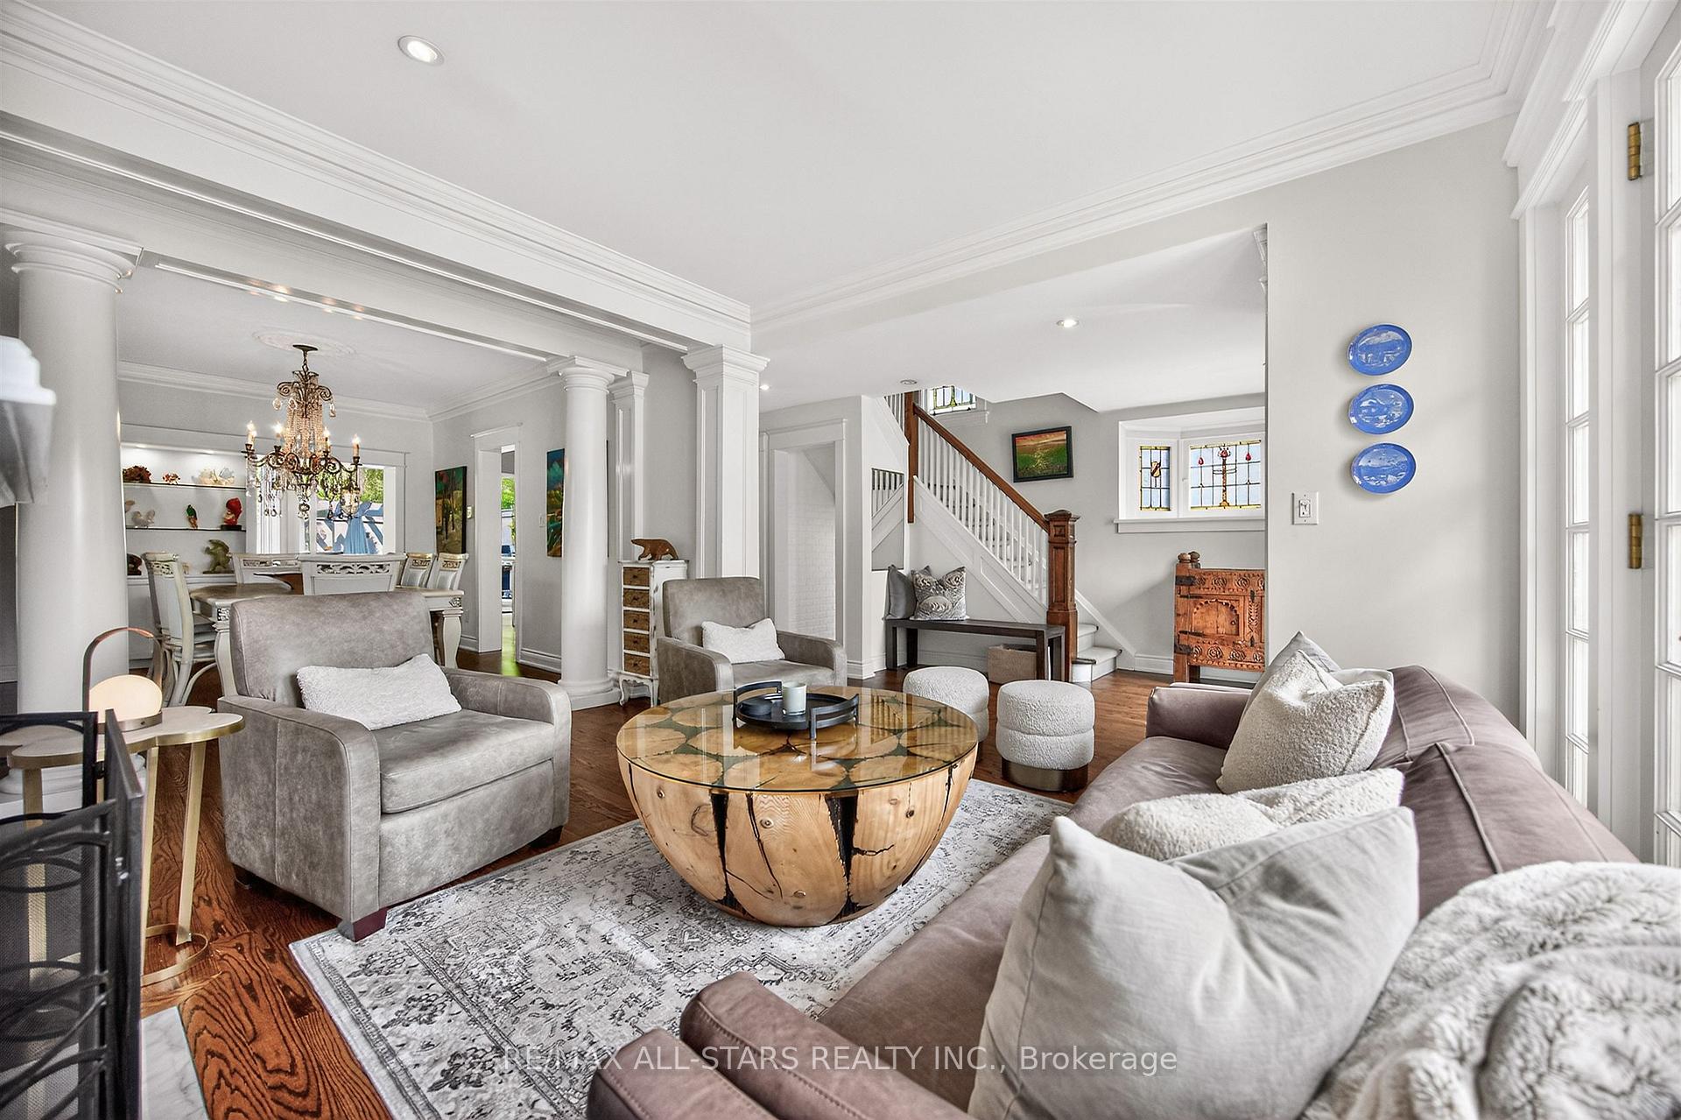
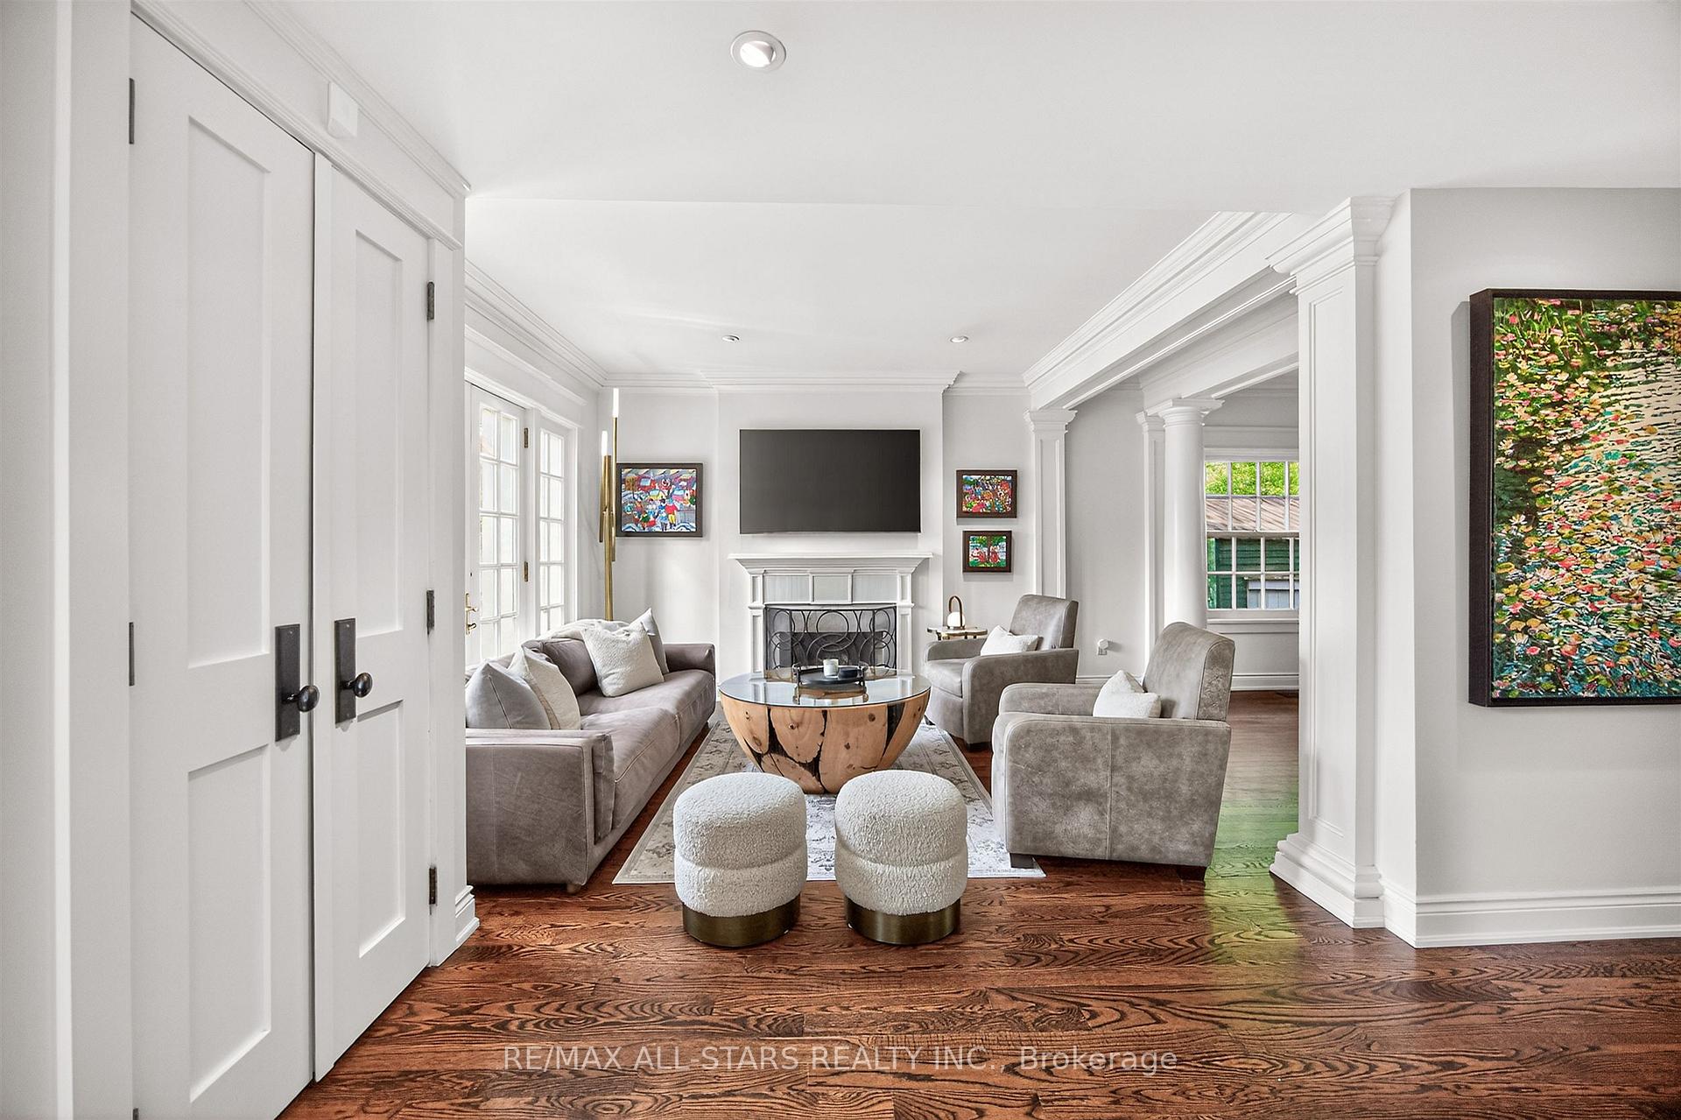
- Elegant living room with classic crown moulding
- Close to Summerhill Market amenities
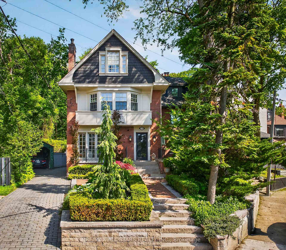
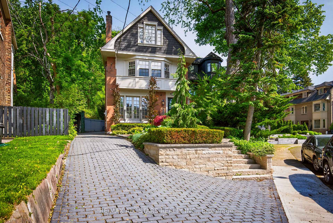
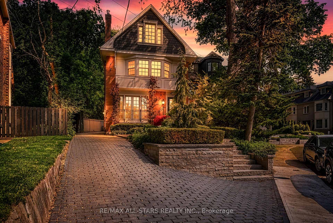
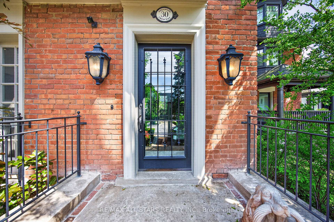
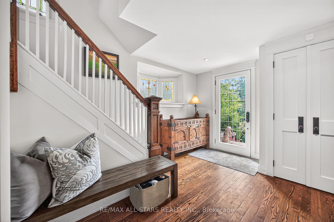
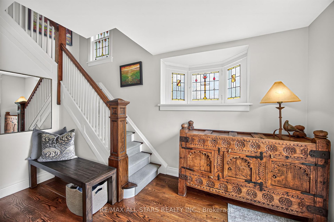
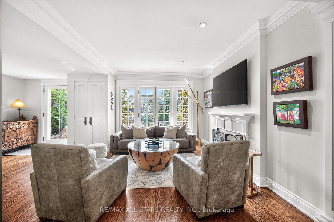
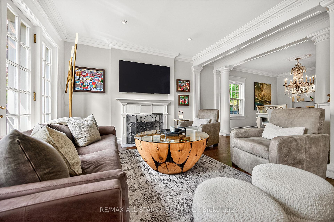
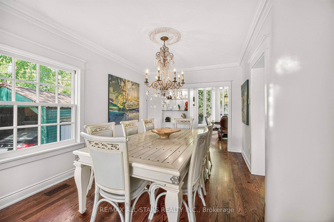
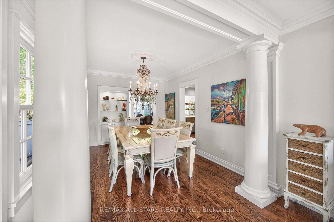
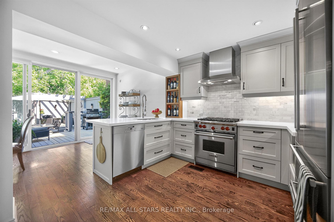
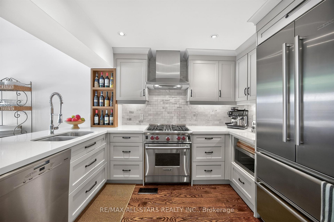
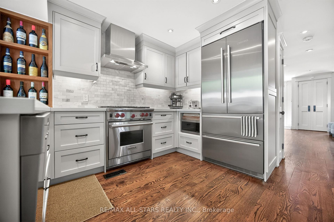
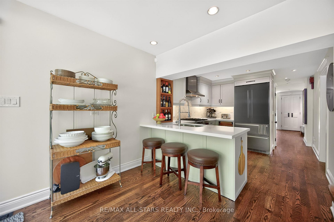
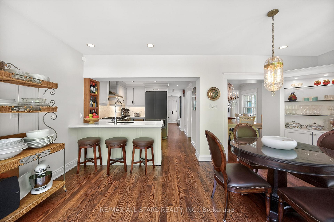
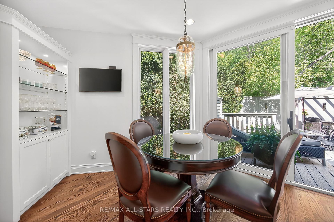
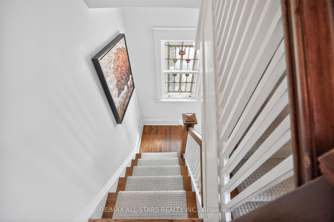
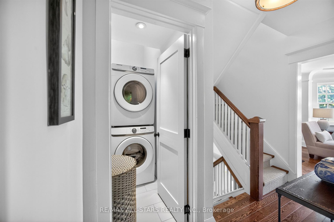
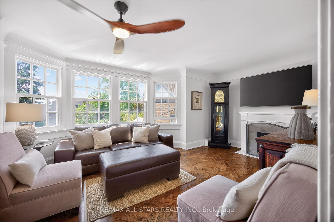
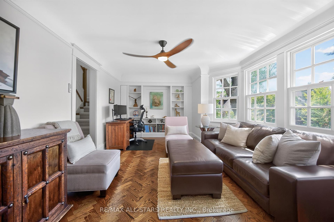
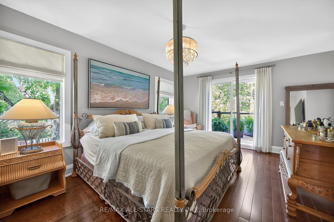
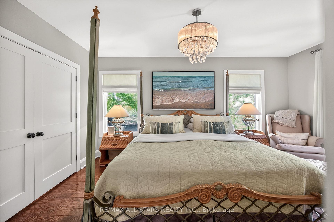
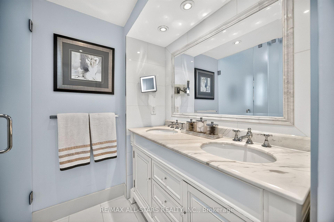
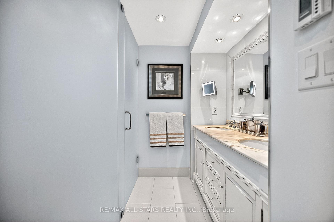
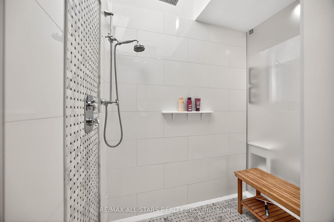
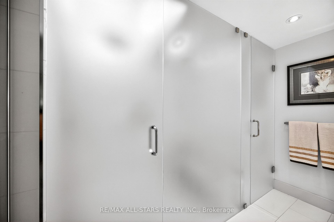
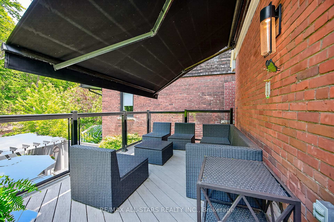
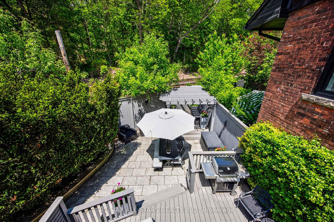
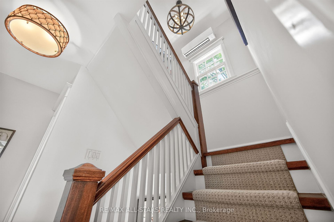
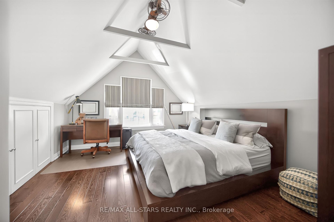
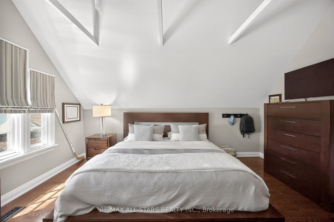
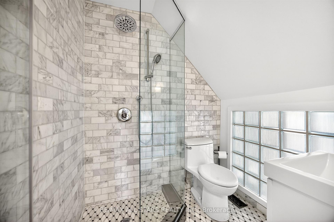
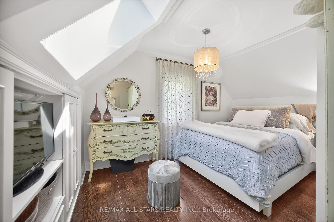
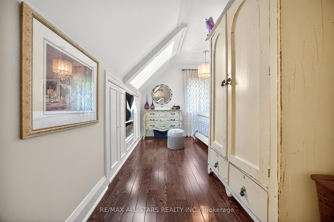
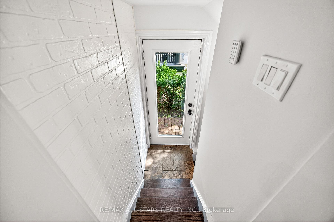
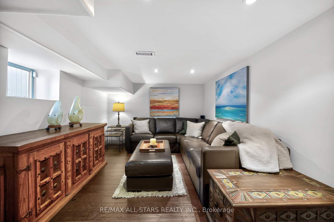
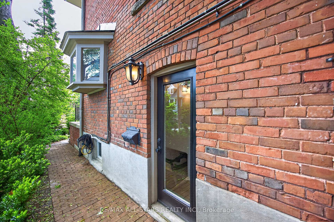
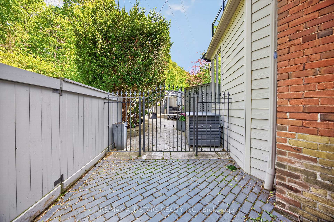
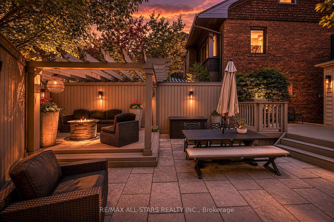
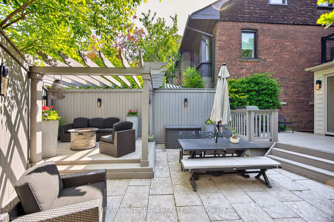
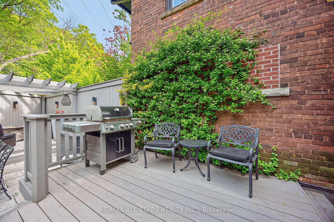
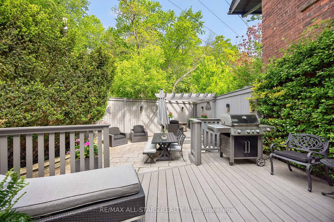
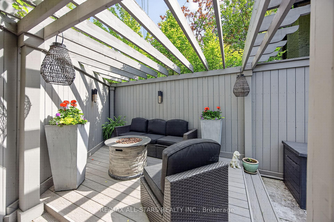
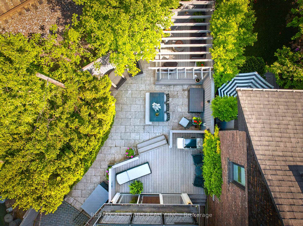
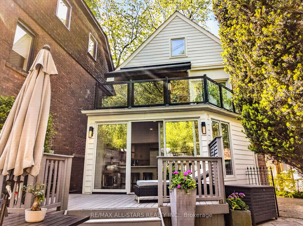
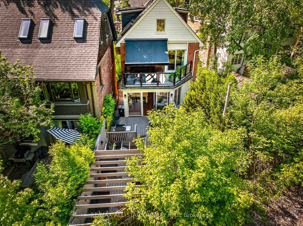
Set on one of North Rosedale's most coveted cul-de-sacs, 30 Edgewood Cres., is a turn-key residence offering timeless elegance and curb appeal. Just steps from Summerhill Market, this meticulously maintained home spans approx. 2,900 square feet across all levels. Elevated above street level for enhanced privacy, the property is framed by a striking stone driveway and pathways, with lush, professionally landscaped gardens that will appeal to any avid gardener. Inside, abundant windows flood the home with natural light, beginning with a beautiful stained-glass window alcove at the entry. The elegant living room features classic crown moulding, a natural gas log fireplace with a marble surround, and French doors opening to a Juliet balcony. It flows seamlessly into the open-concept dining room, where crown moulding, a large picture window, a detailed ceiling medallion, and built-in shelving create a sophisticated entertaining space. The eat-in kitchen features a Wolf gas stove and floor-to-ceiling windows, designed for everyday family gatherings. A convenient walk-out extends the space to the deck, creating an effortless indoor-outdoor connection. The second level offers a spacious den with herringbone floors, bay windows, a second natural gas log fireplace, and a wall-to-wall built-in bookcase, forming a refined retreat. The primary bedroom features a spa-inspired 5-piece ensuite with heated floors, a skylight, custom California Closets, and access to a private terrace with glass railings and a retractable awning. The upper level includes two additional bedrooms, one with cathedral ceilings and beams, along with a 3-piece bathroom. The fully finished lower level includes a cedar room with ample storage. Extremely private backyard oasis, fully fenced with two wrought-iron gates, boasting multiple composite weatherproof decks, a pergola, and a serene ravine backdrop. The mature tree canopy and frequent wildlife sightings create natural privacy rarely found in the city.
Key Facts & Features
Property Costs
- Annual Property Tax Amount
- $11,654
- Land Transfer Tax Fee
- $120,400
Rental Items
- Rental Equipment
- None.
- Basement Type
- Finished, Separate Entrance
Interior Features
- Laundry Level
- Upper Level
- Interior Extras
- Central Vacuum, On Demand Water Heater, Sump Pump
- Fireplace/Stove
- Yes
- Fireplace Features
- Natural Gas
- Elevator
- No
Exterior Features
- Exterior Extras
- Awnings, Deck, Landscape Lighting, Landscaped, Privacy
- Pool
- None
- Property Features
- Ravine, Cul de Sac/Dead End, Fenced Yard, Park, Public Transit
Building
- Building Type
- Detached
- Building Style
- 2 1/2 Storey
Construction
- Exterior Finish
- Brick
- Roof
- Shingles, Shake
- Foundation Details
- Concrete Block
- Special Designation
- Unknown
Lot
- Lot Front
- 33.00 ft
- Lot Depth
- 103.00 ft
Inclusions
- Inclusions
- All existing appliances: kitchen: stainless steel Liebherr refrigerator, Wolf 4-burner gas stove, stainless steel Miele dishwasher, and stainless steel LG microwave. Samsung stackable washer and dryer. All window coverings, all light fixtures (excluding dining room chandelier), and ceiling fans with remote controls, gas fireplace remote controls, remote-controlled skylights, central vac and all related equipment, sump pump, gas furnace (approximately 10 years), central air conditioning (approximately 5 years), hot water on demand system (approximately 5 years), upper wall-mounted heating/cooling unit (approximately 3 years). *1 parking space included, plus additional permit street parking. Just steps from Summerhill Market, Chorley Park, and convenient TTC access. Surrounded by top schools, including Whitney Junior Public School and Branksome Hall.*
Exclusions
- Exclusions
- Dining Room Chandelier.
Parking & Garages
- Garage Type
- None
- Garage Spaces
- 0
- Parking Spaces
- 1
- Total Garage And Parking Spaces
- 1
Heating & Cooling
- Heat Source
- Gas
- Heat Type
- Forced Air
- Air Conditioning
- Central Air
- Water
- Municipal
- Sewers
- Sewer
- Bedrooms
- 3
- Washrooms
- 4
- Kitchens
- 1
- Family / bonus room
- Yes
Room sizes
- Dining Room—Main level, Picture Window, B/I Shelves, Crown Moulding
- Bedroom 2—Upper level, Hardwood Floor, Cathedral Ceiling(s), Overlooks Garden
- Recreation—Basement level, Hardwood Floor, Pot Lights, Window
- Primary Bedroom—Second level, 5 Pc Ensuite, W/O To Terrace, Overlooks Ravine
- Den—Second level, Gas Fireplace, B/I Bookcase, Overlooks Garden
- Bedroom 3—Upper level, Hardwood Floor, Skylight, Overlooks Ravine
- Living Room—Main level, Gas Fireplace, Juliette Balcony, Crown Moulding
- Kitchen—Main level, Eat-in Kitchen, W/O To Deck, Overlooks Backyard
Washrooms
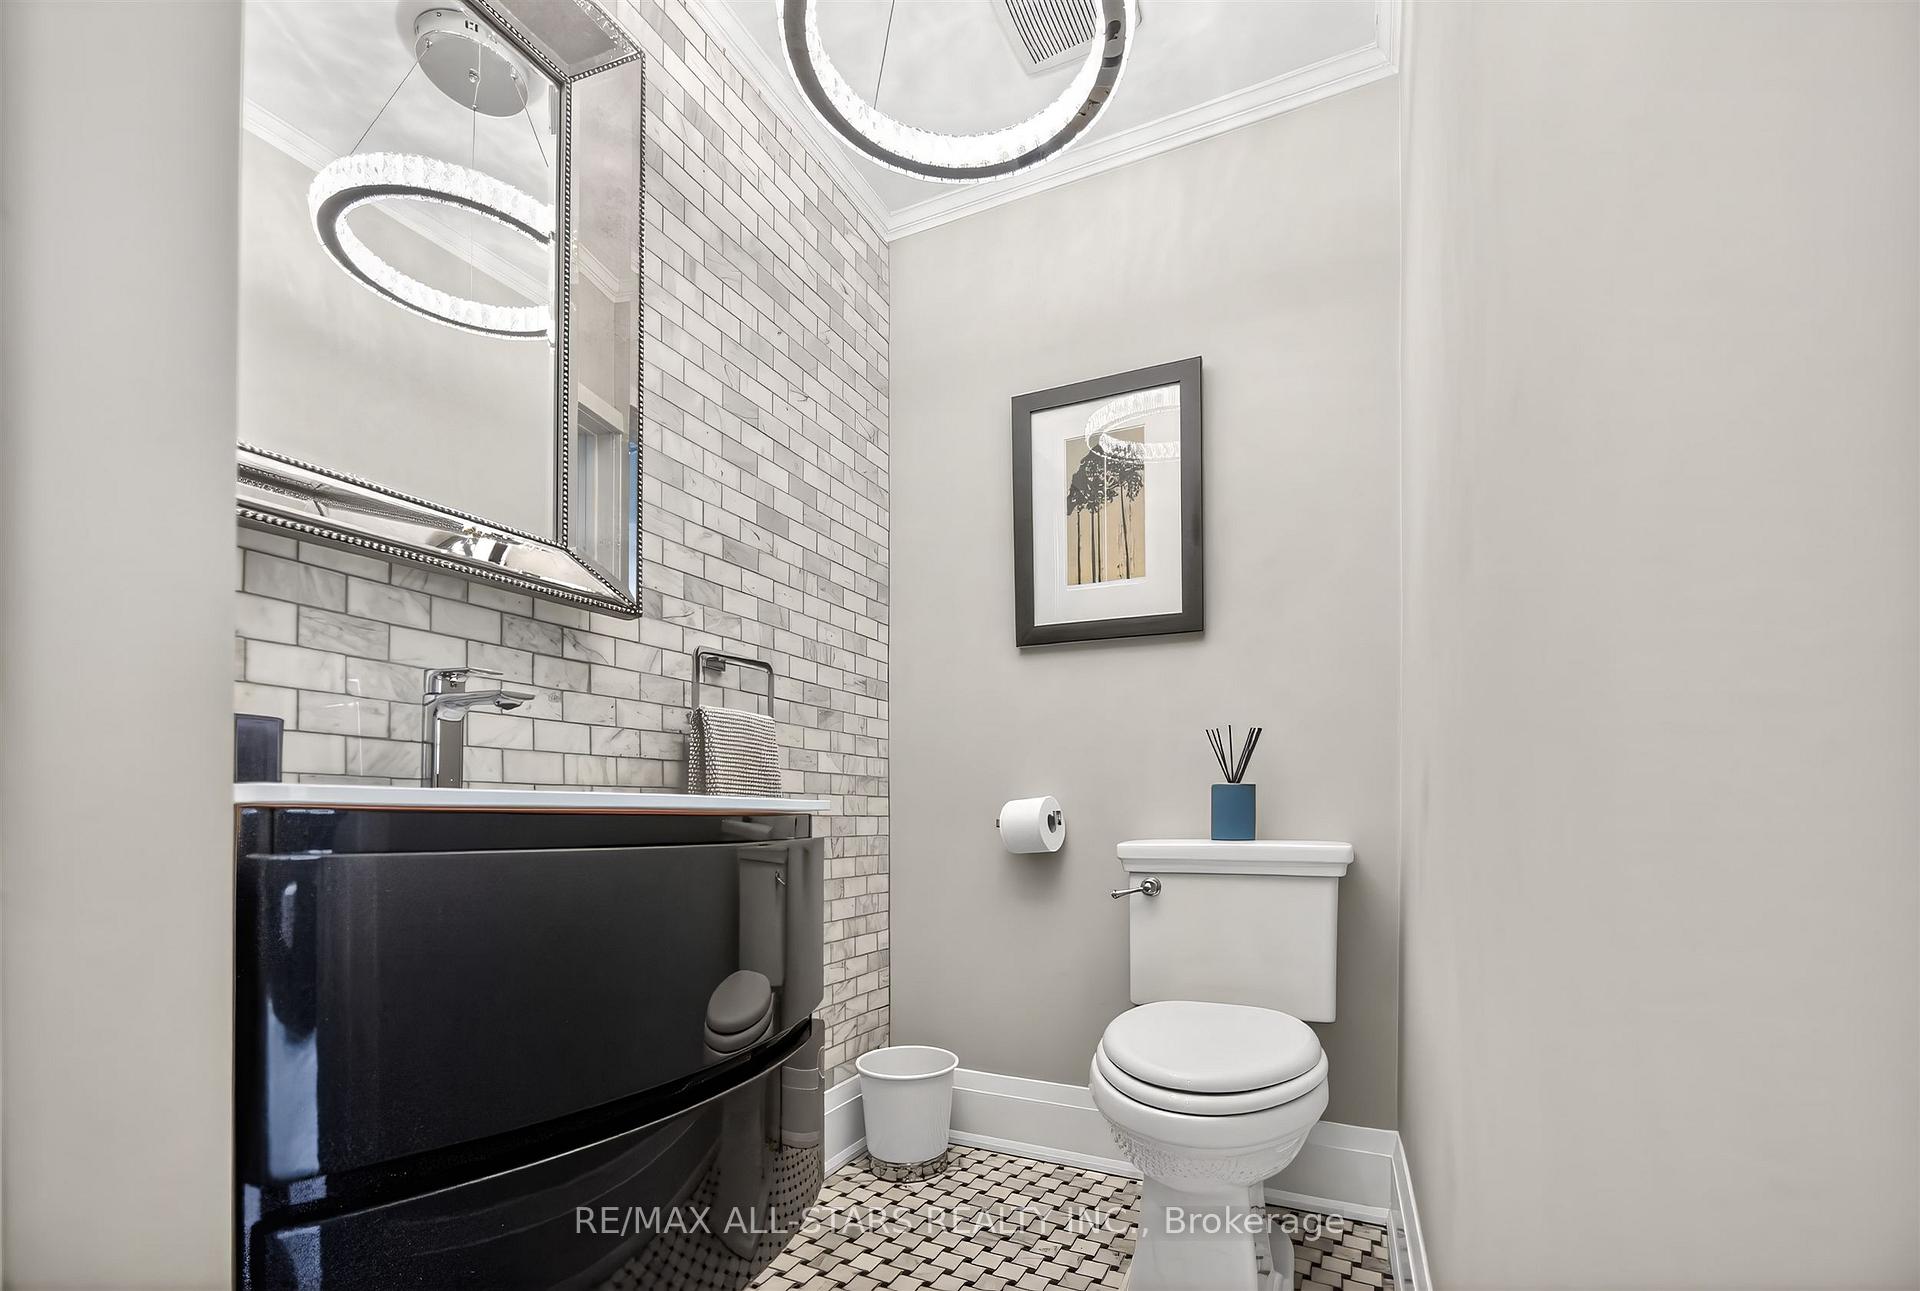
- 2-piece, Main
- 5-piece, Second
- 3-piece, Upper
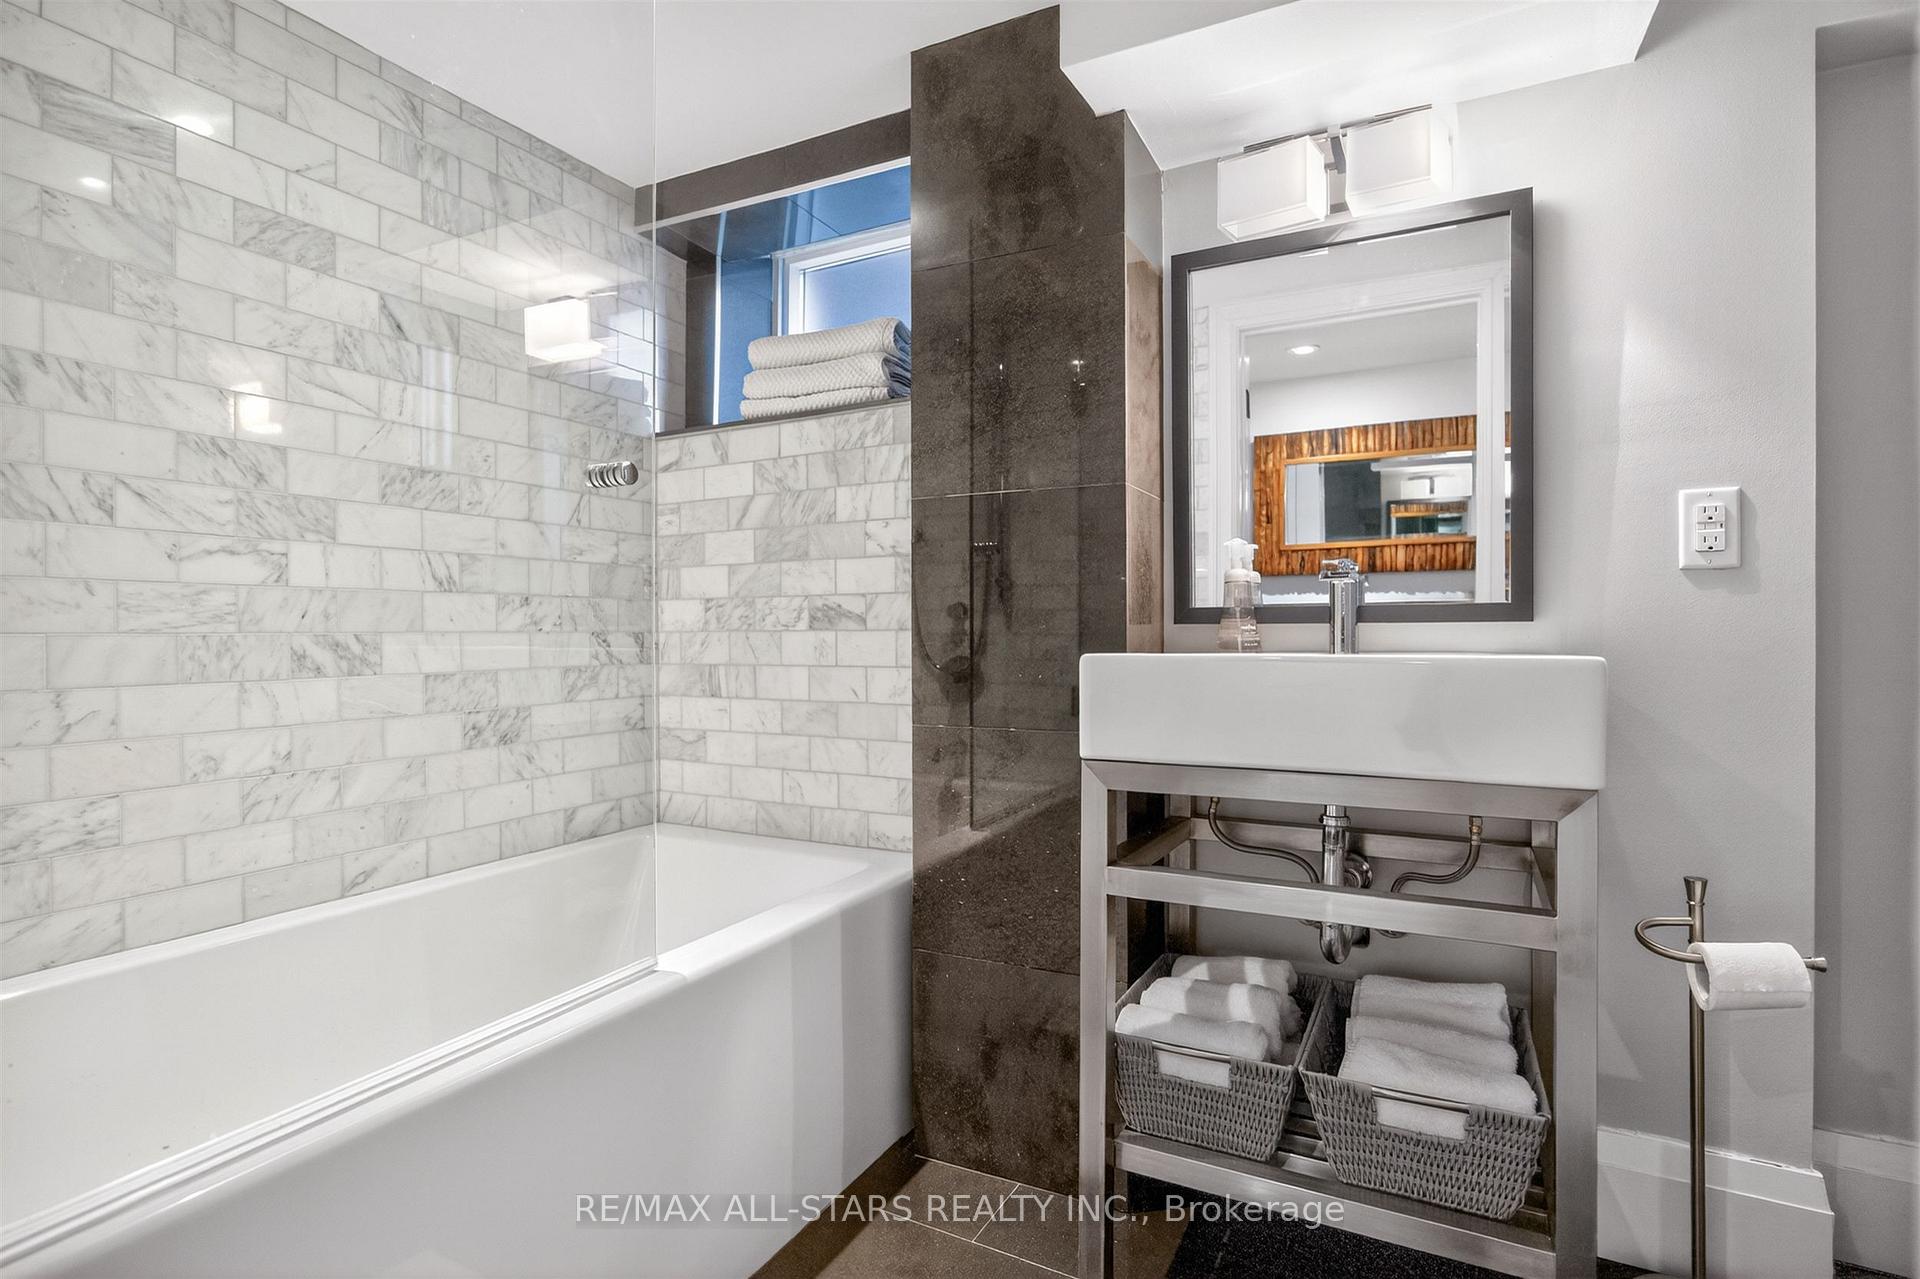
- 4-piece, Basement
- Municipality
- Toronto
- Neighbourhood
- Rosedale-Moore Park
- Main cross streets
- Summerhill / Glenn Road (Coveted Cul-De-Sac)
- Directions
- Summerhill / Glenn Road (Coveted Cul-De-Sac)
- MLS® number
- C13782296
- Data source
- Toronto Regional Real Estate Board
- Listed on
- 2026-09-14
- Updated on
- 2026-09-29
- Days on market
- 33 days
- Possession type
- 60-89 days
- Co-op commission
- 2.5%
- Seller
- Listed by
- RE/MAX ALL-STARS REALTY INC.
Home Market Value
Current home valuation for 30 Edgewood Crescent, Toronto, Rosedale-Moore Park, Toronto, ON. Listed for $2,949,000
HOMEH Estimate
$2,809,499
Estimated Sales Range
$2,219,504 - $3,399,494
HOMEH Estimate for 30 Edgewood Crescent, Toronto, Rosedale-Moore Park
Calculated with a real agent's CMA method — 45+ years of experience, codified. Not an AI guess.
For the owner
Is this your home? Track its value.
Get this home's HOMEH Estimate by email once a month, with how many homes are for sale around you.
Mortgage Payment Calculator
Compare up to 4 down payment scenarios
20% required for homes $1.5M or more
$589,800
| Scenario 1 | Scenario 2 | Scenario 3 | Scenario 4 | |
|---|---|---|---|---|
−Down payment | % $ | % $ | % $ | % $ |
+CMHC insurance | $0 | $0 | $0 | $0 |
=Total mortgage | $2,359,200 | $2,211,750 | $2,064,300 | $1,916,850 |
Amortization | ||||
Mortgage rate | % | % | % | % |
| Payment frequency | ||||
=Mortgage payment | $11,519monthly | $10,799monthly | $10,079monthly | $9,359monthly |
Land Transfer Tax
$60,200
$60,200
$120,400
Around this home
Data provided by OpenStreetMap & Fraser Institute School Rankings
Ask HOMEH
New!Hi there!
👋Text or call (416) 301-9001
Recommended for you
Based on homes you've looked at.
No recommended properties found.
Nearby similar homes
No nearby properties found.
More real estate resources
Other homes nearby
Explore this area
No nearby listings available.