
17A Avondale Road
Toronto (Rosedale-Moore Park), ON M4W 2R7
- 3+1Bedrooms
- 5Bathrooms
- 2Garage
- 3000–3500Sq Ft
- $21,740Tax
- 52×103 ftLot Size
 Estimated Value:$6,423,648See Free Estimate Report

Sale & Price History for 17A Avondale Road, Toronto, Rosedale-Moore Park
| Start Date | End Date | Price | Event | MLS# |
|---|---|---|---|---|
| No listing history available | ||||
Real estate boards require you to or to see the full details of this property.
*Sold prices and complete sale & price history are regulated data. Under the Trust in Real Estate Services Act, 2002 (TRESA) and the rules of the Real Estate Council of Ontario (RECO), and pursuant to the Multiple Listing Service® rules of the Canadian Real Estate Association (CREA) and the Toronto Regional Real Estate Board (TRREB), this information may be shown only to registered users who have agreed to the applicable terms of use (a Virtual Office Website, or "VOW," arrangement). HOMEH Inc., Brokerage therefore provides it to signed-in members only. Creating an account is free and takes under a minute.
About 17A Avondale Road, Toronto, Rosedale-Moore Park
Summarized Description
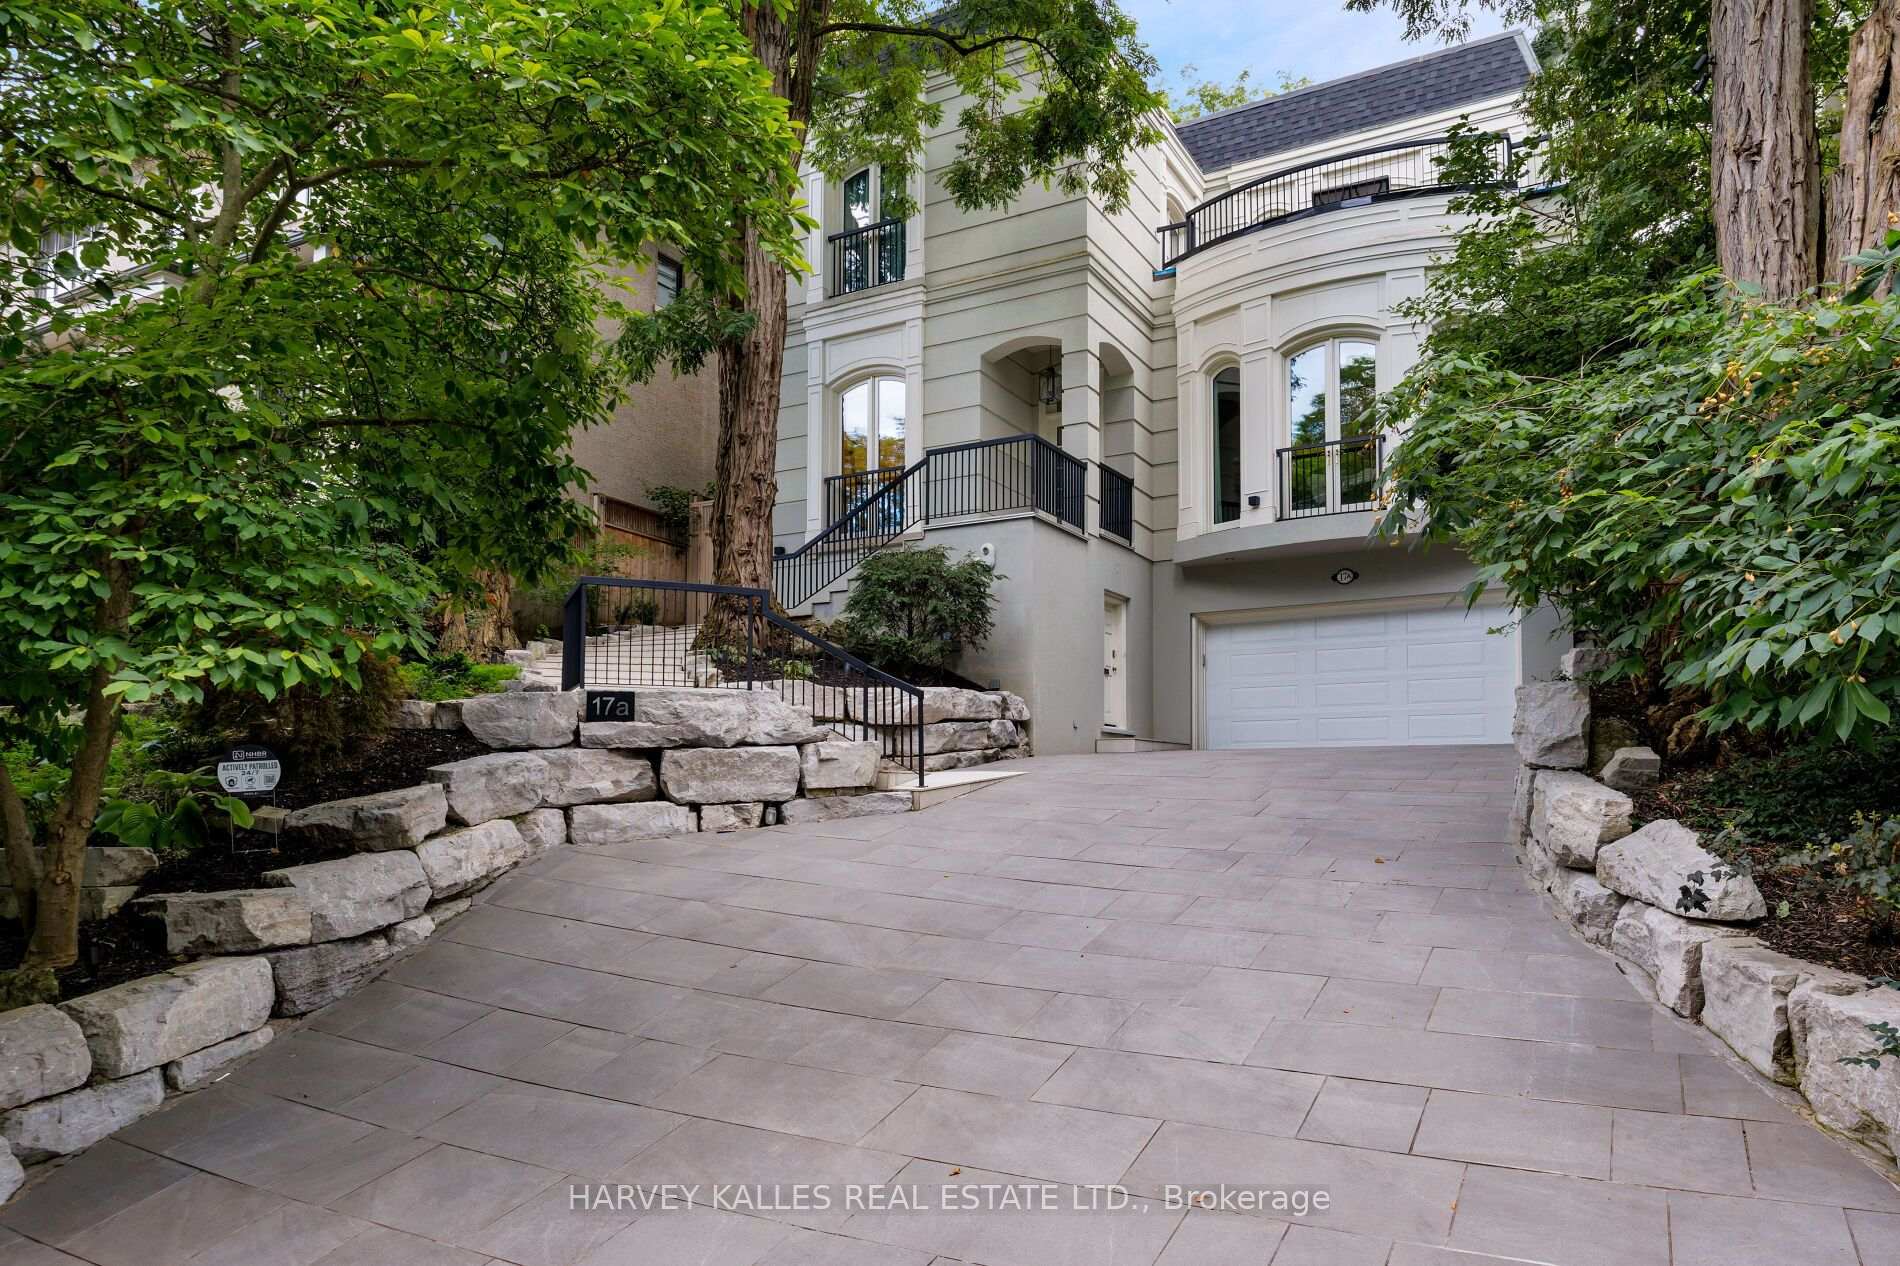
- Architecturally distinctive French Neoclassical home.
- Spacious 4,619 sq ft with multi-level design.
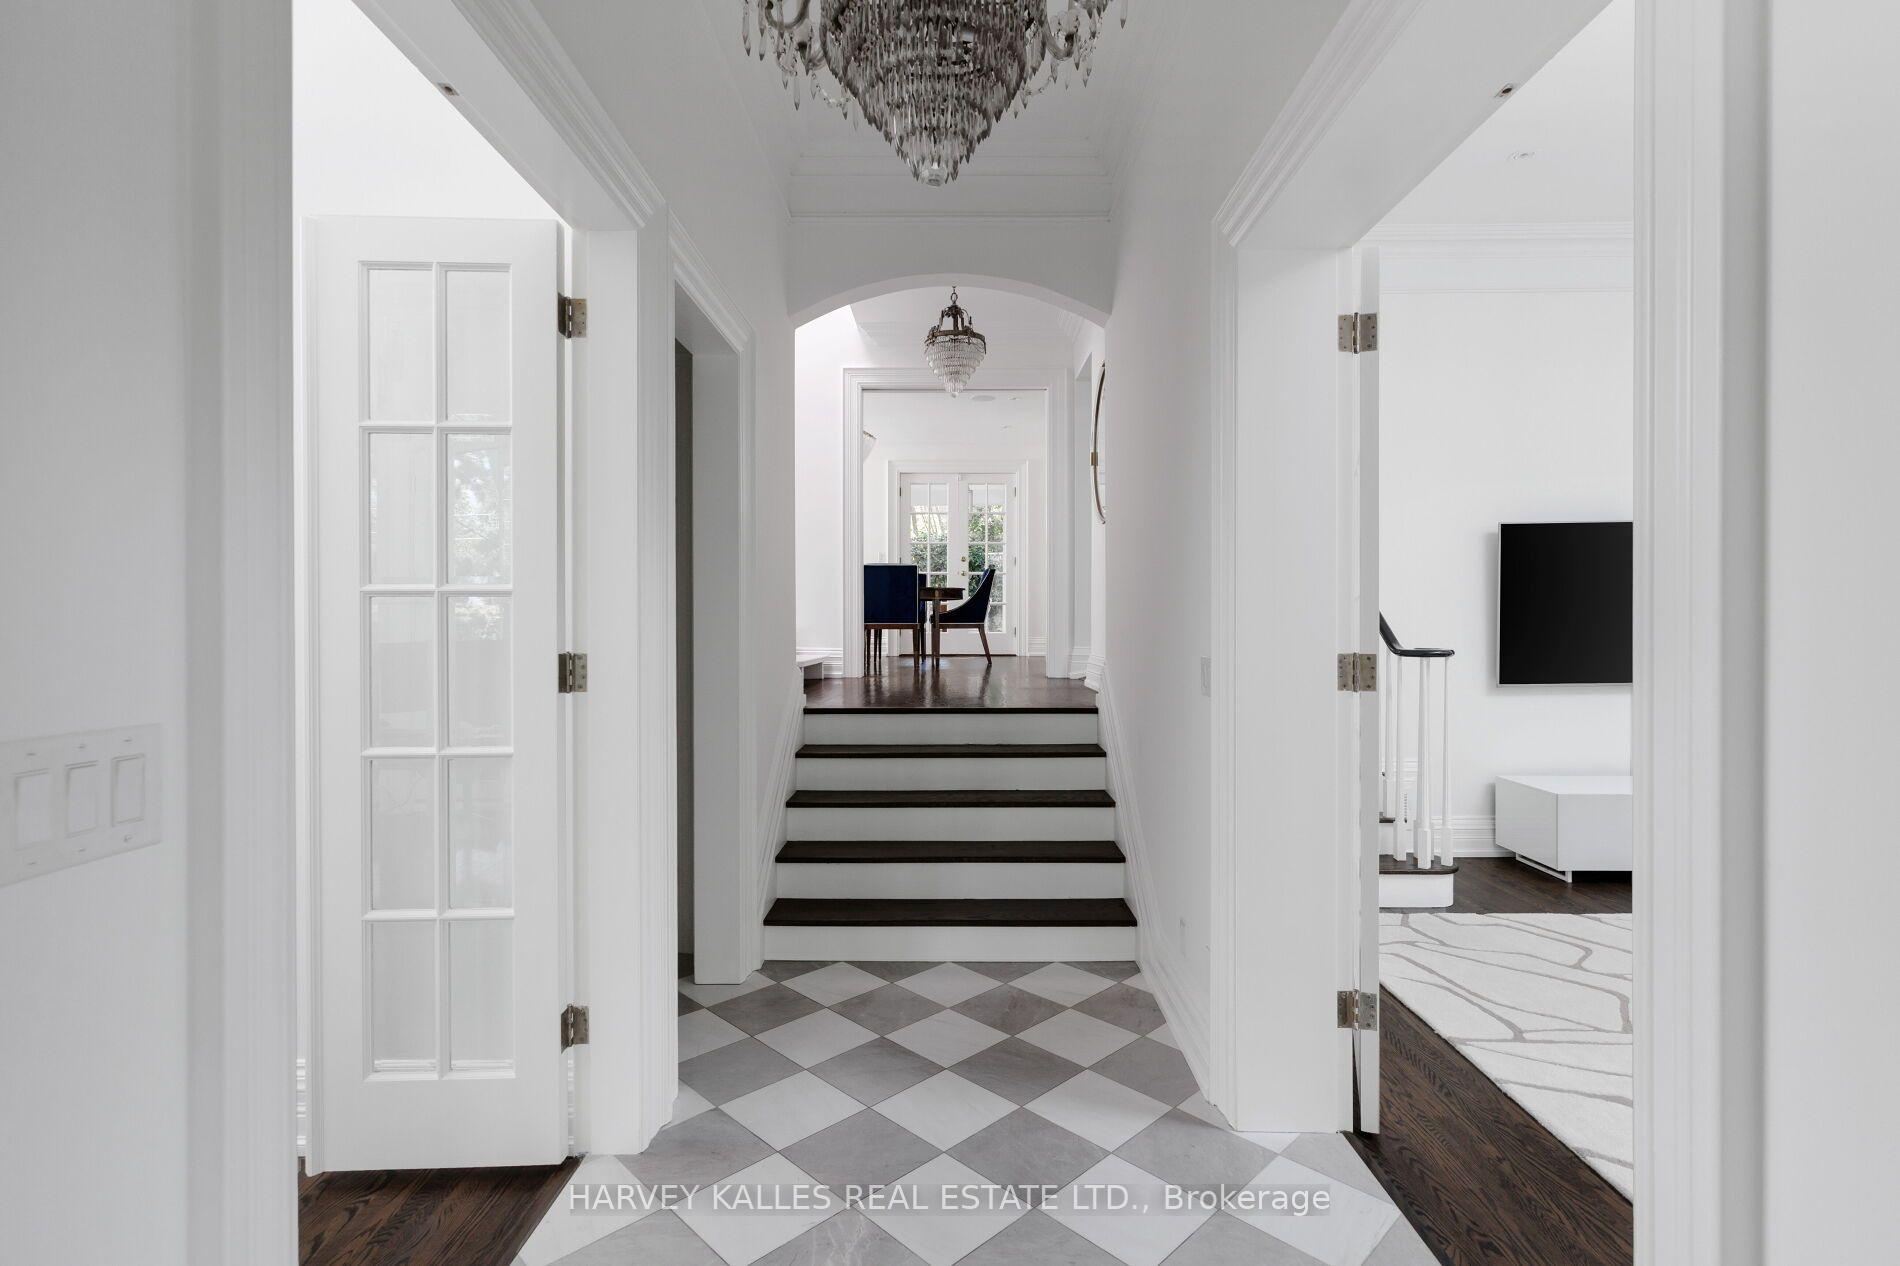
- 12-ft ceilings and three fireplaces enhance elegance.
- Private balconies and Zen-inspired garden for tranquility.
- Nanny suite with ensuite and ample storage available.
- Located near schools, parks, and public transport.
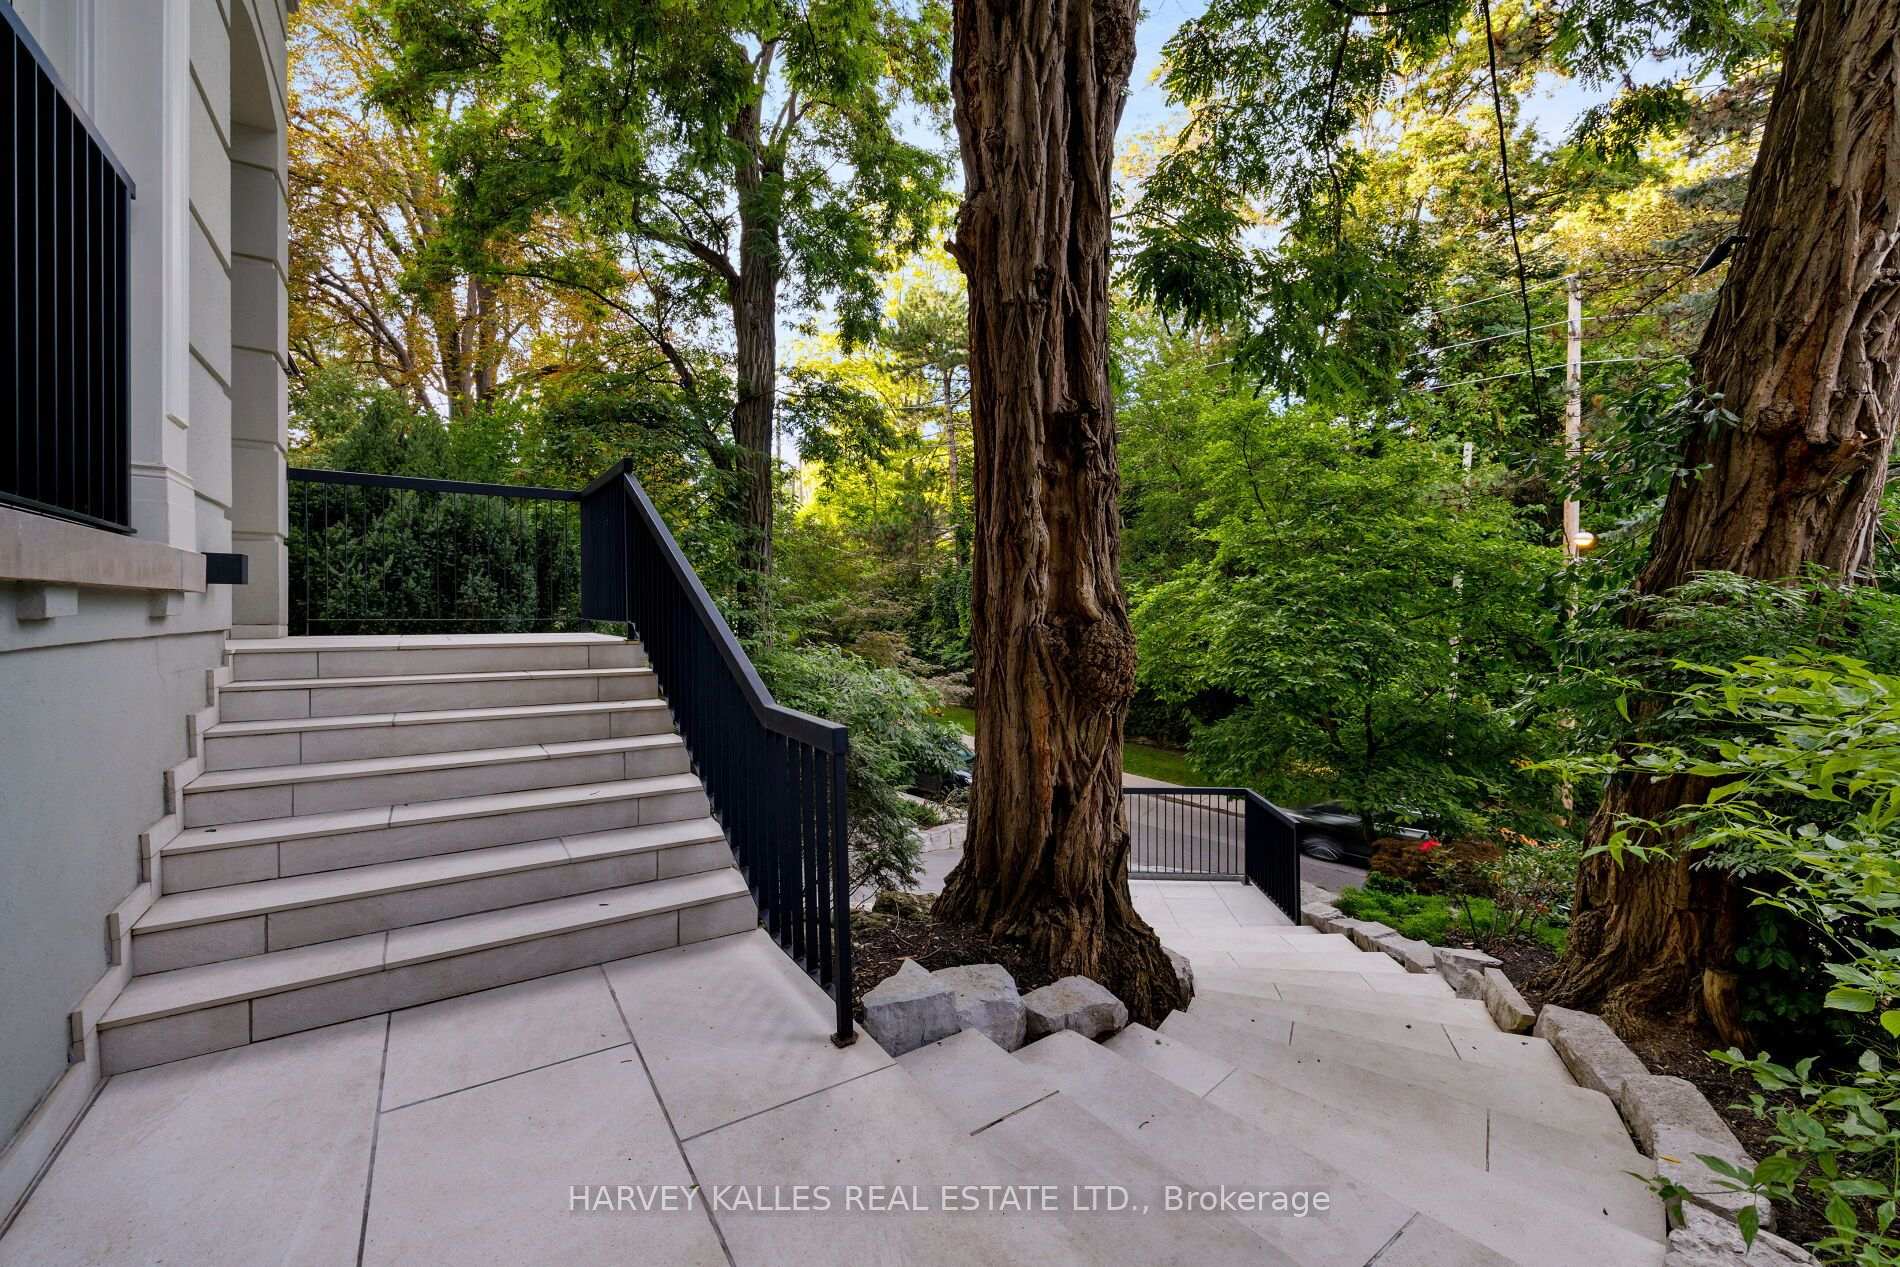
- Exceptional curb appeal on a quiet, tree-lined street.
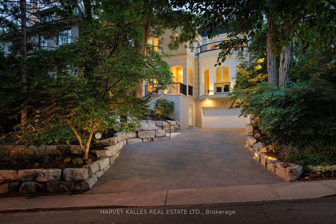
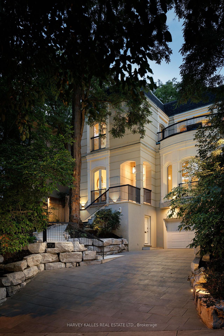
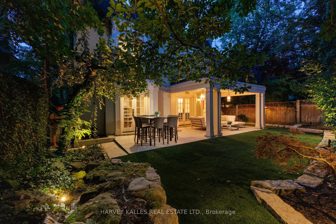
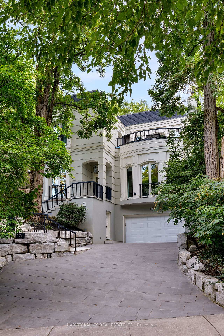
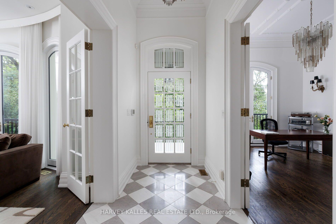
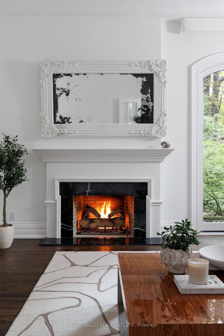
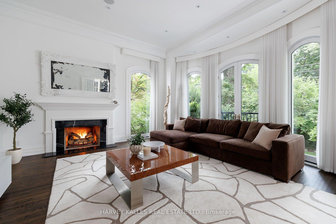
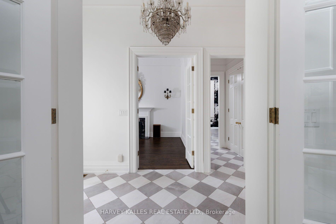
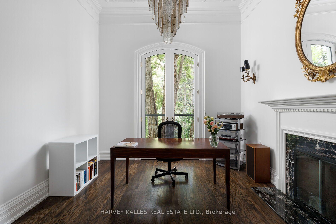
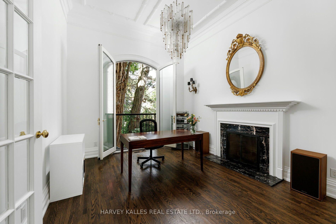
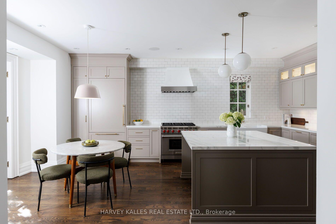
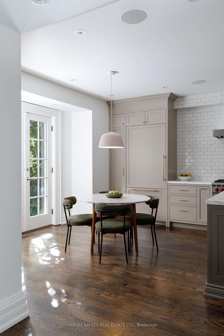
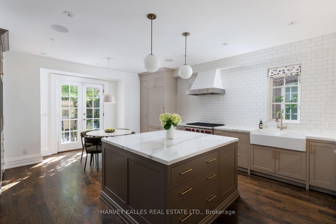
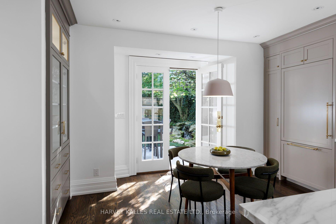
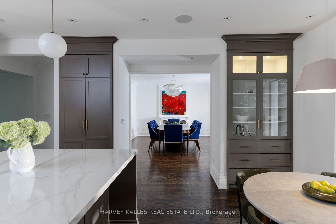
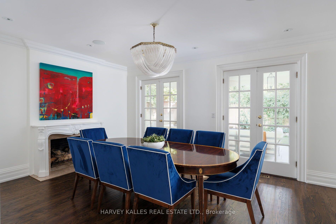
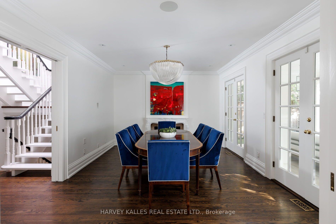
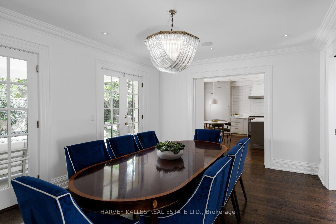
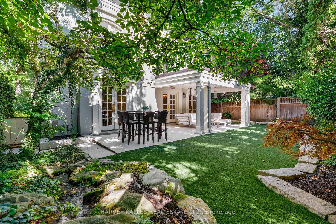
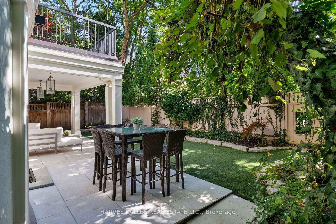
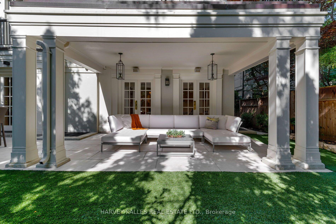
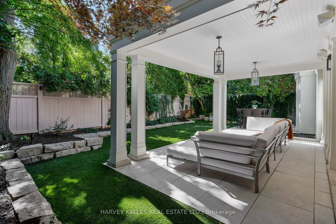
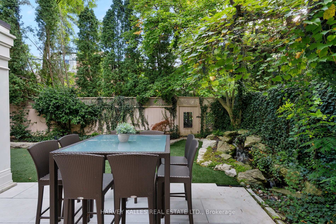
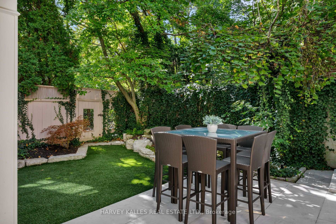
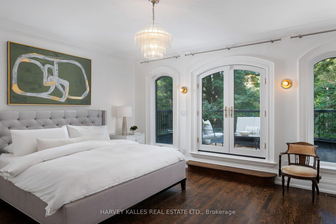
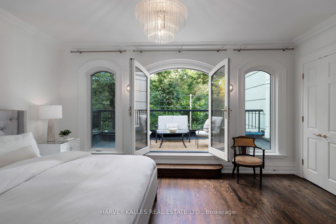
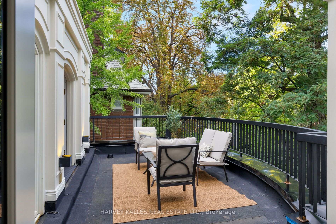
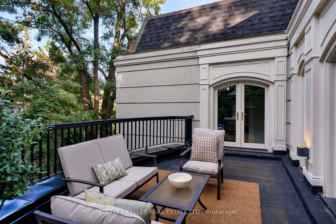
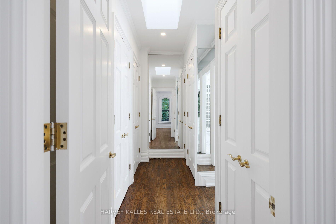
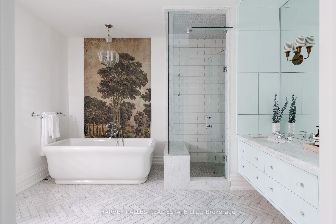
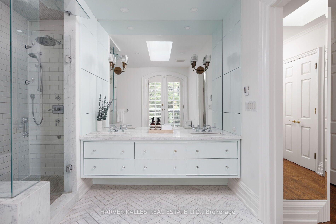
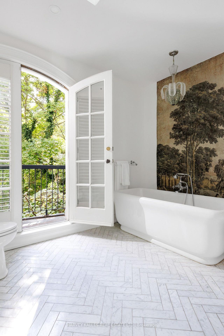
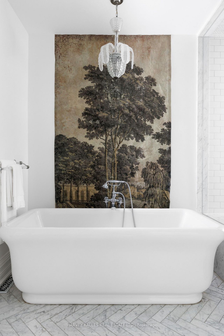
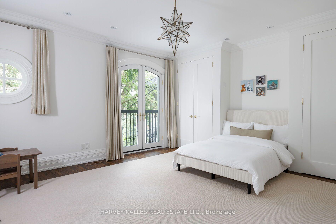
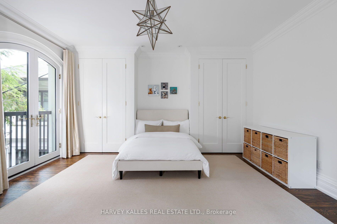
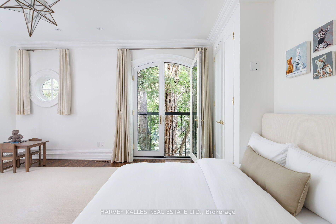
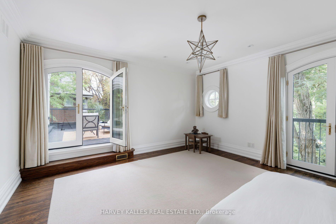
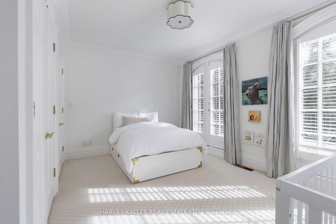
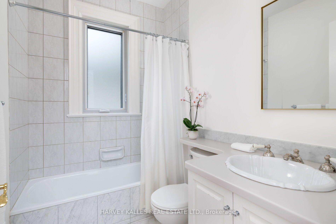
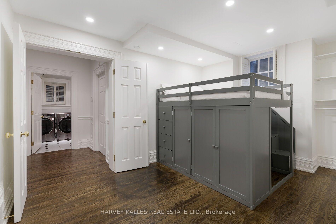
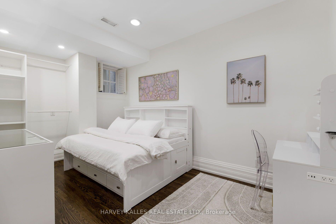
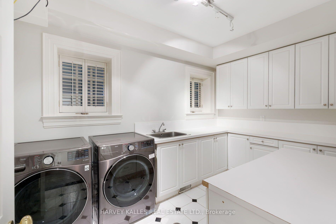
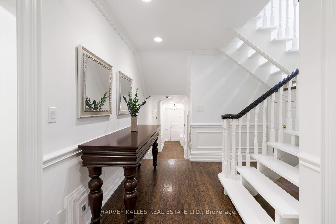
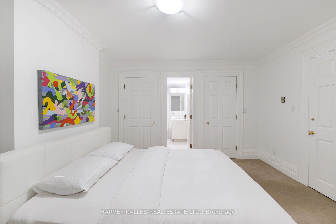
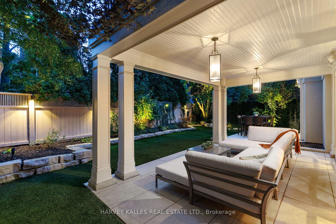
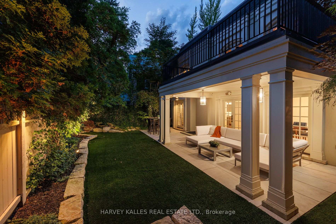
An exceptional French Neoclassical residence on one of South Rosedale's most prestigious streets, this architecturally distinctive home offers approximately 4, 633 sq ft. of finished living space, including the lower level and attached two-car garage. Set on a quiet, private, tree-lined street, the residence enjoys remarkable curb appeal, commanding presence, and exceptional privacy. With 3+1 bedrooms, 5 bathrooms, and a unique multi-level design, it is a home of rare character and timeless elegance. Soaring 12-ft ceilings on the main floor, skylights, premium hardwood flooring, 3 fireplaces, arched French doors, private balconies, and a long heated private driveway distinguish the residence. The principal rooms unfold across multiple levels, with the formal living room flowing to the dining room and kitchen with breakfast area, while multiple walkouts connect to the gardens. A private main-floor office/family room offers a sophisticated retreat. Arched French doors open to a covered terrace and a romantic, Zen-inspired garden with cascading rock water feature, lush landscaping, and generous entertaining areas, creating a tranquil setting for al fresco dining, summer gatherings, and quiet mornings. Upstairs, the primary suite features a private balcony, expansive dressing room, and serene skylit five-piece ensuite. Two additional bedrooms are bright and generously proportioned, with abundant storage and access to private terraces. The lower level offers flexible space for guests or a nanny suite with ensuite, a recreation/playroom or home office, laundry, ample storage & direct garage access. Ideally located near Rosedale PS, Branksome Hall, Ramsden Park, the Rosedale Valley trails, steps from the TTC, and the boutique shops and restaurants of Rosedale, Yorkville, Summerhill, and Yonge & Bloor. A rare offering in one of Toronto's most coveted neighbourhoods, where natural beauty, tranquil surroundings, and the city's finest amenities come together.
Key Facts & Features
Property Costs
- Annual Property Tax Amount
- $21,740
- Land Transfer Tax Fee
- $383,950
- Basement Type
- Finished
Interior Features
- Interior Extras
- None
- Fireplace/Stove
- Yes
- Fireplace Features
- Natural Gas
- Elevator
- No
Exterior Features
- Pool
- None
Building
- Building Type
- Detached
- Building Style
- 2-Storey
- Approx Age
- 31-50
Construction
- Exterior Finish
- Stucco (Plaster)
- Roof
- Asphalt Shingle
- Foundation Details
- Concrete
- Special Designation
- Unknown
Lot
- Lot Front
- 51.69 ft
- Lot Depth
- 102.55 ft
Inclusions
- Inclusions
- Miele paneled refrigerator and freezer, Wolf professional-style gas range with convection oven, Wolf built in wall oven, Panoramic built-in microwave, Miele integrated dishwasher, Marvel under-counter wine and beverage refrigerator, LG front-load washer and dryer, All existing light fixtures (see exclusions), all existing window coverings, all existing custom drapery, built-in ceiling speakers, built-in outdoor speakers, Exterior security cameras, Garage door opener and remote controls, Sauron whole-home water filtration and water softening system, Reverse-osmosis drinking water system, Aprilaire whole-home humidifier.
Exclusions
- Exclusions
- Light fixtures in office and dining room, Mirrors in the living room, office and front hallway
Parking & Garages
- Garage Type
- Built-In
- Garage Spaces
- 2
- Parking Spaces
- 4
- Total Garage And Parking Spaces
- 6
Heating & Cooling
- Heat Source
- Gas
- Heat Type
- Forced Air
- Air Conditioning
- Central Air
- Water
- Municipal
- Sewers
- Sewer
- Bedrooms
- 3 + 1
- Washrooms
- 5
- Kitchens
- 1
Room sizes
- Bedroom 2—Second level, Hardwood Floor, Double Closet, W/O To Balcony
- Living Room—Main level, Gas Fireplace, Hardwood Floor, French Doors
- Bedroom 3—Second level, Broadloom, Crown Moulding, W/O To Balcony
- Bedroom 4—Lower level, 4 Pc Ensuite, Double Closet, Broadloom
- Room—Lower level, Hardwood Floor, Pot Lights
- Primary Bedroom—Second level, 5 Pc Ensuite, Walk-In Closet(s), W/O To Balcony
- Dining Room—Main level, Gas Fireplace, French Doors, W/O To Terrace
- Recreation—Lower level, Hardwood Floor, Pot Lights
- Kitchen—Main level, Eat-in Kitchen, Breakfast Bar, W/O To Garden
- Family Room—Main level, Gas Fireplace, Juliette Balcony, French Doors
Washrooms
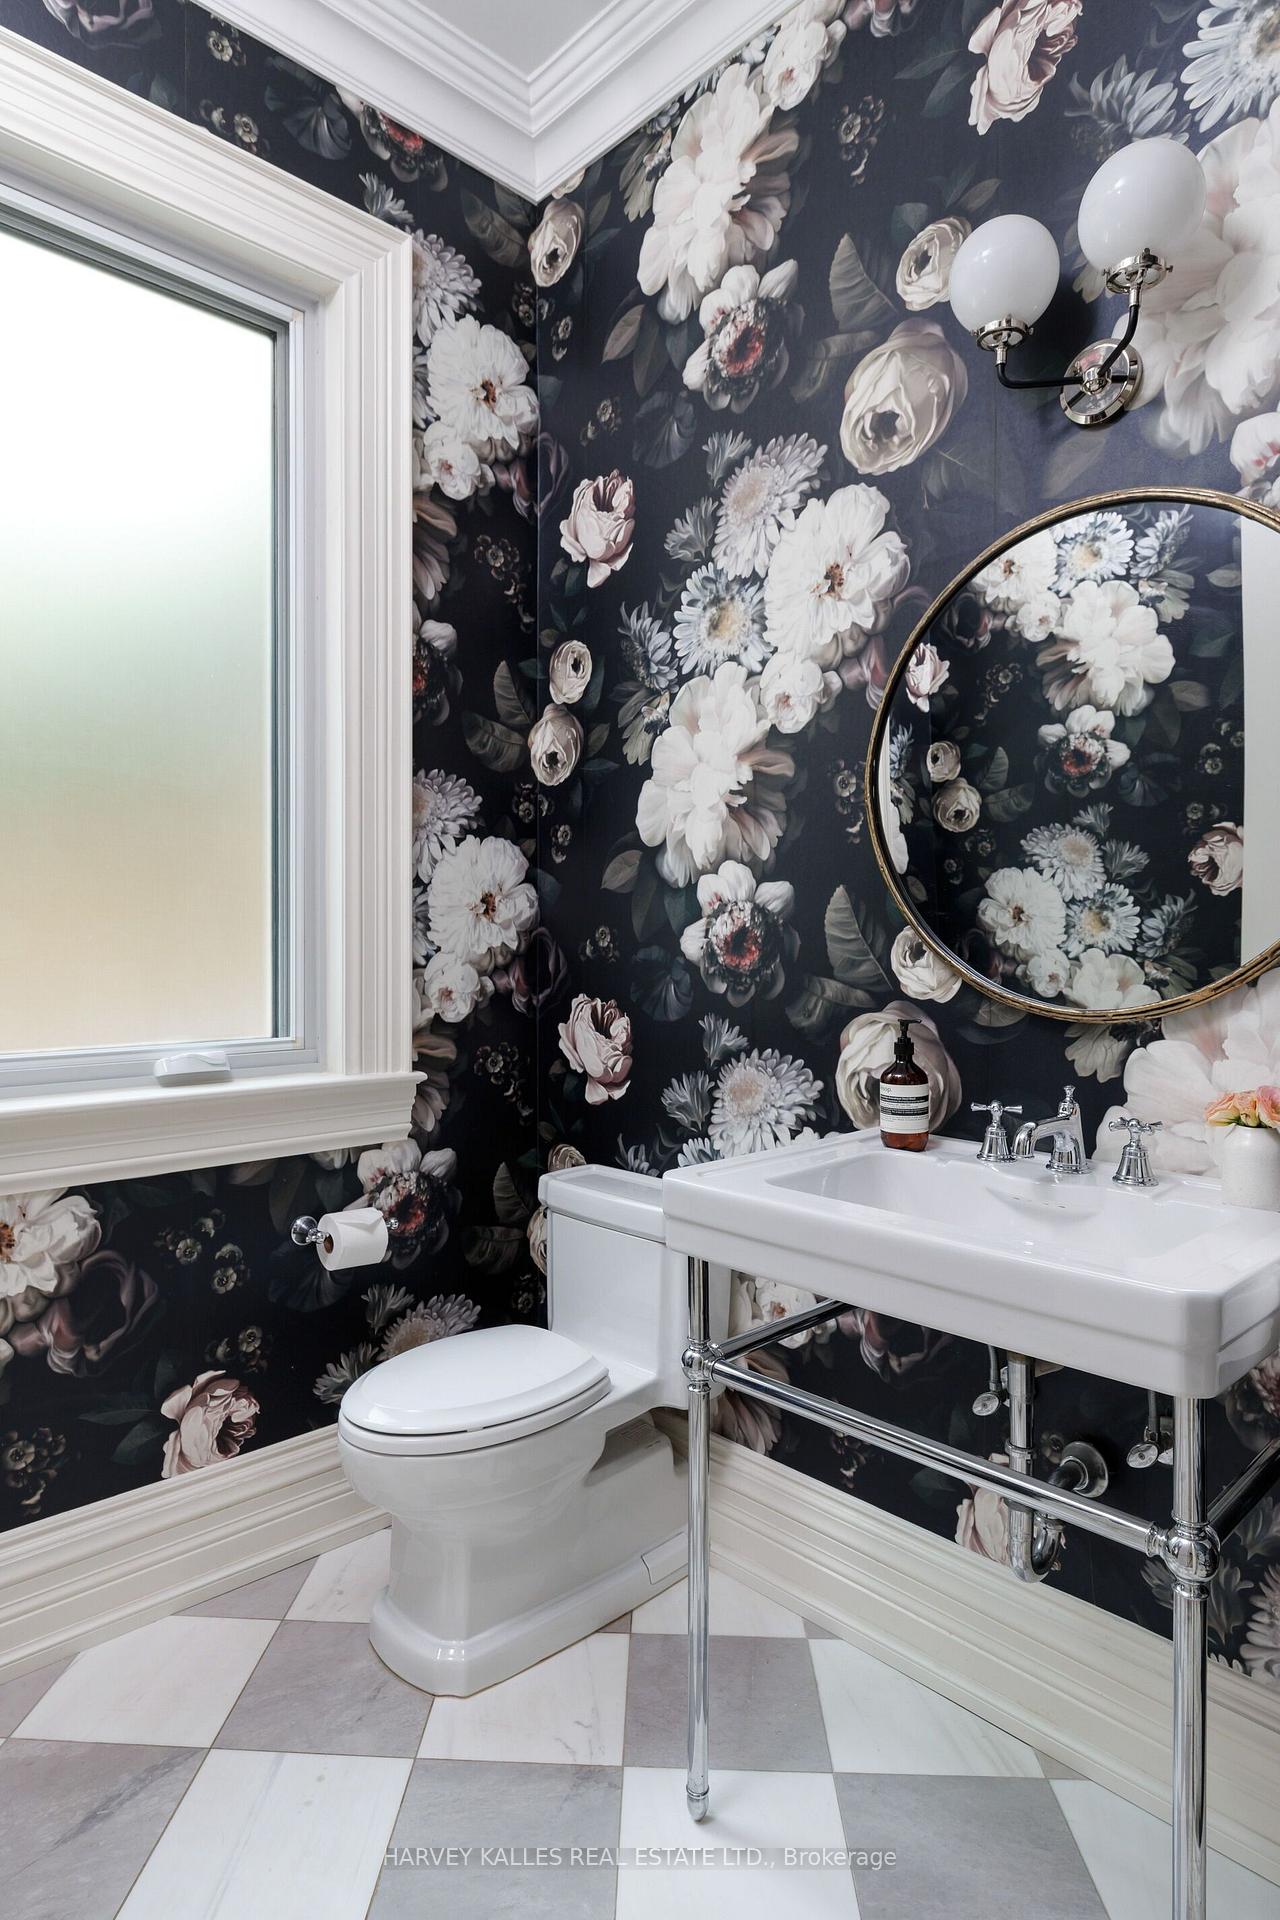
- 2-piece, Main
- 4-piece, Second
- 6-piece, Second
- 2-piece, Lower
- 4-piece, Lower
- Municipality
- Toronto
- Neighbourhood
- Rosedale-Moore Park
- Main cross streets
- Park & Avondale
- Directions
- Park & Avondale
- MLS® number
- C13787378
- Data source
- Toronto Regional Real Estate Board
- Listed on
- 2026-09-15
- Updated on
- 2026-10-11
- Days on market
- 34 days
- Possession type
- 90+ days
- Co-op commission
- 2.5%
- Seller
- Listed by
- HARVEY KALLES REAL ESTATE LTD.
Home Market Value
Current home valuation for 17A Avondale Road, Toronto, Rosedale-Moore Park, Toronto, ON. Listed for $7,350,000
HOMEH Estimate
$6,423,648
Estimated Sales Range
$3,854,189 - $8,993,107
HOMEH Estimate for 17A Avondale Road, Toronto, Rosedale-Moore Park
Calculated with a real agent's CMA method — 45+ years of experience, codified. Not an AI guess.
For the owner
Is this your home? Track its value.
Get this home's HOMEH Estimate by email once a month, with how many homes are for sale around you.
Mortgage Payment Calculator
Compare up to 4 down payment scenarios
20% required for homes $1.5M or more
$1,470,000
| Scenario 1 | Scenario 2 | Scenario 3 | Scenario 4 | |
|---|---|---|---|---|
−Down payment | % $ | % $ | % $ | % $ |
+CMHC insurance | $0 | $0 | $0 | $0 |
=Total mortgage | $5,880,000 | $5,512,500 | $5,145,000 | $4,777,500 |
Amortization | ||||
Mortgage rate | % | % | % | % |
| Payment frequency | ||||
=Mortgage payment | $28,709monthly | $26,915monthly | $25,120monthly | $23,326monthly |
Land Transfer Tax
$170,225
$213,725
$383,950
Around this home
Data provided by OpenStreetMap & Fraser Institute School Rankings
Ask HOMEH
New!Hi there!
👋Text or call (416) 301-9001
Recommended for you
Based on homes you've looked at.
No recommended properties found.
Nearby similar homes
No nearby properties found.
More real estate resources
Other homes nearby
Explore this area
No nearby listings available.