
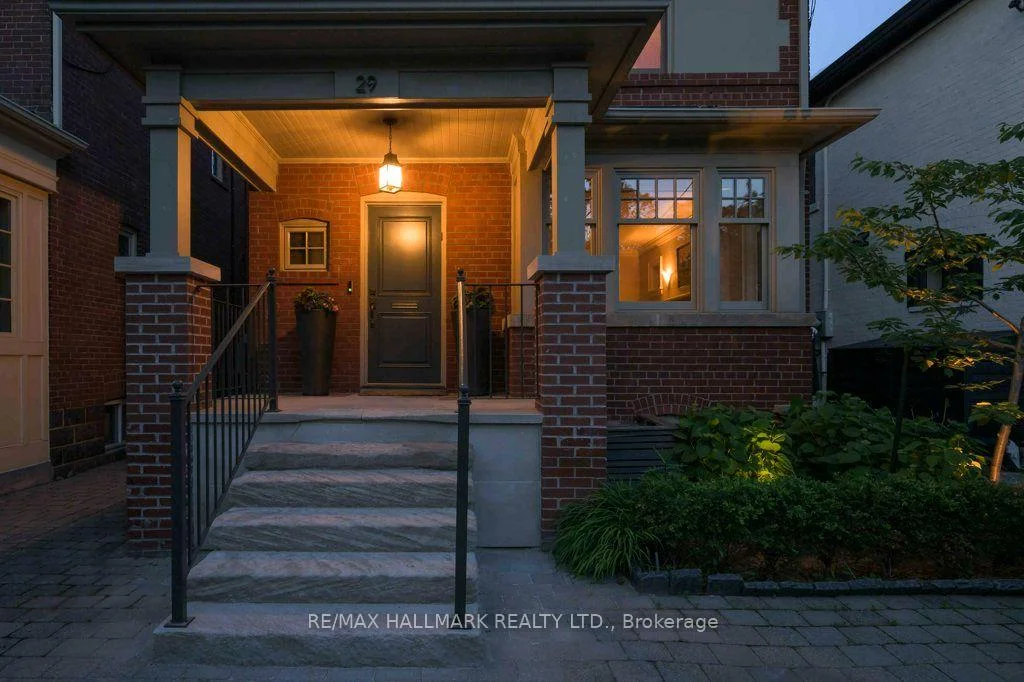
29 Standish Avenue
Toronto (Rosedale-Moore Park), ON M4W 3B2
- 3+1Bedrooms
- 4Bathrooms
- 0Garage
- 2000–2500Sq Ft
- $9,883Tax
- 25×136 ftLot Size
 Estimated Value:$2,826,769See Free Estimate Report

Sale & Price History for 29 Standish Avenue, Toronto, Rosedale-Moore Park
| Start Date | End Date | Price | Event | MLS# |
|---|---|---|---|---|
| No listing history available | ||||
Real estate boards require you to or to see the full details of this property.
*Sold prices and complete sale & price history are regulated data. Under the Trust in Real Estate Services Act, 2002 (TRESA) and the rules of the Real Estate Council of Ontario (RECO), and pursuant to the Multiple Listing Service® rules of the Canadian Real Estate Association (CREA) and the Toronto Regional Real Estate Board (TRREB), this information may be shown only to registered users who have agreed to the applicable terms of use (a Virtual Office Website, or "VOW," arrangement). HOMEH Inc., Brokerage therefore provides it to signed-in members only. Creating an account is free and takes under a minute.
About 29 Standish Avenue, Toronto, Rosedale-Moore Park
Summarized Description
- Exceptional detached home in North Rosedale.
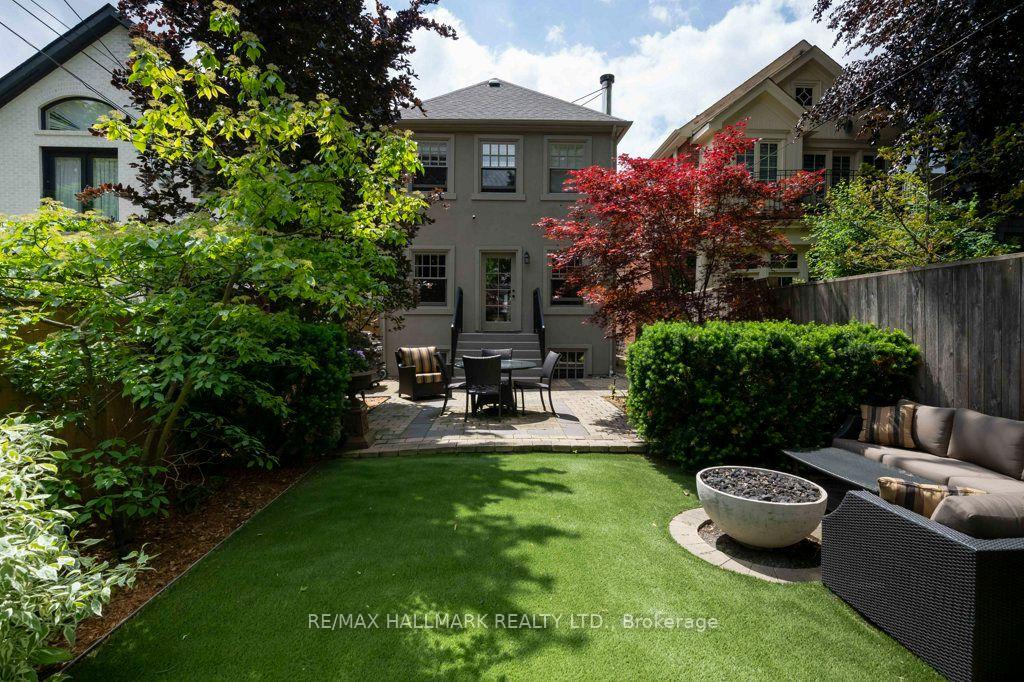
- Private backyard oasis with mature trees.
- Generous principal rooms for family living.
- Well-appointed kitchen with premium appliances.
- Excavated lower level with additional bedroom.
- Close to Chorley Park and local amenities.
- Three wood-burning fireplaces for added warmth.
- Perfect blend of privacy and city convenience.
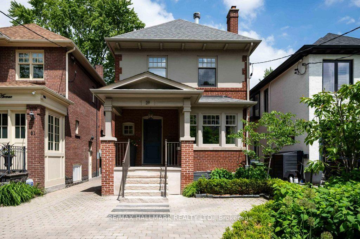
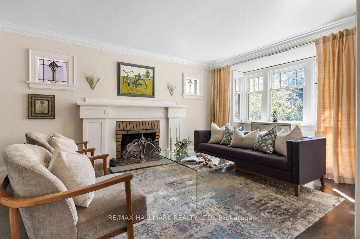
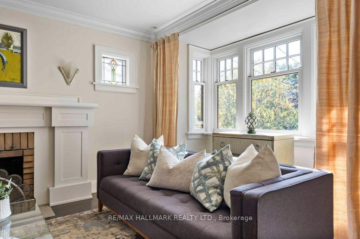
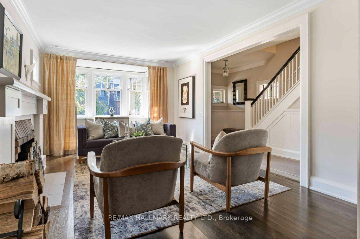
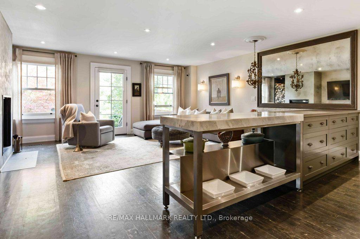
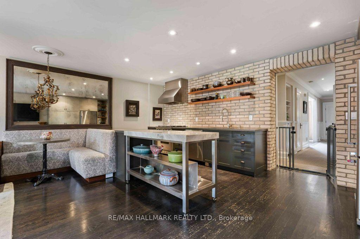
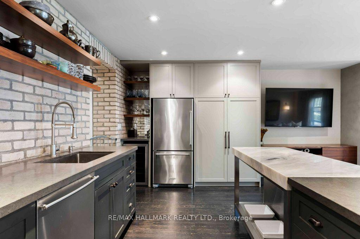
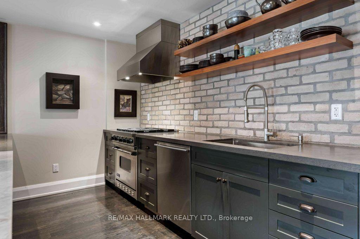
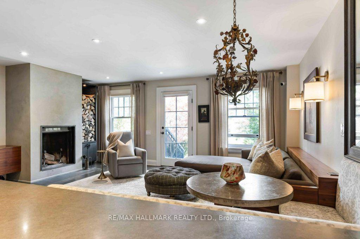
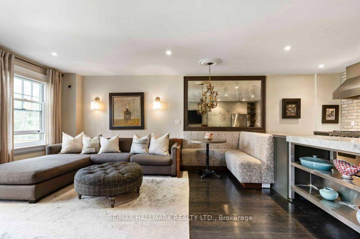
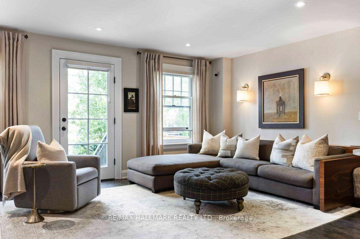
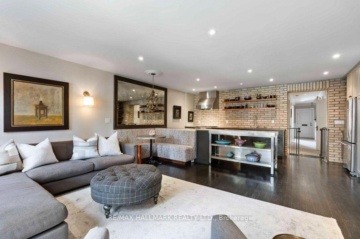
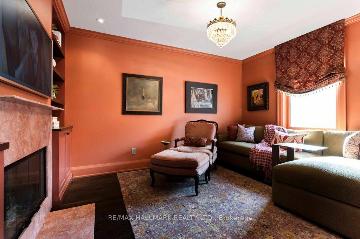
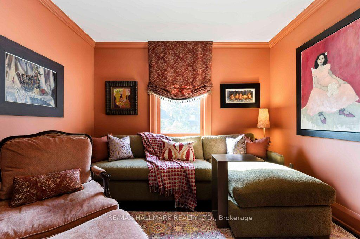
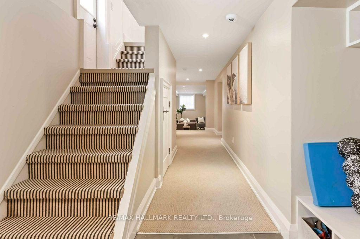
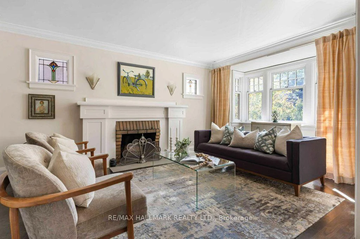
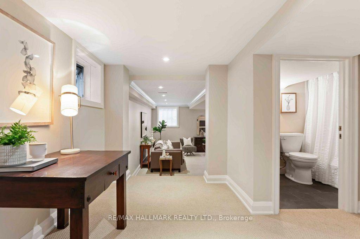
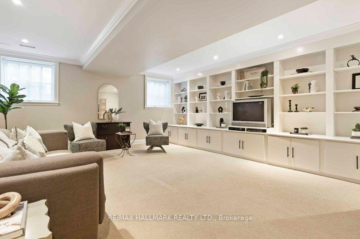
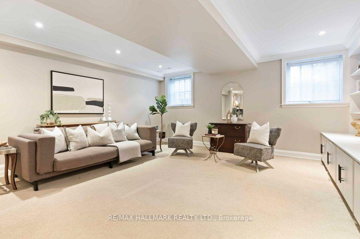
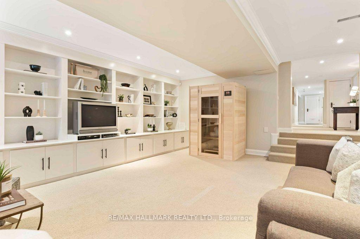
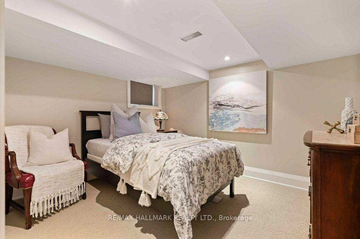
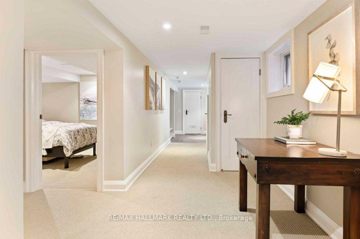
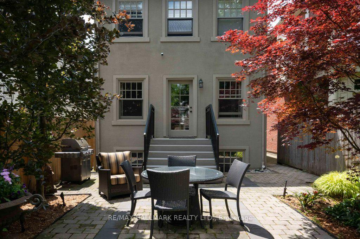
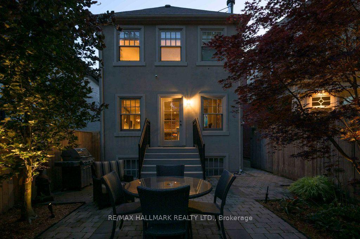
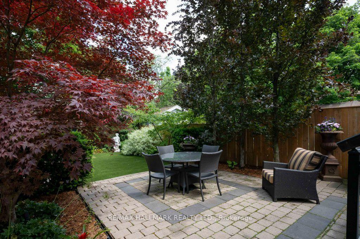
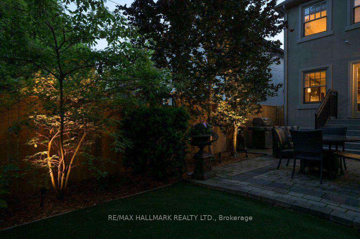
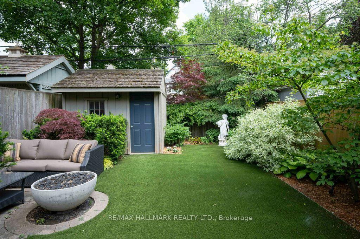
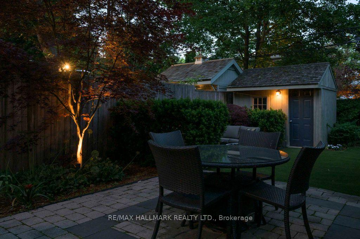
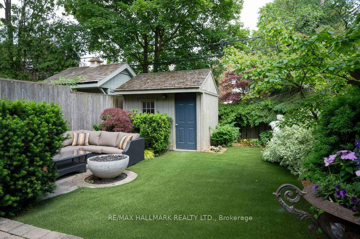
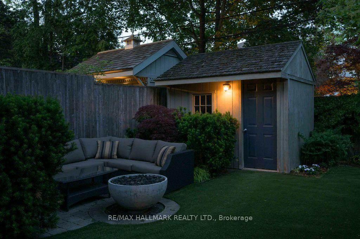
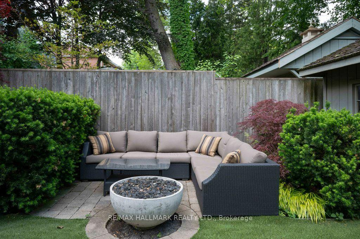
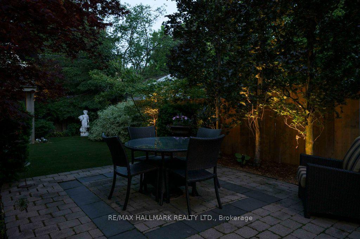
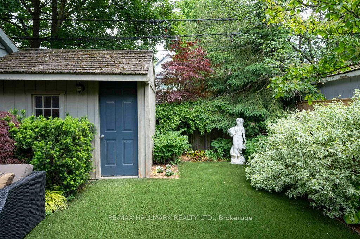
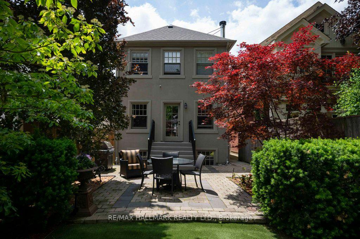
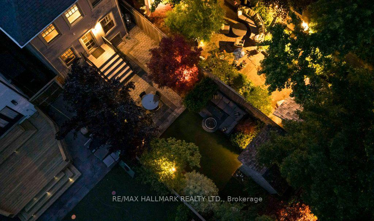
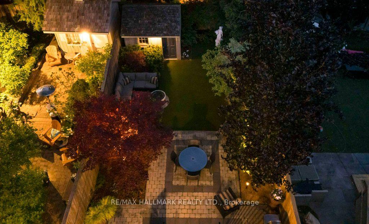
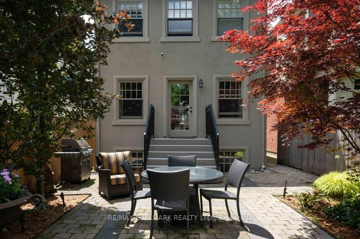
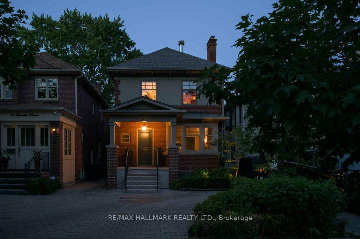
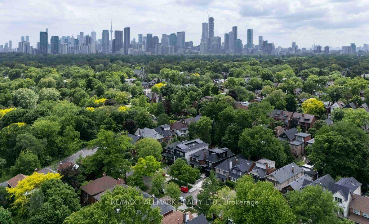
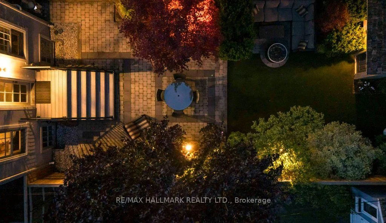
A Private Retreat. An Extraordinary Setting. Tucked Away On One Of North Rosedale's Most Coveted Streets, Just Steps From Beautiful Chorley Park, This Exceptional 3+1 Bedroom, 3.5-Bathroom Detached Home Offers A Rare Combination Of Space, Privacy And Timeless Elegance. Surrounded By Mature Trees And The Natural Beauty Of The Rosedale Ravine, The Setting Feels Remarkably Peaceful, Yet Remains Connected To Everything The City Has To Offer. Inside, Generous Principal Rooms Provide Wonderful Spaces For Both Everyday Family Living And Entertaining, Including A Formal Living Room, Inviting Family Room And Three Wood-Burning Fireplaces That Add Warmth And Character Throughout. The Well-Appointed Kitchen Features Premium Appliances, Including A Viking Gas Range And Oven, While The Excavated Lower Level Offers Impressive Ceiling Height And Exceptional Versatility, With An Additional Bedroom, Kitchenette And Separate Side Entrance, Ideal For Guests Or Nanny Accommodations. Outdoors, Discover A Truly Spectacular Backyard Oasis. Beautifully Landscaped And Exceptionally Private, This Inviting Retreat Features Mature Trees, Lush Gardens, Thoughtfully Designed Dining And Seating Areas, Outdoor Lighting And A Fire Pit For Memorable Evenings Outdoors. Complete With Private Parking For One Car, And Just A Short Stroll To Chorley Park's Scenic Walking Trails, Summerhill Market, Excellent Schools And Neighbourhood Amenities, This Is A Rare Opportunity To Enjoy The Serenity Of North Rosedale Without Sacrificing The Convenience Of City Living. An Extraordinary Home In An Equally Extraordinary Setting. Let Your Next Chapter Begin.
Key Facts & Features
Property Costs
- Annual Property Tax Amount
- $9,883
- Land Transfer Tax Fee
- $116,900
Rental Items
- Rental Equipment
- Hot Water Tank Rental: $49.99/mth.
- Basement Type
- Finished, Separate Entrance
Interior Features
- Laundry Level
- Upper Level
- Interior Extras
- Central Vacuum, In-Law Capability
- Fireplace/Stove
- Yes
- Elevator
- No
Exterior Features
- Pool
- None
- Property Features
- Fenced Yard, Greenbelt/Conservation, Park, Public Transit, School
Building
- Building Type
- Detached
- Building Style
- 2-Storey
Construction
- Exterior Finish
- Stucco (Plaster)
- Roof
- Asphalt Shingle
- Foundation Details
- Unknown
- Special Designation
- Unknown
Lot
- Lot Front
- 25.00 ft
- Lot Depth
- 136.00 ft
- Lot Size
- 25.00 x 136.00 Feet
- Lot Size Code
- 25.00 x 136.00 Feet
Inclusions
- Inclusions
- Gas Burner & Equipment, Central Air & Equipment, B/I AC Unit In Primary Bedroom, Central Vacuum & Equipment, Bottom-Mount Stainless Steel Fridge, Viking Gas Range & Oven, Stainless Steel Vent Hood, Built-In Stainless Steel Dishwasher, Wine Fridge, Stove, Fridge, Microwave And Freezer In Lower Level Kitchenette, Washer, Dryer, All Electric Light Fixtures, All Custom Window Treatments, Infrared Sauna In Lower Level, Irrigation System, All Exterior Garden Lighting, Custom Storage Shed In Backyard With Electricity, Exterior Gas Line For BBQ & Firepit.
Exclusions
- Exclusions
- Electric Light Fixtures In Dining Room, Breakfast Room And 3rd Bedroom On 2nd Floor, All To Be Replaced Prior To Closing.
Parking & Garages
- Garage Type
- None
- Garage Spaces
- 0
- Parking Spaces
- 1
- Total Garage And Parking Spaces
- 1
Heating & Cooling
- Heat Source
- Gas
- Heat Type
- Forced Air
- Air Conditioning
- Central Air, Wall Unit(s)
- Water
- Municipal
- Sewers
- Sewer
- Bedrooms
- 3 + 1
- Washrooms
- 4
- Kitchens
- 1
- Family / bonus room
- Yes
Room sizes
- Media Room3.23 x 2.74Lower level, Pot Lights, B/I Bookcase, Above Grade Window
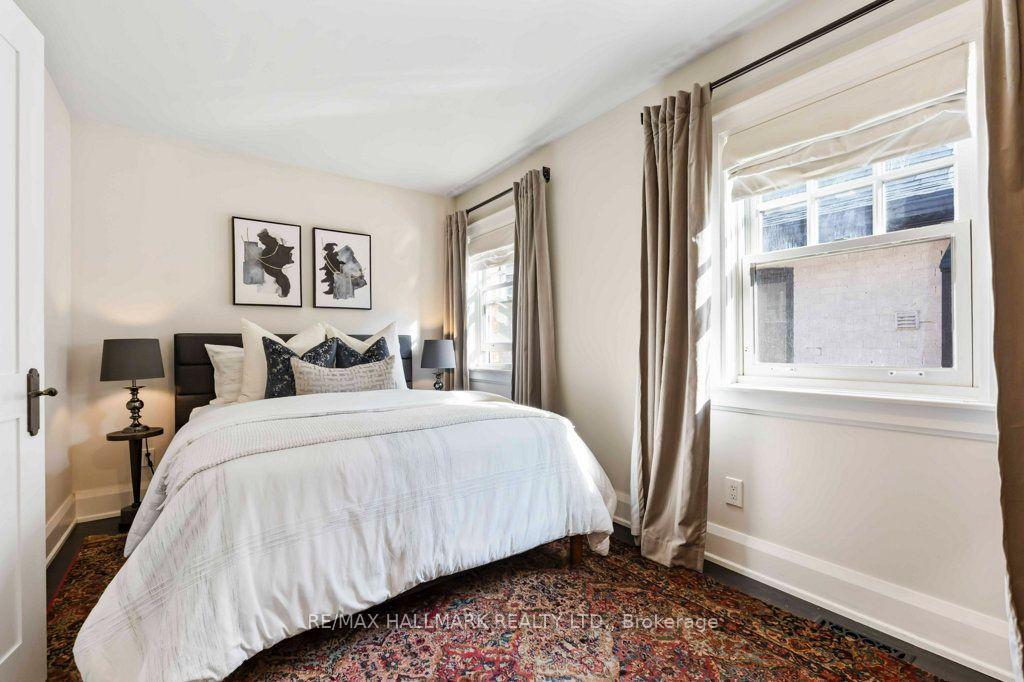
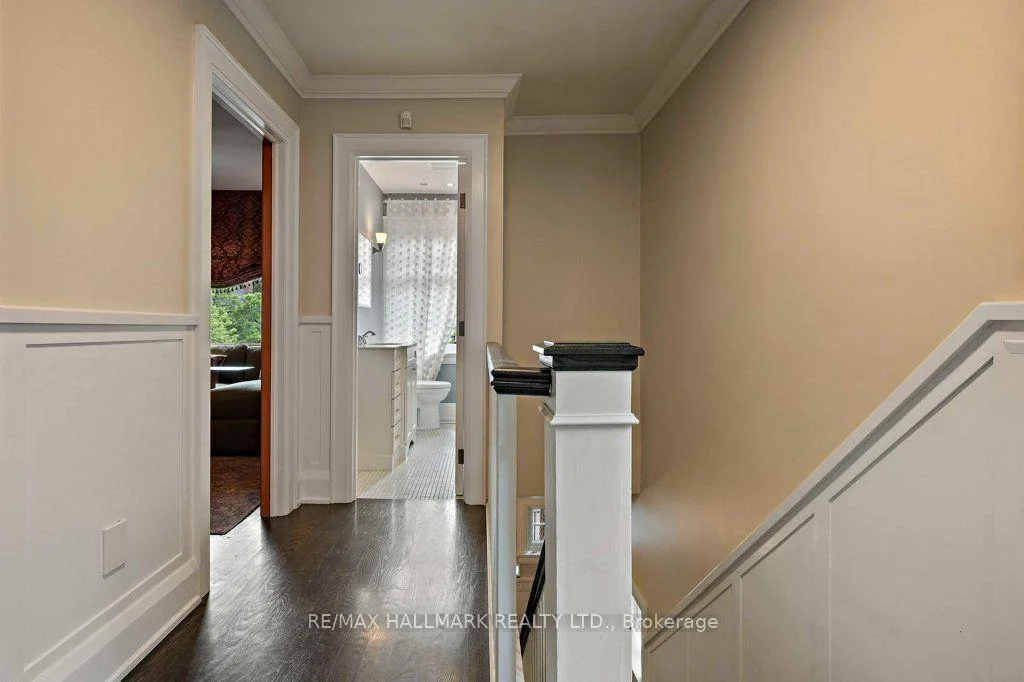
- Bedroom 22.79 x 2.74Second level, Hardwood Floor, Wood Trim, Picture Window
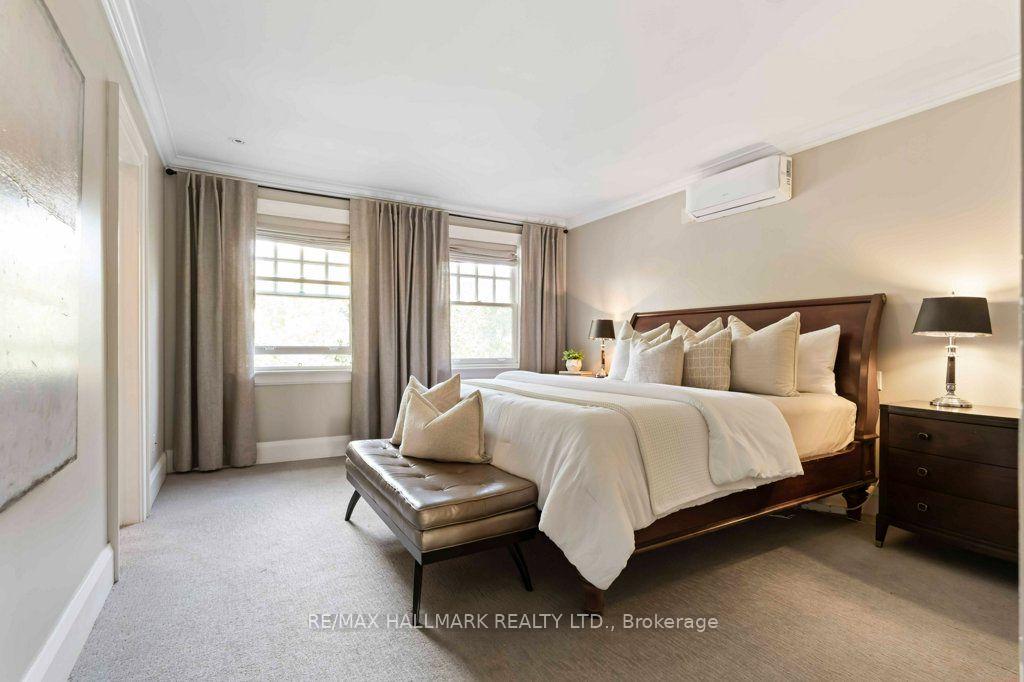
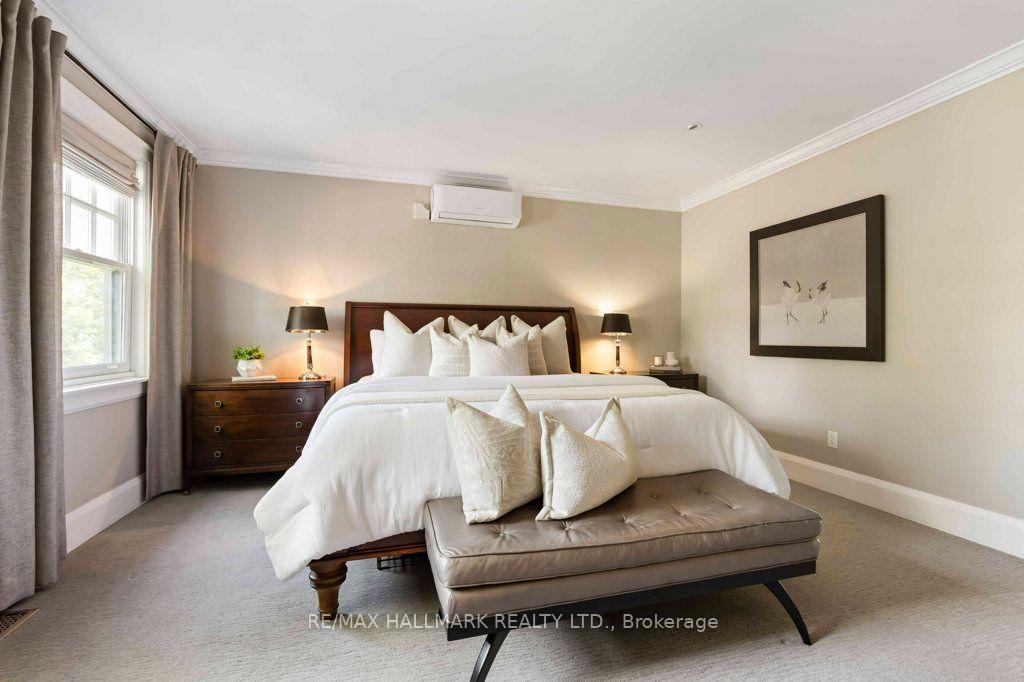
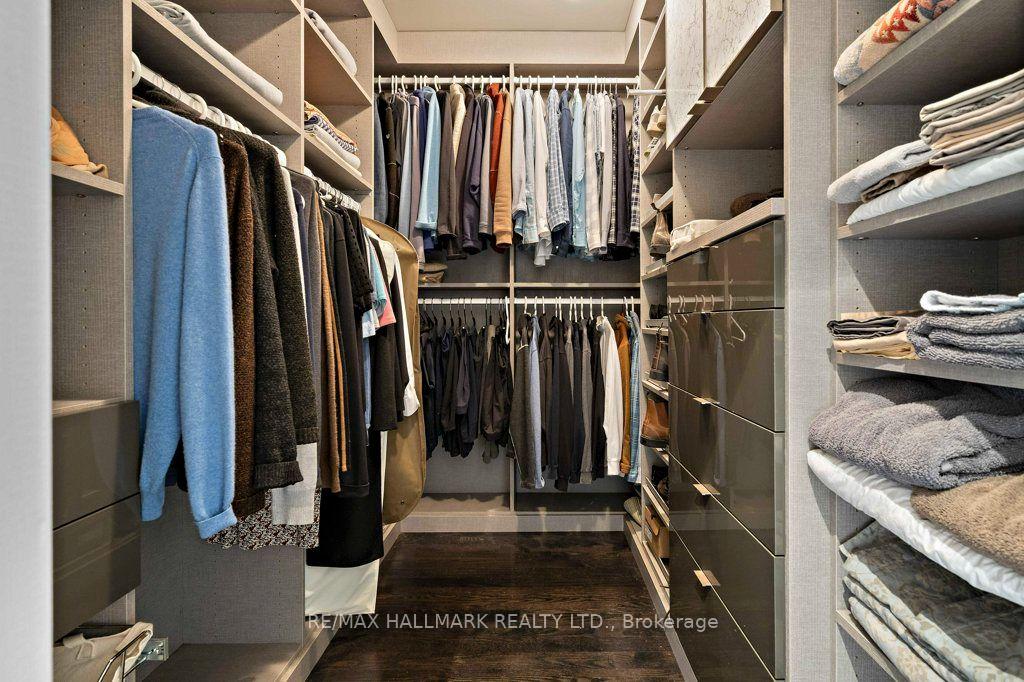
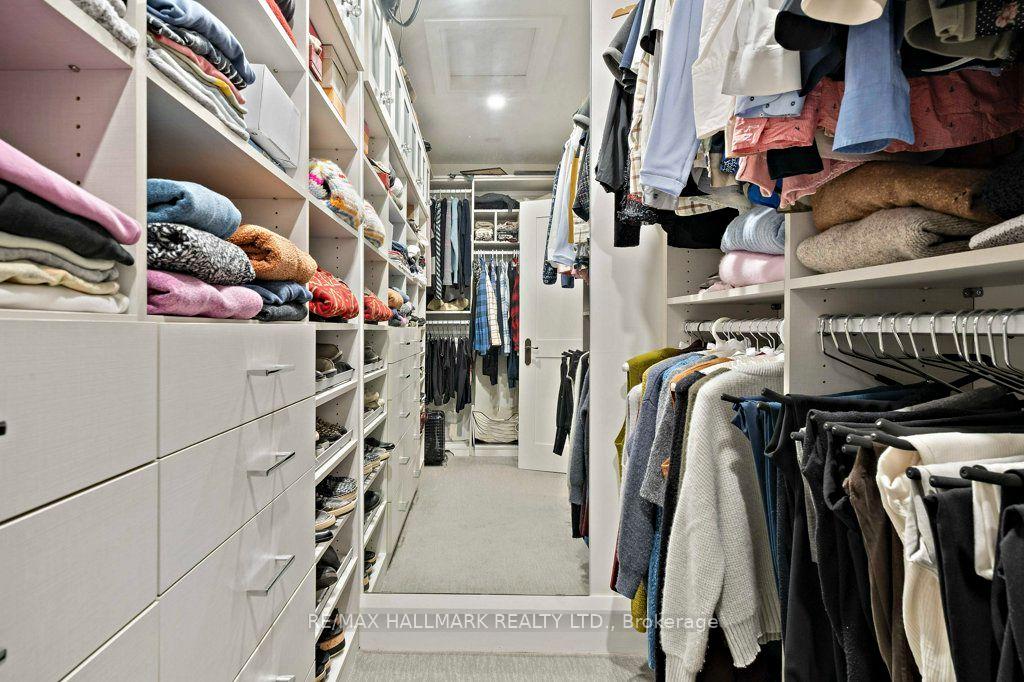
- Primary Bedroom4.42 x 3.25Second level, His and Hers Closets, 4 Pc Ensuite, Overlooks Garden
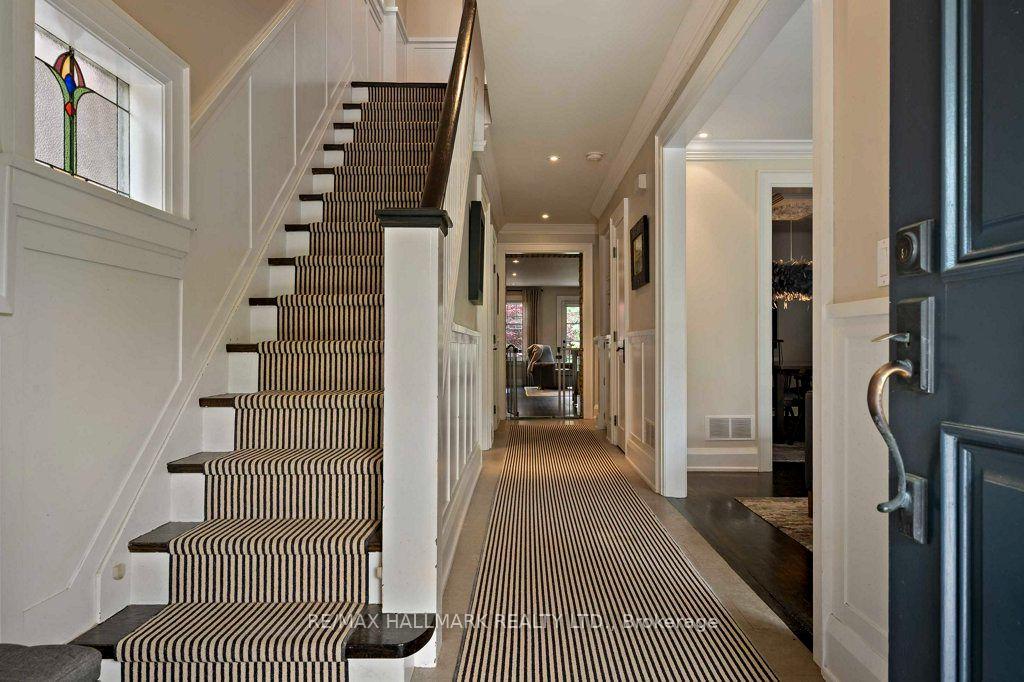
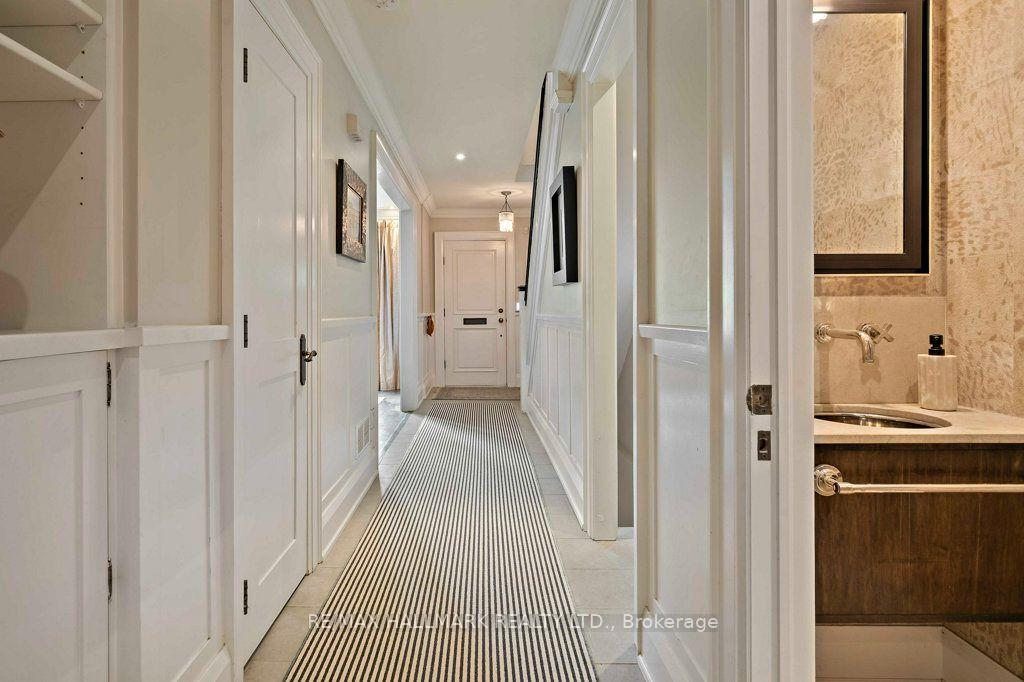
- Foyer5.61 x 3.43Main level, Tile Floor, Closet, Stained Glass
- Kitchen5.79 x 3.81Main level, Open Concept, Eat-in Kitchen, Stainless Steel Appl
- Living Room3.76 x 3.25Main level, Hardwood Floor, Fireplace, Pot Lights
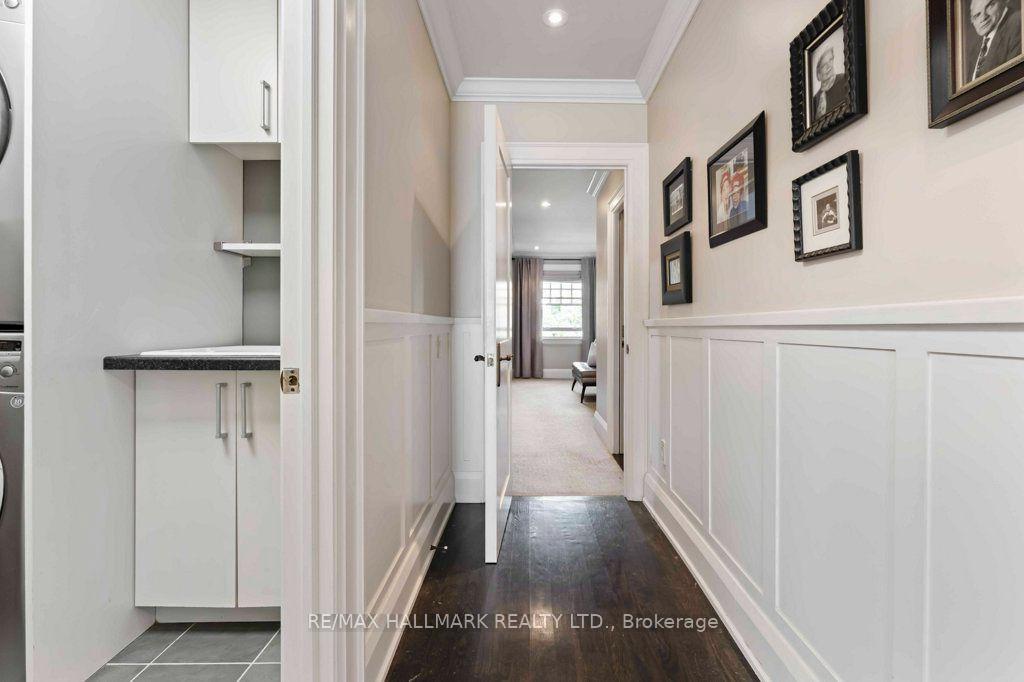
- Laundry6.45 x 5.33Second level, Tile Floor, B/I Shelves
- Bedroom 43.40 x 2.79Second level, Hardwood Floor, Closet
- Bedroom 32.54 x 1.52Second level, Fireplace, B/I Shelves, Picture Window
- Bedroom 42.49 x 2.13Lower level, Broadloom, Pot Lights, 4 Pc Bath
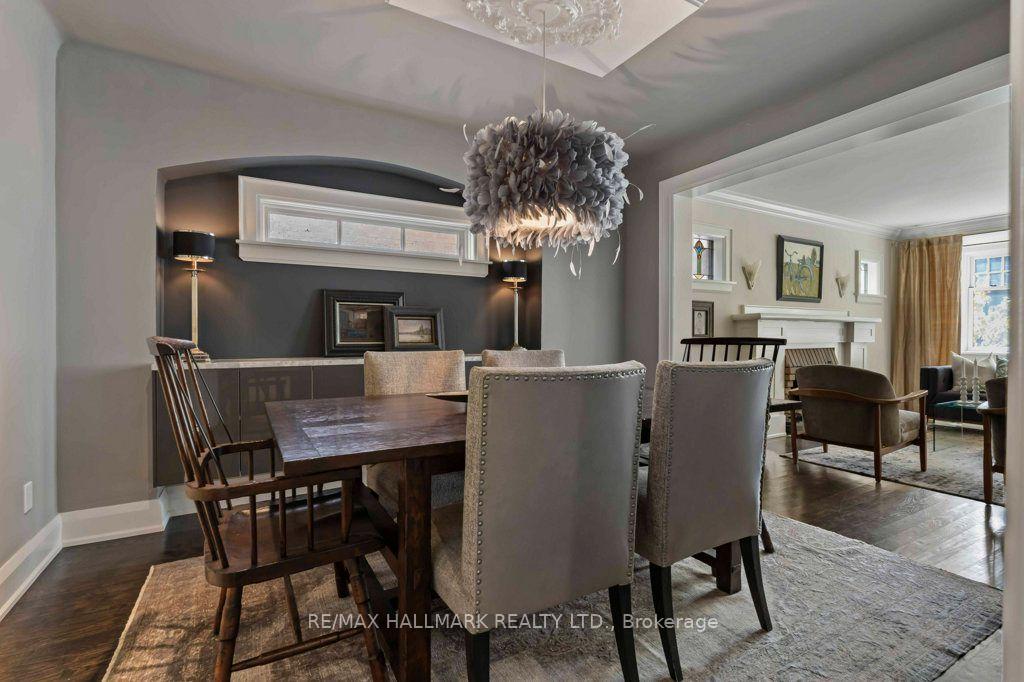
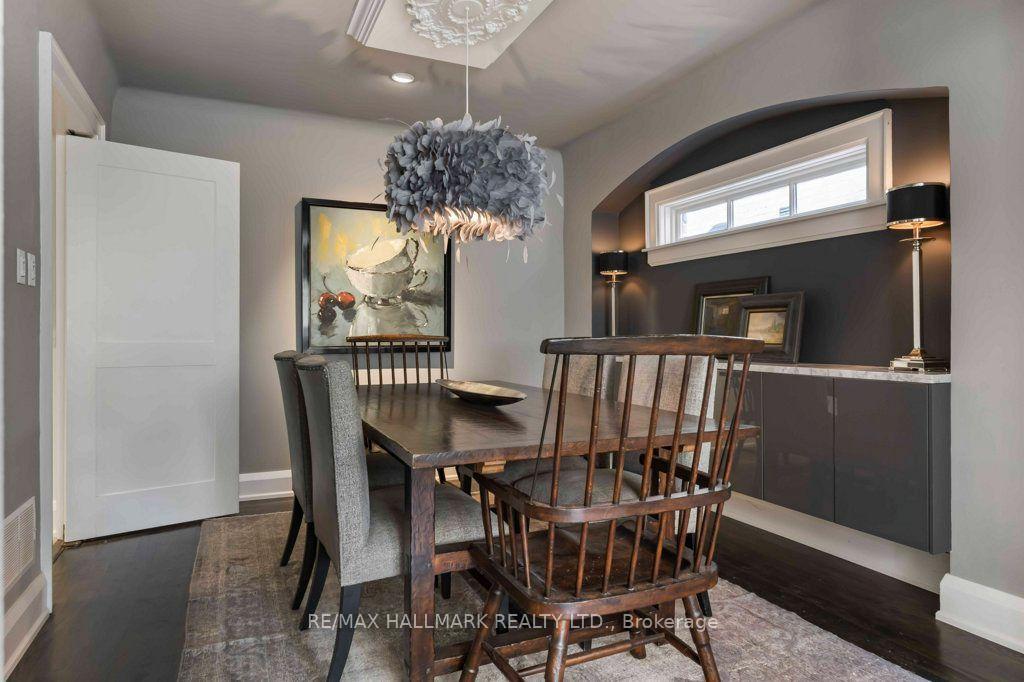
- Dining Room5.79 x 3.76Main level, Hardwood Floor, Wood Trim
- Family Room4.57 x 3.91Main level, Hardwood Floor, Fireplace, W/O To Garden
- Other—Lower level, Tile Floor, Above Grade Window
- Utility Room—Lower level, Concrete Floor
Washrooms
- 2-piece, Main
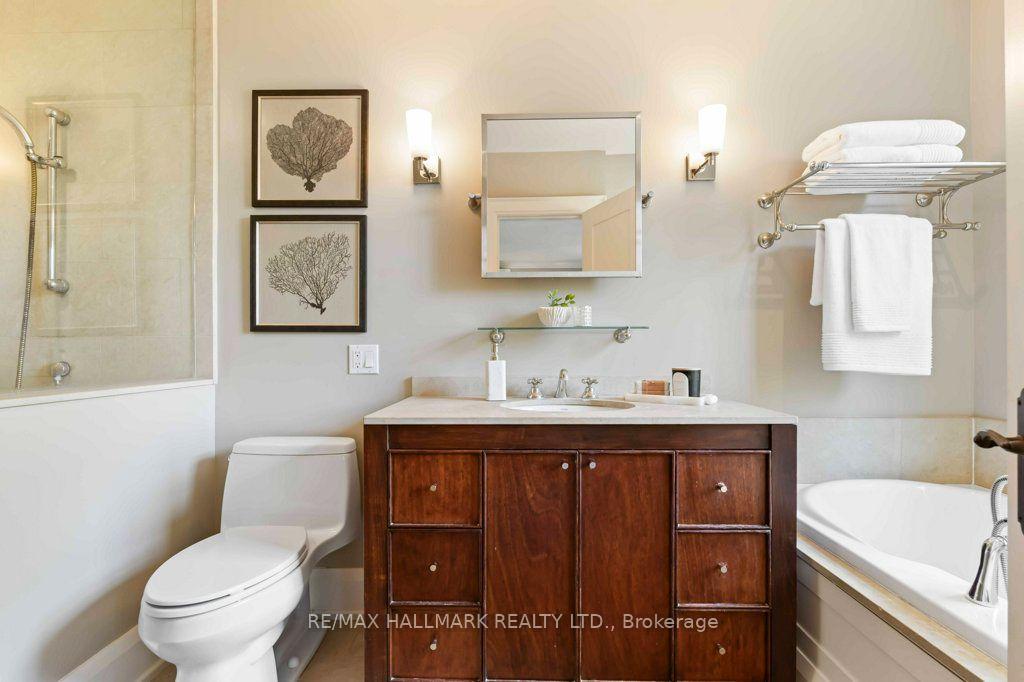
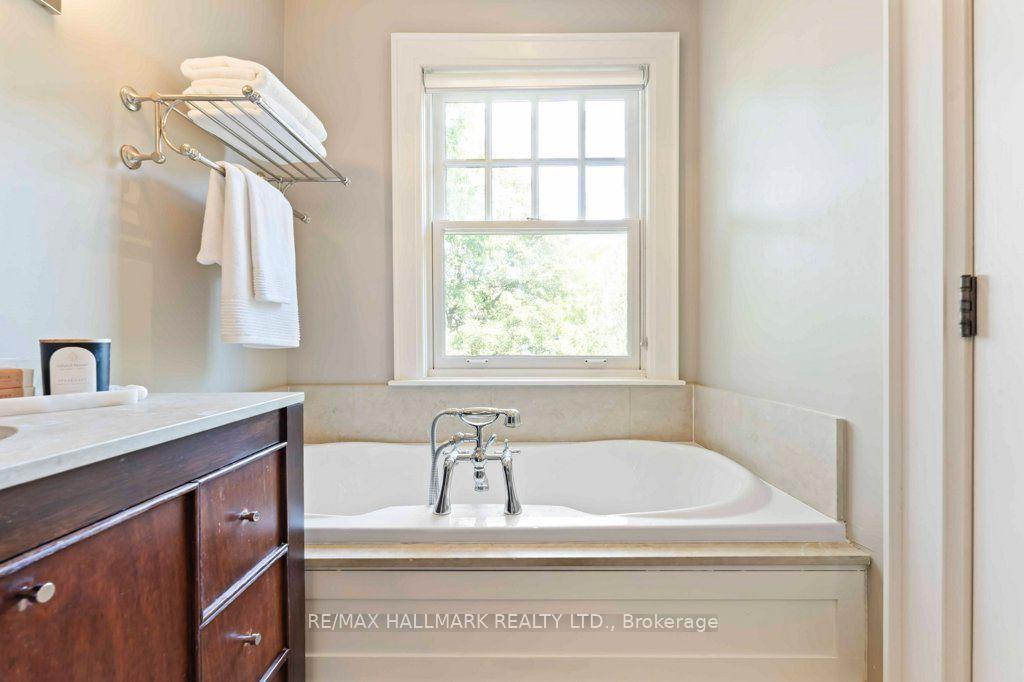
- 4-piece, Second
- 4-piece, Lower
- Area
- Toronto C09
- Municipality
- Toronto
- Neighbourhood
- Rosedale-Moore Park
- Main cross streets
- Glen Rd & Douglas Drive
- Zoning
- Residential
- Directions
- East of Glen Rd/North Of Douglas Drive
- MLS® number
- C14081856
- Data source
- Toronto Regional Real Estate Board
- Listed on
- 2026-10-15
- Updated on
- 2026-10-16
- Days on market
- 2 days
- Possession type
- 90+ days
- Co-op commission
- 2.5% Plust HST
- Seller
- Listed by
- RE/MAX HALLMARK REALTY LTD.
Home Market Value
Current home valuation for 29 Standish Avenue, Toronto, Rosedale-Moore Park, Toronto, ON. Listed for $2,879,000
HOMEH Estimate
$2,826,769
Estimated Sales Range
$1,696,061 - $3,957,477
HOMEH Estimate for 29 Standish Avenue, Toronto, Rosedale-Moore Park
Calculated with a real agent's CMA method — 45+ years of experience, codified. Not an AI guess.
For the owner
Is this your home? Track its value.
Get this home's HOMEH Estimate by email once a month, with how many homes are for sale around you.
Mortgage Payment Calculator
Compare up to 4 down payment scenarios
20% required for homes $1.5M or more
$575,800
| Scenario 1 | Scenario 2 | Scenario 3 | Scenario 4 | |
|---|---|---|---|---|
−Down payment | % $ | % $ | % $ | % $ |
+CMHC insurance | $0 | $0 | $0 | $0 |
=Total mortgage | $2,303,200 | $2,159,250 | $2,015,300 | $1,871,350 |
Amortization | ||||
Mortgage rate | % | % | % | % |
| Payment frequency | ||||
=Mortgage payment | $11,245monthly | $10,543monthly | $9,840monthly | $9,137monthly |
Land Transfer Tax
$58,450
$58,450
$116,900
Around this home
No schools found nearby
Data provided by OpenStreetMap & Fraser Institute School Rankings
Ask HOMEH
New!Hi there!
👋Text or call (416) 301-9001
Recommended for you
Based on homes you've looked at.
No recommended properties found.
Nearby similar homes
No nearby properties found.
More real estate resources
Other homes nearby
Explore this area
No nearby listings available.