
9 Cornish Road
Toronto (Rosedale-Moore Park), ON M4T 2E3
- 4+1Bedrooms
- 3Bathrooms
- 0Garage
- 2000–2500Sq Ft
- $12,914Tax
- 28×153 ftLot Size
 Estimated Value:$2,537,030See Free Estimate Report

Sale & Price History for 9 Cornish Road, Toronto, Rosedale-Moore Park
| Start Date | End Date | Price | Event | MLS# |
|---|---|---|---|---|
| No listing history available | ||||
Real estate boards require you to or to see the full details of this property.
*Sold prices and complete sale & price history are regulated data. Under the Trust in Real Estate Services Act, 2002 (TRESA) and the rules of the Real Estate Council of Ontario (RECO), and pursuant to the Multiple Listing Service® rules of the Canadian Real Estate Association (CREA) and the Toronto Regional Real Estate Board (TRREB), this information may be shown only to registered users who have agreed to the applicable terms of use (a Virtual Office Website, or "VOW," arrangement). HOMEH Inc., Brokerage therefore provides it to signed-in members only. Creating an account is free and takes under a minute.
About 9 Cornish Road, Toronto, Rosedale-Moore Park
Summarized Description
- Detached four-bedroom home in Moore Park.
- Newly refinished hardwood floors throughout.
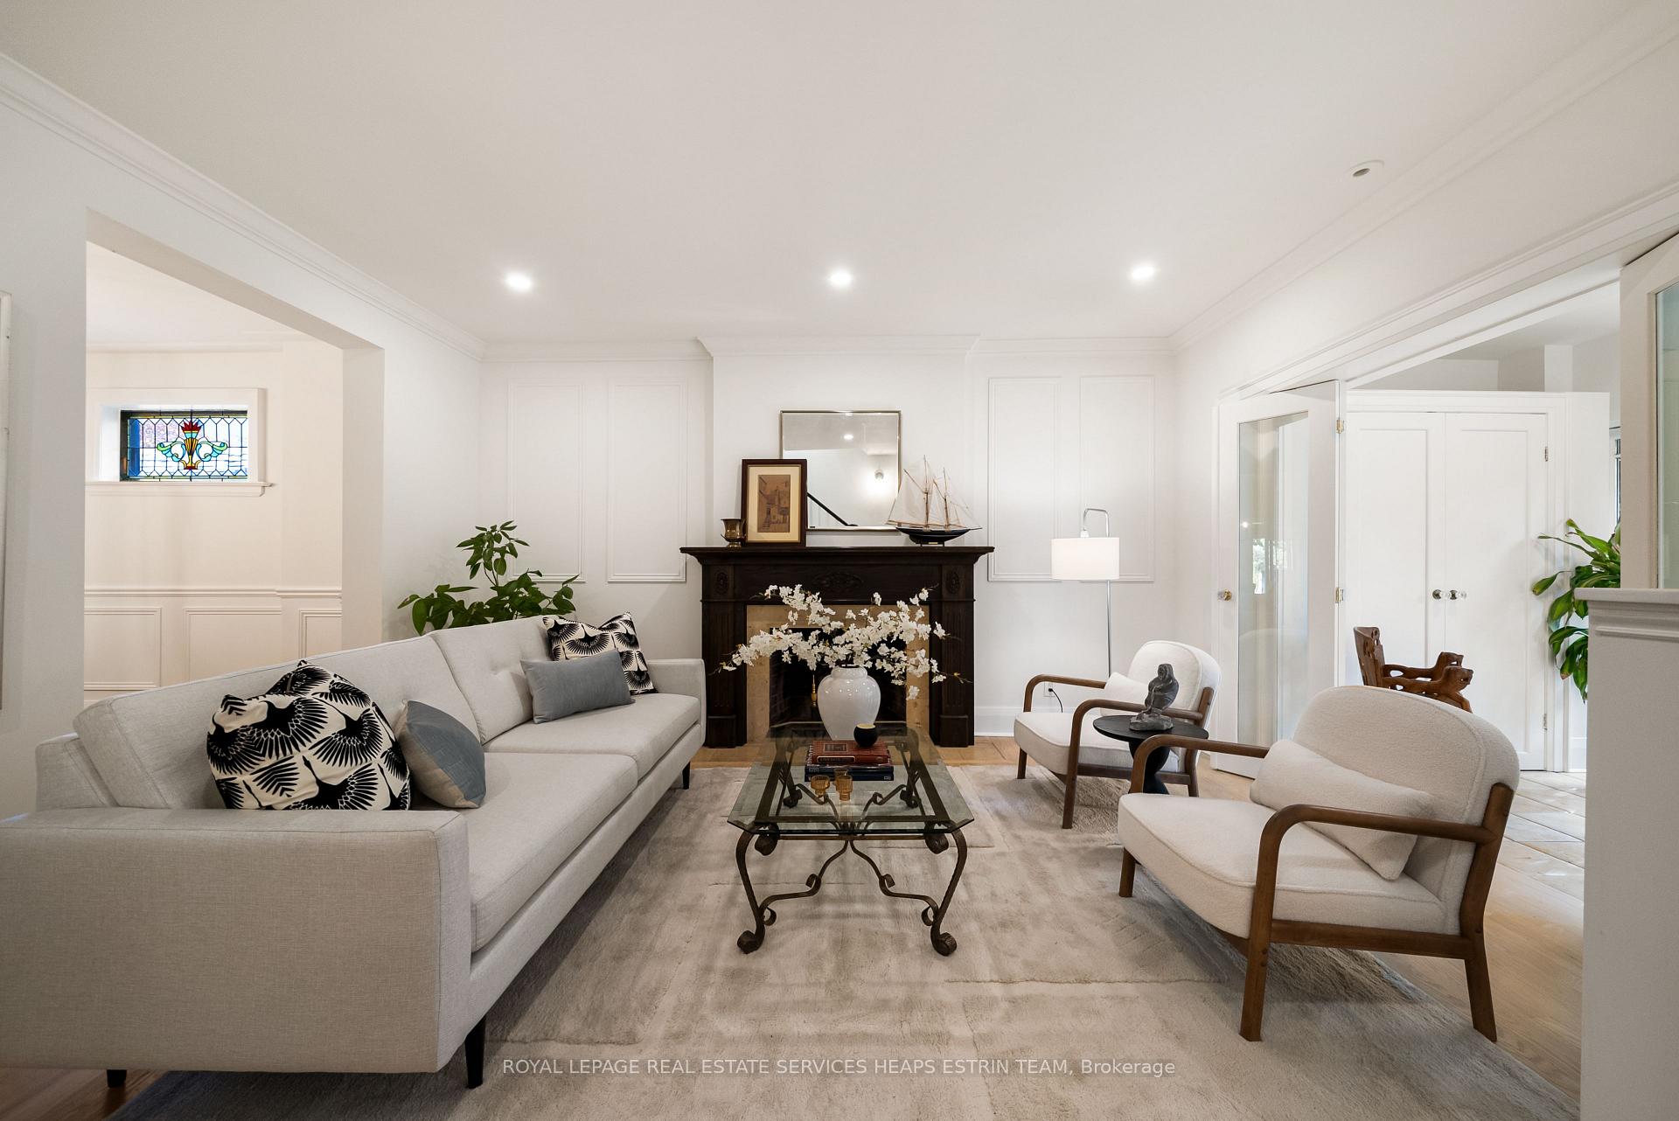
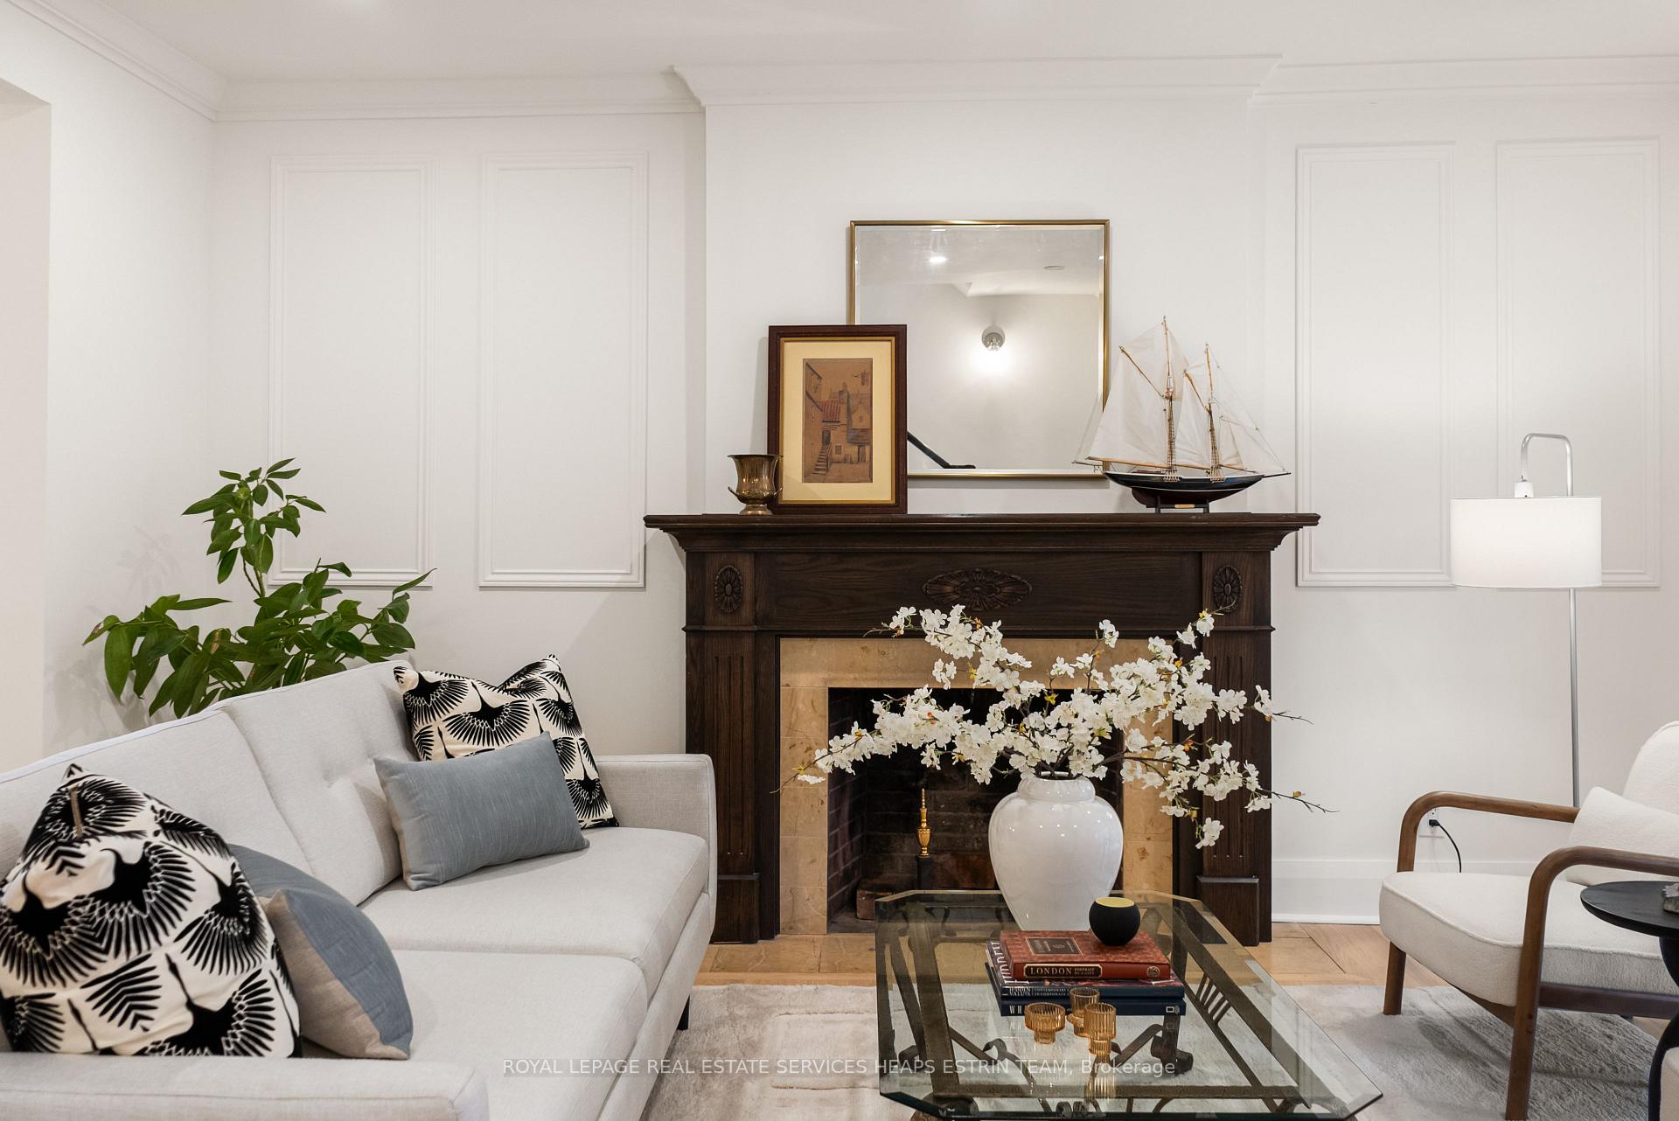
- Spacious living room with wood-burning fireplace.
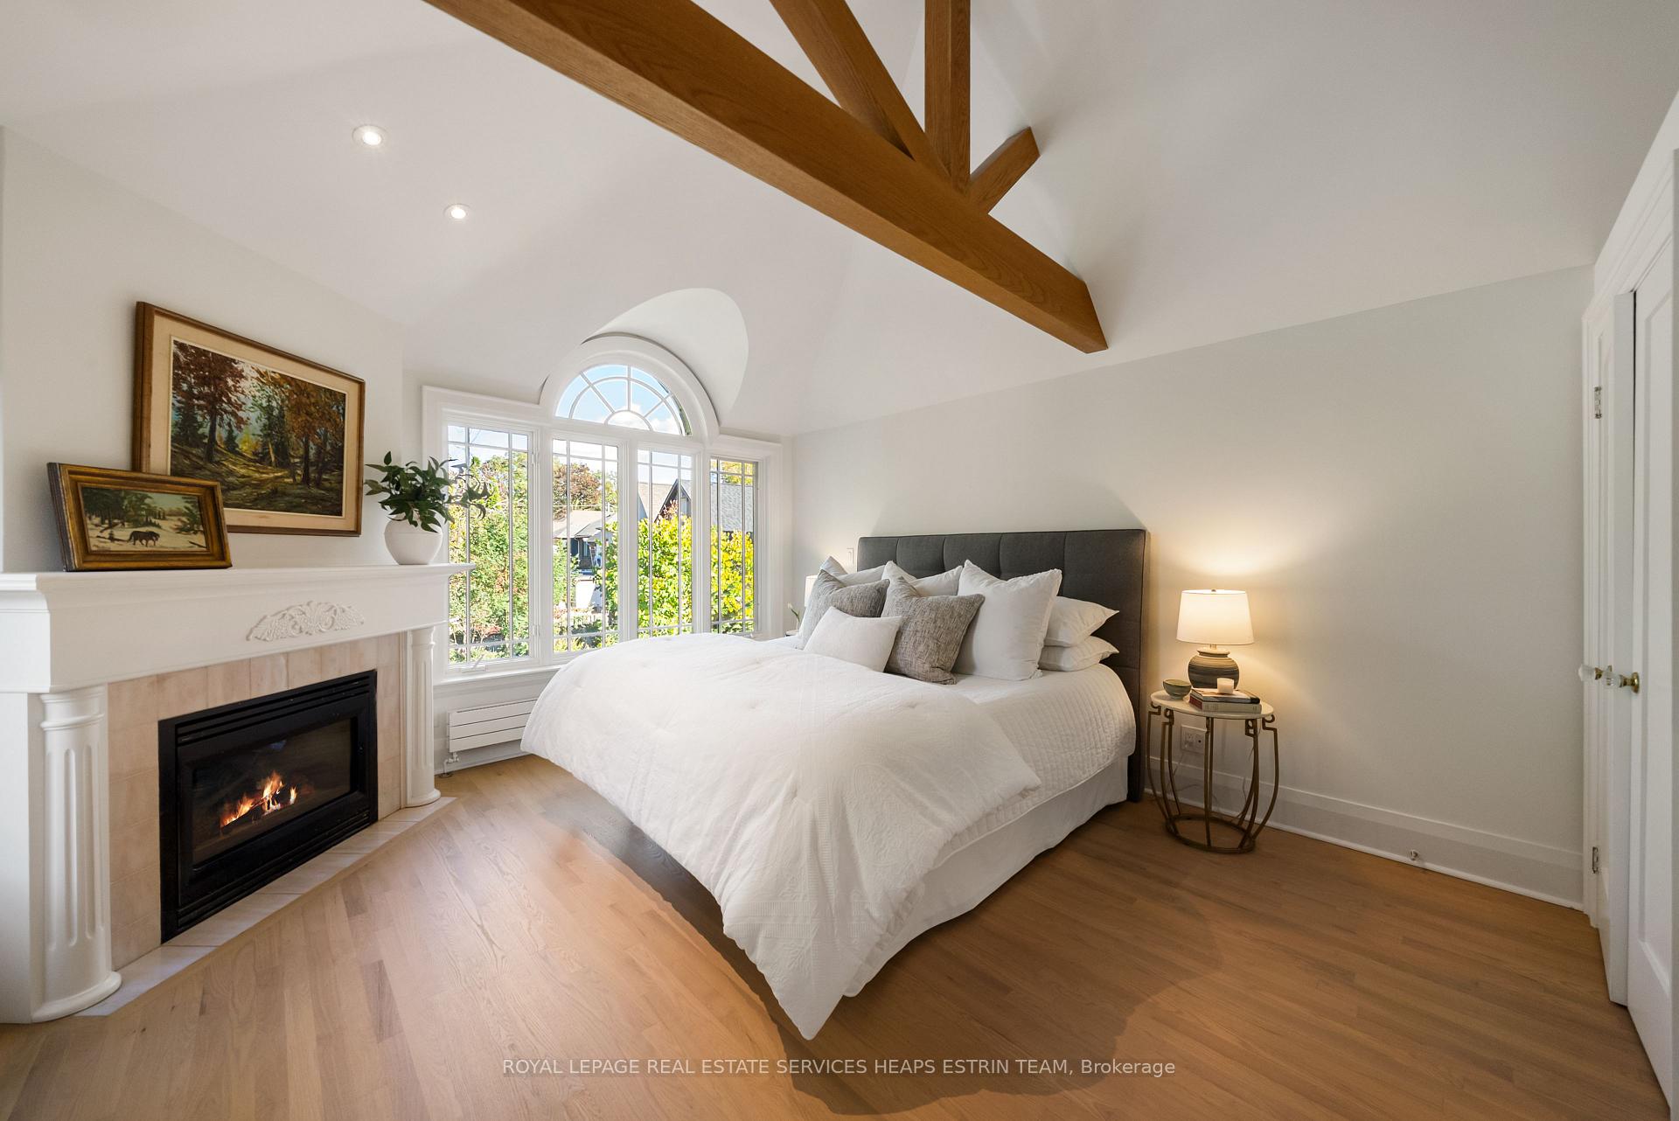
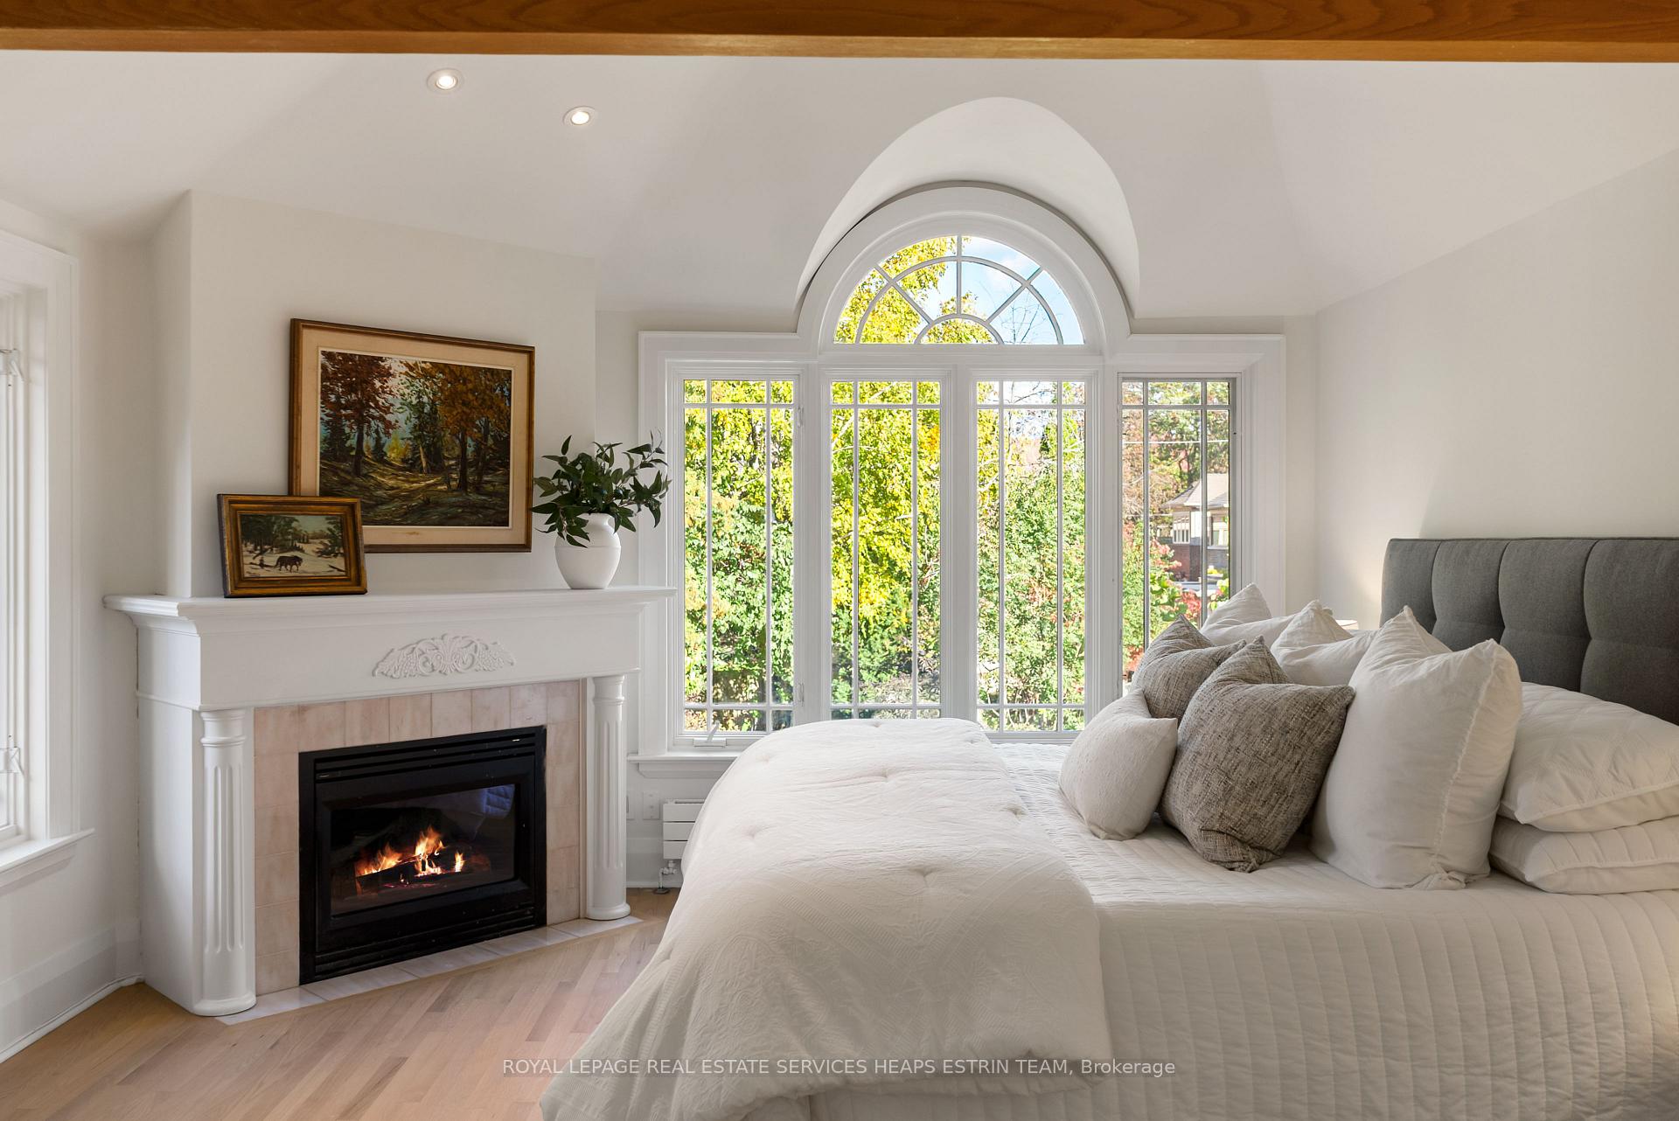
- Primary retreat features vaulted ceilings and gas fireplace.
- Flexible lower level with additional bedroom and bathroom.
- Beautiful gardens and interlocking patio for outdoor enjoyment.
- Convenient access to schools, shops, and subway.
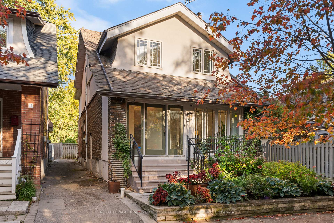
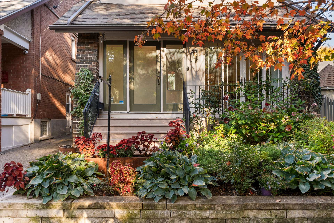
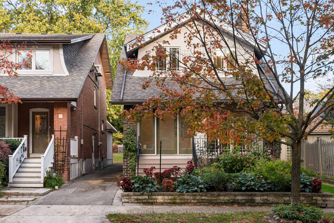
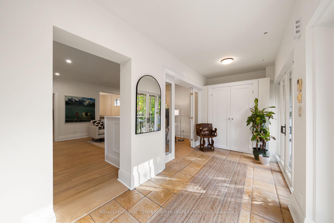
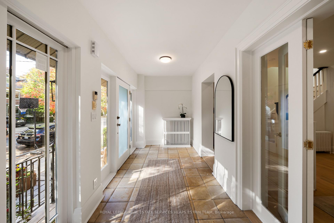
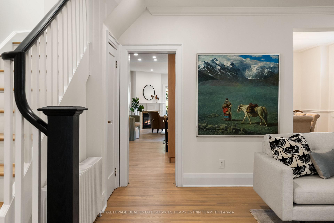
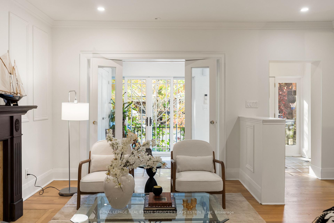
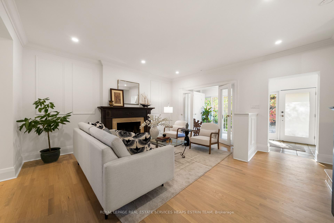
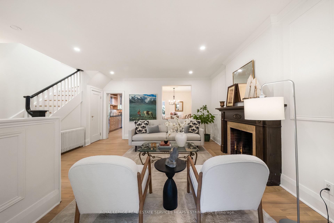
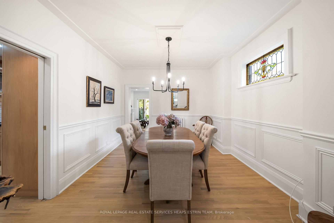
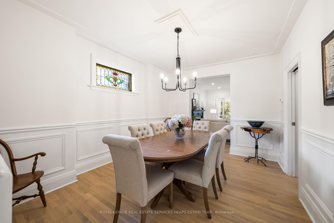
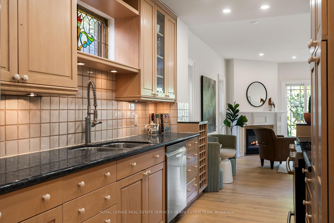
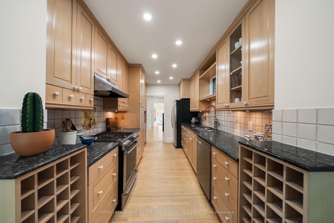
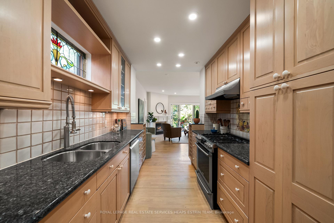
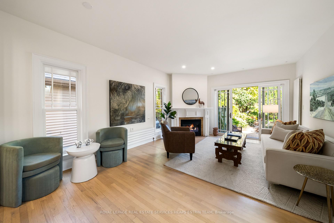
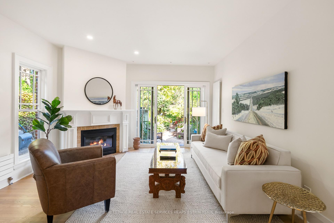
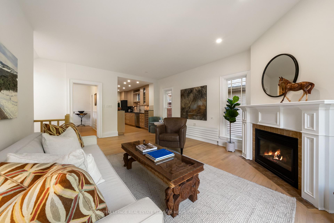
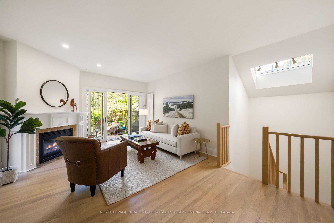
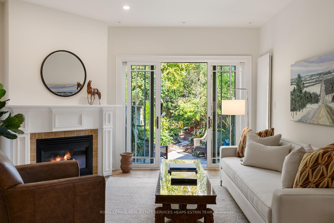
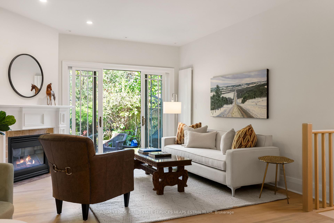
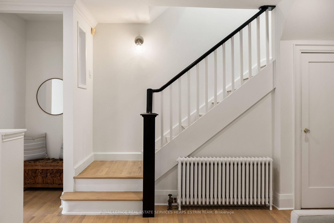
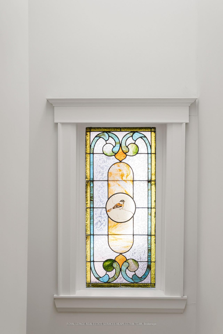
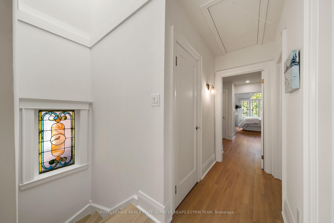
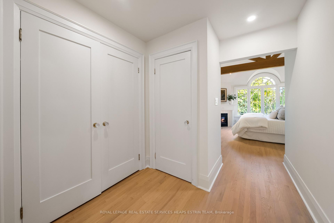
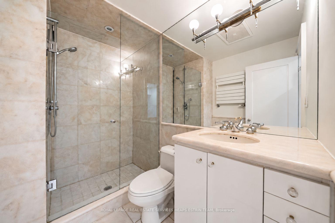
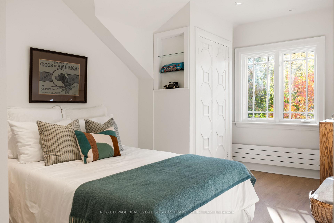
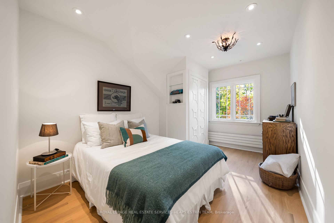
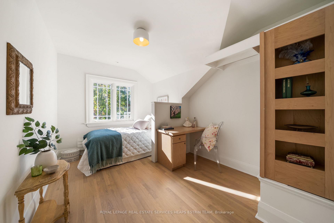
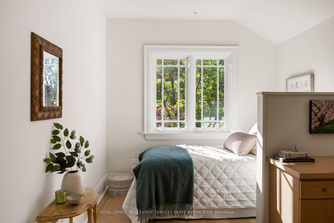
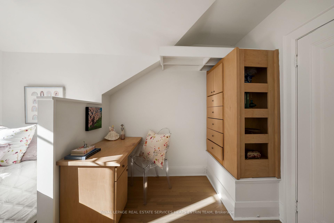
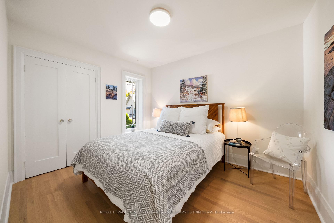
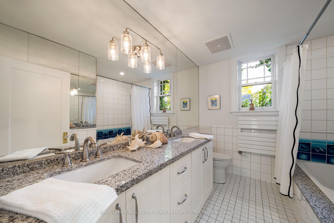
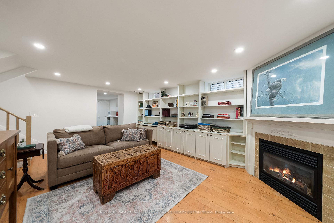
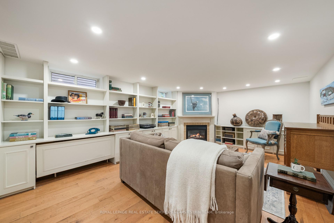
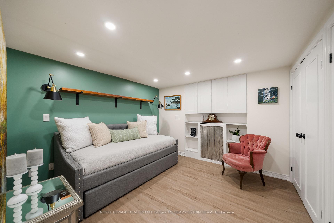
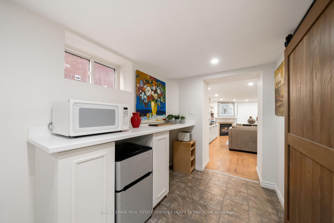
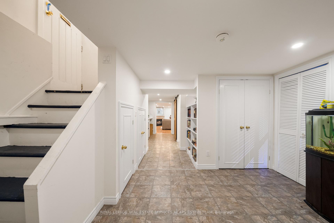
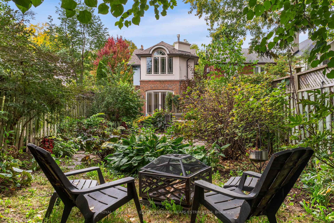
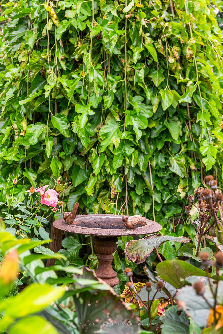
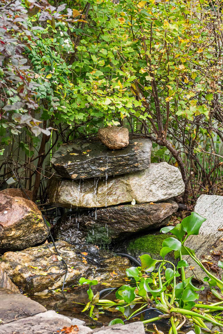
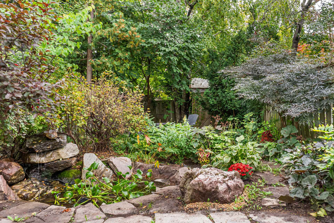
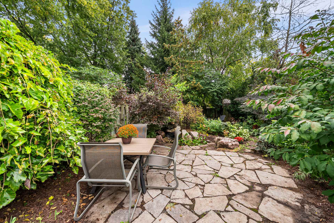
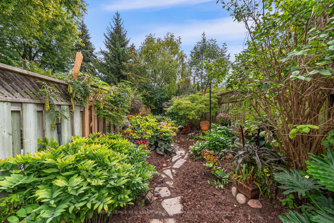
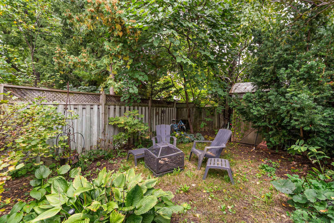
Set on a leafy street in sought-after Moore Park, this detached four-bedroom home pairs timeless character with an exceptional midtown lifestyle. A generous foyer with ample coat storage is wonderfully practical, particularly during the winter months. The spacious main floor features inviting interiors with newly refinished hardwood floors, stained-glass accents and decorative millwork. The living room's wood-burning fireplace creates a warm gathering place, complemented by a separate dining room for entertaining. The kitchen offers extensive cabinetry and connects to the sunny family room, where a gas fireplace warms the space, and glass doors overlook the beautiful gardens. Upstairs, four bedrooms include a distinctive primary retreat with vaulted ceilings, exposed wood beams, an arched feature window, gas fireplace, generous closets and a three-piece ensuite. Three additional bedrooms share a five-piece bathroom. The lower level provides flexible living space with a gas fireplace, built-in storage, an additional bedroom, a three-piece bathroom, laundry and a separate side entrance. Outside, mature perennial gardens, an interlocking patio and winding flagstone paths create beautiful settings for outdoor dining and quiet afternoons. One parking space via a mutual driveway completes this charming home, bringing together comfortable interiors, a beautiful garden and the convenience of a connected neighbourhood. Nearby public schools include Deer Park Junior and Senior Public School and many private schools, including Branksome, BSS, UCC and The York School. The shops, cafes and restaurants of vibrant Yonge and St. Clair are close at hand. Convenient access to St. Clair subway station and TTC connections simplifies city living, with the Beltline, Moore Park Ravine and Evergreen Brick Works offering a welcome connection to nature.
Key Facts & Features
Property Costs
- Annual Property Tax Amount
- $12,914
- Land Transfer Tax Fee
- $122,700
Rental Items
- Rental Equipment
- See Schedule B
- Basement Type
- Finished
Interior Features
- Interior Extras
- Storage
- Fireplace/Stove
- Yes
- Elevator
- No
Exterior Features
- Pool
- None
Building
- Building Type
- Detached
- Building Style
- 2-Storey
Construction
- Exterior Finish
- Stucco (Plaster)
- Roof
- Asphalt Shingle
- Foundation Details
- Brick
- Special Designation
- Unknown
Lot
- Lot Front
- 28.21 ft
- Lot Depth
- 152.89 ft
Inclusions
- Inclusions
- See Schedule B
Exclusions
- Exclusions
- See Schedule B
Parking & Garages
- Garage Type
- None
- Garage Spaces
- 0
- Parking Spaces
- 1
- Total Garage And Parking Spaces
- 1
Heating & Cooling
- Heat Source
- Gas
- Heat Type
- Radiant
- Air Conditioning
- Central Air
- Water
- Municipal
- Sewers
- Sewer
- Bedrooms
- 4 + 1
- Washrooms
- 3
- Kitchens
- 1
- Family / bonus room
- Yes
Room sizes
- Bedroom 3—Second level
- Foyer—Main level
- Family Room—Main level
- Utility Room—Lower level
- Recreation—Lower level
- Kitchen—Main level
- Room—Lower level
- Primary Bedroom—Second level
- Bedroom 5—Lower level
- Laundry—Lower level
- Bedroom 2—Second level
- Bedroom 4—Second level
- Living Room—Main level
- Dining Room—Main level
Washrooms
- 3-piece, Second
- 5-piece, Second
- 3-piece, Lower
- Municipality
- Toronto
- Neighbourhood
- Rosedale-Moore Park
- Main cross streets
- St Clair & Mt Pleasant
- Directions
- Cornish Rd & Heath St E
- MLS® number
- C14032570
- Data source
- Toronto Regional Real Estate Board
- Listed on
- 2026-10-14
- Updated on
- 2026-10-14
- Days on market
- 1 day
- Possession type
- Flexible
- Co-op commission
- 2.5% + HST
- Seller
- Listed by
- ROYAL LEPAGE REAL ESTATE SERVICES HEAPS ESTRIN TEAM
Home Market Value
Current home valuation for 9 Cornish Road, Toronto, Rosedale-Moore Park, Toronto, ON. Listed for $2,995,000
HOMEH Estimate
$2,537,030
Estimated Sales Range
$2,004,254 - $3,069,806
HOMEH Estimate for 9 Cornish Road, Toronto, Rosedale-Moore Park
Calculated with a real agent's CMA method — 45+ years of experience, codified. Not an AI guess.
Mortgage Payment Calculator
Compare up to 4 down payment scenarios
20% required for homes $1.5M or more
$599,000
| Scenario 1 | Scenario 2 | Scenario 3 | Scenario 4 | |
|---|---|---|---|---|
−Down payment | % $ | % $ | % $ | % $ |
+CMHC insurance | $0 | $0 | $0 | $0 |
=Total mortgage | $2,396,000 | $2,246,250 | $2,096,500 | $1,946,750 |
Amortization | ||||
Mortgage rate | % | % | % | % |
| Payment frequency | ||||
=Mortgage payment | $11,698monthly | $10,967monthly | $10,236monthly | $9,505monthly |
Land Transfer Tax
$61,350
$61,350
$122,700
Around this home
Data provided by OpenStreetMap & Fraser Institute School Rankings
Ask HOMEH
New!Hi there!
👋Text or call (416) 301-9001
Recommended for you
Based on homes you've looked at.
No recommended properties found.
Nearby similar homes
No nearby properties found.
More real estate resources
Other homes nearby
Explore this area
No nearby listings available.