
94 Roxborough Drive
Toronto (Rosedale-Moore Park), ON M4W 1X1
- 2+1Bedrooms
- 3Bathrooms
- 1Garage
- 2000–2500Sq Ft
- $20,786Tax
- 63×78 ftLot Size
 Estimated Value:$3,898,940See Free Estimate Report

Sale & Price History for 94 Roxborough Drive, Toronto, Rosedale-Moore Park
| Start Date | End Date | Price | Event | MLS# |
|---|---|---|---|---|
| No listing history available | ||||
Real estate boards require you to or to see the full details of this property.
*Sold prices and complete sale & price history are regulated data. Under the Trust in Real Estate Services Act, 2002 (TRESA) and the rules of the Real Estate Council of Ontario (RECO), and pursuant to the Multiple Listing Service® rules of the Canadian Real Estate Association (CREA) and the Toronto Regional Real Estate Board (TRREB), this information may be shown only to registered users who have agreed to the applicable terms of use (a Virtual Office Website, or "VOW," arrangement). HOMEH Inc., Brokerage therefore provides it to signed-in members only. Creating an account is free and takes under a minute.
About 94 Roxborough Drive, Toronto, Rosedale-Moore Park
Summarized Description
- Extensively renovated with contemporary design.
- Custom kitchen with high-end appliances.
- Luxurious primary suite with ensuite.
- Secluded terrace for outdoor entertaining.
- Architectural gem surrounded by nature.
- Flexible bedroom configurations available.
- Close to Summerhill Market and transit.
- Featured in international architecture publication.
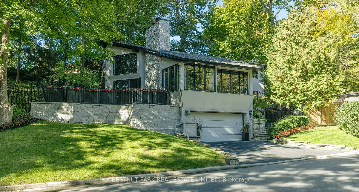
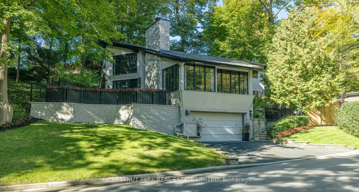
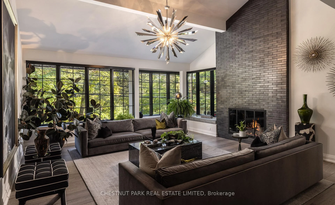
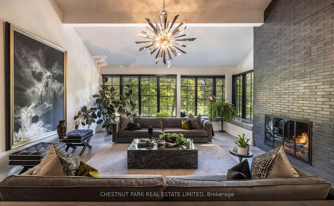
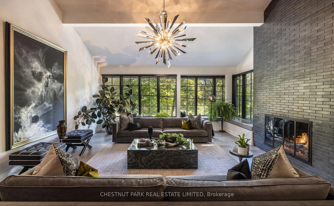
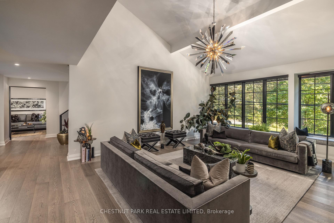
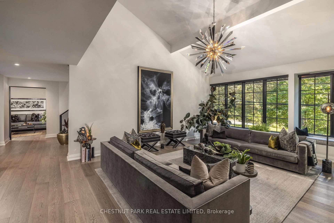
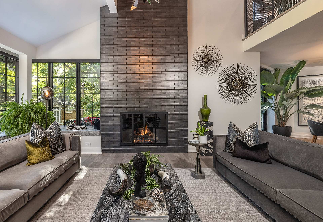
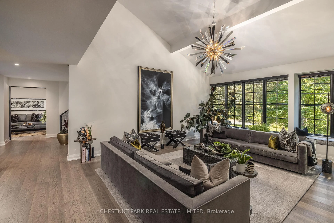
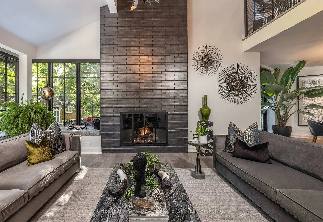
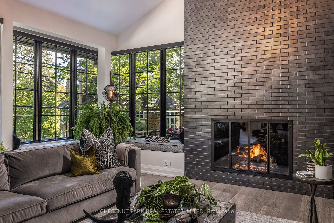
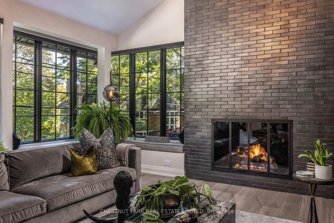
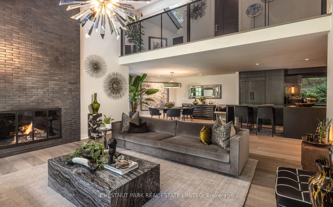
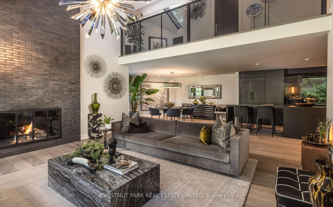
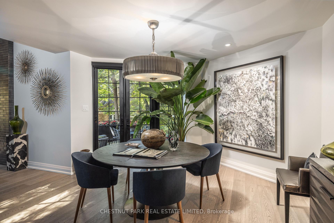
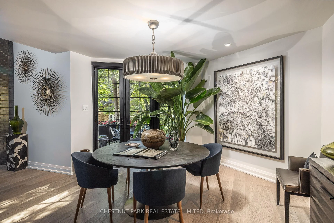
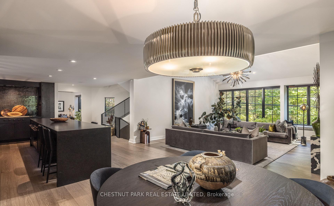
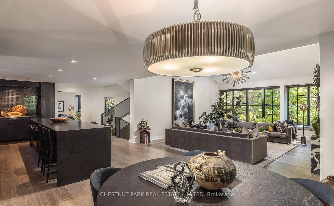
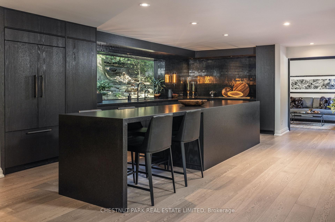
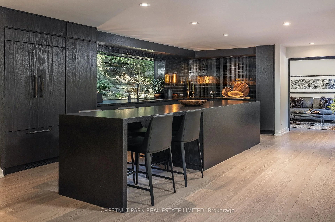
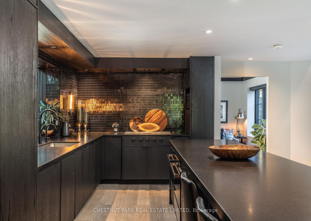
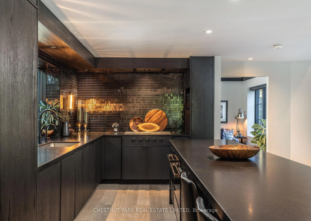
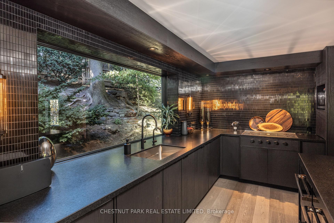
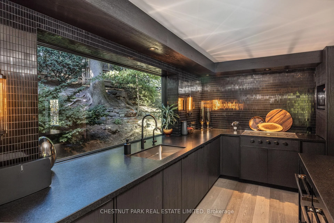
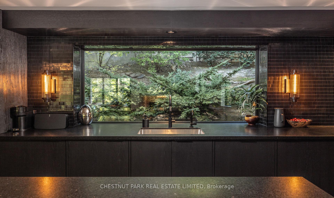
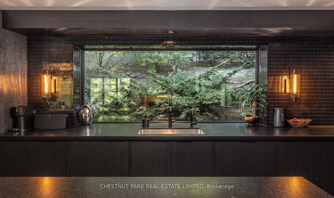
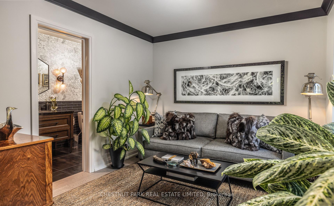
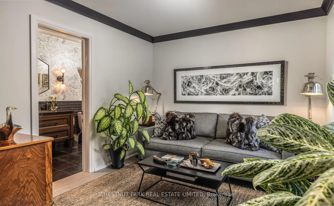
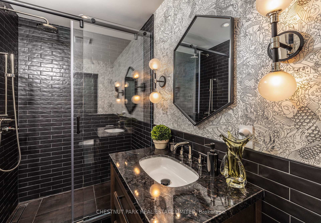
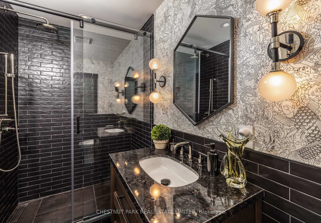
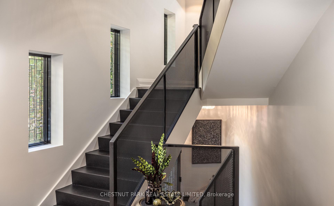
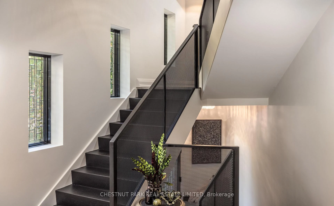
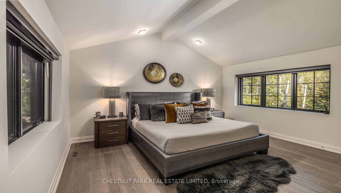
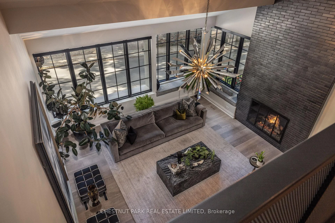
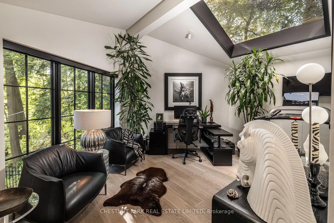
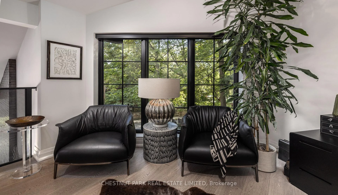
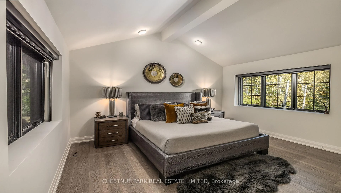
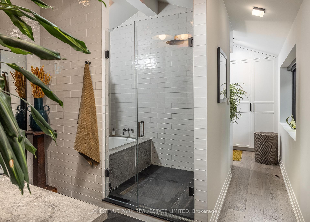
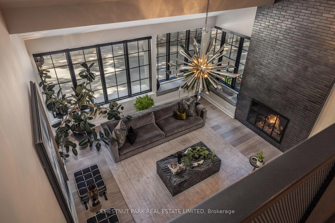
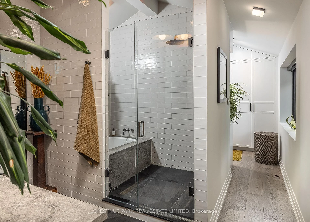
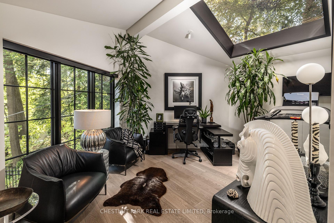
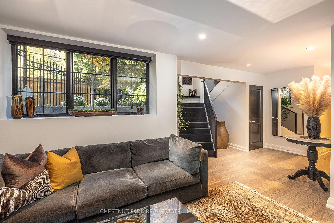
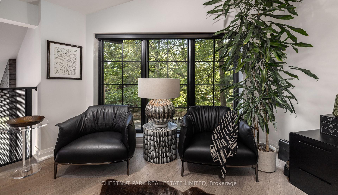
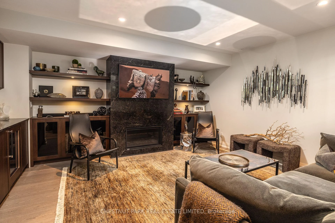
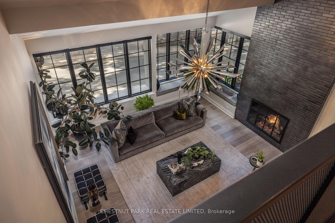
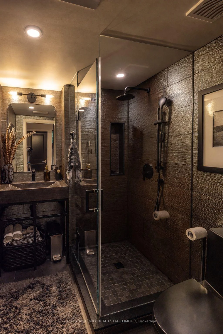
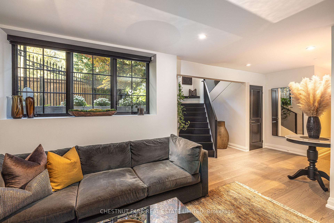
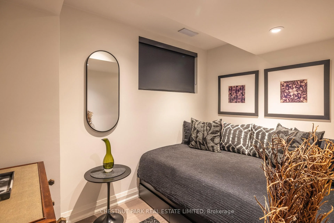
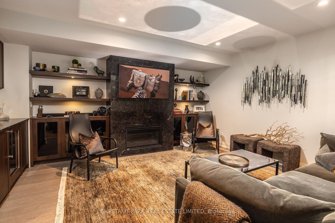
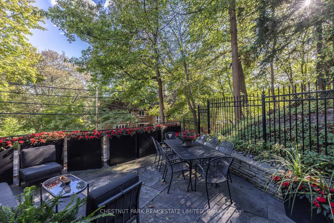
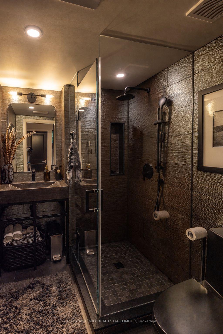
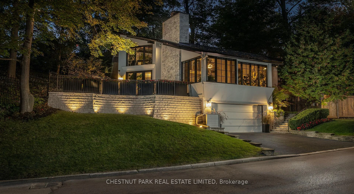
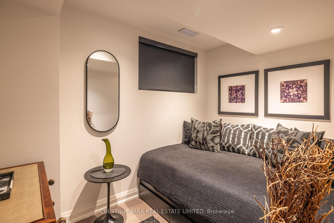
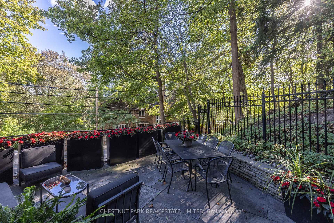
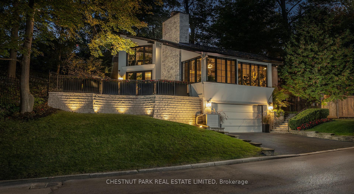
A rare blend of sophistication, privacy & serenity at 94 Roxborough Drive, an extraordinary North Rosedale residence. Nestled beneath a lush canopy of mature trees with no immediate houses on either side, this architectural gem offers a peaceful retreat just minutes from downtown. Originally built in the 1950s by Howard Chapman, son of renowned Canadian architect Alfred Chapman, the home was extensively renovated in 2021, marrying its architectural heritage with contemporary design & exceptional craftsmanship. Spanning approximately 3,000 sq. ft., light-filled interiors feature refined entertaining spaces, 3 beautifully appointed full bathrooms & flexible bedroom configurations. At the heart of the home, a spectacular custom kitchen boasts a 13' island, 8' picture window overlooking the forest-like gardens, Canadian granite counters, bespoke cabinetry, Wolf gas cooktop, steam oven, warming drawer & Miele dishwasher. The adjoining great room evokes the warmth of a luxurious modern chalet, with soaring ceilings, loft, gas fireplace & white oak flooring. Architectural details include a marble foyer, bevelled-glass entry, designer lighting & sculptural staircase. The private upper-level primary suite offers a luxurious ensuite, separate shower room & elegant dressing room. A versatile office or additional bedroom enjoys tranquil treetop views. A secluded side terrace provides an intimate setting for outdoor dining & entertaining. Automatic blinds, 1.5-car garage & private double driveway add everyday convenience. Featured in an international architecture publication & luxury home series, this remarkable property offers the presence of a larger estate without its maintenance demands. Steps to Summerhill Market & ravine trails, with Yonge St., transit, shops & fine dining nearby. A rare opportunity to own an exceptional North Rosedale sanctuary where architecture, nature & urban living exist in perfect harmony.
Key Facts & Features
Property Costs
- Annual Property Tax Amount
- $20,786
- Land Transfer Tax Fee
- $221,950
Rental Items
- Rental Equipment
- See Schedule C.
- Basement Type
- Finished
Interior Features
- Laundry Level
- Upper Level
- Interior Extras
- None
- View
- City, Downtown, Forest, Garden, Panoramic, Valley, Trees/Woods, Skyline, Hills, Clear
- Security Features
- Alarm System, Security System, Smoke Detector
- Fireplace/Stove
- Yes
- Fireplace Features
- Living Room, Natural Gas
- Elevator
- No
Exterior Features
- Exterior Extras
- Deck, Landscape Lighting, Landscaped, Lawn Sprinkler System, Lighting, Patio, Privacy
- Pool
- None
- Property Features
- School, Wooded/Treed, Fenced Yard, Park, Place Of Worship, Ravine
Building
- Building Type
- Detached
- Building Style
- 2-Storey
Construction
- Exterior Finish
- Stucco (Plaster)
- Roof
- Asphalt Shingle
- Foundation Details
- Unknown
- Special Designation
- Unknown
Lot
- Lot Front
- 62.83 ft
- Lot Depth
- 77.70 ft
- Lot Size
- 63.16 x 77.69 Feet (See Survey Dated Sept. 2003)
- Lot Shape
- Irregular
- Lot Size Code
- 63.16 x 77.69 Feet (See Survey Dated Sept. 2003)
Inclusions
- Inclusions
- See Schedule C.
Exclusions
- Exclusions
- See Schedule C.
Parking & Garages
- Garage Type
- Attached
- Garage Spaces
- 1
- Parking Spaces
- 2
- Total Garage And Parking Spaces
- 3
Heating & Cooling
- Heat Source
- Gas
- Heat Type
- Water
- Air Conditioning
- Central Air
- Water
- Municipal
- Sewers
- Sewer
- Bedrooms
- 2 + 1
- Washrooms
- 3
- Kitchens
- 1
- Family / bonus room
- Yes
Room sizes
- Den4.57 x 4.32Main level, Overlooks Garden, Hardwood Floor, 4 Pc Ensuite
- Foyer1.66 x 1.66Main level, Walk-Up, Hardwood Floor, Pot Lights
- Great Room5.38 x 5.18Main level, Gas Fireplace, Hardwood Floor, Cathedral Ceiling(s)
- Bedroom 24.09 x 3.56Second level, Skylight, Hardwood Floor, Overlooks Living
- Family Room5.72 x 4.37Lower level, Above Grade Window, Hardwood Floor, Gas Fireplace
- Kitchen3.61 x 3.43Main level, Centre Island, Hardwood Floor, W/O To Garden
- Office3.43 x 2.97Second level, Closet, Hardwood Floor, Semi Ensuite
- Bedroom—Lower level, Window, Hardwood Floor, 4 Pc Bath
- Room—
- Primary Bedroom4.57 x 4.01Second level, B/I Closet, Hardwood Floor, 5 Pc Ensuite
- Mud Room4.09 x 3.20Lower level, Combined w/Laundry, Access To Garage
- Dining Room4.62 x 4.14Main level, Open Concept, Hardwood Floor, W/O To Terrace
Washrooms
- 5-piece, Second
- 4-piece, Main
- 4-piece, Lower
- Area
- Toronto C09
- Municipality
- Toronto
- Neighbourhood
- Rosedale-Moore Park
- Main cross streets
- Roxborough Drive and Mount Pleasant Rd
- Directions
- Roxborough Drive and Mount Pleasant Rd
- MLS® number
- C14027922
- Data source
- Toronto Regional Real Estate Board
- Listed on
- 2026-10-13
- Updated on
- 2026-10-14
- Days on market
- 2 days
- Possession type
- 30-59 days
- Co-op commission
- 2.5% + HST
- Seller
- Listed by
- CHESTNUT PARK REAL ESTATE LIMITED
Home Market Value
Current home valuation for 94 Roxborough Drive, Toronto, Rosedale-Moore Park, Toronto, ON. Listed for $4,650,000
HOMEH Estimate
$3,898,940
Estimated Sales Range
$2,339,364 - $5,458,516
HOMEH Estimate for 94 Roxborough Drive, Toronto, Rosedale-Moore Park
Calculated with a real agent's CMA method — 45+ years of experience, codified. Not an AI guess.
For the owner
Is this your home? Track its value.
Get this home's HOMEH Estimate by email once a month, with how many homes are for sale around you.
Mortgage Payment Calculator
Compare up to 4 down payment scenarios
20% required for homes $1.5M or more
$930,000
| Scenario 1 | Scenario 2 | Scenario 3 | Scenario 4 | |
|---|---|---|---|---|
−Down payment | % $ | % $ | % $ | % $ |
+CMHC insurance | $0 | $0 | $0 | $0 |
=Total mortgage | $3,720,000 | $3,487,500 | $3,255,000 | $3,022,500 |
Amortization | ||||
Mortgage rate | % | % | % | % |
| Payment frequency | ||||
=Mortgage payment | $18,163monthly | $17,028monthly | $15,893monthly | $14,757monthly |
Land Transfer Tax
$102,725
$119,225
$221,950
Around this home
Data provided by OpenStreetMap & Fraser Institute School Rankings
Ask HOMEH
New!Hi there!
👋Text or call (416) 301-9001
Recommended for you
Based on homes you've looked at.
No recommended properties found.
Nearby similar homes
No nearby properties found.
More real estate resources
Other homes nearby
Explore this area
No nearby listings available.