
11 Pine Hill Road
Toronto (Rosedale-Moore Park), ON M4W 1P5
- 5Bedrooms
- 7Bathrooms
- 2Garage
- 3500–5000Sq Ft
- $32,196Tax
- 48×170 ftLot Size
 Estimated Value:$7,056,555See Free Estimate Report

Sale & Price History for 11 Pine Hill Road, Toronto, Rosedale-Moore Park
| Start Date | End Date | Price | Event | MLS# |
|---|---|---|---|---|
| No listing history available | ||||
Real estate boards require you to or to see the full details of this property.
*Sold prices and complete sale & price history are regulated data. Under the Trust in Real Estate Services Act, 2002 (TRESA) and the rules of the Real Estate Council of Ontario (RECO), and pursuant to the Multiple Listing Service® rules of the Canadian Real Estate Association (CREA) and the Toronto Regional Real Estate Board (TRREB), this information may be shown only to registered users who have agreed to the applicable terms of use (a Virtual Office Website, or "VOW," arrangement). HOMEH Inc., Brokerage therefore provides it to signed-in members only. Creating an account is free and takes under a minute.
About 11 Pine Hill Road, Toronto, Rosedale-Moore Park
Summarized Description
- Located on a private ravine lot in Rosedale.
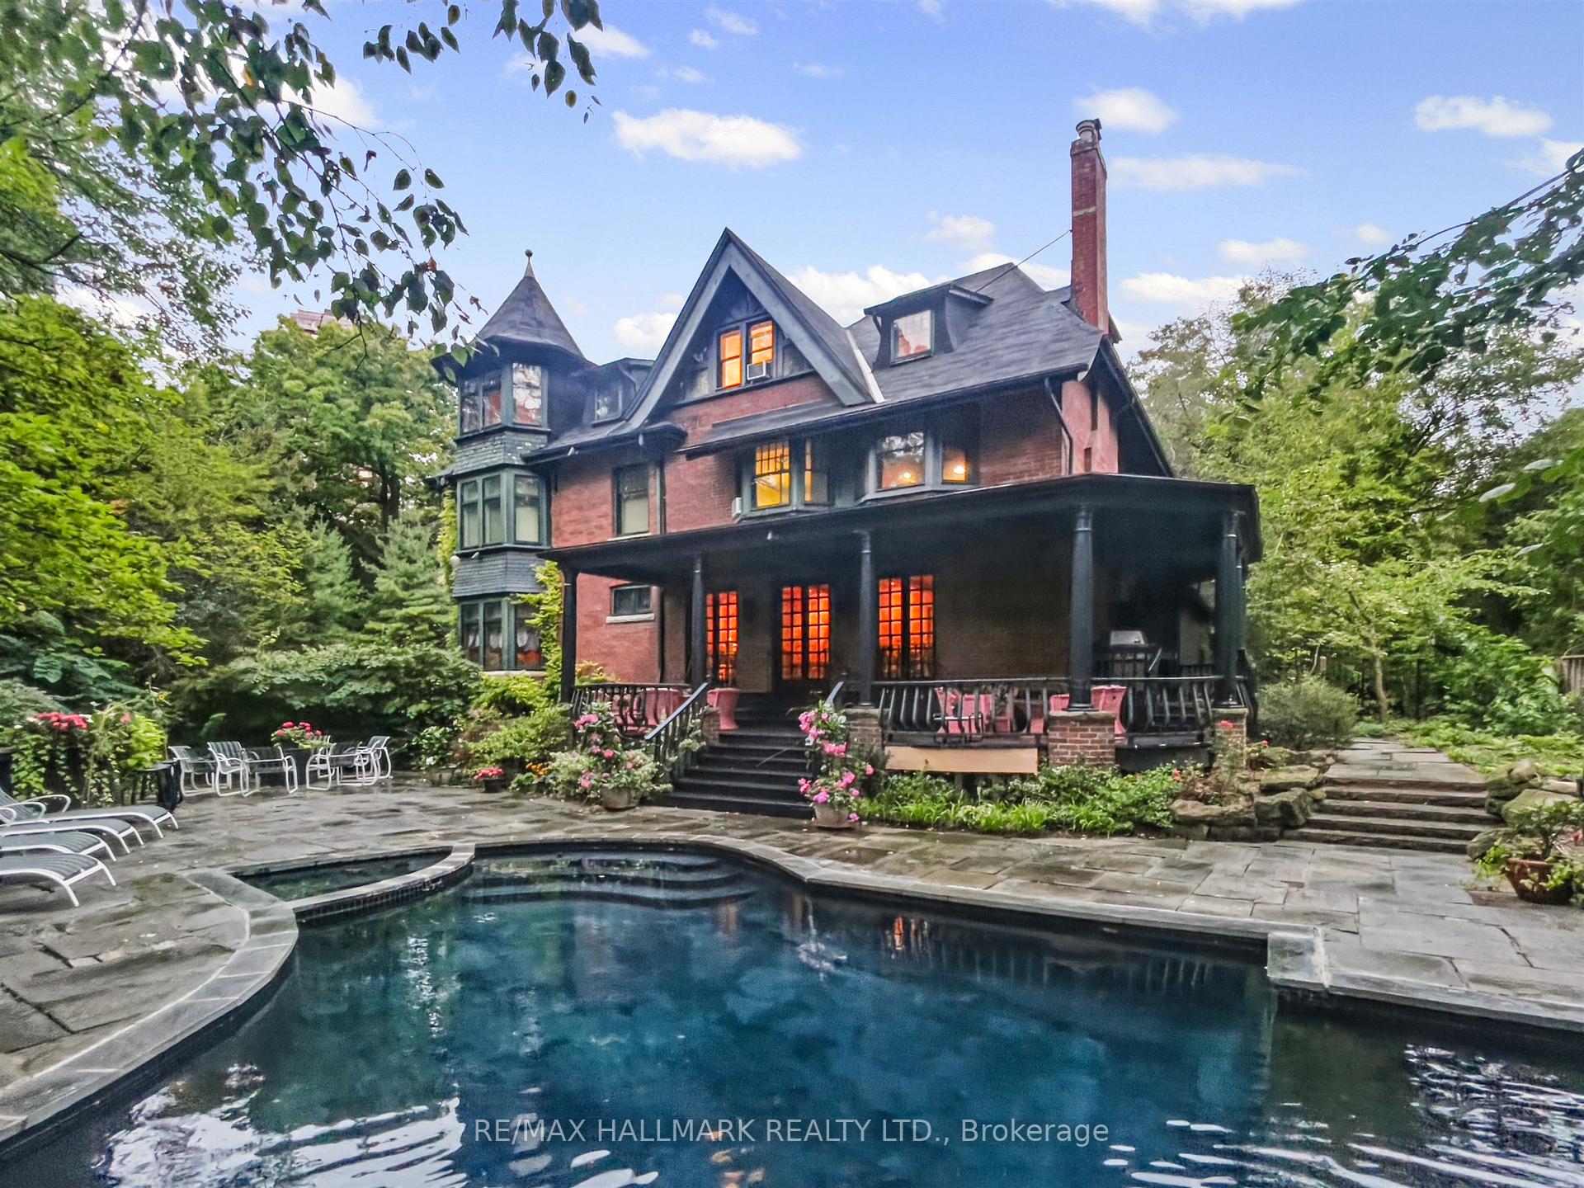
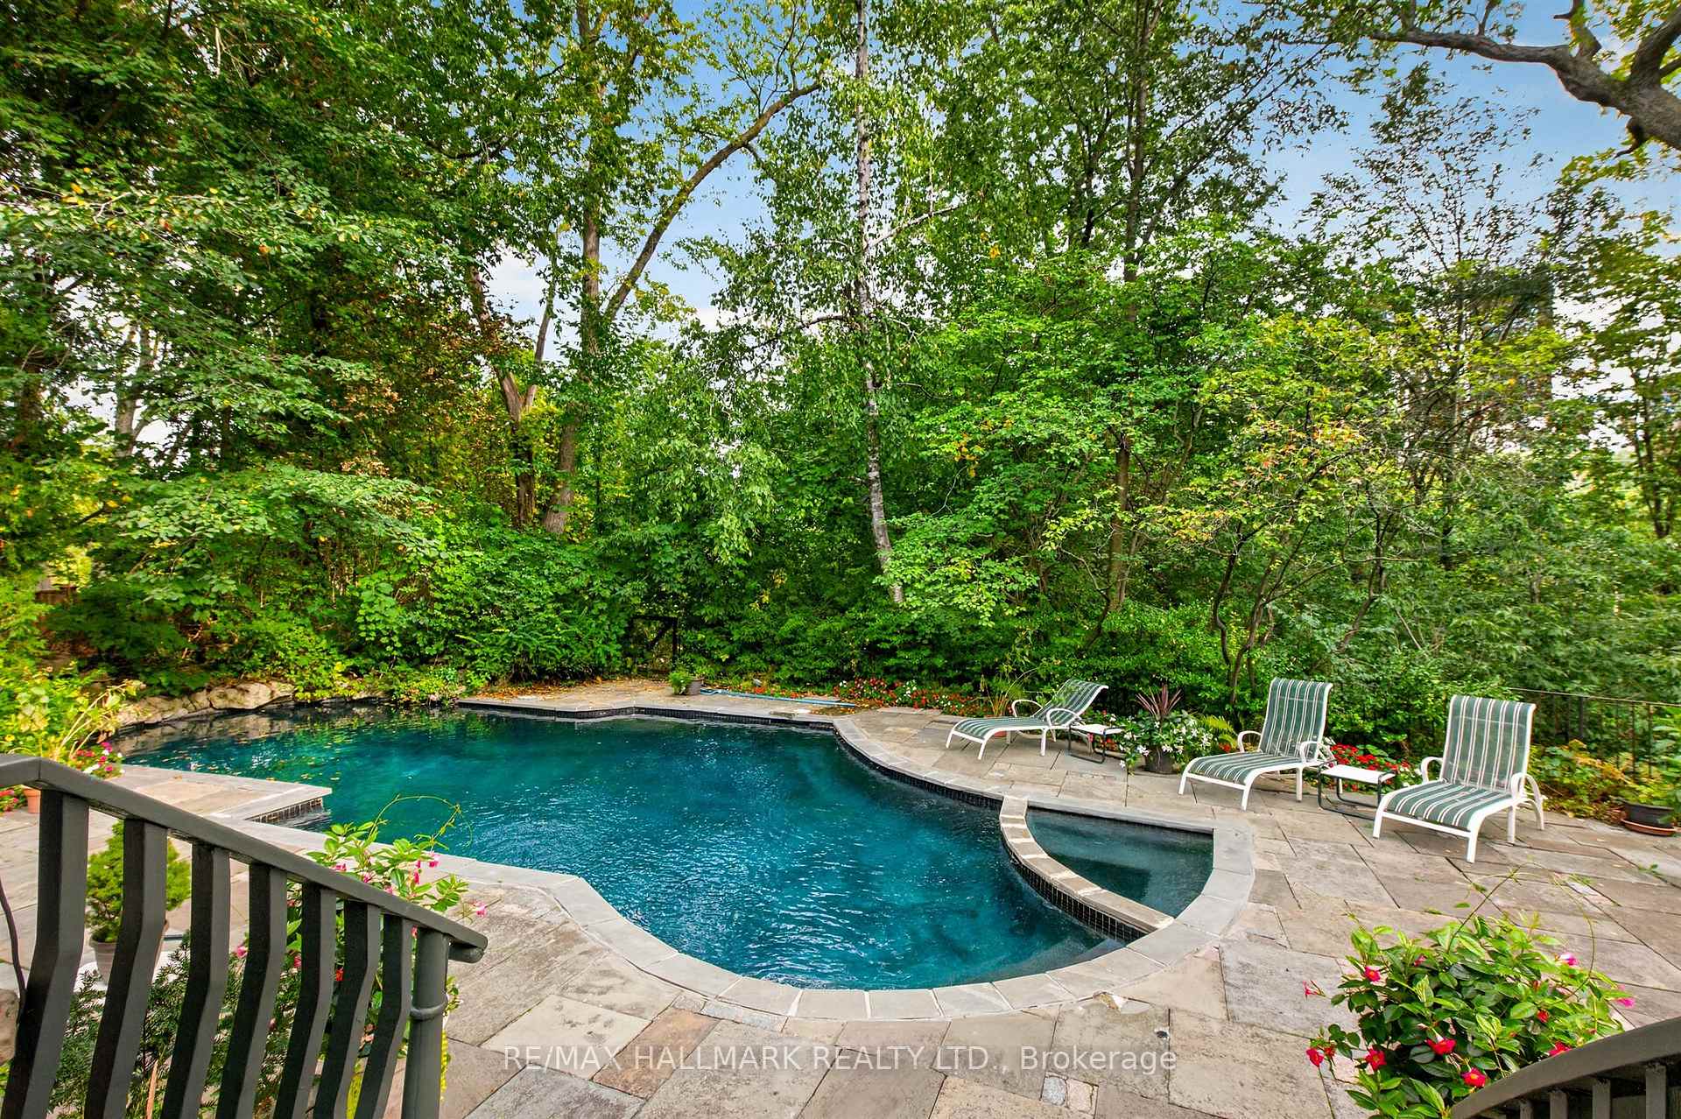
- Features Toronto's first black-bottom swimming pool.
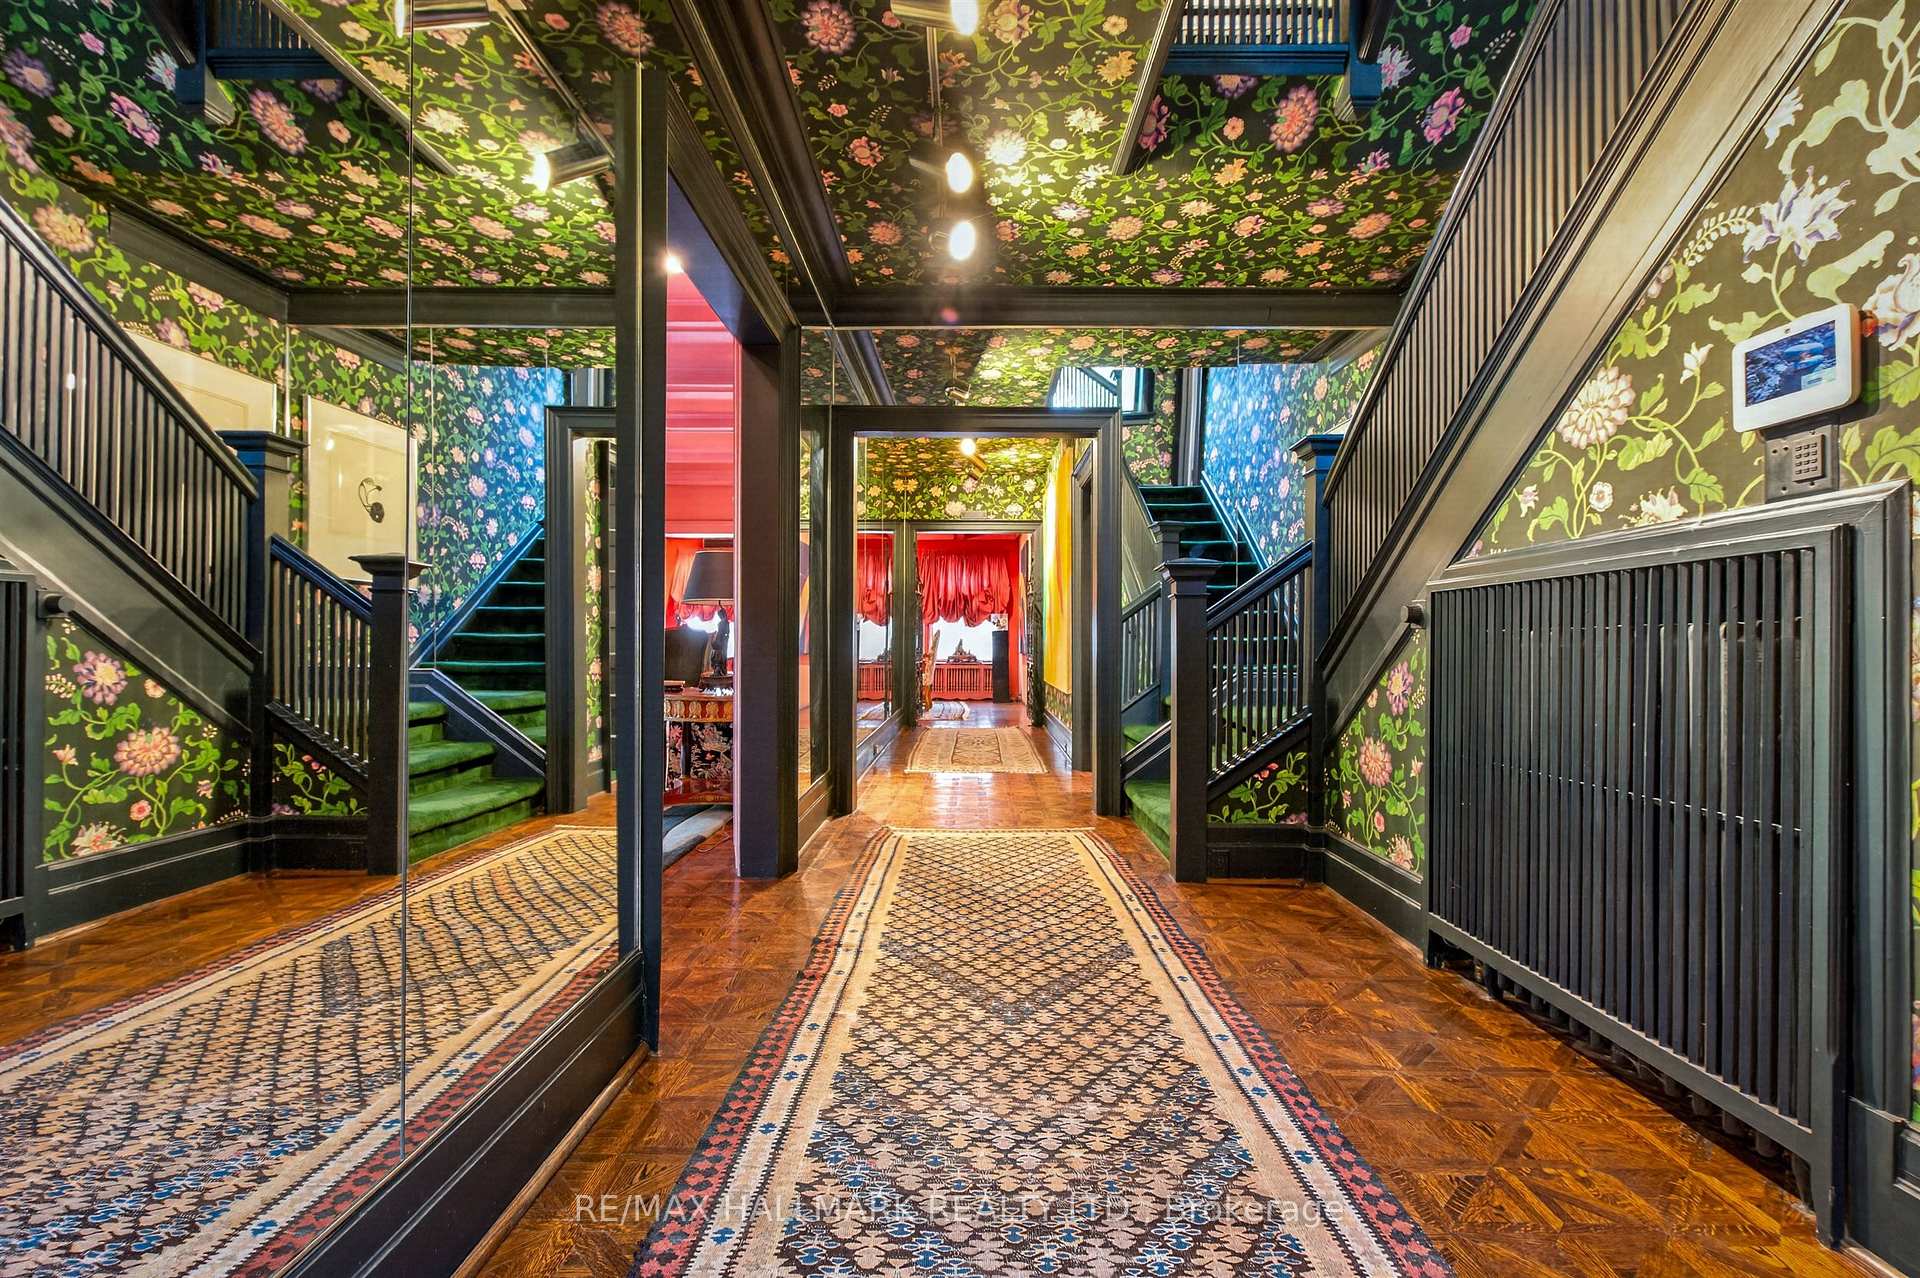
- Extensive architectural updates over the years.
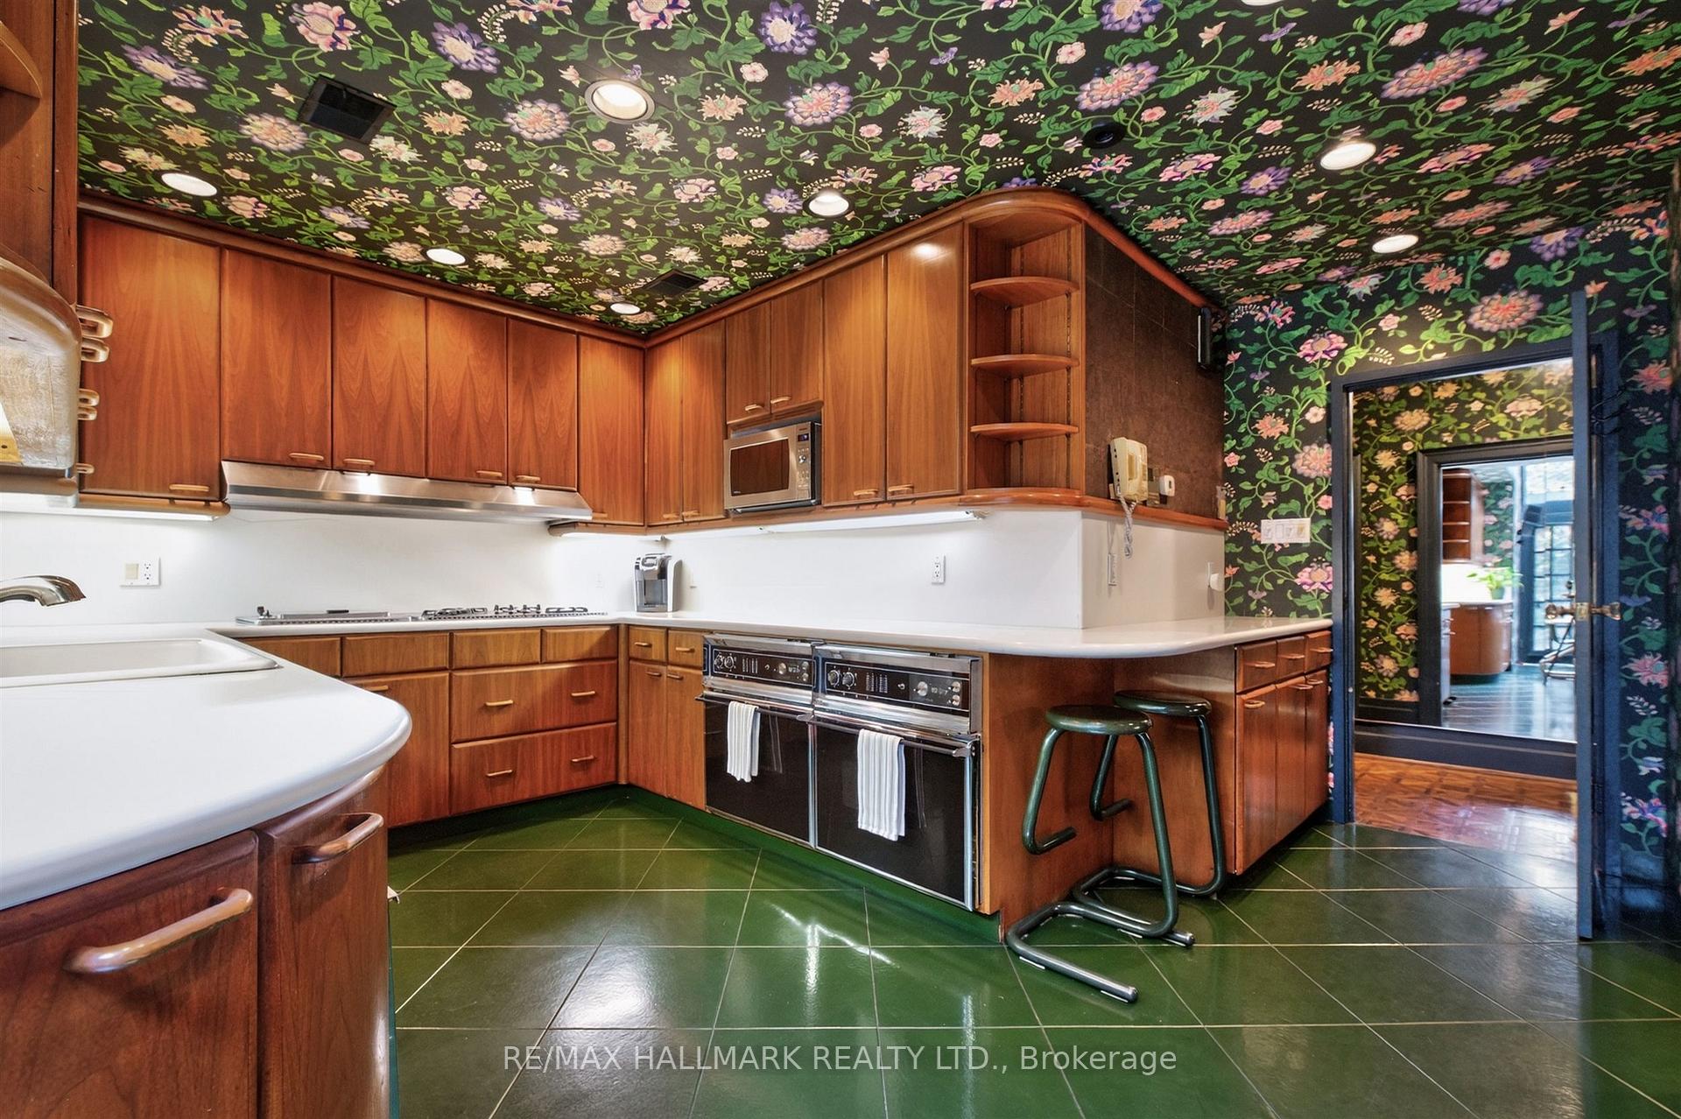
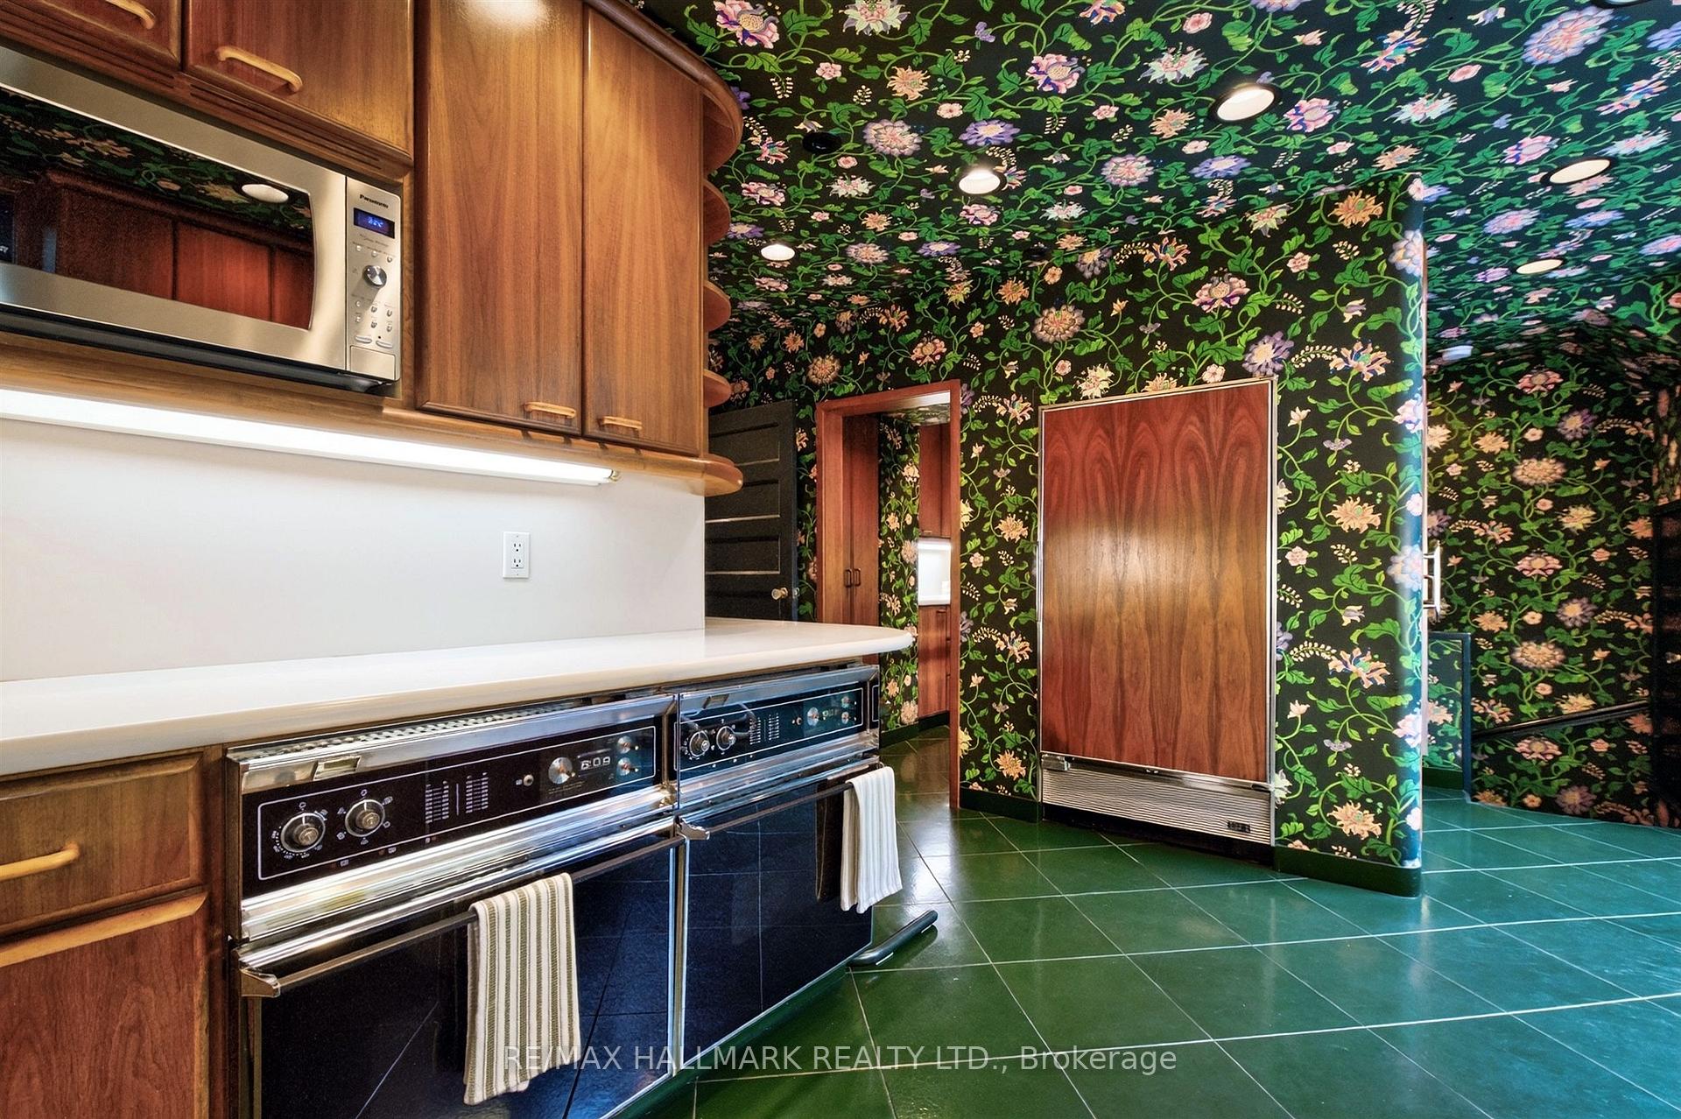
- Custom kitchen and spacious living areas.
- 5 bedrooms and 10 bathrooms for ample space.
- Heritage architecture in a tranquil neighborhood.
- Close to Yorkville and downtown amenities.
- Character-rich residence with timeless appeal.
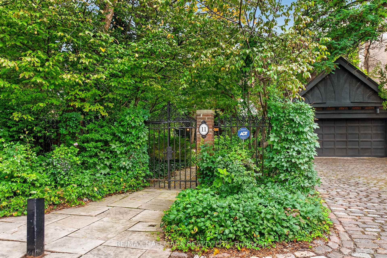
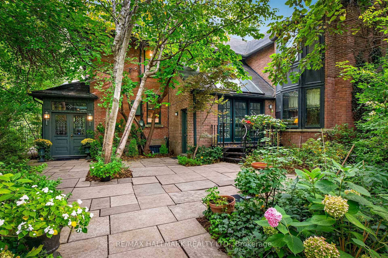
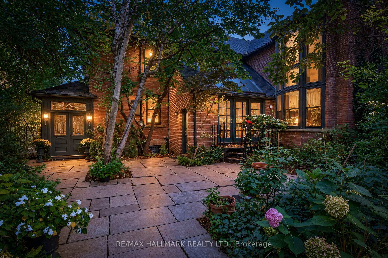
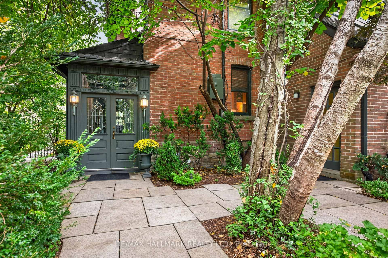
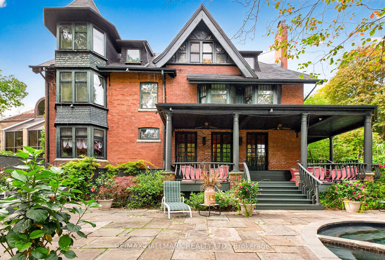
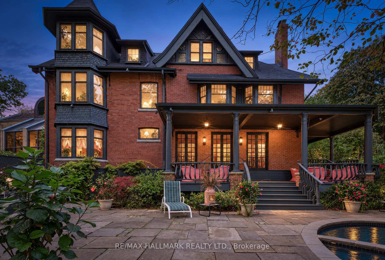
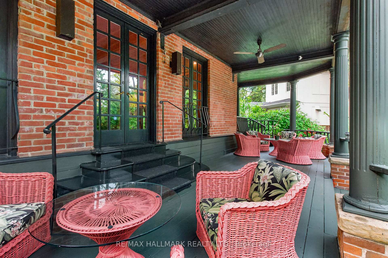
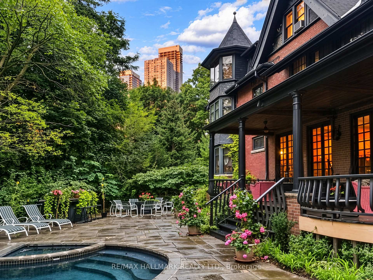
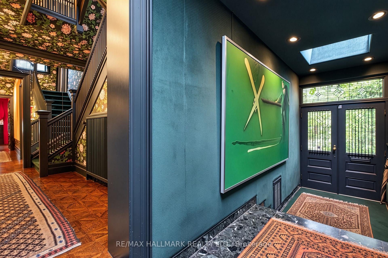
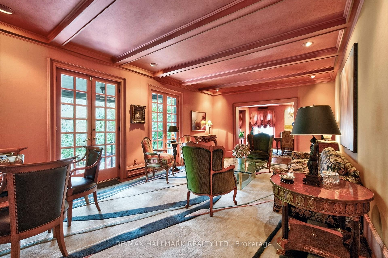
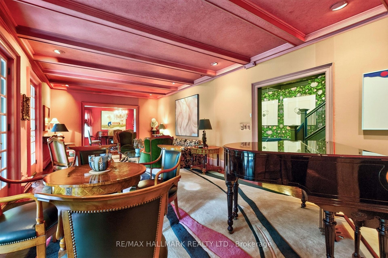
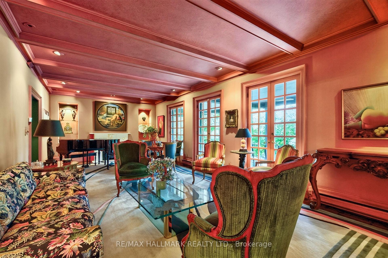
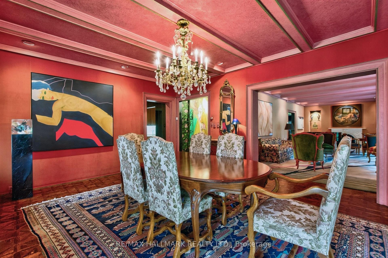
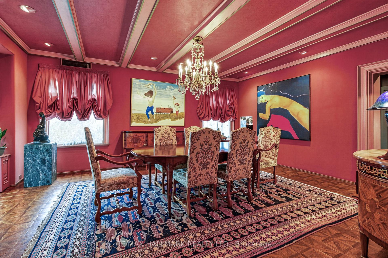
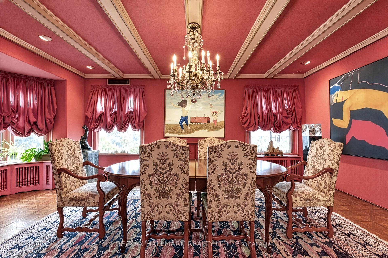
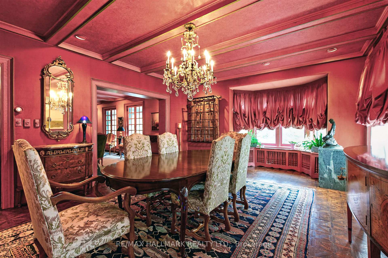
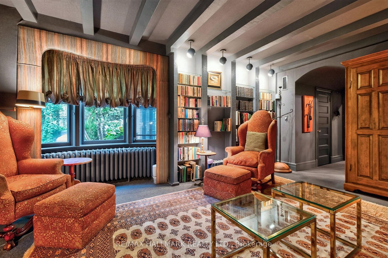
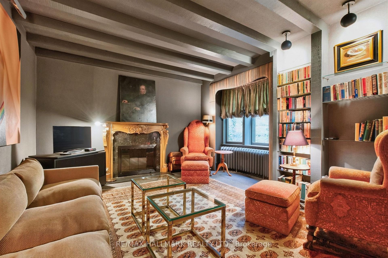
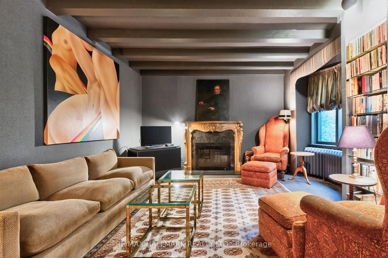
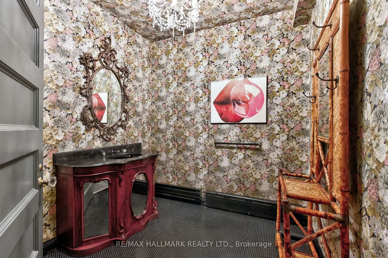
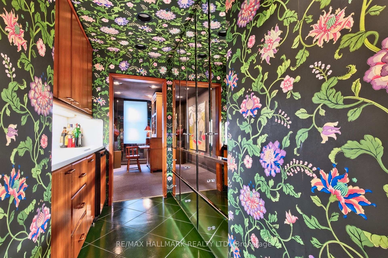
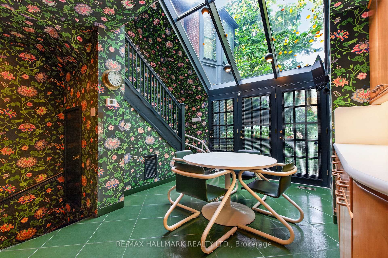
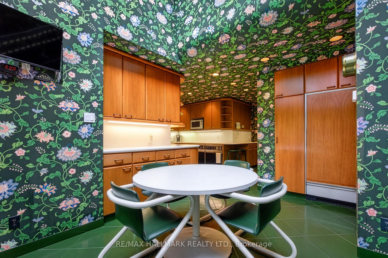
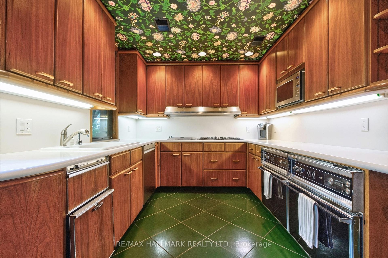
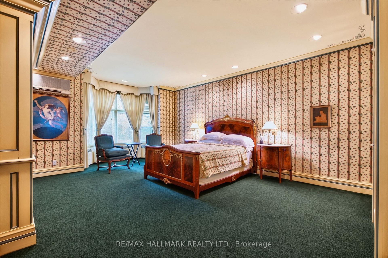
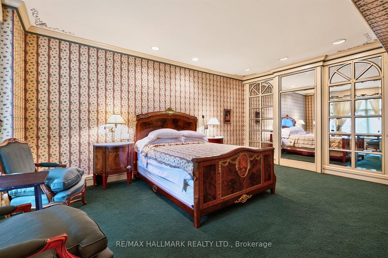
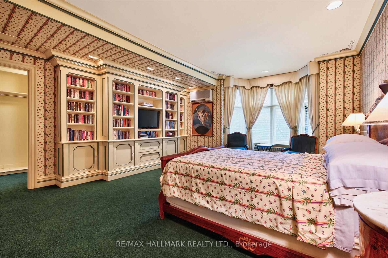
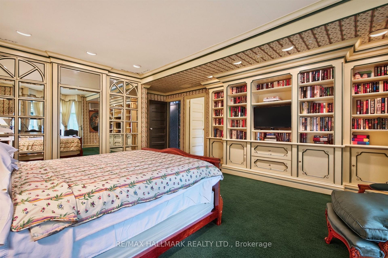
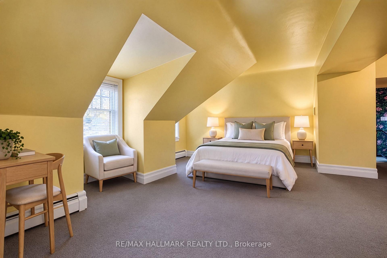
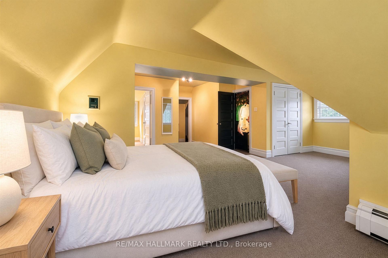
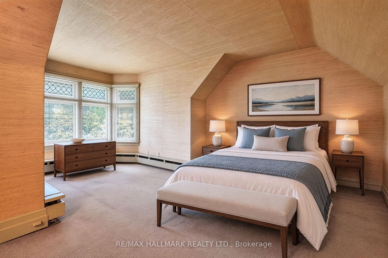
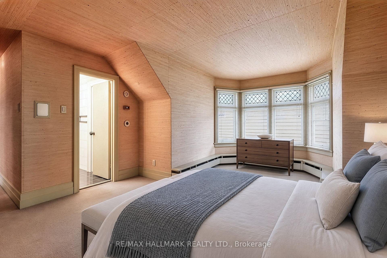
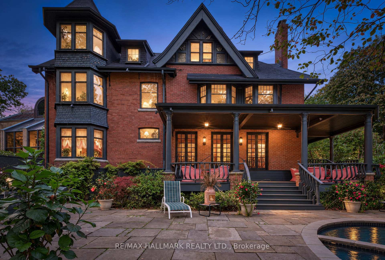
Nestled On One Of South Rosedale's Most Sought-After Streets, 11 Pine Hill Road Offers The Quintessential Rosedale Experience: The Quiet Dignity Of A Tree-Lined, Low-Traffic Address Steps From Ravine Trails And Branksome Hall, Yet Moments From The Energy Of Yorkville, Summerhill, And The Downtown Core. In A Neighbourhood Defined By Winding Roads, Mature Canopy, And Heritage Architecture, This Is The Rare Combination Of Seclusion And Urban Convenience That Has Defined Rosedale For More Than A Century. This Striking Red Brick, 5-Bedroom, 10 Bath (5 Are Powder Rooms) Home, Offers Over 4,600 SF Above Grade With An Additional 1,700 Sf On The Lower Level (As Per MPAC) And Is Situated On An Incredibly Private 16,170 Sf (As Per Geo Warehouse), South Facing Ravine Lot. The Home Was Purchased By The Current Owners In 1974. It Underwent Extensive Architectural Work, Both Mechanically And Decoratively, And The Owners Moved Into The Residence In April 1975. In 1979 The Rear Garden Was Transformed With Stone Decking And The Installation Of What Is Believed To Have Been Toronto's First Black-Bottom Swimming Pool, A Feature That Retains A Classic, Timeless Character Today. In 1983 The Owners Undertook Further Updates, Including A Customized Kitchen, The Addition Of A Bedroom On The Second Floor Above The Den, And A Comprehensive Decorative Refresh Throughout. 11 Pine Hill Road Is One Of Rosedale's Finer Gems. Truly A Substantial, Character-Rich Residence On A Rare Private Lot, Offering Both The Established Prestige Of South Rosedale And A Home That Has Been Carefully And Thoughtfully Shaped Over Time. **Note Some Photos Have Been Vitrually Staged**
Key Facts & Features
Property Costs
- Annual Property Tax Amount
- $32,196
- Land Transfer Tax Fee
- $392,890
- Basement Type
- Partially Finished, Walk-Out
Interior Features
- Laundry Level
- Lower Level
- Interior Extras
- Other
- View
- Pool, Valley, City
- Fireplace/Stove
- Yes
- Elevator
- Yes
Exterior Features
- Pool
- Inground
Building
- Building Type
- Detached
- Building Style
- 2 1/2 Storey
Construction
- Exterior Finish
- Brick
- Roof
- Shingles
- Foundation Details
- Stone
- Special Designation
- Heritage
Lot
- Lot Front
- 48.33 ft
- Lot Depth
- 170.00 ft
- Lot Size
- 16178
- Lot Shape
- Irregular
Inclusions
- Inclusions
- As Per Schedule A1
Exclusions
- Exclusions
- As Per Schedule A1
Parking & Garages
- Garage Type
- Detached
- Garage Spaces
- 2
- Parking Spaces
- 2
- Total Garage And Parking Spaces
- 4
Heating & Cooling
- Heat Source
- Gas
- Heat Type
- Radiant
- Air Conditioning
- Central Air
- Water
- Municipal
- Sewers
- Sewer
- Bedrooms
- 5
- Washrooms
- 7
- Kitchens
- 1
- Family / bonus room
- Yes
Room sizes
- Dining Room—Main level, Hardwood Floor, Formal Rm, Overlooks Pool
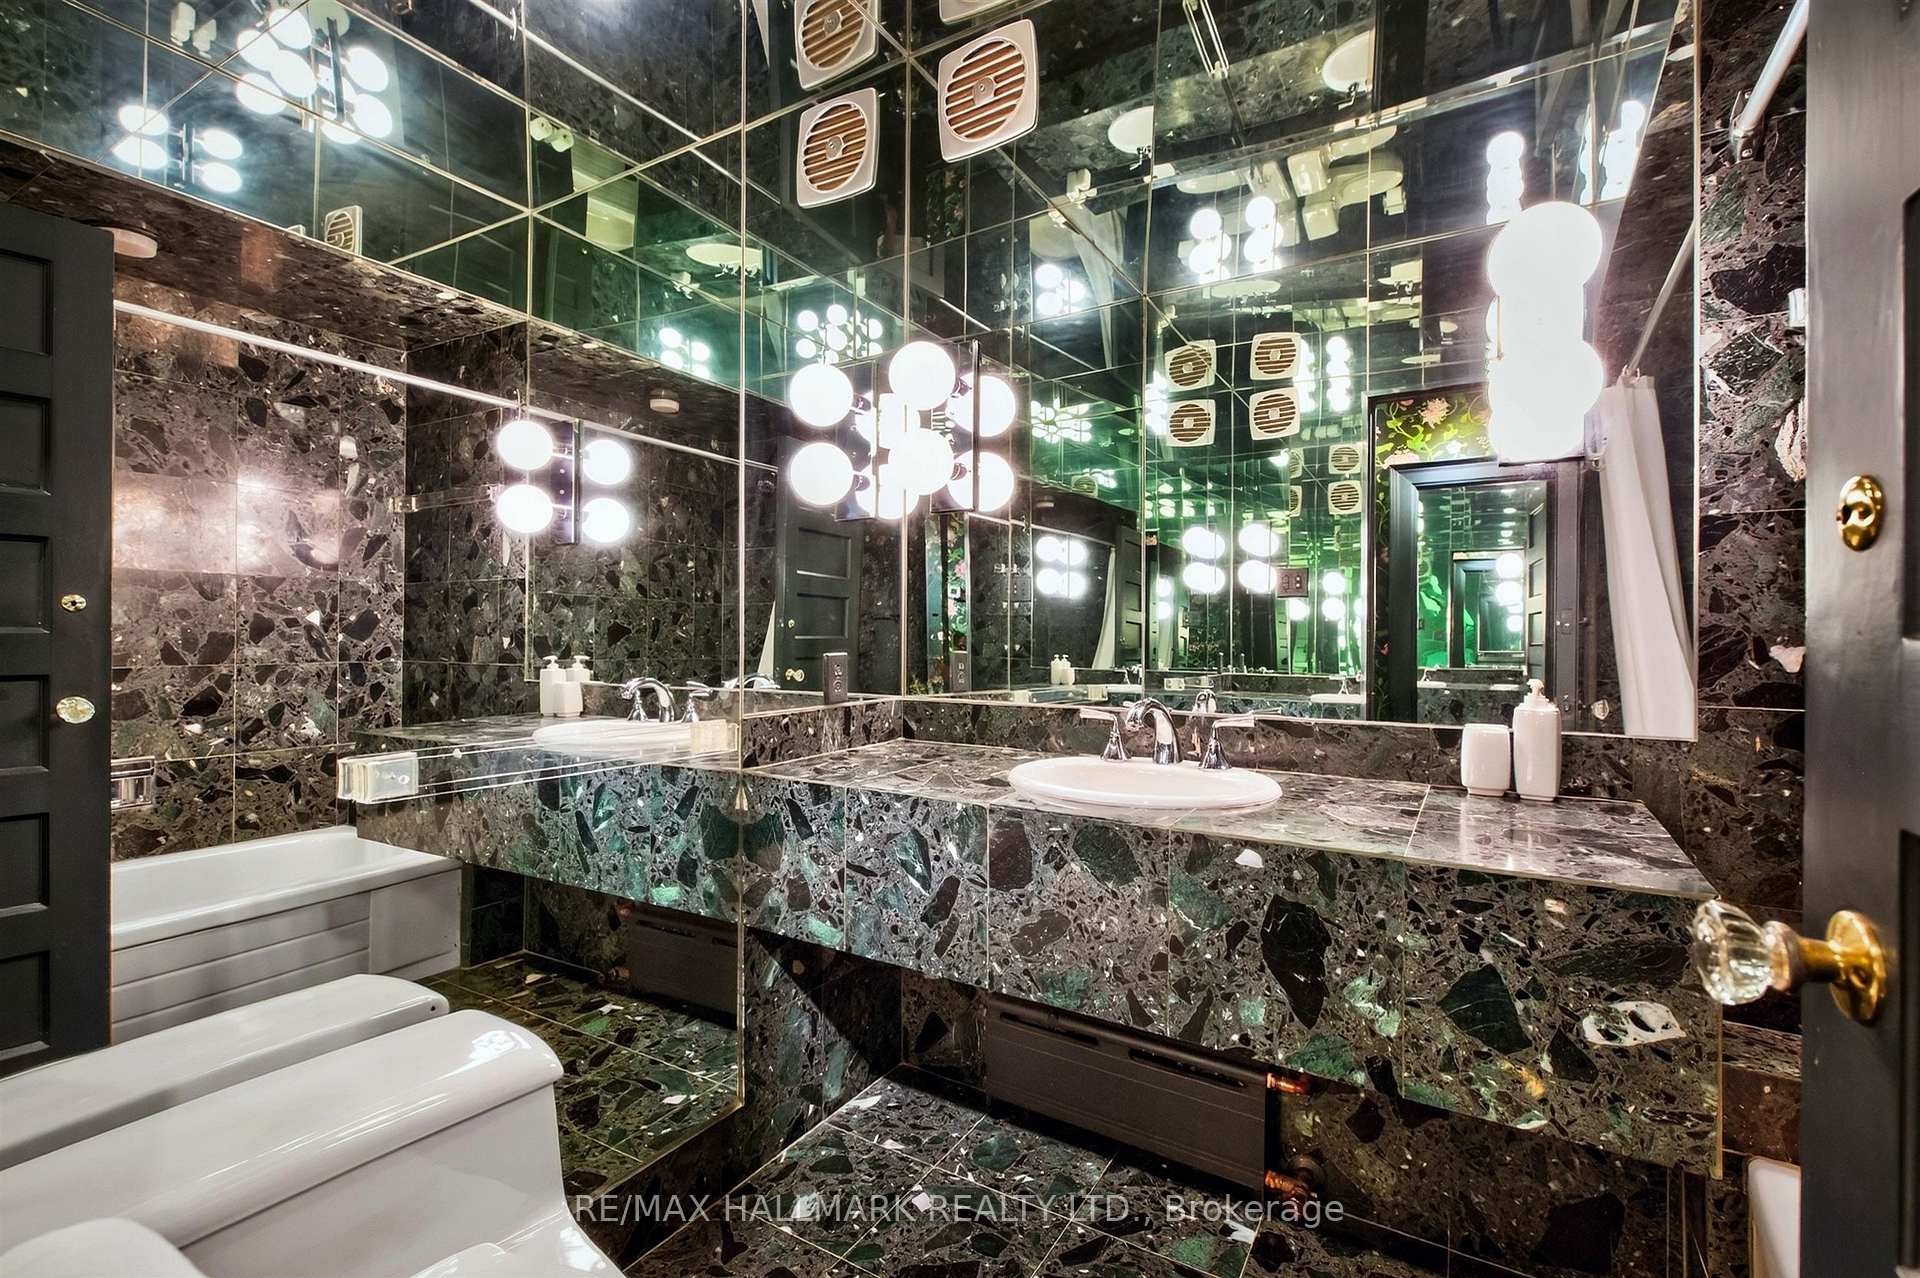
- Other—Lower level, 3 Pc Bath
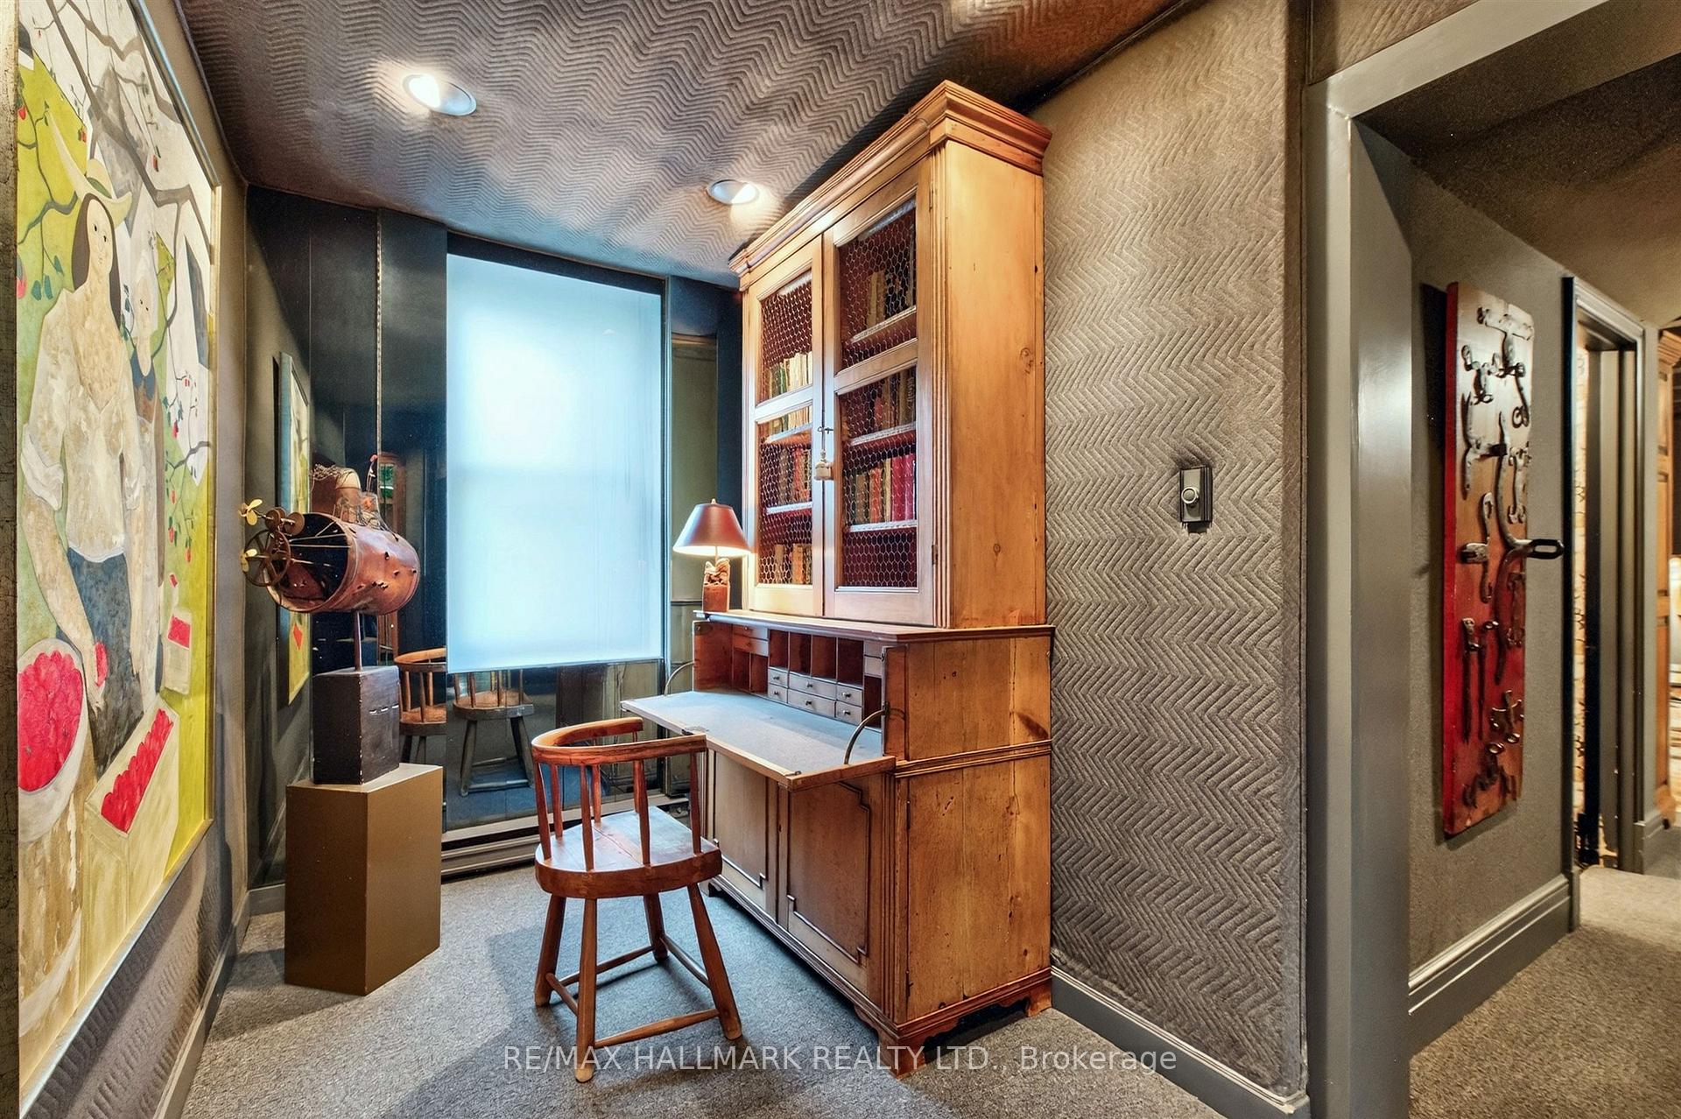
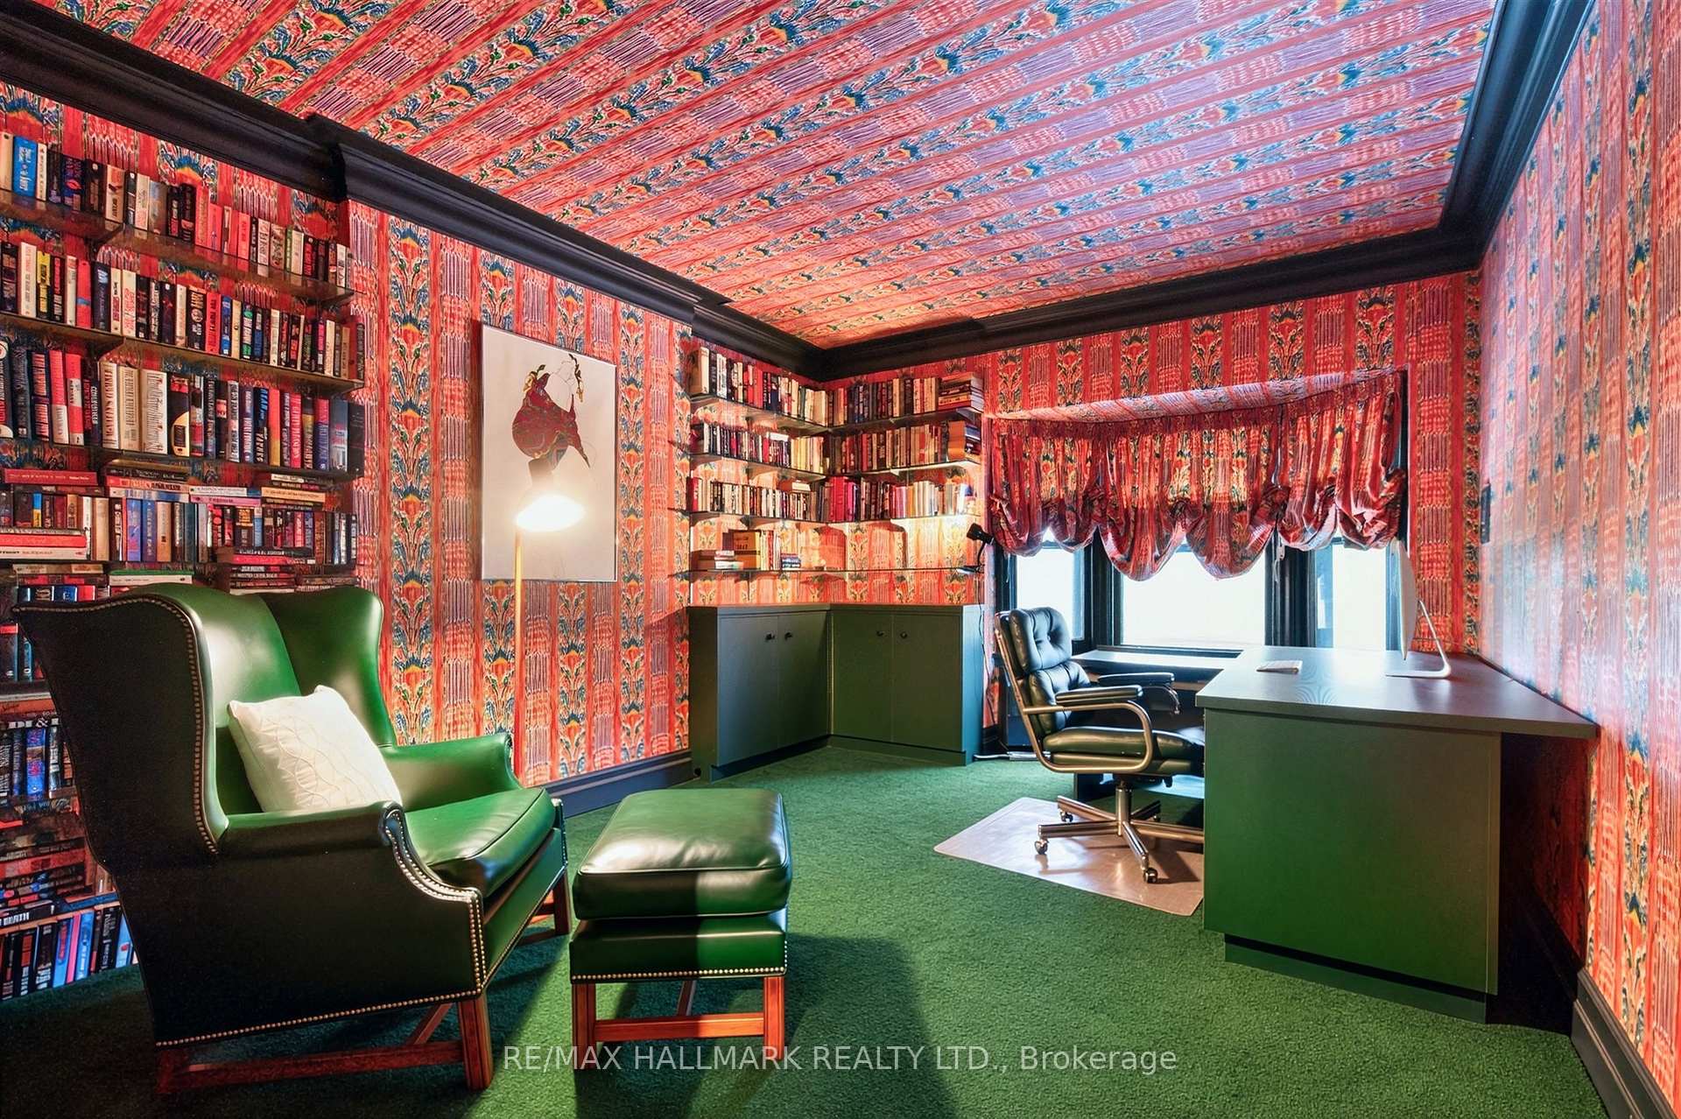
- Office—Second level, Overlooks Pool, Overlooks Ravine, Broadloom
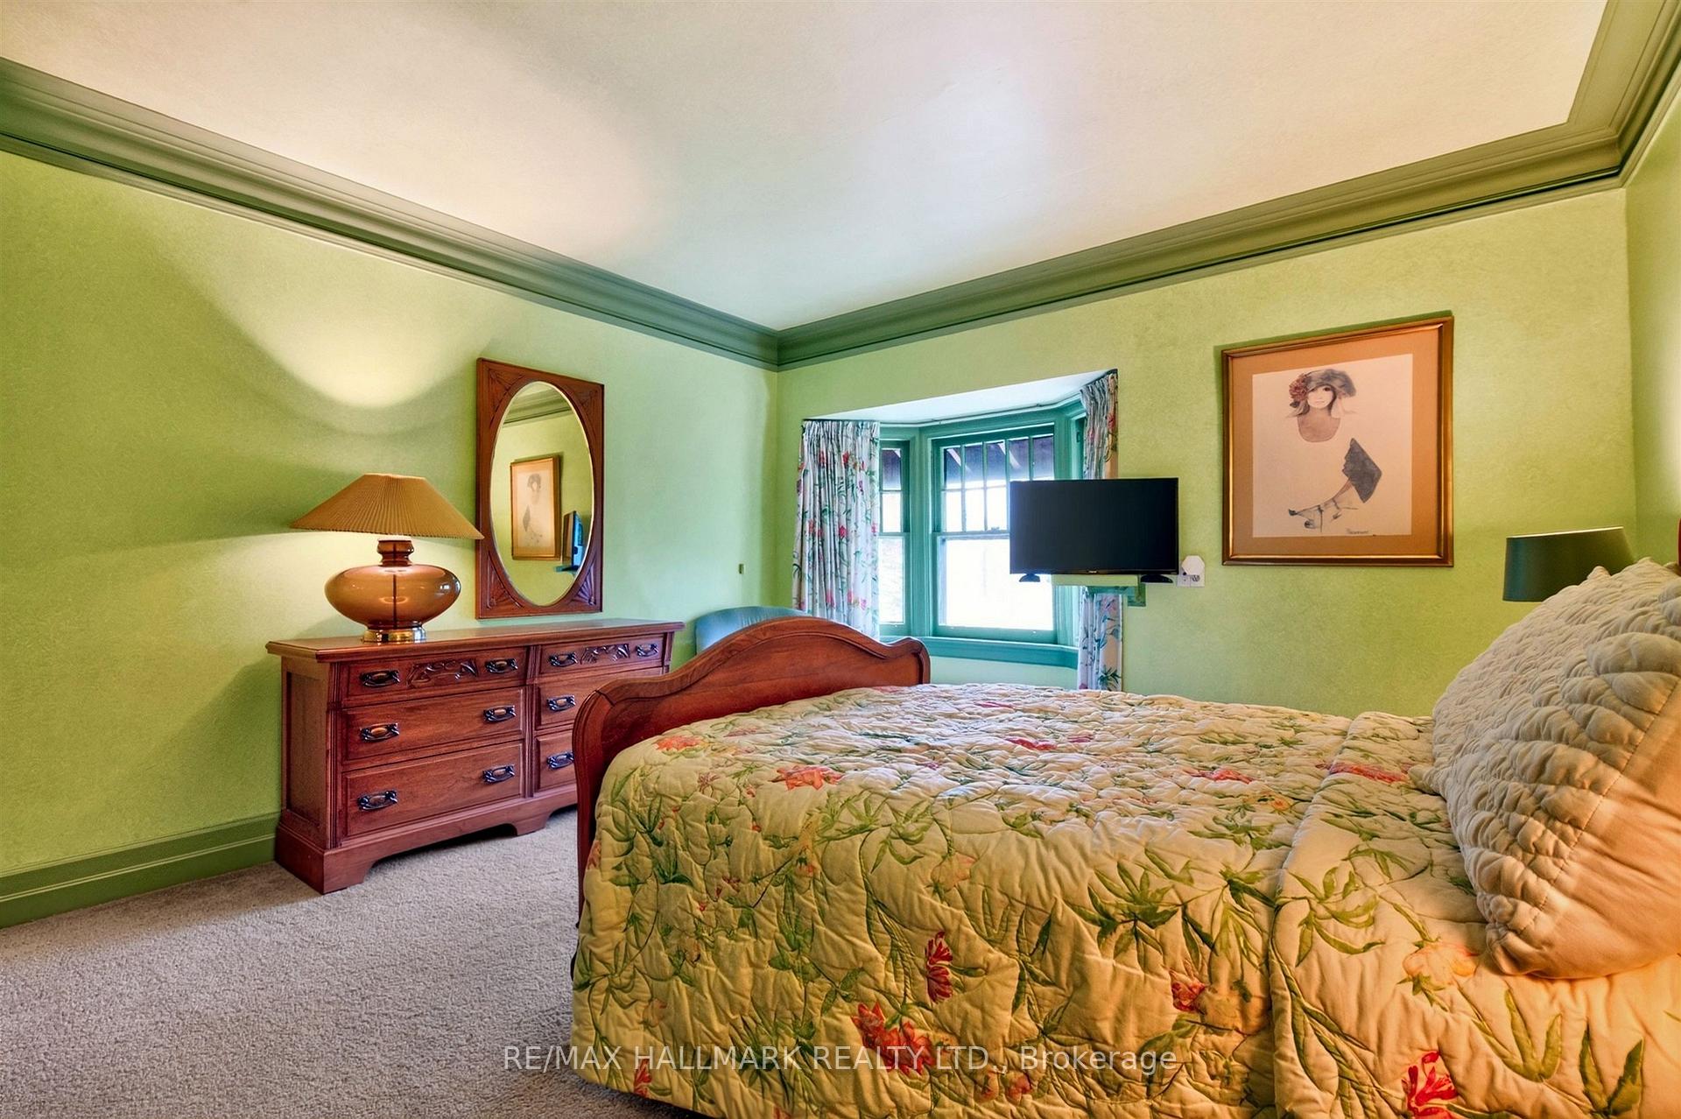
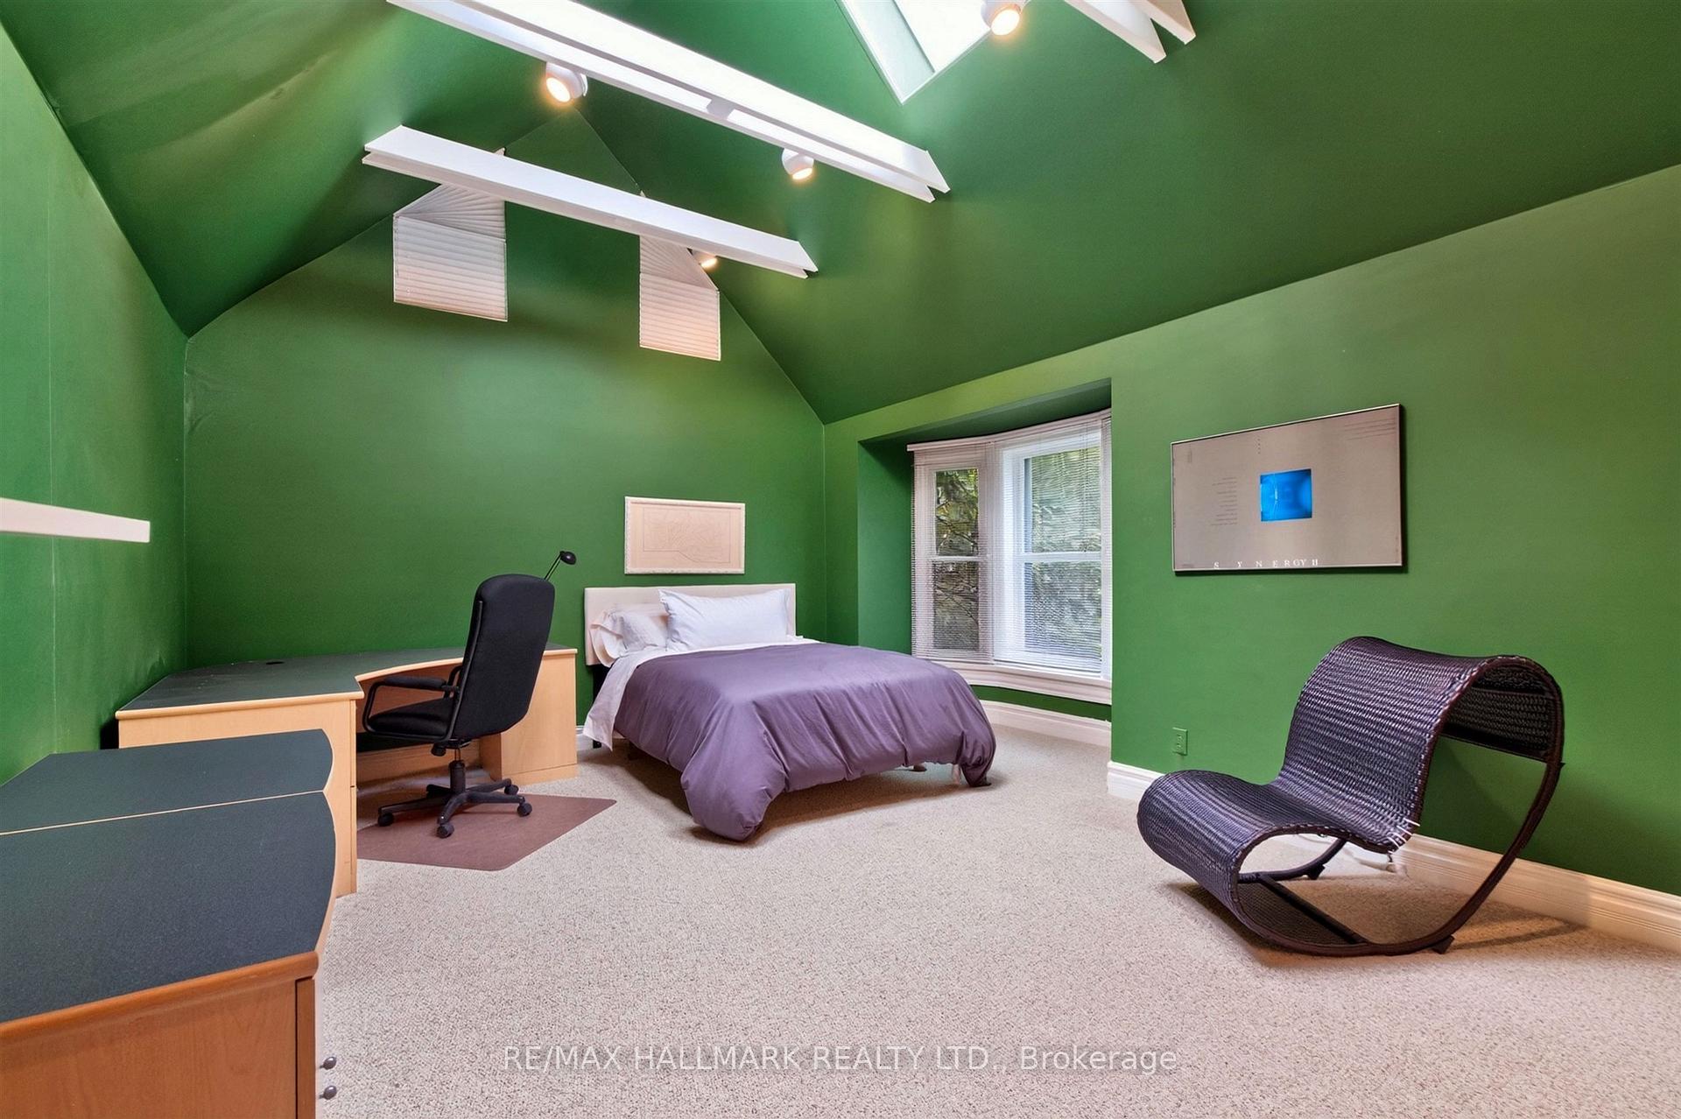
- Bedroom 2—Second level, 4 Pc Ensuite, Double Closet, Cathedral Ceiling(s)
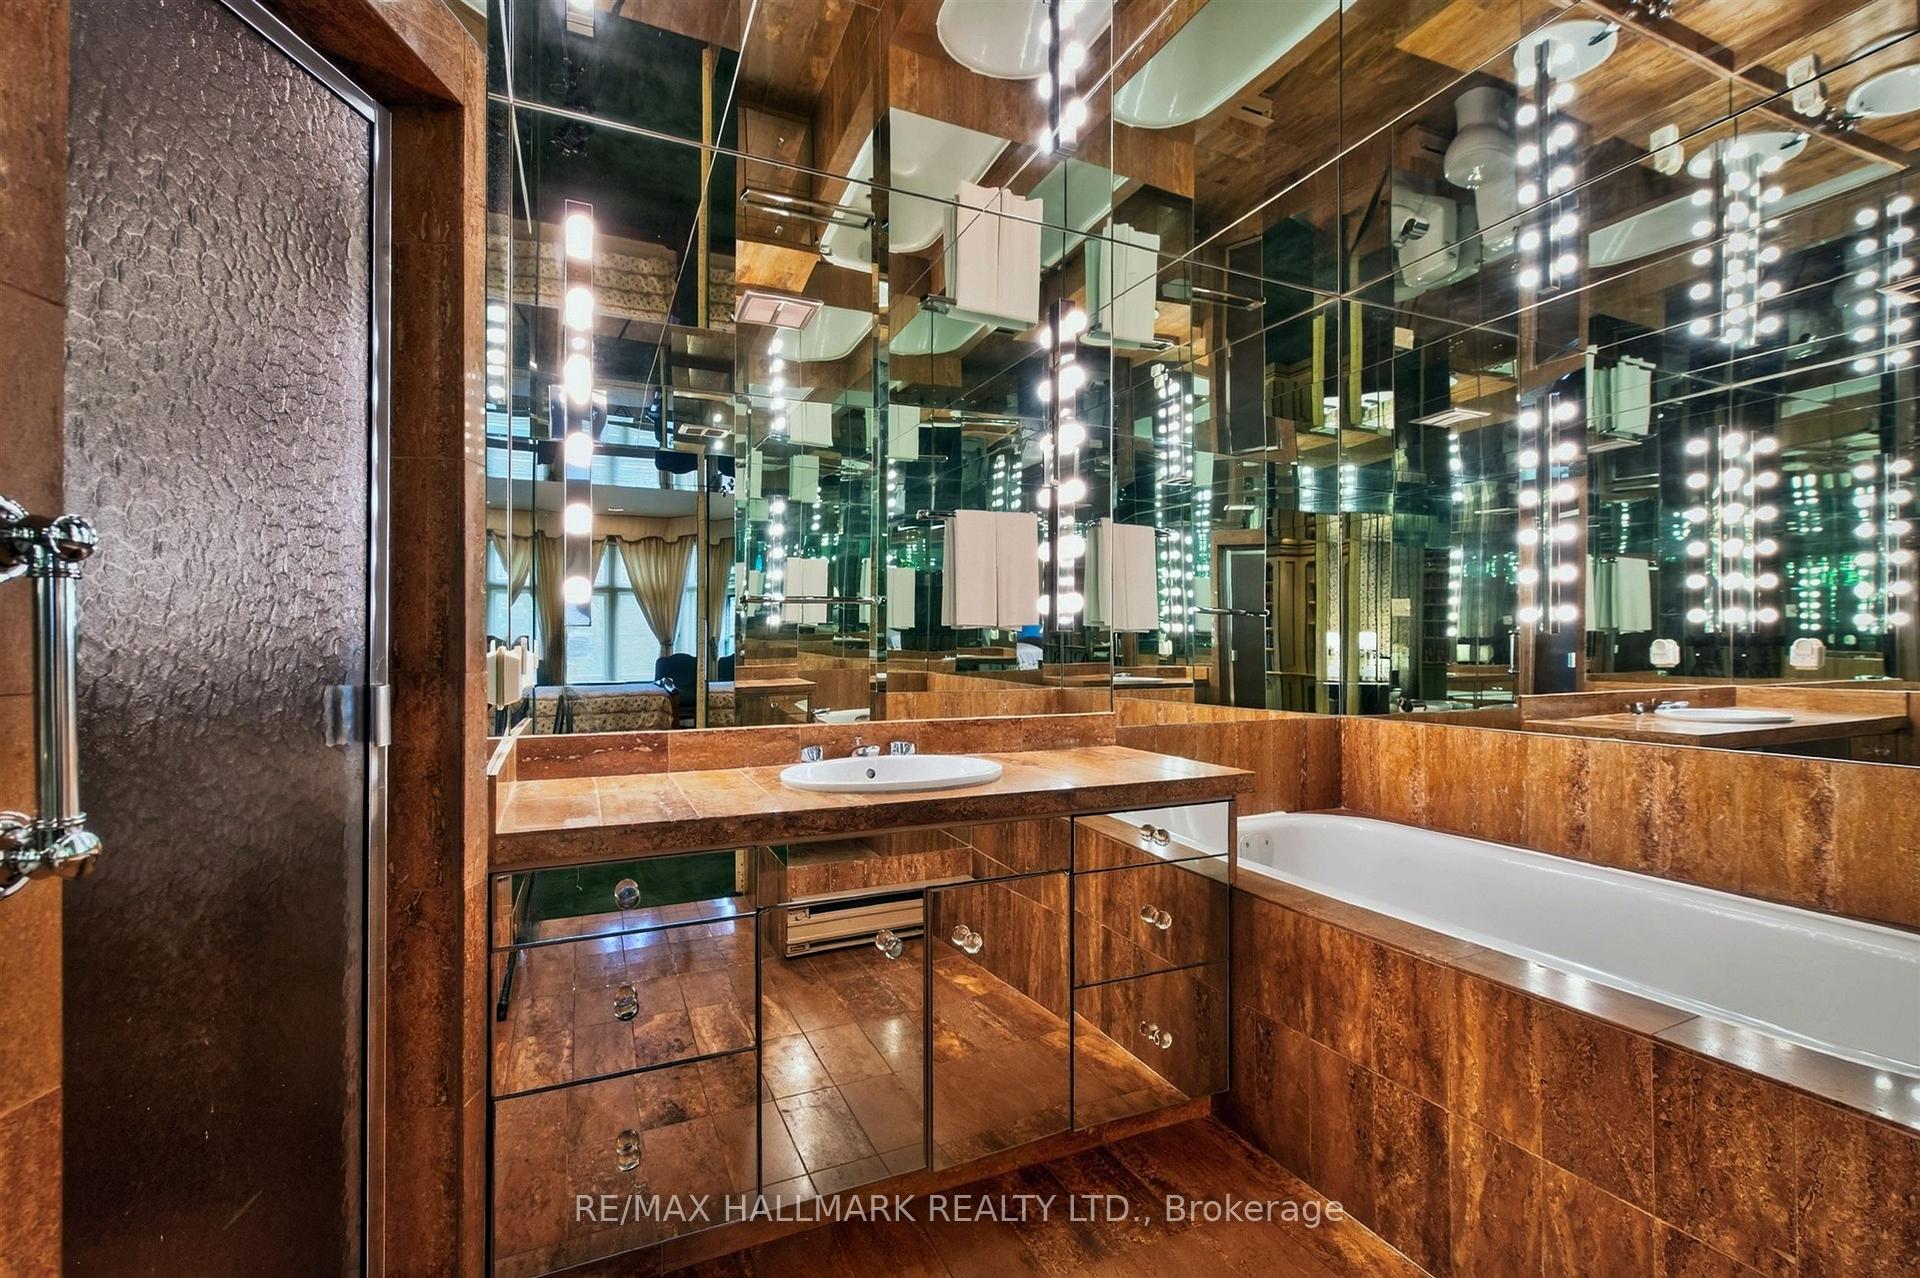
- Primary Bedroom—Second level, Overlooks Ravine, 4 Pc Ensuite, Walk-In Closet(s)
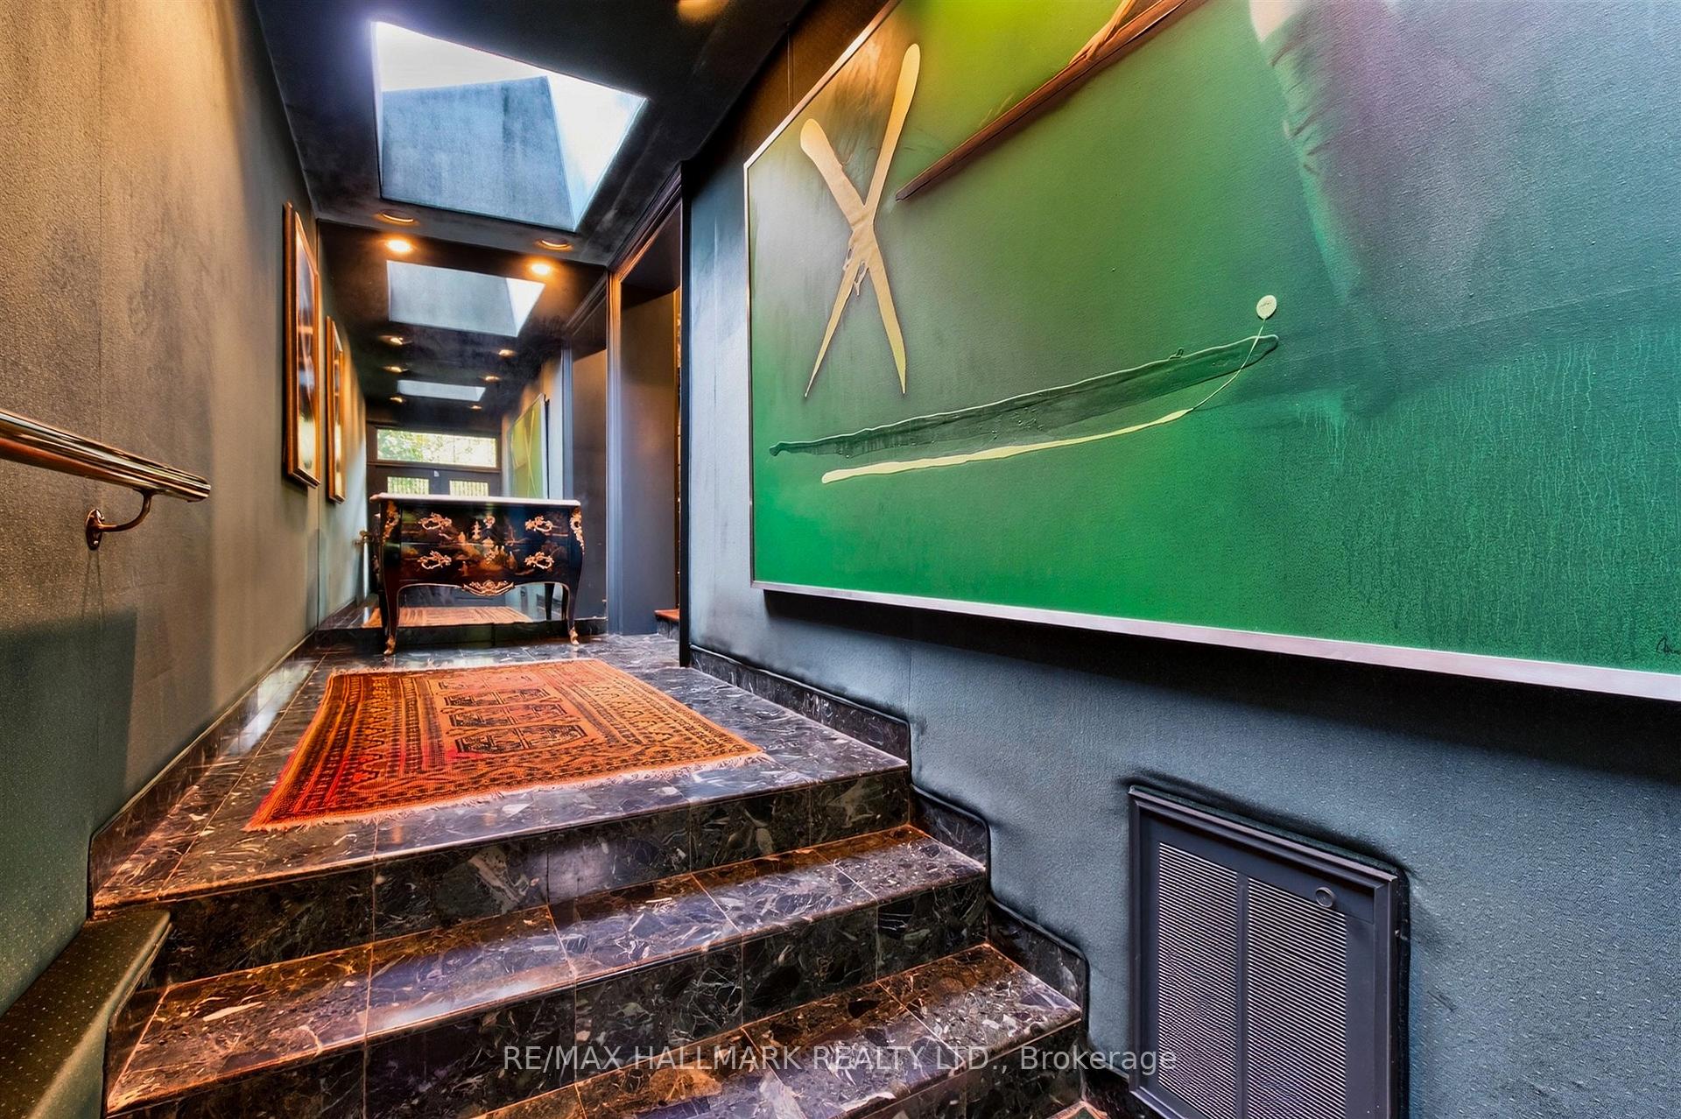
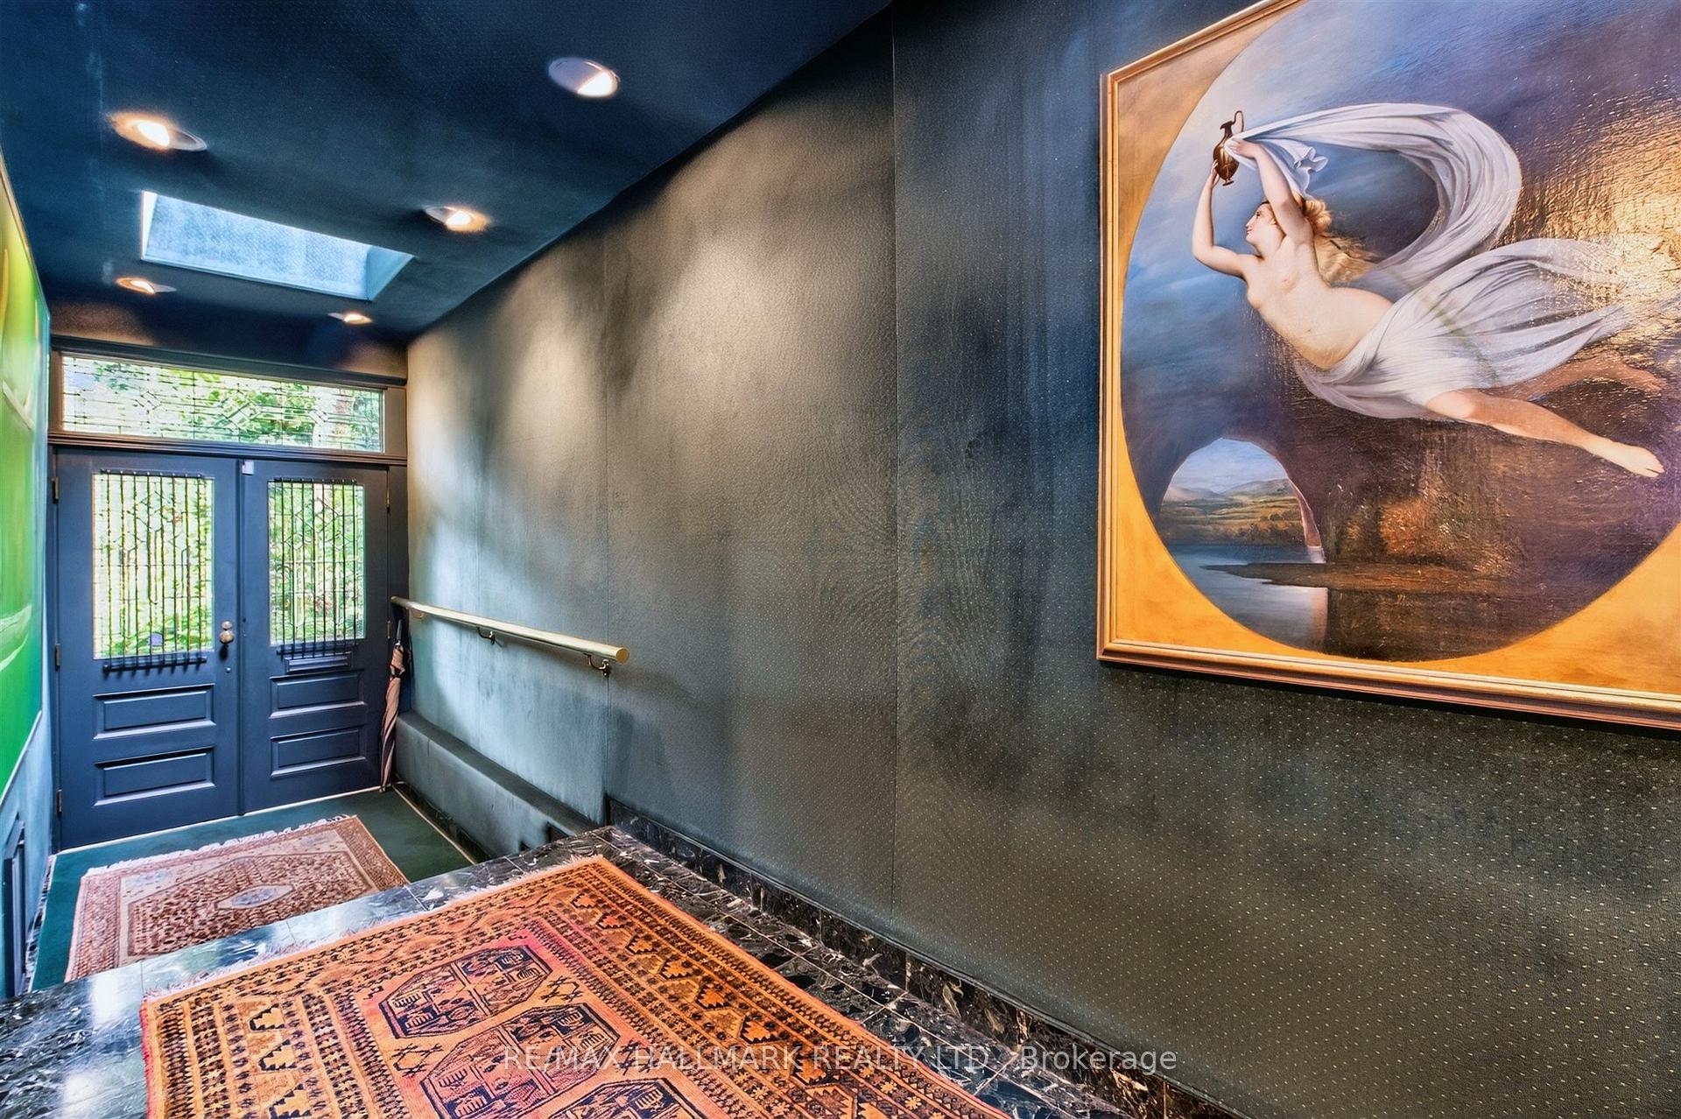
- Foyer—Main level, French Doors, Marble Floor, Skylight
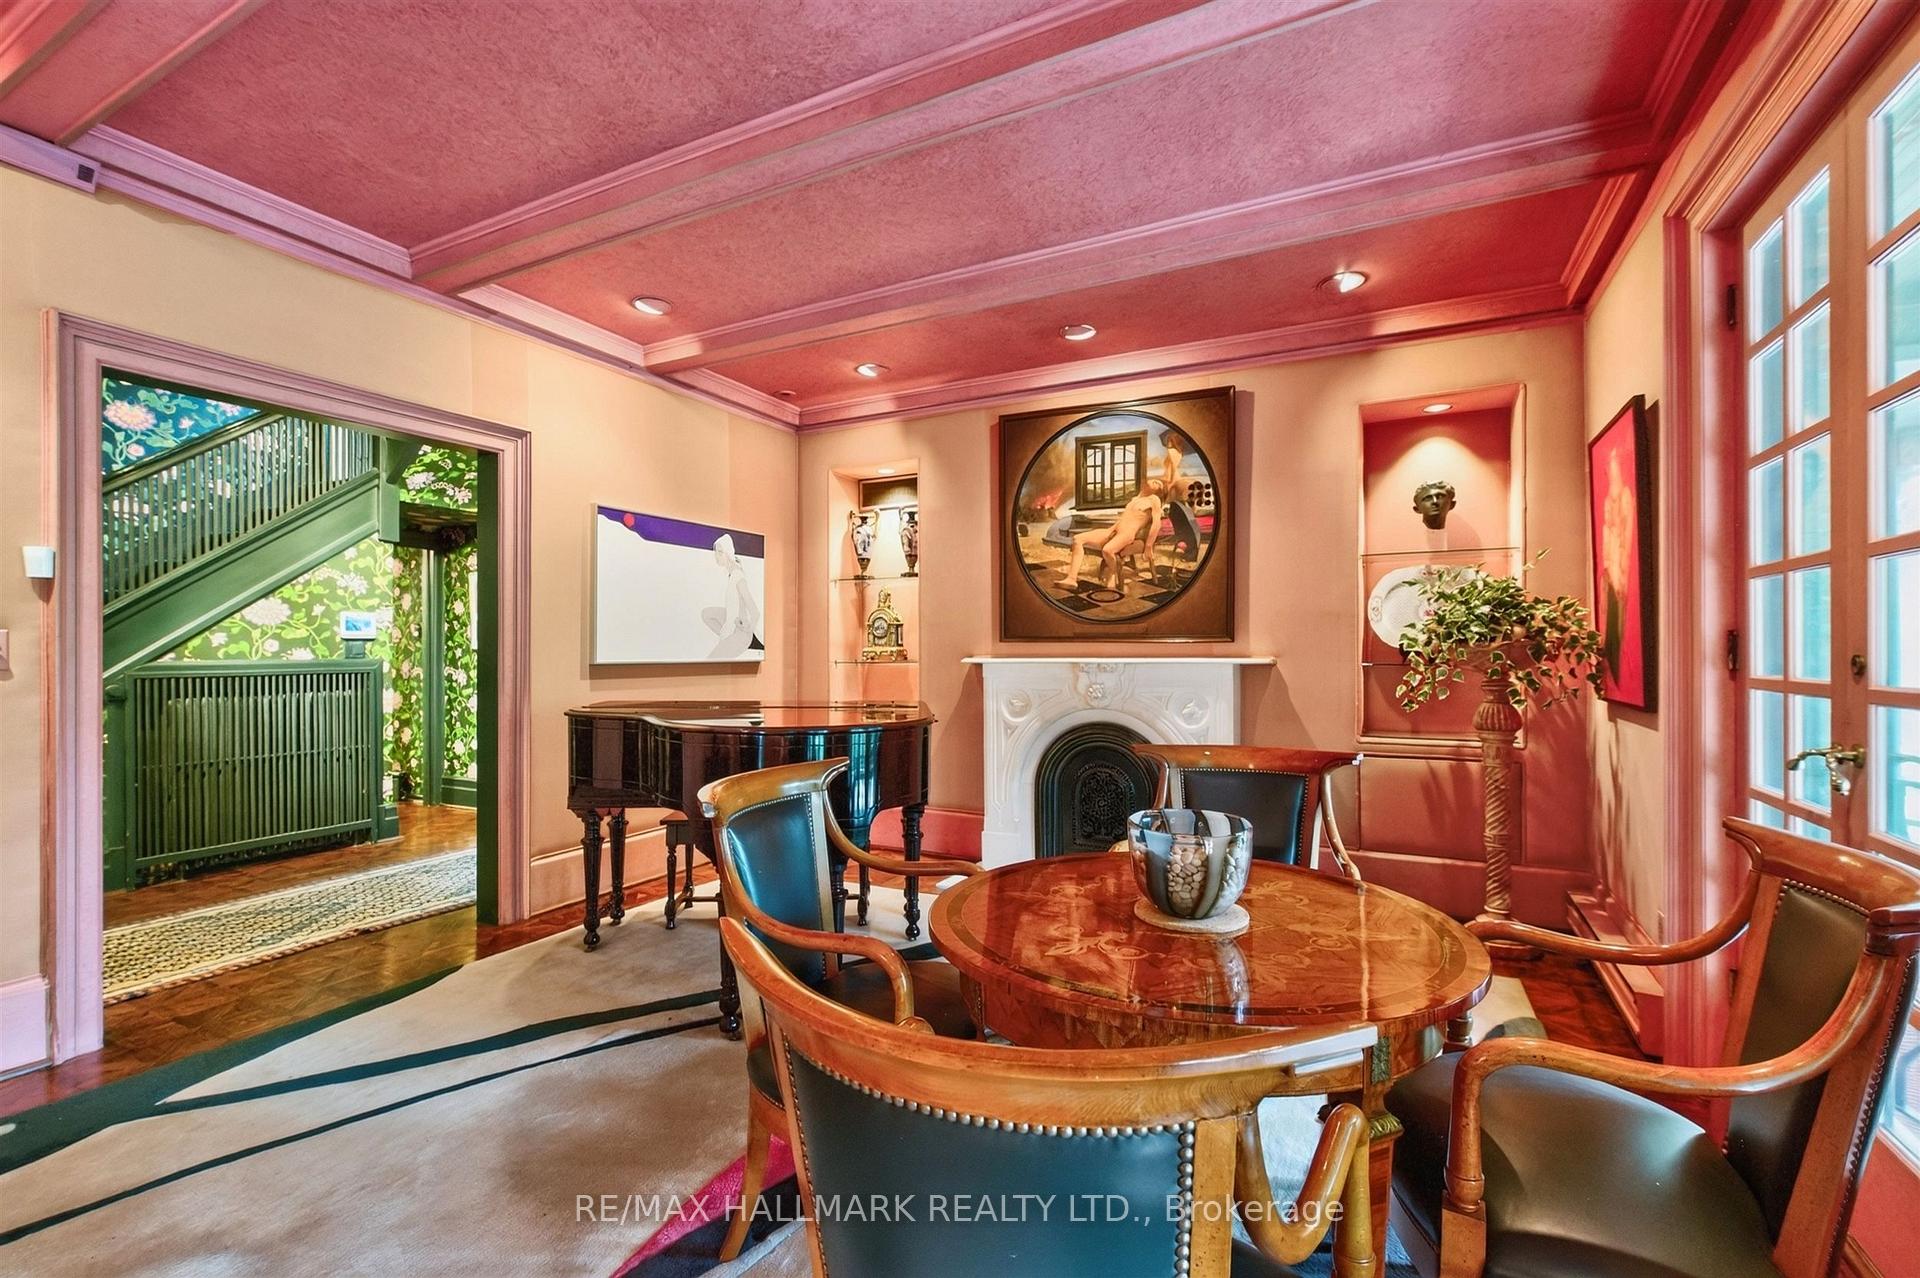
- Living Room—Main level, Walk-Out, Fireplace, Hardwood Floor
- Utility Room—Lower level, 2 Pc Bath
- Other—Second level, Walk-In Closet(s), B/I Shelves, Broadloom
- Bedroom 4—Third level, 4 Pc Ensuite, Overlooks Ravine, Overlooks Pool
- Office—Main level, Broadloom, Pot Lights, Mirrored Walls
- Other—Lower level
- Bedroom 5—Third level, 3 Pc Ensuite, Overlooks Ravine, Overlooks Pool
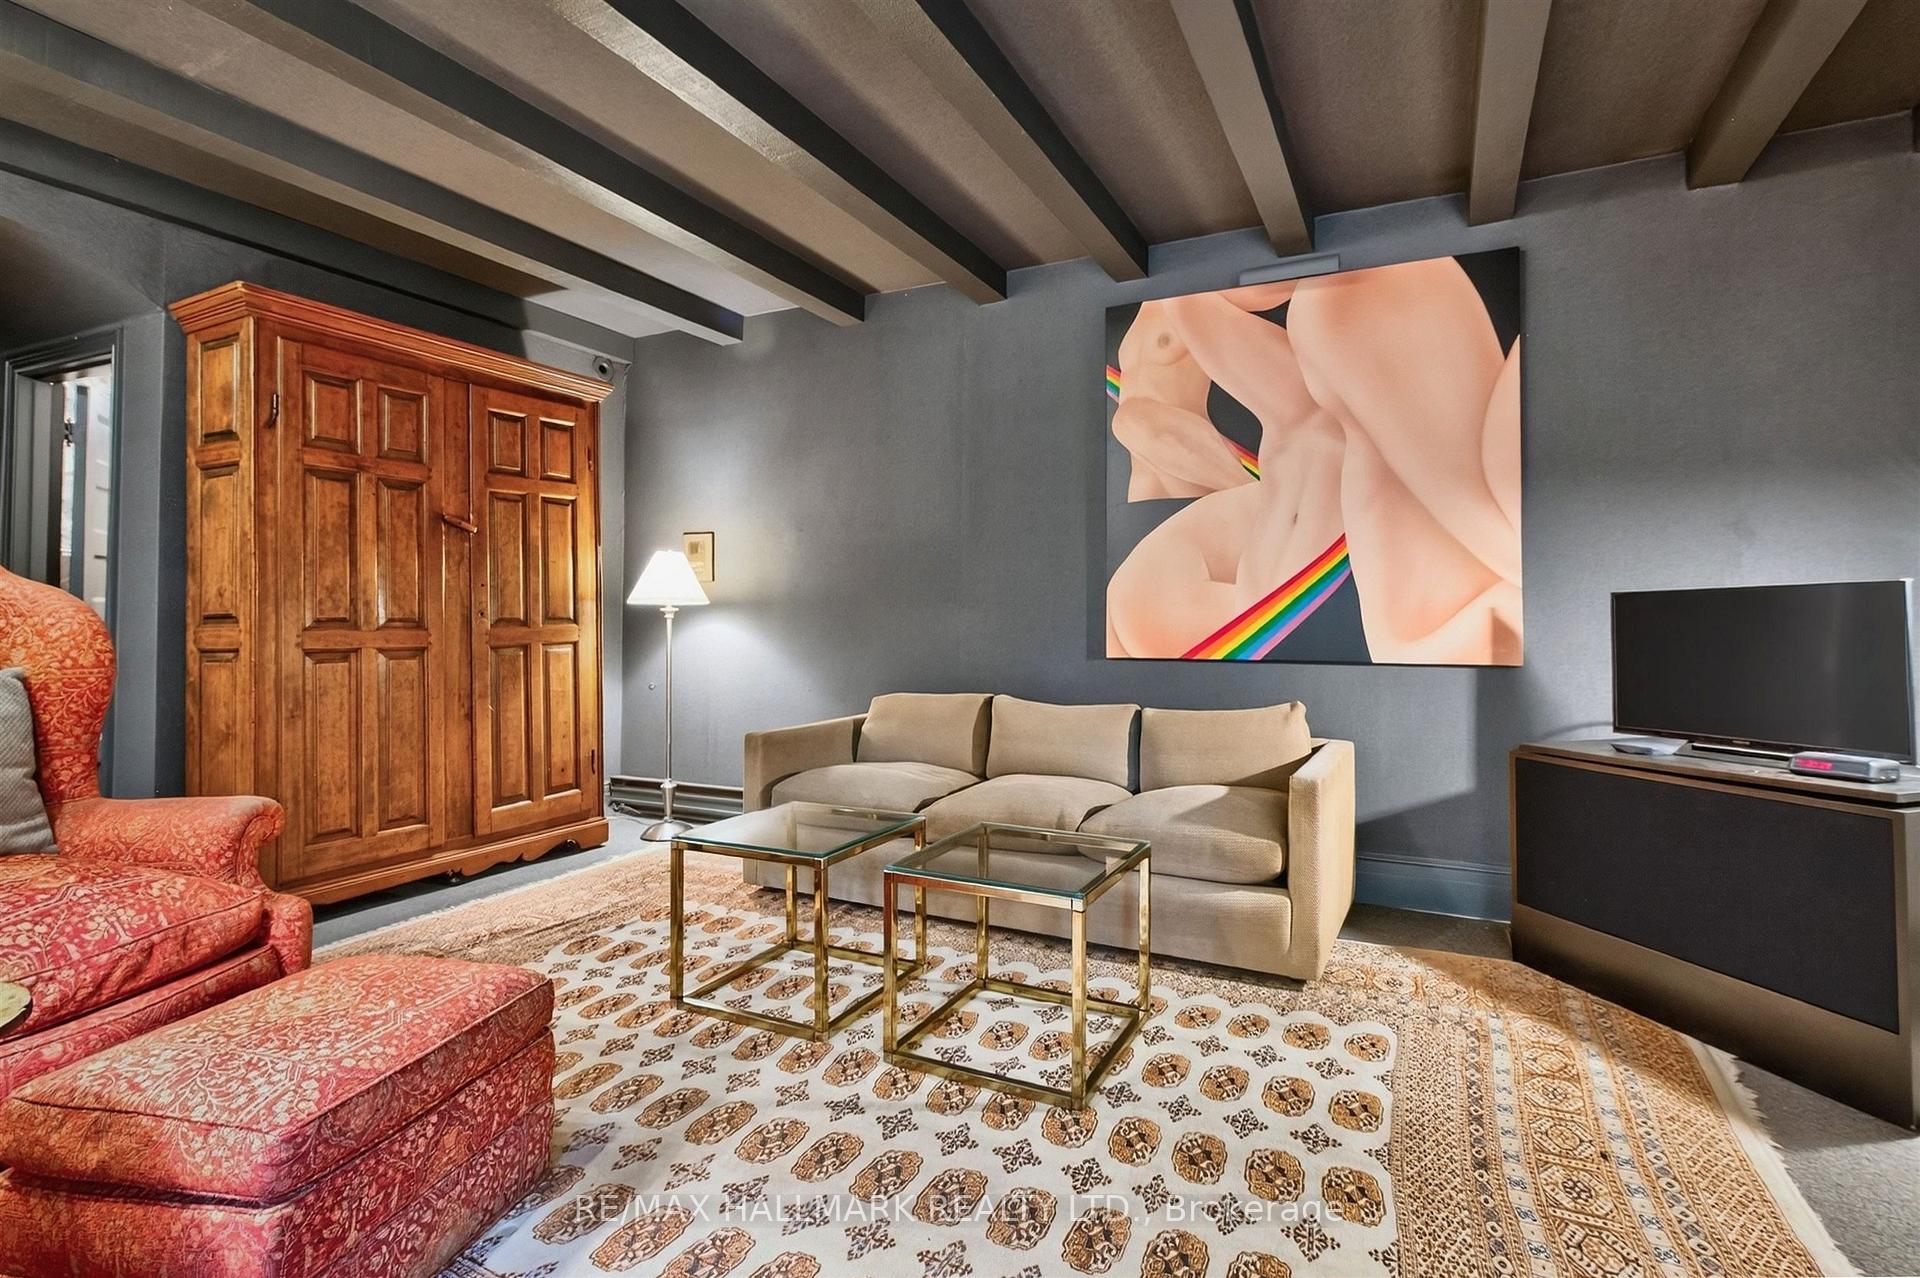
- Family Room—Main level, Fireplace, Beamed Ceilings, Bay Window
- Kitchen—Main level, Tile Floor, Eat-in Kitchen, Walk-Out
- Bedroom 3—Second level, Broadloom, Overlooks Pool, Overlooks Ravine
- Other—Lower level, 2 Pc Bath
- Laundry—Lower level, Double Sink, Large Closet
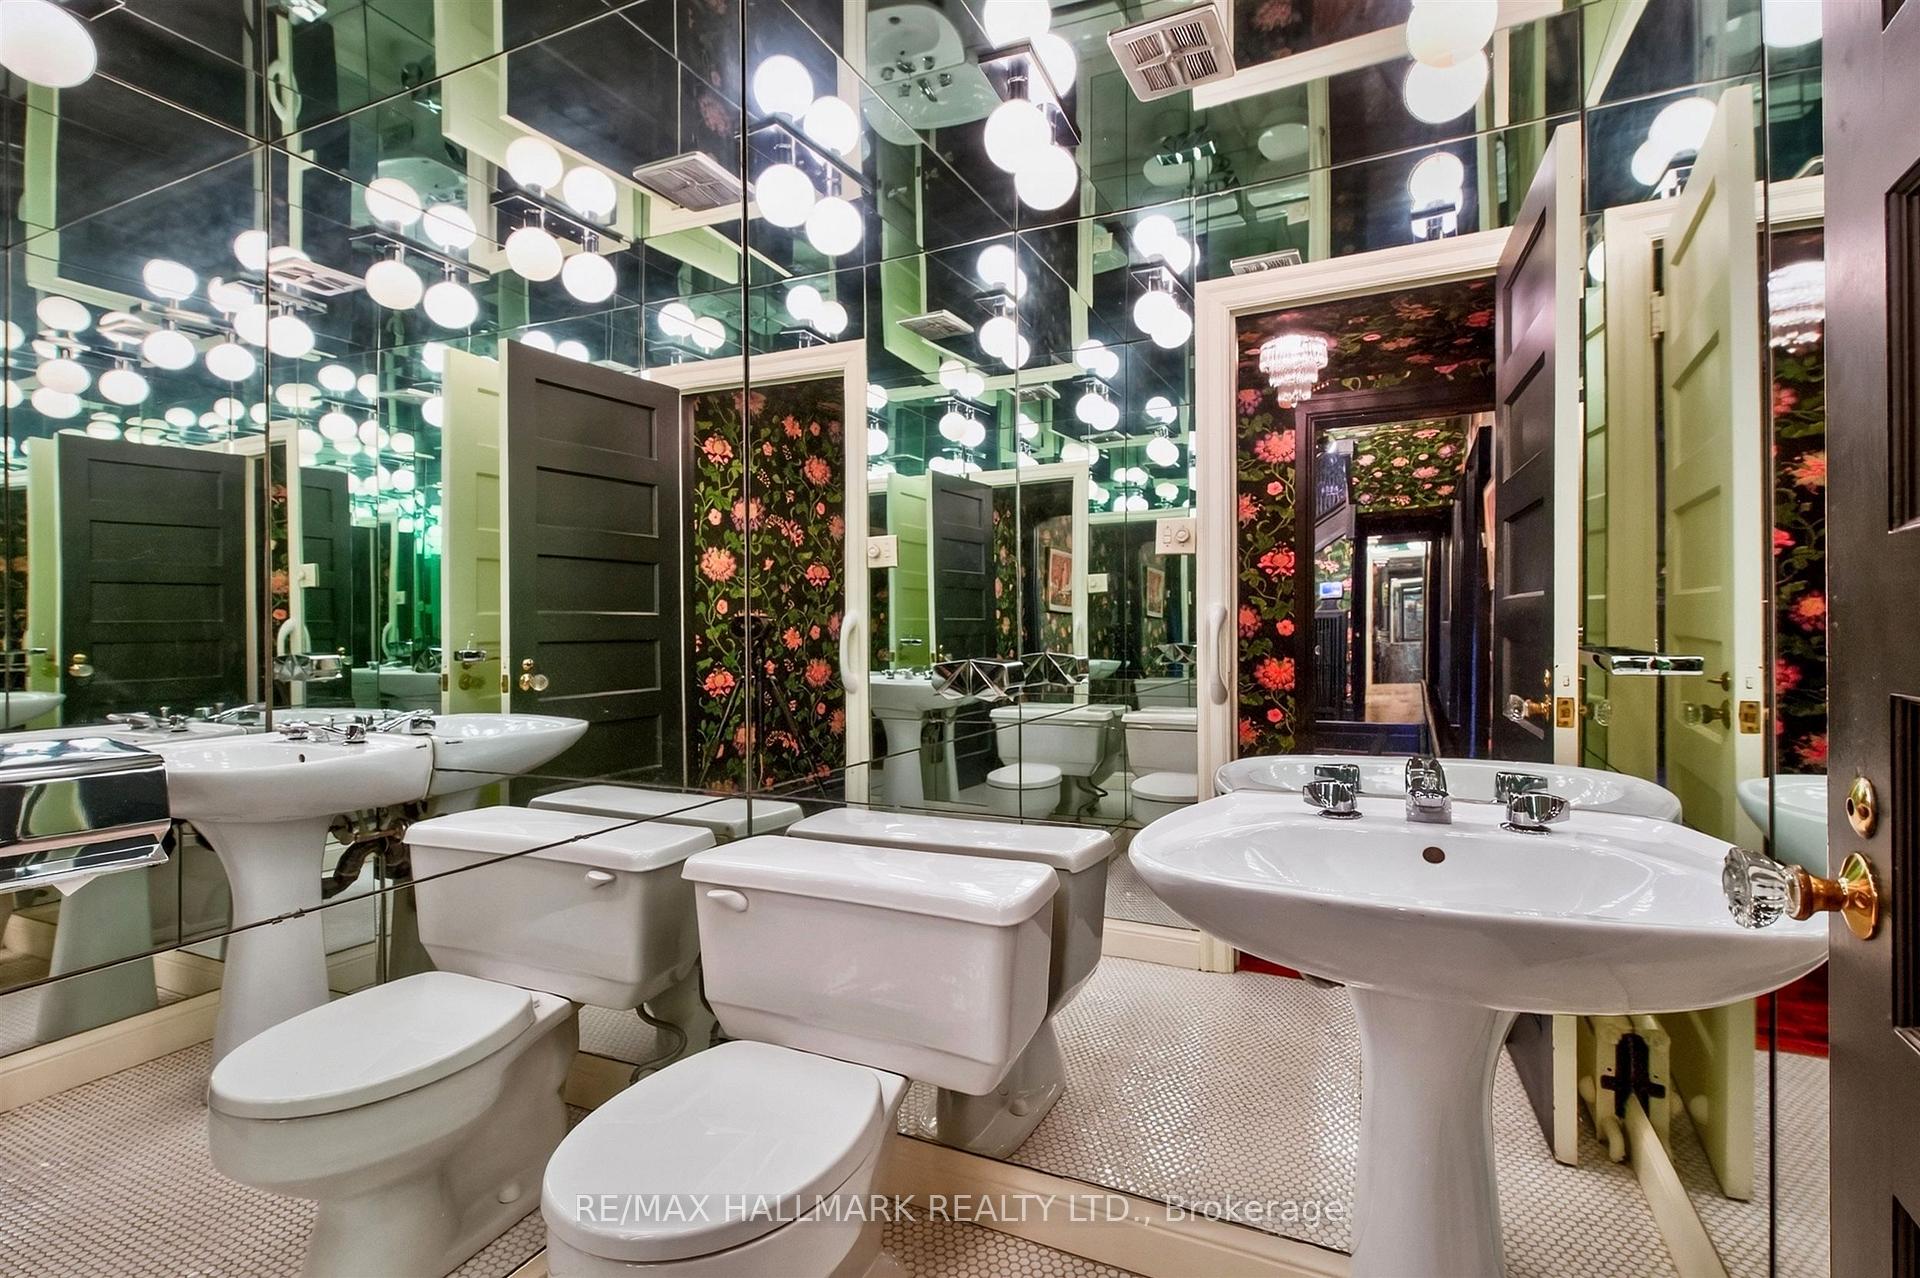
- Powder Room—Lower level, 2 Pc Bath
- Powder Room—Lower level, 3 Pc Bath
- Powder Room—Lower level, 2 Pc Bath
Washrooms
- 2-piece, Main
- 4-piece, Second
- 4-piece, Second
- 3-piece, Second
- 4-piece, Third
- Municipality
- Toronto
- Neighbourhood
- Rosedale-Moore Park
- Main cross streets
- Rosedale Road & Park Road
- Directions
- Turn South Off Crescent Road Onto Rosedale Road and Follow To Pine Hill Road On Your Right (it is before park Road).
- MLS® number
- C14020082
- Data source
- Toronto Regional Real Estate Board
- Listed on
- 2026-10-12
- Updated on
- 2026-10-15
- Days on market
- 3 days
- Possession date
- 2026-12-02
- Possession type
- 60-89 days
- Co-op commission
- 2.5%
- Seller
- Listed by
- RE/MAX HALLMARK REALTY LTD.
Home Market Value
Current home valuation for 11 Pine Hill Road, Toronto, Rosedale-Moore Park, Toronto, ON. Listed for $7,499,000
HOMEH Estimate
$7,056,555
Estimated Sales Range
$4,233,933 - $9,879,177
HOMEH Estimate for 11 Pine Hill Road, Toronto, Rosedale-Moore Park
Calculated with a real agent's CMA method — 45+ years of experience, codified. Not an AI guess.
For the owner
Is this your home? Track its value.
Get this home's HOMEH Estimate by email once a month, with how many homes are for sale around you.
Mortgage Payment Calculator
Compare up to 4 down payment scenarios
20% required for homes $1.5M or more
$1,499,800
| Scenario 1 | Scenario 2 | Scenario 3 | Scenario 4 | |
|---|---|---|---|---|
−Down payment | % $ | % $ | % $ | % $ |
+CMHC insurance | $0 | $0 | $0 | $0 |
=Total mortgage | $5,999,200 | $5,624,250 | $5,249,300 | $4,874,350 |
Amortization | ||||
Mortgage rate | % | % | % | % |
| Payment frequency | ||||
=Mortgage payment | $29,291monthly | $27,460monthly | $25,630monthly | $23,799monthly |
Land Transfer Tax
$173,950
$218,940
$392,890
Around this home
No schools found nearby
Data provided by OpenStreetMap & Fraser Institute School Rankings
Ask HOMEH
New!Hi there!
👋Text or call (416) 301-9001
Recommended for you
Based on homes you've looked at.
No recommended properties found.
Nearby similar homes
No nearby properties found.
More real estate resources
Other homes nearby
Explore this area
No nearby listings available.