
9 Sherbourne Street N
Toronto (Rosedale-Moore Park), ON M4W 2S9
- 5+1Bedrooms
- 5Bathrooms
- 1Garage
- 3500–5000Sq Ft
- $23,211Tax
- 103×50 ftLot Size
 Estimated Value:$4,995,395See Free Estimate Report

Sale & Price History for 9 Sherbourne Street N, Toronto, Rosedale-Moore Park
| Start Date | End Date | Price | Event | MLS# |
|---|---|---|---|---|
| No listing history available | ||||
Real estate boards require you to or to see the full details of this property.
*Sold prices and complete sale & price history are regulated data. Under the Trust in Real Estate Services Act, 2002 (TRESA) and the rules of the Real Estate Council of Ontario (RECO), and pursuant to the Multiple Listing Service® rules of the Canadian Real Estate Association (CREA) and the Toronto Regional Real Estate Board (TRREB), this information may be shown only to registered users who have agreed to the applicable terms of use (a Virtual Office Website, or "VOW," arrangement). HOMEH Inc., Brokerage therefore provides it to signed-in members only. Creating an account is free and takes under a minute.
About 9 Sherbourne Street N, Toronto, Rosedale-Moore Park
Summarized Description
- Over 5,300 sq ft of finished living space
- Completely renovated with historic charm retained
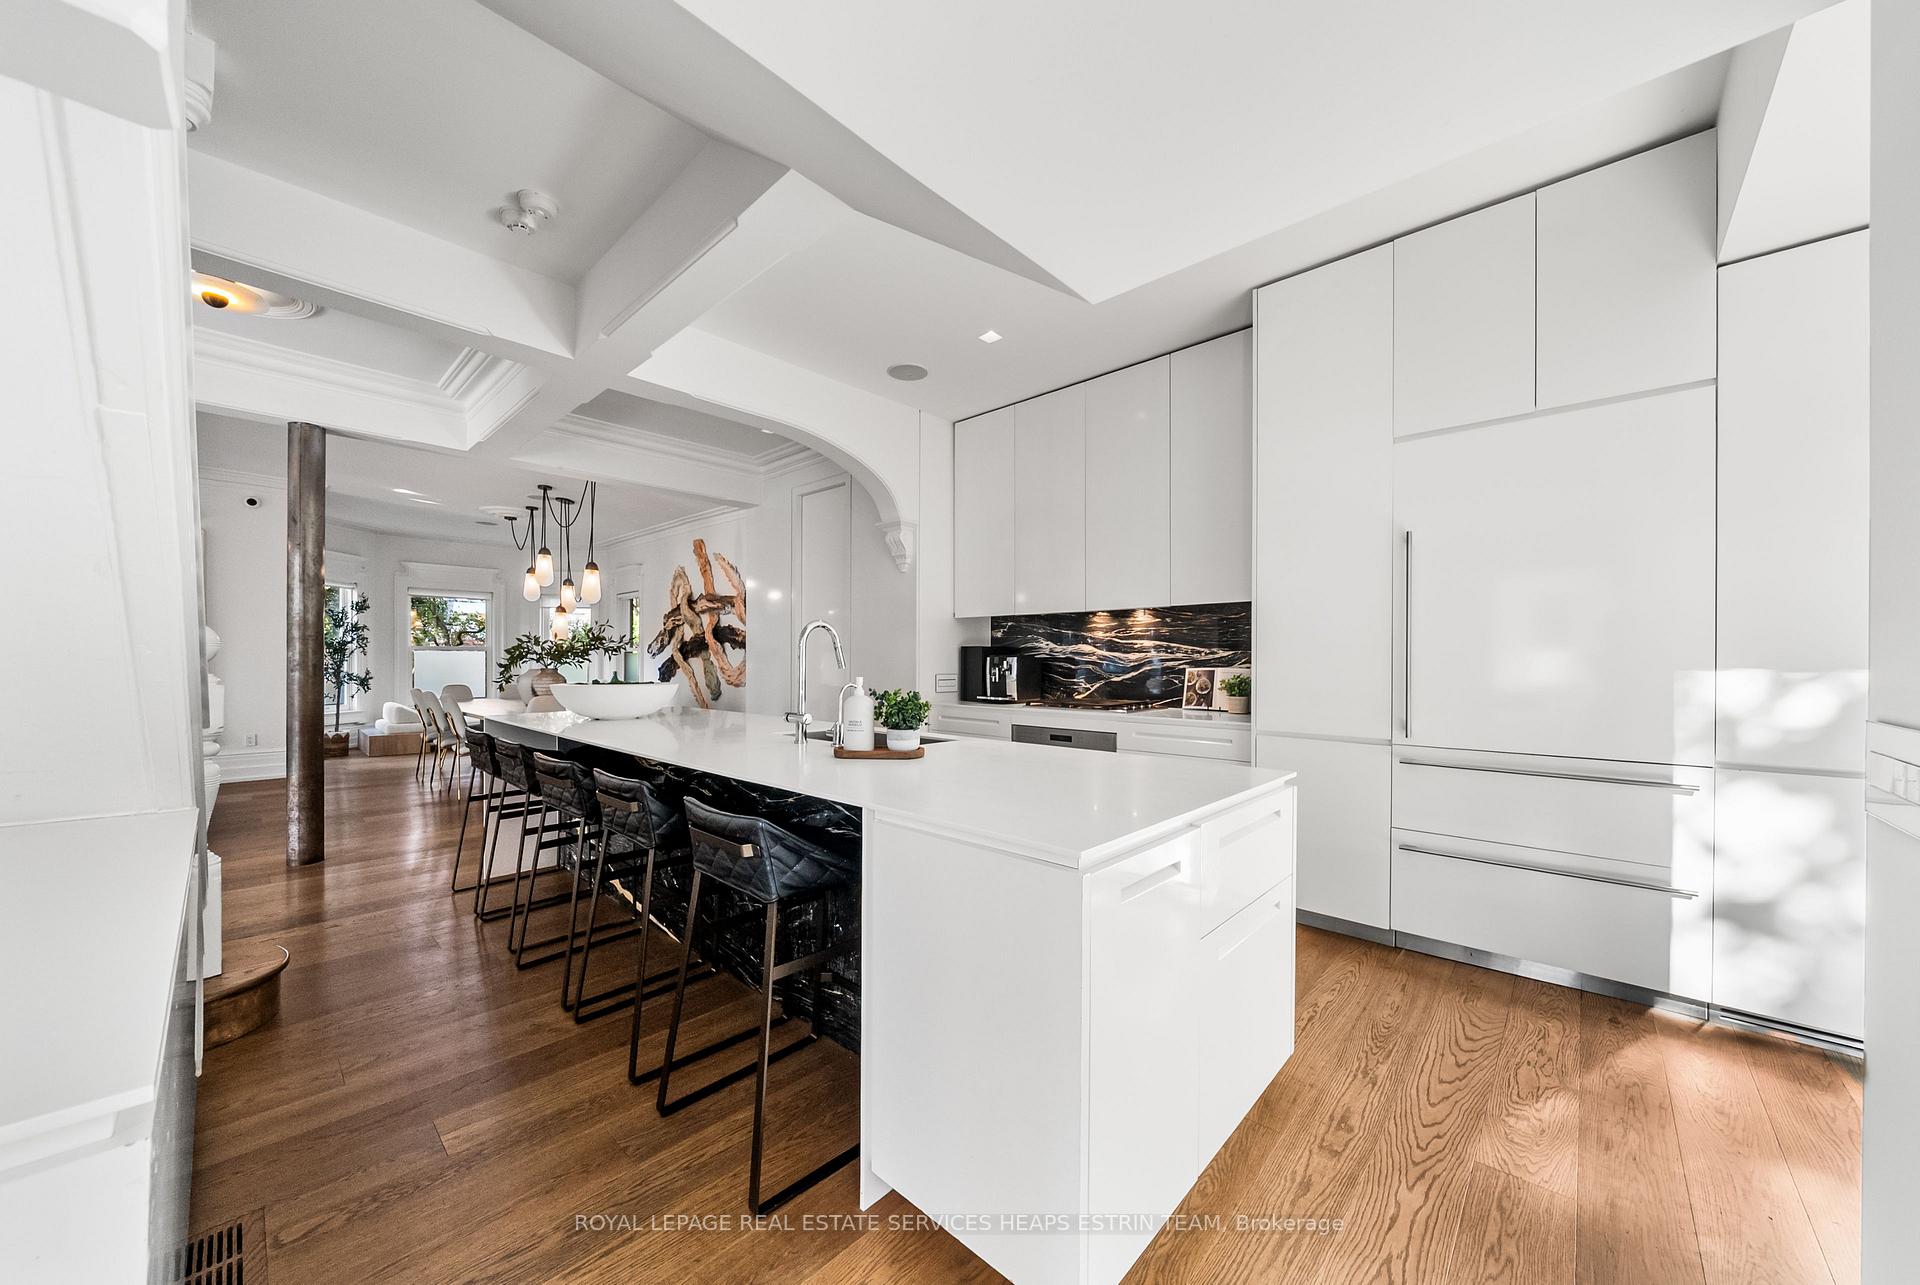
- Chef's kitchen with premium appliances
- Private sanctuary on the third floor
- Multimedia room and hidden bar for entertaining
- Double-width drive with three-car parking
- Close to top private schools and Yorkville
- Move-in ready with luxurious features
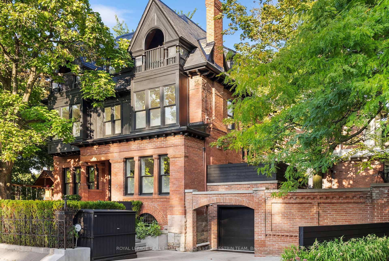
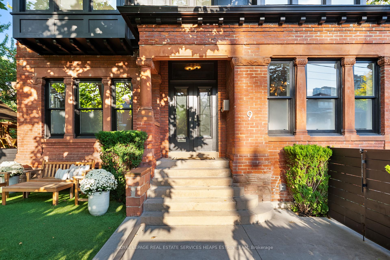
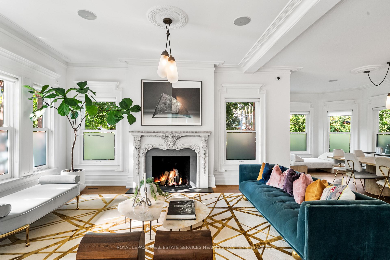
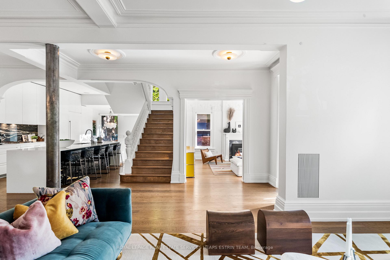
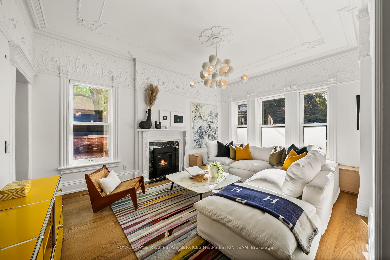
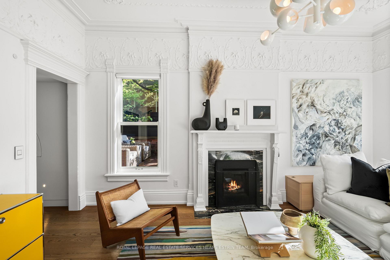
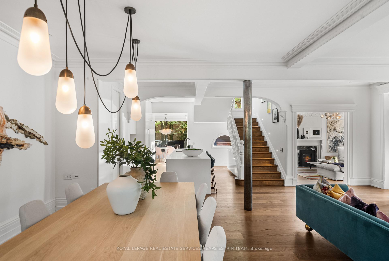
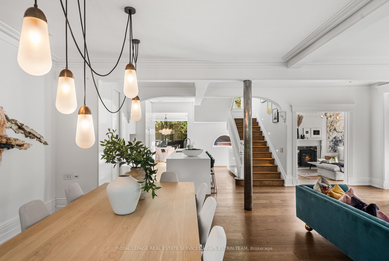
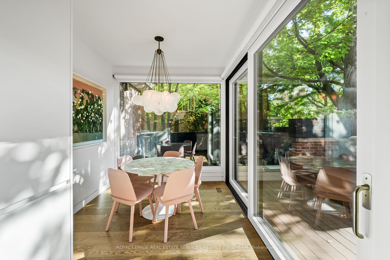
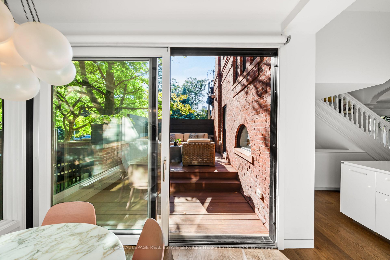
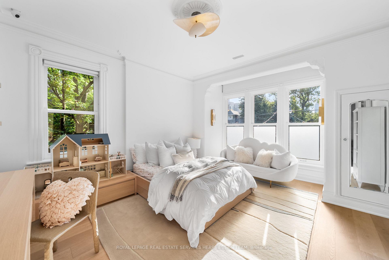
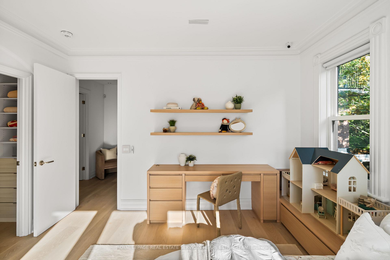
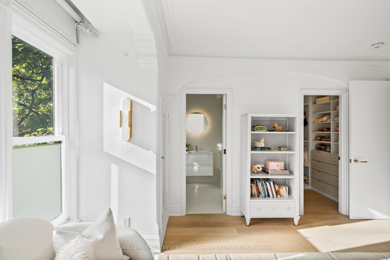
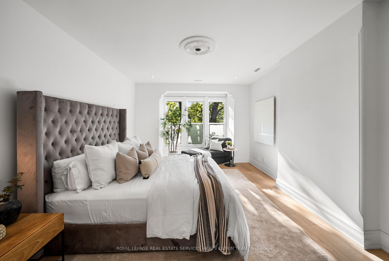
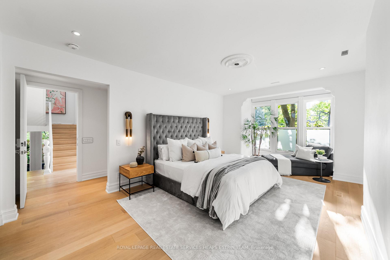
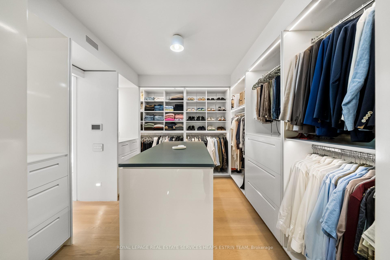
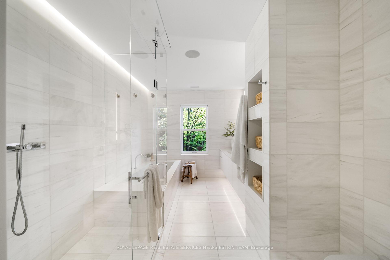
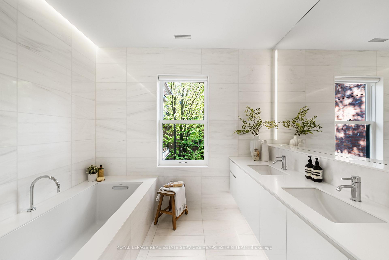
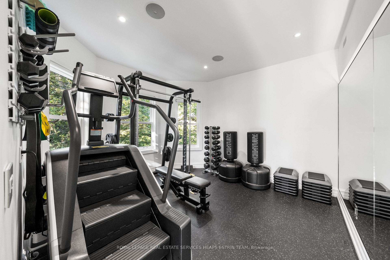
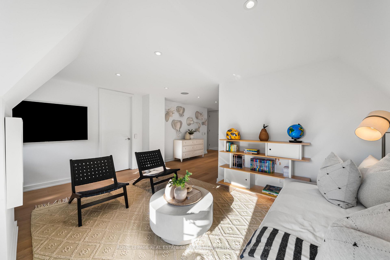
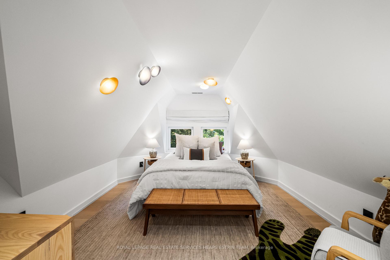
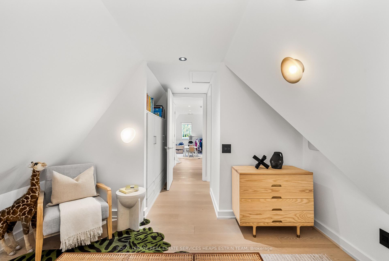
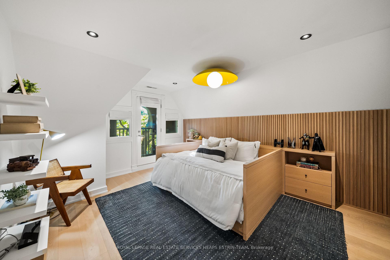
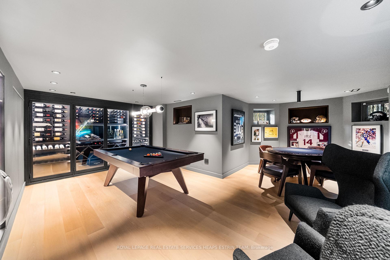
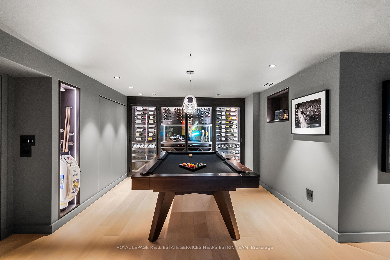
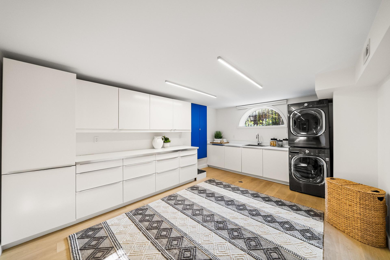
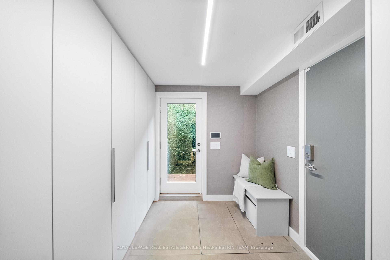
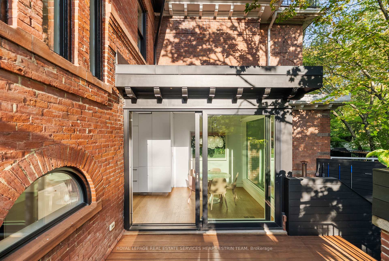
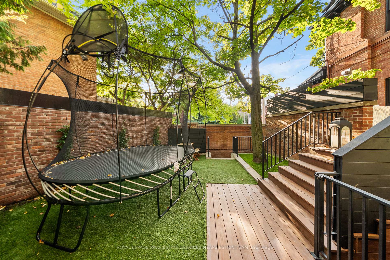
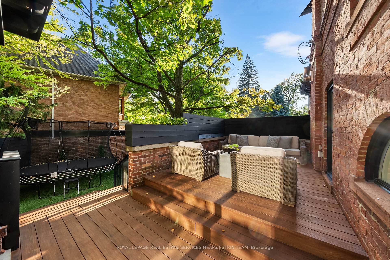
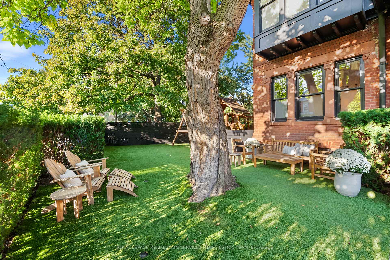
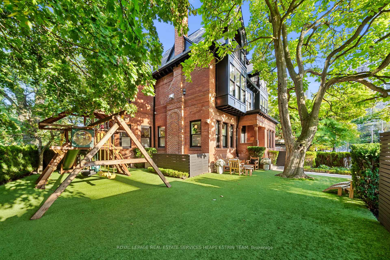
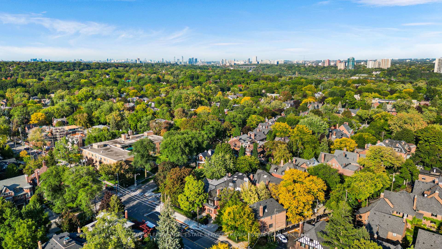
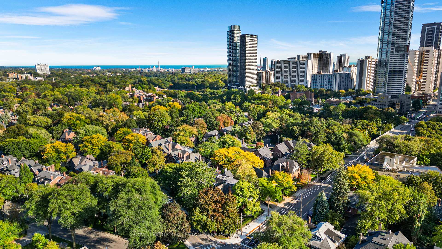
Rare and remarkably expansive behind its stately Victorian facade, this three-storey South Rosedale residence is a true masterpiece. Parisian elegance meets Manhattan sophistication, offering over 5,300 sq ft of exceptional finished living space across four levels on a 50 x 103 ft lot. Originally built in 1899 and thoughtfully reimagined by William Dewson Architects, the home has been completely renovated and is move-in ready, while preserving its restored plaster mouldings, medallions and soaring 10 ft ceilings. The main level offers grand principal rooms that blend effortlessly, with a chef's kitchen featuring Wolf and Sub-Zero appliances and a waterfall island, all set against lush greenery with no neighbours in view. There are 5+1 bedrooms and 5 bathrooms, including a primary retreat with a spa-inspired ensuite and a massive custom dressing room. The third floor is a private sanctuary of its own, with two bedrooms featuring bespoke built-ins and a Jack and Jill bath. A sun-drenched loft-style family room opens to a balcony, and a versatile playroom or study completes the level, illuminated throughout by skylights and oversized windows.The lower level is made for entertaining, with a multimedia room, hidden bar and temp. controlled wine wall, and two oversized mudrooms connect directly to the integrated garage. A fully fenced, private property with two beautifully landscaped yards, each thoughtfully designed with low-maintenance turf, curated gardens, and ambient lighting, along with a rare double-width private drive offering three-car parking. One block to Branksome Hall and in close proximity to Toronto top private schools, a 15-minute walk to Yorkville, and to the upscale boutiques and acclaimed dining along Yonge Street. The true essence of Rosedale living.
Key Facts & Features
Property Costs
- Annual Property Tax Amount
- $23,211
- Land Transfer Tax Fee
- $236,650
- Basement Type
- Finished with Walk-Out, Separate Entrance
Interior Features
- Interior Extras
- Carpet Free, Central Vacuum, Storage, Water Purifier, Bar Fridge
- Security Features
- Security System
- Fireplace/Stove
- Yes
- Fireplace Features
- Natural Gas, Wood
- Elevator
- No
Exterior Features
- Exterior Extras
- Landscape Lighting, Landscaped, Patio, Privacy
- Pool
- None
- Property Features
- Fenced Yard, Place Of Worship, School, Hospital, Public Transit, Park
- Other Structures
- Fence - Full, Storage
Building
- Building Type
- Semi-Detached
- Building Style
- 3-Storey
Construction
- Exterior Finish
- Brick
- Roof
- Slate
- Foundation Details
- Stone
- Special Designation
- Heritage
Lot
- Lot Front
- 102.79 ft
- Lot Depth
- 50.00 ft
Inclusions
- Inclusions
- As per Schedule B
Exclusions
- Exclusions
- As per Schedule B
Parking & Garages
- Garage Type
- Attached
- Garage Spaces
- 1
- Parking Spaces
- 2
- Total Garage And Parking Spaces
- 3
Heating & Cooling
- Heat Source
- Gas
- Heat Type
- Forced Air
- Air Conditioning
- Central Air
- Water
- Municipal
- Sewers
- Sewer
- Natural Gas
- Available
- Hydro
- Available
- Cable
- Available
- Telephone
- Available
- Bedrooms
- 5 + 1
- Washrooms
- 5
- Kitchens
- 1
- Family / bonus room
- Yes
Room sizes
- Bedroom 5—Third level, Hardwood Floor, Vaulted Ceiling(s), 4 Pc Ensuite
- Living Room—Main level, Hardwood Floor, Gas Fireplace, Built-in Speakers
- Bedroom 3—Second level, Hardwood Floor, Walk-In Closet(s), 4 Pc Ensuite
- Family Room—Main level, Hardwood Floor, Gas Fireplace, Crown Moulding
- Loft—Third level, Hardwood Floor, Built-in Speakers, Pot Lights
- Kitchen—Main level, B/I Appliances, Breakfast Area, Walk-Out
- Bedroom 4—Third level, Hardwood Floor, 4 Pc Ensuite, Balcony
- Media Room—Lower level, Hardwood Floor, B/I Bar, 3 Pc Bath
- Laundry—Lower level, Hardwood Floor, Walk-In Closet(s), B/I Shelves
- Dining Room—Main level, Hardwood Floor, Bay Window, Combined w/Kitchen
- Recreation—Third level, Hardwood Floor, Skylight, Combined w/Family
- Primary Bedroom—Second level, Hardwood Floor, Walk-In Closet(s), 5 Pc Ensuite
- Bedroom 2—Second level, Bay Window, Built-in Speakers, Pot Lights
Washrooms
- 2-piece, Main
- 5-piece, Second
- 4-piece, Second
- 4-piece, Third
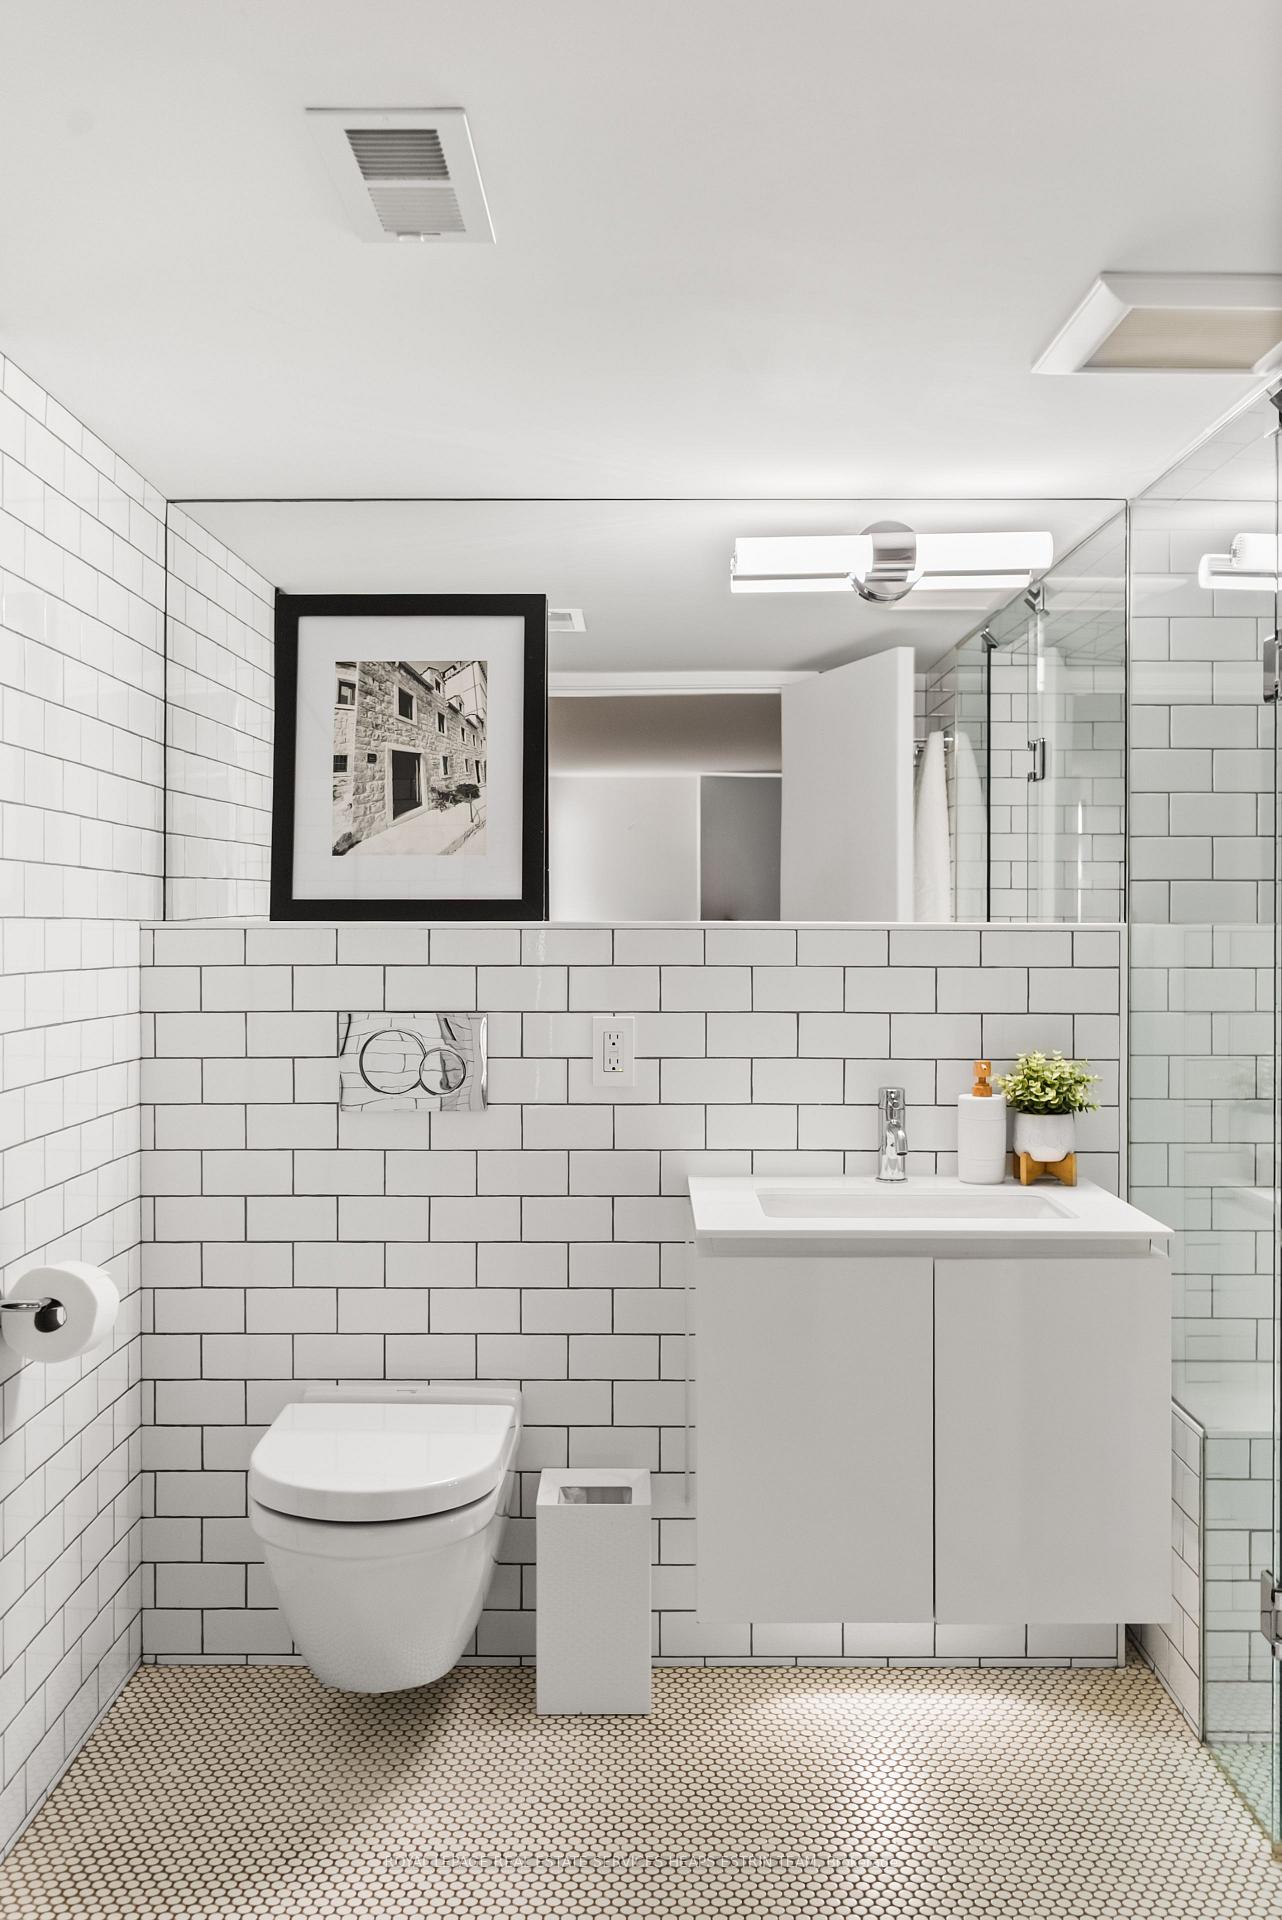
- 3-piece, Lower
- Municipality
- Toronto
- Neighbourhood
- Rosedale-Moore Park
- Main cross streets
- Maple Ave/Elm Ave
- Directions
- As per GPS
- MLS® number
- C14024114
- Data source
- Toronto Regional Real Estate Board
- Listed on
- 2026-10-13
- Updated on
- 2026-10-14
- Days on market
- 2 days
- Possession type
- Flexible
- Co-op commission
- 2.5%+HST
- Seller
- Listed by
- ROYAL LEPAGE REAL ESTATE SERVICES HEAPS ESTRIN TEAM
Home Market Value
Current home valuation for 9 Sherbourne Street N, Toronto, Rosedale-Moore Park, Toronto, ON. Listed for $4,895,000
HOMEH Estimate
$4,995,395
Estimated Sales Range
$2,997,237 - $6,993,553
HOMEH Estimate for 9 Sherbourne Street N, Toronto, Rosedale-Moore Park
Calculated with a real agent's CMA method — 45+ years of experience, codified. Not an AI guess.
Mortgage Payment Calculator
Compare up to 4 down payment scenarios
20% required for homes $1.5M or more
$979,000
| Scenario 1 | Scenario 2 | Scenario 3 | Scenario 4 | |
|---|---|---|---|---|
−Down payment | % $ | % $ | % $ | % $ |
+CMHC insurance | $0 | $0 | $0 | $0 |
=Total mortgage | $3,916,000 | $3,671,250 | $3,426,500 | $3,181,750 |
Amortization | ||||
Mortgage rate | % | % | % | % |
| Payment frequency | ||||
=Mortgage payment | $19,120monthly | $17,925monthly | $16,730monthly | $15,535monthly |
Land Transfer Tax
$108,850
$127,800
$236,650
Around this home
Data provided by OpenStreetMap & Fraser Institute School Rankings
Ask HOMEH
New!Hi there!
👋Text or call (416) 301-9001
Recommended for you
Based on homes you've looked at.
No recommended properties found.
Nearby similar homes
No nearby properties found.
More real estate resources
Other homes nearby
Explore this area
No nearby listings available.