

62 Astley Avenue
Toronto (Rosedale-Moore Park), ON M4W 3B4
- 4Bedrooms
- 3Bathrooms
- 0Garage
- 2500–3000Sq Ft
- $10,648Tax
- 30×88 ftLot Size
 Estimated Value:$2,399,999See Free Estimate Report

Sale & Price History for 62 Astley Avenue, Toronto, Rosedale-Moore Park
| Start Date | End Date | Price | Event | MLS# |
|---|---|---|---|---|
| No listing history available | ||||
Real estate boards require you to or to see the full details of this property.
*Sold prices and complete sale & price history are regulated data. Under the Trust in Real Estate Services Act, 2002 (TRESA) and the rules of the Real Estate Council of Ontario (RECO), and pursuant to the Multiple Listing Service® rules of the Canadian Real Estate Association (CREA) and the Toronto Regional Real Estate Board (TRREB), this information may be shown only to registered users who have agreed to the applicable terms of use (a Virtual Office Website, or "VOW," arrangement). HOMEH Inc., Brokerage therefore provides it to signed-in members only. Creating an account is free and takes under a minute.
About 62 Astley Avenue, Toronto, Rosedale-Moore Park
Summarized Description
- Spacious detached home in North Rosedale.
- Four bedrooms with flexible spaces.
- Two cozy fireplaces for warmth.
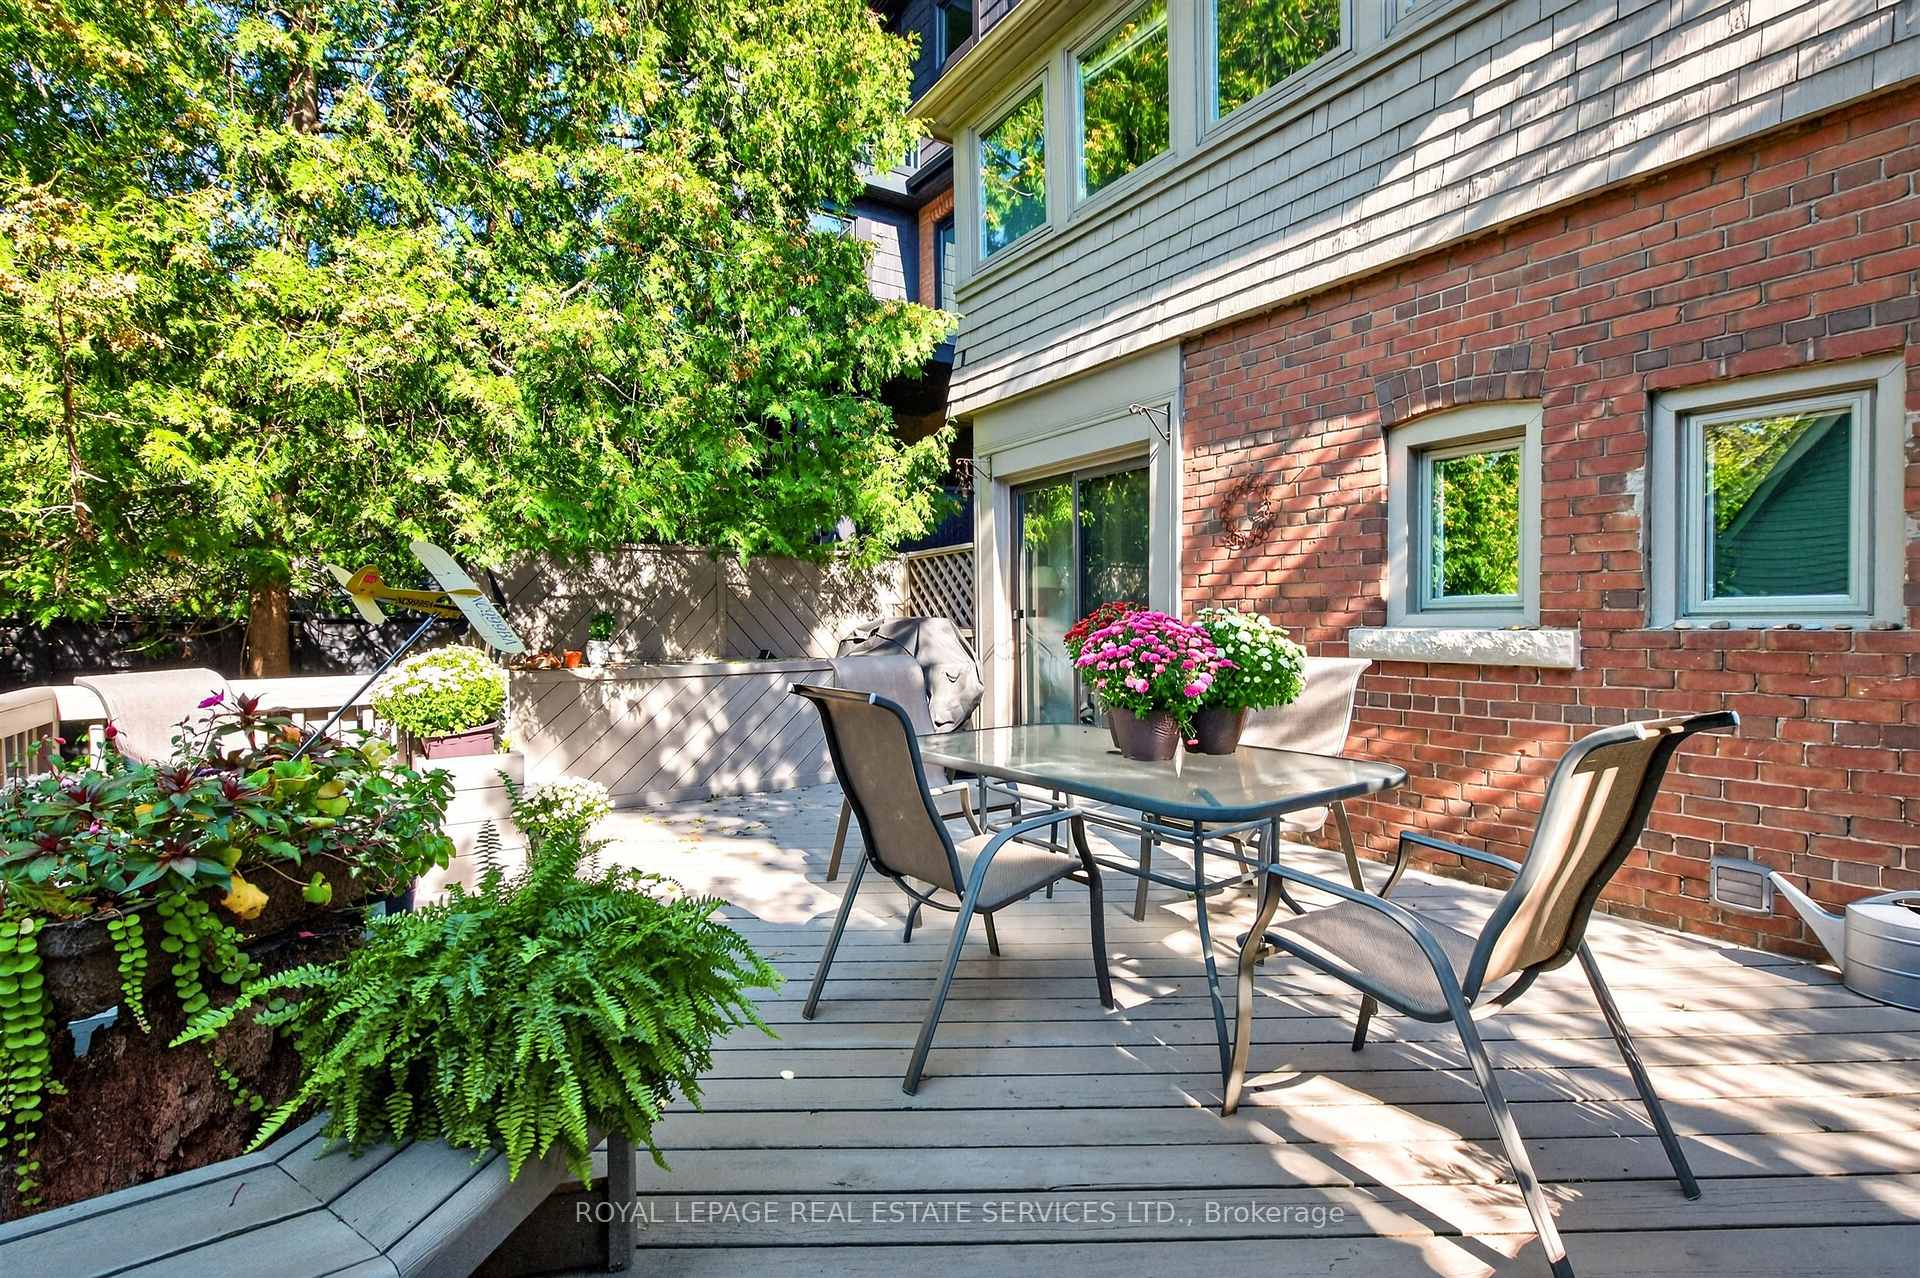
- Private low-maintenance garden.
- Original architectural features throughout.
- Close to parks and transit access.
- Beautiful curb appeal with mature landscaping.
- Exceptional location in established neighborhood.
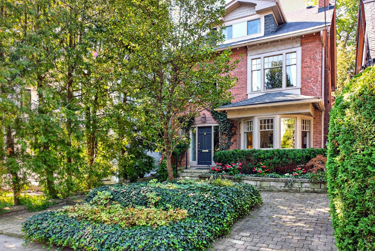
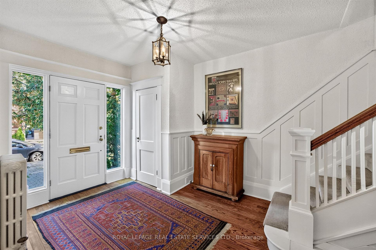
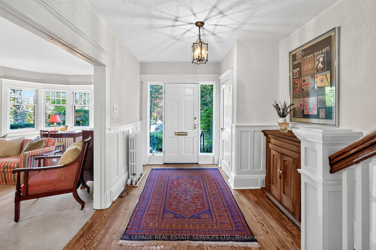
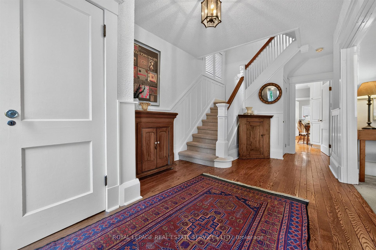
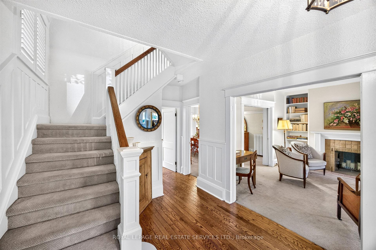
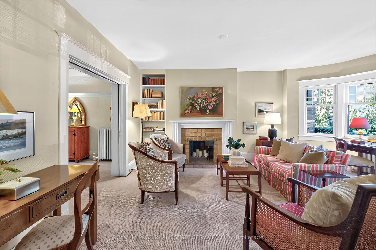
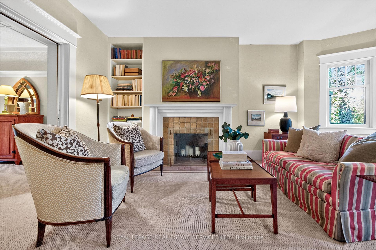
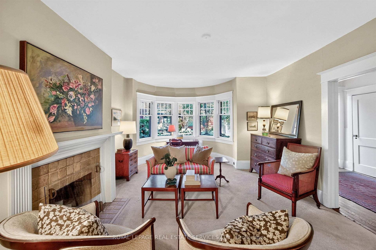
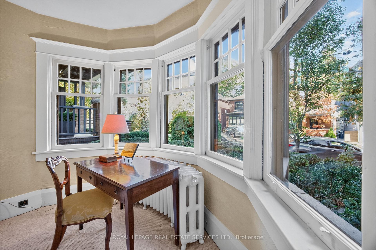
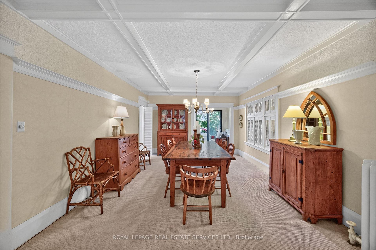
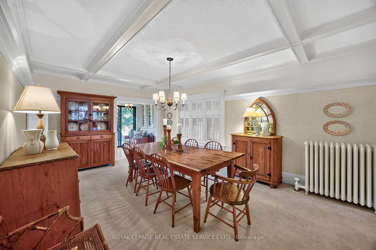
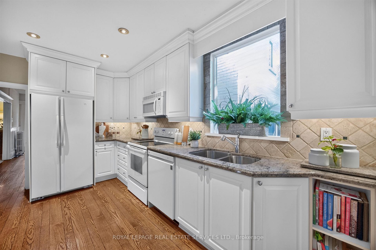
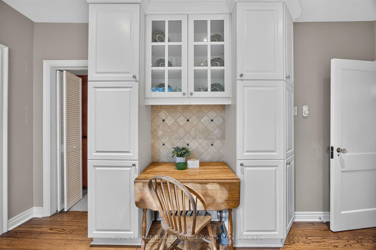
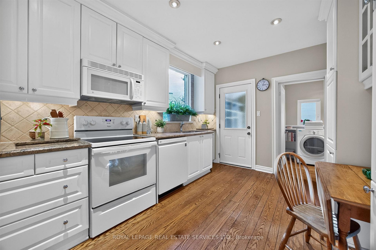
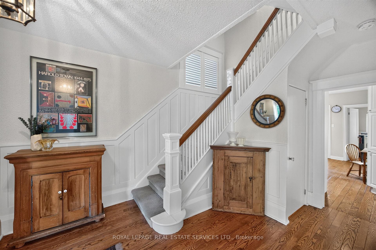
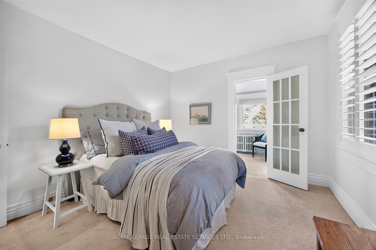
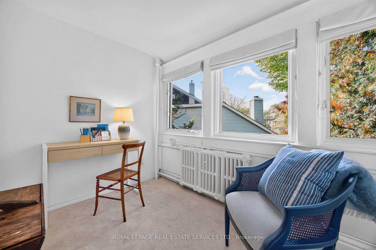
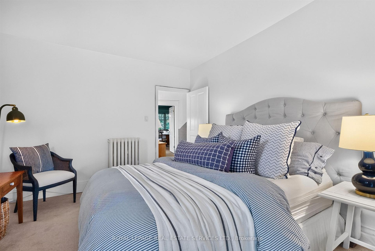
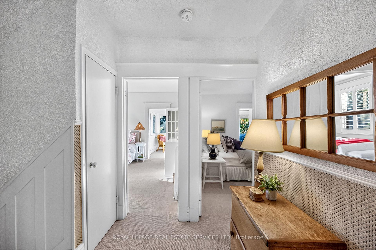
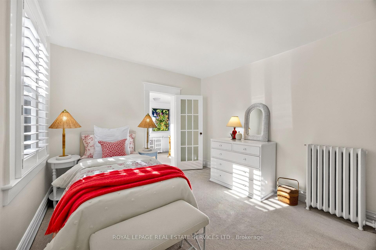
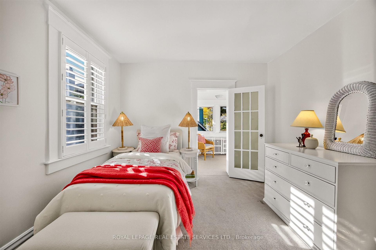
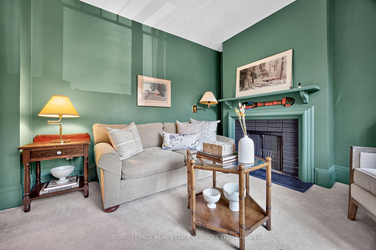
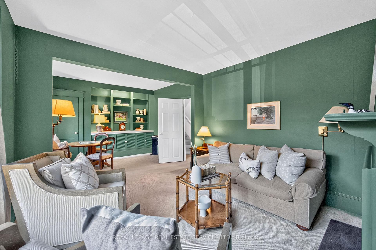
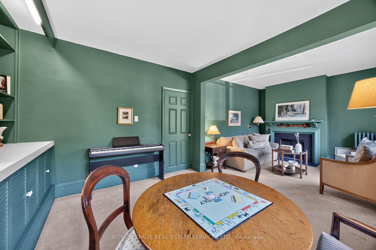
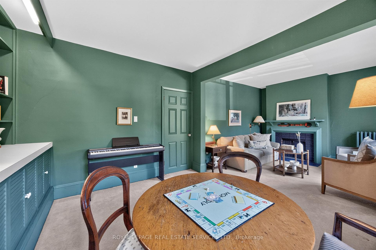
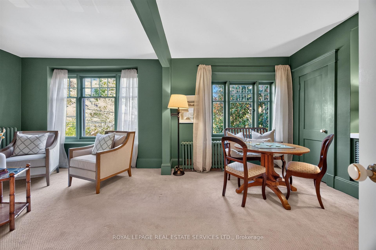
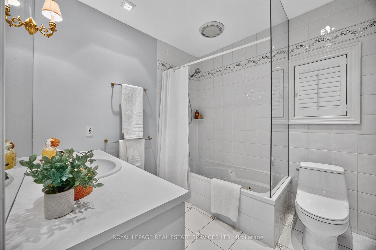
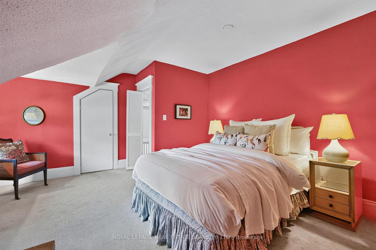
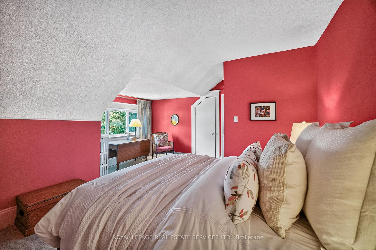
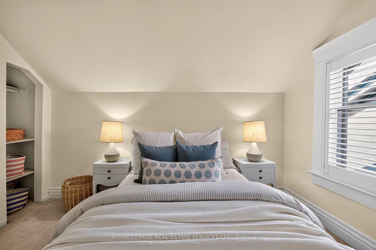
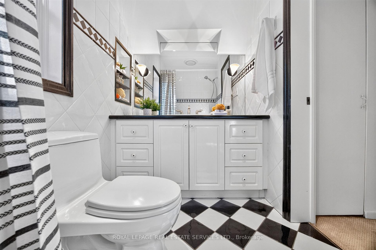
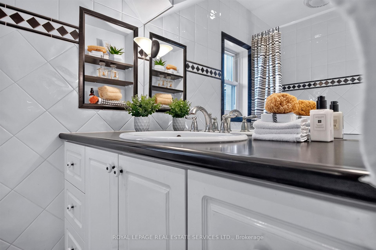
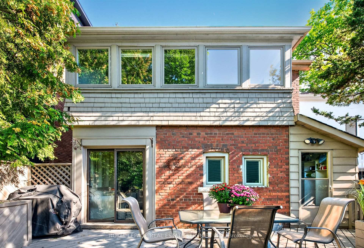
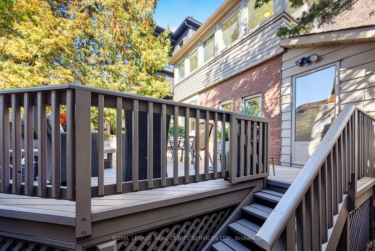
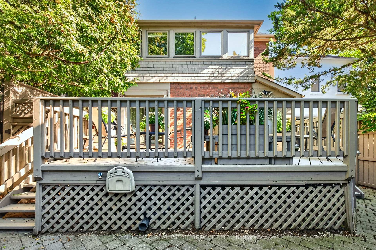
Tucked away in a quiet pocket of North Rosedale 62 Astley Avenue offers a rare opportunity to put down roots in one of Toronto's most established neighbourhoods. This handsome detached 2-storey brick home offers a generous footprint, 4 bedrooms, 2.5 bathrooms, family room, spacious principal rooms, additional bright flexible spaces, 2 fireplaces, east-west exposure, private low-maintenance garden and 1-car private parking at rear. Mature landscaping and classic brick architecture create beautiful curb appeal. Inside, a gracious open foyer, original wood staircase and beautiful bay window introduce the warmth and architectural character found throughout the home. The spacious second floor features a welcoming family room with cozy fireplace and two bedrooms, each with its own additional bright, flexible space-ideal for a home office, homework area, yoga, reading or quiet retreat. The equally generous third level offers the primary bedroom with walk-in closet, an additional bedroom and bathroom, providing plenty of options for family life and private spaces for different ages and stages. Move in and enjoy or personalize over time. Surrounded by mature trees and beautiful homes, you are moments from Chorley Park, ravine trails, Rosedale Park, Summerhill Market, Branksome Hall, Whitney Junior Public School, shops and transit, with convenient access to Mount Pleasant and the Bayview Extension. A substantial, beautifully maintained home in an exceptional Rosedale setting.
Key Facts & Features
Property Costs
- Annual Property Tax Amount
- $10,648
- Land Transfer Tax Fee
- $72,950
Rental Items
- Rental Equipment
- HOT WATER TANK monthly $30.93
- Basement Type
- Unfinished, Separate Entrance
Interior Features
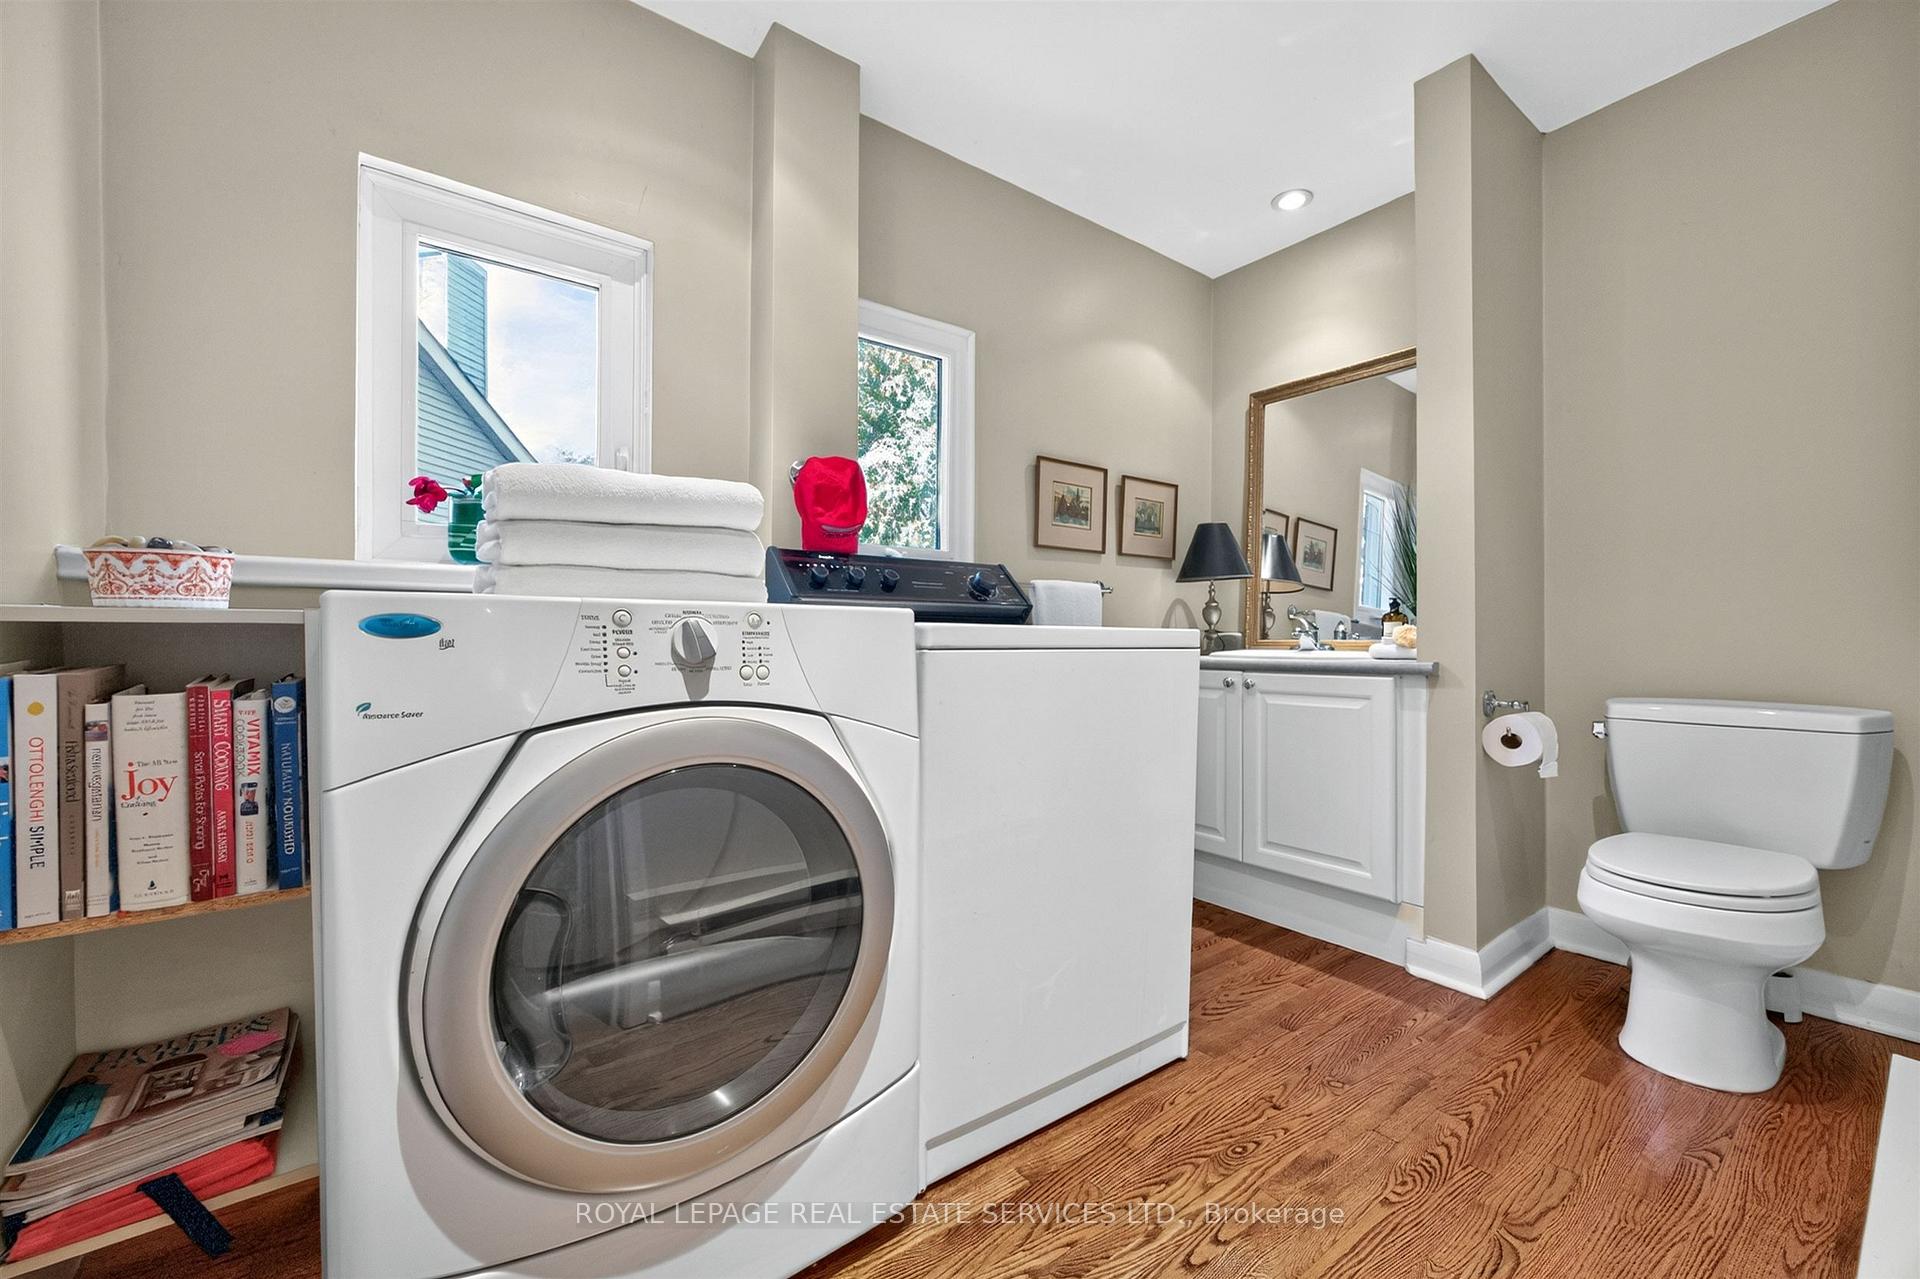
- Laundry Level
- Main Level
- Interior Extras
- Storage, Workbench
- View
- Garden, Trees/Woods
- Security Features
- Carbon Monoxide Detectors, Smoke Detector
- Fireplace/Stove
- Yes
- Fireplace Features
- Living Room, Family Room
- Elevator
- No
Exterior Features
- Exterior Extras
- Landscaped, Deck, Landscape Lighting
- Pool
- None
- Property Features
- Park, Ravine, School
Building
- Building Type
- Detached
- Building Style
- 2 1/2 Storey
- Approx Age
- 51-99
Construction
- Exterior Finish
- Brick
- Roof
- Asphalt Shingle
- Foundation Details
- Concrete
- Special Designation
- Unknown
Lot
- Lot Front
- 30.00 ft
- Lot Depth
- 88.00 ft
Inclusions
- Inclusions
- Washer, dryer, dishwasher, microwave, refrigerator, all electric light fixtures, curtains/blinds See Sched C.
Exclusions
- Exclusions
- fireplace screen and accessories
Parking & Garages
- Garage Type
- None
- Garage Spaces
- 0
- Parking Spaces
- 1
- Total Garage And Parking Spaces
- 1
Heating & Cooling
- Heat Source
- Electric
- Heat Type
- Baseboard
- Air Conditioning
- Wall Unit(s)
- Water
- Municipal
- Sewers
- Sewer
- Natural Gas
- Yes
- Hydro
- Yes
- Cable
- Yes
- Bedrooms
- 4
- Washrooms
- 3
- Kitchens
- 1
- Family / bonus room
- Yes
Room sizes
- Dining Room—Ground level
- Living Room—Ground level, Bay Window, Fireplace
- Sunroom—Second level, Broadloom, Large Window
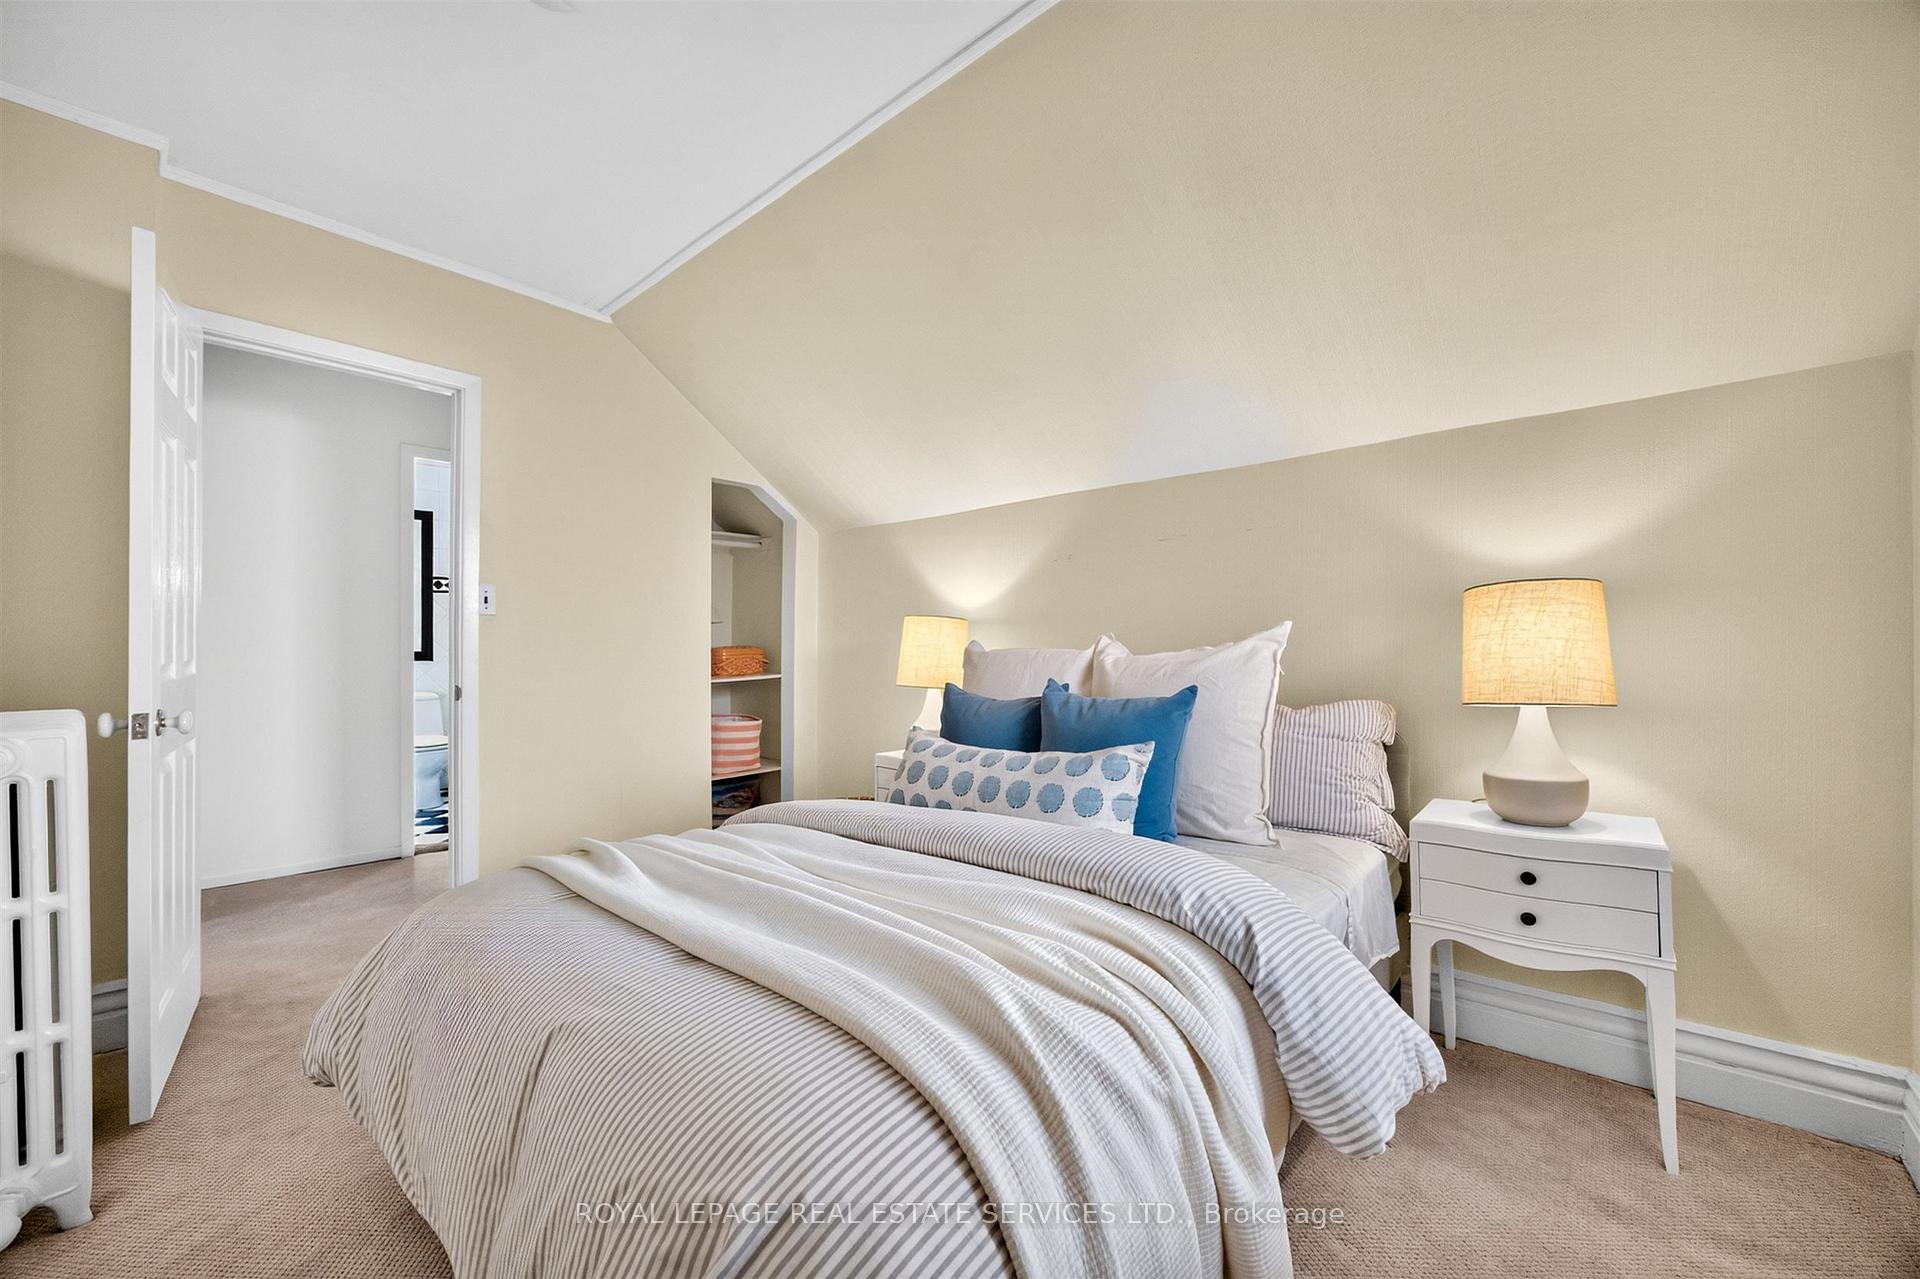
- Primary Bedroom—Third level, Large Window, Walk-In Closet(s), Broadloom
- Bedroom—Second level, Window, Closet, Glass Doors
- Bedroom 2—Second level, Window, Glass Doors, Broadloom
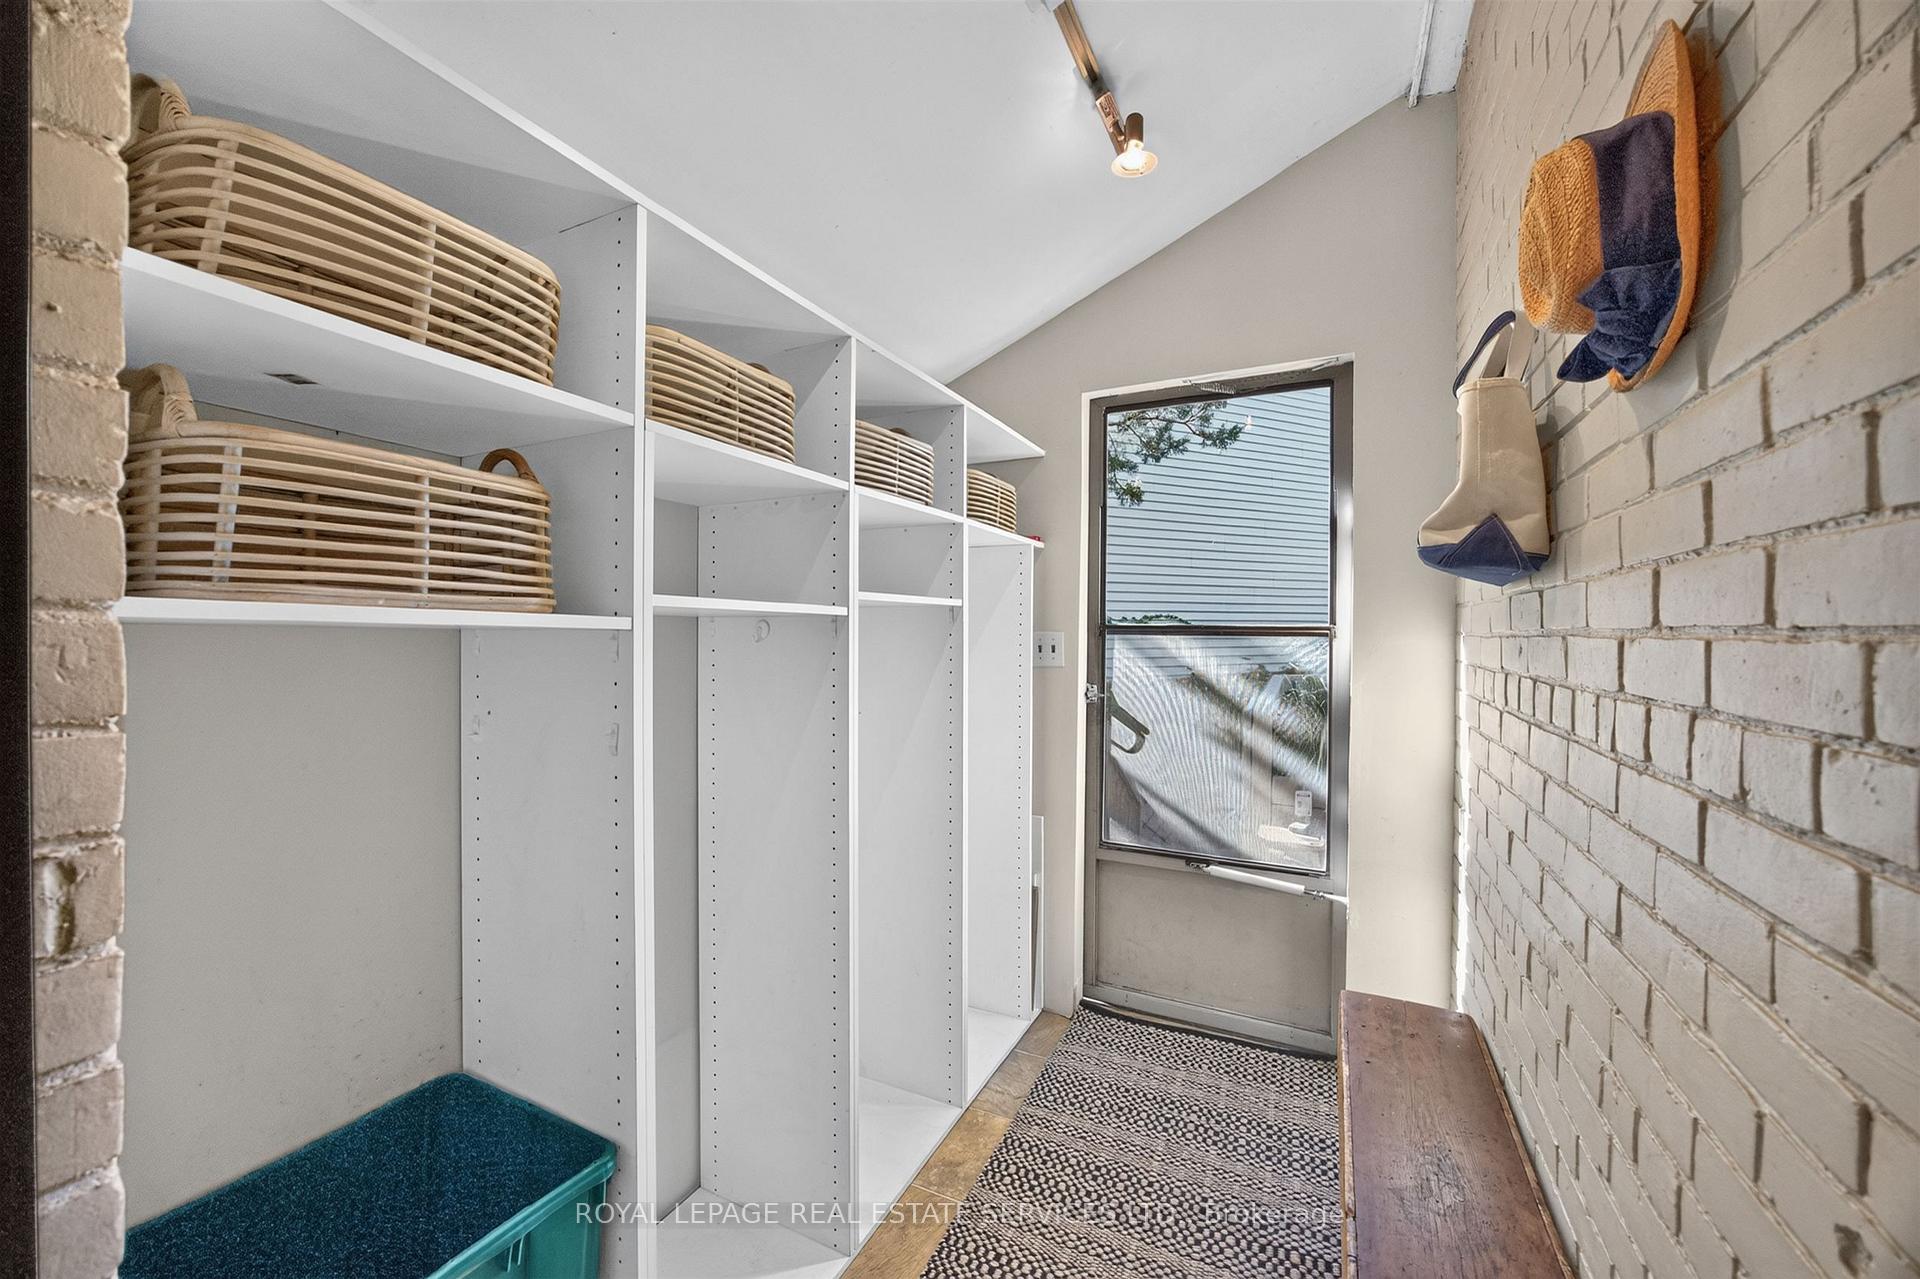
- Mud Room—Ground level, Swing Doors, W/O To Patio, Vinyl Floor
- Dining Room—Ground level, Beamed Ceilings, Large Window, California Shutters
- Bedroom 3—Third level, Closet, Broadloom, East View
- Office—Second level, Closet, Picture Window
- Family Room—Second level, B/I Bookcase, Large Window, Fireplace
- Powder Room—Ground level, Combined w/Laundry, 2 Pc Bath, Hardwood Floor
- Recreation—Lower level, Laminate, 2 Pc Bath
- Foyer—Ground level, Closet, Hardwood Floor, Wainscoting
- Kitchen—Ground level, Breakfast Bar
- Kitchen—Ground level, Picture Window, Double Sink, B/I Microwave
- Foyer—Ground level
- Mud Room—Lower level, Tile Floor, B/I Closet, North View
- Laundry—Lower level, Tile Floor, Stainless Steel Sink
- Bedroom 2—Second level, Closet, Overlooks Backyard, North View
- Den—Ground level, Sliding Doors, Overlook Patio, Window
- Living Room—Ground level, Bay Window, Fireplace, Broadloom
- Bedroom 4—Third level, Window, Broadloom, Closet
- Office—Third level, B/I Desk, Bay Window, South View
- Bedroom 4—Third level, Skylight, Overlooks Backyard, Closet
- Primary Bedroom—Second level, 5 Pc Bath
- Room—
Washrooms
- 2-piece, Main
- 4-piece, Second
- 4-piece, Third
- Municipality
- Toronto
- Neighbourhood
- Rosedale-Moore Park
- Main cross streets
- Glen Road & Summerhill Avenue
- Directions
- Summerhill & Mt Pleasant
- MLS® number
- C14029100
- Data source
- Toronto Regional Real Estate Board
- Listed on
- 2026-10-13
- Updated on
- 2026-10-14
- Days on market
- 2 days
- Possession type
- 30-59 days
- Co-op commission
- 2.5% plus HST
- Seller
- Listed by
- ROYAL LEPAGE REAL ESTATE SERVICES LTD.
Home Market Value
Current home valuation for 62 Astley Avenue, Toronto, Rosedale-Moore Park, Toronto, ON. Listed for $1,999,999
HOMEH Estimate
$2,399,999
Estimated Sales Range
$1,439,999 - $3,359,999
HOMEH Estimate for 62 Astley Avenue, Toronto, Rosedale-Moore Park
Calculated with a real agent's CMA method — 45+ years of experience, codified. Not an AI guess.
Mortgage Payment Calculator
Compare up to 4 down payment scenarios
20% required for homes $1.5M or more
$400,000
| Scenario 1 | Scenario 2 | Scenario 3 | Scenario 4 | |
|---|---|---|---|---|
−Down payment | % $ | % $ | % $ | % $ |
+CMHC insurance | $0 | $0 | $0 | $0 |
=Total mortgage | $1,599,999 | $1,499,999 | $1,399,999 | $1,299,999 |
Amortization | ||||
Mortgage rate | % | % | % | % |
| Payment frequency | ||||
=Mortgage payment | $7,812monthly | $7,324monthly | $6,836monthly | $6,347monthly |
Land Transfer Tax
$36,475
$36,475
$72,950
Around this home
Data provided by OpenStreetMap & Fraser Institute School Rankings
Ask HOMEH
New!Hi there!
👋Text or call (416) 301-9001
Recommended for you
Based on homes you've looked at.
No recommended properties found.
Nearby similar homes
No nearby properties found.
More real estate resources
Other homes nearby
Explore this area
No nearby listings available.