
82 Chestnut Park Road
Toronto (Rosedale-Moore Park), ON M4W 2R3
- 4+1Bedrooms
- 6Bathrooms
- 2Garage
- 5000 +Sq Ft
- $52,794Tax
- 86×143 ftLot Size
 Estimated Value:$10,541,713See Free Estimate Report

Sale & Price History for 82 Chestnut Park Road, Toronto, Rosedale-Moore Park
| Start Date | End Date | Price | Event | MLS# |
|---|---|---|---|---|
| No listing history available | ||||
Real estate boards require you to or to see the full details of this property.
*Sold prices and complete sale & price history are regulated data. Under the Trust in Real Estate Services Act, 2002 (TRESA) and the rules of the Real Estate Council of Ontario (RECO), and pursuant to the Multiple Listing Service® rules of the Canadian Real Estate Association (CREA) and the Toronto Regional Real Estate Board (TRREB), this information may be shown only to registered users who have agreed to the applicable terms of use (a Virtual Office Website, or "VOW," arrangement). HOMEH Inc., Brokerage therefore provides it to signed-in members only. Creating an account is free and takes under a minute.
About 82 Chestnut Park Road, Toronto, Rosedale-Moore Park
Summarized Description
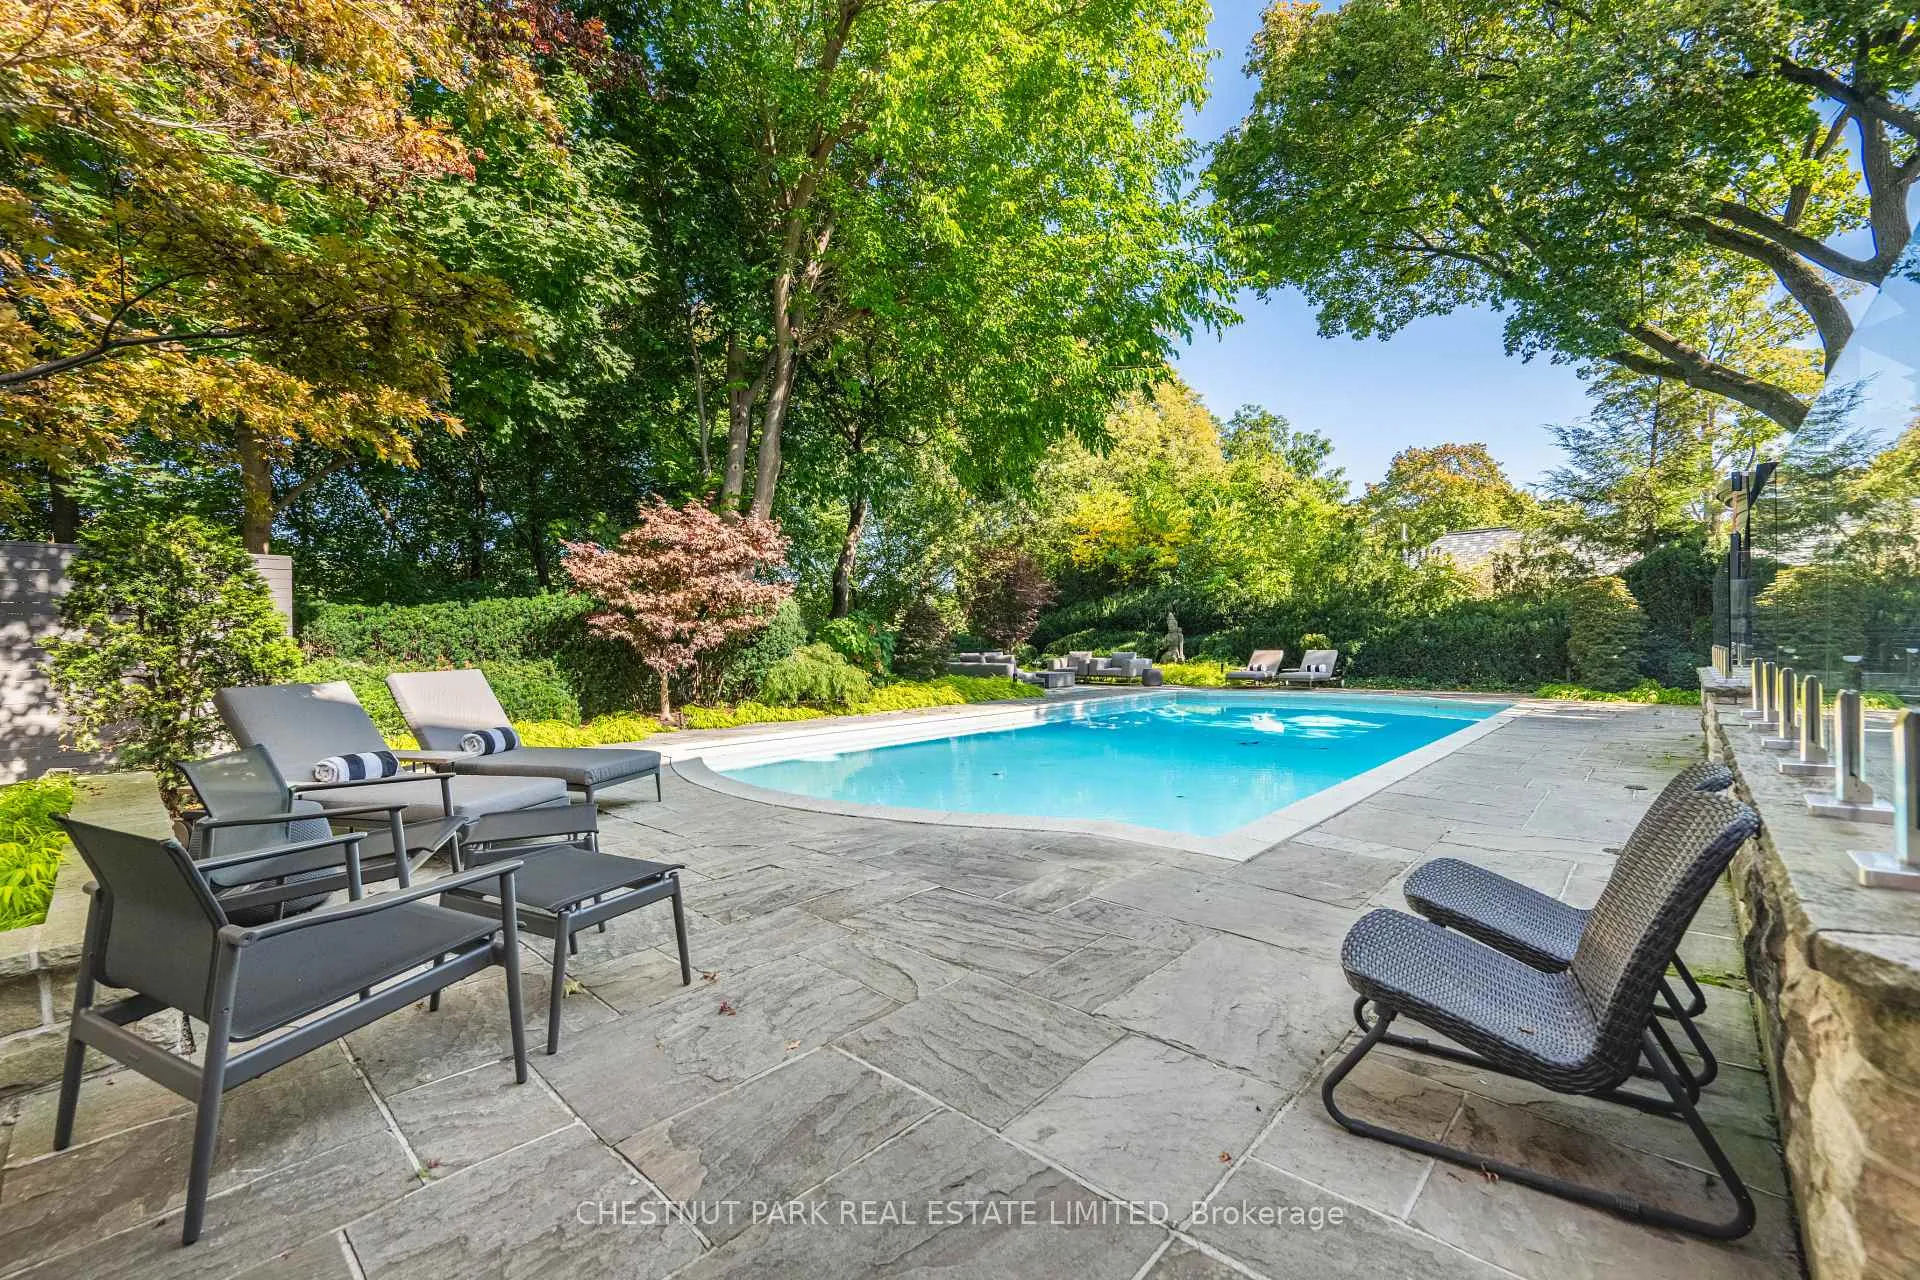
- Rare poolside paradise with 7-Star luxury.
- Oversized pool ideal for family living.
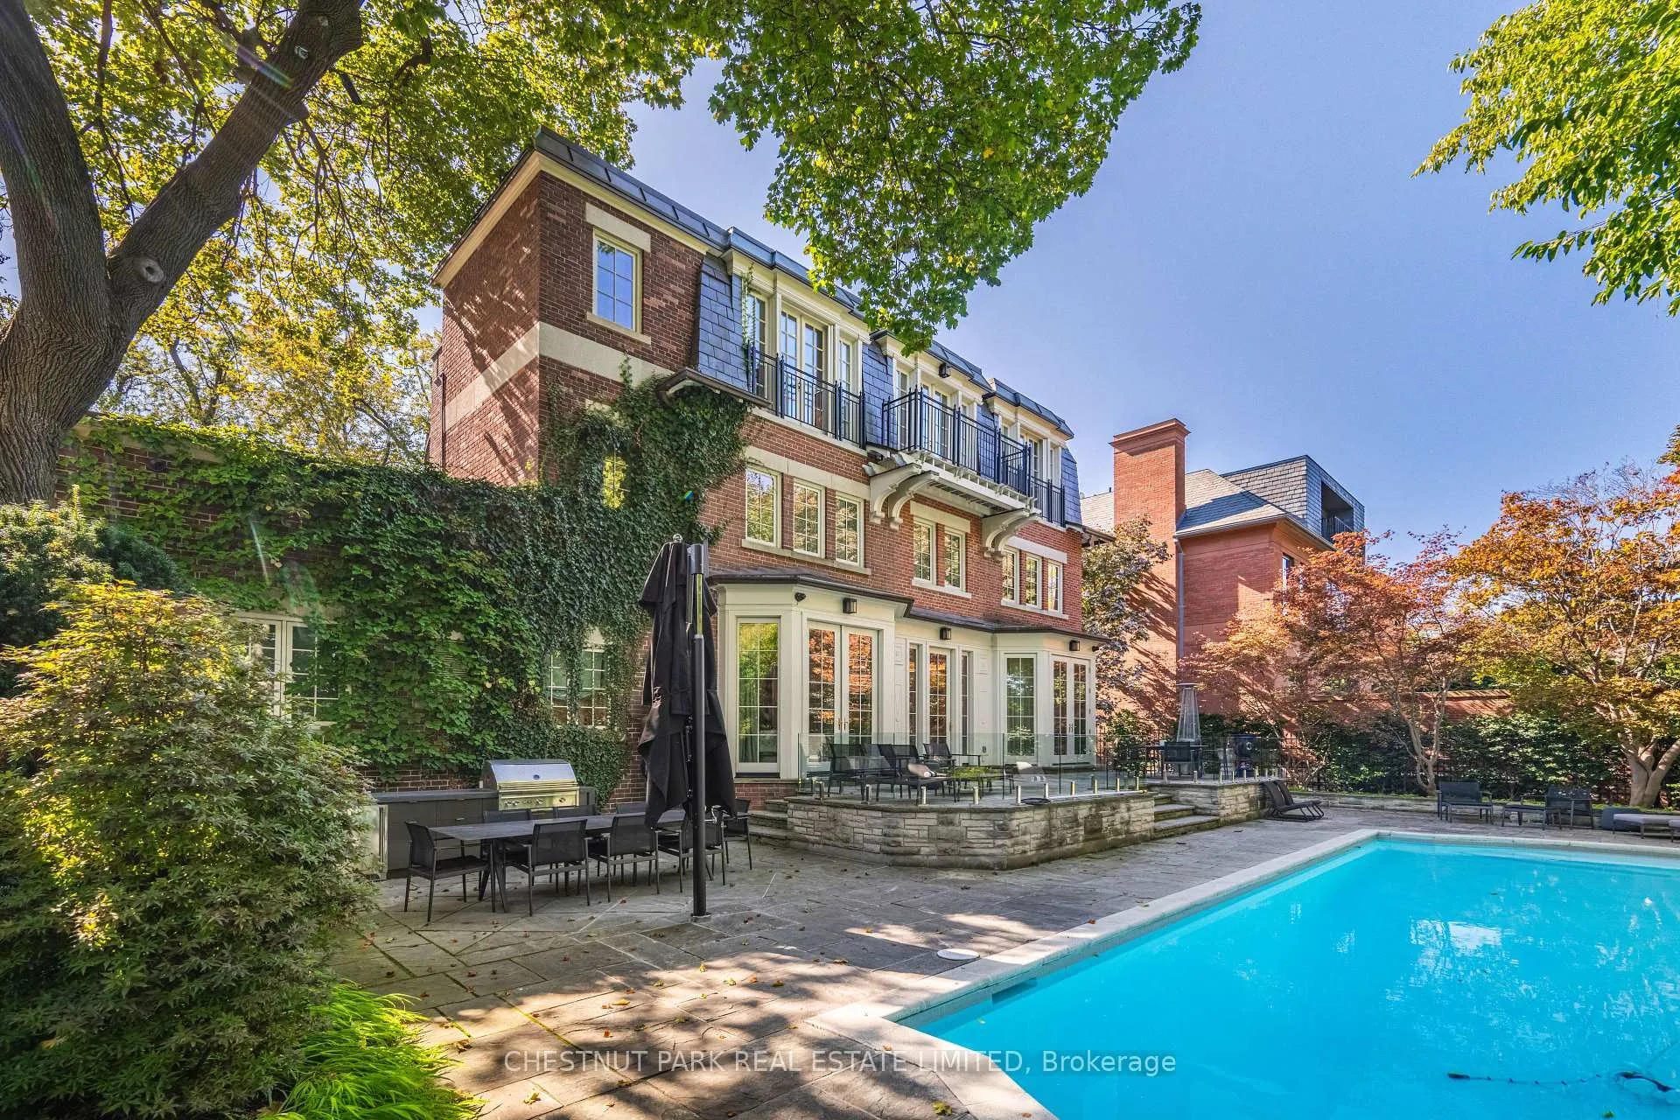
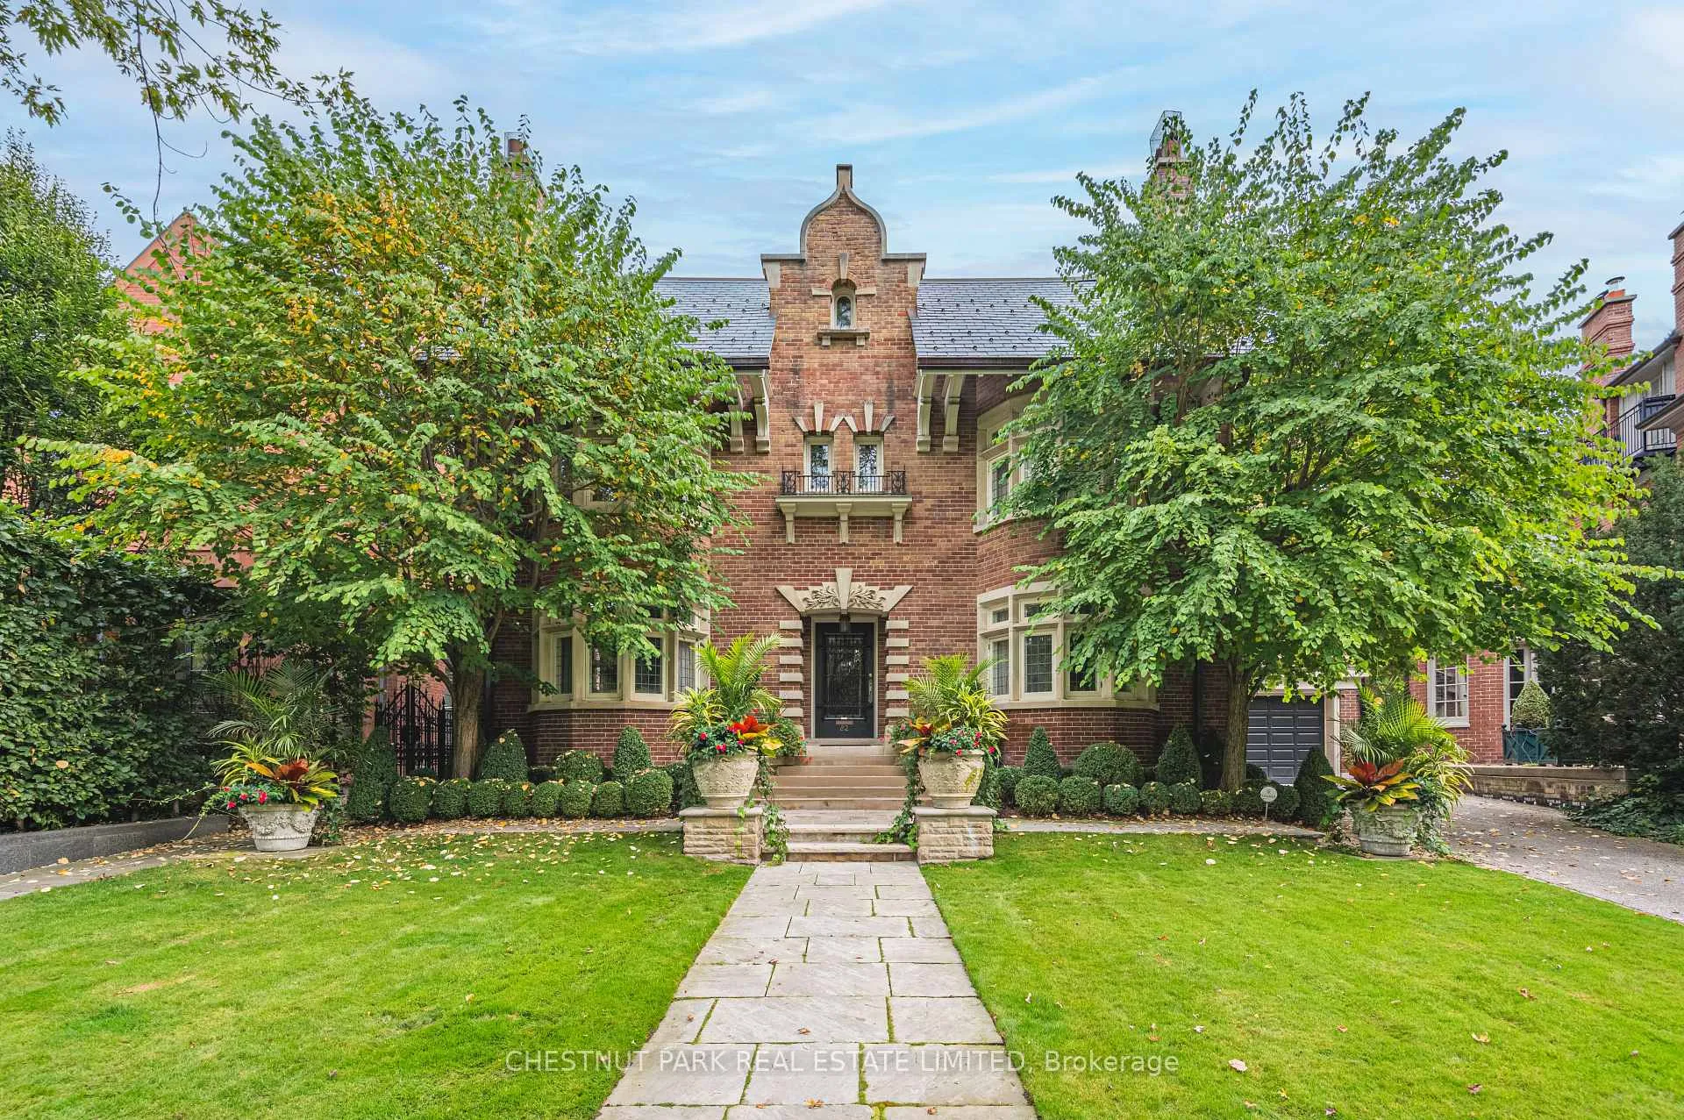
- Elegant Georgian residence with 8,000 sq ft.
- Multiple terraces for entertaining and dining.
- Private country estate in prestigious Rosedale.
- Elevator and garage with lift for convenience.
- Steps from subway and top schools.
- Exceptional flexibility with ensuite bathrooms.
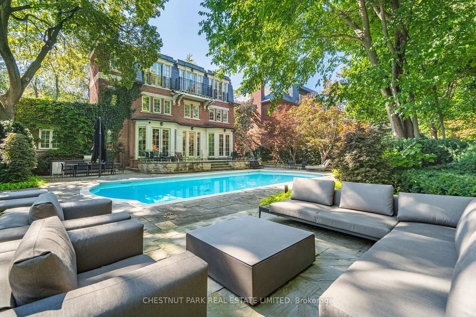
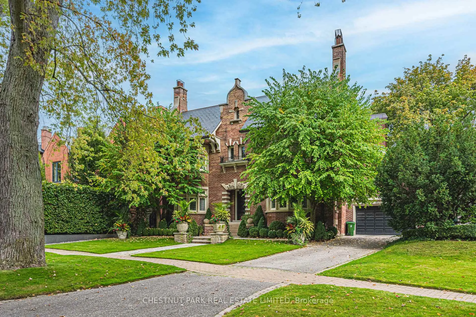
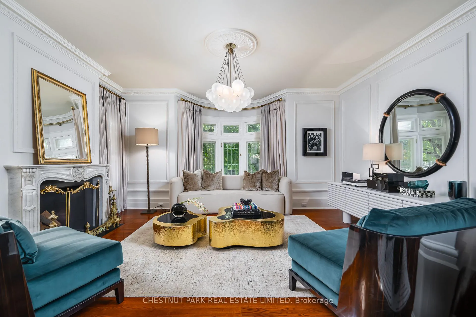
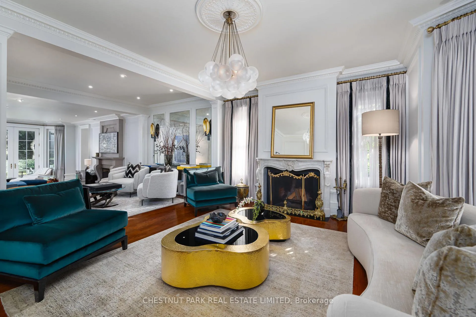
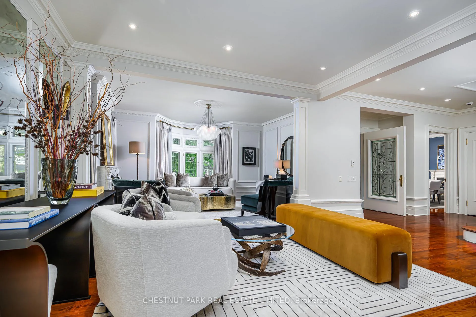
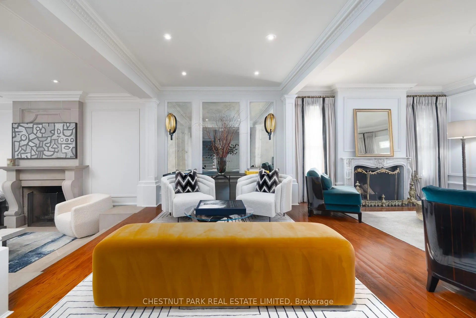
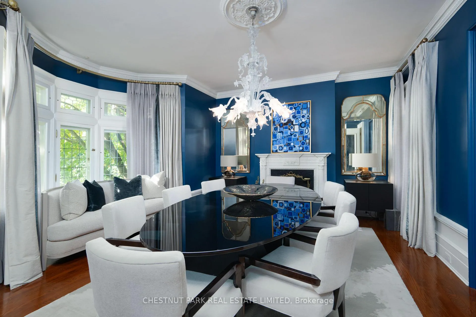
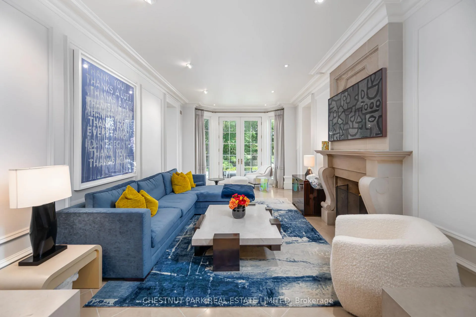
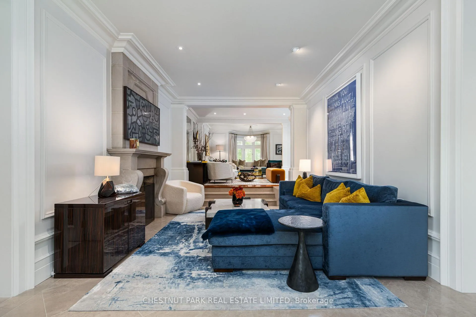
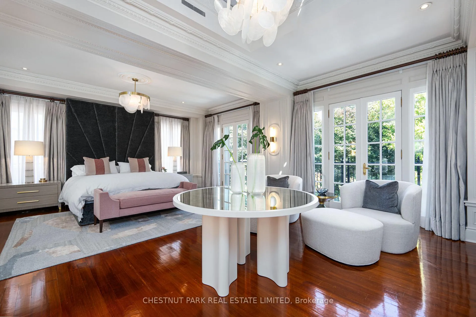
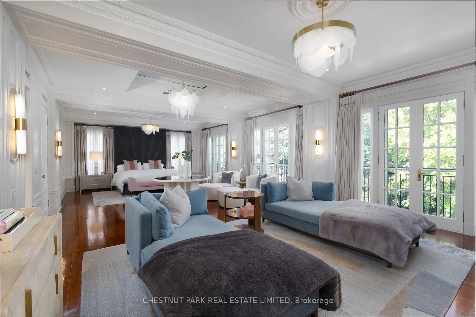
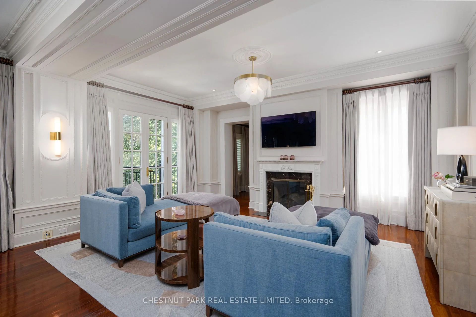
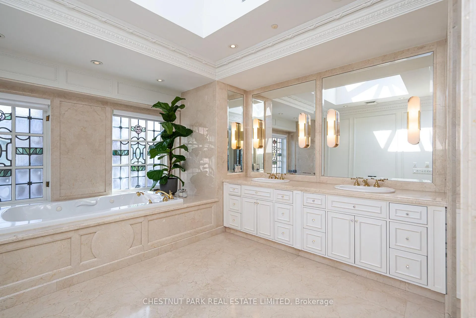
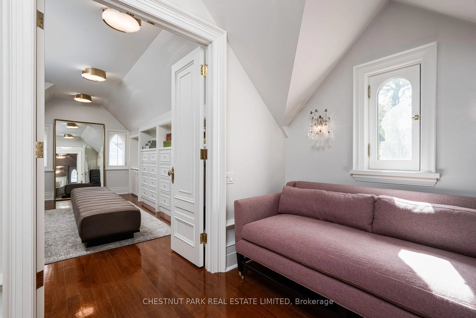
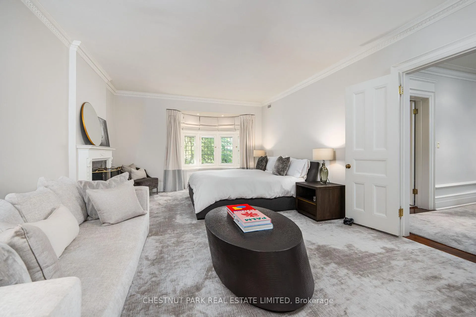
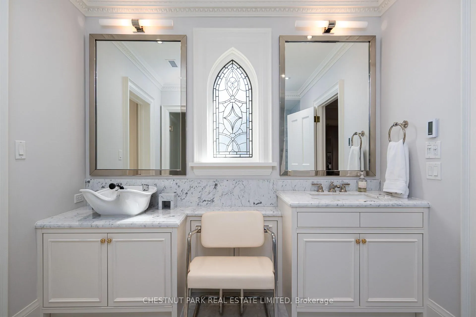
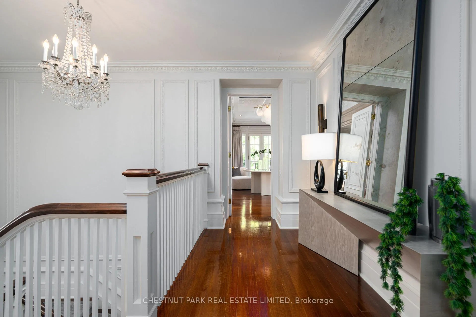
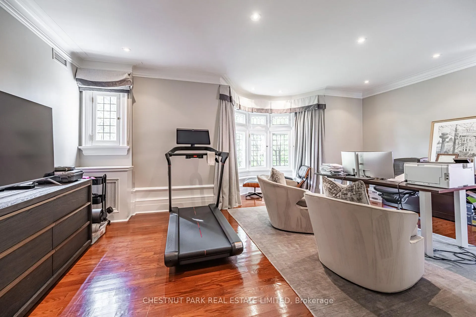
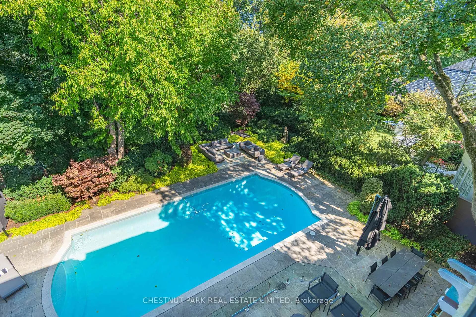
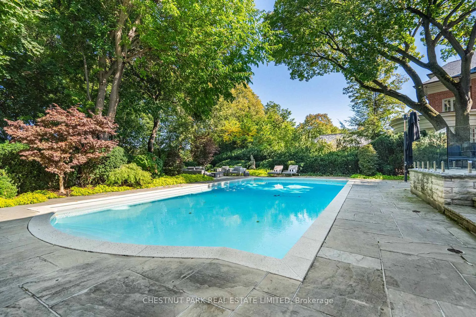
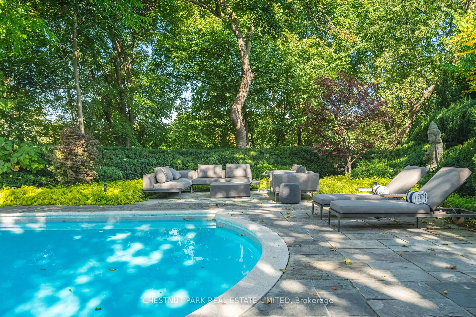
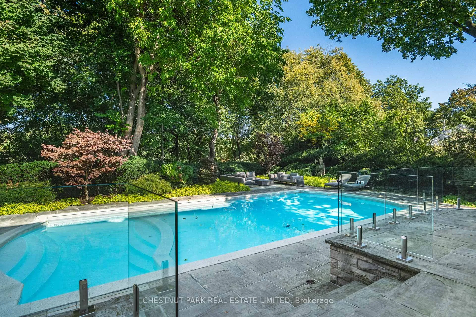
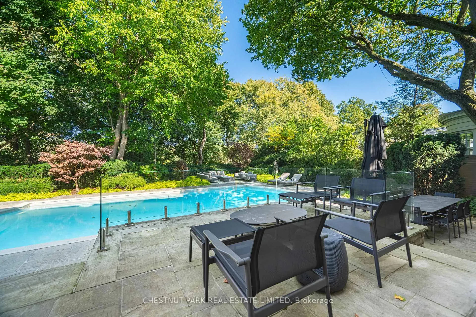
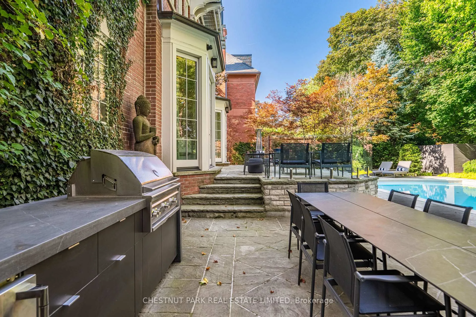
Extremely rare endless summer escape in a poolside paradise with 7-Star resort-style luxury! Experience the ultimate retreat in the most sought-after and prestigious Rosedale neighborhood, west of Mt. Pleasant. Embraced by mature trees and manicured lawns, this extraordinarily expansive 85-foot-wide tableland property sits atop the exclusive Chestnut Park ravine, overlooking serene parkland below and feels like a private country estate. A true garden oasis, the stunning oversized pool is virtually irreplaceable in this area, creating an idyllic opportunity for captivating family living and exceptional entertaining. Spanning nearly 8,000 square feet, this elegant Georgian residence is in a picture-perfect position on this magically lamp-lit street just 2 blocks from Yonge. The garden features sprawling multiple terraces for sitting, dining, and entertaining, complete with an outdoor kitchen. Inside, discover gracefully curated interiors & a truly sumptuous sky-lit primary suite with lush treetop views, a sitting area with fireplace, his & her separate dressing rooms and spa-inspired ensuite. This sleek trophy property blends transitional modernity, alluring charm & unparalleled privacy with modern convenience and spectacular luxury in a truly prized neighborhood. Additional highlights include an ELEVATOR, generator, garage with lift & ensuite bathrooms in all bedrooms for superb flexibility. Set beneath a treed canopy for total privacy, you are just steps from the subway, excellent private & public schools, premier shopping, area parks, tennis, skating & hiking & biking trails extending to the lake with Yorkville & the city center only a 10-minute drive away. For those who value permanence, treasured memories will resonate for all in this enduring and stable investment!
Key Facts & Features
Property Costs
- Annual Property Tax Amount
- $52,794
- Land Transfer Tax Fee
- $692,950
- Basement Type
- Finished
Interior Features
- Interior Extras
- Central Vacuum
- Fireplace/Stove
- Yes
- Elevator
- Yes
Exterior Features
- Pool
- Inground
- Property Features
- Public Transit, Park, Place Of Worship, School, Rec./Commun.Centre
Building
- Building Type
- Detached
- Building Style
- 3-Storey
- Approx Age
- 100+
Construction
- Exterior Finish
- Brick
- Roof
- Slate
- Foundation Details
- Unknown
- Special Designation
- Unknown
Lot
- Lot Front
- 85.55 ft
- Lot Depth
- 142.88 ft
Parking & Garages
- Garage Type
- Attached
- Garage Spaces
- 2
- Parking Spaces
- 3
- Total Garage And Parking Spaces
- 4
Heating & Cooling
- Heat Source
- Gas
- Heat Type
- Water
- Air Conditioning
- Central Air
- Water
- Municipal
- Sewers
- Sewer
- Bedrooms
- 4 + 1
- Washrooms
- 6
- Kitchens
- 1
- Family / bonus room
- Yes
Room sizes
- Foyer—Main level, Hardwood Floor, Double Closet, Elevator
- Living Room—Main level, Fireplace, Bay Window, Hardwood Floor
- Dining Room—Main level, Hardwood Floor, Fireplace, Bay Window
- Family Room—Main level, Fireplace, Stone Floor, Walk-Out
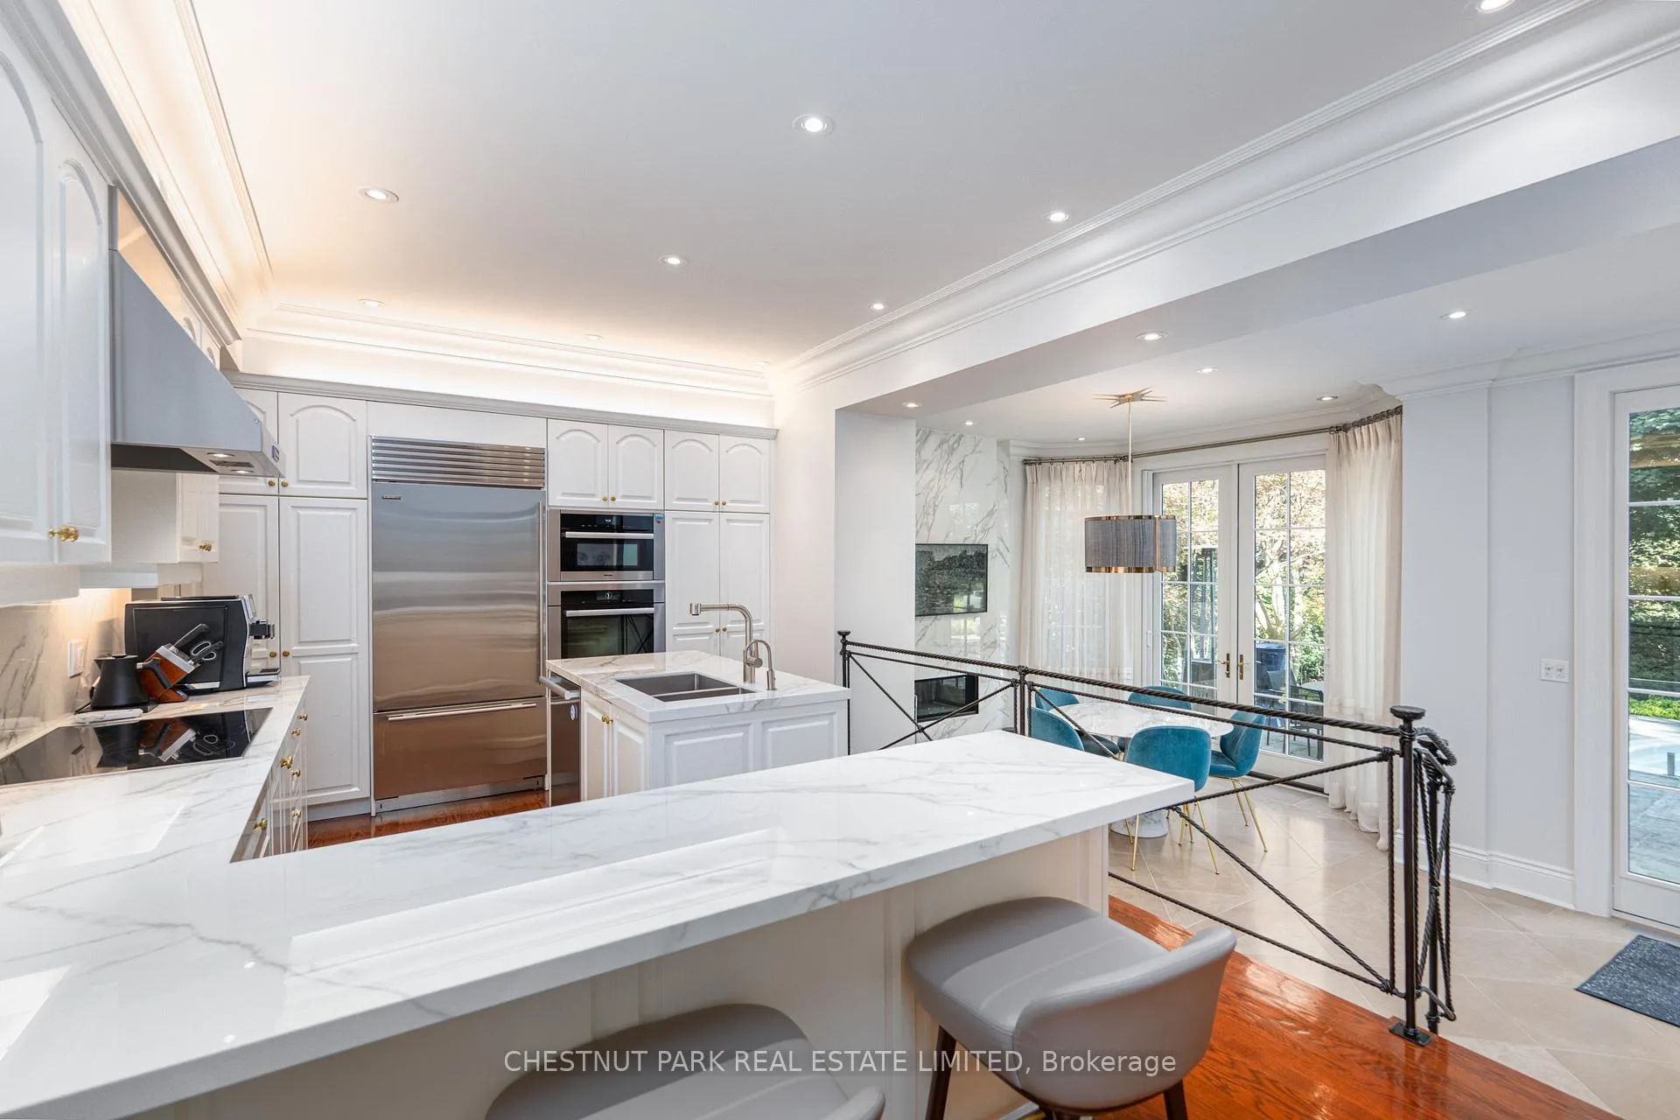
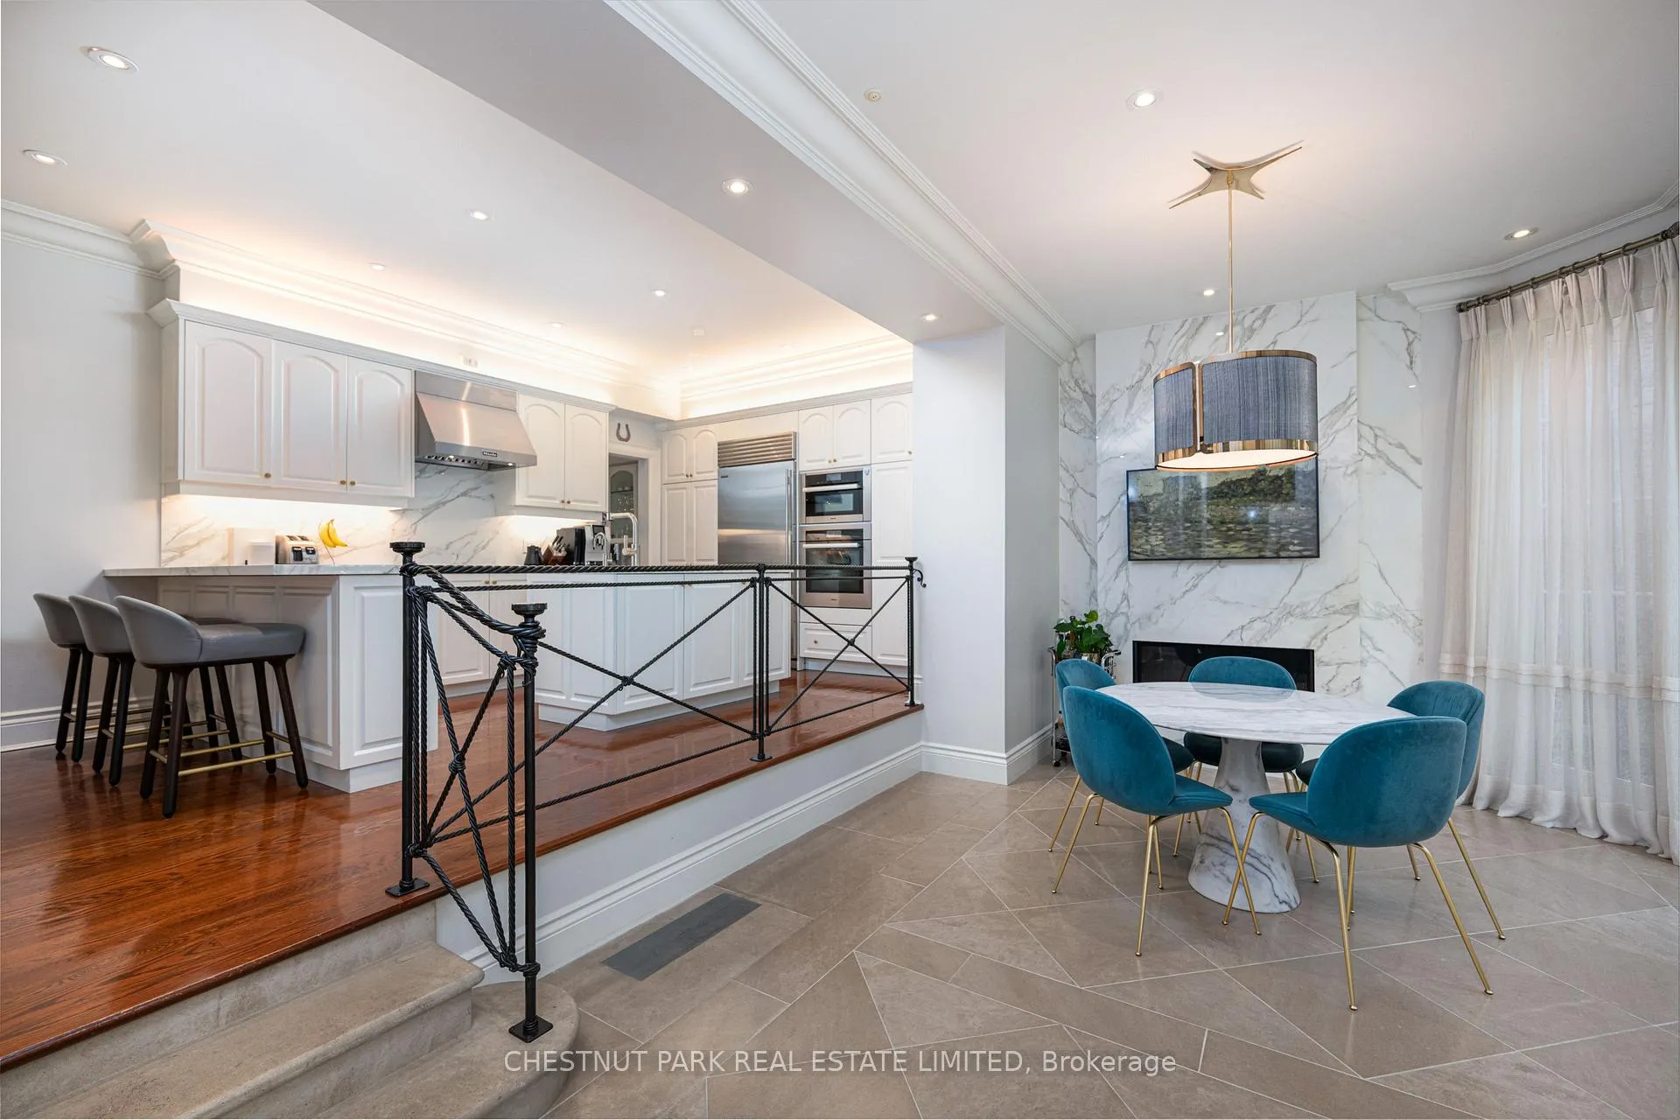
- Kitchen—Main level, Eat-in Kitchen, Centre Island, B/I Appliances
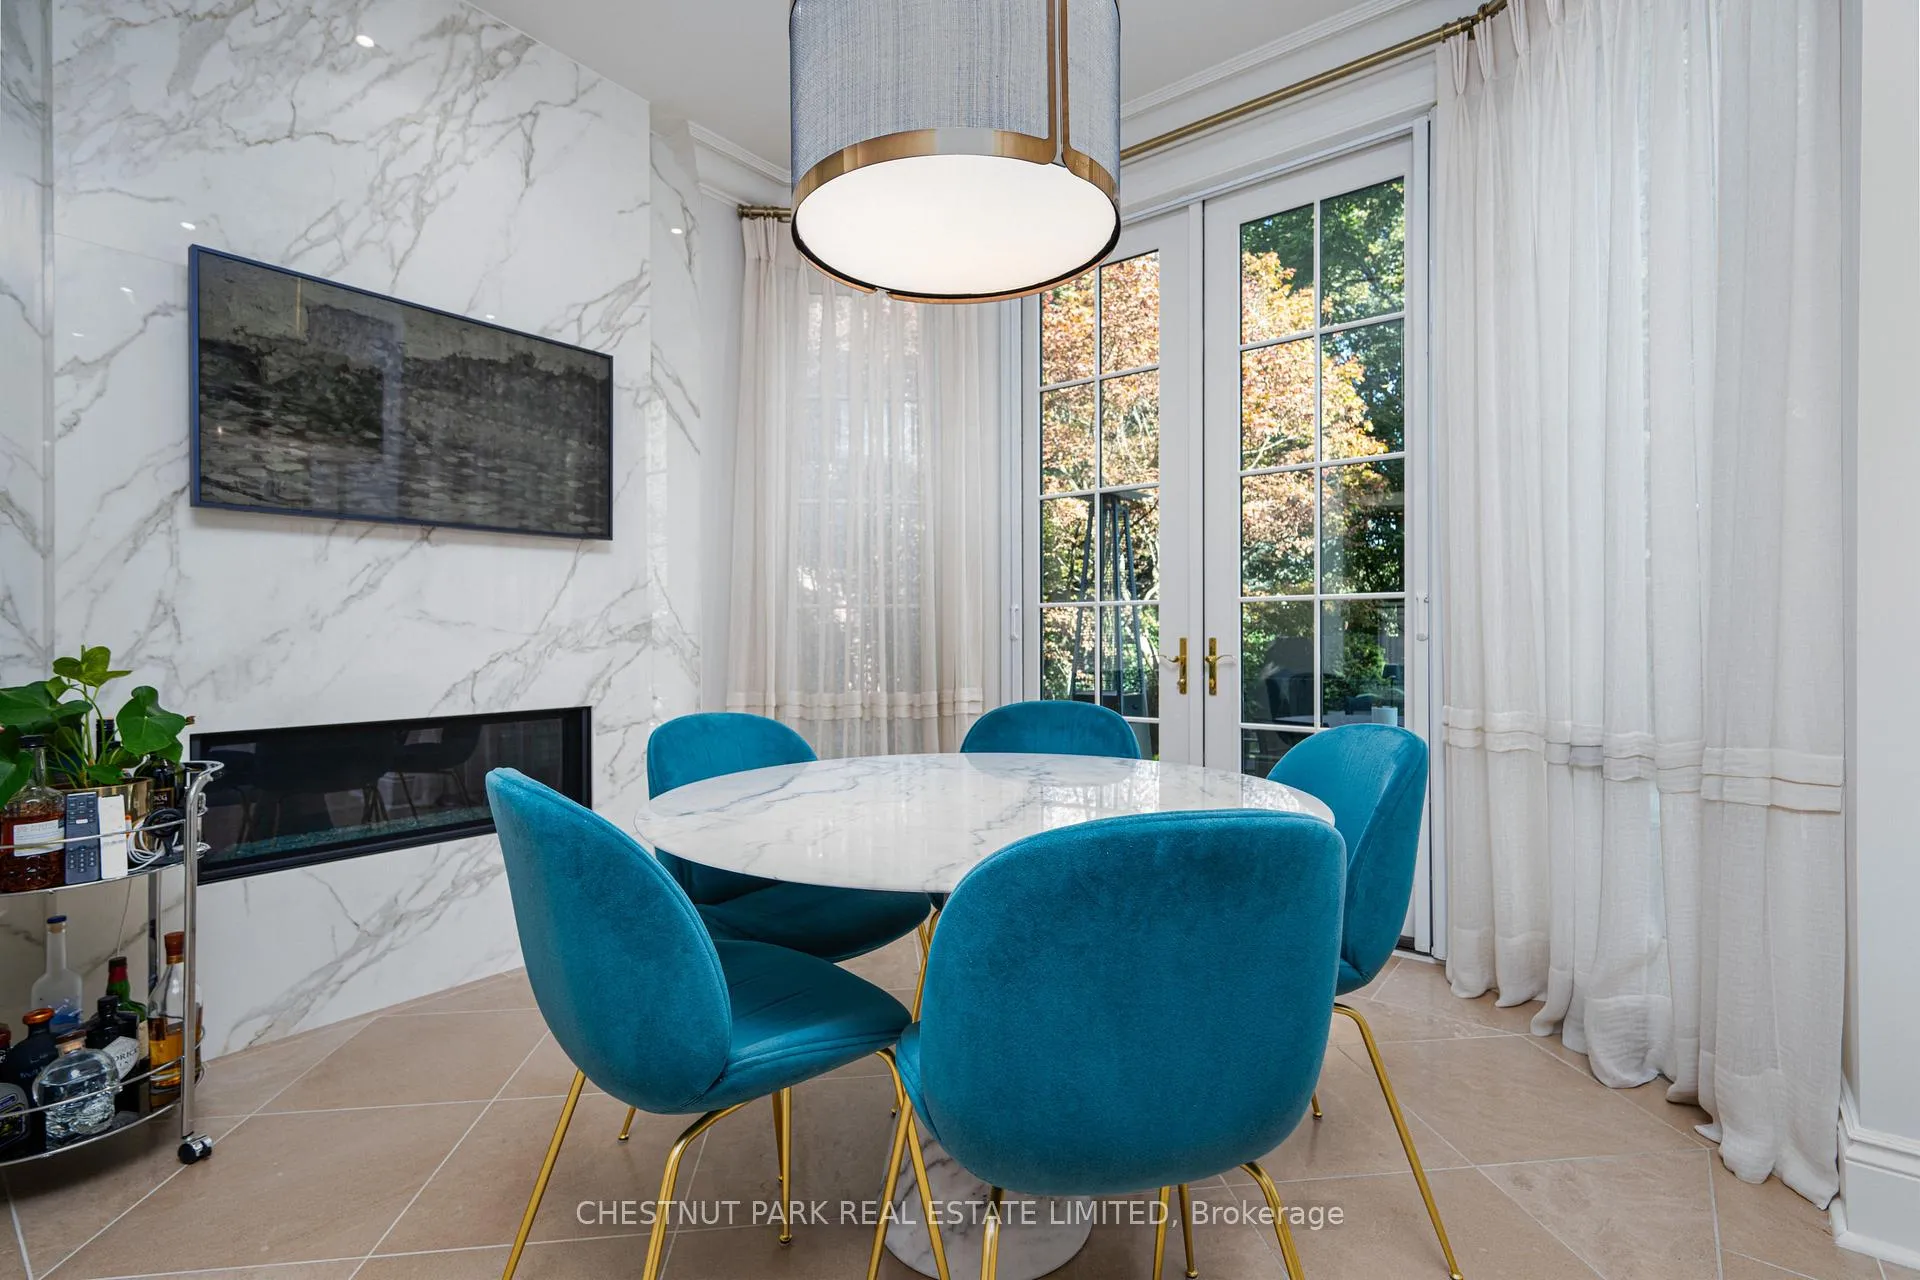
- Breakfast—Main level, Fireplace, French Doors, W/O To Terrace
- Primary Bedroom—Third level, Skylight, His and Hers Closets, 5 Pc Ensuite
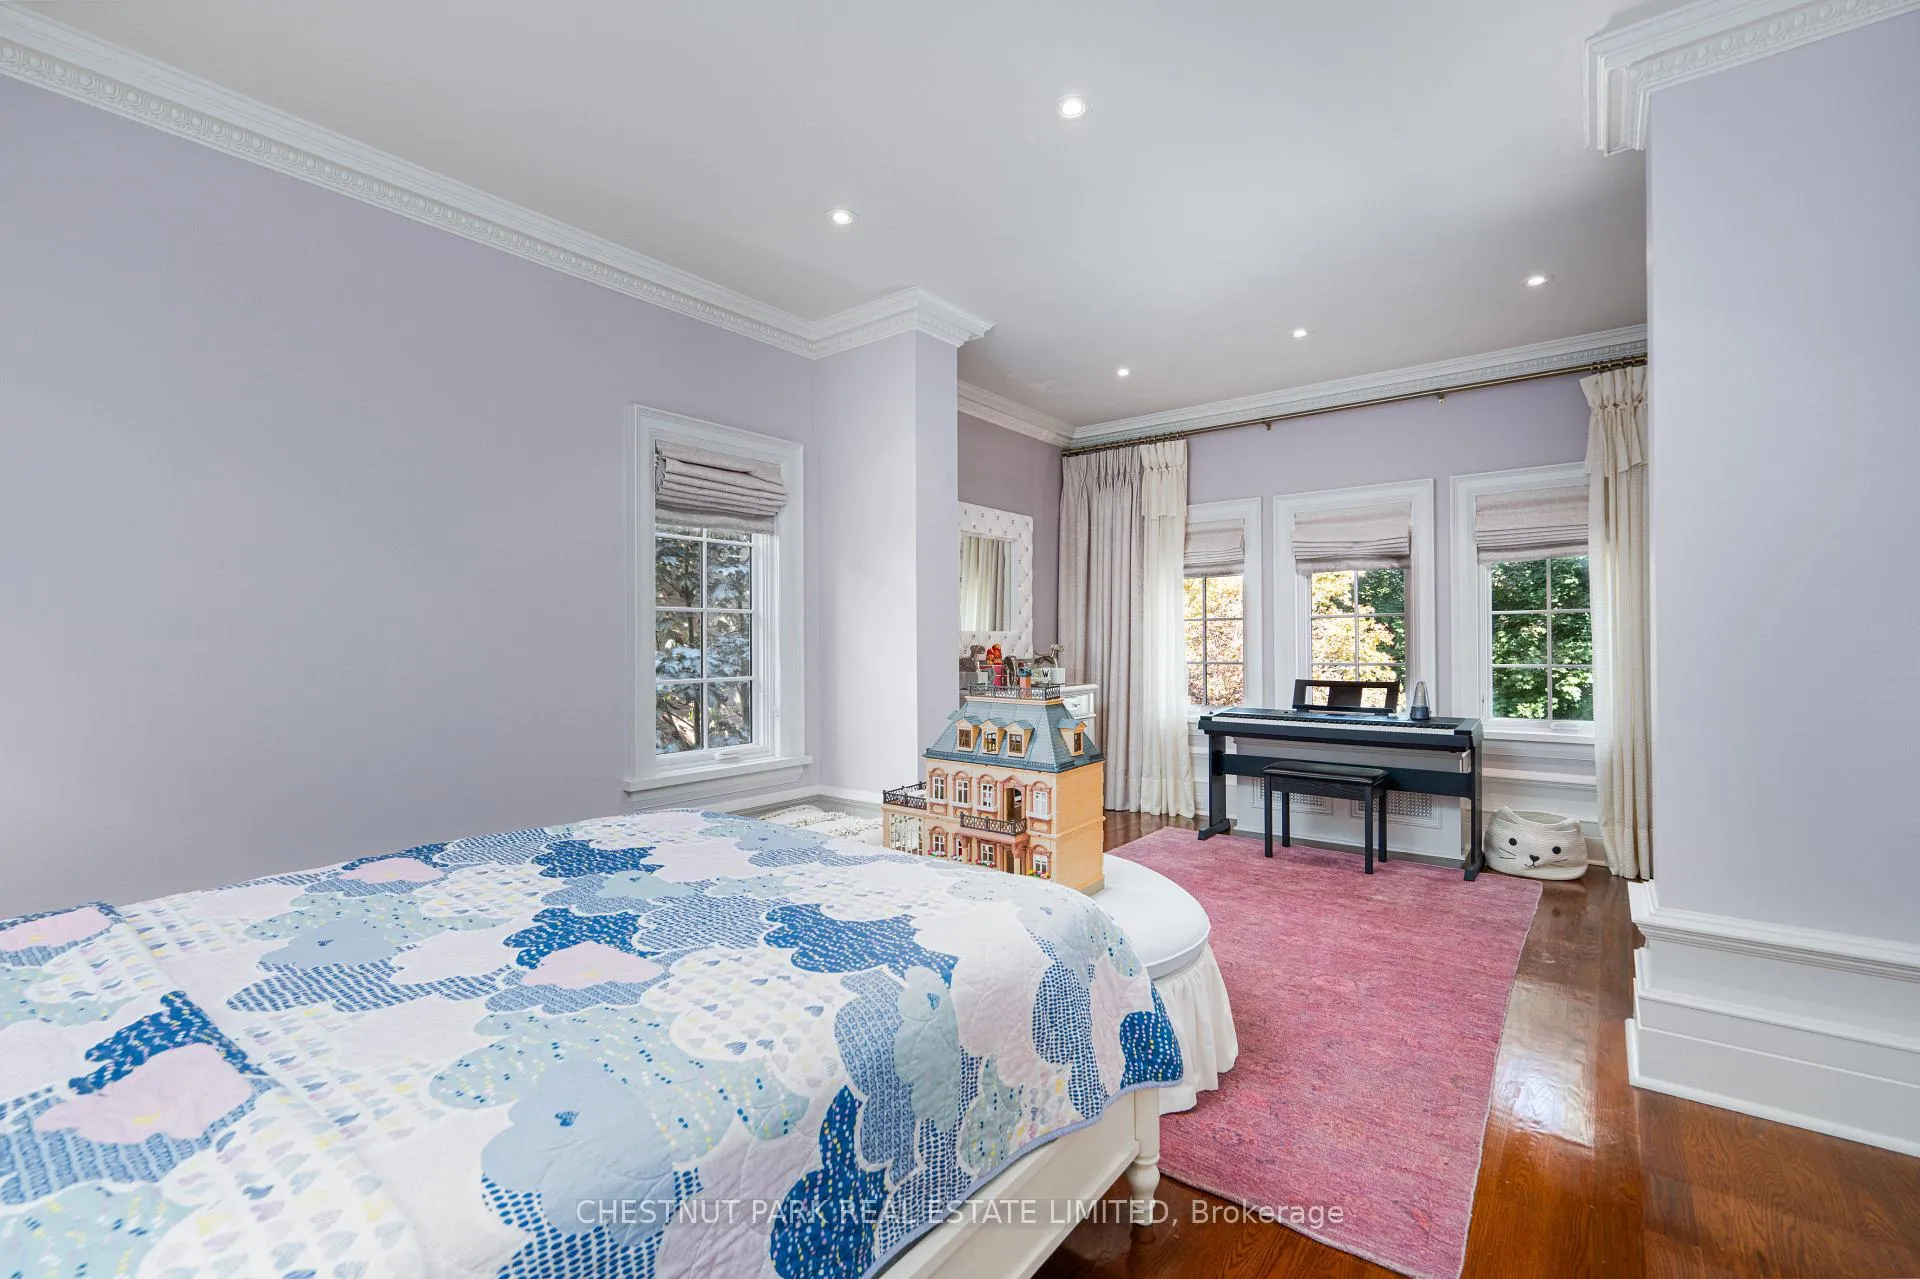
- Bedroom 2—Second level, Fireplace, Walk-In Closet(s), 5 Pc Ensuite
- Bedroom 3—Second level, Hardwood Floor, Double Closet, 3 Pc Ensuite
- Bedroom 4—Second level, Bay Window, Hardwood Floor, 4 Pc Bath
- Bedroom 5—Lower level, Window, 3 Pc Bath
- Recreation—Lower level, Window
Washrooms
- 5-piece
- 4-piece
- 3-piece
- 2-piece
- Municipality
- Toronto
- Neighbourhood
- Rosedale-Moore Park
- Main cross streets
- Roxborough/Mount Pleasant
- Directions
- North on Chestnut Park from Roxborough Street East
- MLS® number
- C13227720
- Data source
- Toronto Regional Real Estate Board
- Listed on
- 2026-06-01
- Updated on
- 2026-09-09
- Days on market
- 141 days
- Possession type
- 60-89 days
- Co-op commission
- 2.5% + HST
- Seller
- Listed by
- CHESTNUT PARK REAL ESTATE LIMITED
Home Market Value
Current home valuation for 82 Chestnut Park Road, Toronto, Rosedale-Moore Park, Toronto, ON. Listed for $12,500,000
HOMEH Estimate
$10,541,713
Estimated Sales Range
$6,325,028 - $14,758,398
HOMEH Estimate for 82 Chestnut Park Road, Toronto, Rosedale-Moore Park
Calculated with a real agent's CMA method — 45+ years of experience, codified. Not an AI guess.
For the owner
Is this your home? Track its value.
Get this home's HOMEH Estimate by email once a month, with how many homes are for sale around you.
Mortgage Payment Calculator
Compare up to 4 down payment scenarios
20% required for homes $1.5M or more
$2,500,000
| Scenario 1 | Scenario 2 | Scenario 3 | Scenario 4 | |
|---|---|---|---|---|
−Down payment | % $ | % $ | % $ | % $ |
+CMHC insurance | $0 | $0 | $0 | $0 |
=Total mortgage | $10,000,000 | $9,375,000 | $8,750,000 | $8,125,000 |
Amortization | ||||
Mortgage rate | % | % | % | % |
| Payment frequency | ||||
=Mortgage payment | $48,825monthly | $45,773monthly | $42,722monthly | $39,670monthly |
Land Transfer Tax
$298,975
$393,975
$692,950
Around this home
Data provided by OpenStreetMap & Fraser Institute School Rankings
Ask HOMEH
New!Hi there!
👋Text or call (416) 301-9001
Recommended for you
Based on homes you've looked at.
No recommended properties found.
Nearby similar homes
No nearby properties found.
More real estate resources
Other homes nearby
Explore this area
No nearby listings available.