

70 Harper Avenue
70 Harper Avenue
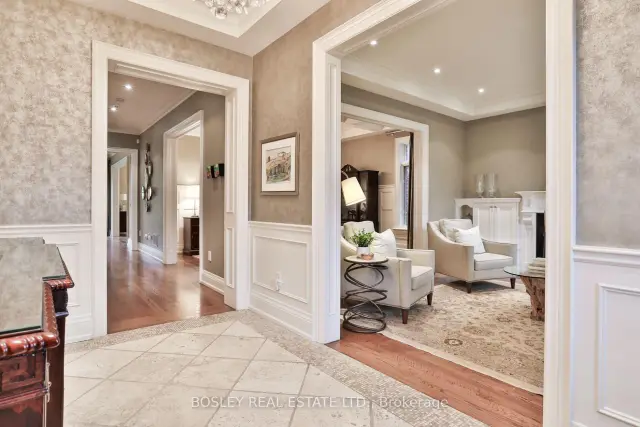 See all 48 photos
Facts and features
- BasementFinished
- Age of home16–30 years
- Price per sq ft~$1,507
- Water, sewerMunicipal
- Hardwood floors
- Fireplace
- Central air
The homeDetached, 2-storey, Age 16–30 years
- TypeDetached
- Style2-storey
- Age16–30 years
- Living space3,000–3,500 sq ft
- BasementFull, finished
InsideFireplace Yes, natural gas, Hardwood, Tile, Upper level
- FireplaceYes, natural gas
- FlooringHardwood, Tile
- LaundryUpper level
- FeaturesAuto garage door remote, bar fridge, carpet free, central vacuum, floor drain, storage, sump pump, water heater
- SecurityAlarm system, carbon monoxide detectors, smoke detector
- Rooms above ground14
- Bedrooms4 + 2 in the basement
- Bathrooms5
- Kitchens1
- Family roomYes
Outside and lotBrick, stucco (plaster), Asphalt rolled, asphalt shingle, Poured concrete
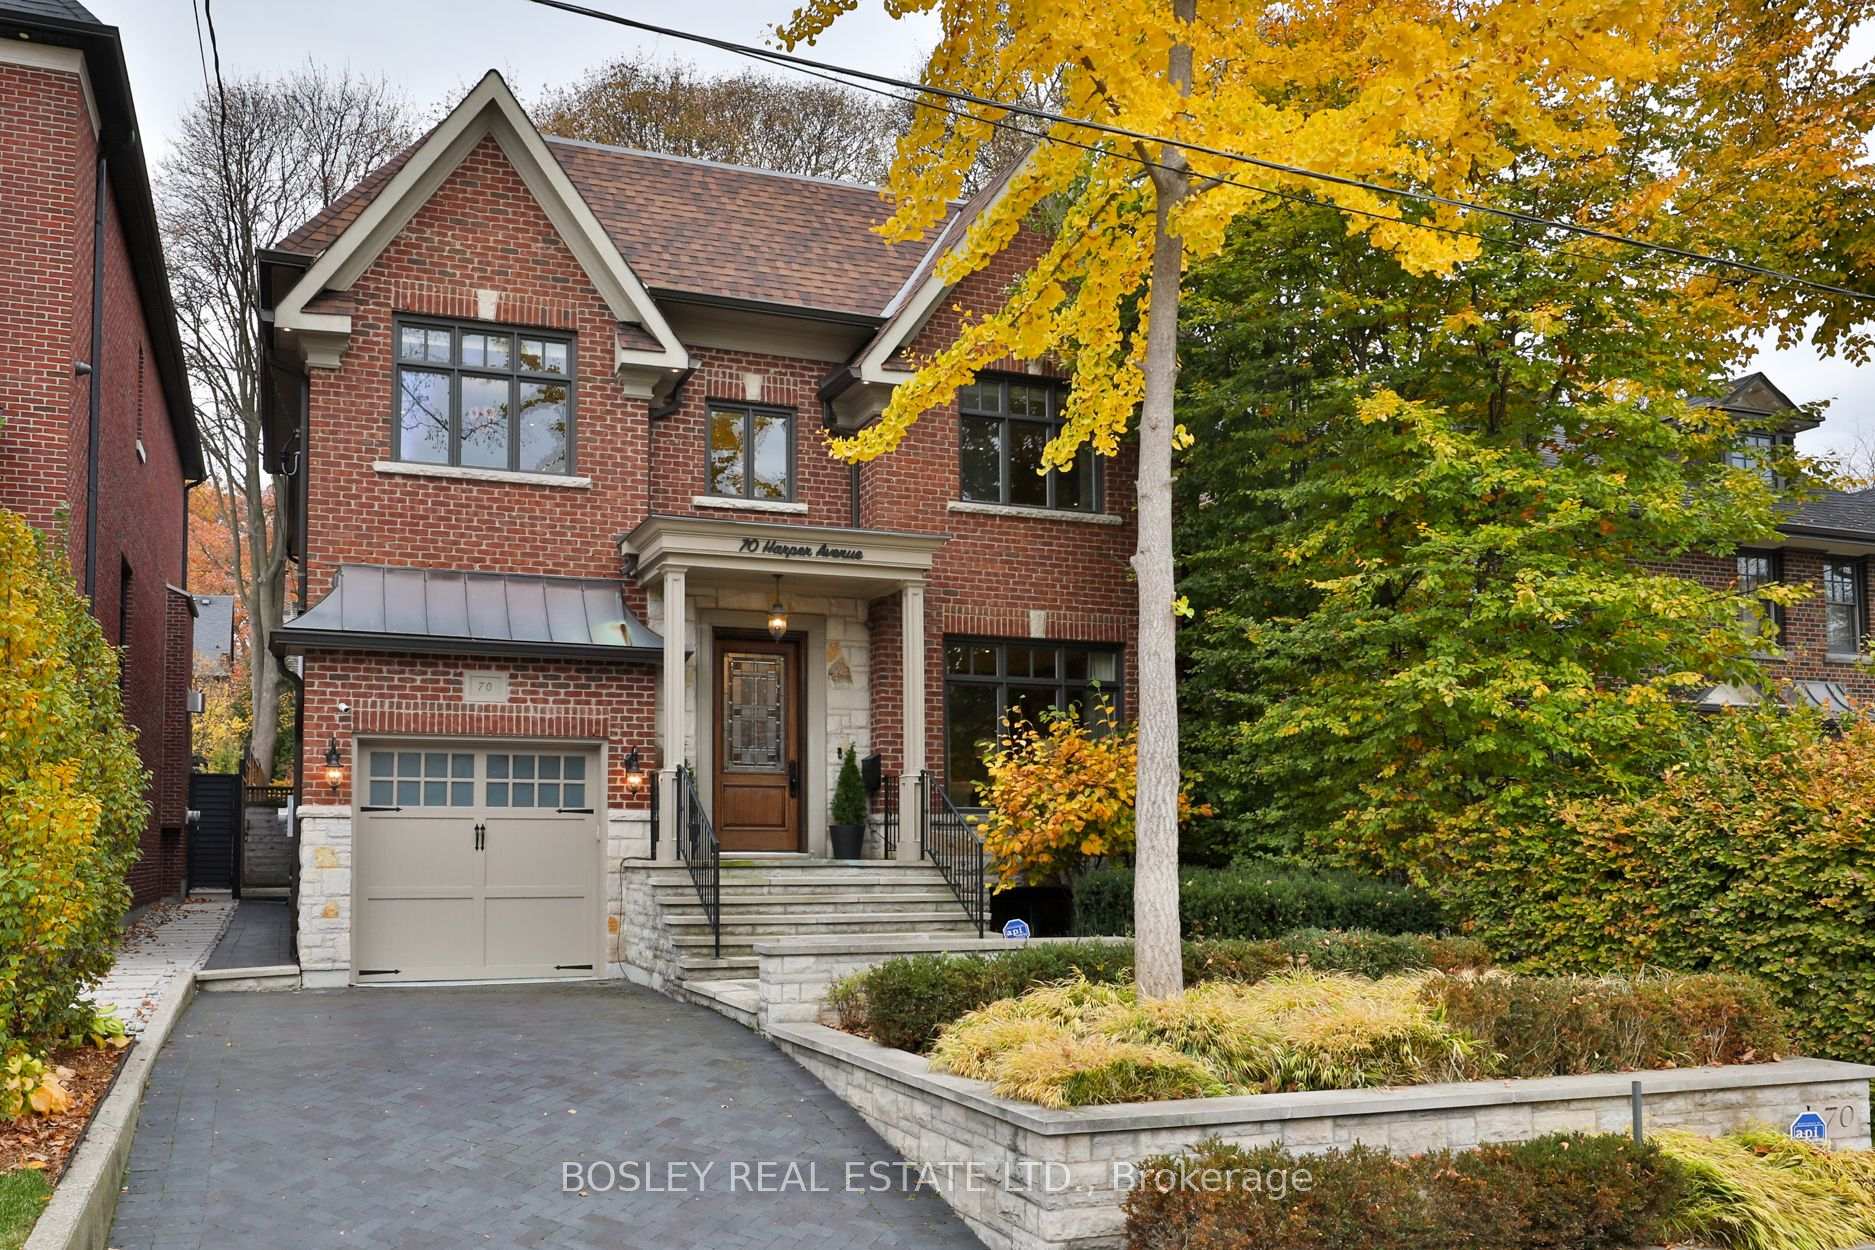
- ExteriorBrick, stucco (plaster)
- RoofAsphalt rolled, asphalt shingle
- FoundationPoured concrete
- FeaturesLawn sprinkler system, lighting
- Other structuresShed
- AccessibilityHallway width 42 inches or more, open floor plan
- Size40 × 132 ft
Parking1 Garage, Built-in, Private
- Spaces1 Garage
- GarageBuilt-in
- DrivewayPrivate
Heating, water and powerForced air, gas, Central air, Municipal water
- HeatingForced air, gas
- CoolingCentral air
- WaterMunicipal water
- SewerMunicipal sewer
Costs and taxesTaxes $21,416 a year, HST included in the price, Hot water tank-rented
- Taxes, 2026$21,416 a year
- HSTHST included in the price
- Rental itemsHot water tank-rented
- Under contractHot water tank-gas
Included in the saleIdeally positioned in the highly coveted moore park neighbourhood, with access to the whitney, olph and deer park school catchments, as well as northern secondary and north toronto collegiate. conveniently located near some of toronto's most prestigious private schools, transit, the ravine and all the amenities of midtown, with easy access to downtown. include: all electric light fixtures excluding those expressly noted. all window coverings. all kitchen appliances: ss kitchen aid gas range/oven, faber hood, ss kitchen aid fridge, ss kitchen aid dishwasher, ss wine fridge & ss panasonic microwave. front loading whirlpool washer / dryer. gas bbq & cover stand alone deep freezer in garage wall mounted storage system in basement & shed large white cabinet system in games room built in speakers, wall mounted tv's & sub woofers security cameras, sensors and equipment inground sprinkler system, The following light fixtures are to be excluded: chandelier in front hall, chandelier in dining room, chandelier in stairwell leading to the 2nd floor, pendant light above bfast table in kitchen, pendant light in primary, maple leaf's fixture in 2nd bedroom, pendant light in 4th bedroom.
- IncludedIdeally positioned in the highly coveted moore park neighbourhood, with access to the whitney, olph and deer park school catchments, as well as northern secondary and north toronto collegiate. conveniently located near some of toronto's most prestigious private schools, transit, the ravine and all the amenities of midtown, with easy access to downtown. include: all electric light fixtures excluding those expressly noted. all window coverings. all kitchen appliances: ss kitchen aid gas range/oven, faber hood, ss kitchen aid fridge, ss kitchen aid dishwasher, ss wine fridge & ss panasonic microwave. front loading whirlpool washer / dryer. gas bbq & cover stand alone deep freezer in garage wall mounted storage system in basement & shed large white cabinet system in games room built in speakers, wall mounted tv's & sub woofers security cameras, sensors and equipment inground sprinkler system
- Not includedThe following light fixtures are to be excluded: chandelier in front hall, chandelier in dining room, chandelier in stairwell leading to the 2nd floor, pendant light above bfast table in kitchen, pendant light in primary, maple leaf's fixture in 2nd bedroom, pendant light in 4th bedroom.
NearbyFenced yard, public transit, ravine, school
- Close toFenced yard, public transit, ravine, school
Listing detailsC14147772, For Sale, Nov 4, 2026
- MLS® numberC14147772
- StatusFor Sale
- Listed onNov 4, 2026
- Days on market16
- UpdatedNov 19, 2026
- PossessionFlexible
- Occupied byOwner
- Listing brokerageBOSLEY REAL ESTATE LTD.
About this home
70 Harper Avenue, Toronto (Rosedale-Moore Park), ON M4T 2L3
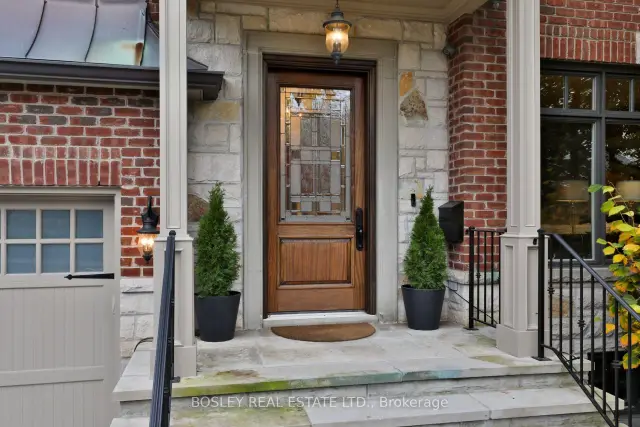
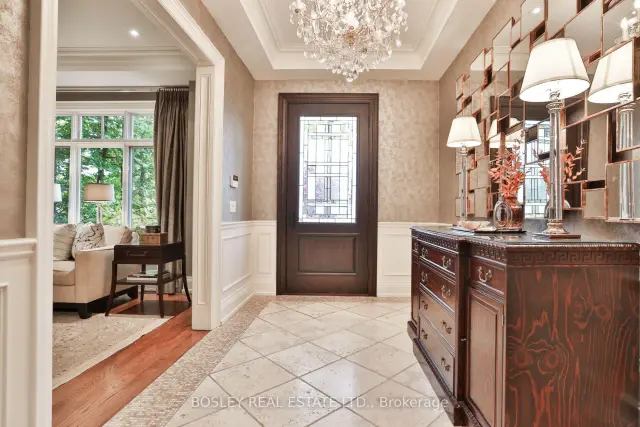
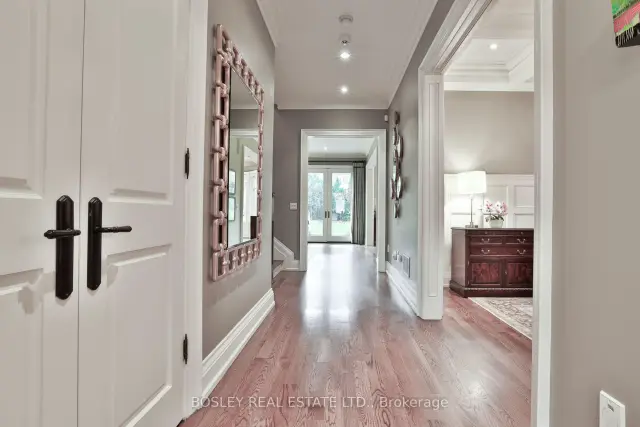
Beautifully situated on one of Moore Park's quietest streets, this exceptional red brick home offers a rare combination of newer construction, timeless appeal and generous family living. Built in 2007 and set on an impressive 40 x 132 ft lot, this remarkable residence offers almost 5,000 sq ft of beautifully proportioned living space across 3 levels, complete with a private drive and built-in garage. Soaring ceilings approaching 10 feet and a gracious hallway that extends the length of the main floor. The formal living room, anchored by a beautiful gas fireplace, flows seamlessly into the dining room, which connects to a walk-in pantry and serving area complete with wine fridge. The eat-in kitchen overlooks the west-facing backyard and features a generous centre island with breakfast bar, SS appliances and custom B/I shelving incorporating a convenient desk area. Adjacent to the kitchen, the inviting family room serves as the heart of the home, with a 2nd gas fireplace and beautiful views of the backyard. A thoughtfully designed mudroom with direct garage access, convenient side entrance and powder room complete the main level. The second floor offers 4 generously proportioned bedrooms, including a beautiful primary retreat with west-facing light, a spacious walk-in closet and 5-piece ensuite. Two additional bedrooms each feature their own walk-in closet and share a 4-piece bathroom, while the 4th bedroom enjoys a private three-piece ensuite and generous closet with built-in shelving. Currently configured as a home office and homework space, the third bedroom features 2 built-in desks. Conveniently located 2nd-floor laundry. The lower level offers exceptional additional living space, with a massive recreation room, separate games room and windows that allow natural light to filter throughout. A fabulous, oversized home gym provides incredible flexibility and easily be reconfigured to create an additional bedroom for guests, extended family or a nanny.
Book a viewing
Around this home
Daily convenience, out of 100, from the distances below
Schools nearby
School rating, out of 10.
Helpful calculators

Your HOMEH agent
"Priced 4% over the Hestimate. I would see it this week."