

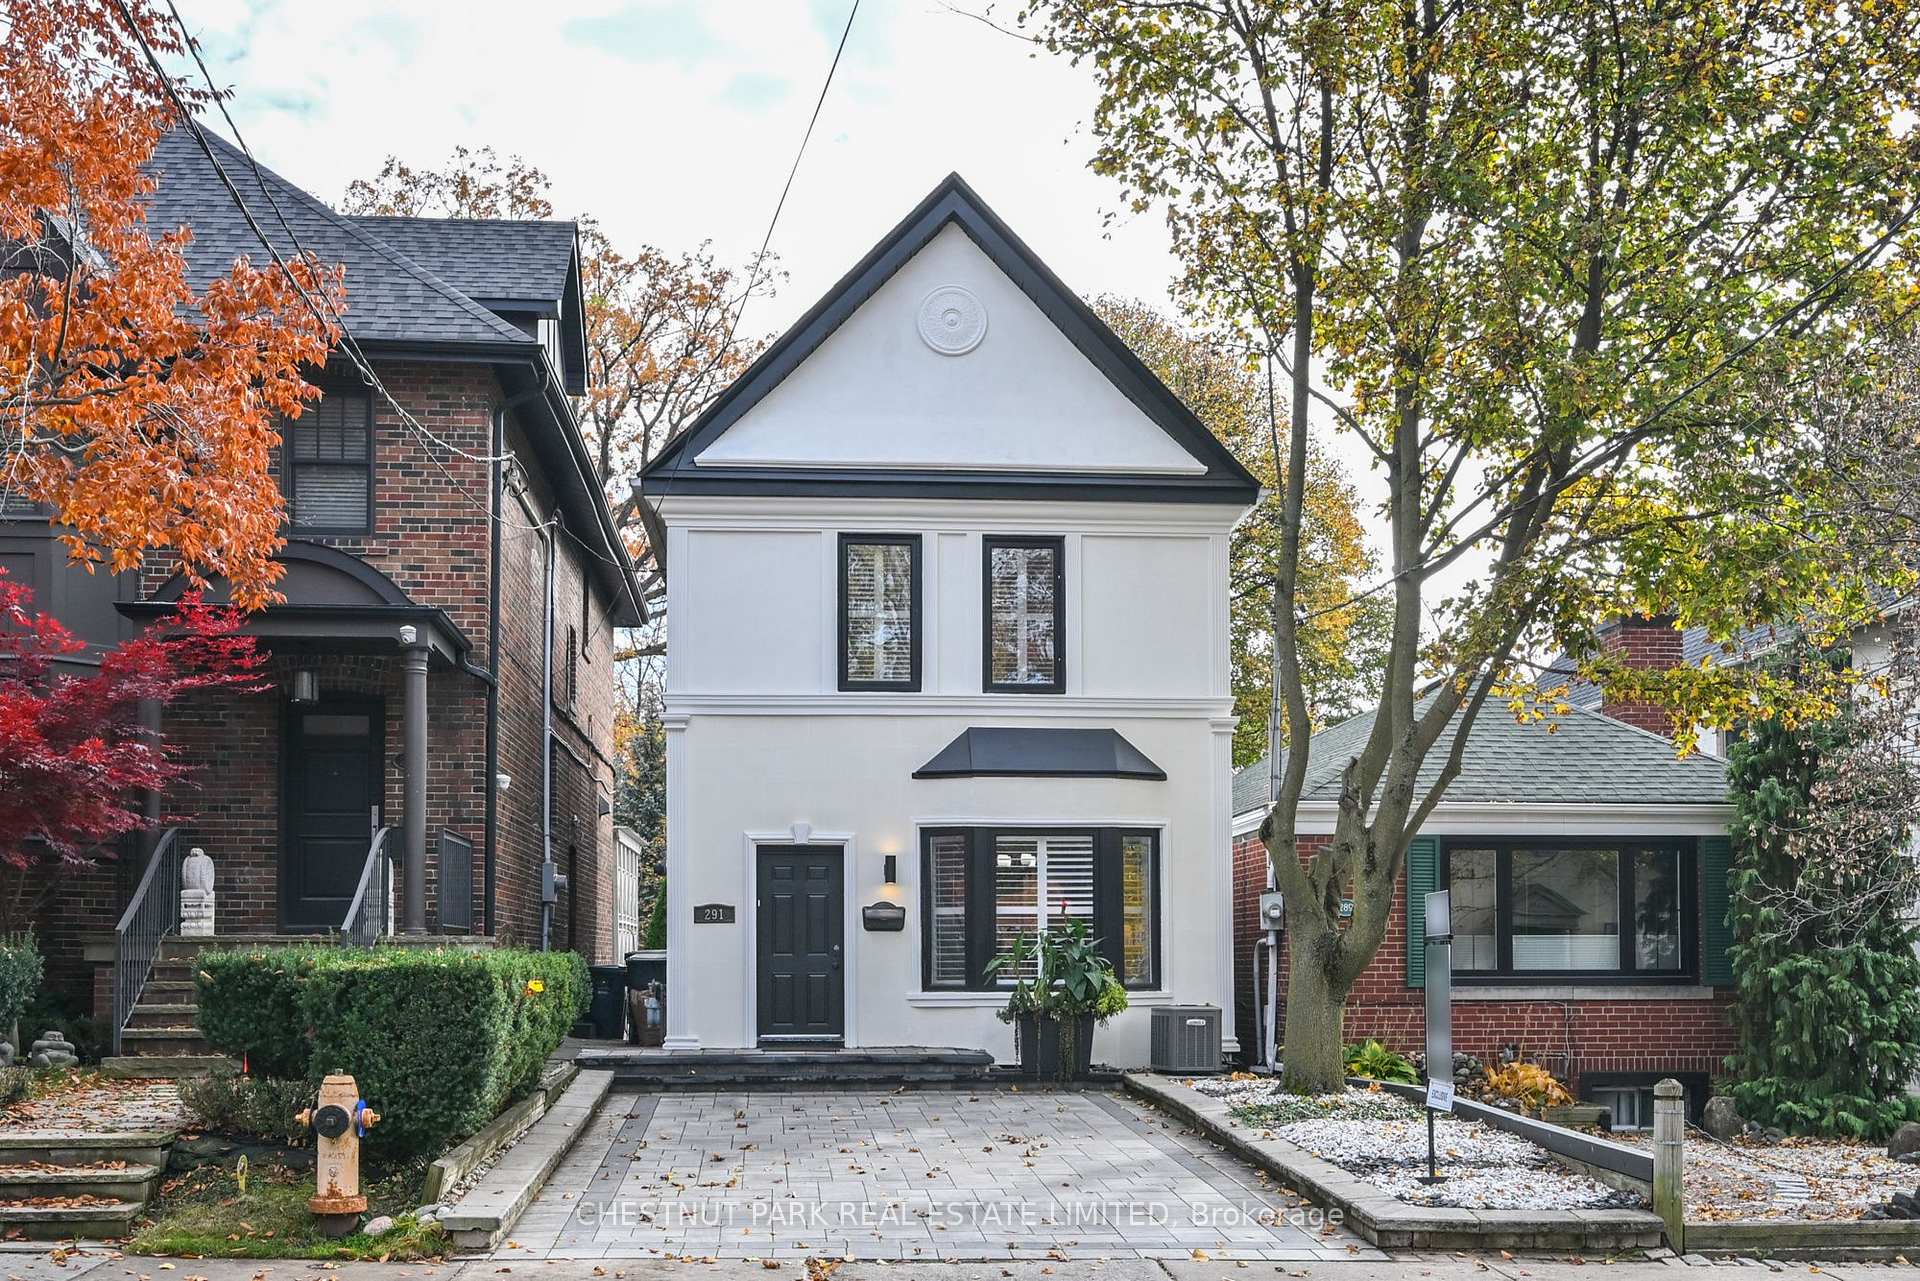
291 St Clair Avenue
291 St Clair Avenue
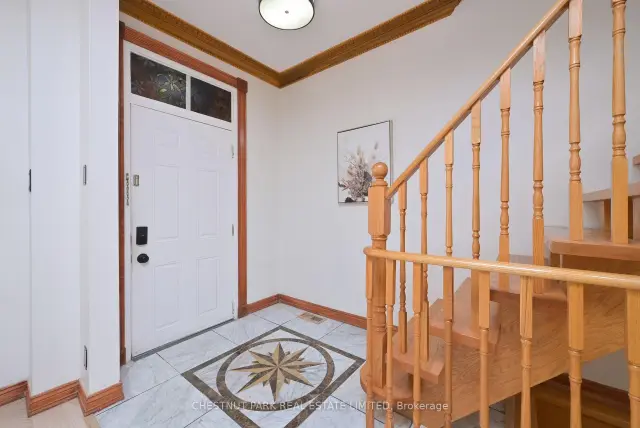
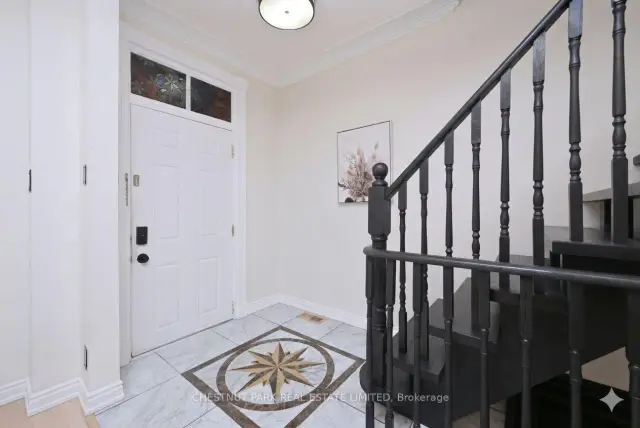
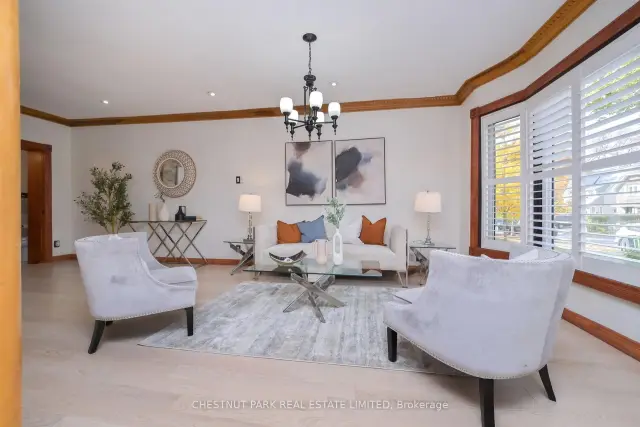
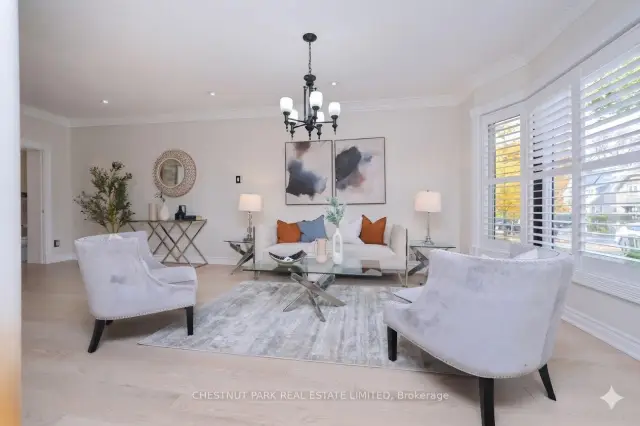 See all 34 photos
Facts and features
- BasementFull
- Price per sq ft~$1,230
- Water, sewerMunicipal
- HeatingForced air
- Hardwood floors
- Fireplace
- Central air
The homeDetached, 2-storey, 1,100–1,500 sq ft
- TypeDetached
- Style2-storey
- Living space1,100–1,500 sq ft
- BasementFull
InsideFireplace Yes, wood, Hardwood, Tile, Lower level
- FireplaceYes, wood
- FlooringHardwood, Tile
- LaundryLower level
- FeaturesCarpet free, on demand water heater, water heater owned
- Rooms above ground6
- Rooms in the basement2
- Bedrooms3 + 2 in the basement
- Bathrooms3
- Kitchens1
Outside and lotVinyl siding, stucco (plaster), Asphalt shingle, Unknown
- ExteriorVinyl siding, stucco (plaster)
- RoofAsphalt shingle
- FoundationUnknown
- Size22 × 143 ft
Parking1 Parking, Front yard parking
- Spaces1 Parking
- DrivewayFront yard parking
Heating, water and powerForced air, gas, Central air, Municipal water
- HeatingForced air, gas
- CoolingCentral air
- WaterMunicipal water
- SewerMunicipal sewer
Costs and taxesTaxes $10,007 a year, HST included in the price
- Taxes, 2025$10,007 a year
- HSTHST included in the price
Included in the saleExisting kitchen and laundry appliances, furnace and central ac, light fixtures, storage sheds.tankless hot water heater, rear patio furniture, dining set and fire pit table can be included.
- IncludedExisting kitchen and laundry appliances, furnace and central ac, light fixtures, storage sheds.tankless hot water heater, rear patio furniture, dining set and fire pit table can be included.
Listing detailsC14150752, For Sale, Nov 4, 2026
- MLS® numberC14150752
- StatusFor Sale
- Listed onNov 4, 2026
- Days on market16
- UpdatedNov 13, 2026
- Possession2026-12-15 / Flexible
- Occupied byVacant
- Listing brokerageCHESTNUT PARK REAL ESTATE LIMITED
About this home
291 St Clair Avenue, Toronto (Rosedale-Moore Park), ON M4T 1P3
Welcome to 291 St Clair Avenue East, a detached 2-storey home in Moore Park situated on a deep 22 x 143-foot lot with an interlocking front yard driveway. The interior features an updated open-concept main floor with hardwood floors, a wood burning fireplace, and direct walkout access to a back terrace complete with a private sitting area with a custom pergola above. The layout provides 3 bedrooms upstairs, 3 bathrooms throughout, and a fully finished basement offering 2 additional rooms and functional flex space. Backing onto substantial depth in an established midtown school district, it offers a solid, versatile footprint with immediate live-in utility or scope for a buyer to personalize to their own taste. Steps to Whitney PS, OLPH and Branksome Hall. Seller has recently completed the following work- main floor hardwood, exterior stucco, hard landscaping of front yard parking area, rear pergola. Inspection available.
Book a viewing
Around this home
Daily convenience, out of 100, from the distances below
Schools nearby
School rating, out of 10.
Helpful calculators
Your HOMEH agent

"Priced 3% over the Hestimate. I would see it this week."