

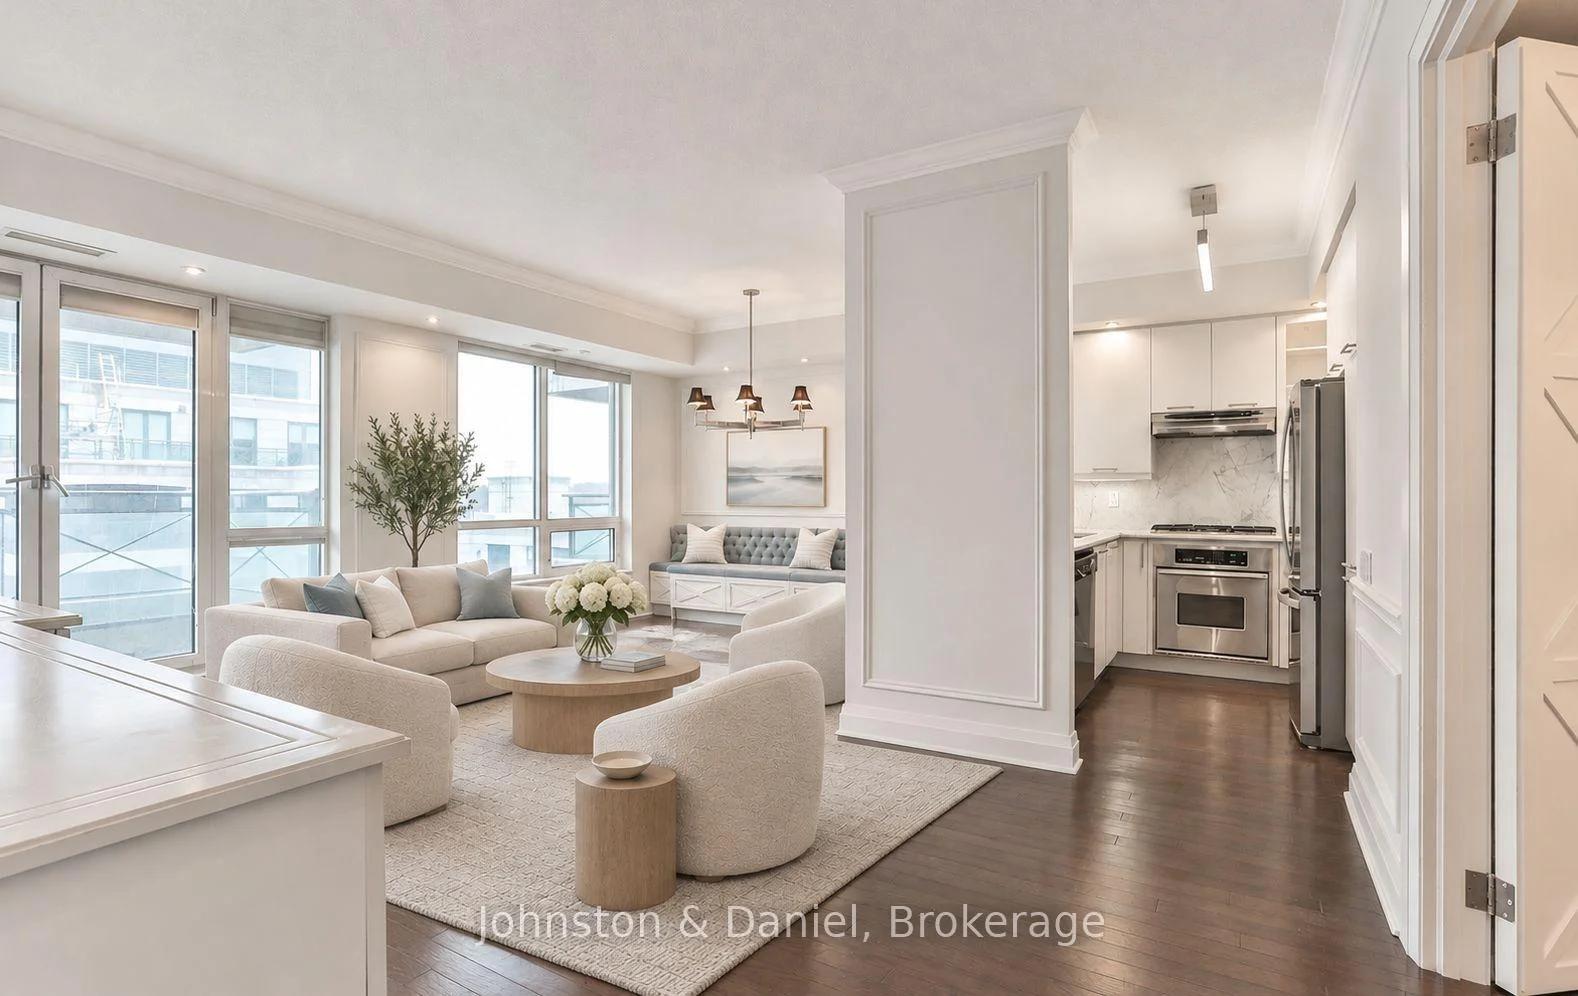
Unit 911, 25 Scrivener Square
Unit 911, 25 Scrivener Square
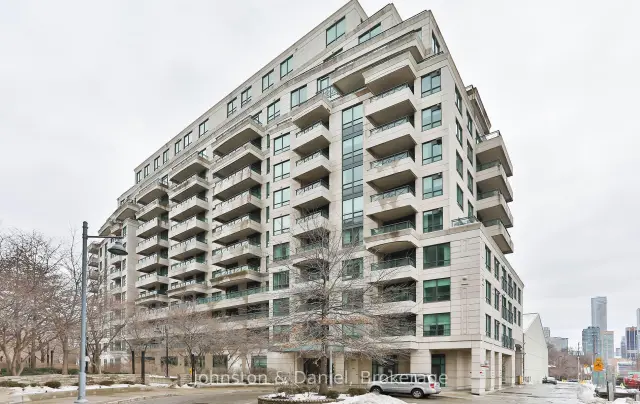
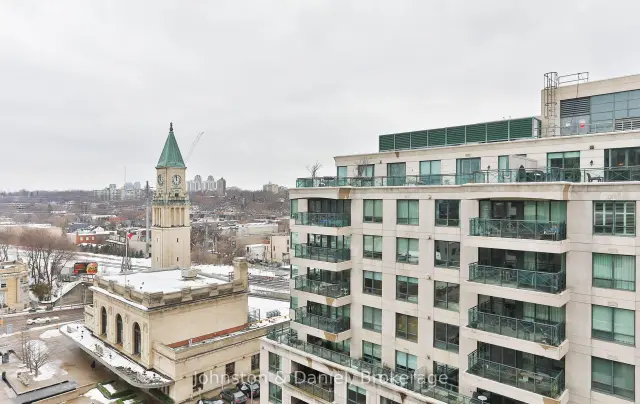
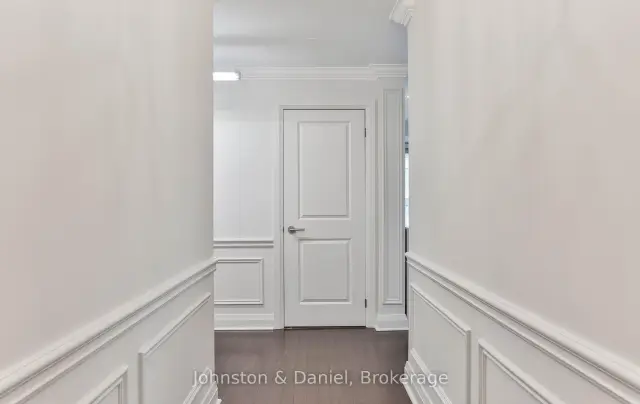
 See all 34 photos
Included in condo fee: Heat, Water, Central air, Parking, Building Insurance, Common Elements, Cable TV
Facts and features
- ExposureNorth east
- LaundryEnsuite
- LockerExclusive
- BalconyTerrace
- Central air
- Concierge
- Gym
- Party room/meeting room
The homeCondo Apartment, Apartment, 1,200–1,399 sq ft
- TypeCondo Apartment
- StyleApartment
- Living space1,200–1,399 sq ft
- BasementNone
- ExposureNorth East
InsideEnsuite, main level, Carpet free, Concierge/security
- LaundryEnsuite, main level
- FeaturesCarpet free
- SecurityConcierge/security
- Rooms above ground6
- Bedrooms2 + 1 in the basement
- Bathrooms2
- Kitchens1
OutsideConcrete, Terrace
- ExteriorConcrete
- BalconyTerrace
Parking and locker2 Parking, Underground, Parking type Owned
- Spaces2 Parking
- GarageUnderground
- Parking typeOwned
- DrivewayUnderground
- Spot60
- LockerExclusive
- Locker number141
- Locker levelB
BuildingThornwood II Condos, Storeys 13, Units 135
- NameThornwood II Condos
- Storeys13
- Units135
- Registered2004
- Condo corporation1614
- AmenitiesConcierge, guest suites, gym, party room/meeting room, visitor parking
- PetsAllowed
Heating, water and powerHeat pump, gas, Central air
- HeatingHeat pump, gas
- CoolingCentral air
Costs and taxesTaxes $10,551 a year, Condo fee $1,573 a month, Cac included, heat included, building insurance included, common elements included, parking included, water included, cable tv included
- Taxes, 2026$10,551 a year
- Condo fee$1,573 a month
- Fee includesCac included, heat included, building insurance included, common elements included, parking included, water included, cable tv included
- HSTHST included in the price
Included in the saleGas range, range hood, microwave, dishwasher, fridge, washer and dryer, all heating and cooling equipment, all electric light fixtures, existing window coverings., Any items belonging to the tenant.
- IncludedGas range, range hood, microwave, dishwasher, fridge, washer and dryer, all heating and cooling equipment, all electric light fixtures, existing window coverings.
- Not includedAny items belonging to the tenant.
NearbyPark, public transit, ravine, school
- Close toPark, public transit, ravine, school
Listing detailsC14149356, For Sale, Nov 4, 2026
- MLS® numberC14149356
- StatusFor Sale
- Listed onNov 4, 2026
- Days on market16
- UpdatedNov 19, 2026
- Possession2027-03-01 / 90+ days
- Occupied byTenant
- Listing brokerageJohnston & Daniel
About this home
Unit 911, 25 Scrivener Square, Toronto (Rosedale-Moore Park), ON M4W 3Y6
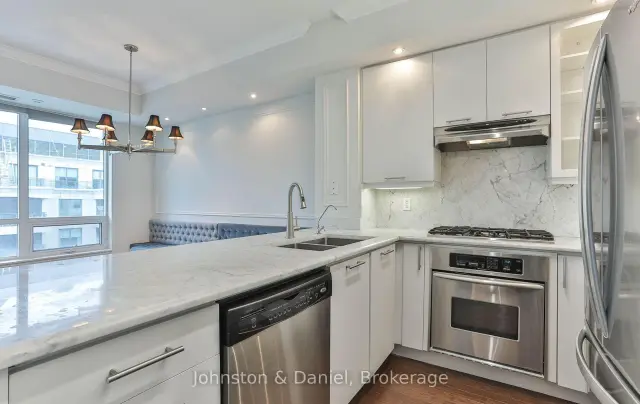
Enjoy the best of Rosedale living in this beautifully appointed 2+1 bedroom suite at Thornwood II, where sophisticated design, everyday comfort and an unbeatable location come together. With generous living space, thoughtful built-ins and a balcony stretching almost the full length of the suite, this is a home that makes city living feel effortless. The bright, open-concept living and dining area is perfect for everything from quiet evenings at home to hosting friends for dinner. Custom built-in seating and entertainment cabinetry add both style and function, while expansive windows fill the space with natural light. The modern kitchen features quartz countertops, a marble backsplash, stainless steel appliances, a gas range and plenty of storage, all overlooking the dining area and balcony beyond.The spacious primary bedroom offers a peaceful retreat, complete with built-in storage, a walk-in closet and a five-piece ensuite. A second bedroom opens directly onto the balcony, while the versatile den, with double closets, makes an ideal home office, guest room or additional bedroom. A second bathroom adds everyday convenience. There's underground parking for 2 cars as well as an owned storage locker. Step outside onto your expansive north and west-facing balcony to enjoy fresh air and neighbourhood views, or head out to explore one of Toronto's most desirable communities. You're just steps from the Summerhill's favourite cafés, restaurants and boutiques, including Terroni on Price Street, and nearby The James boutique shops like Nutbar, Pisces Gourmet and Mamakas Taverna. Ramsden Park and nearby green spaces offer a welcome escape, whether you're out for a morning run or walking the dog. With Summerhill subway station a short stroll away and easy access to downtown, this is a rare opportunity to enjoy the charm of an established Rosedale neighbourhood without giving up the convenience of city life. Currently furnished with tenants belongings.
Book a viewing
Know more about Thornwood II Condos
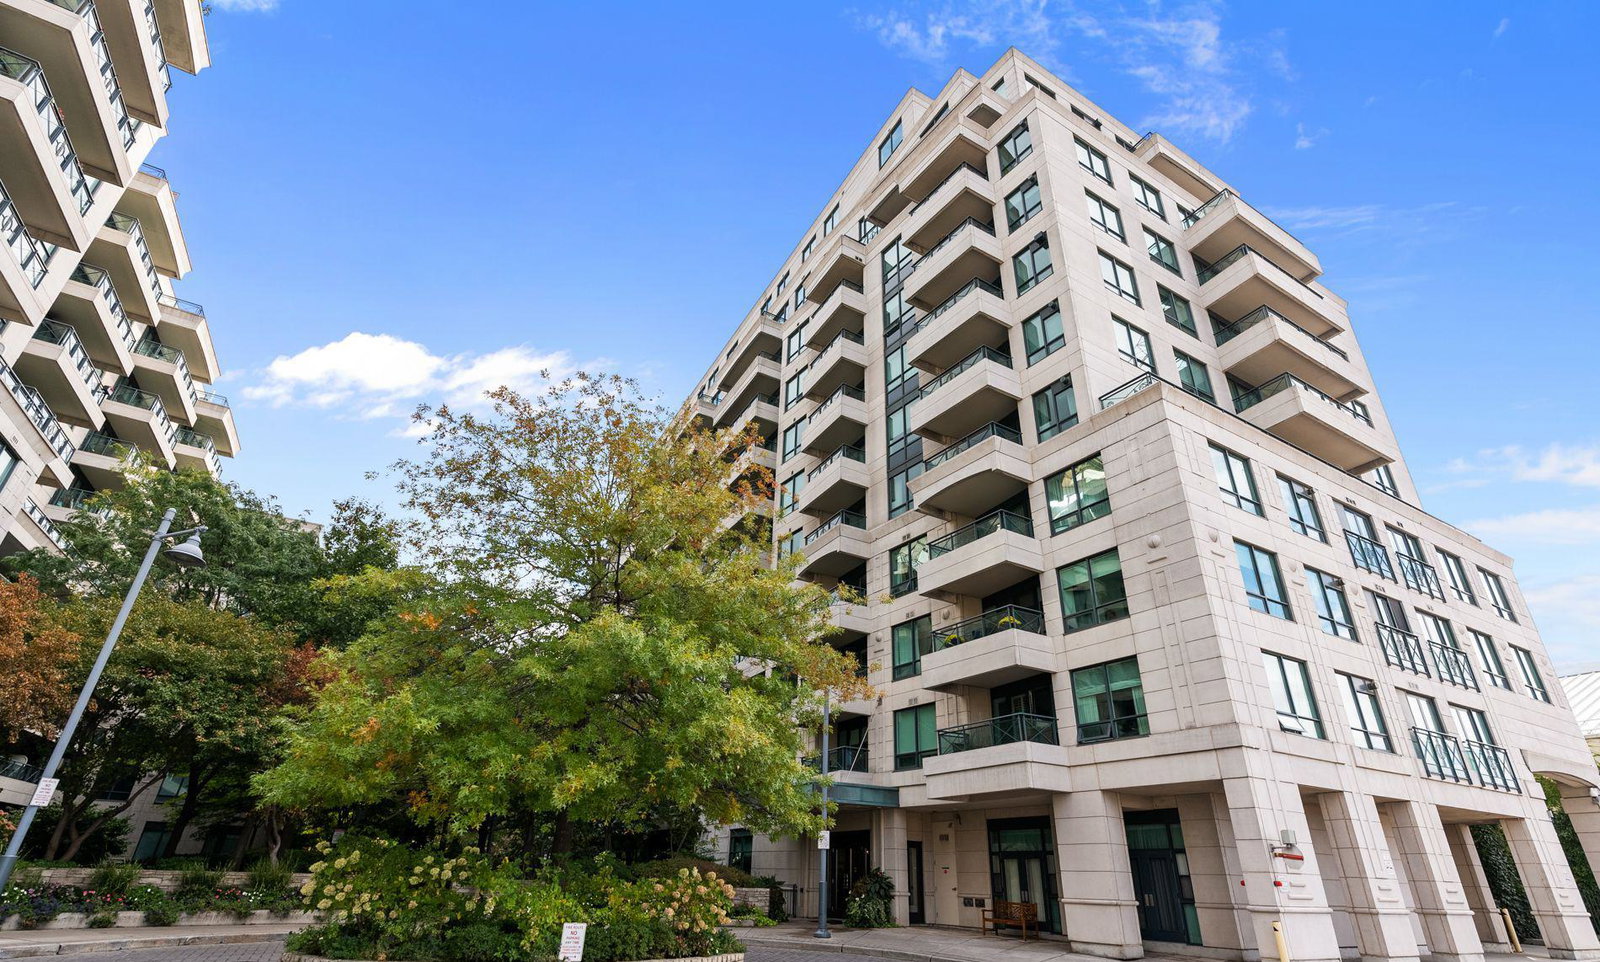
Condo building · 25 Scrivener Square
Thornwood II Condos is a 13-storey condo with 135 suites, built in 2004 by Cresford Developments. Right now 3 for sale are on the market here.
- 13storeys
- 135suites
- $1,212/sq ft
- 2004built
No similar units for sale in Thornwood II Condos right now.
Around this home
Daily convenience, out of 100, from the distances below
Schools nearby
School rating, out of 10.
Helpful calculators

Your HOMEH agent
"Priced 3% over the Hestimate. I would see it this week."