
43 Whitehall Road
Toronto (Rosedale-Moore Park), ON M4W 2C5
- 4Bedrooms
- 4Bathrooms
- 2Garage
- 3000–3500Sq Ft
- $15,082Tax
- 38×125 ftLot Size
 Estimated Value:$4,006,030See Free Estimate Report

Sale & Price History for 43 Whitehall Road, Toronto, Rosedale-Moore Park
| Start Date | End Date | Price | Event | MLS# |
|---|---|---|---|---|
| No listing history available | ||||
Real estate boards require you to or to see the full details of this property.
*Sold prices and complete sale & price history are regulated data. Under the Trust in Real Estate Services Act, 2002 (TRESA) and the rules of the Real Estate Council of Ontario (RECO), and pursuant to the Multiple Listing Service® rules of the Canadian Real Estate Association (CREA) and the Toronto Regional Real Estate Board (TRREB), this information may be shown only to registered users who have agreed to the applicable terms of use (a Virtual Office Website, or "VOW," arrangement). HOMEH Inc., Brokerage therefore provides it to signed-in members only. Creating an account is free and takes under a minute.
About 43 Whitehall Road, Toronto, Rosedale-Moore Park
Summarized Description
- Rare offering in coveted Rosedale location
- Over 4,500 square feet of potential
- Fully permitted third floor and basement
- Impeccably finished with modern sensibility
- Four bedrooms and four bathrooms
- Flexibility for income potential
- Close to top-rated public and private schools
- Stroll to Summerhill's shops and cafés
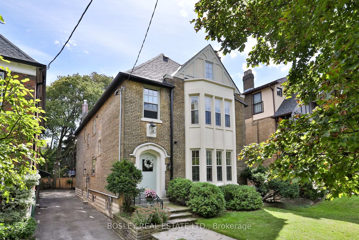
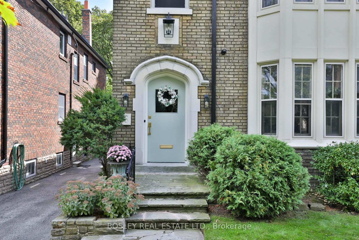
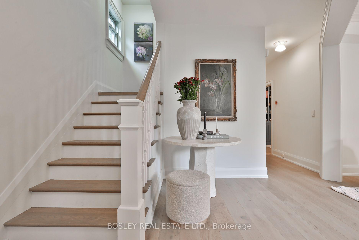
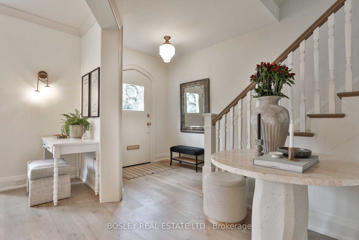
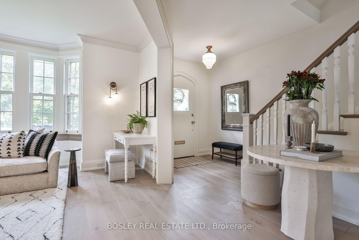
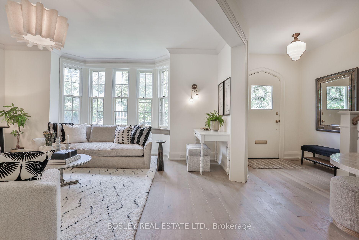
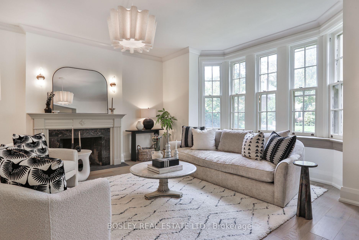
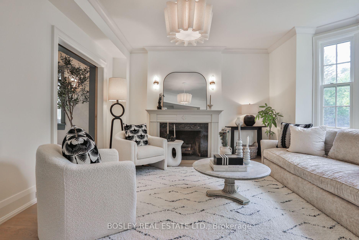
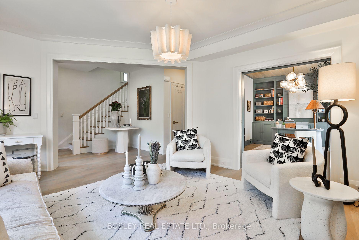
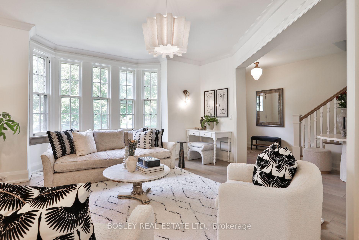
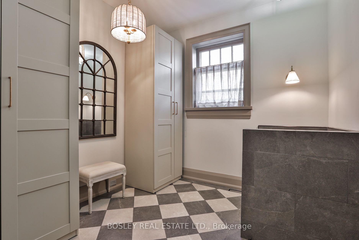
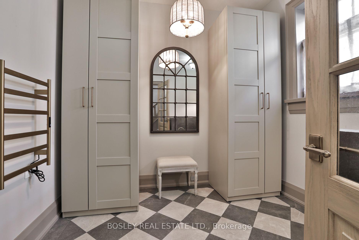
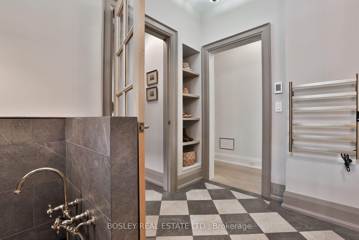
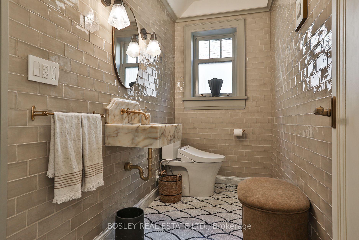
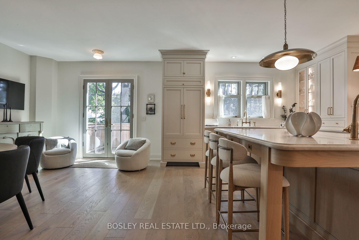
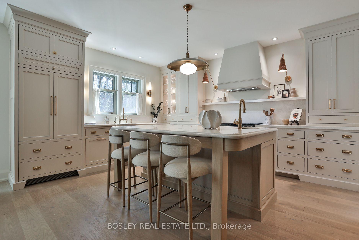
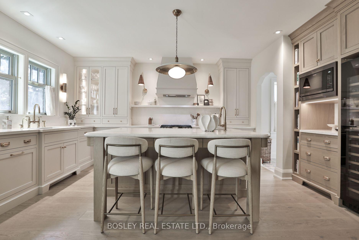
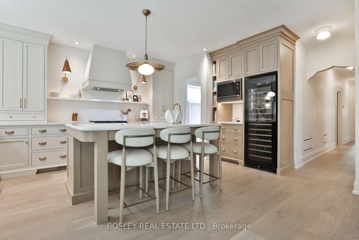
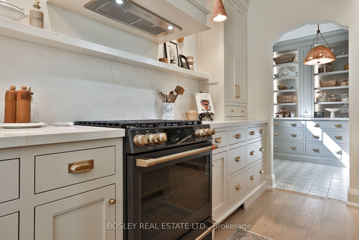
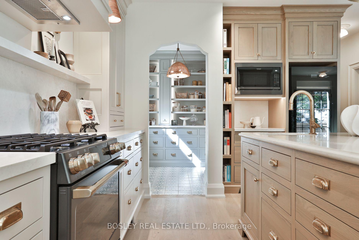
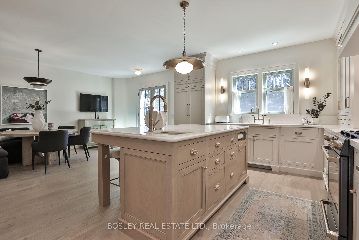
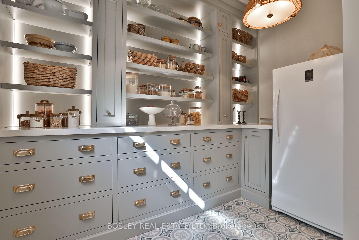
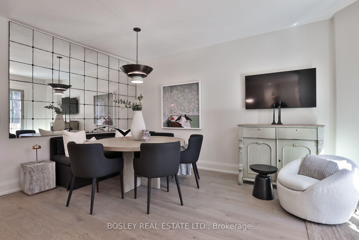
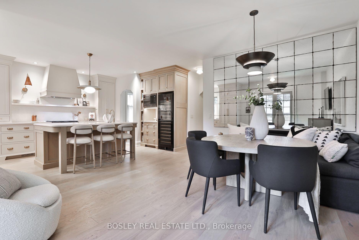
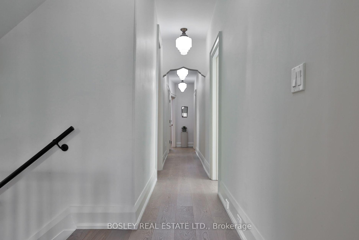
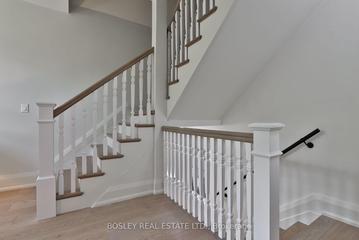
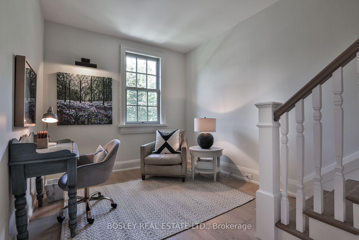
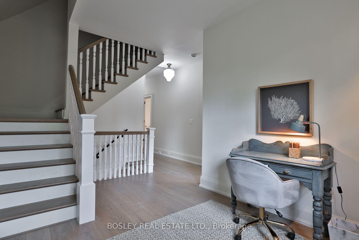
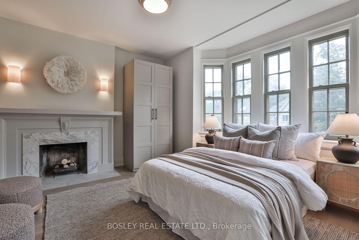
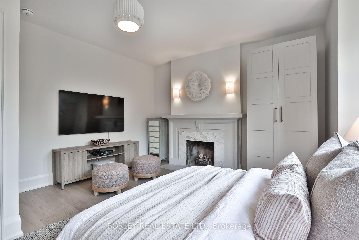
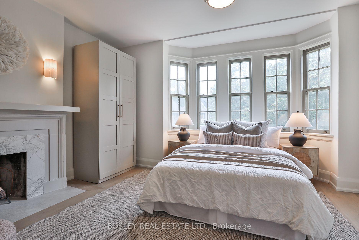
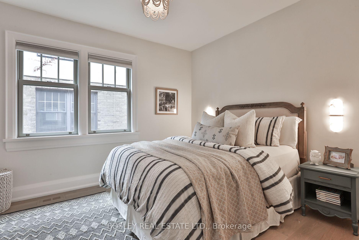
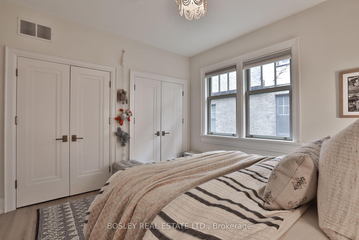
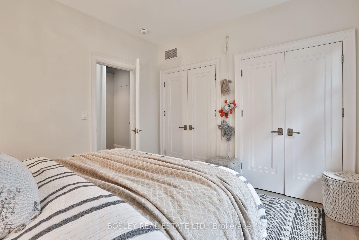
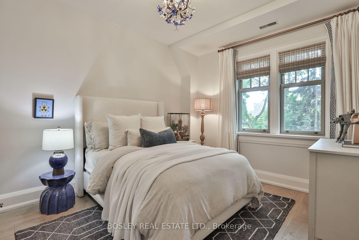
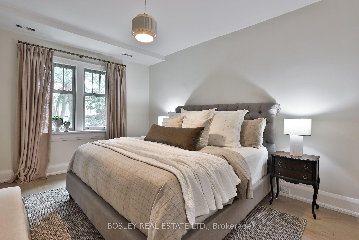
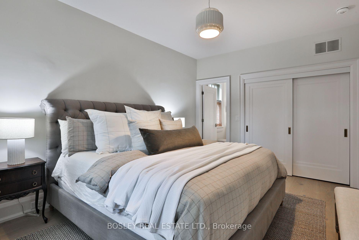
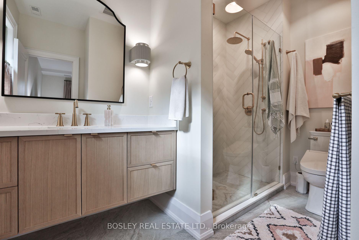
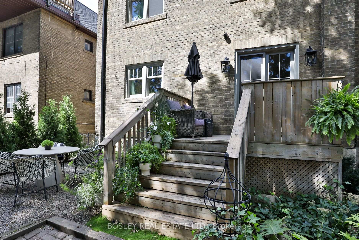
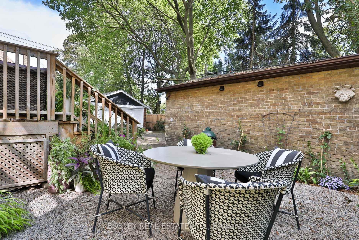
Tucked along one of Rosedale's most coveted streets, 43 Whitehall Road is a rare offering: an impeccably finished residence with the pedigree of the neighbourhood and the flexibility today's most discerning buyers are looking for. Beyond the classic façade, over 3,000 square feet of beautifully appointed living unfolds across two finished levels - four bedrooms, four bathrooms, and interiors finished to an exacting standard, where timeless architecture meets a considered, modern sensibility. What truly sets this home apart is what comes next. A fully permitted and roughed-in third floor and basement add an additional 1800 square feet - waiting for the next owner's own touches. It's a rare canvas: the freedom to enjoy the home as it is, a grand single-family residence, or to thoughtfully introduce income potential. The vision is approved; the possibilities are yours. All told, that's over 4,500 square feet of potential on one of Toronto's most distinguished streets - impeccably finished today, and ready to become entirely your own. And the location is second to none. Enjoy a quick stroll to the shops and cafés of Summerhill, and settle into one of the city's most sought-after school catchments - served by top-rated public and private schools including Whitney Junior Public School, Our Lady of Perpetual Help, and Branksome Hall. This is Rosedale living with room to dream - a distinguished address, exquisitely finished, and ready for its next chapter.
Key Facts & Features
Property Costs
- Annual Property Tax Amount
- $15,082
- Land Transfer Tax Fee
- $182,890
Rental Items
- Rental Equipment
- N/A
- Basement Type
- Unfinished, Separate Entrance
Interior Features
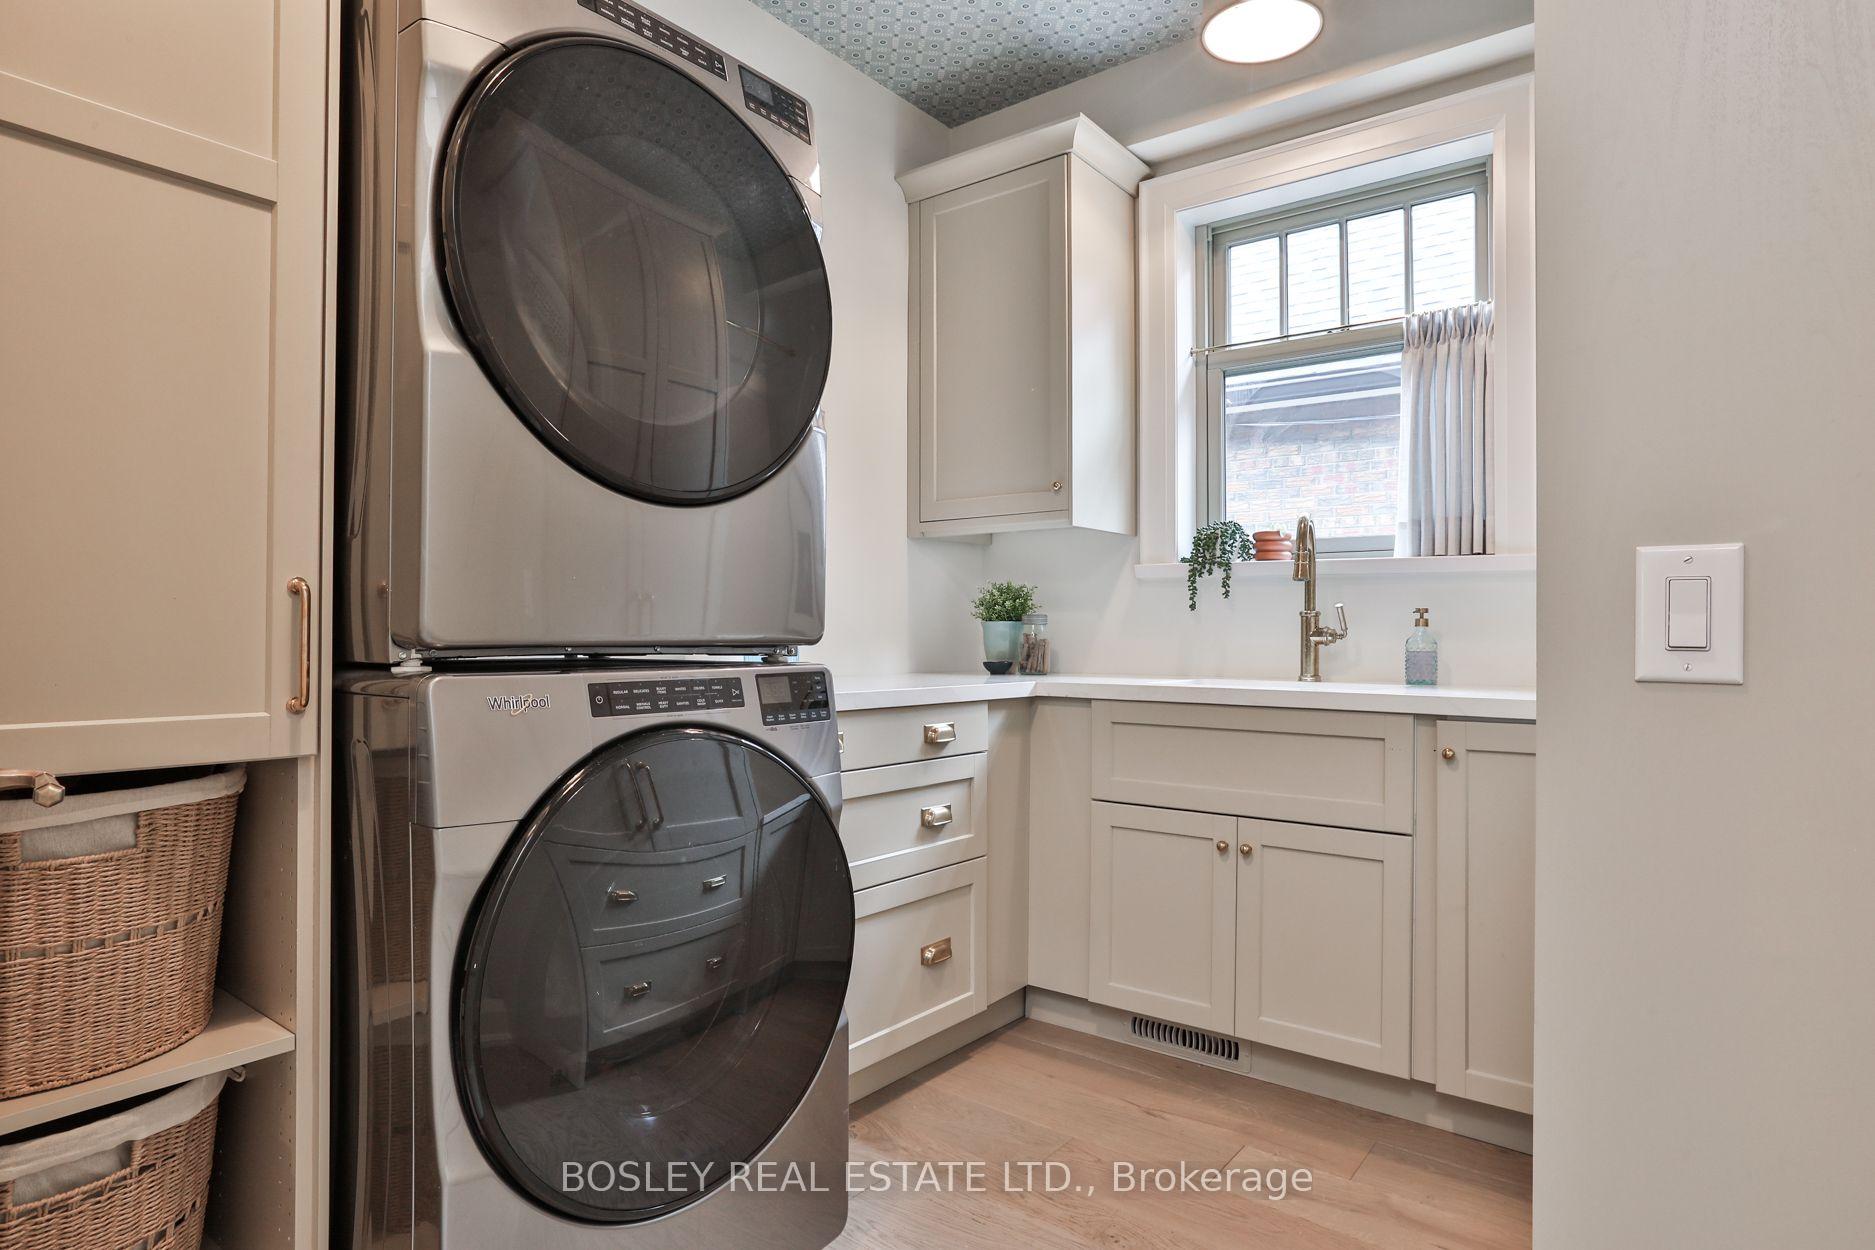
- Laundry Level
- Upper Level
- Interior Extras
- Auto Garage Door Remote, Bar Fridge
- Security Features
- Security System
- Fireplace/Stove
- Yes
- Fireplace Features
- Natural Gas
- Elevator
- No
Exterior Features
- Pool
- None
- Property Features
- Library, Public Transit, School, School Bus Route
- Other Structures
- Additional Garage(s)
Building
- Building Type
- Detached
- Building Style
- 3-Storey
- Approx Age
- 100+
Construction
- Exterior Finish
- Brick
- Roof
- Asphalt Shingle
- Foundation Details
- Concrete Block
- Special Designation
- Unknown
Lot
- Lot Front
- 38.00 ft
- Lot Depth
- 125.00 ft
Inclusions
- Inclusions
- Please see the full list of inclusions in the attachments.
Exclusions
- Exclusions
- Antique chandelier in east bedroom and pendant in dining room.
Parking & Garages
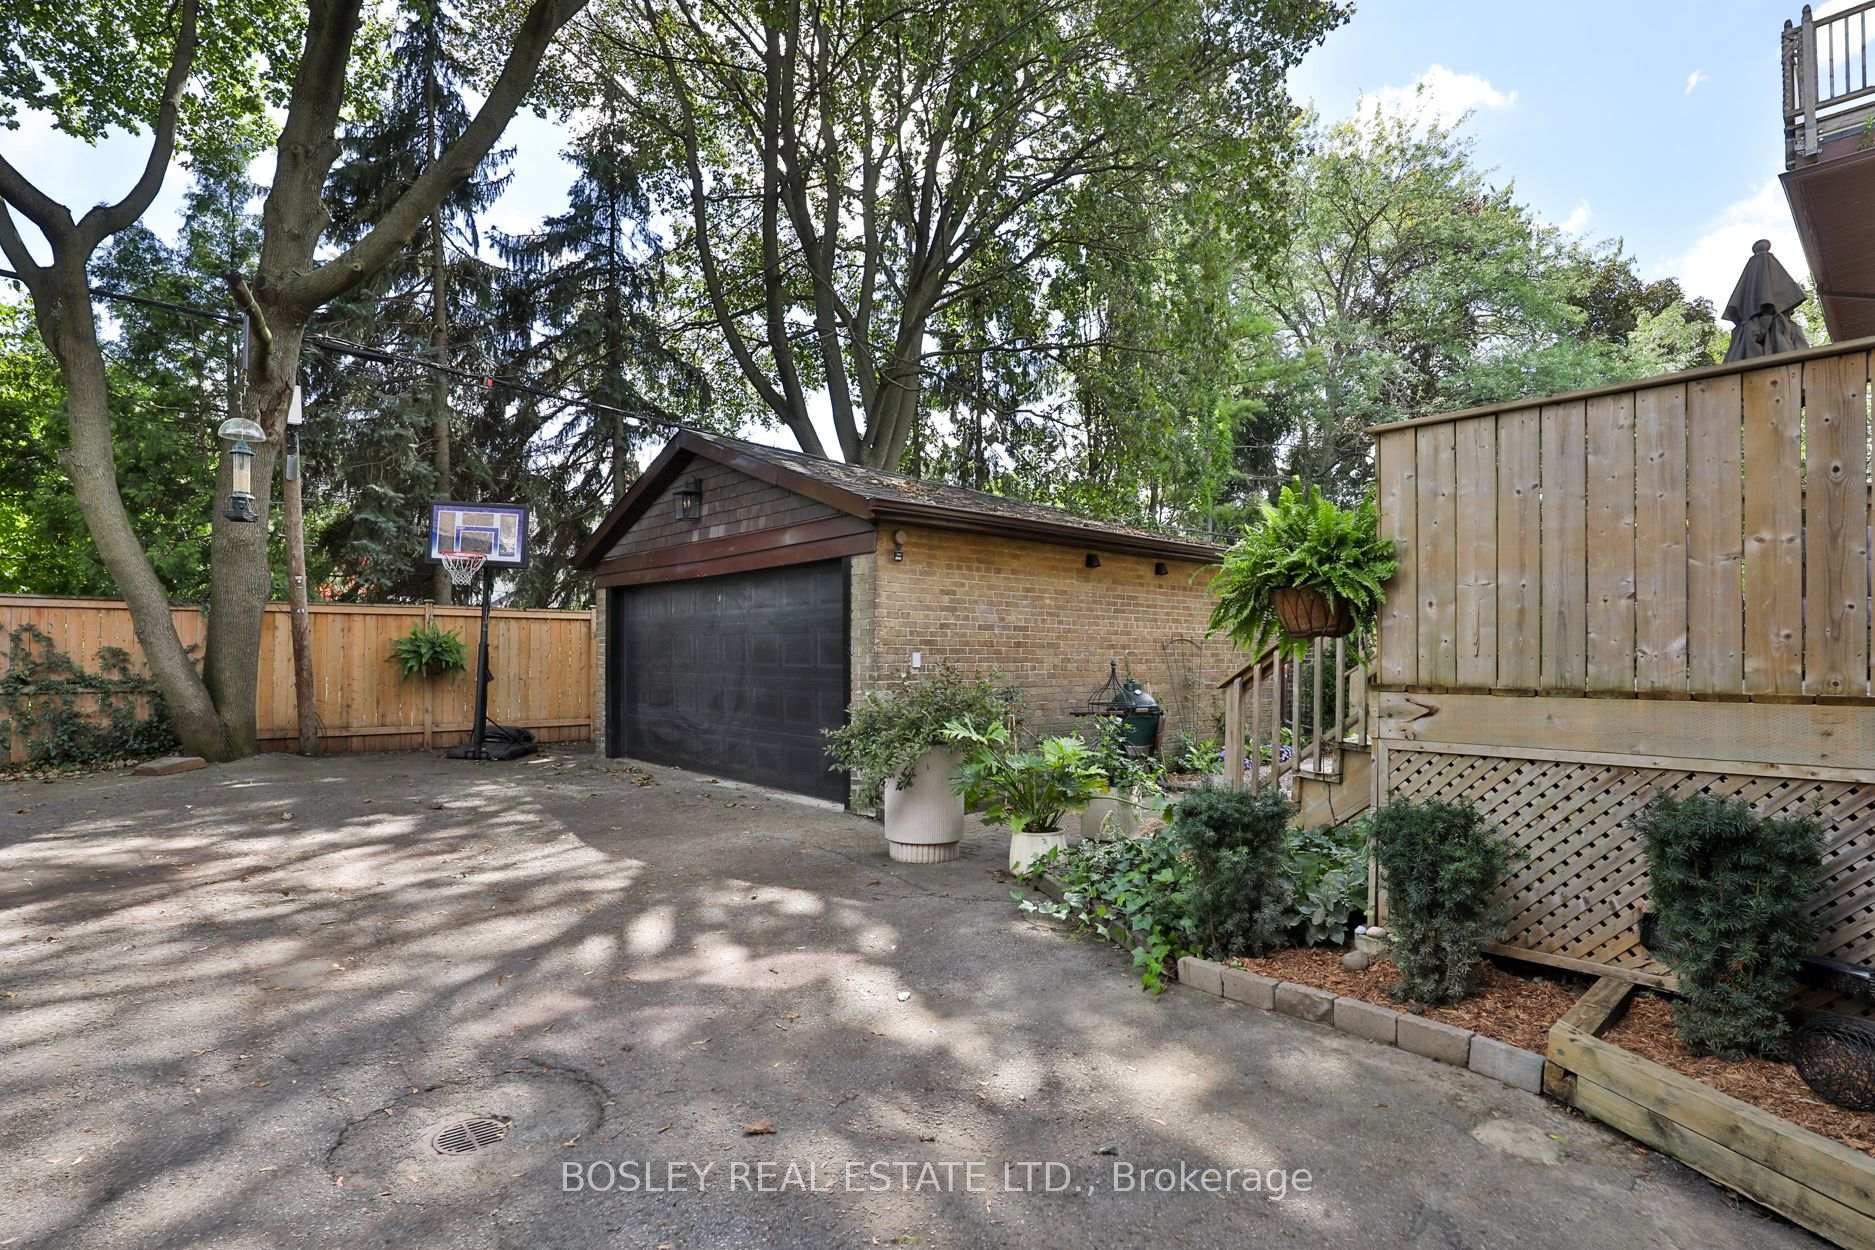
- Garage Type
- Detached
- Garage Spaces
- 2
- Parking Spaces
- 1
- Total Garage And Parking Spaces
- 3
Heating & Cooling
- Heat Source
- Gas
- Heat Type
- Forced Air
- Air Conditioning
- Central Air
- Water
- Municipal
- Sewers
- Sewer
- Natural Gas
- Yes
- Hydro
- Yes
- Cable
- Yes
- Telephone
- Available
- Bedrooms
- 4
- Washrooms
- 4
- Kitchens
- 1
- Family / bonus room
- Yes
Room sizes
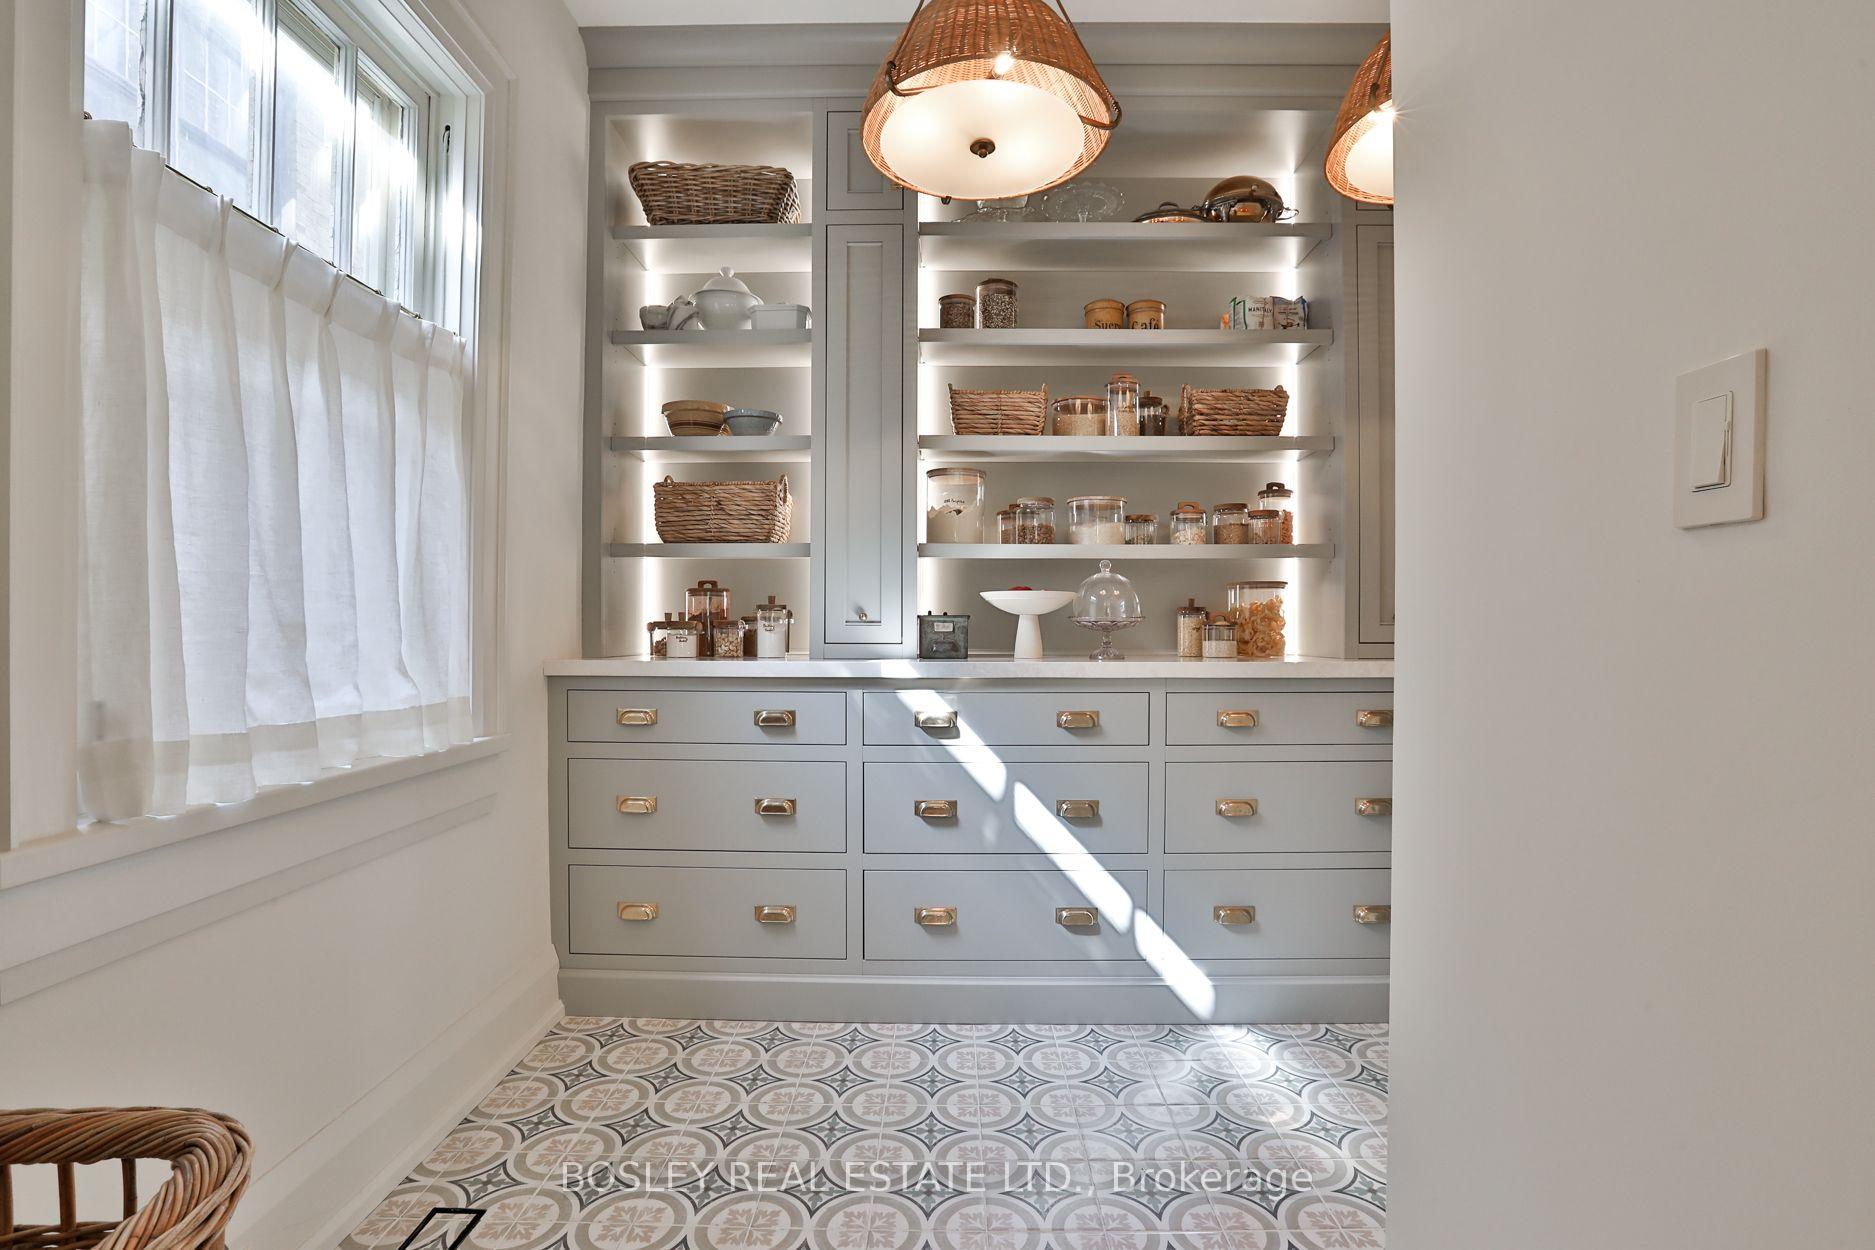
- Pantry—Main level, Custom Counter, Tile Floor
- Primary Bedroom—Second level, Double Closet, Hardwood Floor, 3 Pc Ensuite
- Bedroom 4—Second level, Closet, Fireplace, Bay Window
- Mud Room—Main level, Closet Organizers, Stone Floor
- Bedroom 2—Second level, Closet Organizers, Hardwood Floor
- Kitchen—Main level, W/O To Deck, Marble Counter, Combined w/Dining
- Bedroom 3—Second level, Closet Organizers, Hardwood Floor
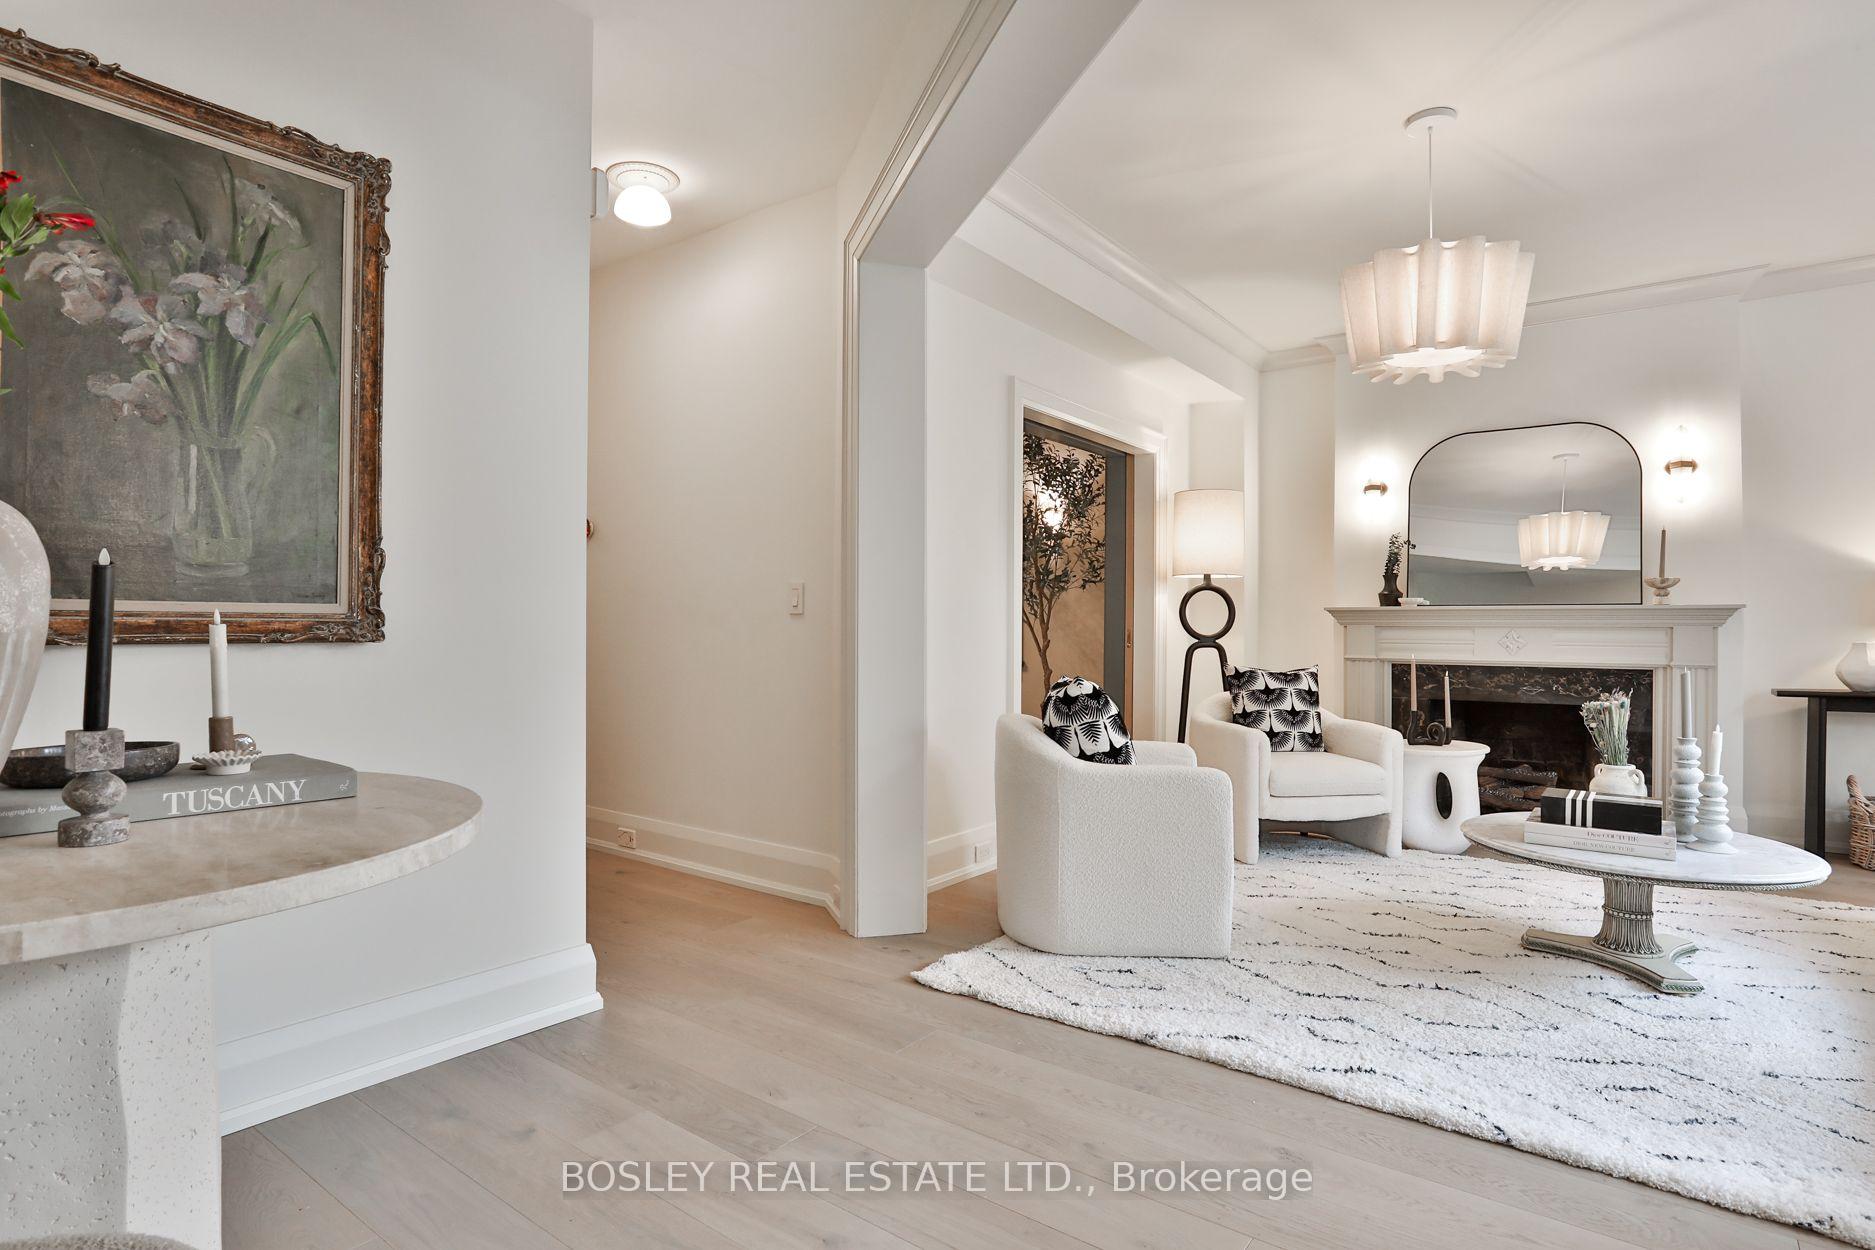
- Living Room—Main level, Bay Window, Hardwood Floor, Fireplace
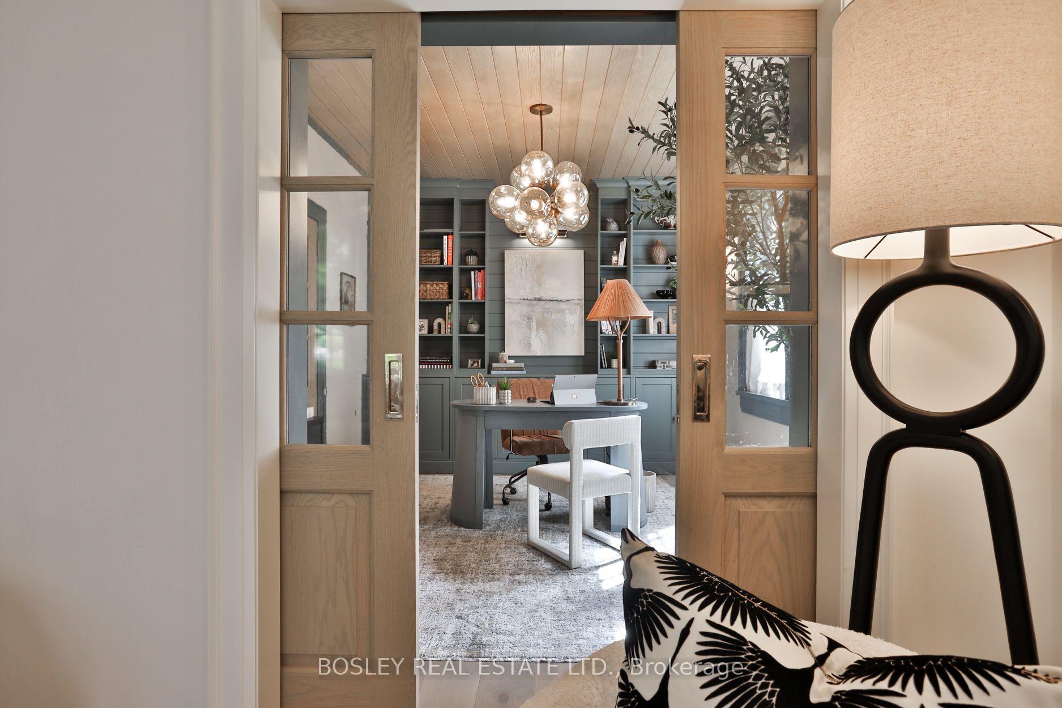
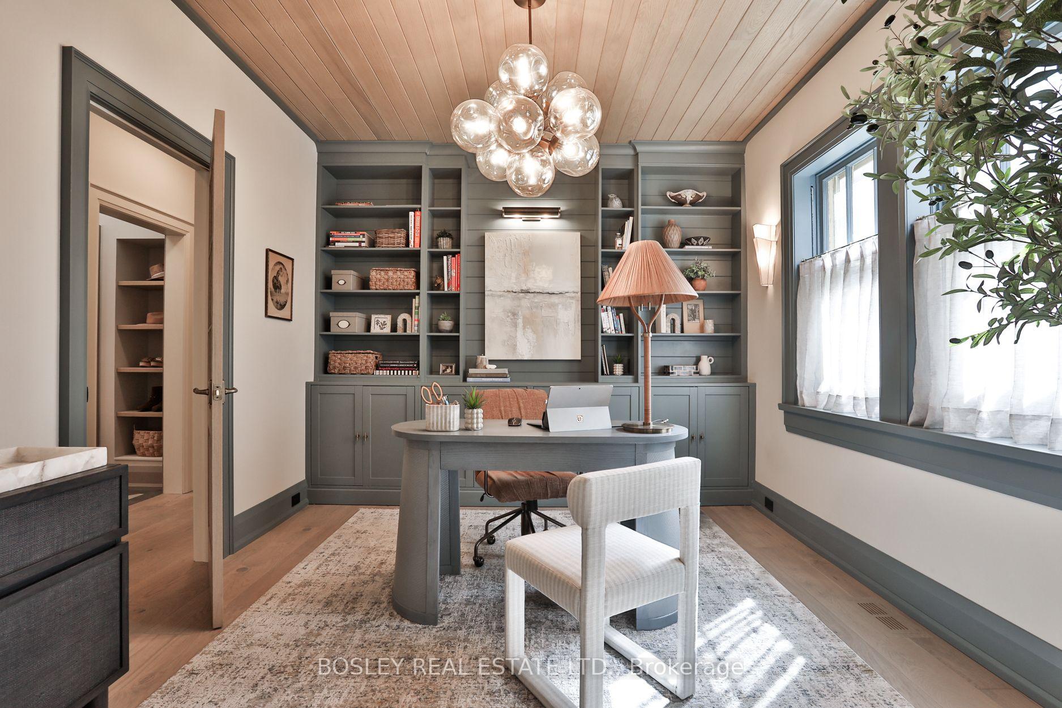
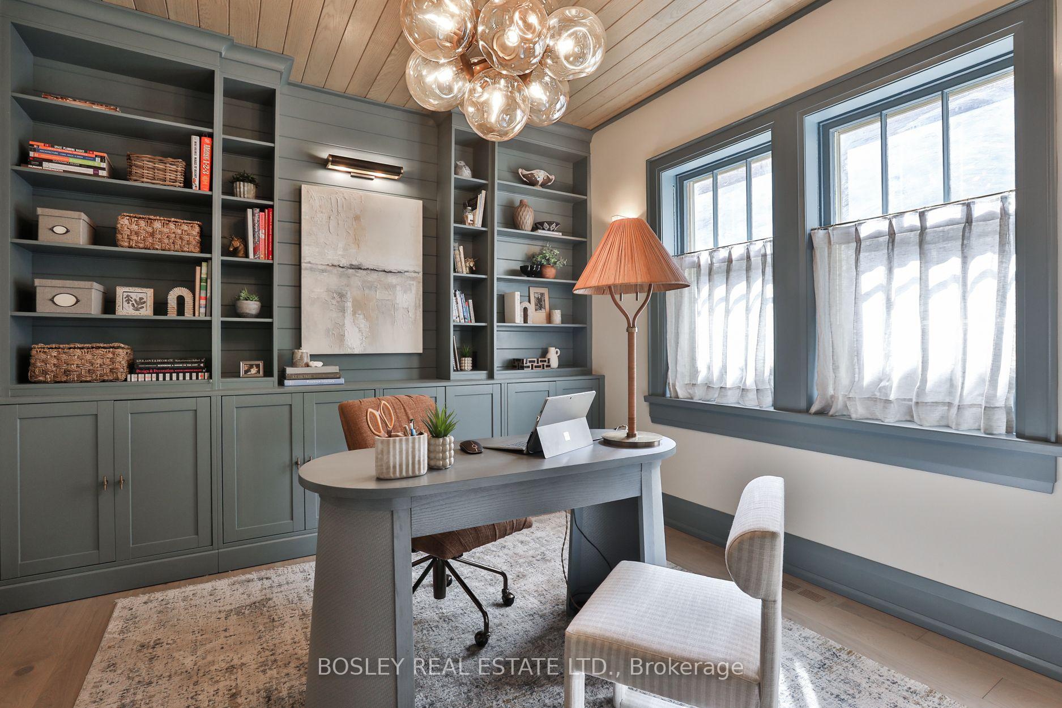
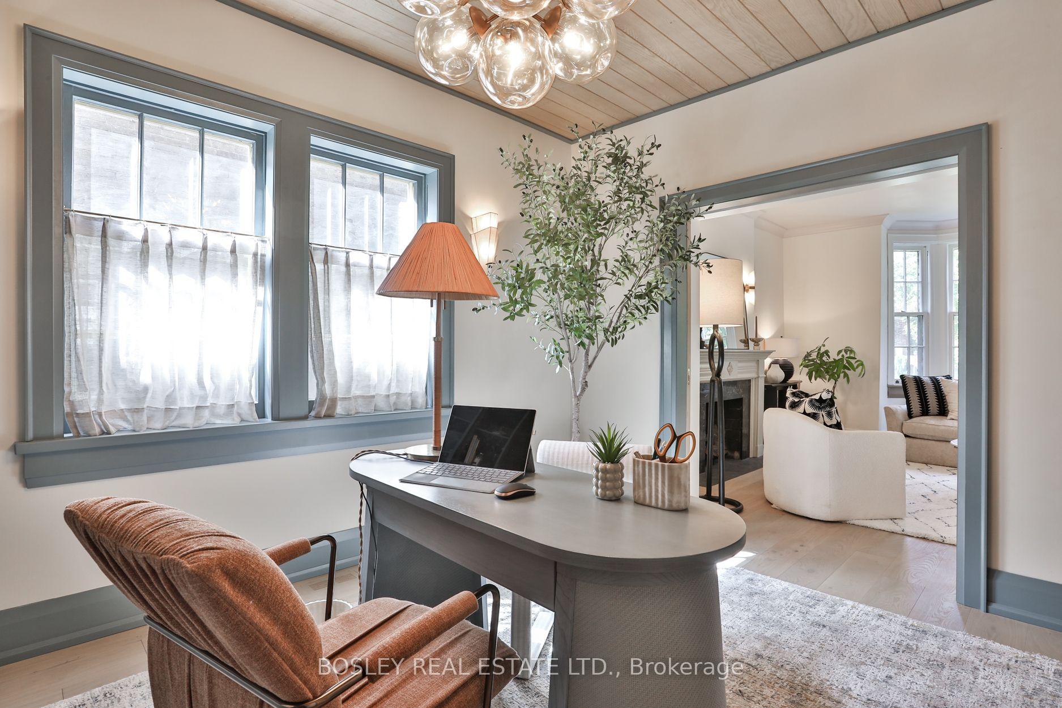
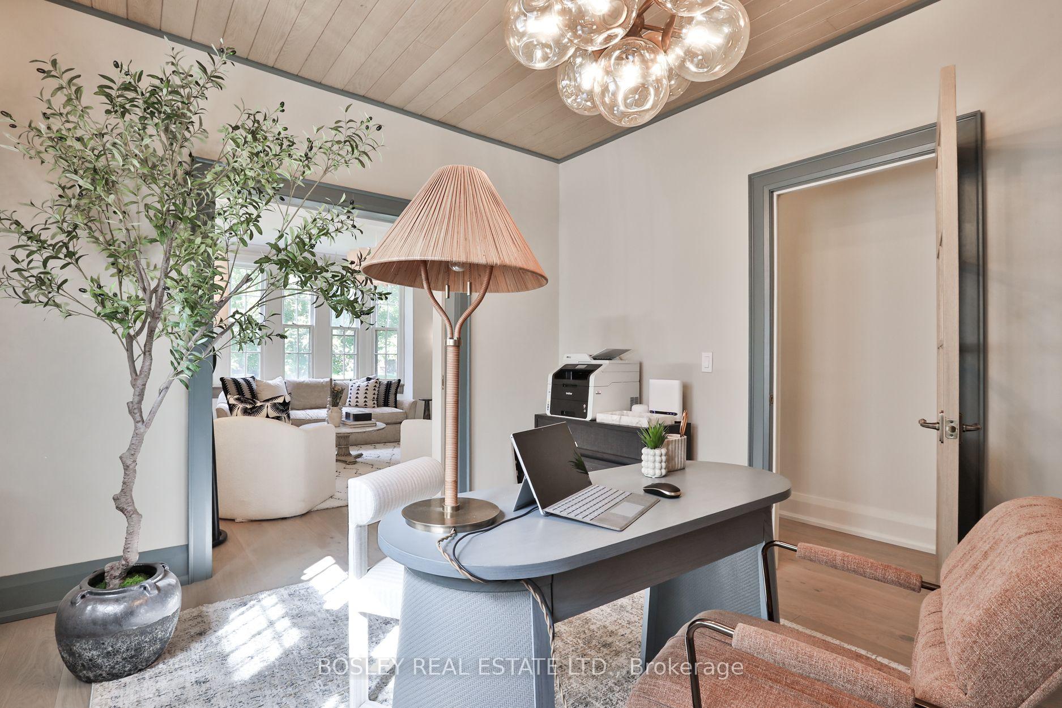
- Office—Main level, B/I Bookcase, Pocket Doors, Hardwood Floor
- Laundry—Second level, Hardwood Floor, Separate Room
Washrooms
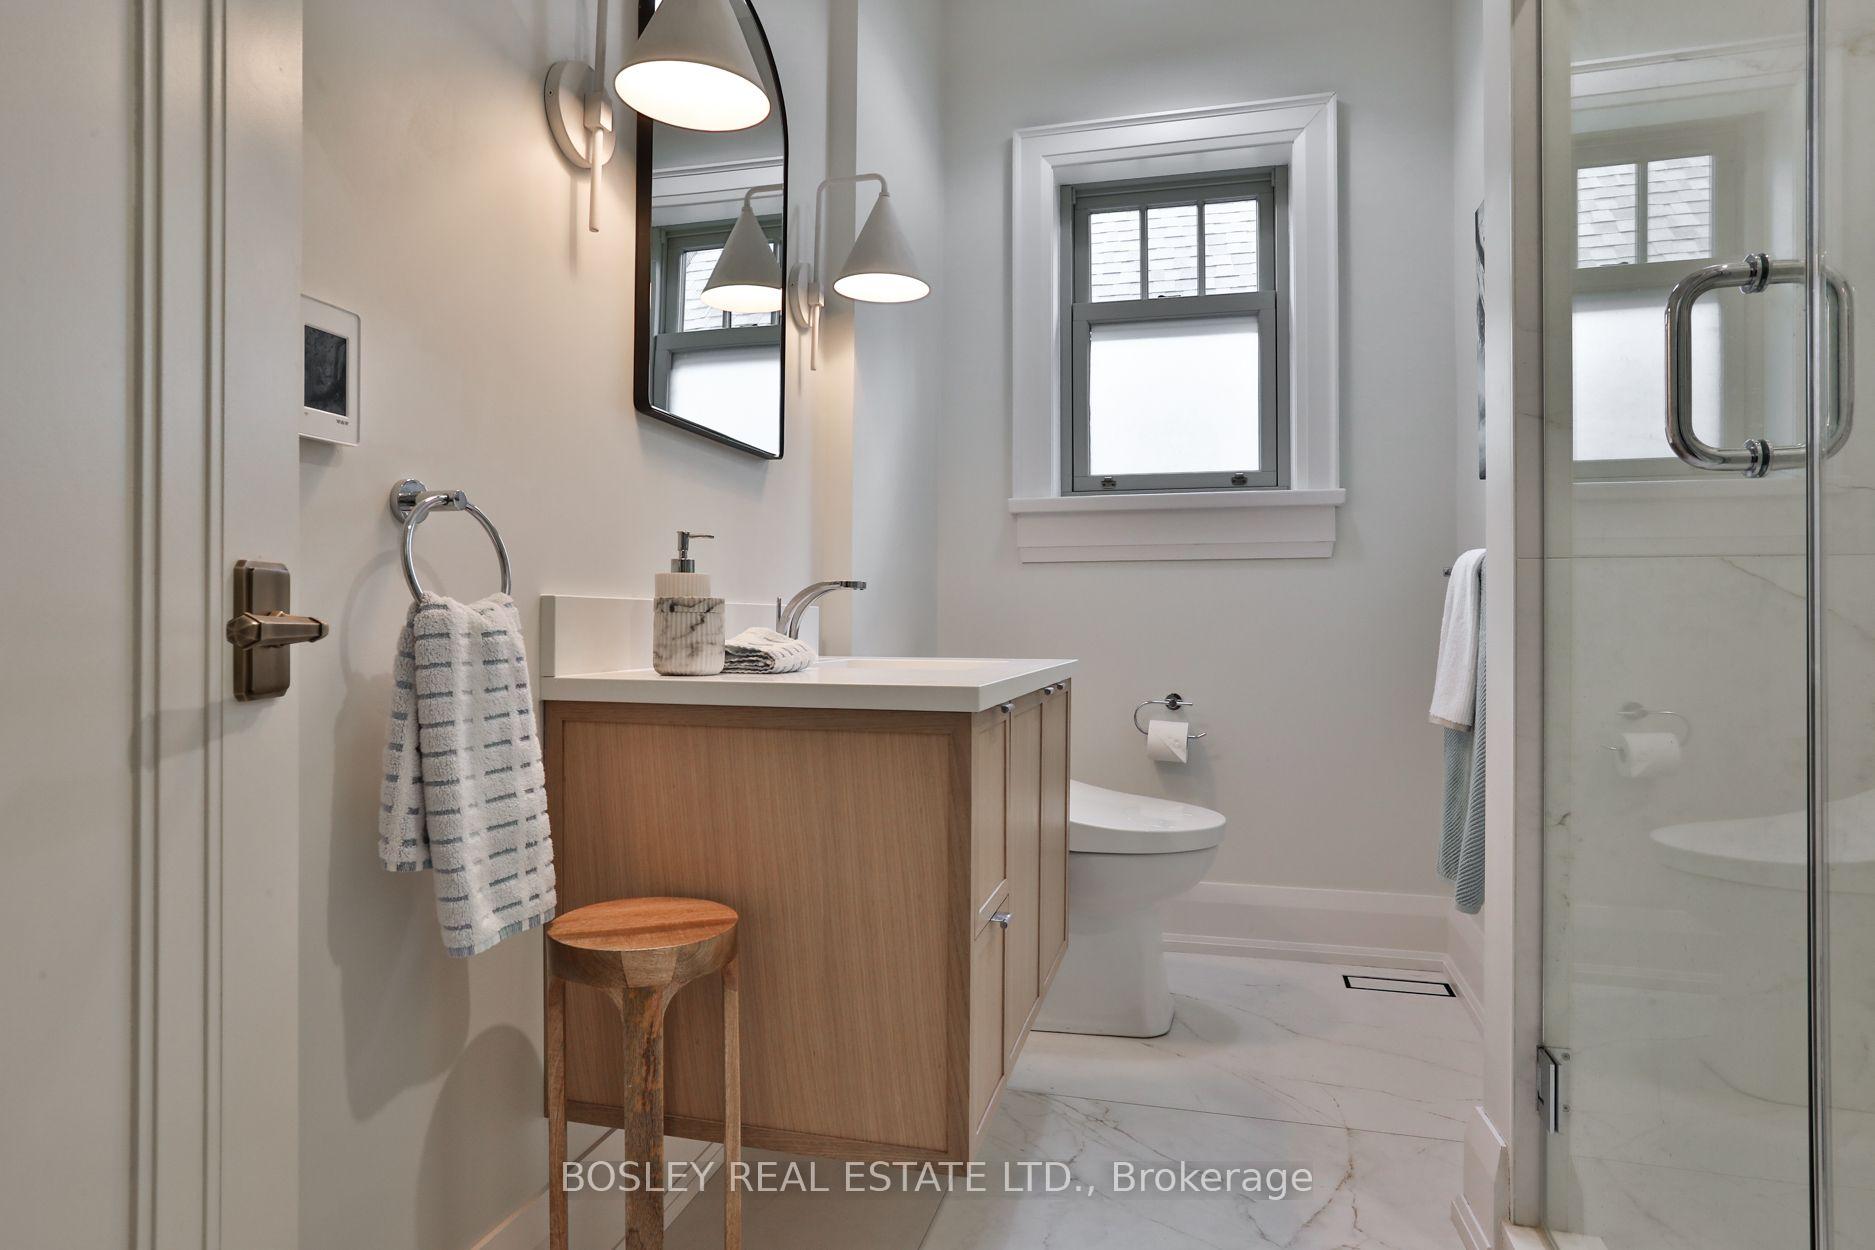
- 3-piece, Second
- 3-piece, Second
- 2-piece, Ground
- 2-piece, Basement
- Municipality
- Toronto
- Neighbourhood
- Rosedale-Moore Park
- Main cross streets
- Mount Pleasant & Whitehall
- Directions
- Mount Pleasant & Whitehall
- Waterfront
- None
- MLS® number
- C13787722
- Data source
- Toronto Regional Real Estate Board
- Listed on
- 2026-09-15
- Updated on
- 2026-10-14
- Days on market
- 32 days
- Possession type
- Flexible
- Co-op commission
- 2.5% +HST
- Seller
- Listed by
- BOSLEY REAL ESTATE LTD.
Home Market Value
Current home valuation for 43 Whitehall Road, Toronto, Rosedale-Moore Park, Toronto, ON. Listed for $3,999,000
HOMEH Estimate
$4,006,030
Estimated Sales Range
$2,403,618 - $5,608,442
HOMEH Estimate for 43 Whitehall Road, Toronto, Rosedale-Moore Park
Calculated with a real agent's CMA method — 45+ years of experience, codified. Not an AI guess.
For the owner
Is this your home? Track its value.
Get this home's HOMEH Estimate by email once a month, with how many homes are for sale around you.
Mortgage Payment Calculator
Compare up to 4 down payment scenarios
20% required for homes $1.5M or more
$799,800
| Scenario 1 | Scenario 2 | Scenario 3 | Scenario 4 | |
|---|---|---|---|---|
−Down payment | % $ | % $ | % $ | % $ |
+CMHC insurance | $0 | $0 | $0 | $0 |
=Total mortgage | $3,199,200 | $2,999,250 | $2,799,300 | $2,599,350 |
Amortization | ||||
Mortgage rate | % | % | % | % |
| Payment frequency | ||||
=Mortgage payment | $15,620monthly | $14,644monthly | $13,668monthly | $12,691monthly |
Land Transfer Tax
$86,450
$96,440
$182,890
Around this home
Data provided by OpenStreetMap & Fraser Institute School Rankings
Ask HOMEH
New!Hi there!
👋Text or call (416) 301-9001
Recommended for you
Based on homes you've looked at.
No recommended properties found.
Nearby similar homes
No nearby properties found.
More real estate resources
Other homes nearby
Explore this area
No nearby listings available.