
132 Glen Road
Toronto (Rosedale-Moore Park), ON M4W 2W3
- 5+1Bedrooms
- 5Bathrooms
- 1Garage
- 3500–5000Sq Ft
- $25,759Tax
- 55×160 ftLot Size
 Estimated Value:$5,528,340See Free Estimate Report

Sale & Price History for 132 Glen Road, Toronto, Rosedale-Moore Park
| Start Date | End Date | Price | Event | MLS# |
|---|---|---|---|---|
| No listing history available | ||||
Real estate boards require you to or to see the full details of this property.
*Sold prices and complete sale & price history are regulated data. Under the Trust in Real Estate Services Act, 2002 (TRESA) and the rules of the Real Estate Council of Ontario (RECO), and pursuant to the Multiple Listing Service® rules of the Canadian Real Estate Association (CREA) and the Toronto Regional Real Estate Board (TRREB), this information may be shown only to registered users who have agreed to the applicable terms of use (a Virtual Office Website, or "VOW," arrangement). HOMEH Inc., Brokerage therefore provides it to signed-in members only. Creating an account is free and takes under a minute.
About 132 Glen Road, Toronto, Rosedale-Moore Park
Summarized Description
- Stunning Rosedale family residence, continuously renovated.
- Timeless elegance, move-in ready condition.
- Retained Edwardian features enhance charm.
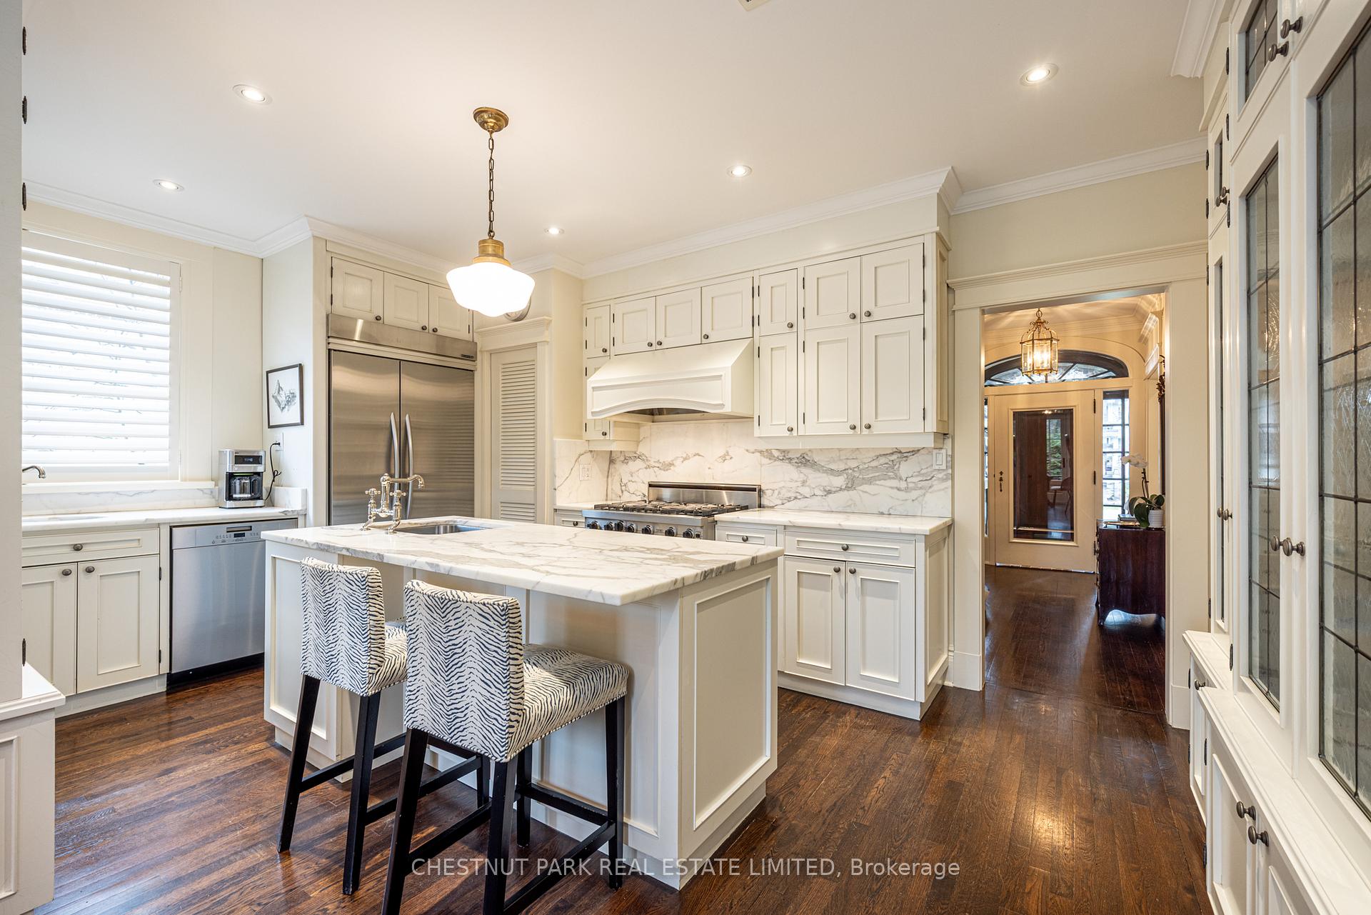
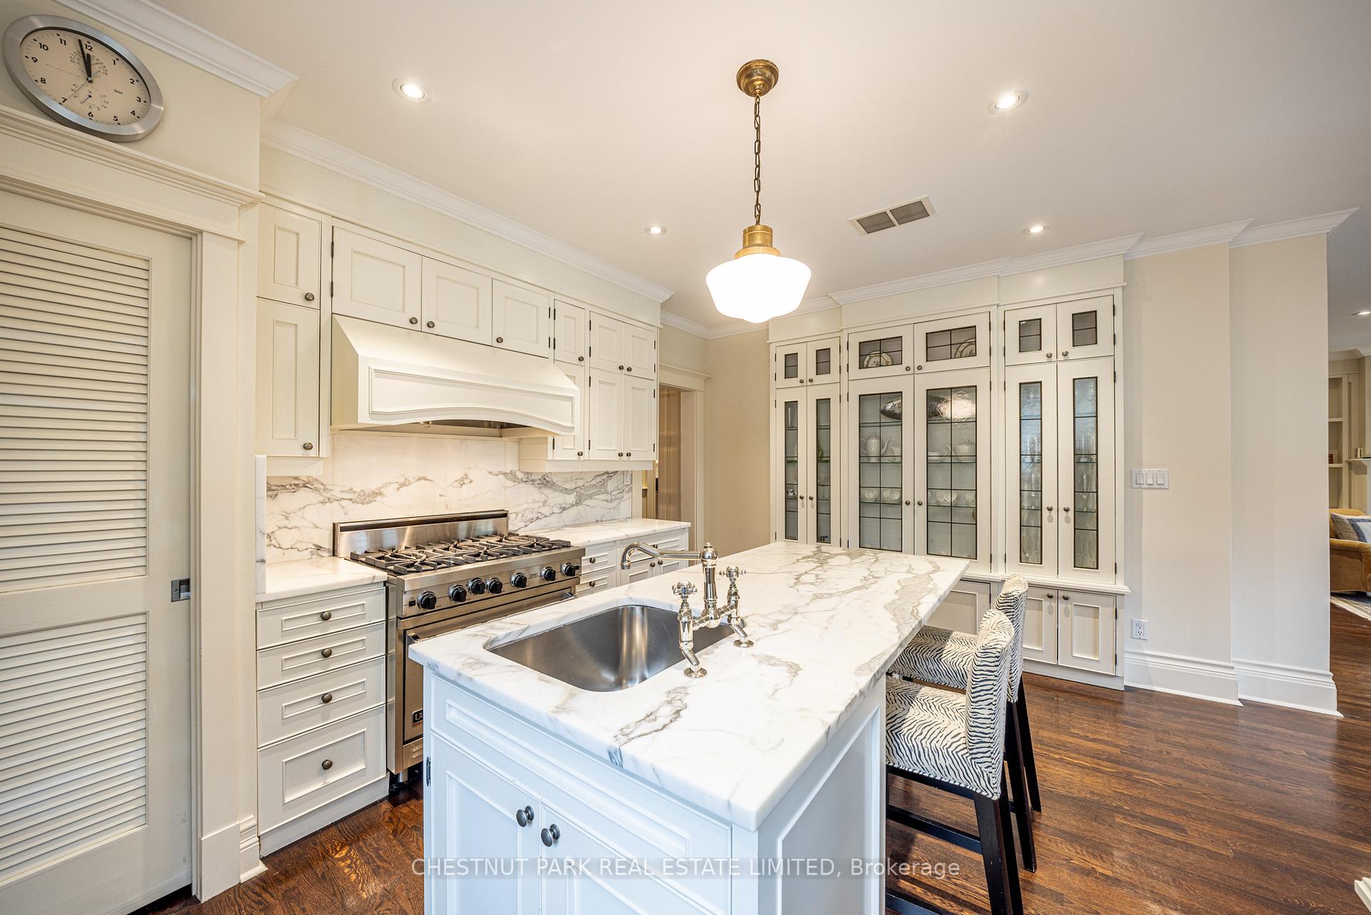
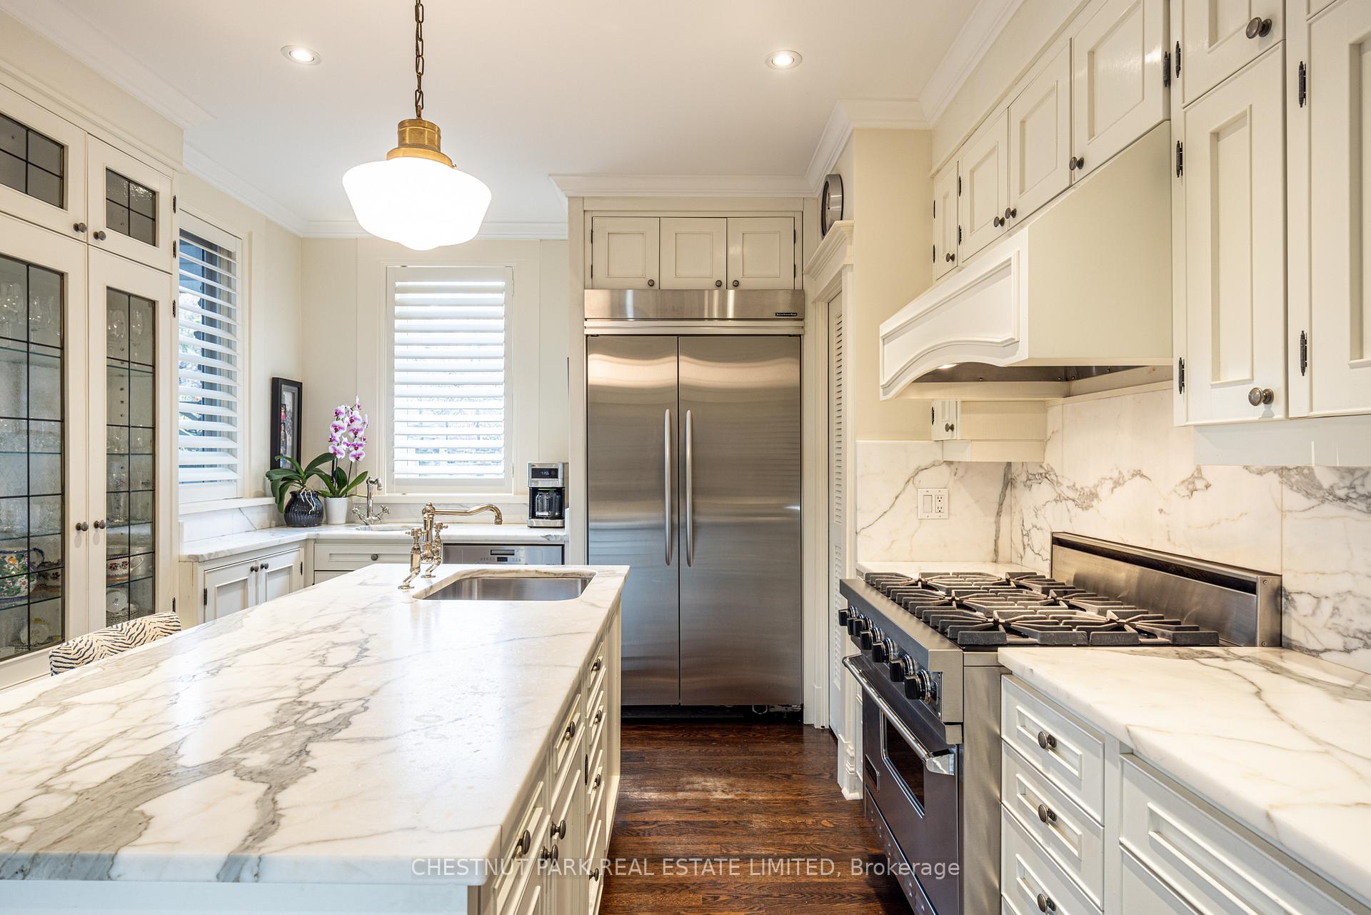
- Modern kitchen with leathered marble countertops.
- Finished basement includes Nanny's suite.
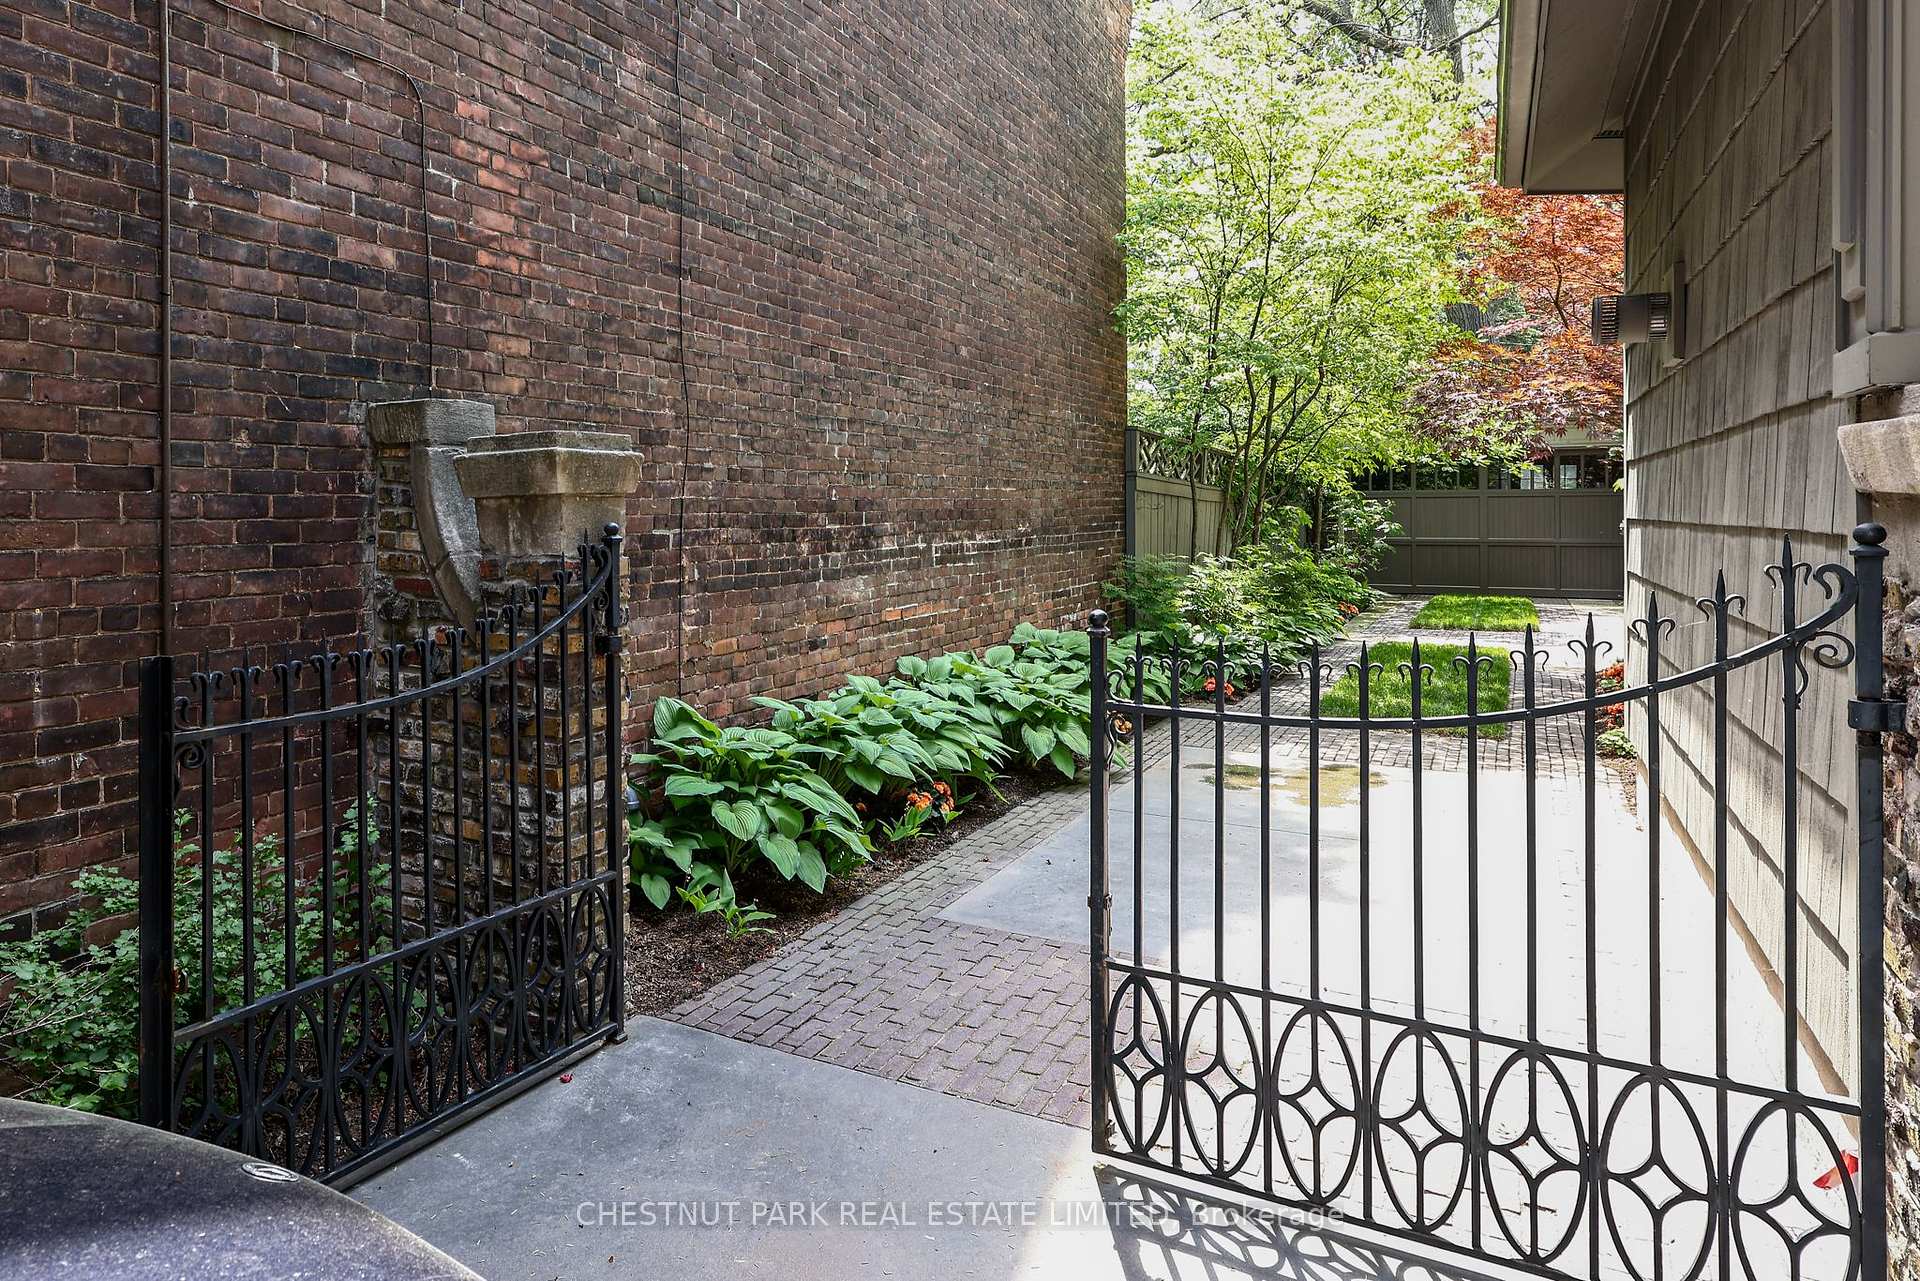
- Private drive leads to detached garage.
- Surrounded by parks and green spaces.
- Excellent school options nearby.
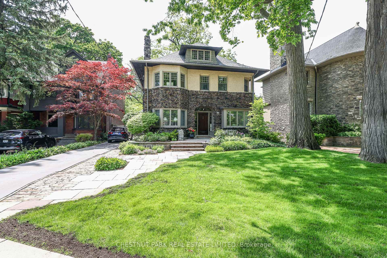
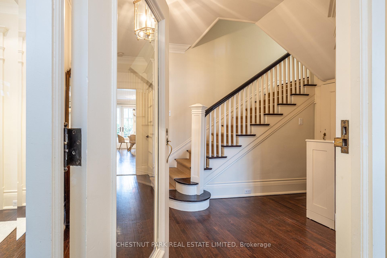
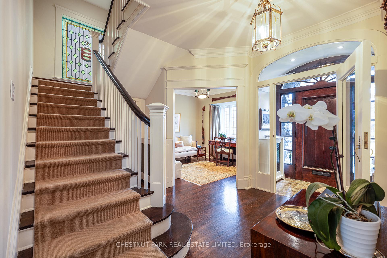
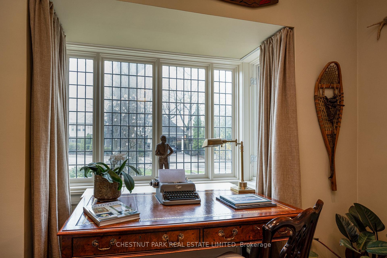
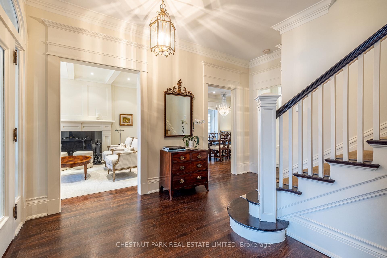
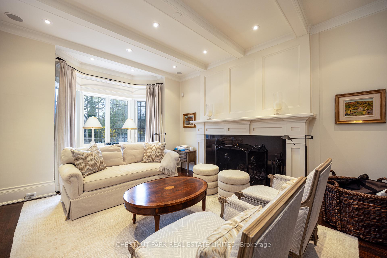
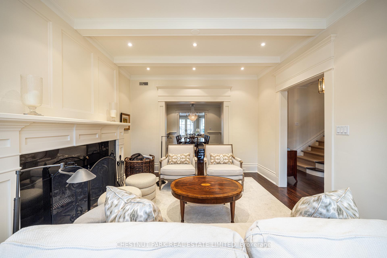
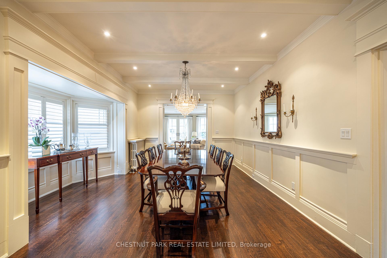
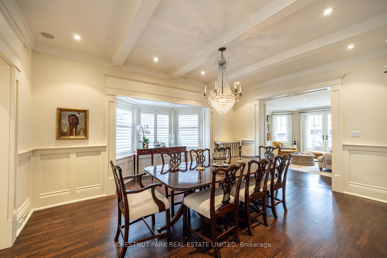
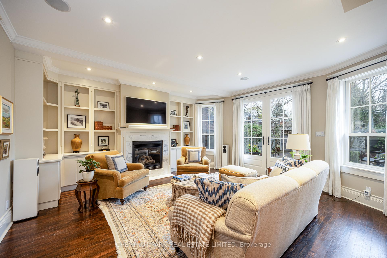
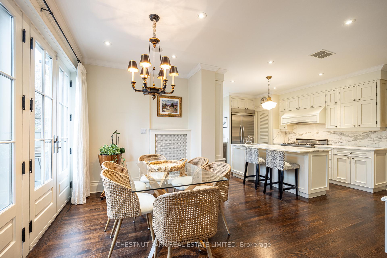
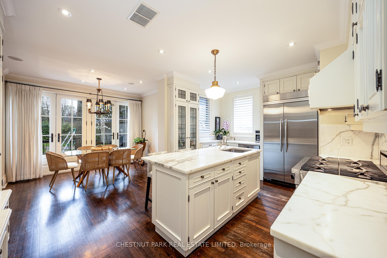
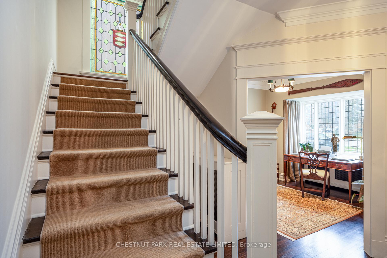
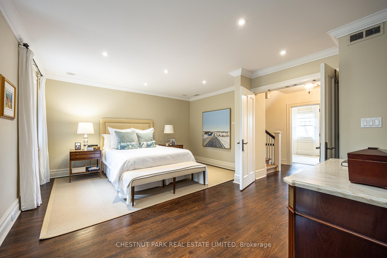
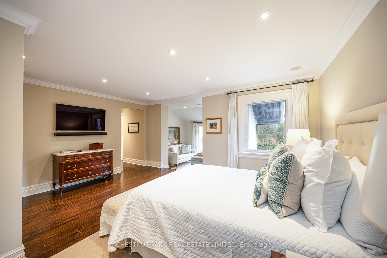
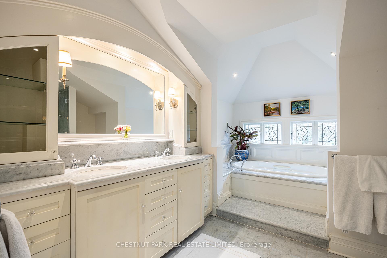
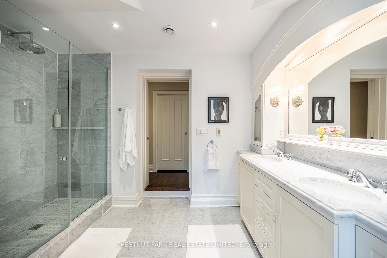
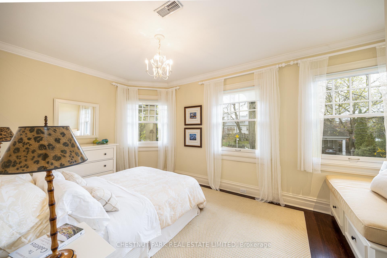
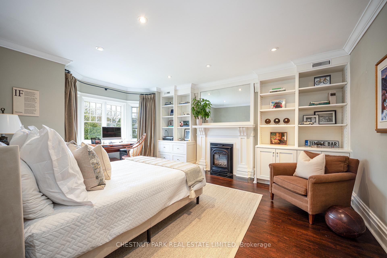
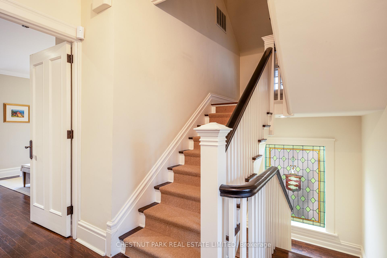
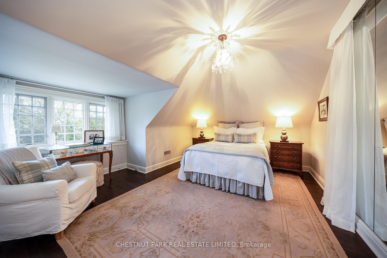
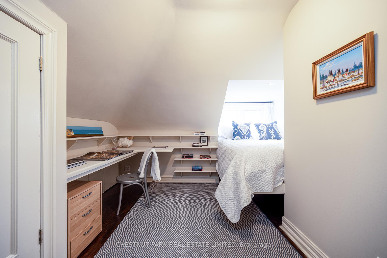
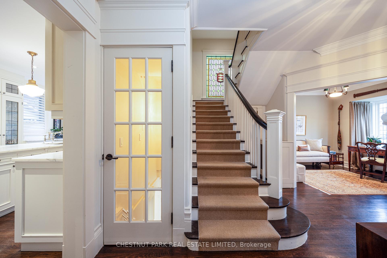
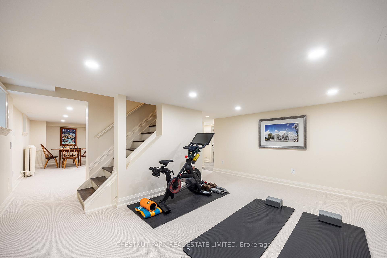
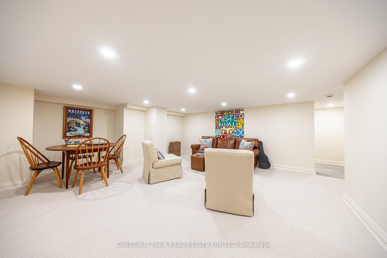
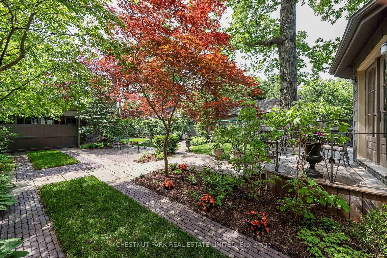
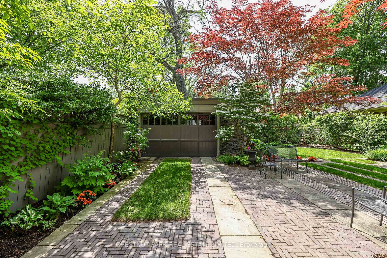
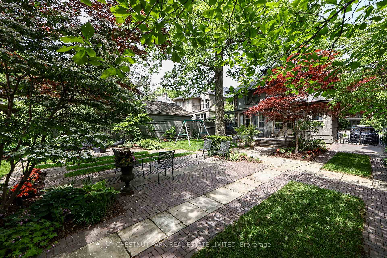
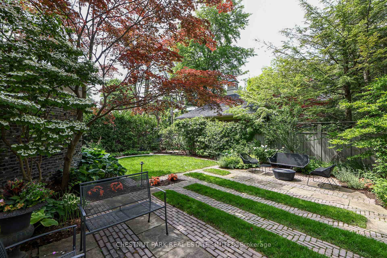
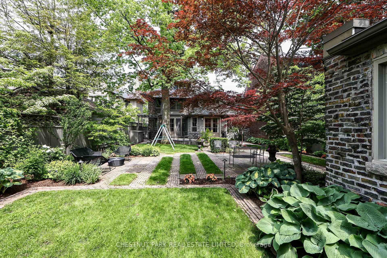
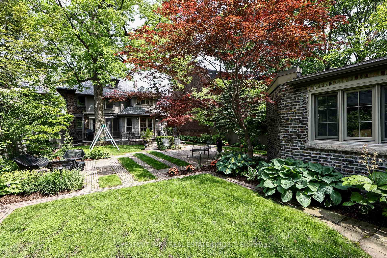
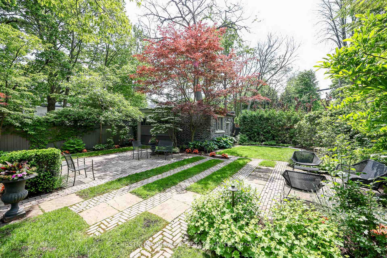
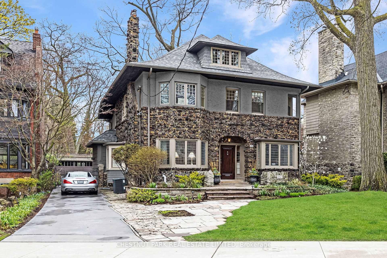
This stunning Rosedale family residence has been continuously renovated and impeccably maintained over the past 25 years resulting in a timelessly elegant home that is move-in ready. Many of the Edwardian features have been retained including the glass entry vestibule with side and transom lights, huge wood burning fireplace in the living room, leaded glass bay window in the office, bow window in the dining room, and stained glass window on the stairs. Modern conveniences have been integrated through careful renovations, such as the family room with gas fireplace and French doors that open to the deck and garden, or the kitchen with a prep sink and counter, centre island with full sink and breakfast bar all with leathered marble countertops and a walk-in pantry, or the 5 piece ensuite with radiant in-floor heat, soaking tub and glass shower enclosure servicing the primary bedroom. With four additional bedrooms (or three and a lovely upstairs library) over 2 floors and 2 additional family baths, plus a finished basement with Nanny's suite, recreation room, and exercise area there is ample room for all activities and zones to meet the requirements of a modern family. Situated on a level lot with private drive leading to the detached one and a half car garage, there is abundant room for the family's toys as well. Surrounded by parks including tennis courts at Rosedale Park, an almost private parkette at Whitney Park, Chorley Park and the whole Don Valley ravine system, 132 Glen Road is nestled into some of the greenest spaces in our city. Abundant school options, public or private, within a walk or short drive ensures the perfect academic solution for every type of learner. And it's all 20 minutes from downtown. This home has been loved by the same owner for 20 years and now it could be your turn.
Key Facts & Features
Property Costs
- Annual Property Tax Amount
- $25,759
- Land Transfer Tax Fee
- $266,650
- Basement Type
- Finished with Walk-Out
Interior Features
- Laundry Level
- Lower Level
- Interior Extras
- Auto Garage Door Remote, Central Vacuum, In-Law Capability, Storage
- Security Features
- Alarm System
- Fireplace/Stove
- Yes
- Fireplace Features
- Natural Gas, Wood
- Elevator
- No
Exterior Features
- Exterior Extras
- Deck, Landscaped, Lawn Sprinkler System
- Pool
- None
- Property Features
- Fenced Yard, Park, Place Of Worship, Public Transit, Greenbelt/Conservation
Building
- Building Type
- Detached
- Building Style
- 2 1/2 Storey
- Approx Age
- 100+
Construction
- Exterior Finish
- Brick, Stucco (Plaster)
- Roof
- Asphalt Shingle
- Foundation Details
- Unknown
- Special Designation
- Heritage
Lot
- Lot Front
- 55.00 ft
- Lot Depth
- 160.00 ft
Inclusions
- Inclusions
- Ultraline Professional stainless steel 6 burner gas with gas oven, Ventahood range, KitchenAid stainless steel side by side fridge, Miele stainless steel dishwasher, Kenmore HE Washer & Dryer, Cavavin full height wine fridge, Magnum Cellars full height wine fridge, Central vacuum and equipment, Eliectric Light Fixtures ( except those excluded), broadloom where laid, All window coverings ( except those excluded), GB&E, AC Heat Pump, all garage door remotes, alarm system ( monitoring extra)
Exclusions
- Exclusions
- Front hall ceiling light, Dining room chandelier, curtains and rods in living room and family room, wall mounted TV in family room, Sonos system.
Parking & Garages
- Garage Type
- Detached
- Garage Spaces
- 1
- Parking Spaces
- 5
- Total Garage And Parking Spaces
- 6
Heating & Cooling
- Heat Source
- Gas
- Heat Type
- Forced Air
- Air Conditioning
- Central Air
- Water
- Municipal
- Sewers
- Sewer
- Natural Gas
- Yes
- Hydro
- Yes
- Cable
- Available
- Telephone
- Available
- Bedrooms
- 5 + 1
- Washrooms
- 5
- Kitchens
- 1
- Family / bonus room
- Yes
Room sizes
- Recreation—Lower level, Broadloom, Halogen Lighting, Above Grade Window
- Bedroom—Lower level, Broadloom, Double Closet, 3 Pc Bath
- Living Room—Main level, Bay Window, Coffered Ceiling(s), Fireplace
- Bedroom 5—Third level, Hardwood Floor, Double Closet, B/I Desk
- Other—Lower level, Linoleum, B/I Shelves, Closet
- Bedroom 4—Third level, Hardwood Floor, Walk-In Closet(s), Mirrored Walls
- Family Room—Main level, Hardwood Floor, Gas Fireplace, French Doors
- Exercise Room—Lower level, Broadloom, Halogen Lighting, W/O To Garden
- Dining Room—Main level, Bay Window, Coffered Ceiling(s), Wainscoting
- Bedroom 3—Second level, Bay Window, Gas Fireplace, Bay Window
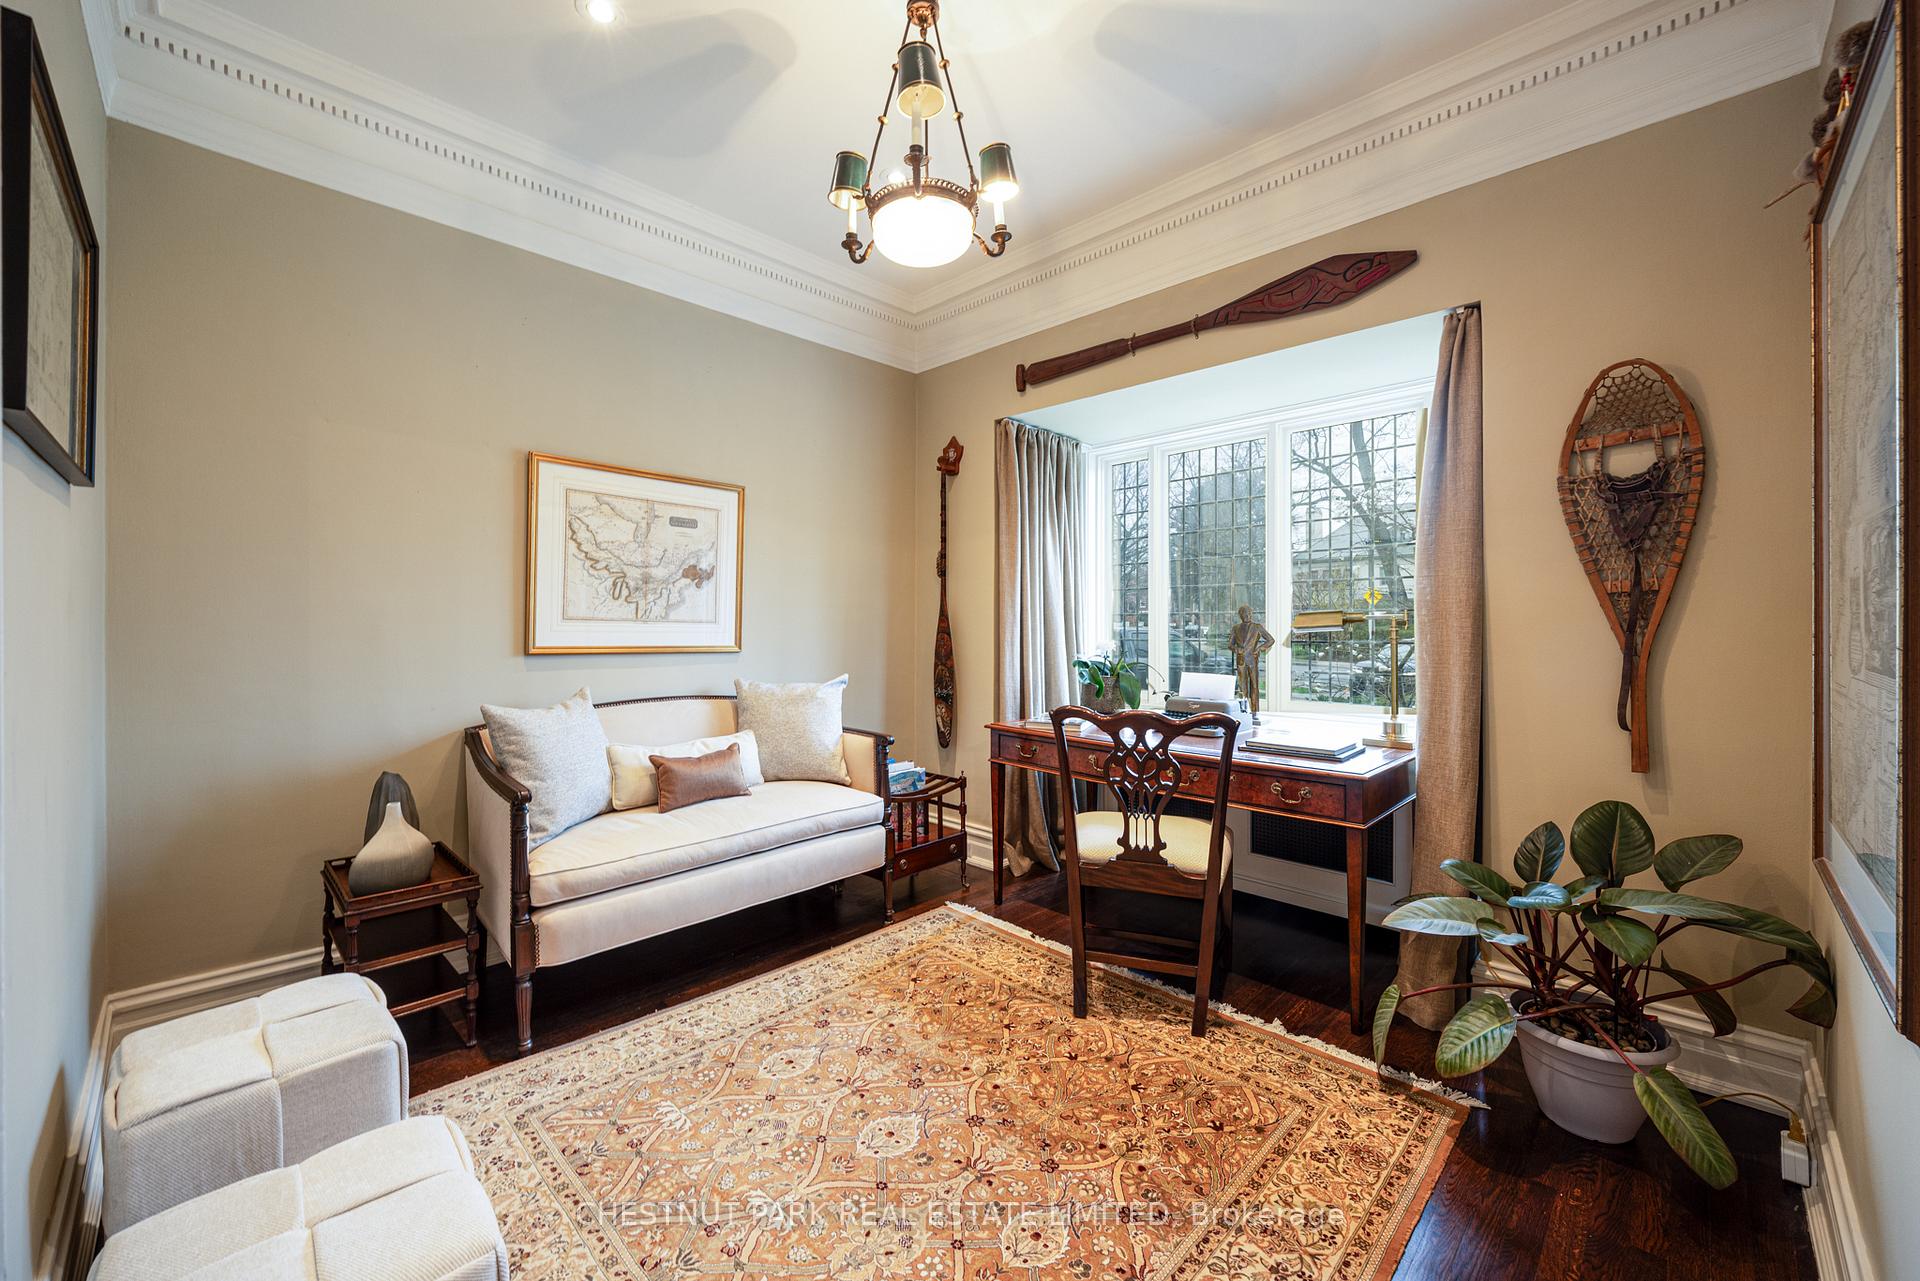
- Study—Main level, Hardwood Floor, Halogen Lighting, Crown Moulding
- Breakfast—Main level, Combined w/Kitchen, French Doors, W/O To Deck
- Bedroom 2—Second level, Hardwood Floor, Double Closet, Crown Moulding
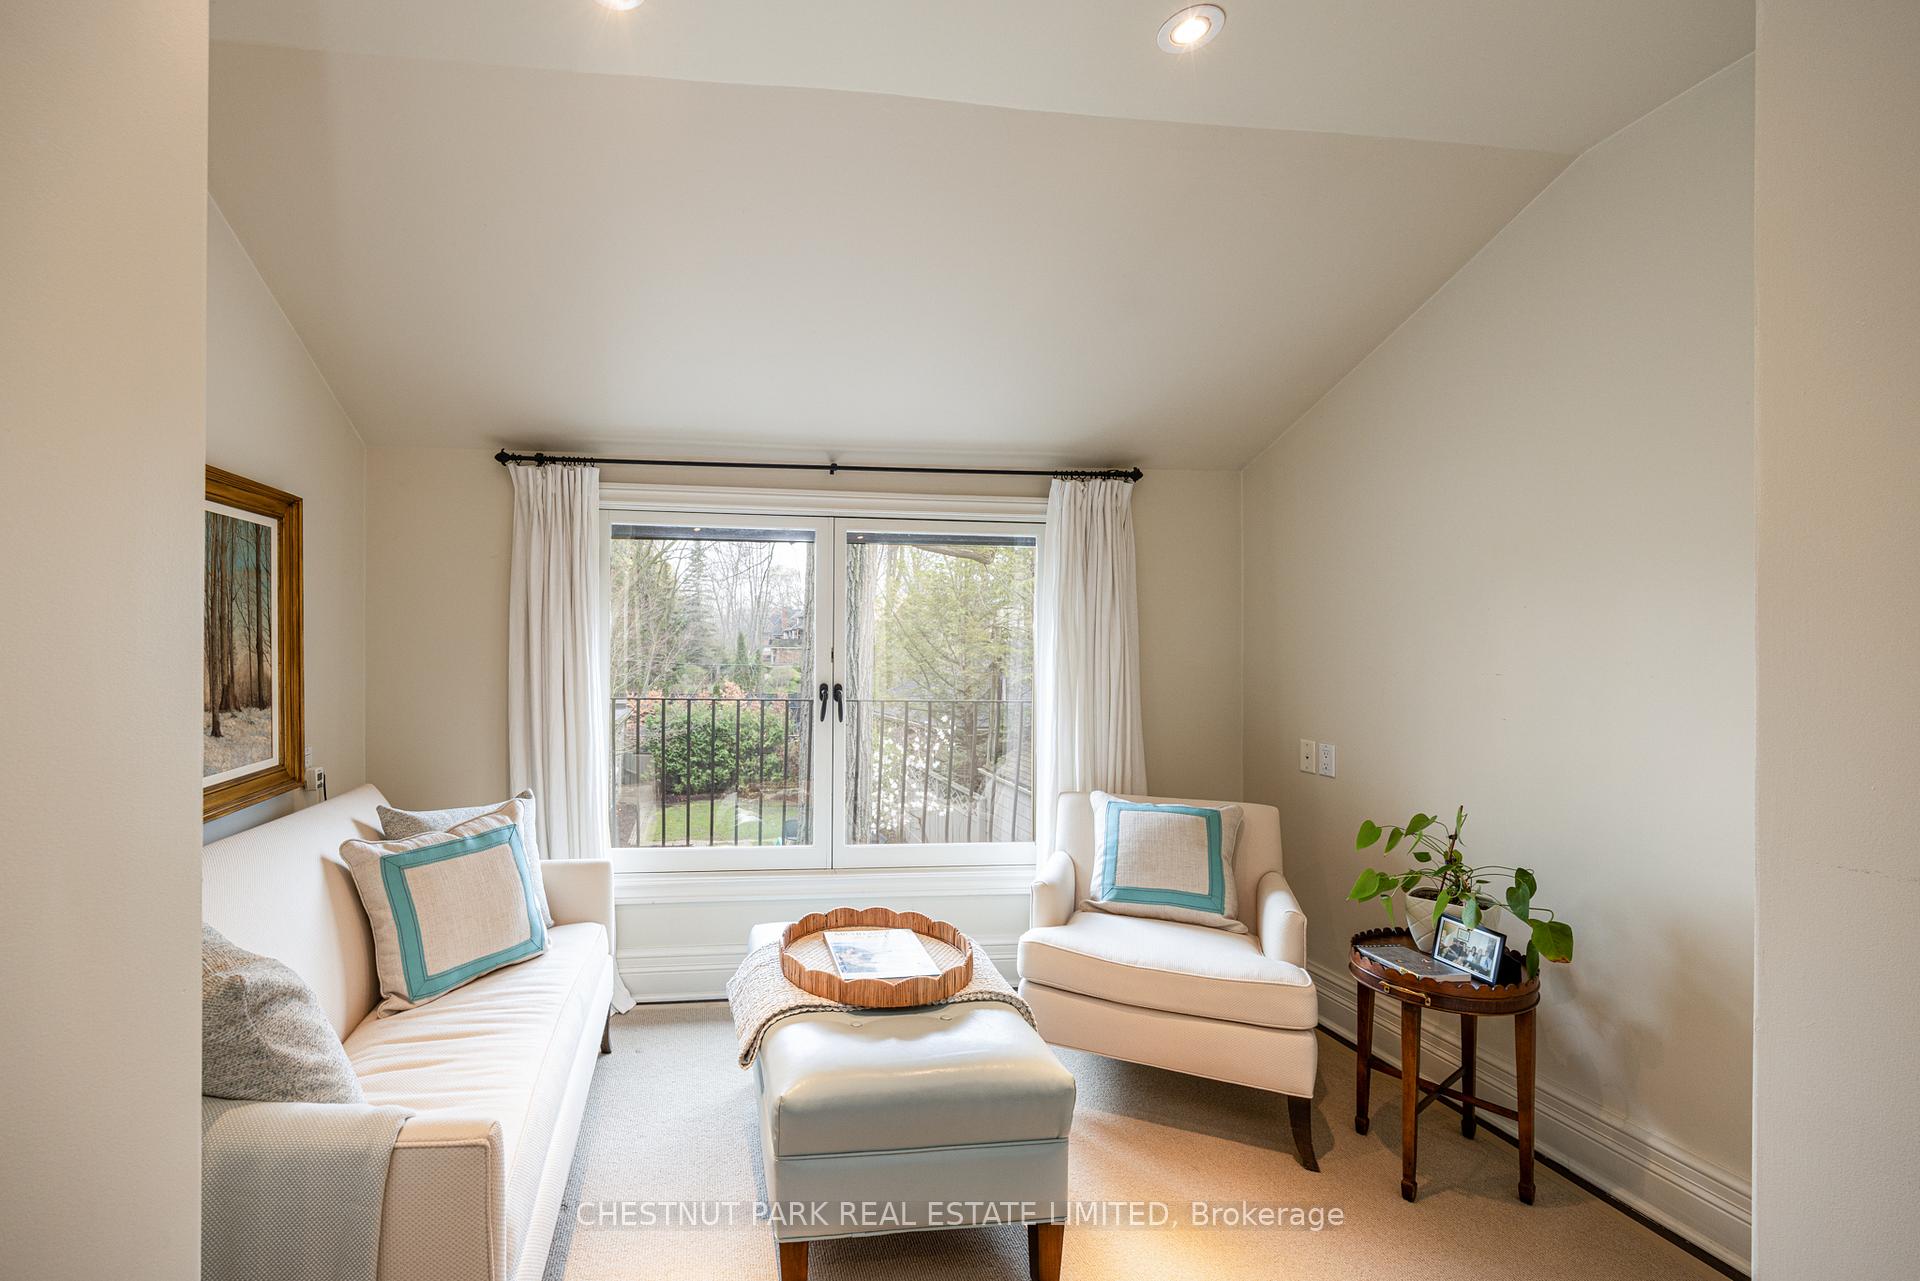
- Primary Bedroom—Second level, Hardwood Floor, Combined w/Sitting, 5 Pc Ensuite
- Foyer—Main level, Hardwood Floor, Halogen Lighting, 2 Pc Bath
- Laundry—Lower level, Laundry Sink
- Sitting—Second level, Hardwood Floor, Juliette Balcony
- Kitchen—Main level, Centre Island, Breakfast Bar, Pantry
Washrooms
- 2-piece, Main
- 5-piece, Second
- 4-piece, Second
- 3-piece, Third
- 3-piece, Lower
- Municipality
- Toronto
- Neighbourhood
- Rosedale-Moore Park
- Main cross streets
- Glen Rd south of Whitney Pk
- Directions
- West Side Of Glen Rd, just south of Whitney Pk
- MLS® number
- C13786822
- Data source
- Toronto Regional Real Estate Board
- Listed on
- 2026-09-15
- Updated on
- 2026-09-15
- Days on market
- 32 days
- Possession date
- 2026-11-16
- Possession type
- 30-59 days
- Co-op commission
- 2.5 5 + HST
- Seller
- Listed by
- CHESTNUT PARK REAL ESTATE LIMITED
Home Market Value
Current home valuation for 132 Glen Road, Toronto, Rosedale-Moore Park, Toronto, ON. Listed for $5,395,000
HOMEH Estimate
$5,528,340
Estimated Sales Range
$3,317,004 - $7,739,676
HOMEH Estimate for 132 Glen Road, Toronto, Rosedale-Moore Park
Calculated with a real agent's CMA method — 45+ years of experience, codified. Not an AI guess.
For the owner
Is this your home? Track its value.
Get this home's HOMEH Estimate by email once a month, with how many homes are for sale around you.
Mortgage Payment Calculator
Compare up to 4 down payment scenarios
20% required for homes $1.5M or more
$1,079,000
| Scenario 1 | Scenario 2 | Scenario 3 | Scenario 4 | |
|---|---|---|---|---|
−Down payment | % $ | % $ | % $ | % $ |
+CMHC insurance | $0 | $0 | $0 | $0 |
=Total mortgage | $4,316,000 | $4,046,250 | $3,776,500 | $3,506,750 |
Amortization | ||||
Mortgage rate | % | % | % | % |
| Payment frequency | ||||
=Mortgage payment | $21,073monthly | $19,756monthly | $18,439monthly | $17,122monthly |
Land Transfer Tax
$121,350
$145,300
$266,650
Around this home
Data provided by OpenStreetMap & Fraser Institute School Rankings
Ask HOMEH
New!Hi there!
👋Text or call (416) 301-9001
Recommended for you
Based on homes you've looked at.
No recommended properties found.
Nearby similar homes
No nearby properties found.
More real estate resources
Other homes nearby
Explore this area
No nearby listings available.