
42 Crescent Road
Toronto (Rosedale-Moore Park), ON M4W 1S9
- 6Bedrooms
- 4Bathrooms
- 2Garage
- 3500–5000Sq Ft
- $22,206Tax
- 50×135 ftLot Size
 Estimated Value:$4,957,152See Free Estimate Report

Sale & Price History for 42 Crescent Road, Toronto, Rosedale-Moore Park
| Start Date | End Date | Price | Event | MLS# |
|---|---|---|---|---|
| No listing history available | ||||
Real estate boards require you to or to see the full details of this property.
*Sold prices and complete sale & price history are regulated data. Under the Trust in Real Estate Services Act, 2002 (TRESA) and the rules of the Real Estate Council of Ontario (RECO), and pursuant to the Multiple Listing Service® rules of the Canadian Real Estate Association (CREA) and the Toronto Regional Real Estate Board (TRREB), this information may be shown only to registered users who have agreed to the applicable terms of use (a Virtual Office Website, or "VOW," arrangement). HOMEH Inc., Brokerage therefore provides it to signed-in members only. Creating an account is free and takes under a minute.
About 42 Crescent Road, Toronto, Rosedale-Moore Park
Summarized Description
- Impressive Dutch Colonial Revival home in South Rosedale.
- Spanning approximately 4,282 square feet above grade.
- Features six bedrooms and four bathrooms.
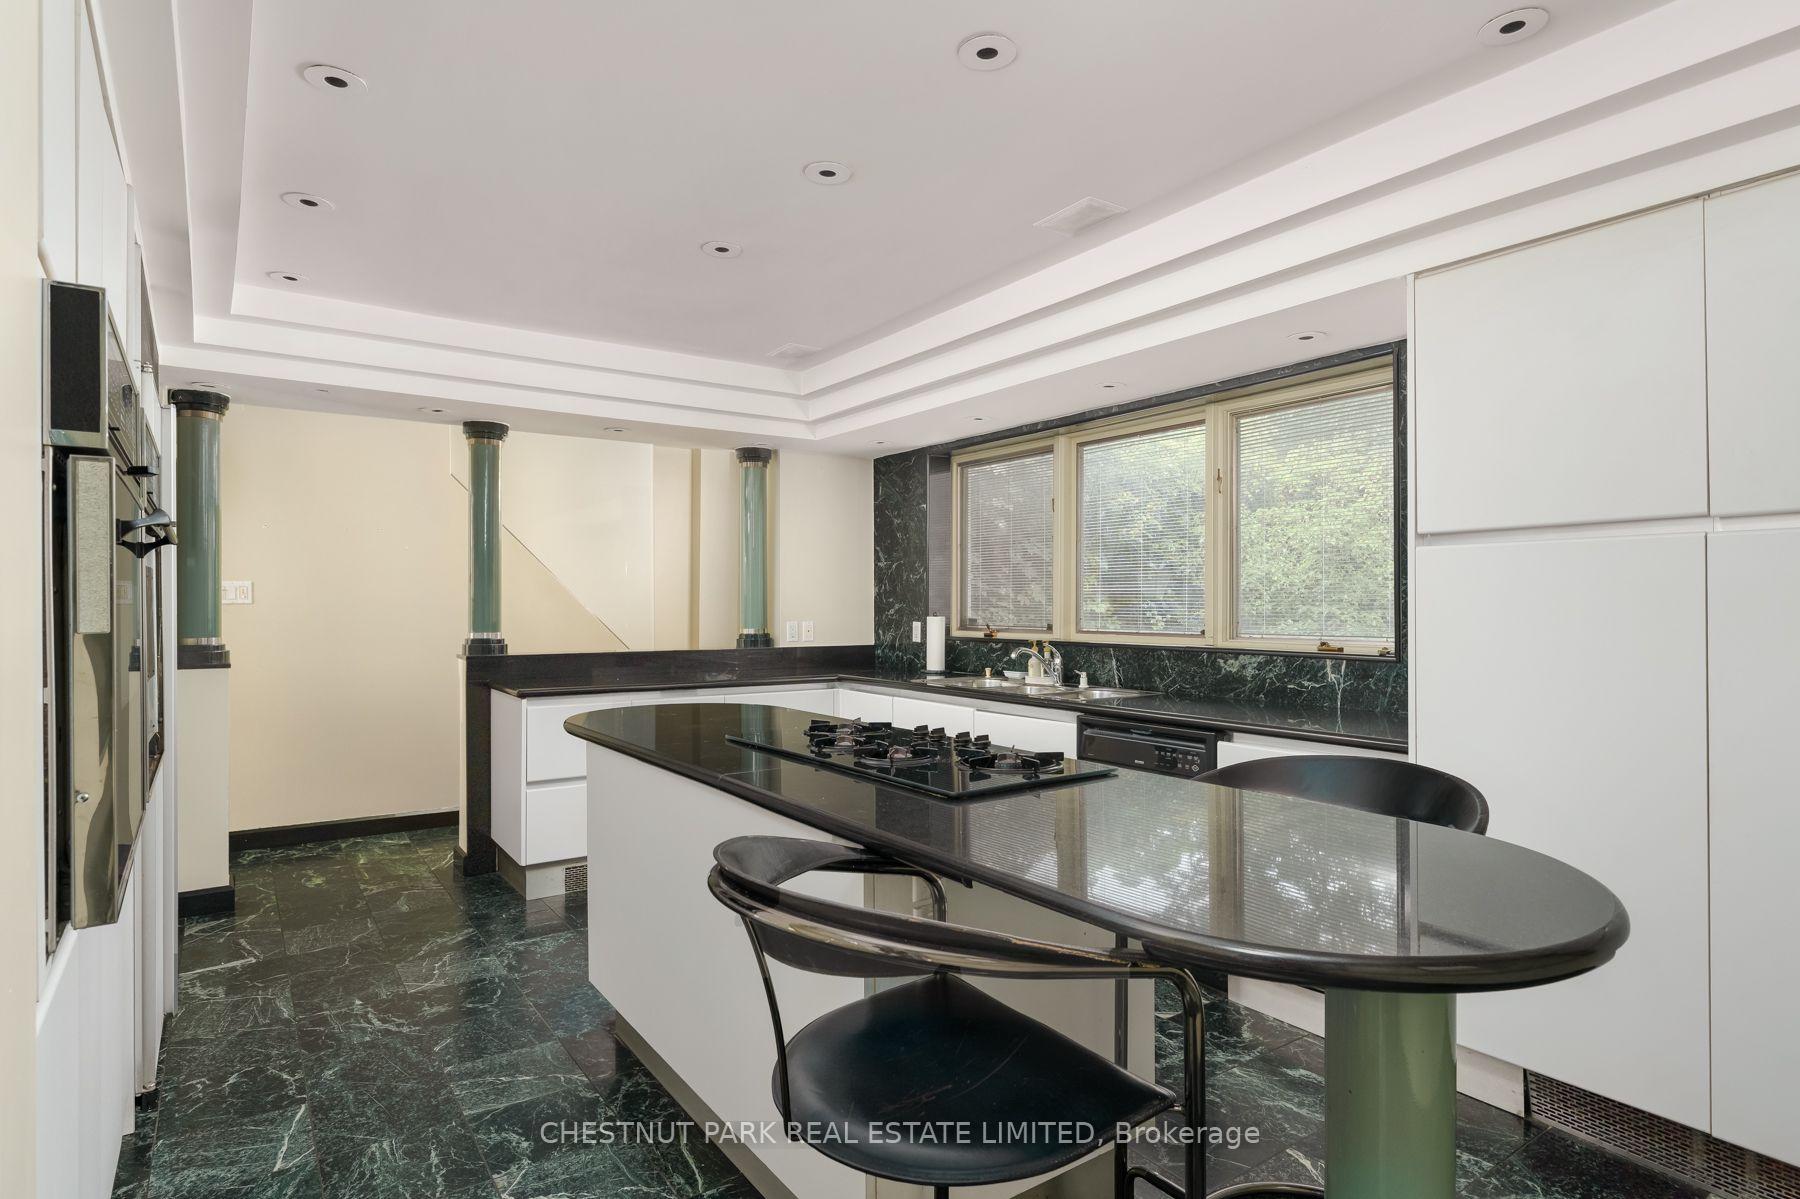
- Includes a large rear kitchen with garden access.
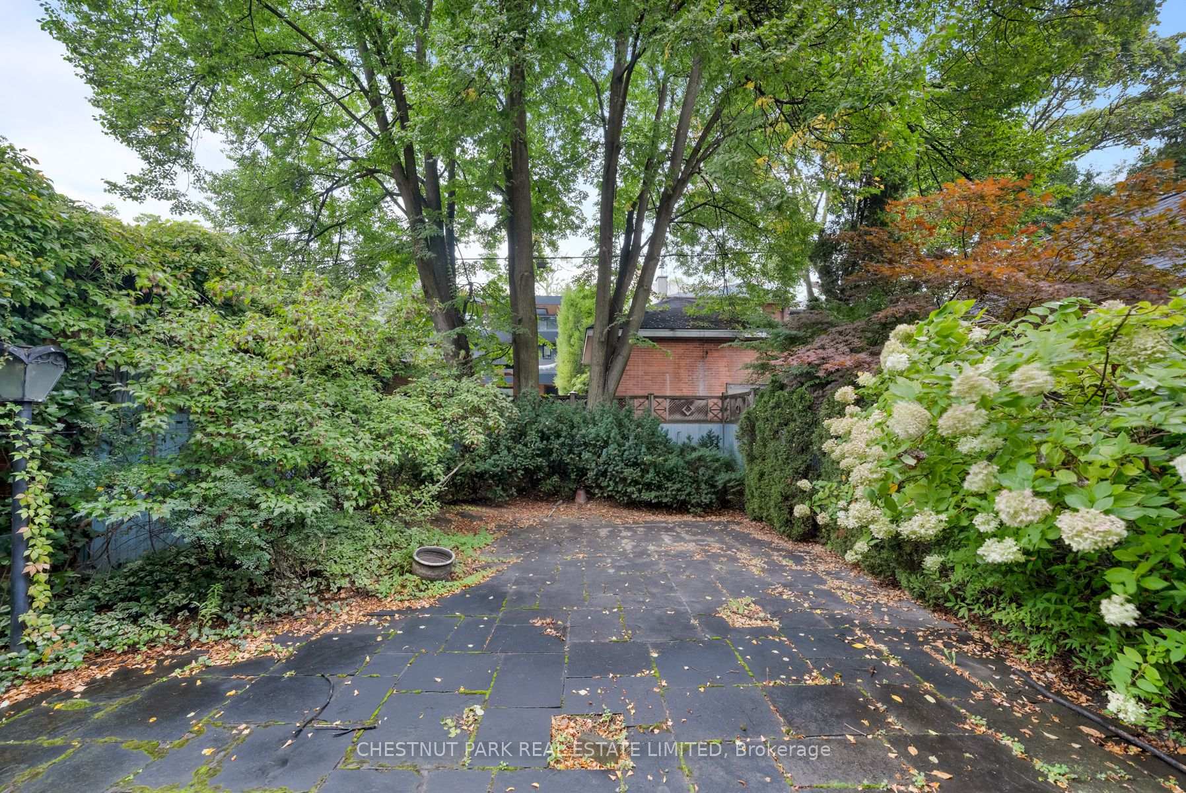
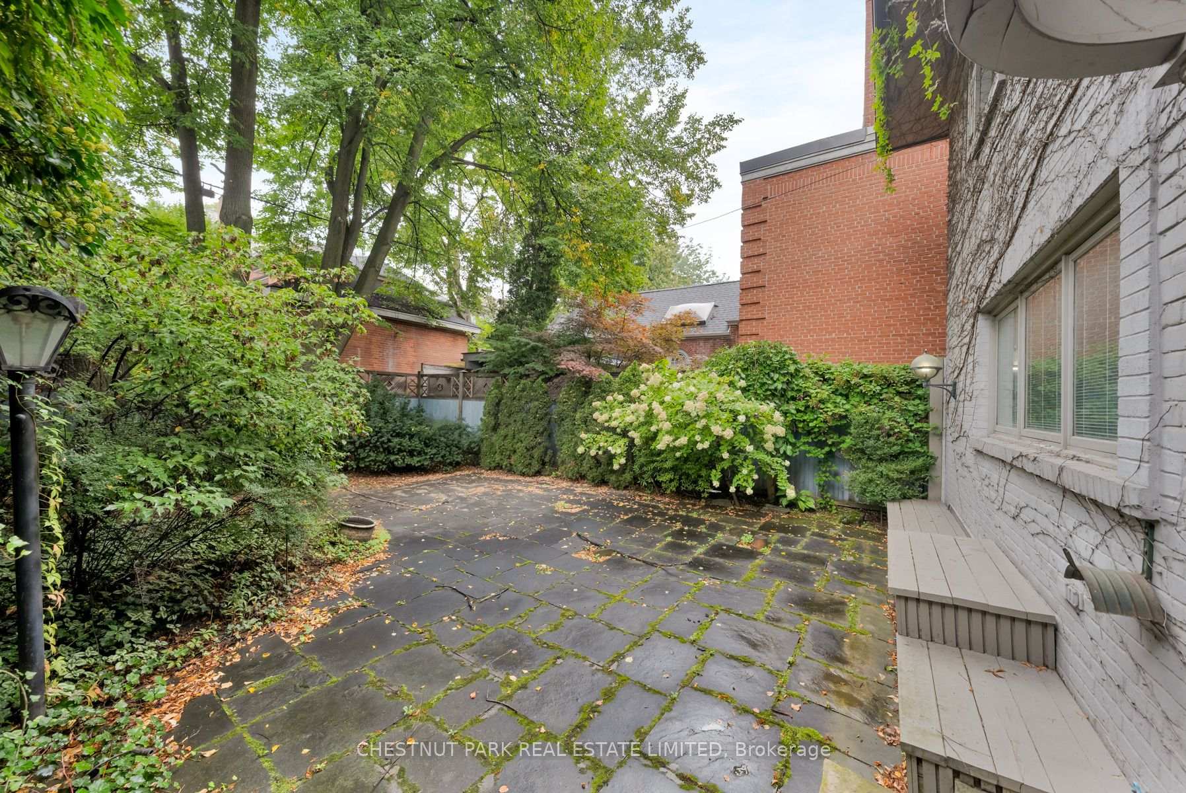
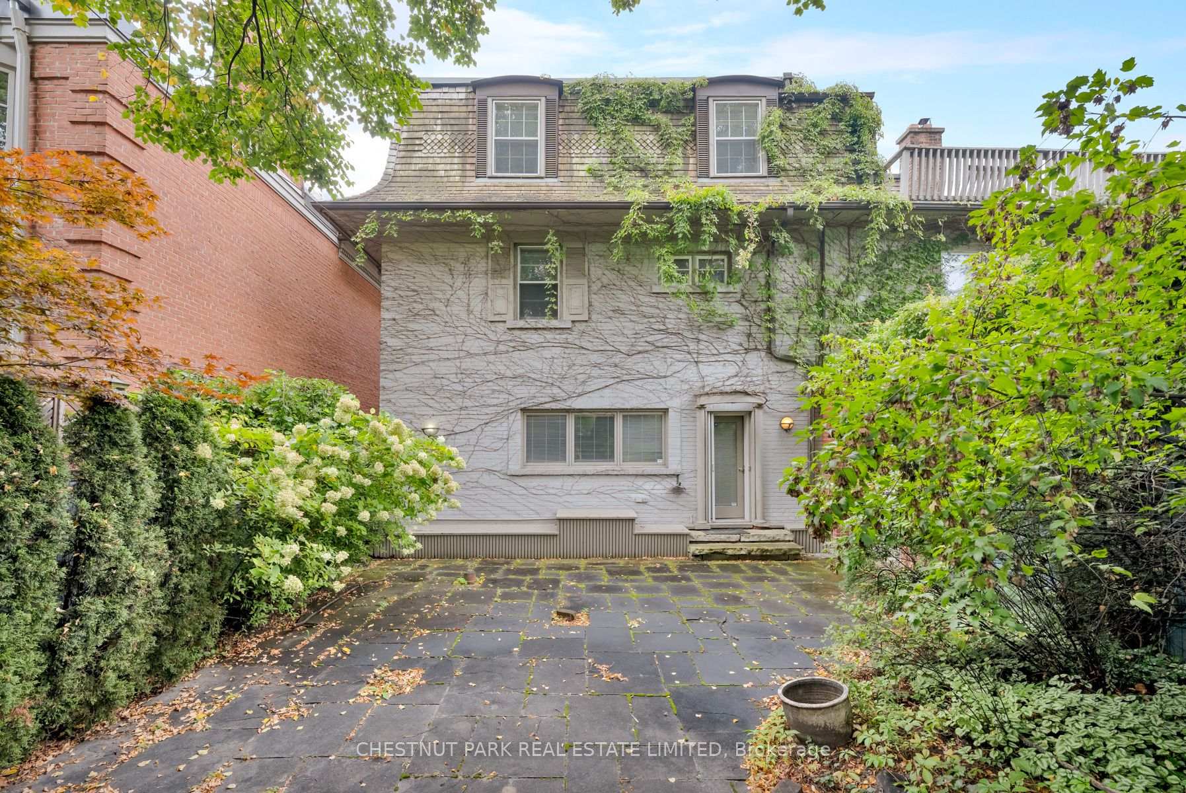
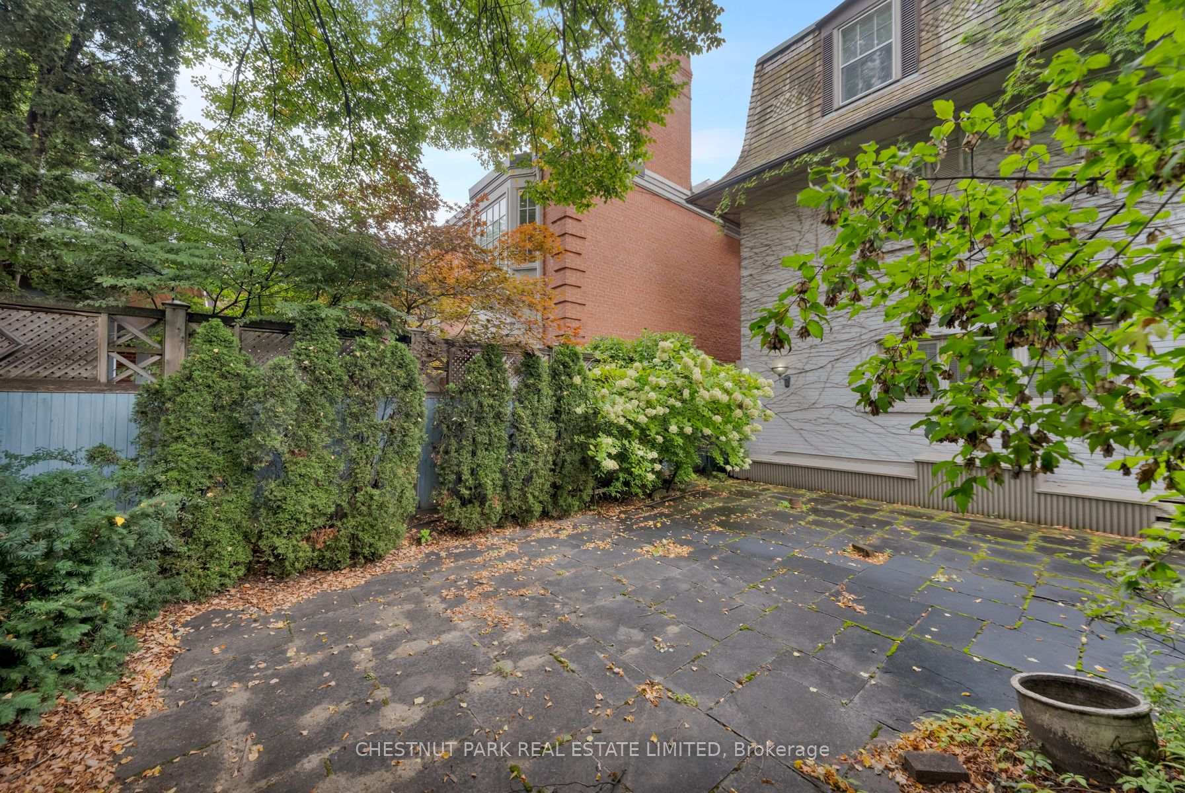
- Private courtyard garden surrounded by lush foliage.
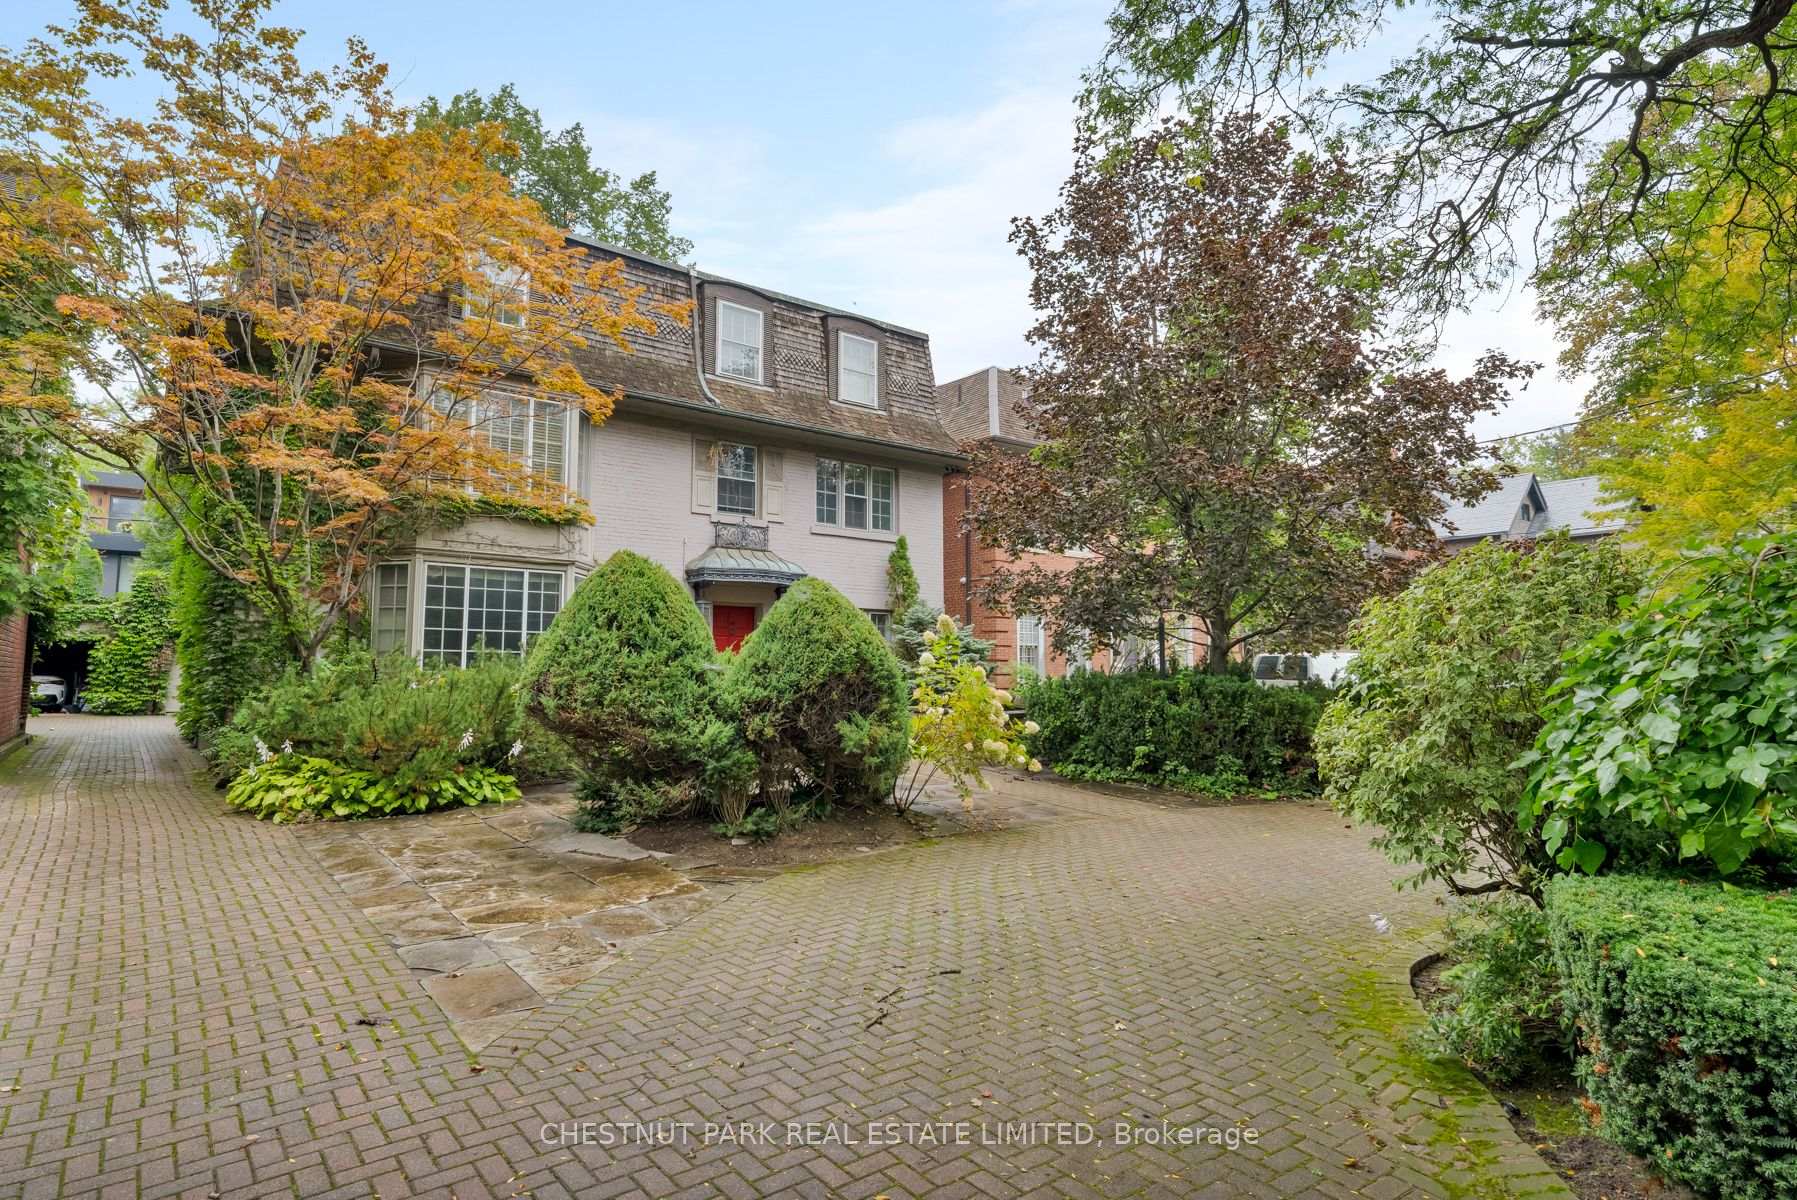
- Rare circular driveway for convenient parking.
- Strategic renovation opportunity in a prime location.
- Close proximity to subway, Yorkville, and parks.
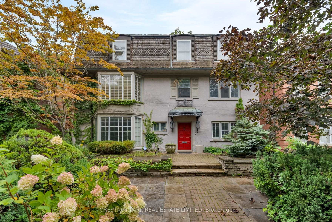
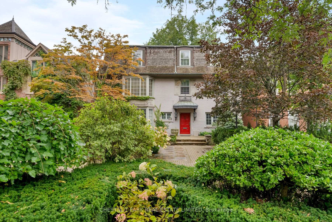
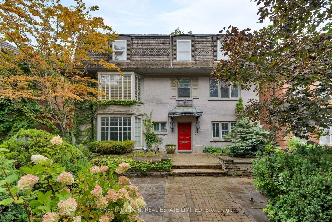
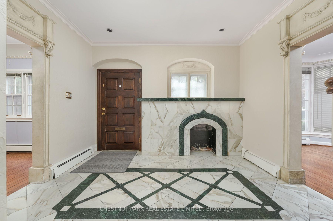
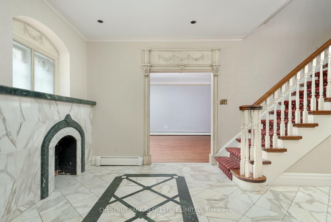
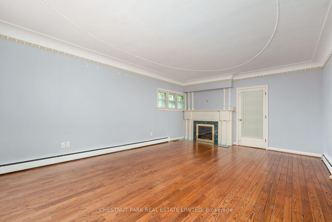
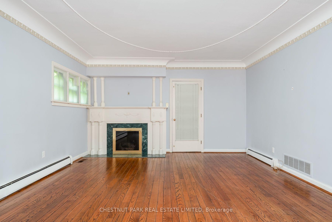
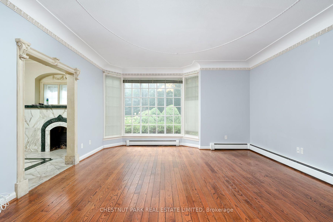
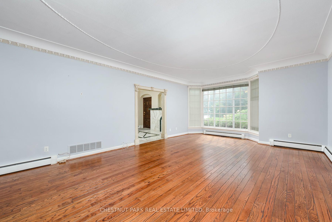
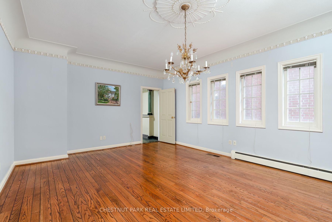
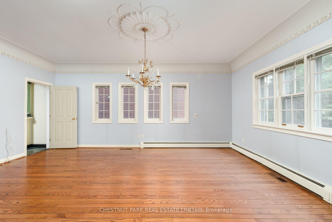
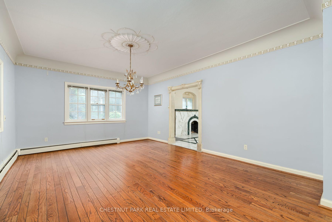
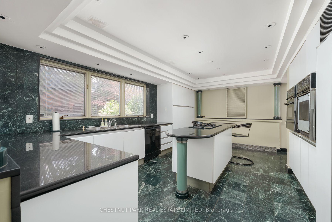
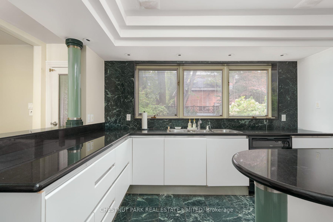
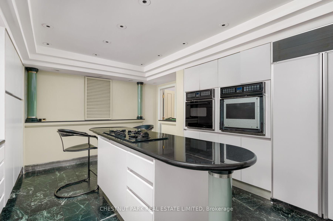
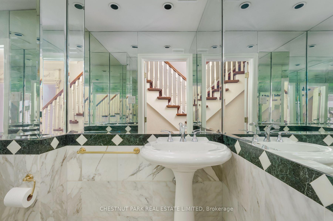
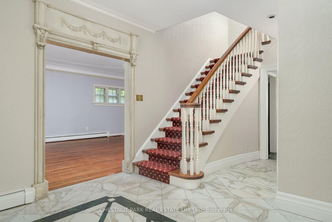
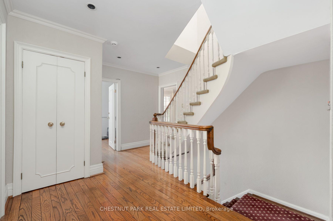
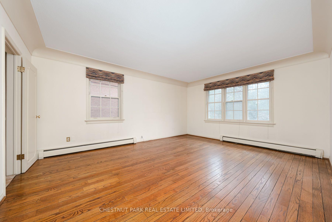
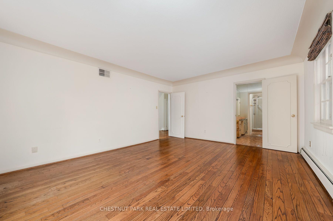
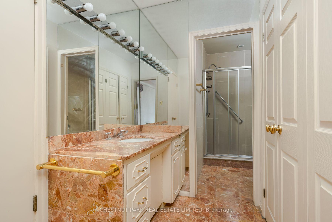
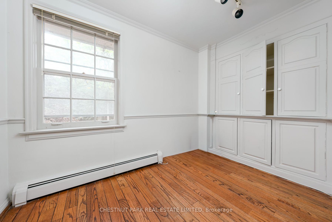
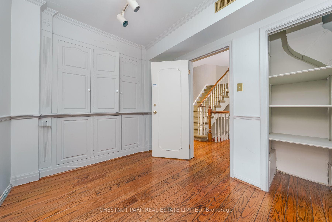
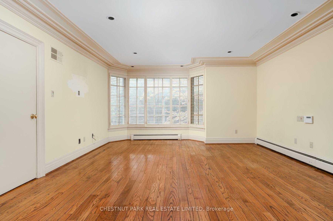
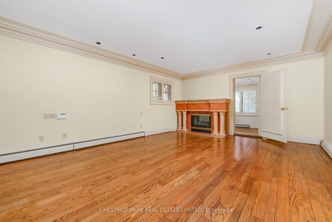
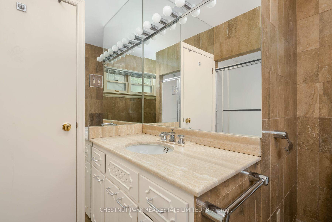
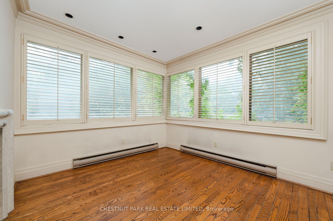
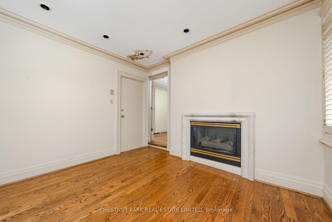
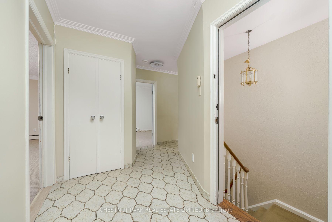
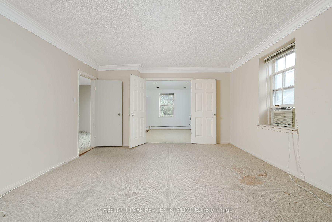
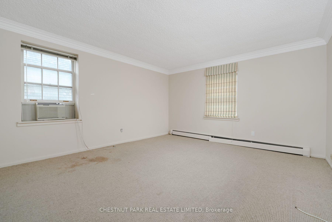
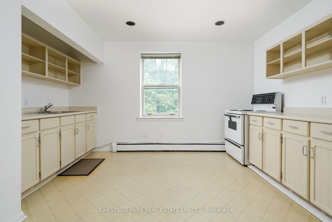
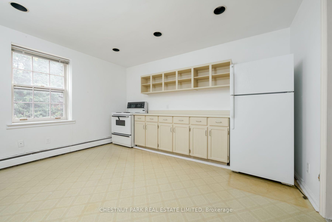
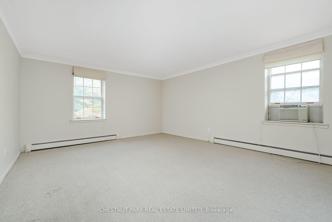
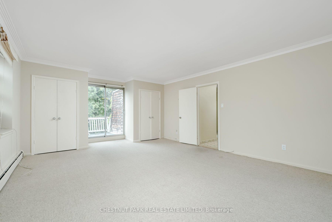
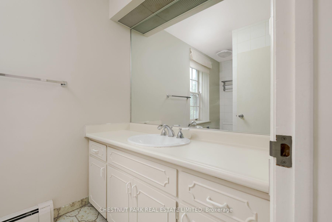
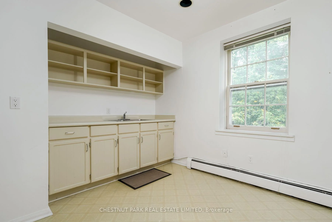
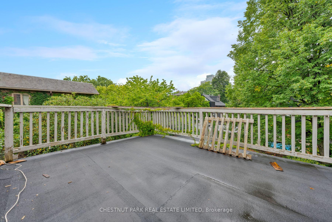
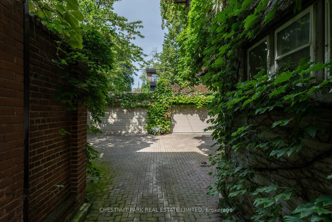
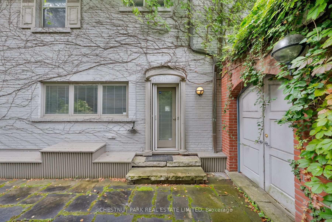
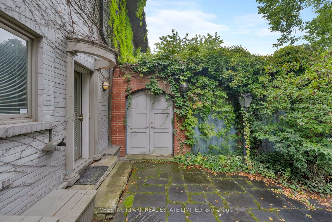
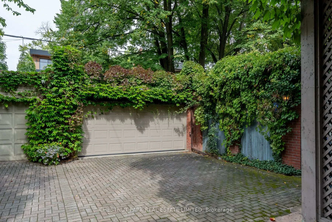
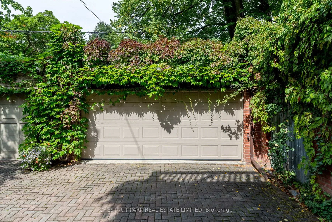
A grand three storey century home in prime South Rosedale, 42 Crescent Road is an impressive Dutch Colonial Revival residence set gracefully behind mature, meandering landscaping. Spanning approximately 4,282 square feet above grade, the home offers six bedrooms, four bathrooms and generously proportioned principal rooms arranged around a stately centre hall staircase. Deep colonial style windows, oversized third floor dormers and a commanding presence from the street speak to the home's enduring architectural character. Stately formal principal rooms flank the centre hall, while the large rear kitchen offers a direct connection to the garden and garage. Throughout the second and third floors combined there are six bedrooms, three bathrooms, a second kitchen, and two staircases, front and back. An enclosed sunroom is attached to the second floor, above which is a largely unfinished rooftop terrace, used by the former staff of this stately residence. The private courtyard garden at the back of the home provides a secluded city garden setting surrounded by lush foliage. A wide mutual driveway leads to a detached two car garage, and a rare circular driveway provides parking for up to four cars, adding an exceptional level of convenience to this coveted South Rosedale address. Registered under the South Rosedale Conservation District, the property presents a strategic opportunity to re-constitute the elegance and provenance that this property once held. This home is eager for a renovation in this centre ice location of South Rosedale, just steps to Rosedale subway station, Yorkville, Ramsden Park or the local ravine trails.
Key Facts & Features
Property Costs
- Annual Property Tax Amount
- $22,206
- Land Transfer Tax Fee
- $239,950
- Basement Type
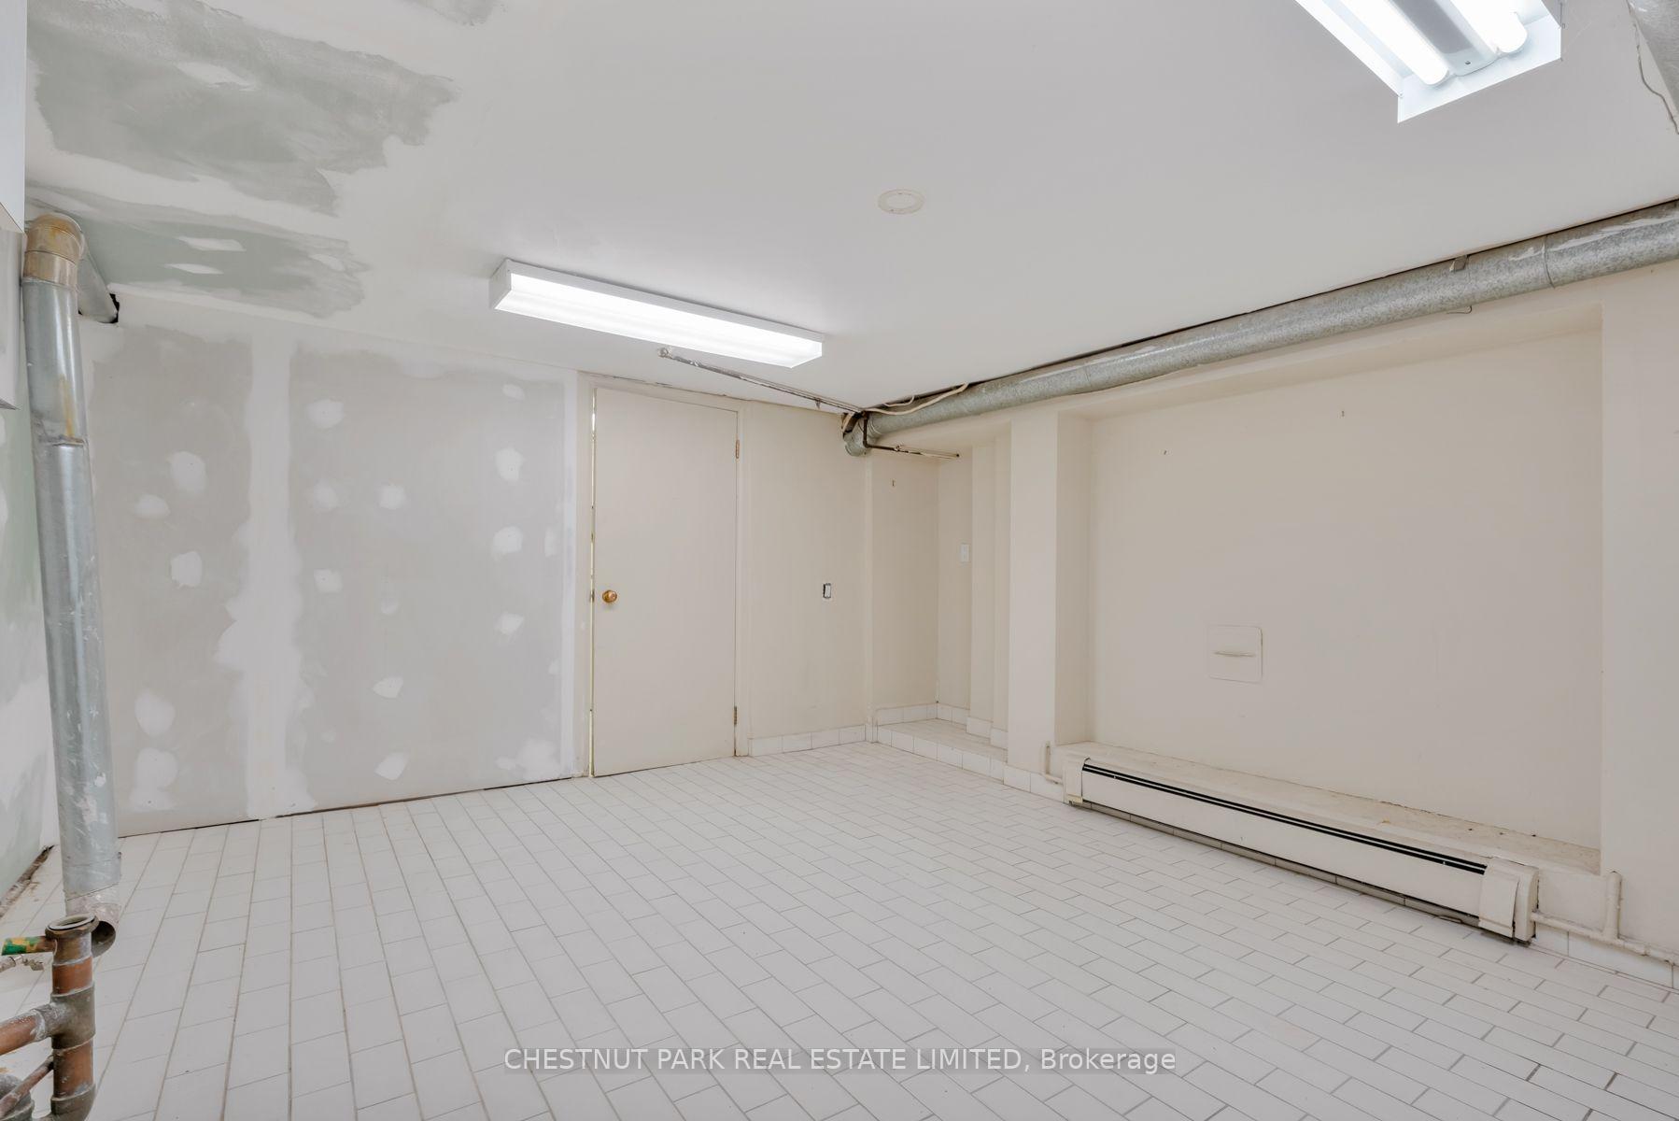
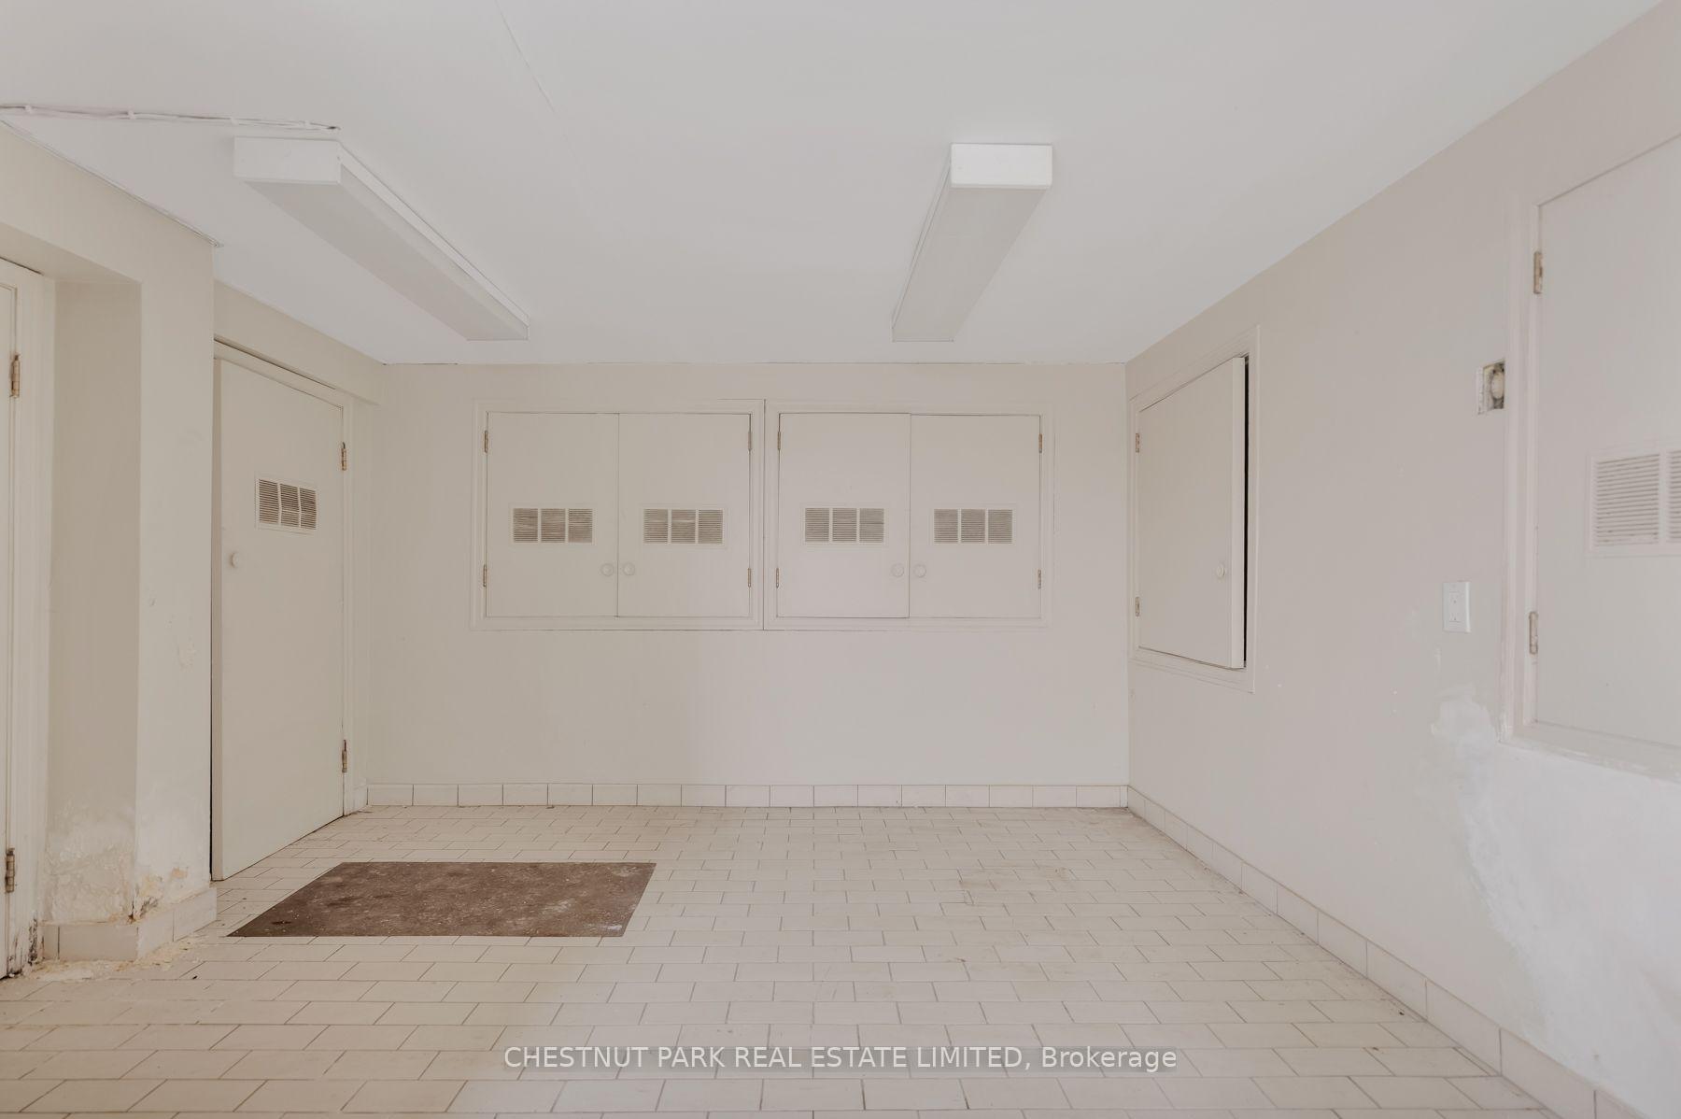
- Unfinished
Interior Features
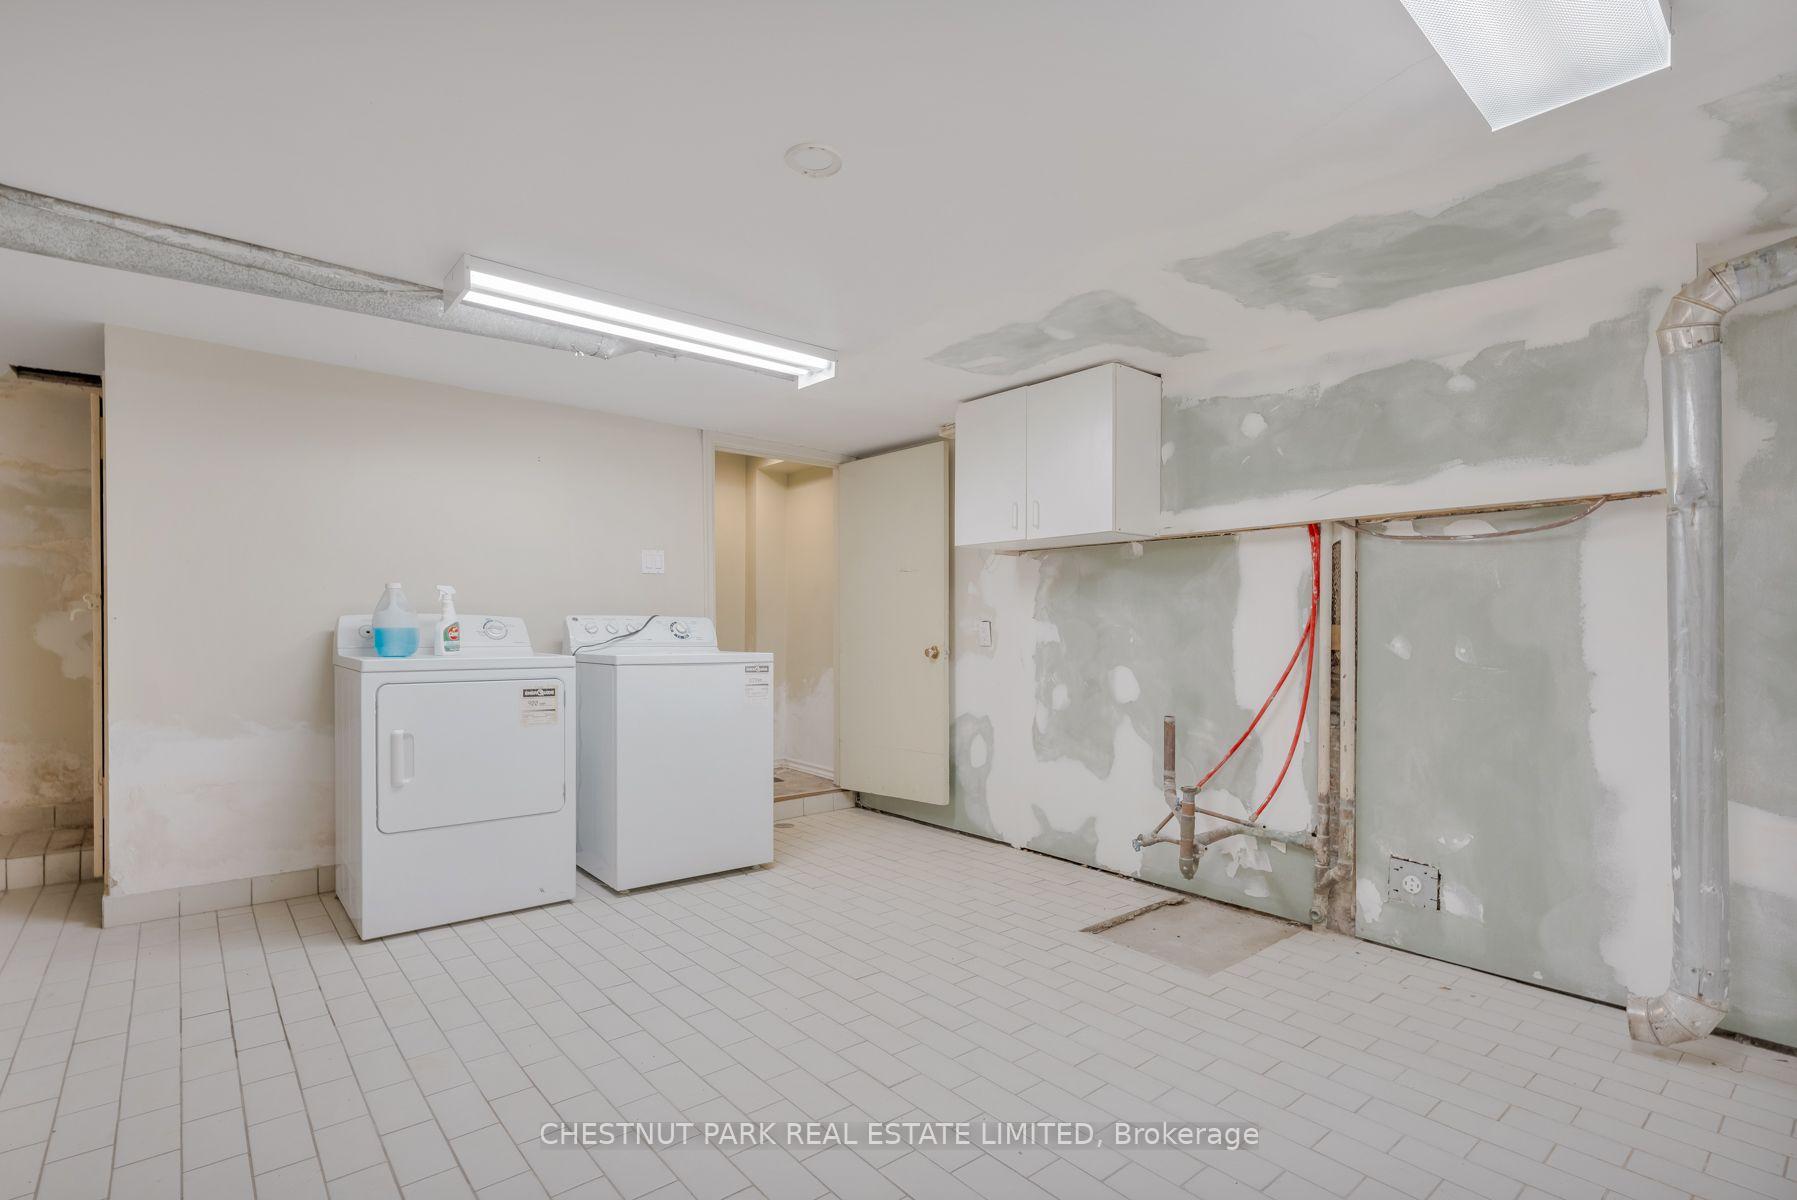
- Laundry Level
- Lower Level
- Interior Extras
- Other
- Fireplace/Stove
- Yes
- Fireplace Features
- Living Room
- Elevator
- No
Exterior Features
- Pool
- None
- Property Features
- Fenced Yard, Library, Public Transit, Ravine
Building
- Building Type
- Detached
- Building Style
- 3-Storey
- Approx Age
- 100+
Construction
- Exterior Finish
- Brick
- Roof
- Unknown
- Foundation Details
- Unknown
- Special Designation
- Unknown
Lot
- Lot Front
- 50.00 ft
- Lot Depth
- 135.00 ft
- Lot Shape
- Rectangular
Inclusions
- Inclusions
- See schedule B
Exclusions
- Exclusions
- See schedule B
Parking & Garages
- Garage Type
- Detached
- Garage Spaces
- 2
- Parking Spaces
- 4
- Total Garage And Parking Spaces
- 6
Heating & Cooling
- Heat Source
- Gas
- Heat Type
- Water
- Air Conditioning
- None
- Water
- Municipal
- Sewers
- Sewer
- Bedrooms
- 6
- Washrooms
- 4
- Kitchens
- 2
Room sizes
- Kitchen—Main level
- Bedroom 2—Second level
- Primary Bedroom—Second level
- Bedroom—Third level
- Sunroom—Second level
- Laundry—Lower level
- Bedroom 3—Second level
- Bedroom 5—Third level
- Kitchen—Third level
- Office—Second level
- Foyer—Main level
- Bedroom 4—Third level
- Room—
- Living Room—Main level
- Dining Room—Main level
Washrooms
- 2-piece, Main
- 3-piece, Second
- 4-piece, Third
- Municipality
- Toronto
- Neighbourhood
- Rosedale-Moore Park
- Main cross streets
- Yonge / Roxborough
- Directions
- Via Google Maps
- MLS® number
- C13781462
- Data source
- Toronto Regional Real Estate Board
- Listed on
- 2026-09-14
- Updated on
- 2026-09-17
- Days on market
- 33 days
- Possession type
- Other
- Co-op commission
- 2.5% + HST
- Seller
- Listed by
- CHESTNUT PARK REAL ESTATE LIMITED
Home Market Value
Current home valuation for 42 Crescent Road, Toronto, Rosedale-Moore Park, Toronto, ON. Listed for $4,950,000
HOMEH Estimate
$4,957,152
Estimated Sales Range
$4,475,606 - $5,678,993
HOMEH Estimate for 42 Crescent Road, Toronto, Rosedale-Moore Park
Calculated with a real agent's CMA method — 45+ years of experience, codified. Not an AI guess.
For the owner
Is this your home? Track its value.
Get this home's HOMEH Estimate by email once a month, with how many homes are for sale around you.
Mortgage Payment Calculator
Compare up to 4 down payment scenarios
20% required for homes $1.5M or more
$990,000
| Scenario 1 | Scenario 2 | Scenario 3 | Scenario 4 | |
|---|---|---|---|---|
−Down payment | % $ | % $ | % $ | % $ |
+CMHC insurance | $0 | $0 | $0 | $0 |
=Total mortgage | $3,960,000 | $3,712,500 | $3,465,000 | $3,217,500 |
Amortization | ||||
Mortgage rate | % | % | % | % |
| Payment frequency | ||||
=Mortgage payment | $19,335monthly | $18,126monthly | $16,918monthly | $15,709monthly |
Land Transfer Tax
$110,225
$129,725
$239,950
Around this home
Data provided by OpenStreetMap & Fraser Institute School Rankings
Ask HOMEH
New!Hi there!
👋Text or call (416) 301-9001
Recommended for you
Based on homes you've looked at.
No recommended properties found.
Nearby similar homes
No nearby properties found.
More real estate resources
Other homes nearby
Explore this area
No nearby listings available.