
40 Summerhill Gardens
Toronto (Rosedale-Moore Park), ON M4T 1B4
- 3+2Bedrooms
- 5Bathrooms
- 1Garage
- 3500–5000Sq Ft
- $17,693Tax
- 25×102 ftLot Size
 Estimated Value:$4,490,148See Free Estimate Report

Sale & Price History for 40 Summerhill Gardens, Toronto, Rosedale-Moore Park
| Start Date | End Date | Price | Event | MLS# |
|---|---|---|---|---|
| No listing history available | ||||
Real estate boards require you to or to see the full details of this property.
*Sold prices and complete sale & price history are regulated data. Under the Trust in Real Estate Services Act, 2002 (TRESA) and the rules of the Real Estate Council of Ontario (RECO), and pursuant to the Multiple Listing Service® rules of the Canadian Real Estate Association (CREA) and the Toronto Regional Real Estate Board (TRREB), this information may be shown only to registered users who have agreed to the applicable terms of use (a Virtual Office Website, or "VOW," arrangement). HOMEH Inc., Brokerage therefore provides it to signed-in members only. Creating an account is free and takes under a minute.
About 40 Summerhill Gardens, Toronto, Rosedale-Moore Park
Summarized Description
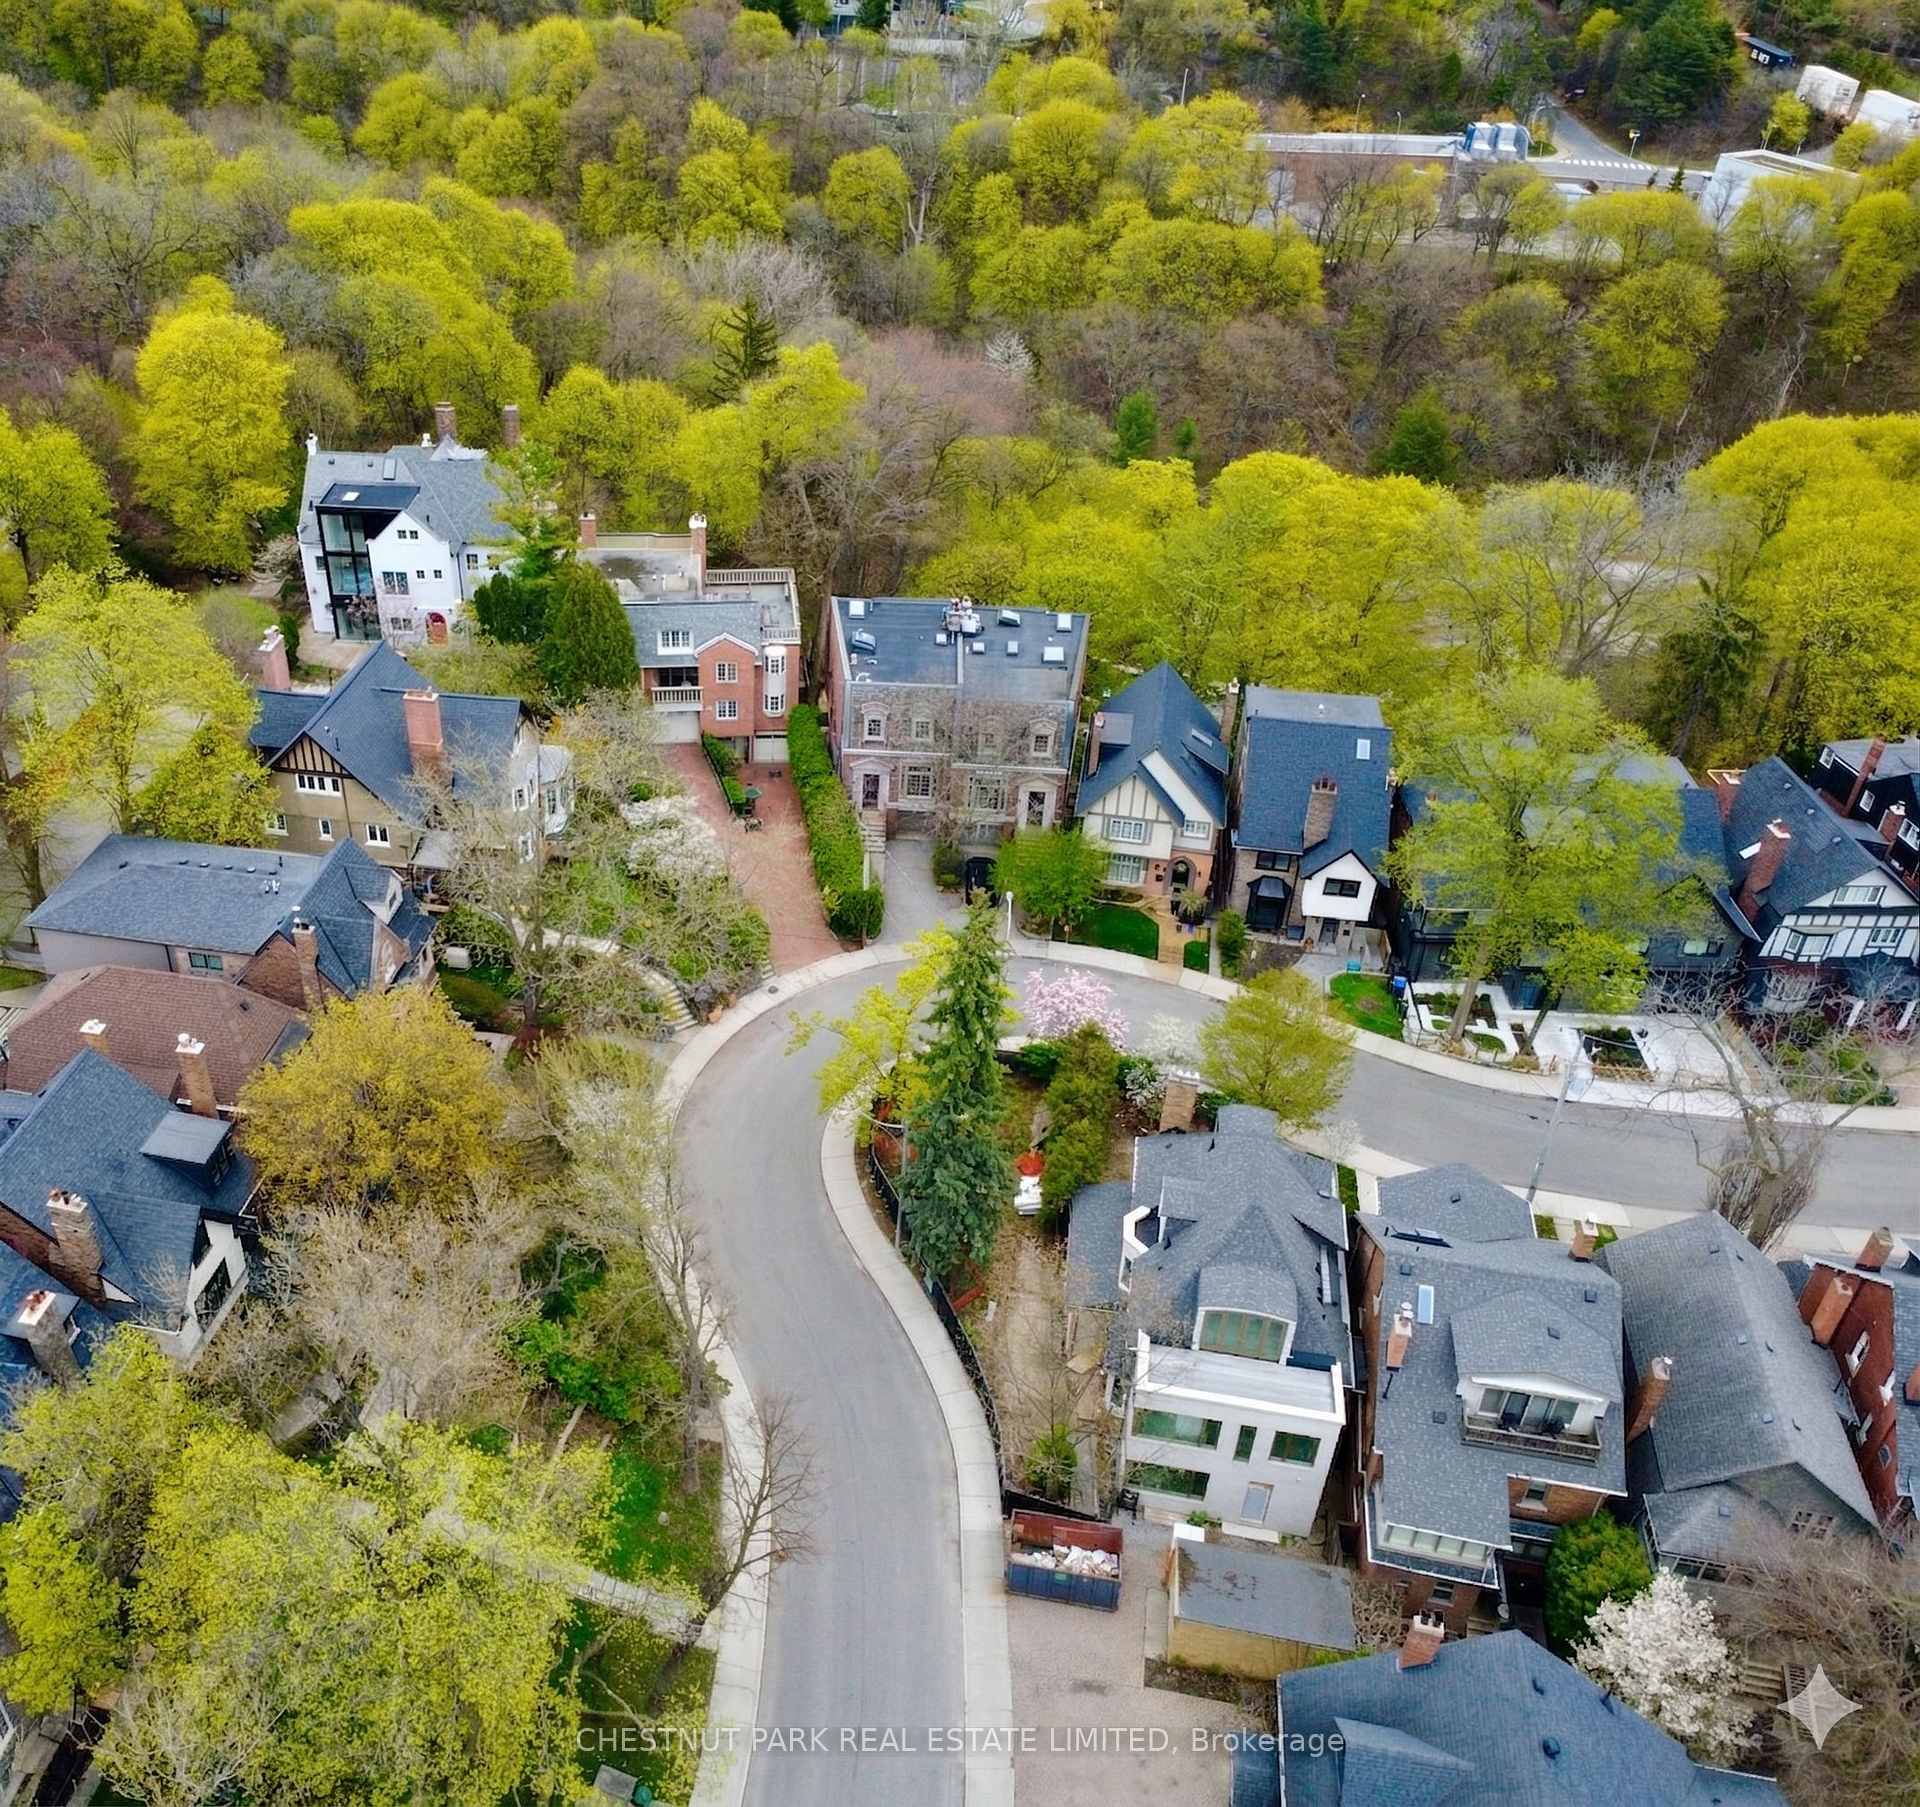
- Located in prestigious Summerhill & Yonge neighbourhood
- Expansive principal rooms for entertaining
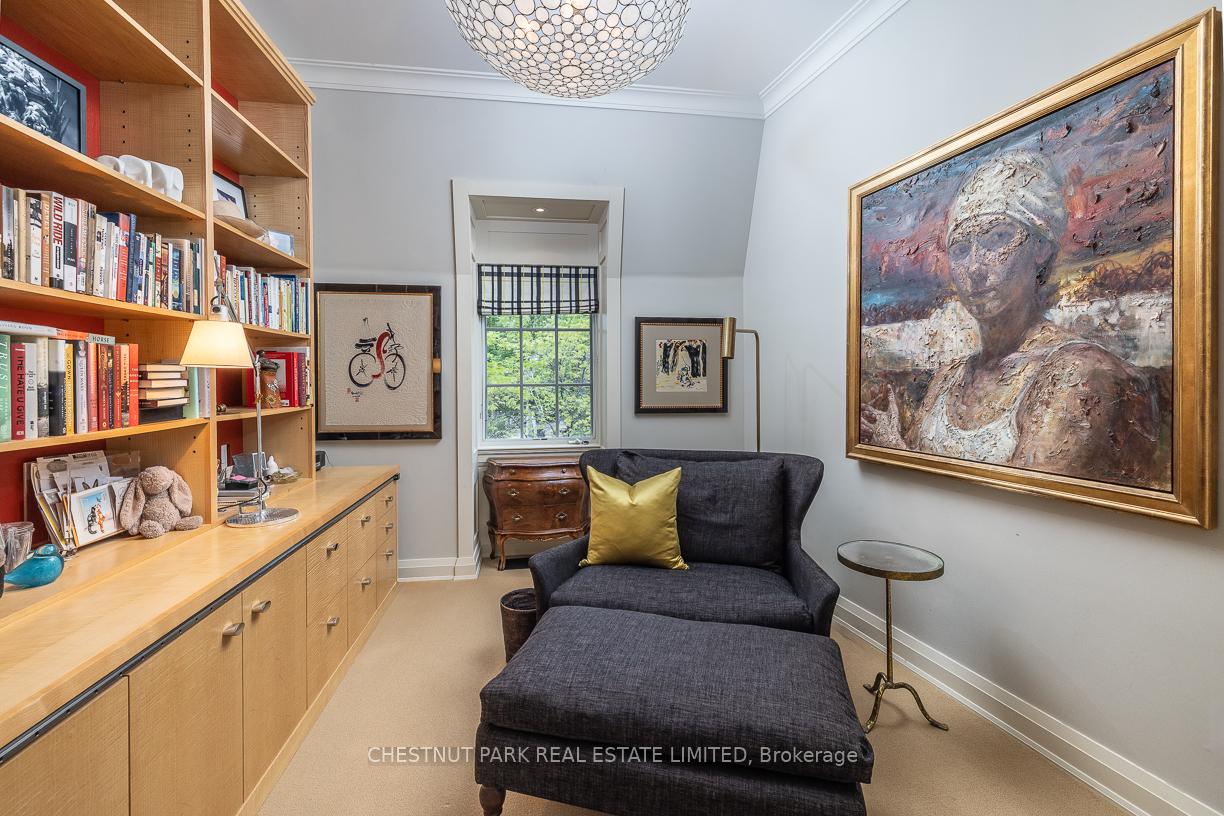
- Versatile layout with 3+2 bedrooms
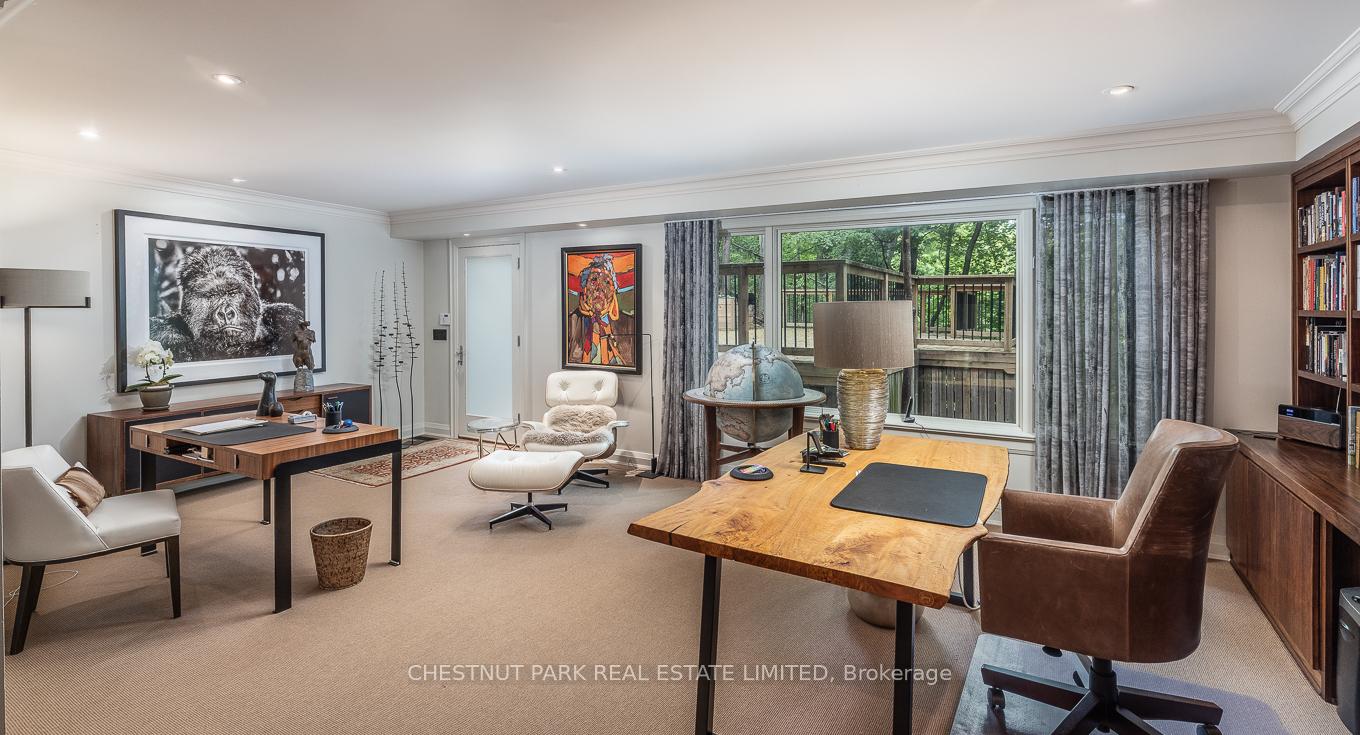
- Inspiring home office with ravine views
- Private garage with parking for three vehicles
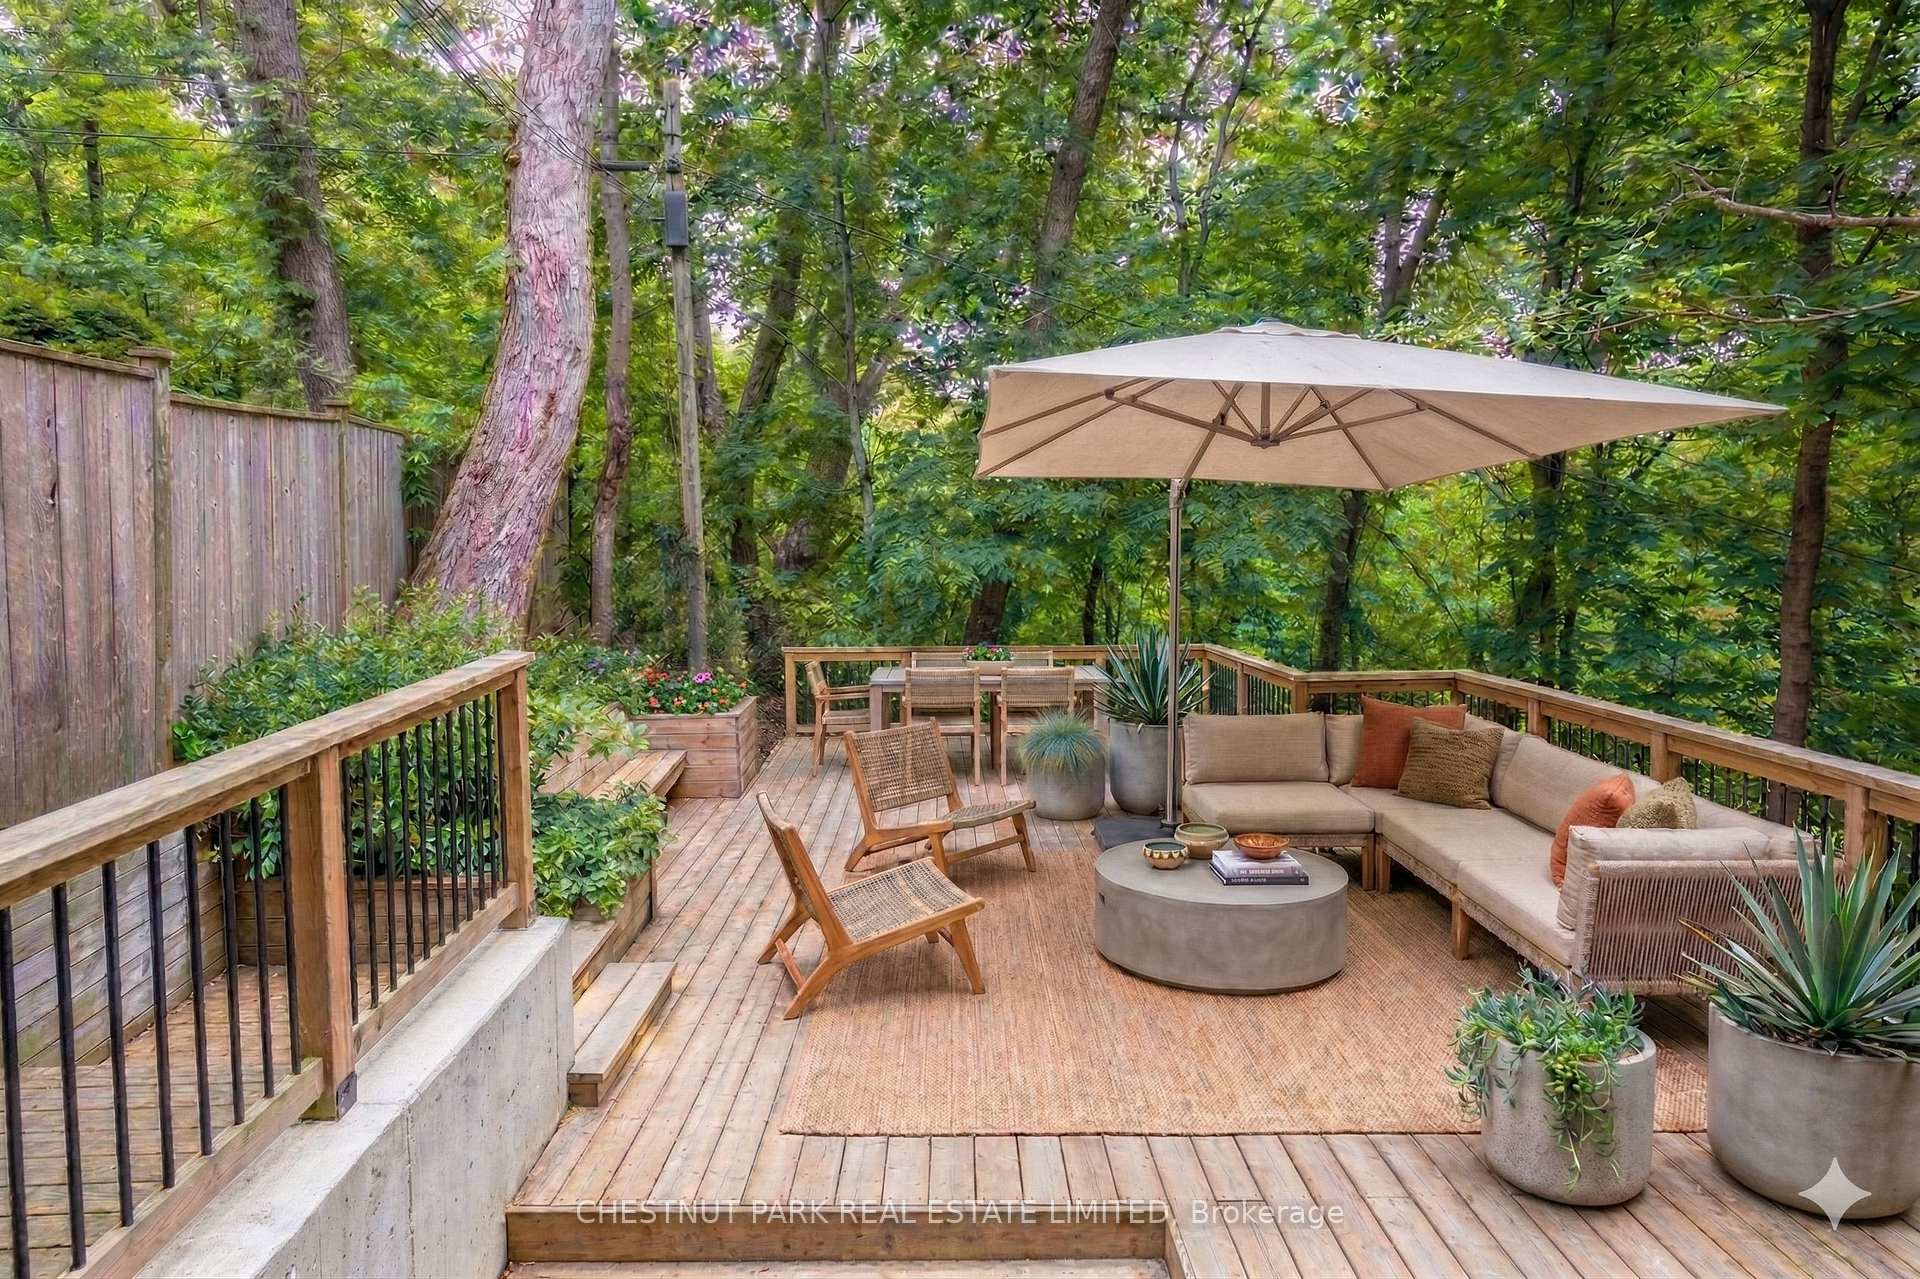
- Tranquil outdoor deck surrounded by nature
- Close to transit and upscale amenities
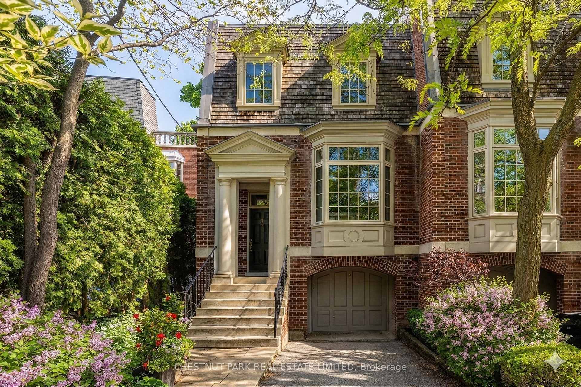
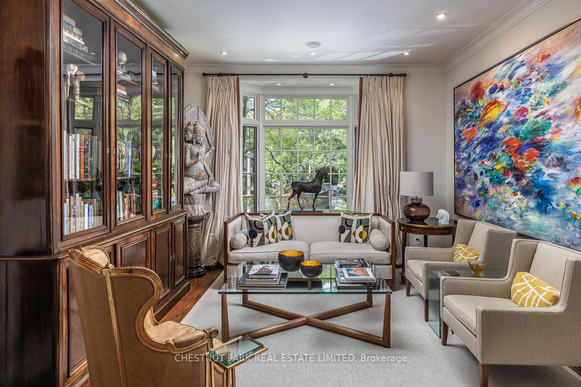
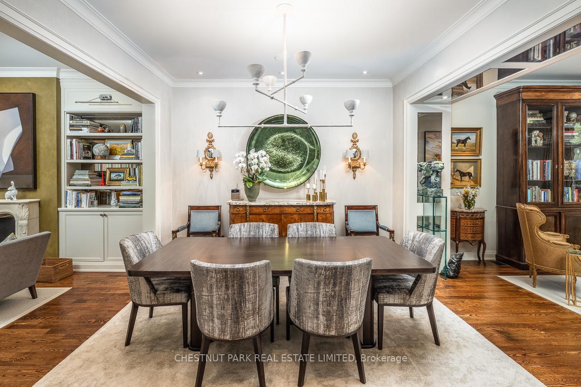
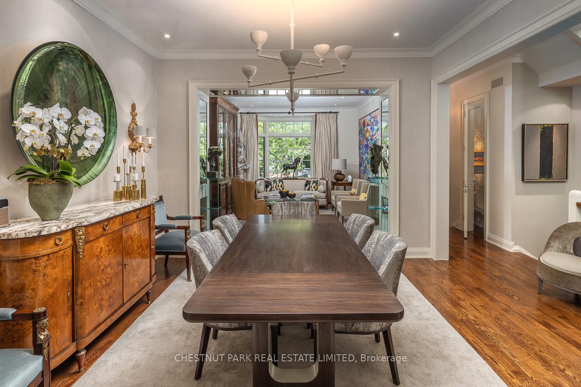
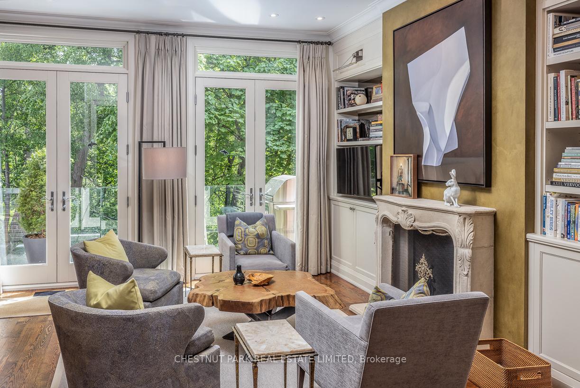
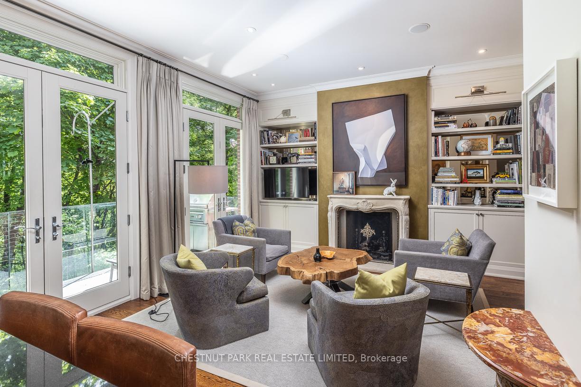
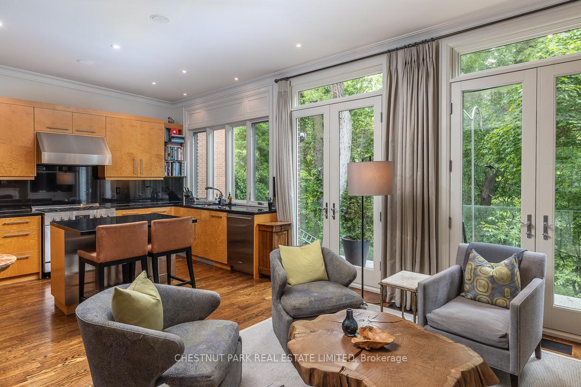
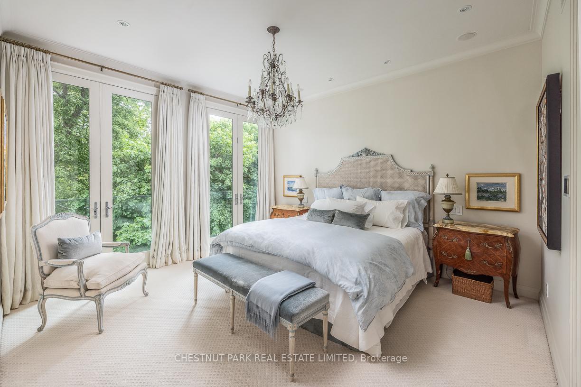
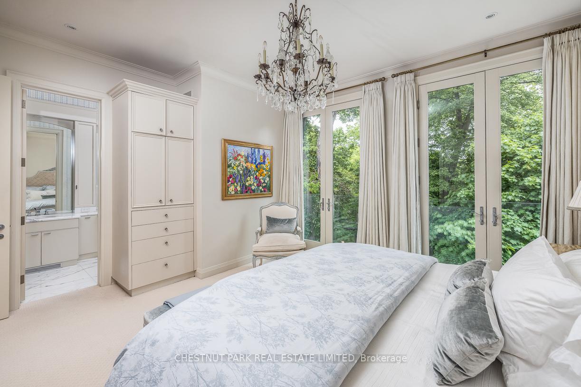
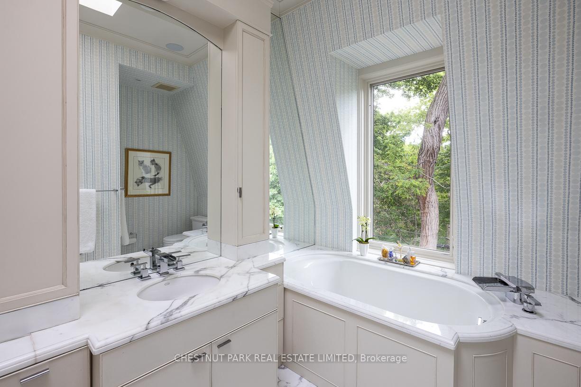
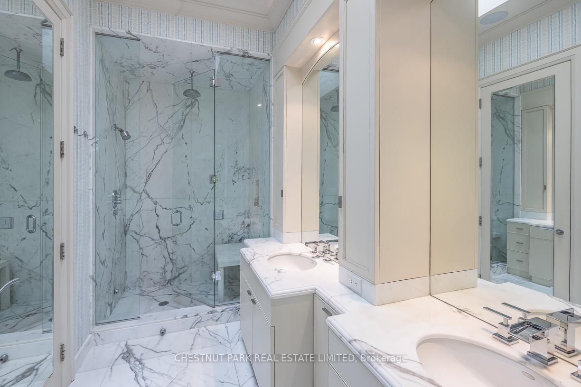
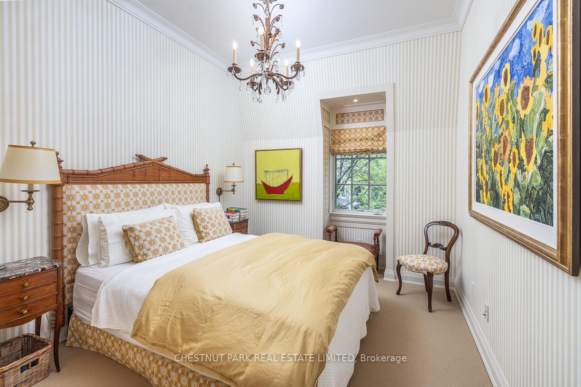
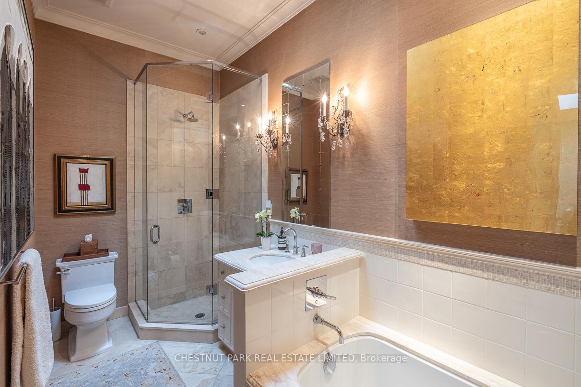
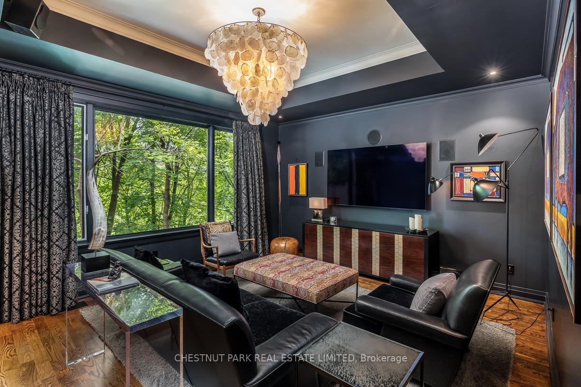
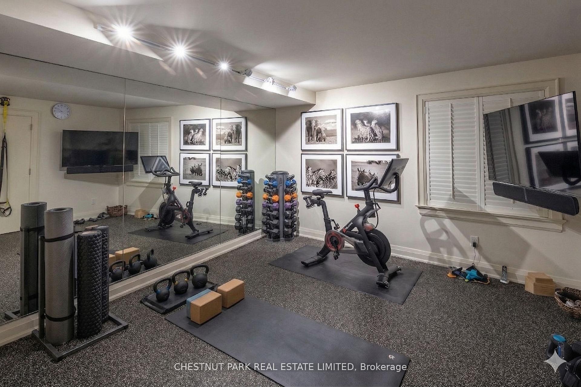
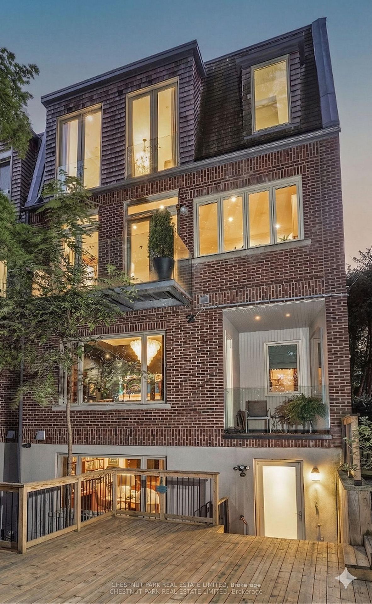
40 Summerhill Gardens, an exceptional offering in the prestigious Summerhill & Yonge neighbourhood - where refined design meets the serenity of ravine living. This architecturally striking residence offers approximately 4,000 square feet above grade, thoughtfully designed to deliver both elegance and functionality across every level. The main floor unfolds with seamless sophistication, featuring expansive principal rooms ideal for both everyday living and upscale entertaining. A warm gas fireplace anchors the living space, while the open-concept layout flows effortlessly through the living, dining, and family areas. The chef-inspired kitchen is appointed with premium stainless steel appliances, sleek finishes, and ample workspace, perfectly suited for hosting or quiet family meals. Designed with privacy and versatility in mind, the home's 3+2 bedroom, 5 bathroom layout spans multiple levels, offering well-defined spaces for relaxation, work, and recreation. A standout home office, framed by a picturesque ravine backdrop, creates an inspiring work-from-home environment. The primary suite is a true retreat, complete with a spa-like 6-piece ensuite and generous proportions. Additional features include a fully customized home gym, a stylish and functional mudroom, and beautifully appointed secondary bedrooms. Outdoors, a spacious deck provides a tranquil setting for entertaining or unwinding, surrounded by lush ravine views. With parking for three vehicles, including a private garage, and just steps to transit, upscale shops, and acclaimed dining, this residence offers a rare blend of urban convenience and natural beauty-an extraordinary opportunity in one of Toronto's most sought-after enclaves.
Key Facts & Features
Property Costs
- Annual Property Tax Amount
- $17,693
- Land Transfer Tax Fee
- $176,650
- Basement Type
- None
Interior Features
- Laundry Level
- Main Level
- Interior Extras
- Auto Garage Door Remote, Built-In Oven, In-Law Capability, On Demand Water Heater
- View
- Park/Greenbelt
- Security Features
- Alarm System
- Fireplace/Stove
- Yes
- Fireplace Features
- Family Room
- Elevator
- No
Exterior Features
- Exterior Extras
- Backs On Green Belt, Patio
- Pool
- None
- Property Features
- Cul de Sac/Dead End, Greenbelt/Conservation, Park, Public Transit, Ravine
Building
- Building Type
- Semi-Detached
- Building Style
- 3-Storey
- Approx Age
- 16-30
Construction
- Exterior Finish
- Brick
- Roof
- Shingles
- Foundation Details
- Concrete
- Special Designation
- Unknown
Lot
- Lot Front
- 24.70 ft
- Lot Depth
- 102.00 ft
Inclusions
- Inclusions
- Heatland Gas Oven, 6 Burner Cooktop, Sub Zero Refrigerator/Freezer, Cove Dishwasher, Sub Zero Wine Fridge, Kitchen Aid Microwave, Sub Zero Built in Wine Fridge, Whirlpool Washer, Whirlpool Dryer, 2 New AC Units 2024, All Curtains and Rods, Built in Blinds, Alarm System (assume contract).
Exclusions
- Exclusions
- White chandelier in dining room.
Parking & Garages
- Garage Type
- Built-In
- Garage Spaces
- 1
- Parking Spaces
- 2
- Total Garage And Parking Spaces
- 3
Heating & Cooling
- Heat Source
- Gas
- Heat Type
- Forced Air
- Air Conditioning
- Central Air
- Water
- Municipal
- Sewers
- Sewer
- Bedrooms
- 3 + 2
- Washrooms
- 5
- Kitchens
- 1
- Family / bonus room
- Yes
Room sizes
- Bathroom—Main level, 2 Pc Bath
- Kitchen—Main level, Hardwood Floor, Centre Island, Combined w/Family
- Bedroom 4—Lower level, 3 Pc Bath, Tile Floor
- Exercise Room—Lower level, Double Closet, Mirrored Walls, Halogen Lighting
- Primary Bedroom—Second level, Broadloom, 6 Pc Ensuite, Overlooks Ravine
- Dining Room—Main level, Hardwood Floor, Crown Moulding, Halogen Lighting
- Utility Room—Lower level
- Media Room—Lower level, Broadloom, W/O To Balcony, Window
- Bathroom—Lower level, 4 Pc Bath, Skylight, Stone Floor
- Living Room—Main level, Hardwood Floor, Bay Window, Combined w/Dining
- Workshop—Lower level
- Mud Room—Lower level, Combined w/Laundry, Stone Floor, Side Door
- Office—Lower level, Broadloom, B/I Bookcase, Picture Window
- Bedroom 3—Second level, Broadloom, Double Closet, Window
- Family Room—Main level, Hardwood Floor, W/O To Ravine, Fireplace
- Bedroom 2—Second level, Broadloom, B/I Bookcase, Window
Washrooms
- 6-piece, Second
- 2-piece, Ground
- 4-piece, Second
- 4-piece, Lower
- 2-piece, Lower
- Municipality
- Toronto
- Neighbourhood
- Rosedale-Moore Park
- Main cross streets
- Summerhill and Yonge
- Directions
- Summerhill and Yonge
- MLS® number
- C13779840
- Data source
- Toronto Regional Real Estate Board
- Listed on
- 2026-09-14
- Updated on
- 2026-09-14
- Days on market
- 33 days
- Possession type
- 60-89 days
- Co-op commission
- 2.5% + HST
- Seller
- Listed by
- CHESTNUT PARK REAL ESTATE LIMITED
Home Market Value
Current home valuation for 40 Summerhill Gardens, Toronto, Rosedale-Moore Park, Toronto, ON. Listed for $3,895,000
HOMEH Estimate
$4,490,148
Estimated Sales Range
$2,694,089 - $6,286,207
HOMEH Estimate for 40 Summerhill Gardens, Toronto, Rosedale-Moore Park
Calculated with a real agent's CMA method — 45+ years of experience, codified. Not an AI guess.
For the owner
Is this your home? Track its value.
Get this home's HOMEH Estimate by email once a month, with how many homes are for sale around you.
Mortgage Payment Calculator
Compare up to 4 down payment scenarios
20% required for homes $1.5M or more
$779,000
| Scenario 1 | Scenario 2 | Scenario 3 | Scenario 4 | |
|---|---|---|---|---|
−Down payment | % $ | % $ | % $ | % $ |
+CMHC insurance | $0 | $0 | $0 | $0 |
=Total mortgage | $3,116,000 | $2,921,250 | $2,726,500 | $2,531,750 |
Amortization | ||||
Mortgage rate | % | % | % | % |
| Payment frequency | ||||
=Mortgage payment | $15,214monthly | $14,263monthly | $13,312monthly | $12,361monthly |
Land Transfer Tax
$83,850
$92,800
$176,650
Around this home
Data provided by OpenStreetMap & Fraser Institute School Rankings
Ask HOMEH
New!Hi there!
👋Text or call (416) 301-9001
Recommended for you
Based on homes you've looked at.
No recommended properties found.
Nearby similar homes
No nearby properties found.
More real estate resources
Other homes nearby
Explore this area
No nearby listings available.