
Unit PH, 1 Chestnut Park
Toronto (Rosedale-Moore Park), ON M4W 1W4
 1 Chestnut Park Road4 suites, built 1986
- 4+1Bedrooms
- 4Bathrooms
- 2Parking
- 4000–4249Sq Ft
- $24,900Tax
- $4,271/moCondo Fee
 Estimated Value:$8,934,012See Free Estimate Report

Sale & Price History for Unit PH, 1 Chestnut Park, Toronto, Rosedale-Moore Park
| Start Date | End Date | Price | Event | MLS# |
|---|---|---|---|---|
| No listing history available | ||||
Real estate boards require you to or to see the full details of this property.
*Sold prices and complete sale & price history are regulated data. Under the Trust in Real Estate Services Act, 2002 (TRESA) and the rules of the Real Estate Council of Ontario (RECO), and pursuant to the Multiple Listing Service® rules of the Canadian Real Estate Association (CREA) and the Toronto Regional Real Estate Board (TRREB), this information may be shown only to registered users who have agreed to the applicable terms of use (a Virtual Office Website, or "VOW," arrangement). HOMEH Inc., Brokerage therefore provides it to signed-in members only. Creating an account is free and takes under a minute.
About Unit PH, 1 Chestnut Park, Toronto, Rosedale-Moore Park
Summarized Description
- Magnificent penthouse with over 5,000 sq. ft. of luxury.
- Private in-suite elevator for direct garage access.
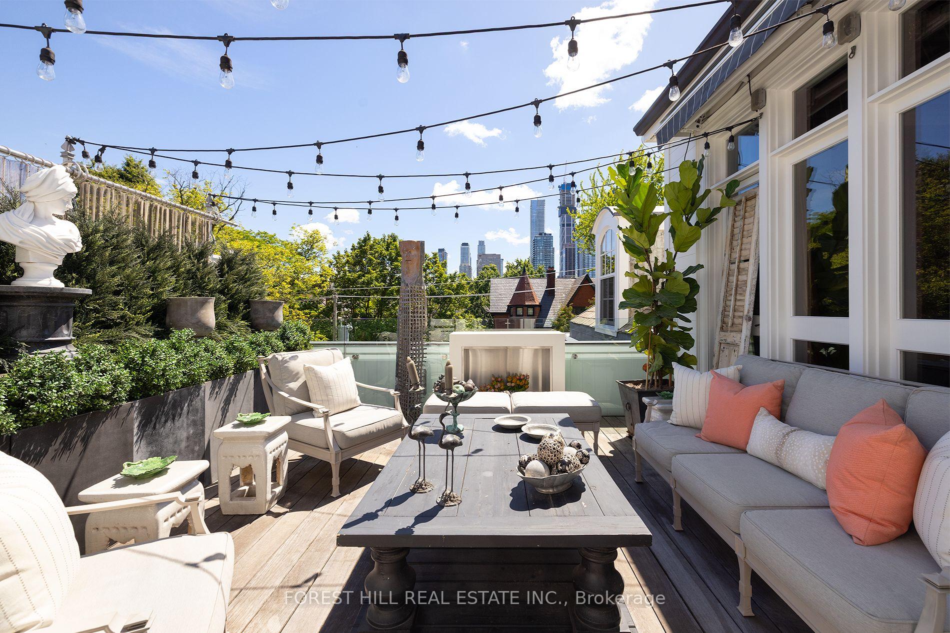
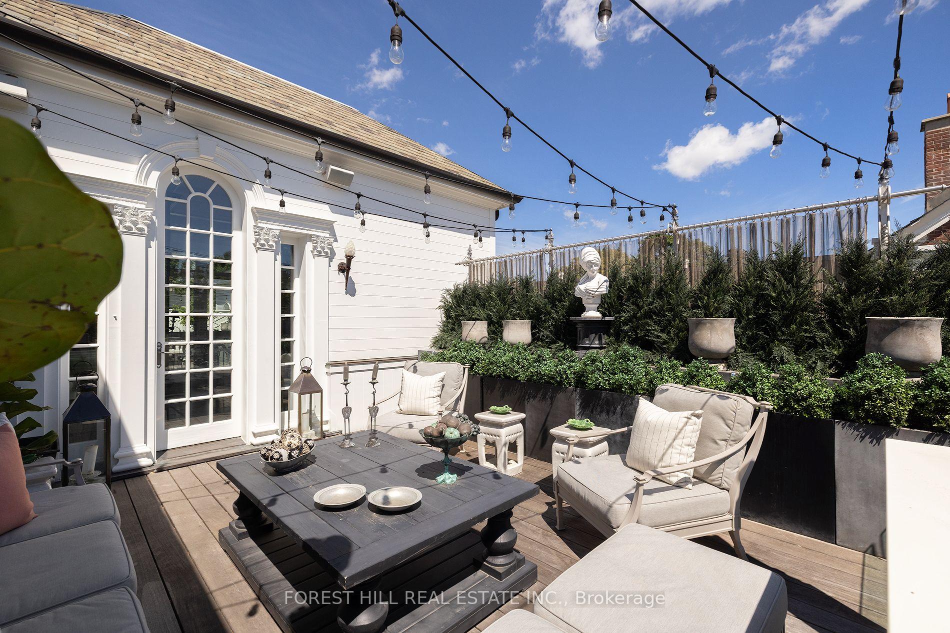
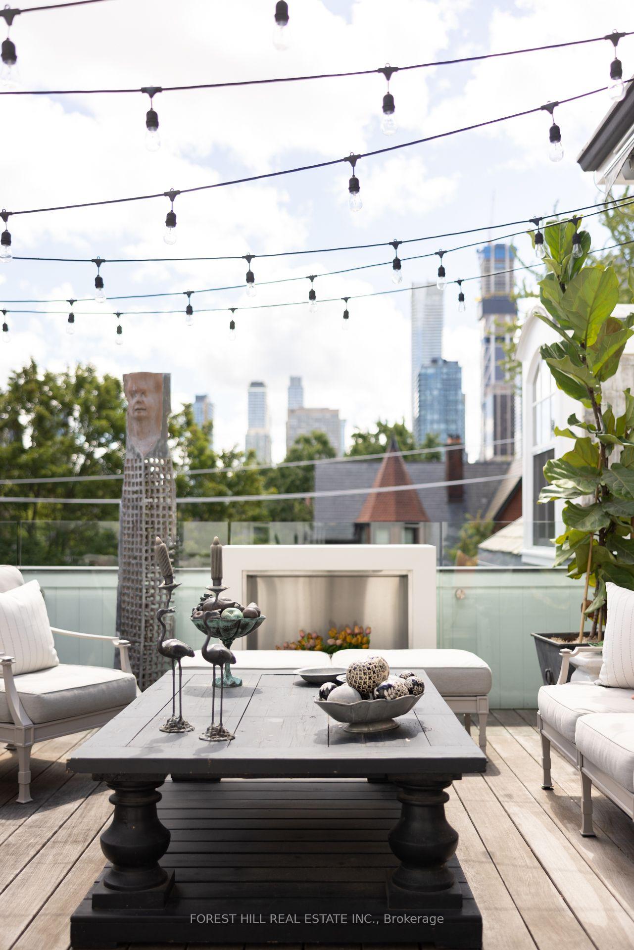
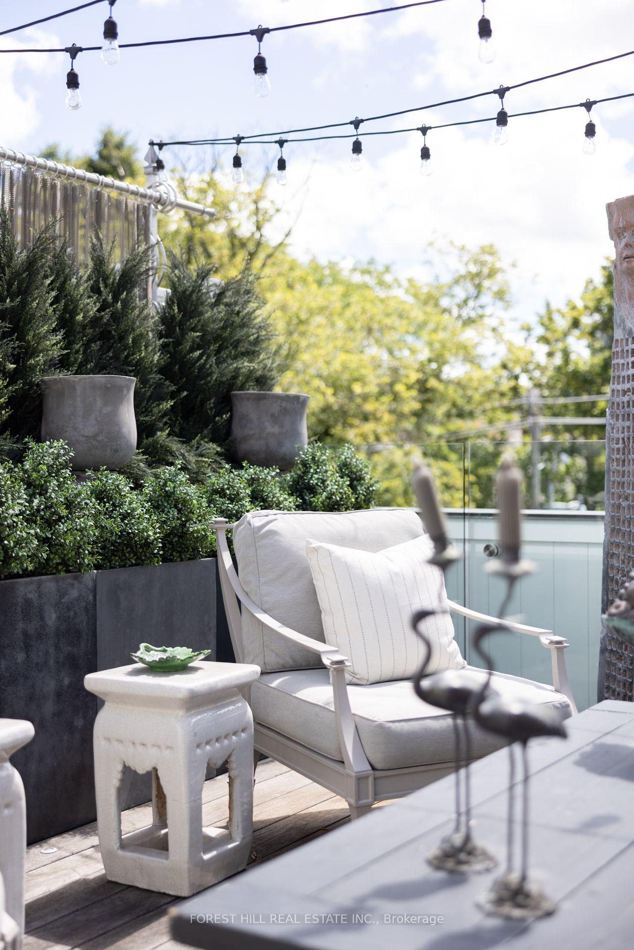
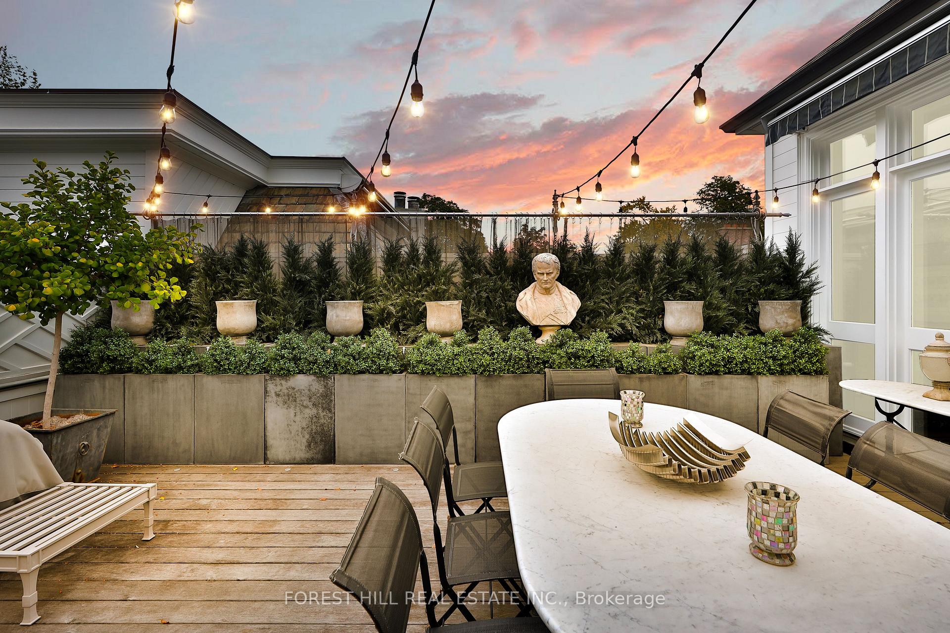
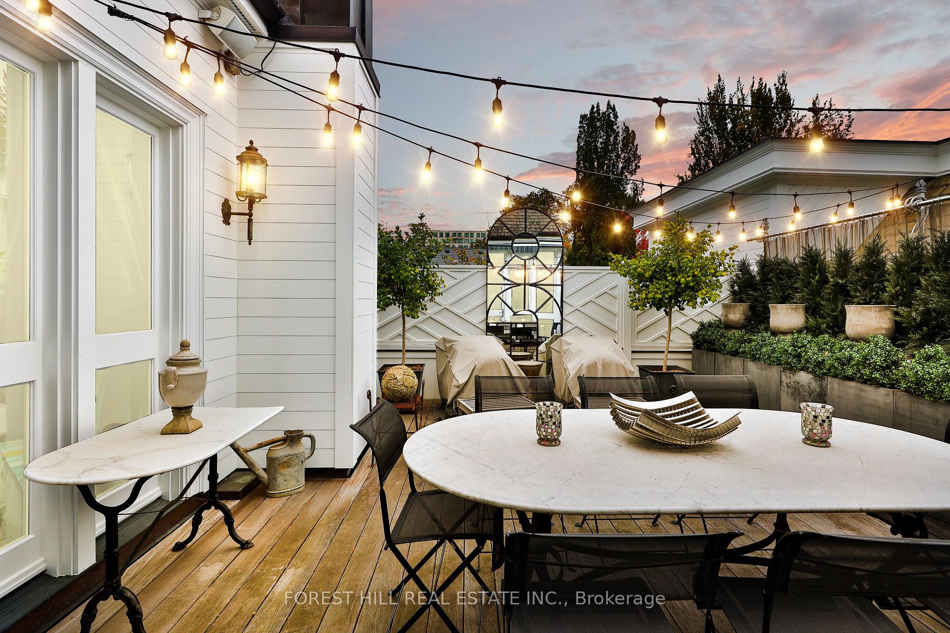
- Two private terraces with stunning skyline views.
- Gourmet kitchen with seamless indoor-outdoor living.
- Palatial rooms with soaring ceilings and hardwood floors.
- Located in prestigious Rosedale, steps from amenities.
- Architectural grandeur with luxurious modern finishes.
- Rare opportunity to own a unique private residence.
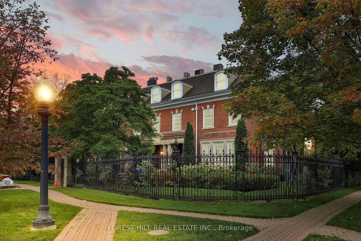
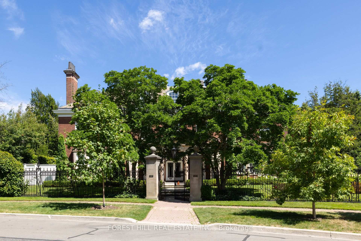
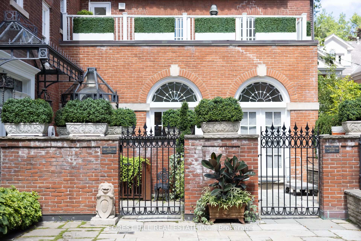
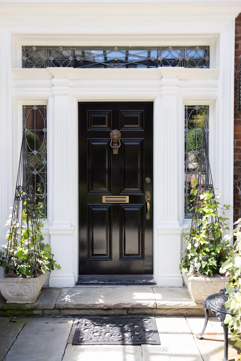
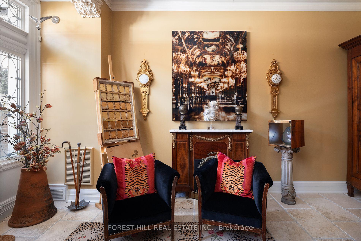
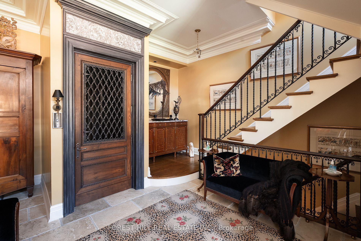
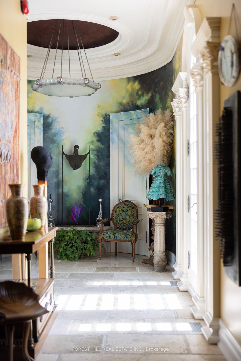
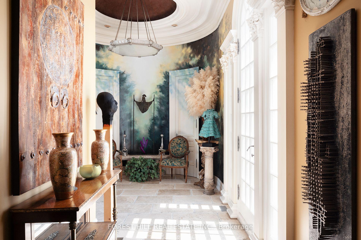
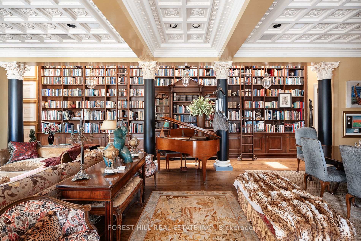
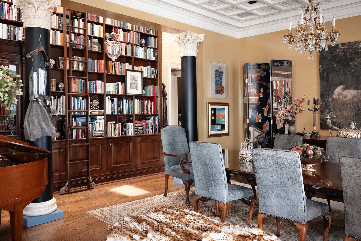
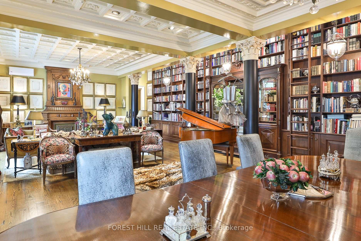
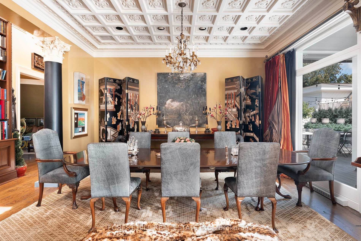
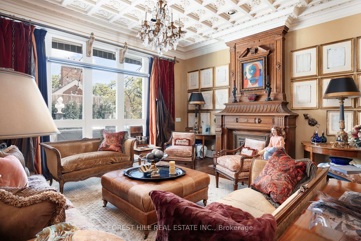
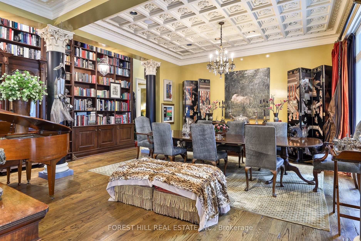
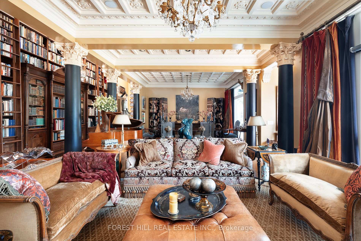
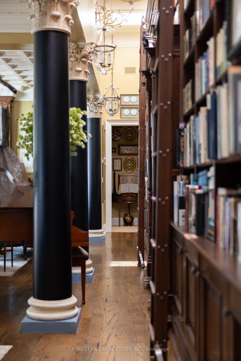
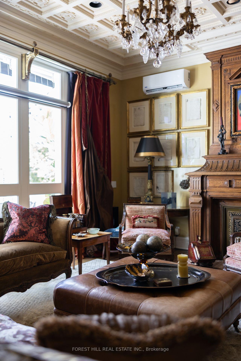
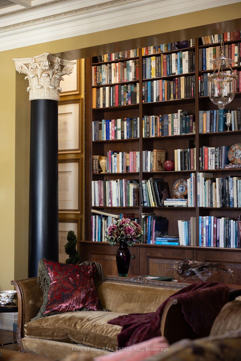
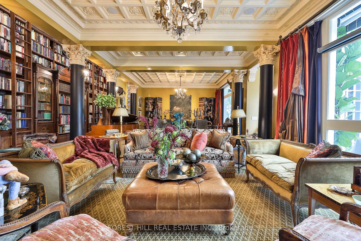
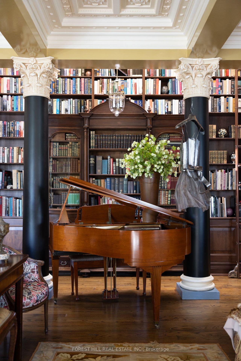
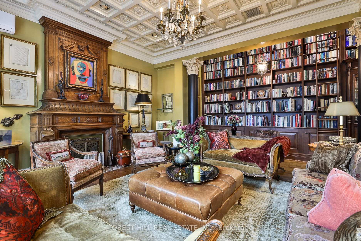
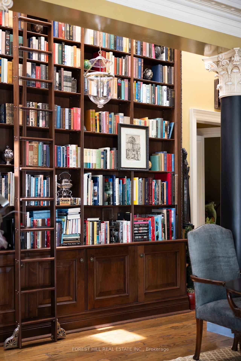
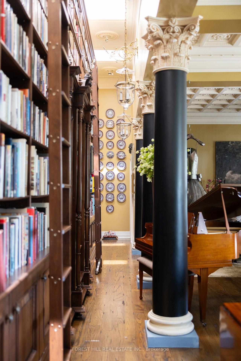
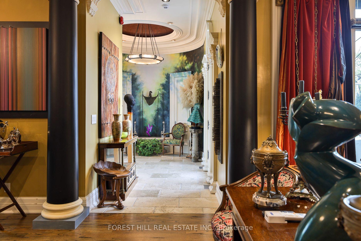
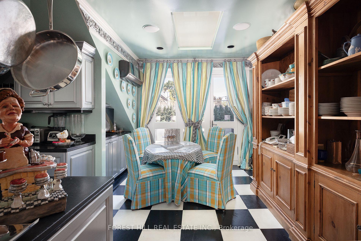
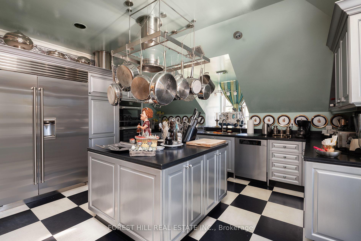
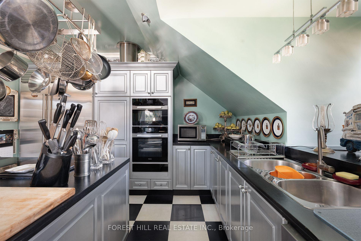
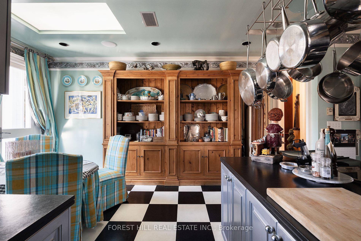
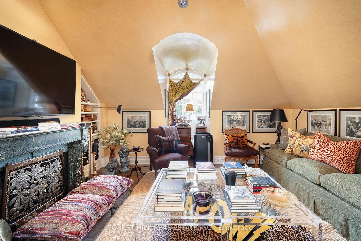
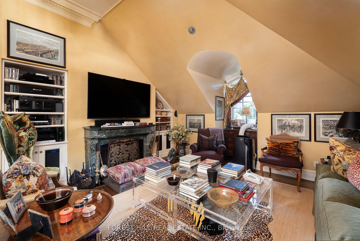
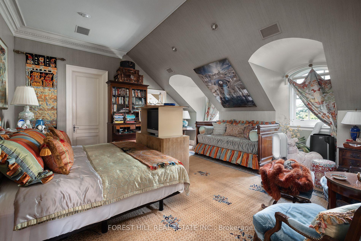
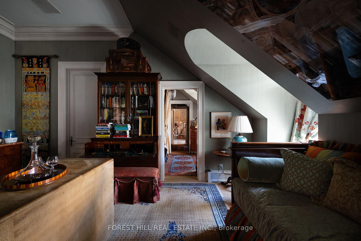
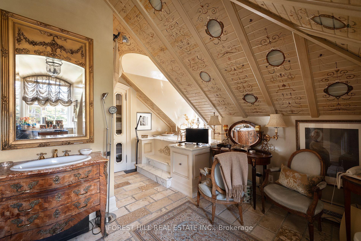
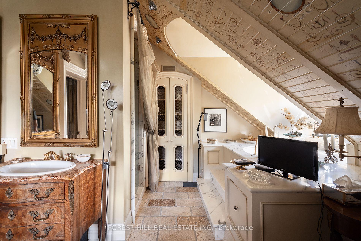
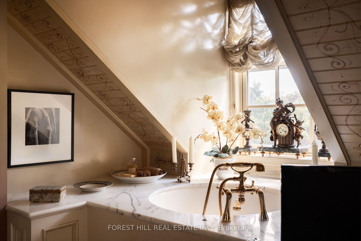
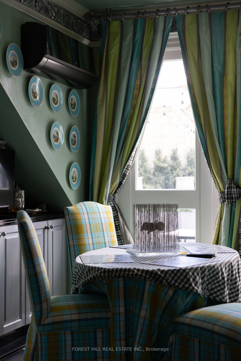
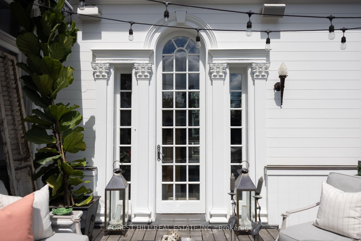
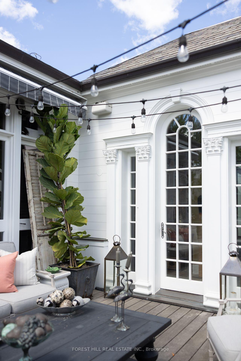
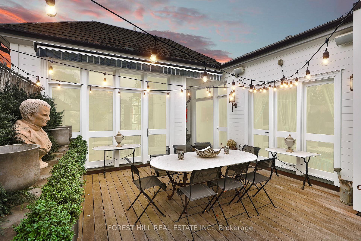
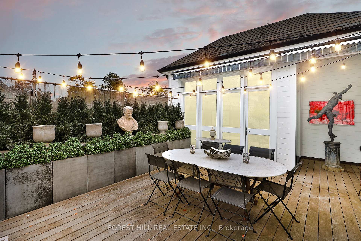
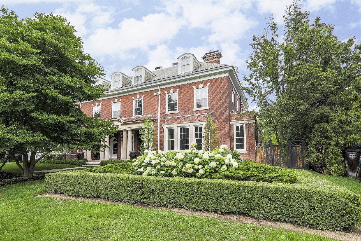
An Extraordinary Offering At One Of Rosedale's Most Prestigious & Iconic Addresses. This Magnificent Penthouse Encompasses Over 5,000 Sq. Ft. Of Uncompromising Luxury Within A Landmark Georgian Residence, Masterfully Converted By J.F. Brennan Into Just Four Exclusive Condominium Residences. A Home Of Remarkable Pedigree, Scale & Architectural Grandeur, Offering A Level Of Privacy Rarely Found In Toronto. Private In-Suite Elevator, Providing Direct Access From The Garage Into The Residence & Creating The Feeling Of A Grand Private Estate With The Effortless Convenience Of Condominium Living. Beyond, A World Of Timeless Elegance Unfolds. Soaring 10 & 11 Ft. Ceilings, A Dramatic Staircase, Elaborate Mouldings & Columns, Gleaming Hardwood Floors, Magnificent Marble Fireplaces & Skylights Pay Homage To A Bygone Era, While Exquisite Renovations & Luxurious Finishes Elevate The Home For Modern Living. Palatial Principal Rooms, Bathed In Natural Light, Provide A Spectacular Setting For Grand Entertaining. Two Private Terraces Capture Breathtaking South-Facing Views Across The Toronto Skyline, While The Gourmet Kitchen Walks Out To A Terrace For Seamless Indoor-Outdoor Living. The Expansive Primary Retreat Is A Sanctuary Unto Itself, With A Sitting Area, Two Walk-In Closets & Sumptuous Ensuite With Steam Shower & Bidet. Underground Parking Completes This Irreplaceable Offering. Hidden Away In The Heart Of Rosedale Yet Steps To Yonge St., Shops, Restaurants & Subway. More Than A Condominium, This Is One Of Toronto's Most Unique Private Residences - A Once-In-A-Generation Opportunity To Call An Iconic Rosedale Landmark Home.
Key Facts & Features
Property Costs
- Annual Property Tax Amount
- $24,900
- Land Transfer Tax Fee
- $476,650
Condo/Maintenance Fee
- Maintenance Fee
- $4,271 /month
Included In Maintenance Fee
- Common Elements Included
- Building Insurance Included
- Parking Included
- Condo Taxes Included
Rental Items
- Rental Equipment
- NIL
- Basement Type
- Finished
Interior Features
- Pets Permitted
- Yes-with Restrictions
- Laundry Features
- Ensuite, In-Suite Laundry
- Laundry Level
- Lower Level
- Interior Extras
- Countertop Range, In-Law Suite
- View
- City
- Security Features
- Alarm System, Monitored, Smoke Detector
- Fireplace/Stove
- Yes
- Elevator
- Yes
Exterior Features
- Balcony
- Terrace
- Exterior Extras
- Patio, Privacy
- Accessibility Features
- Elevator
Building
- Building Type
- Condo Apartment
- Building Style
- Apartment
- Condo Corp Number
- 721
Construction
- Exposure
- South East
- Exterior Finish
- Brick
- Special Designation
- Unknown
Inclusions
- Inclusions
- All Existing Light Fixtures; All Existing Window Coverings; Two (2) Underground Parking Spaces With Direct Access To The Suite; Top-Of-The-Line Miele Appliances Including Built-In Dishwasher, Induction Cooktop, Built-In Oven, Microwave & Warming Drawer; Sub-Zero Refrigerator/Freezer; Full-Size Whirlpool Washer & Dryer. Two huge entertaining terraces.
Exclusions
- Exclusions
- ALL ARTWORK, BOOKS, FURNITURE.
Parking & Garages
- Garage Type
- Underground
- Garage Spaces
- 2
- Parking Type
- Exclusive
- Parking Spaces
- 2
- Total Garage And Parking Spaces
- 2
Lockers
- Locker Type
- Ensuite
Heating & Cooling
- Heat Source
- Gas
- Heat Type
- Forced Air
- Air Conditioning
- Central Air
- Bedrooms
- 4 + 1
- Washrooms
- 4
- Kitchens
- 1
- Family / bonus room
- Yes
Room sizes
- Bedroom 2—Third level, Double Closet, Window
- Bedroom 5—Lower level, 4 Pc Ensuite, Above Grade Window, Double Closet
- Breakfast—Third level, W/O To Terrace, Pot Lights, Tile Floor
- Foyer—Main level, Tile Floor, Window, Crown Moulding
- Kitchen—Third level, Skylight, Tile Floor, Window
- Primary Bedroom—Third level, Walk-In Closet(s), 5 Pc Ensuite, Fireplace
- Bedroom 3—Third level, Fireplace, Window, B/I Bookcase
- Dining Room—Third level, Hardwood Floor, Open Concept, Crown Moulding
- Bedroom 4—Second level, Double Closet, 4 Pc Ensuite, Large Window
- Living Room—Third level, Fireplace, Hardwood Floor, Skylight
Washrooms
- 5-piece, Third
- 3-piece, Third
- 3-piece, Second
- 4-piece, Lower
- Municipality
- Toronto
- Neighbourhood
- Rosedale-Moore Park
- Main cross streets
- Yonge/Roxborough
- Directions
- Yonge/Roxborough
- MLS® number
- C13781246
- Data source
- Toronto Regional Real Estate Board
- Listed on
- 2026-09-14
- Updated on
- 2026-10-13
- Days on market
- 33 days
- Possession date
- 2027-03-15
- Possession type
- 90+ days
- Co-op commission
- 2.5% + HST
- Seller
- Listed by
- FOREST HILL REAL ESTATE INC.
Home Market Value
Current home valuation for Unit PH, 1 Chestnut Park, Toronto, Rosedale-Moore Park, Toronto, ON. Listed for $8,895,000
HOMEH Estimate
$8,934,012
Estimated Sales Range
$5,360,407 - $12,507,617
HOMEH Estimate for Unit PH, 1 Chestnut Park, Toronto, Rosedale-Moore Park
Calculated with a real agent's CMA method — 45+ years of experience, codified. Not an AI guess.
For the owner
Is this your home? Track its value.
Get this home's HOMEH Estimate by email once a month, with how many homes are for sale around you.
Mortgage Payment Calculator
Compare up to 4 down payment scenarios
20% required for homes $1.5M or more
$1,779,000
| Scenario 1 | Scenario 2 | Scenario 3 | Scenario 4 | |
|---|---|---|---|---|
−Down payment | % $ | % $ | % $ | % $ |
+CMHC insurance | $0 | $0 | $0 | $0 |
=Total mortgage | $7,116,000 | $6,671,250 | $6,226,500 | $5,781,750 |
Amortization | ||||
Mortgage rate | % | % | % | % |
| Payment frequency | ||||
=Mortgage payment | $34,744monthly | $32,572monthly | $30,401monthly | $28,229monthly |
Land Transfer Tax
$208,850
$267,800
$476,650
Around this home
No schools found nearby
Data provided by OpenStreetMap & Fraser Institute School Rankings
Ask HOMEH
New!Hi there!
👋Text or call (416) 301-9001
Recommended for you
Based on homes you've looked at.
No recommended properties found.
Nearby similar homes
No nearby properties found.
More real estate resources
Other homes nearby
Explore this area
No nearby listings available.