
Unit 701, 33 Jackes Avenue
Toronto (Rosedale-Moore Park), ON M4T 1E2
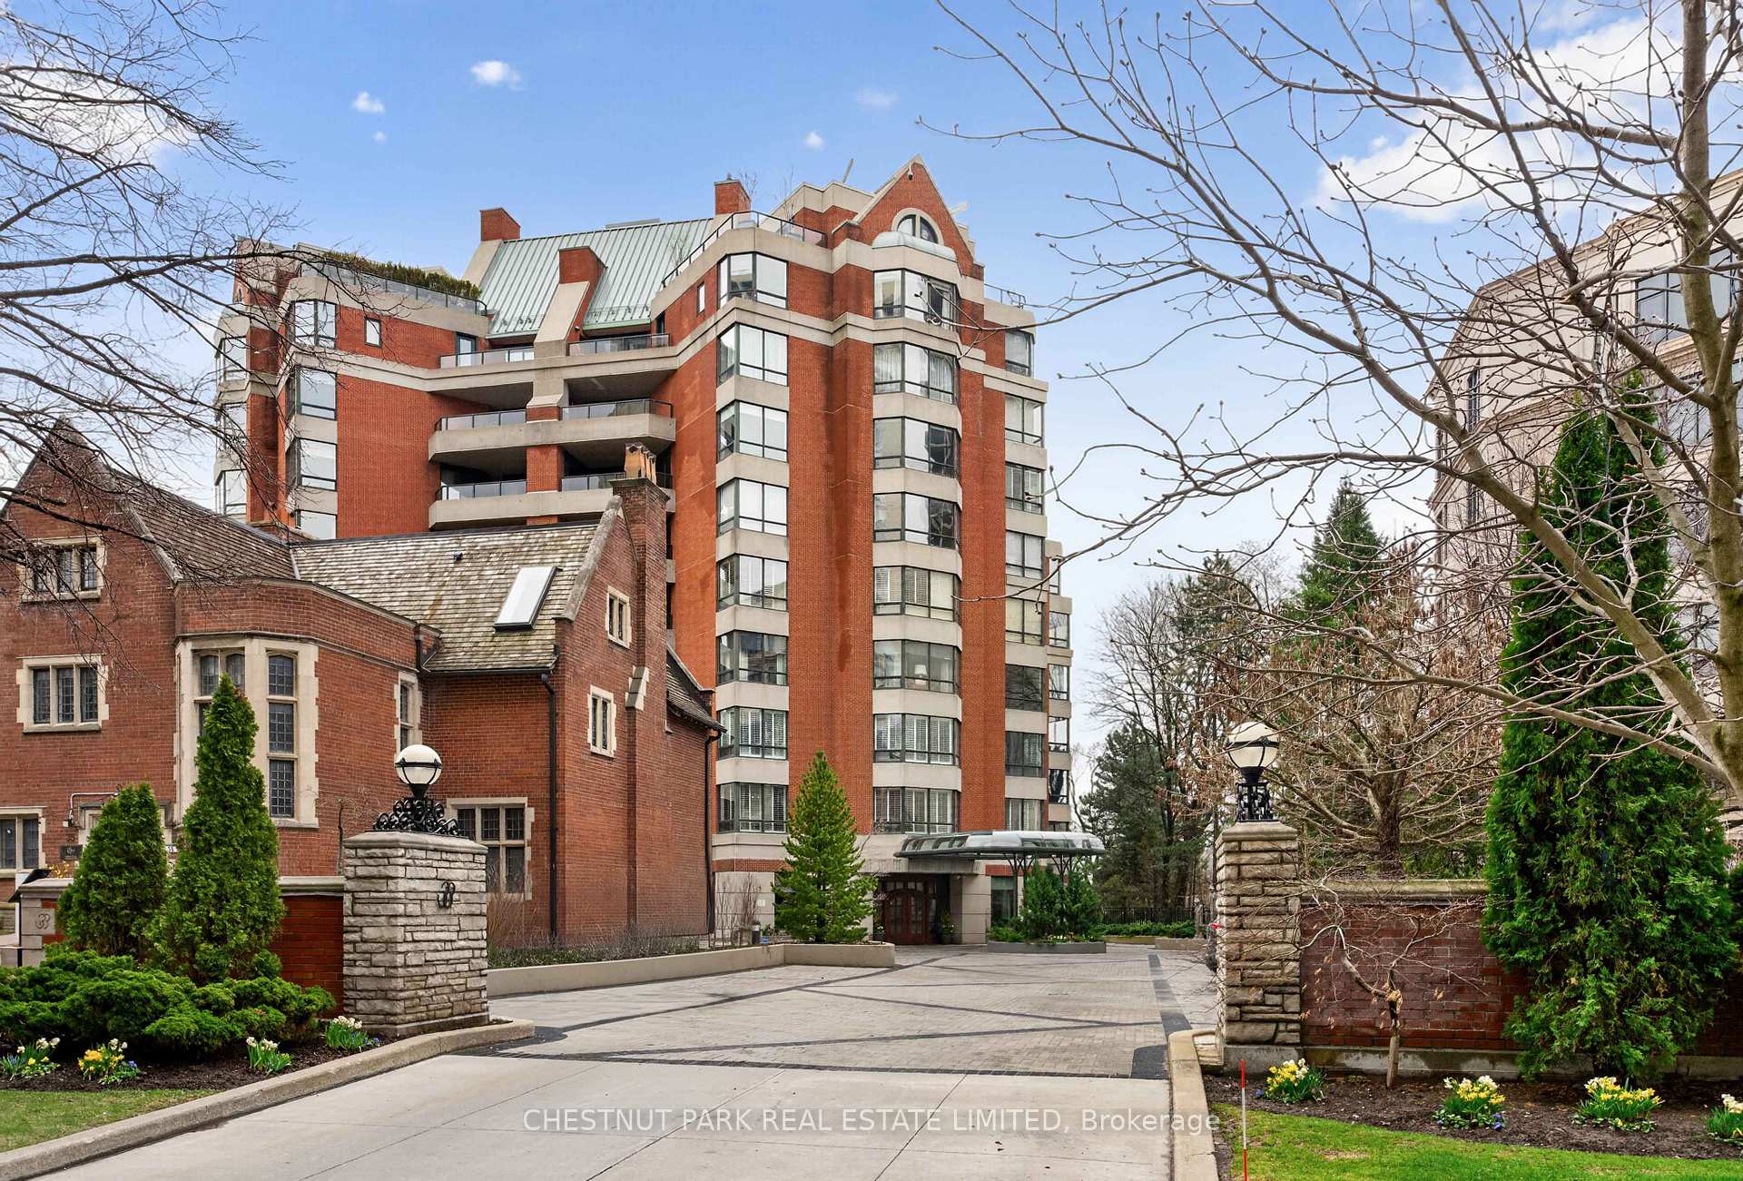
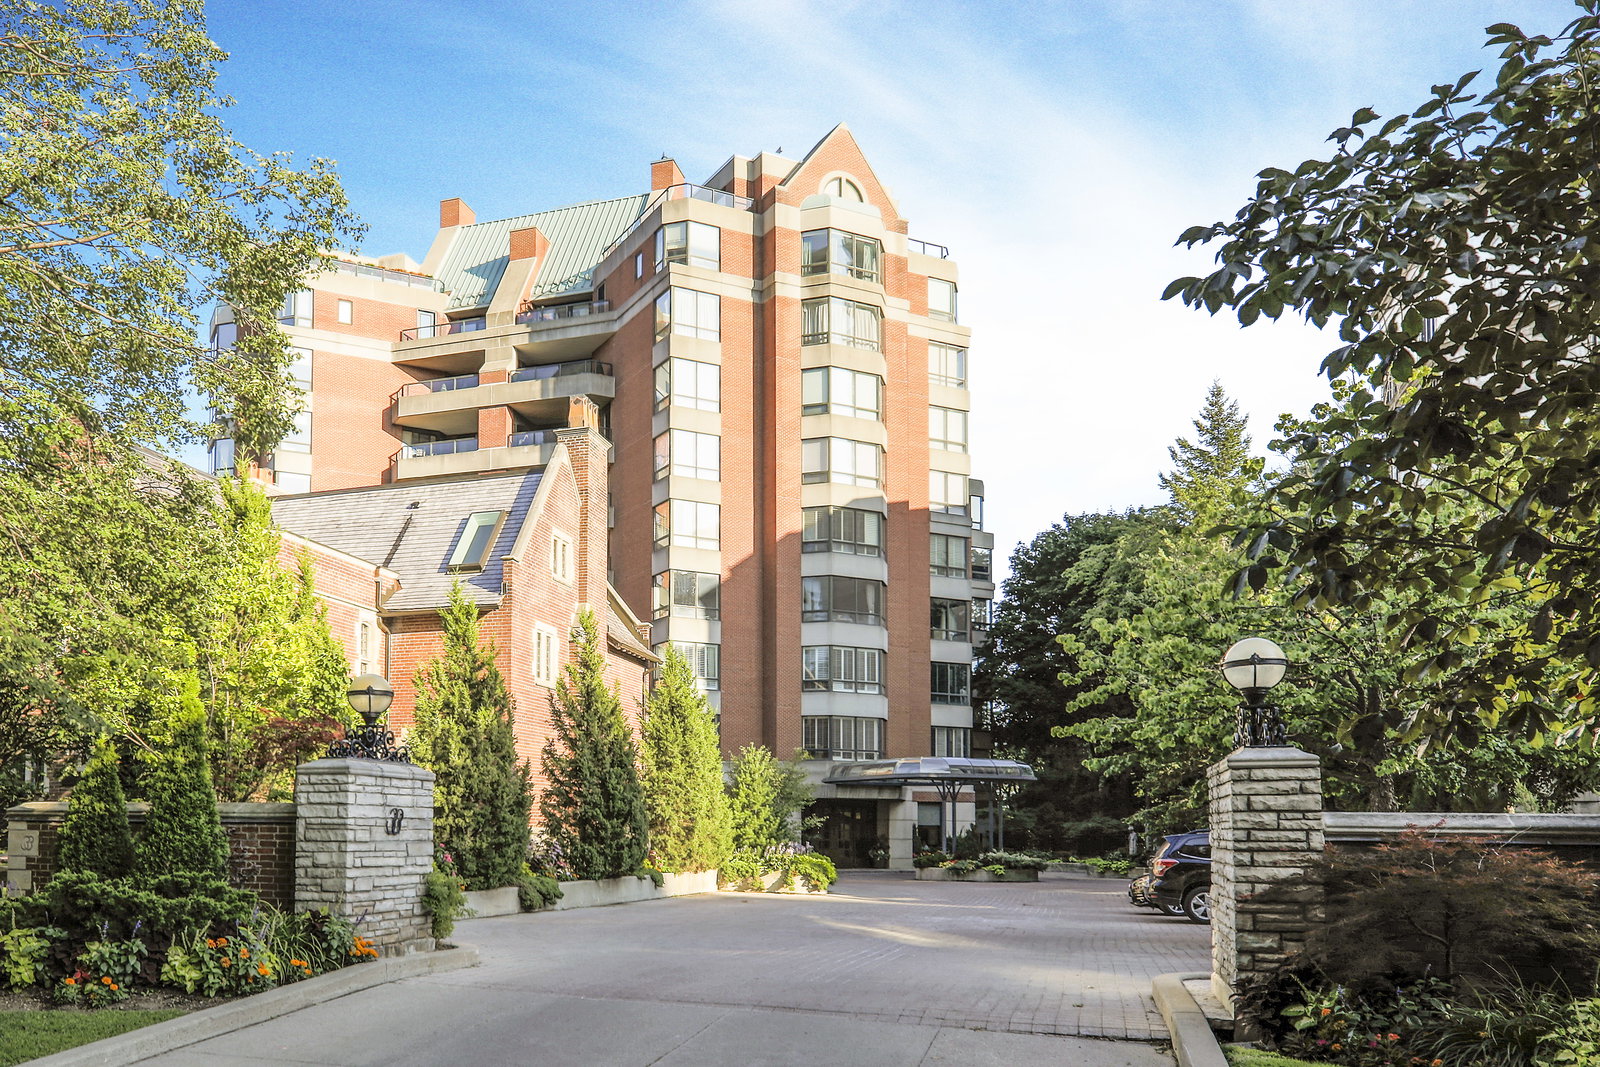 33 Jackes Condos9 storeys, 28 suites, built 1989
- 2+1Bedrooms
- 3Bathrooms
- 2Parking
- 2750–2999Sq Ft
- $18,101Tax
- $4,031/moCondo Fee
 Estimated Value:$3,992,544See Free Estimate Report

Property not available for sale or for rent.
HOMEH One: full-service selling for a 1% listing fee. The buyer's agent commission is separate.
Free Home EvaluationHow Much Is My Home Worth?Homes for Sale NearbySale & Price History for Unit 701, 33 Jackes Avenue, Toronto, Rosedale-Moore Park
Real estate boards require you to or to see the full details of this property.
*Sold prices and complete sale & price history are regulated data. Under the Trust in Real Estate Services Act, 2002 (TRESA) and the rules of the Real Estate Council of Ontario (RECO), and pursuant to the Multiple Listing Service® rules of the Canadian Real Estate Association (CREA) and the Toronto Regional Real Estate Board (TRREB), this information may be shown only to registered users who have agreed to the applicable terms of use (a Virtual Office Website, or "VOW," arrangement). HOMEH Inc., Brokerage therefore provides it to signed-in members only. Creating an account is free and takes under a minute.
About Unit 701, 33 Jackes Avenue, Toronto, Rosedale-Moore Park
Summarized Description
- Rare two bedroom plus den suite in Summerhill
- Private elevator access for convenience
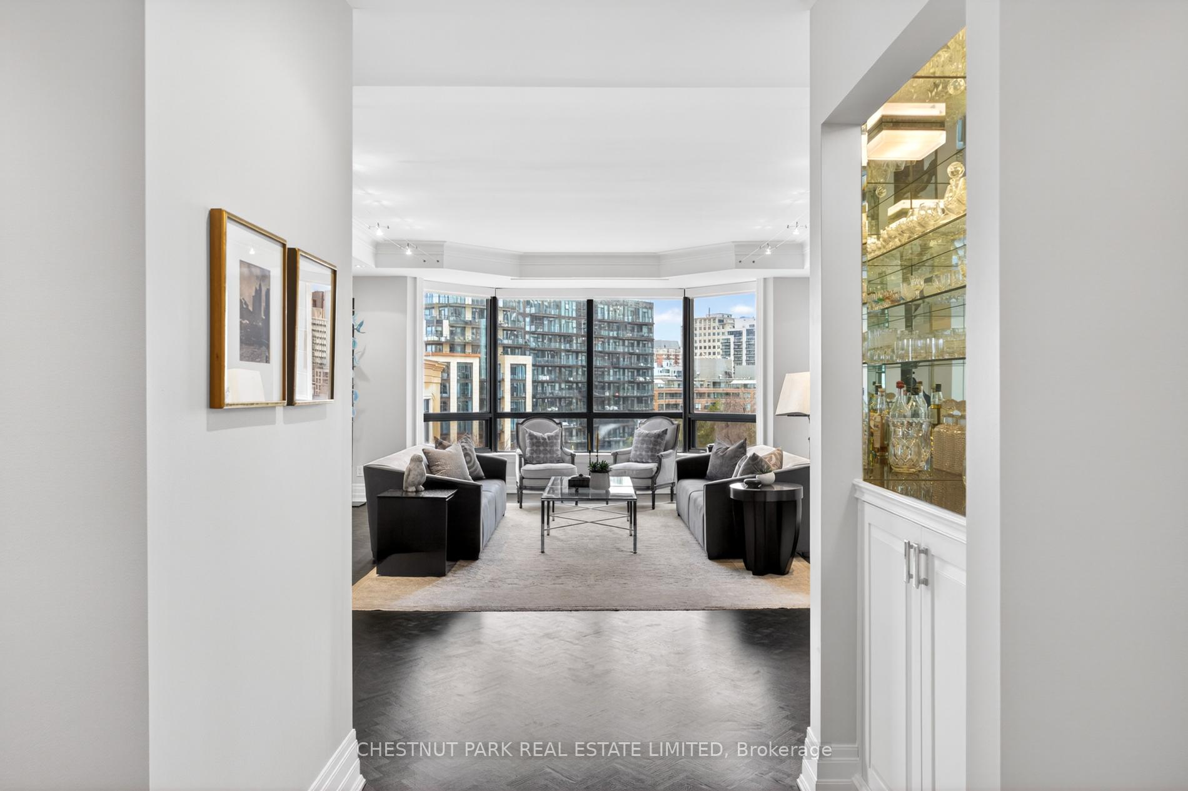
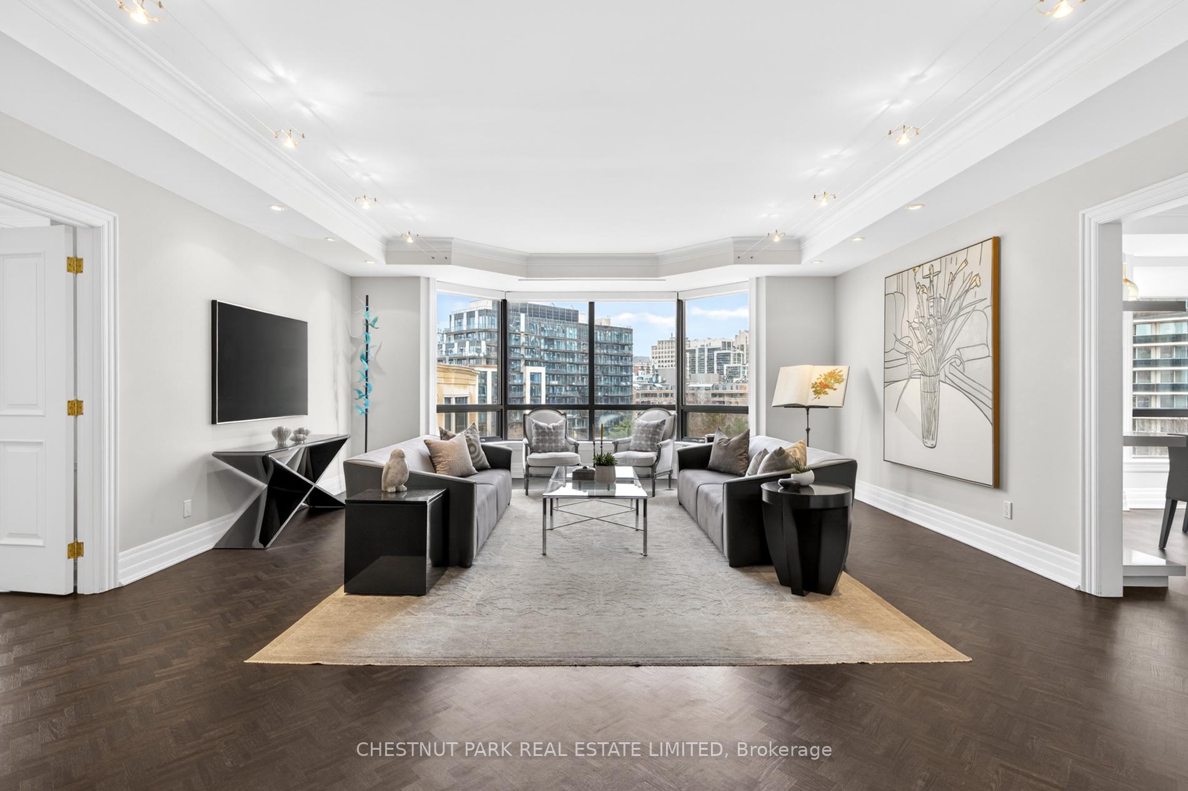
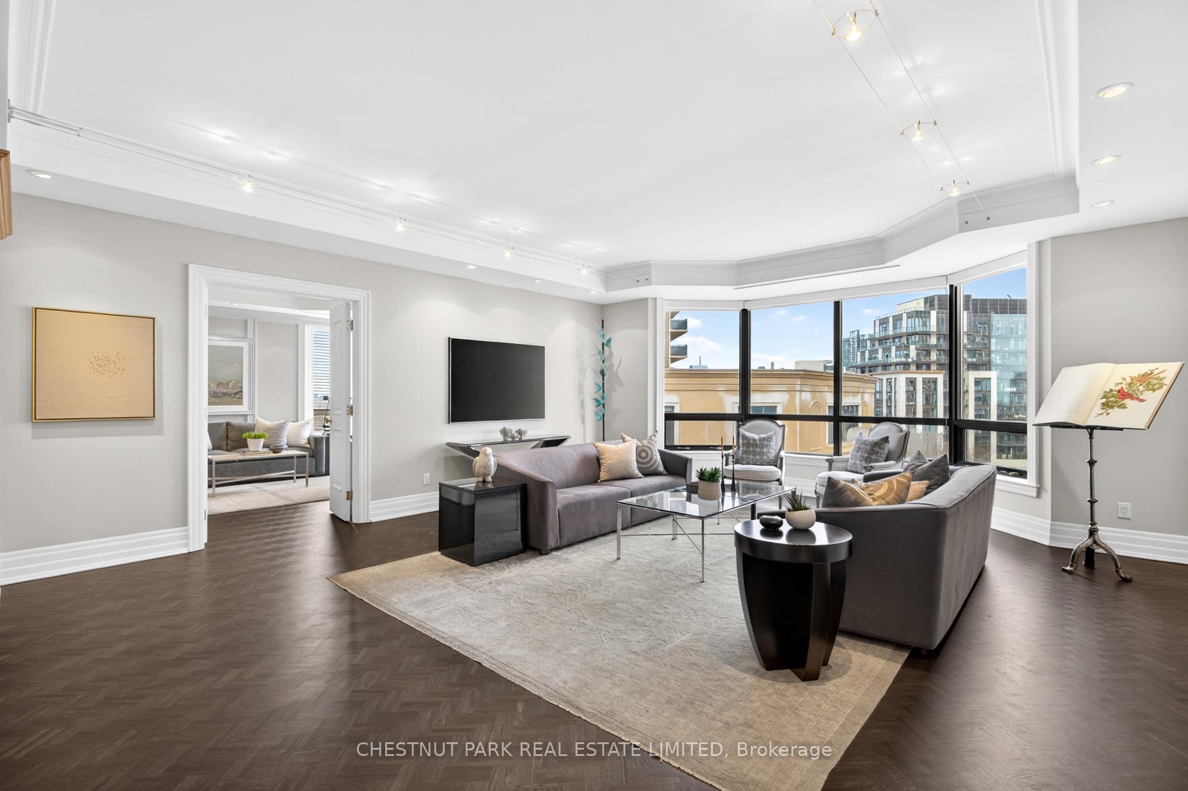
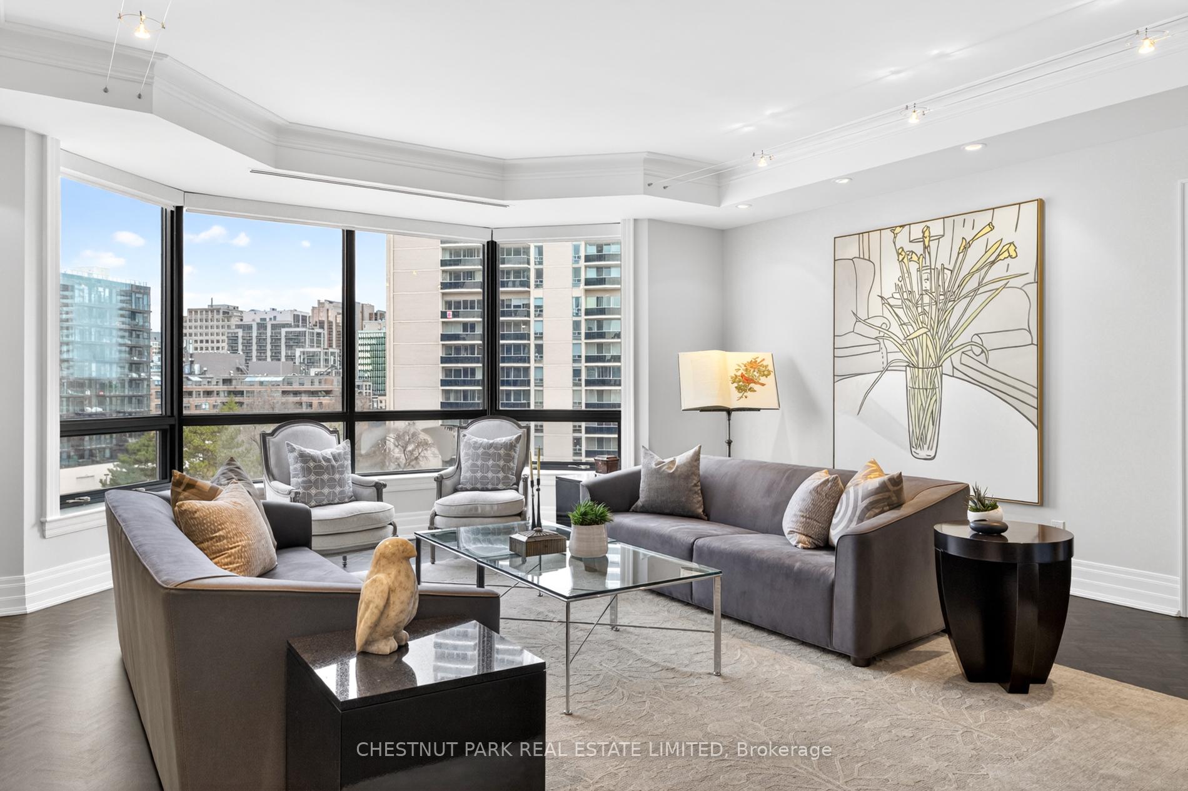
- Elegant living room with large bay window
- Custom millwork throughout for added storage
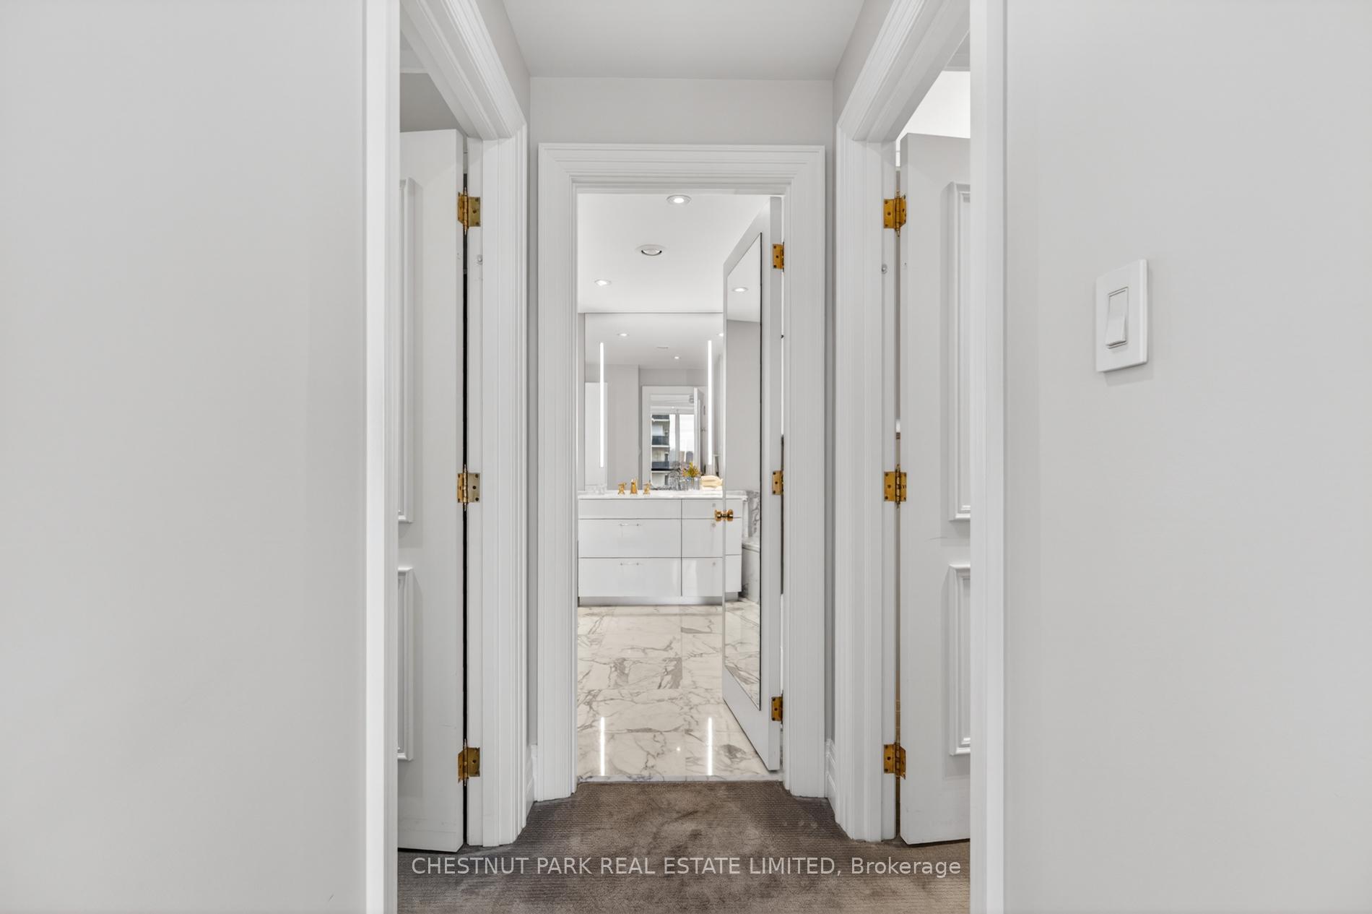
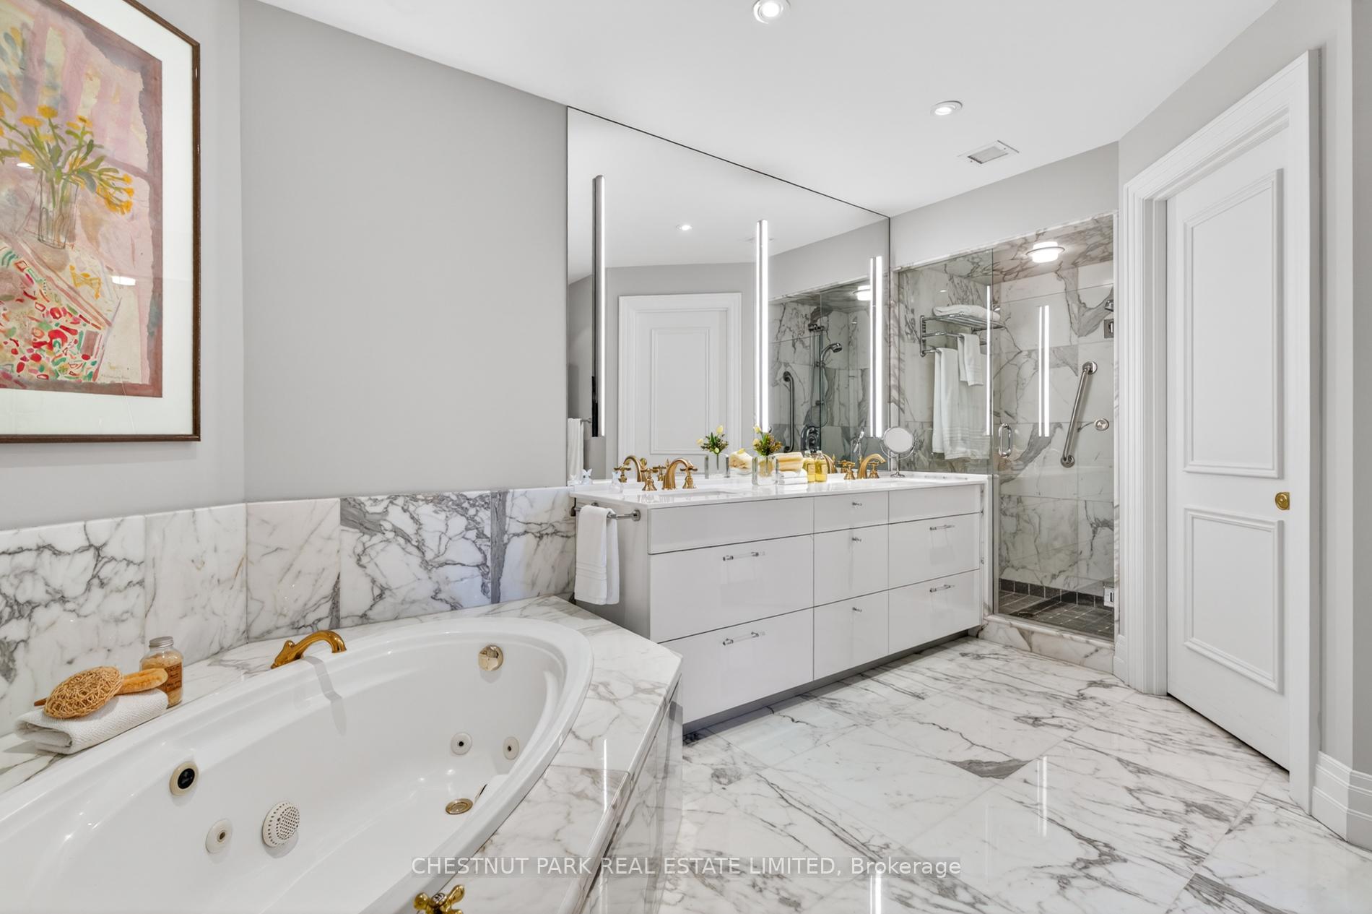
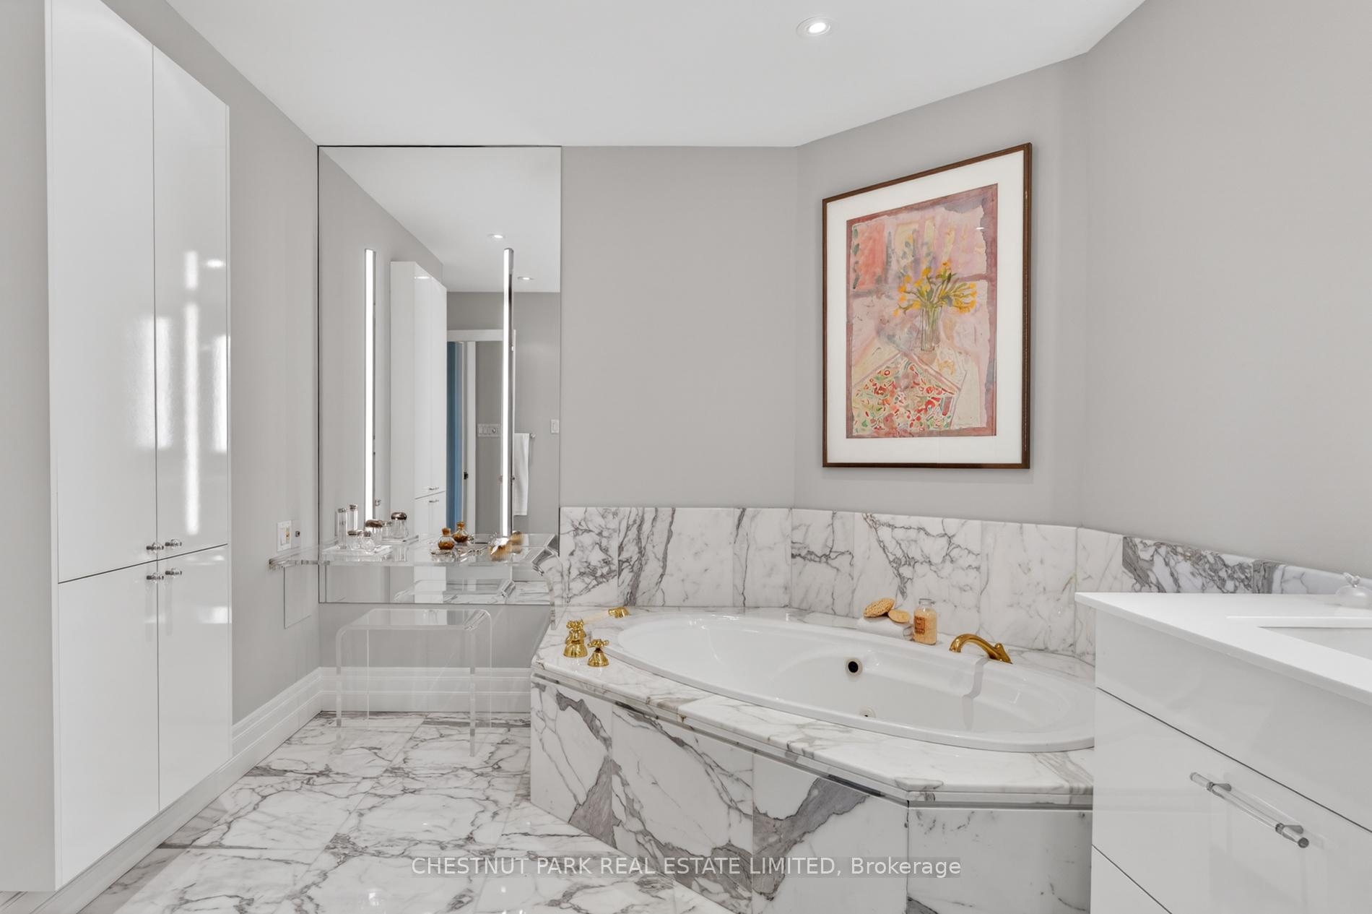
- Spacious primary suite with luxurious ensuite
- Valet concierge services enhance lifestyle
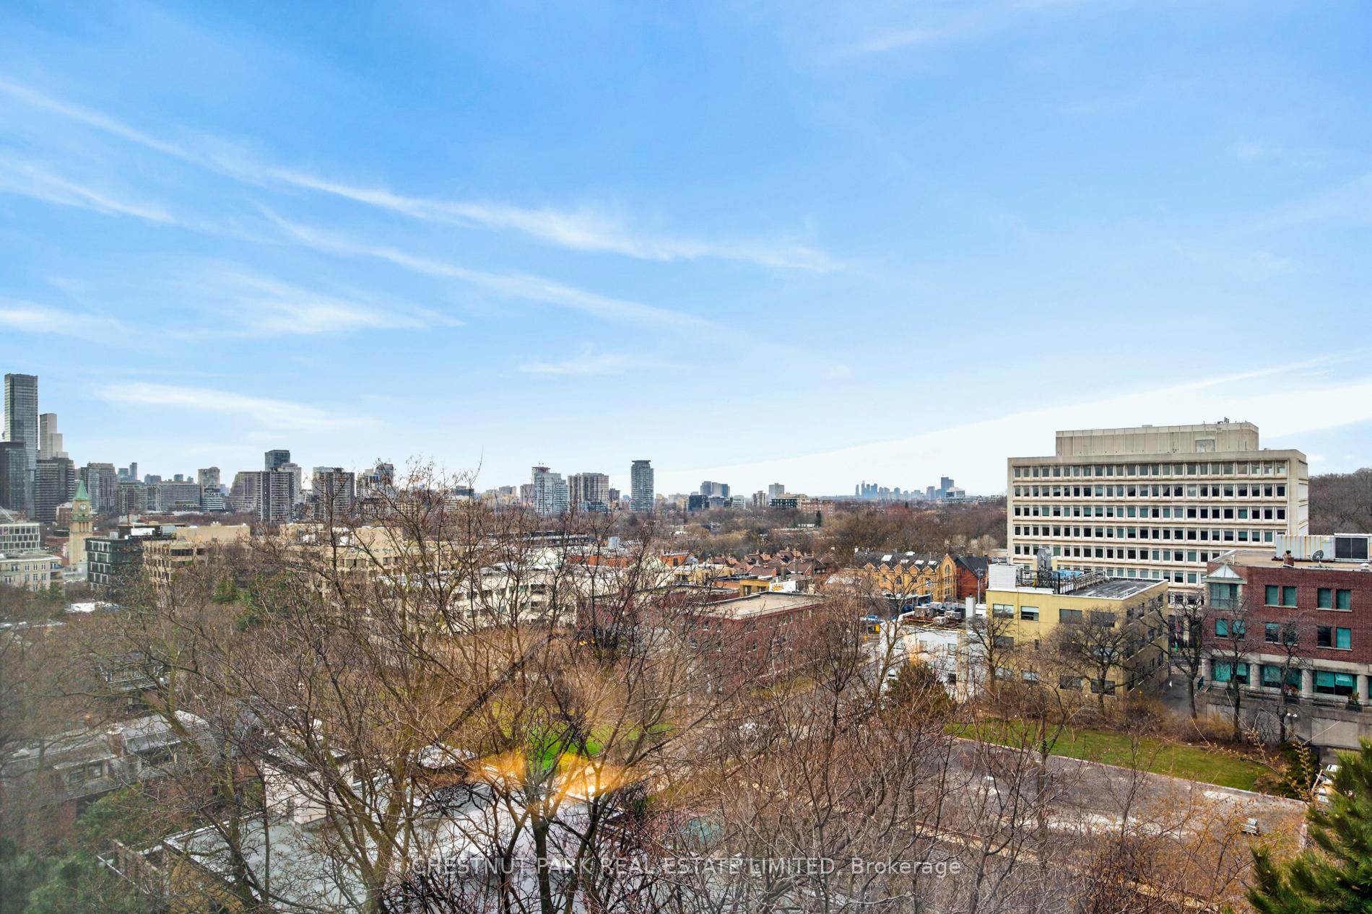
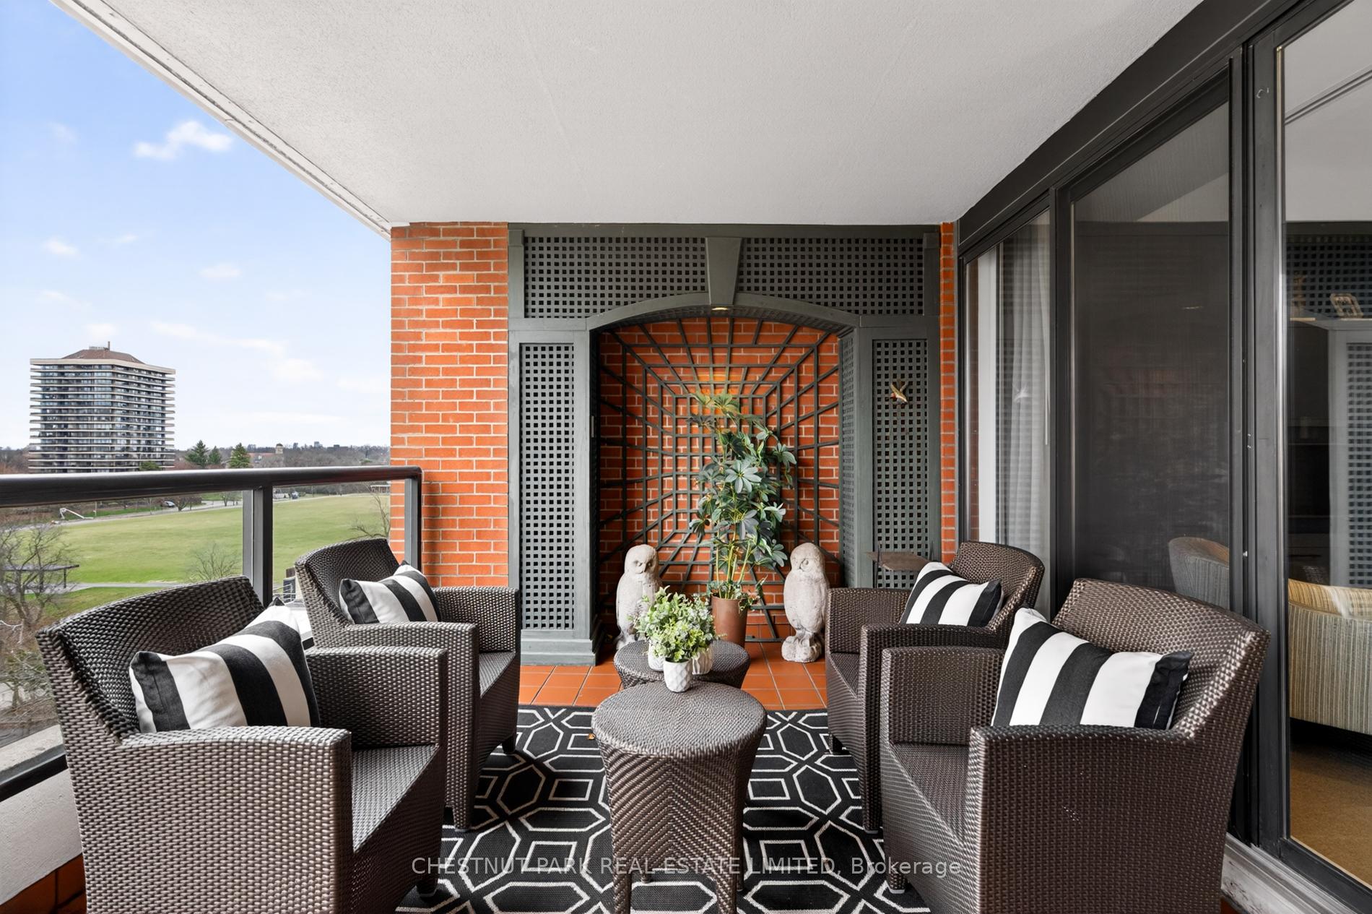
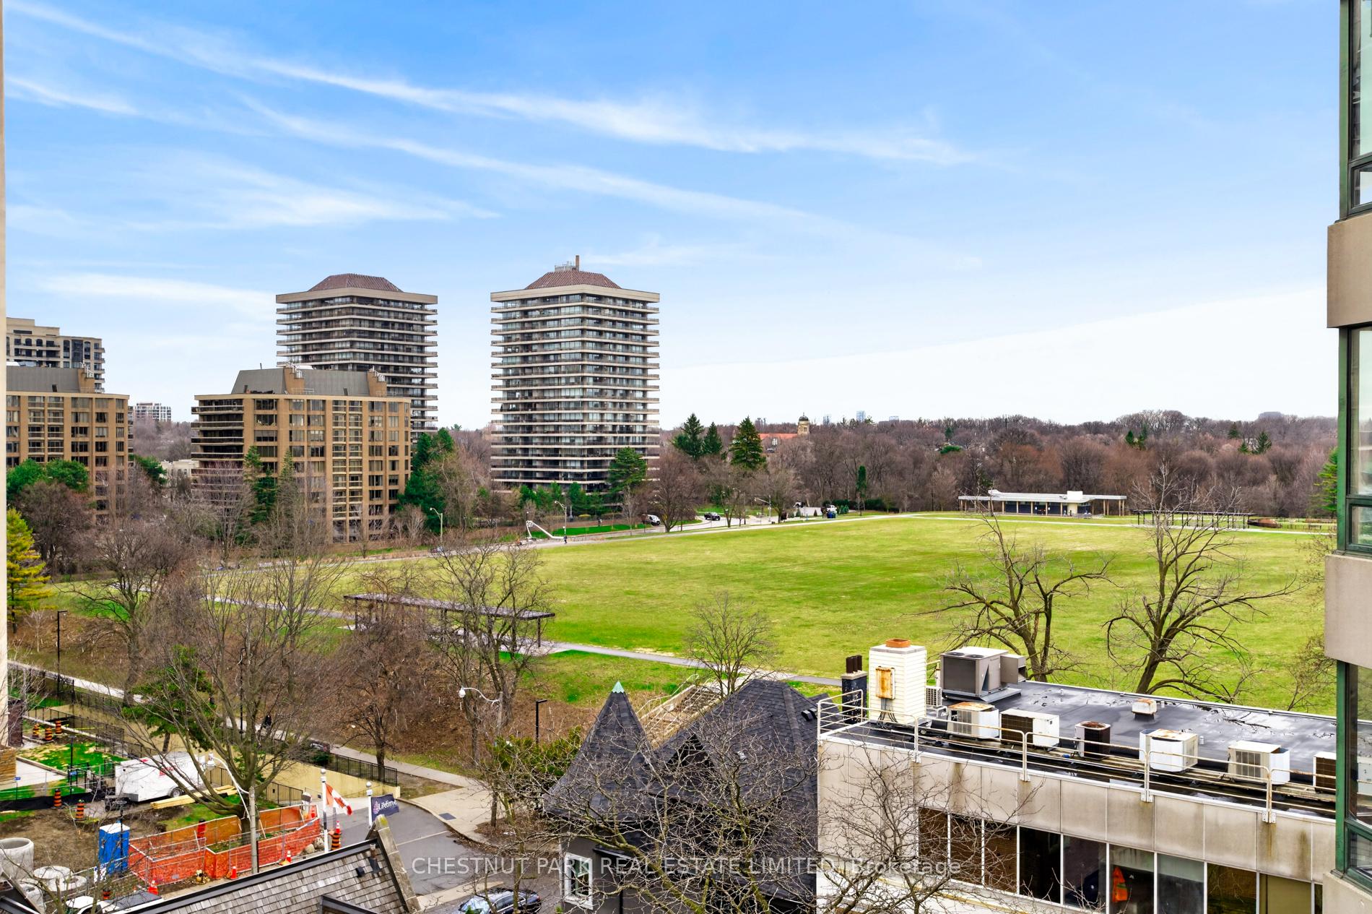
- Terrace offers beautiful reservoir views
- Split bedroom design for privacy
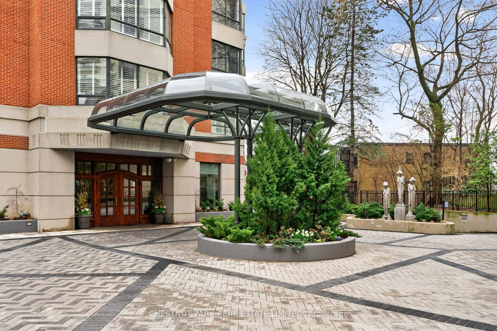
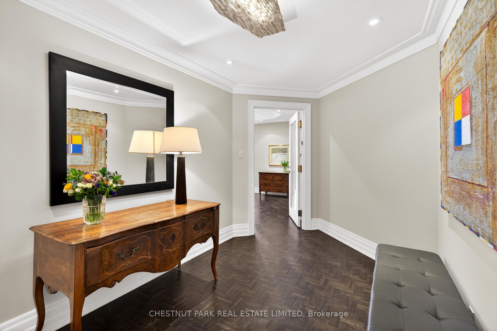
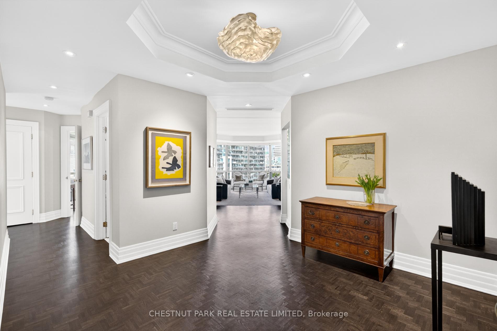
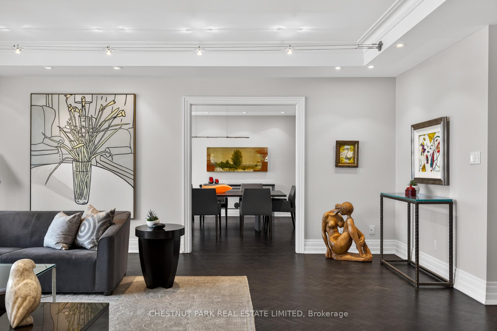
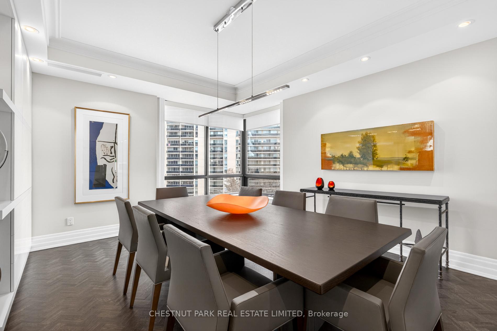
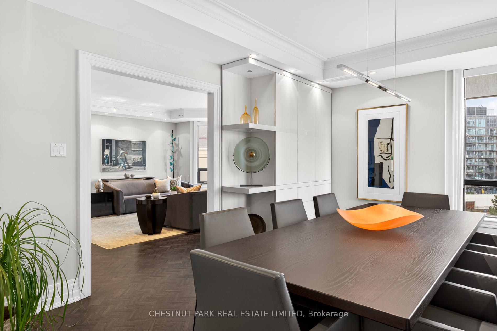
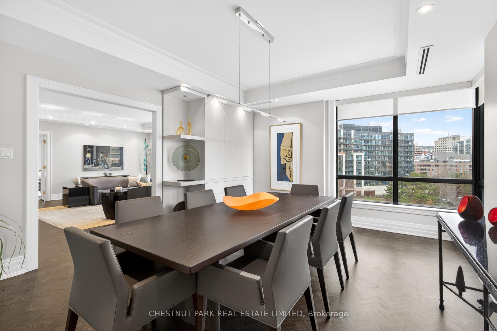
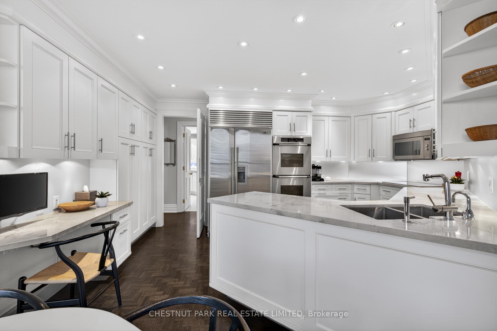
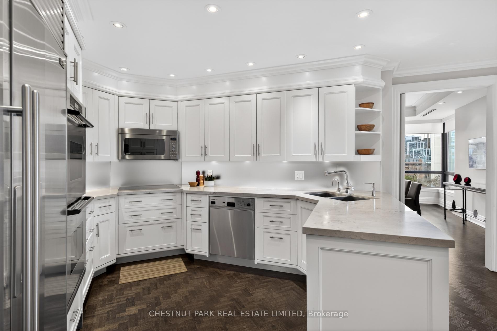
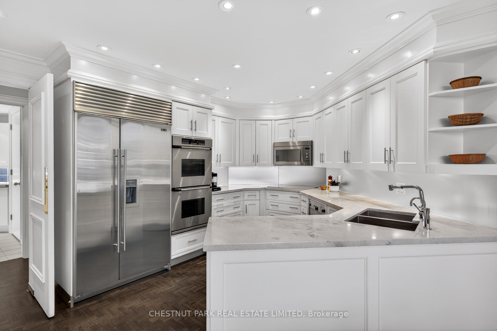
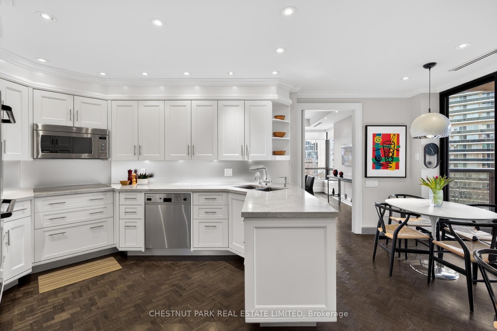
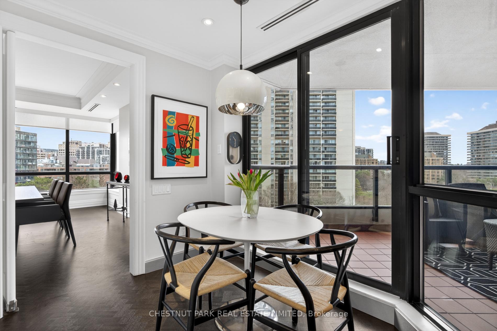
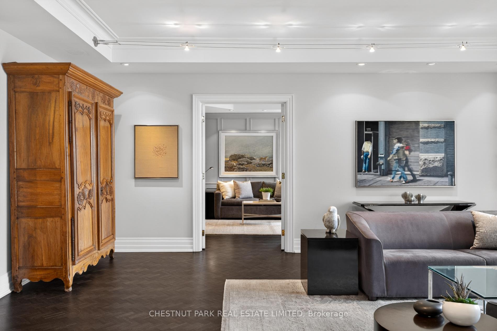
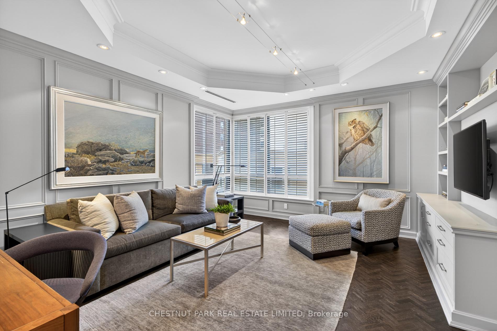
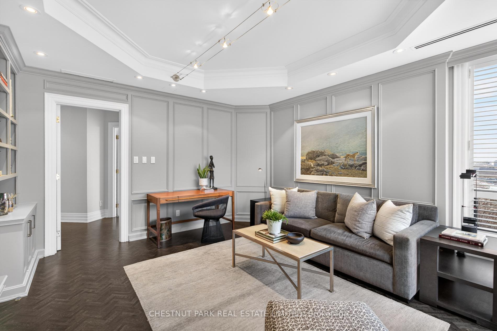
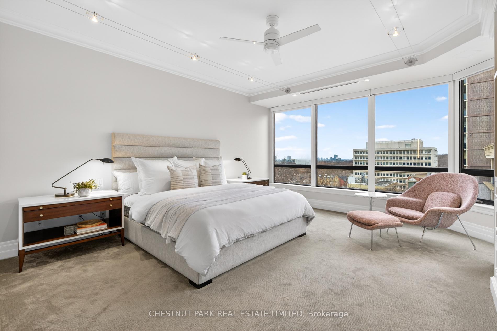
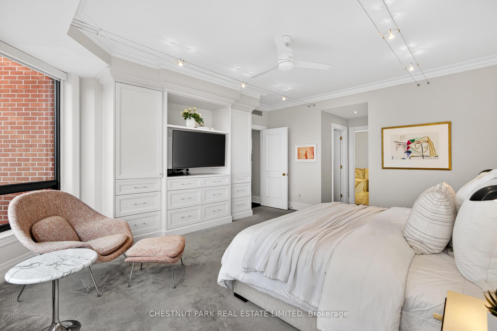
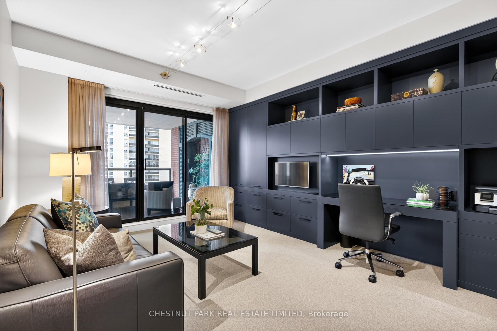
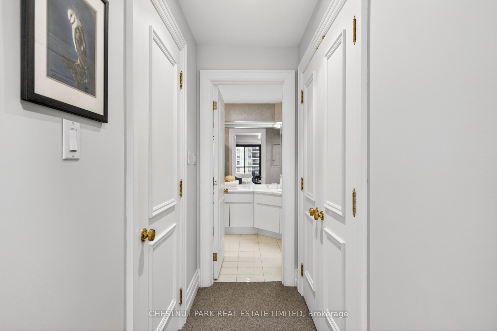
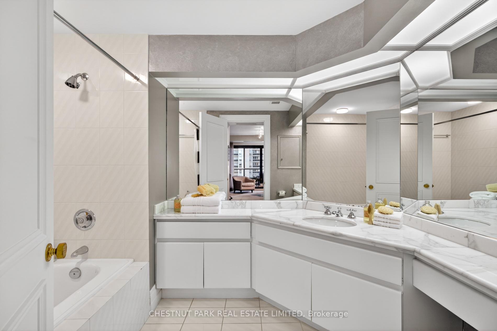
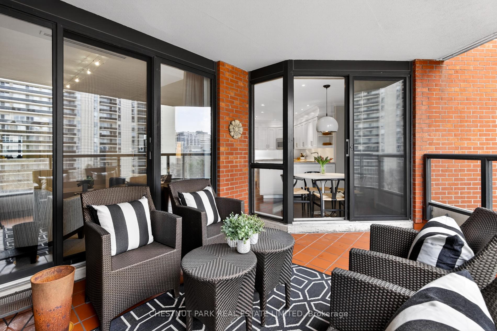
Suite 701 is a superb and rarely offered two bedroom plus den suite in one of Summerhill's most coveted boutique buildings. Recessed back from the street, this highly regarded condominium awards just 28 luxury units, with residents enjoying the most attentive and personalized concierge services available. With valet service every day, simply leave your car with the concierge and be elevated to your suite with direct access from the private elevator. The suite's inner lobby conceals the residence before opening to the vast and impressive floor plan beyond it. Principal spaces are elegantly poised and designed to allow for your large furnishings to "downsize" with you. The gorgeous living room is expanded by a large bay window, overlooking the trees of courtyards below. The dining room clearly defines the ability to host large gatherings, and custom millwork will conceal your formal stemware and china. An eat-in kitchen is lined with stone countertops, offering generous workspace in conjunction with built-in stainless steel appliances. The breakfast room overlooks the terrace, with a walk out to the outdoor space to be enjoyed with views over the neighbouring reservoir. Flanking the opposite side of the living room, a comfortable study is lined with custom millwork, curating office storage and a television niche. Views carry south to the water and over Summerhill's treetops. The primary suite is elegant and substantial, with king-sized proportions, his and her closets, and a large marble-clad six-piece ensuite bathroom. Given the split bedroom design of the floor plan, the second bedroom lies on the opposite side of the suite with its own ensuite and two large closets. Custom millwork and storage outfit this second bedroom and it offers a walk out to the terrace as well. The services of this building cannot be underestimated. It offers attentive valet concierge services, in-house management, a newly renovated salt water pool, large gym, and two bedroom guest suite.
Key Facts & Features
Property Costs
- Annual Property Tax Amount
- $18,101
- Land Transfer Tax Fee
- $242,650
Condo/Maintenance Fee
- Maintenance Fee
- $4,031 /month
Included In Maintenance Fee
- Parking Included
- Common Elements Included
- Building Insurance Included
- Heat Included
- Water Included
- CAC Included
- Cable TV Included
Rental Items
- Rental Equipment
- None
- Basement Type
- None
Interior Features
- Pets Permitted
- Yes-with Restrictions
- Laundry Features
- Ensuite
- Laundry Level
- Main Level
- Interior Extras
- Other
- View
- Trees/Woods, Skyline, Park/Greenbelt
- Security Features
- Alarm System, Concierge/Security, Monitored
- Fireplace/Stove
- No
- Elevator
- Yes
Exterior Features
- Balcony
- Terrace
- Exterior Extras
- Porch
Building Amenities
- Concierge
- Exercise Room
- Visitor Parking
- Recreation Room
- Indoor Pool
- Guest Suites
Building
- Building Type
- Condo Apartment
- Building Style
- Apartment
- Condo Corp Number
- 802
Construction
- Exposure
- North West
- Exterior Finish
- Brick
- Roof
- Unknown
- Foundation Details
- Unknown
- Special Designation
- Unknown
Inclusions
- Inclusions
- See schedule B
Exclusions
- Exclusions
- See schedule B
Parking & Garages
- Garage Type
- Underground
- Garage Spaces
- 2
- Parking Type
- Owned
- Parking Spaces
- 0
- Total Garage And Parking Spaces
- 2
Lockers
- Locker Type
- Owned
Heating & Cooling
- Heat Source
- Gas
- Heat Type
- Heat Pump
- Air Conditioning
- Central Air
- Bedrooms
- 2 + 1
- Washrooms
- 3
- Kitchens
- 1
- Family / bonus room
- Yes
Room sizes
- Foyer—Main level, Coffered Ceiling(s), Pot Lights, Hardwood Floor
- Primary Bedroom—Main level, His and Hers Closets, 6 Pc Ensuite, South View
- Bedroom 2—Main level, W/O To Balcony, Walk-In Closet(s), 4 Pc Ensuite
- Kitchen—Main level, Stone Counters, Breakfast Area, Stainless Steel Appl
- Living Room—Main level, Bay Window, Pot Lights, Hardwood Floor
- Office—Main level, B/I Shelves, South View, Hardwood Floor
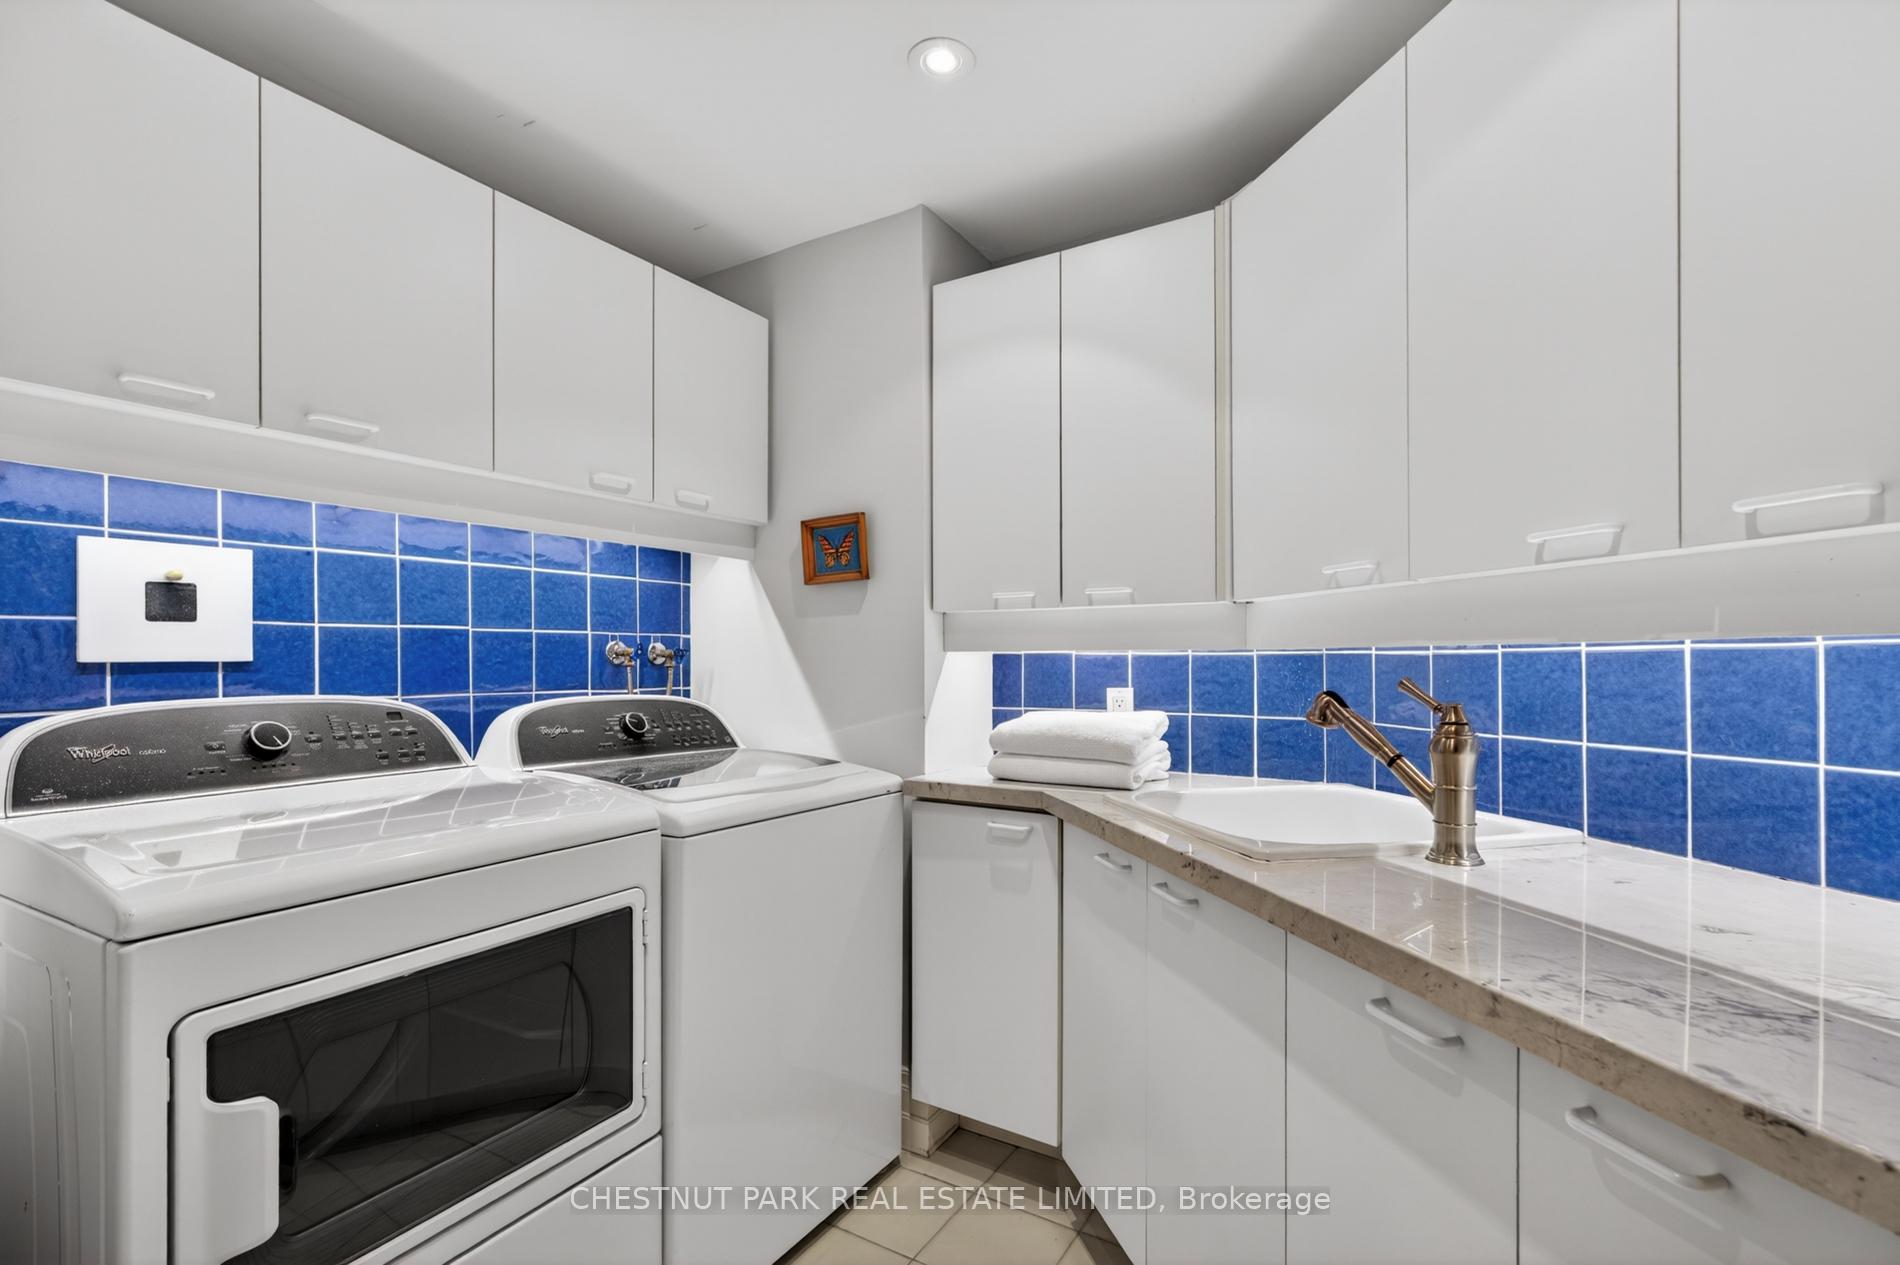
- Laundry—Main level, B/I Shelves, Stone Counters, Tile Floor
- Dining Room—Main level, B/I Shelves, Pot Lights, Hardwood Floor
Washrooms
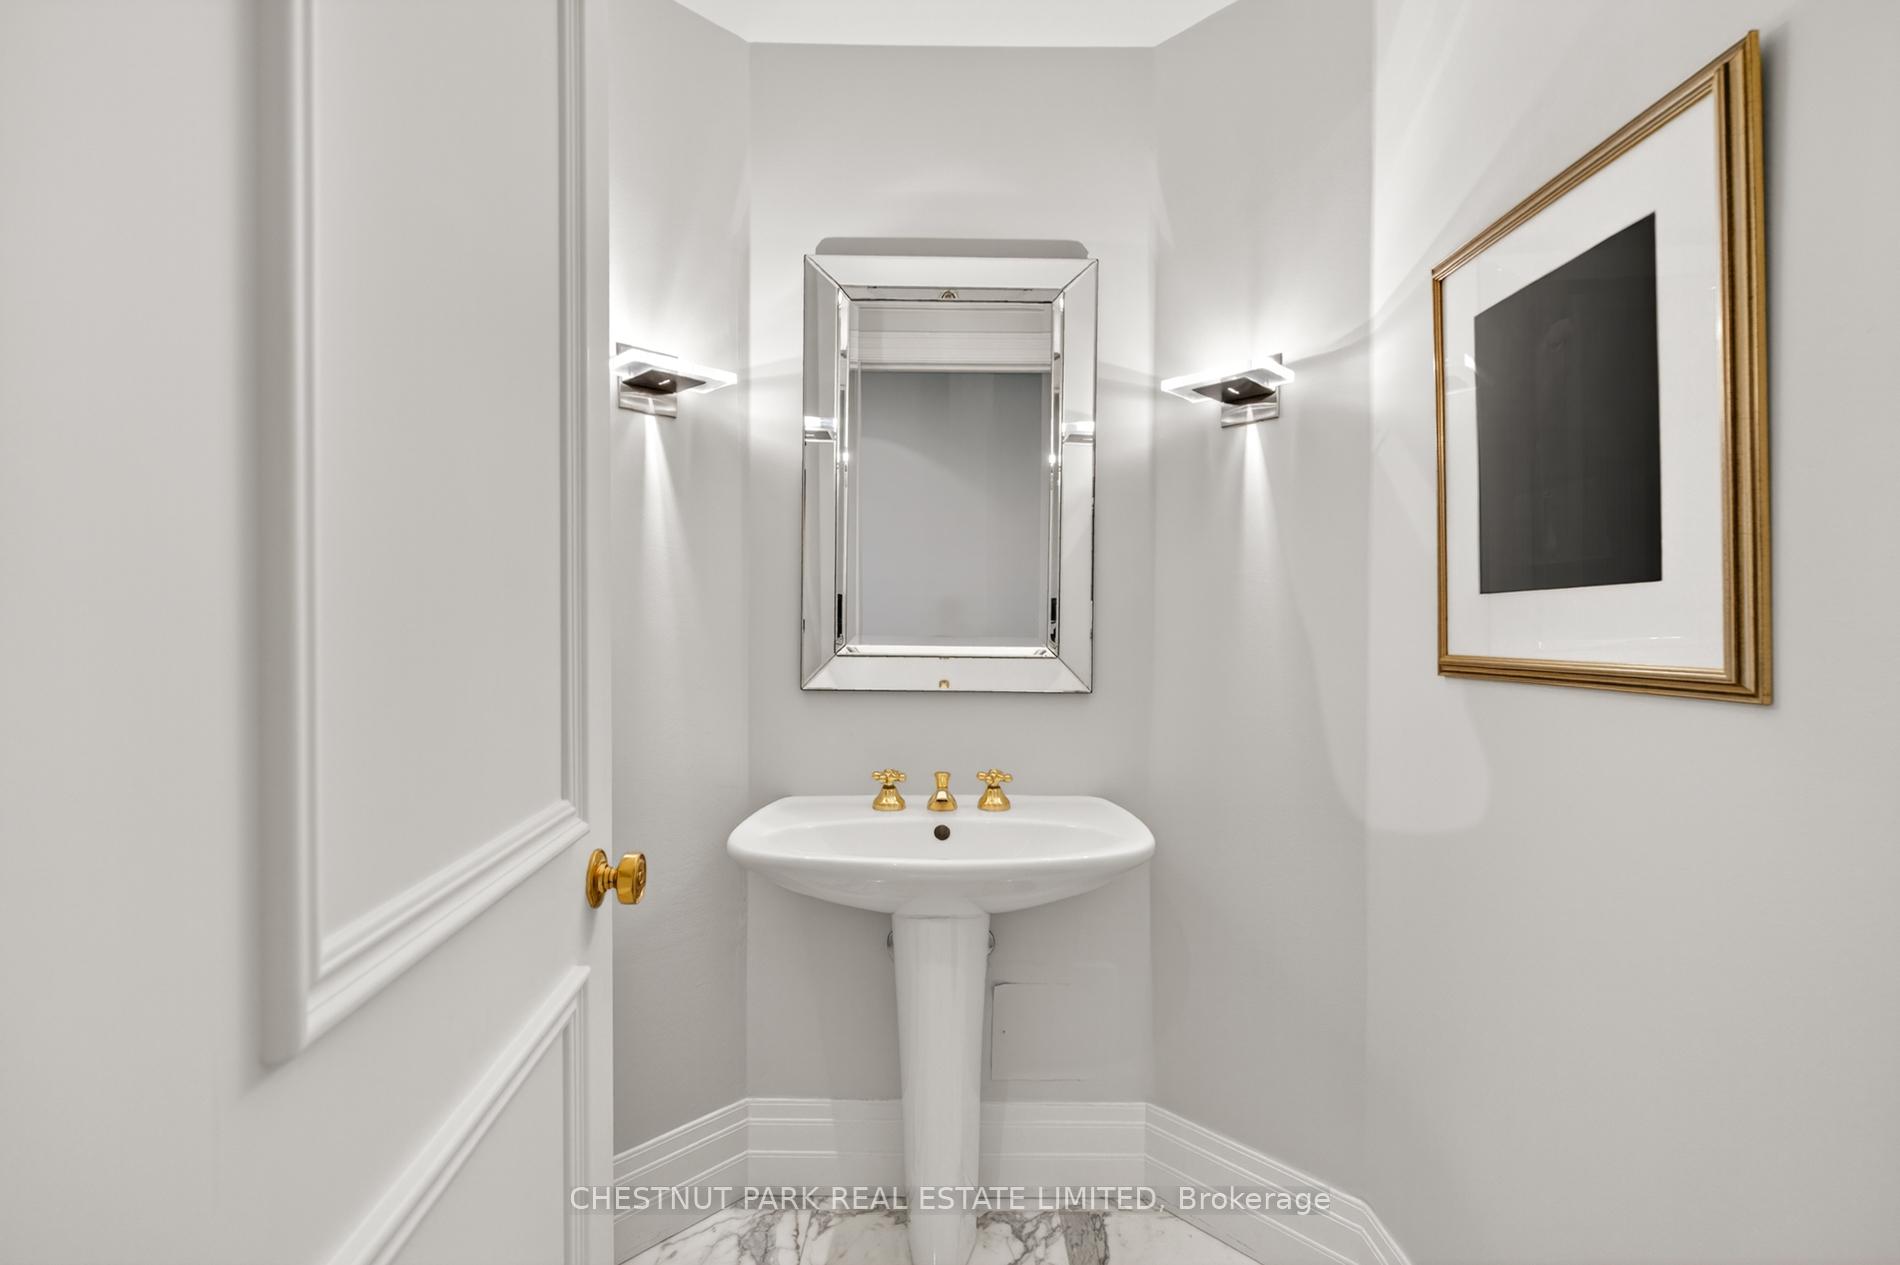
- 2-piece, Main
- 4-piece, Main
- 6-piece, Main
- Municipality
- Toronto
- Neighbourhood
- Rosedale-Moore Park
- Main cross streets
- Yonge & Summerhill
- Directions
- See google maps
- MLS® number
- C13779786
- Data source
- Toronto Regional Real Estate Board
- Status change
- 2026-10-07
- Listed on
- 2026-09-14
- Days on market
- 23 days
- Possession type
- Other
- Co-op commission
- 2.5% plys HST
- Seller
- Listed by
- CHESTNUT PARK REAL ESTATE LIMITED
Home Market Value
Current home valuation for Unit 701, 33 Jackes Avenue, Toronto, Rosedale-Moore Park, Toronto, ON. Listed for $4,995,000
HOMEH Estimate
$3,992,544
Estimated Sales Range
$2,794,781 - $5,190,307
HOMEH Estimate for Unit 701, 33 Jackes Avenue, Toronto, Rosedale-Moore Park
Calculated with a real agent's CMA method — 45+ years of experience, codified. Not an AI guess.
For the owner
Is this your home? Track its value.
Get this home's HOMEH Estimate by email once a month, with how many homes are for sale around you.
Mortgage Payment Calculator
Compare up to 4 down payment scenarios
20% required for homes $1.5M or more
$999,000
| Scenario 1 | Scenario 2 | Scenario 3 | Scenario 4 | |
|---|---|---|---|---|
−Down payment | % $ | % $ | % $ | % $ |
+CMHC insurance | $0 | $0 | $0 | $0 |
=Total mortgage | $3,996,000 | $3,746,250 | $3,496,500 | $3,246,750 |
Amortization | ||||
Mortgage rate | % | % | % | % |
| Payment frequency | ||||
=Mortgage payment | $19,510monthly | $18,291monthly | $17,072monthly | $15,852monthly |
Land Transfer Tax
$111,350
$131,300
$242,650
Around this home
Data provided by OpenStreetMap & Fraser Institute School Rankings
Ask HOMEH
New!Hi there!
👋Text or call (416) 301-9001
Recommended for you
Based on homes you've looked at.
No recommended properties found.
Nearby similar homes
No nearby properties found.
More real estate resources
Other homes nearby
Explore this area
No nearby listings available.