
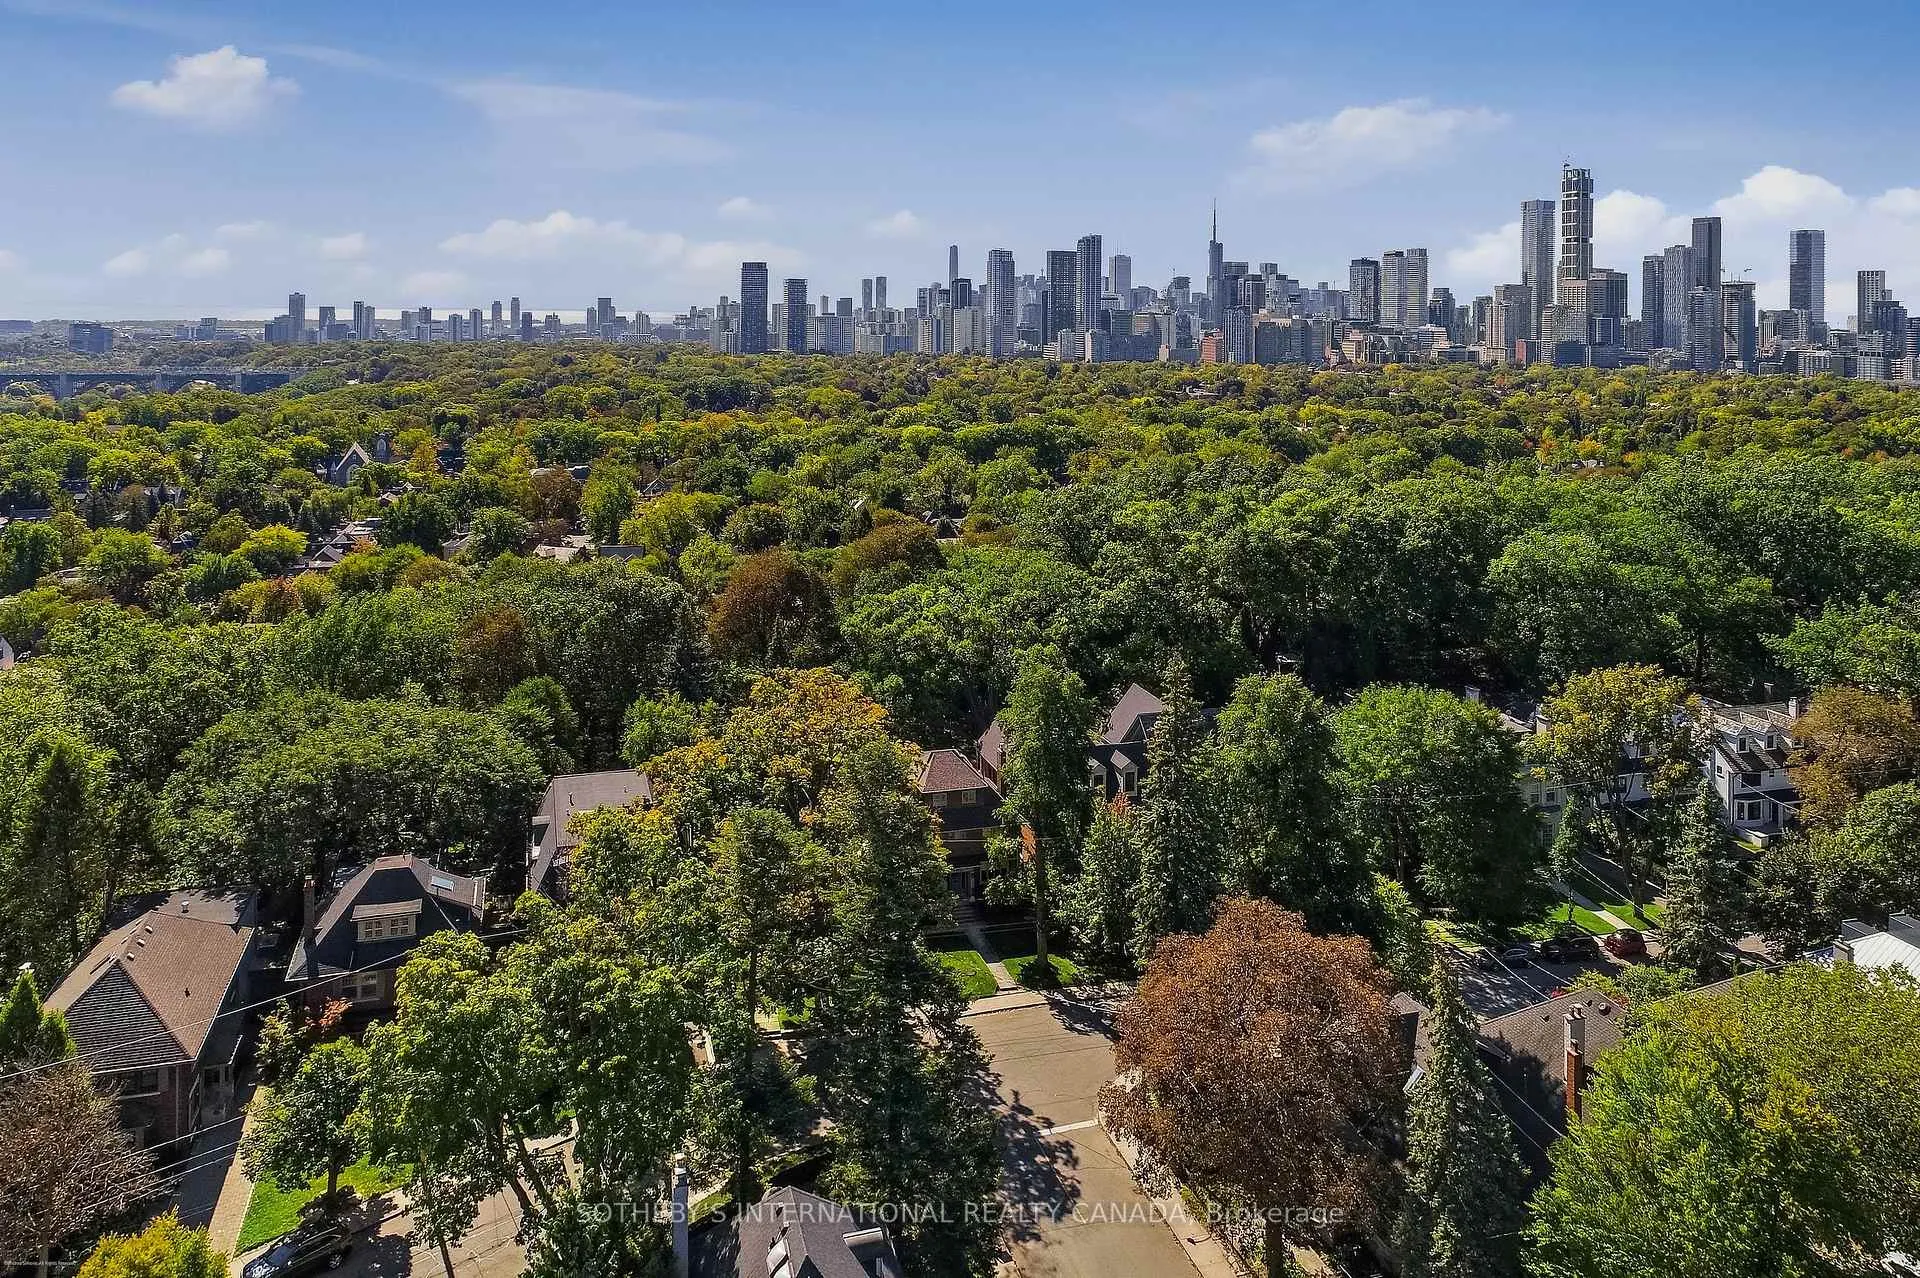
186 Rosedale Heights Drive
Toronto (Rosedale-Moore Park), ON M4T 1C9
- 5Bedrooms
- 4Bathrooms
- 1Garage
- 3000–3500Sq Ft
- $20,441Tax
- 57×130 ftLot Size
 Estimated Value:$3,656,345See Free Estimate Report

Property not available for sale or for rent.
HOMEH One: full-service selling for a 1% listing fee. The buyer's agent commission is separate.
Free Home EvaluationHow Much Is My Home Worth?Homes for Sale NearbySale & Price History for 186 Rosedale Heights Drive, Toronto, Rosedale-Moore Park
| Start Date | End Date | Price | Event | MLS# |
|---|---|---|---|---|
| 2026-09-14 | 2026-10-15 | Login to See Prices | Sold | c13778234 |
Real estate boards require you to or to see the full details of this property.
*Sold prices and complete sale & price history are regulated data. Under the Trust in Real Estate Services Act, 2002 (TRESA) and the rules of the Real Estate Council of Ontario (RECO), and pursuant to the Multiple Listing Service® rules of the Canadian Real Estate Association (CREA) and the Toronto Regional Real Estate Board (TRREB), this information may be shown only to registered users who have agreed to the applicable terms of use (a Virtual Office Website, or "VOW," arrangement). HOMEH Inc., Brokerage therefore provides it to signed-in members only. Creating an account is free and takes under a minute.
About 186 Rosedale Heights Drive, Toronto, Rosedale-Moore Park
Summarized Description
- Stunning Arts and Crafts architecture with Victorian details.
- Private back garden with granite counters in kitchen.
- Spacious primary bedroom with ensuite bathroom.
- Two versatile rooms for gym or creative spaces.
- Large playroom theatre in lower level.
- Beautifully landscaped gardens for year-round appeal.
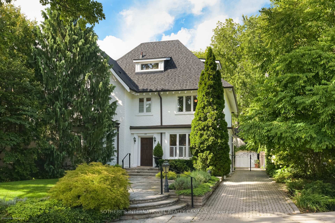
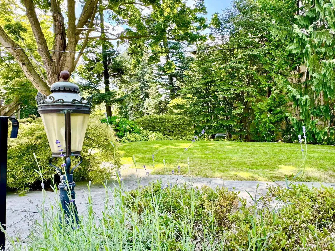
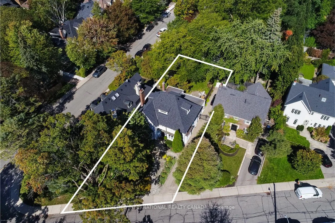
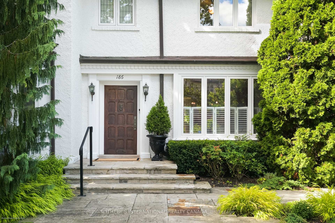
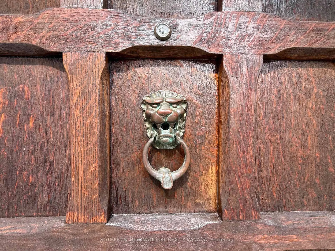
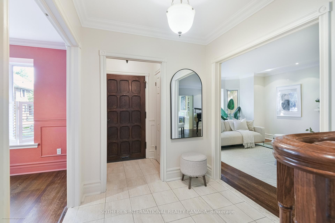
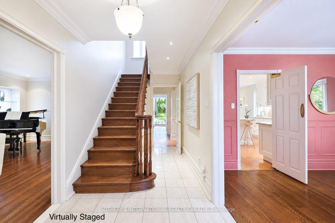
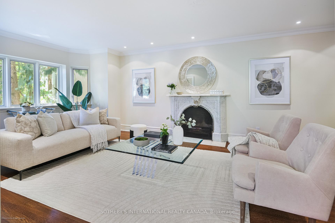
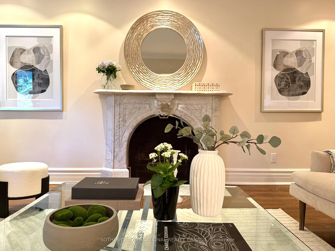
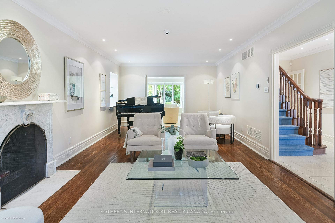
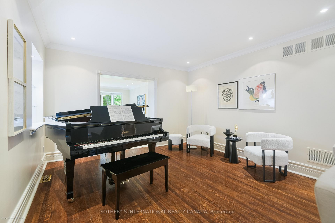
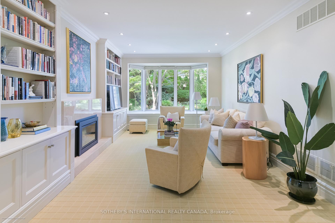
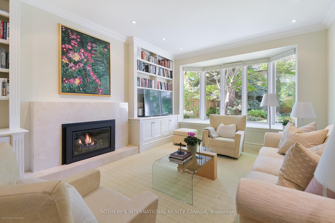
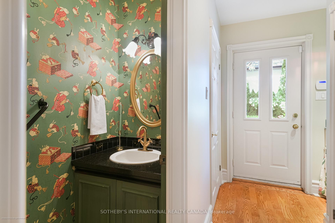
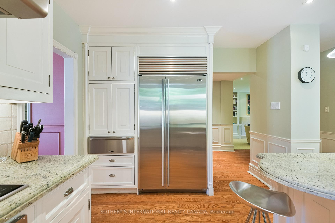
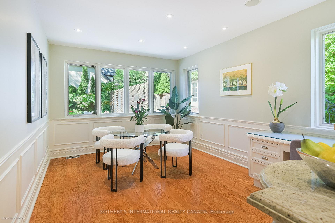
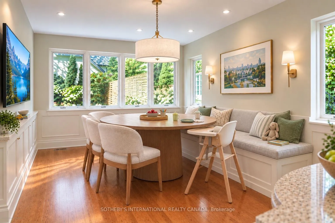
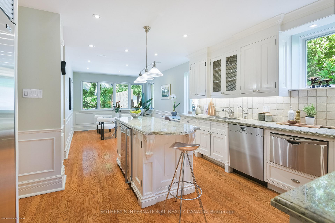
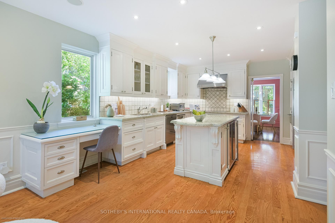
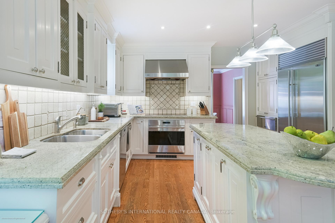
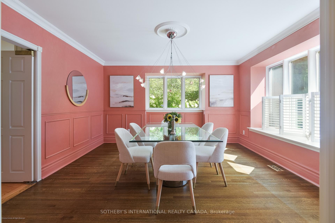
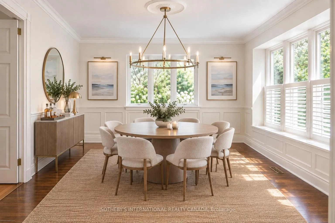
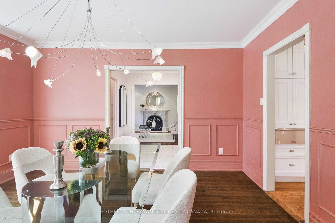
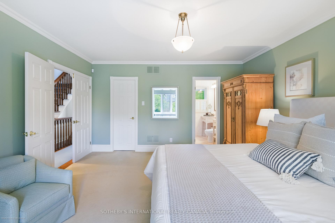
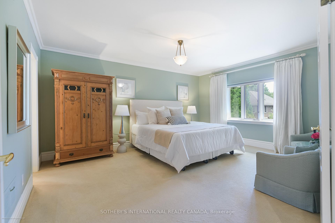
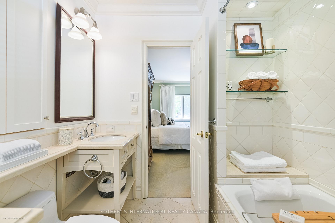
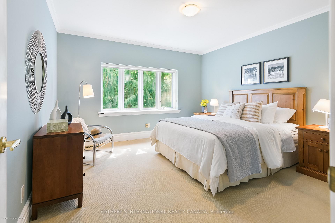
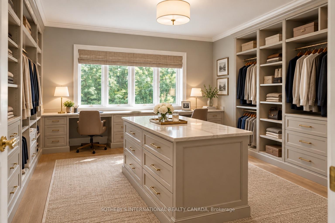
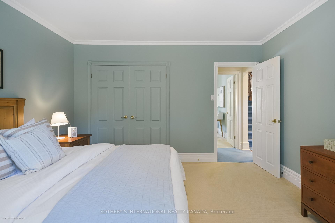
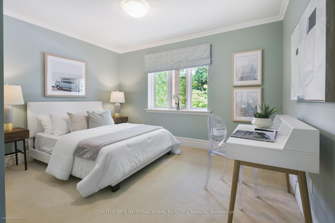
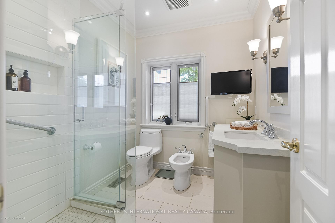
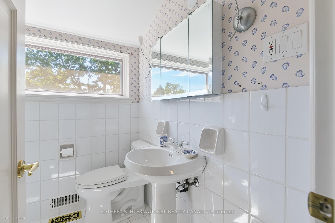
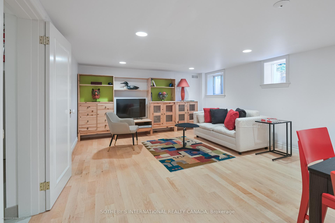
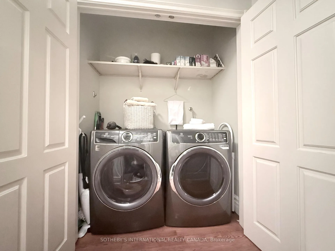
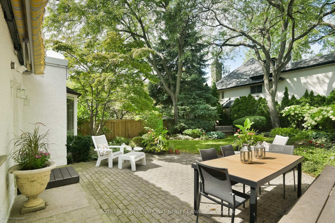
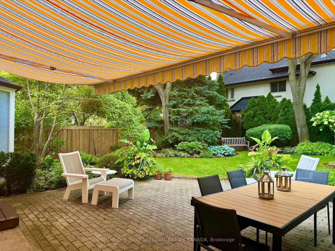
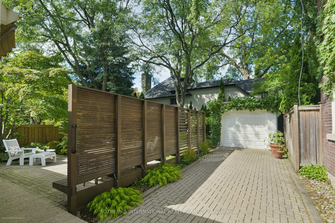
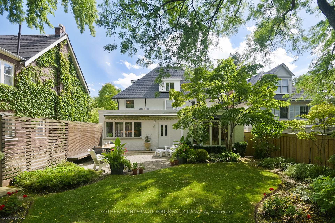
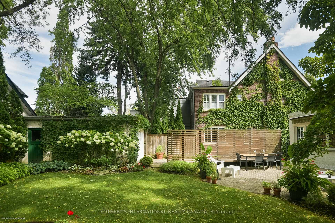
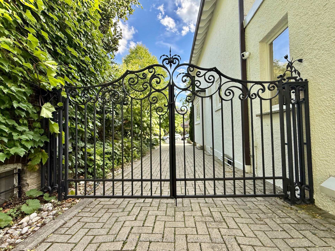
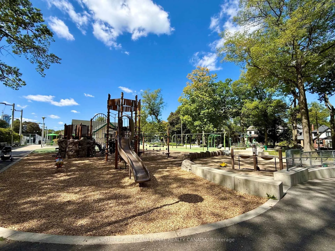
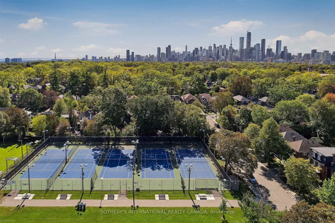
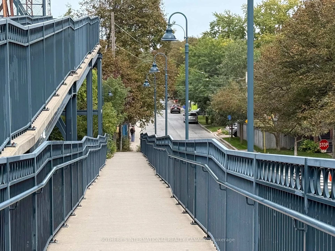
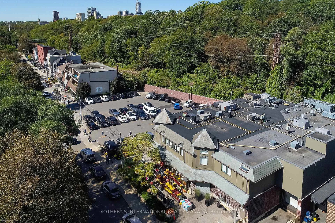
Set on a wide, beautifully landscaped 57' x 130' lush lot, 186 Rosedale Heights Drive makes a memorable first impression. A flagstone walkway, Victorian wrought iron lamp posts and back gate, mature trees, manicured shrubs and flowing lavender lead to a Castle-esque front door with a lion's head knocker. Welcome Home. This gracious 2 1/2-storey, centre-hall home is a perfect blend of Arts and Crafts architecture and English Country estate with approx. 3,660 sf of finished living space. The formal living / music room has a wood-burning fireplace with a Louis XV-style carved marble mantel. The formal living/music room has a striking Louis XV-style marble mantel. The library/family room has a gas fireplace and spectacular view of the soothing back garden. Together these rooms extend an impressive 50 feet providing space for quiet contemplation, room to roam for large gatherings or piano recitals. The exceptionally wide dining room is equally suited for classic dining arrangement or a generous round table for memorable gatherings.The bright eat-in kitchen overlooks the private back garden features granite counters, 2 dishwashers, a beverage fridge, a Sub-Zero fridge, a warming drawer, plus a B/I desk. The centre island offers room to work or dine. A powder room and laundry complete the main level. The spacious primary bedroom has a 5 pc ensuite and W/I Closet. Four additional bedrooms and two bathrooms offer sleeping, working, or hobbies space. The lower level has a large playroom/theatre or billiards room and large utility storage room with sink. The professionally landscaped irrigated gardens features a Japanese zen inspired privacy seating bench separating the ivy clad one car garage. Beautiful, elegant, cozy, and comfortable family home walking distance to top-rated schools, nature paths, tennis courts, parks, trails, Summerhill market. Serene Moore Park offers one of the best lifestyles in Toronto.
Key Facts & Features
Property Costs
- Annual Property Tax Amount
- $20,441
- Land Transfer Tax Fee
- $194,830
Rental Items
- Rental Equipment
- N/A
- Basement Type
- Finished
Interior Features
- Laundry Level
- Main Level
- Interior Extras
- Bar Fridge, Auto Garage Door Remote, Central Vacuum, Built-In Oven, Countertop Range, Storage, Water Heater Owned, Water Softener
- Security Features
- Carbon Monoxide Detectors, Alarm System, Monitored, Smoke Detector
- Fireplace/Stove
- Yes
- Fireplace Features
- Natural Gas, Wood
- Elevator
- No
Exterior Features
- Pool
- None
- Property Features
- Fenced Yard, Public Transit, School, Ravine
Building
- Building Type
- Detached
- Building Style
- 2 1/2 Storey
- Approx Age
- 51-99
Construction
- Exterior Finish
- Stucco (Plaster)
- Roof
- Asphalt Shingle
- Foundation Details
- Concrete Block
- Special Designation
- Unknown
Lot
- Lot Front
- 57.42 ft
- Lot Depth
- 130.00 ft
Inclusions
- Inclusions
- All Elfs, Window Coverings, Bookcases
Exclusions
- Exclusions
- Curtains in Primary
Parking & Garages
- Garage Type
- Detached
- Garage Spaces
- 1
- Parking Spaces
- 5
- Total Garage And Parking Spaces
- 6
Heating & Cooling
- Heat Source
- Gas
- Heat Type
- Forced Air
- Air Conditioning
- Central Air
- Water
- Municipal
- Sewers
- Sewer
- Natural Gas
- Yes
- Hydro
- Available
- Cable
- Available
- Telephone
- Available
- Bedrooms
- 5
- Washrooms
- 4
- Kitchens
- 1
- Family / bonus room
- Yes
Room sizes
- Foyer—Main level
- Room—
- Utility Room—Lower level, Laminate, Above Grade Window, Enamel Sink
- Family Room—Main level, Gas Fireplace, B/I Bookcase, Picture Window
- Bedroom 2—Second level, Double Closet, Broadloom, 4 Pc Bath
- Room—
- Bedroom—Second level, Double Doors, 4 Pc Ensuite, Heated Floor
- Bedroom 3—Second level, Double Closet, Broadloom
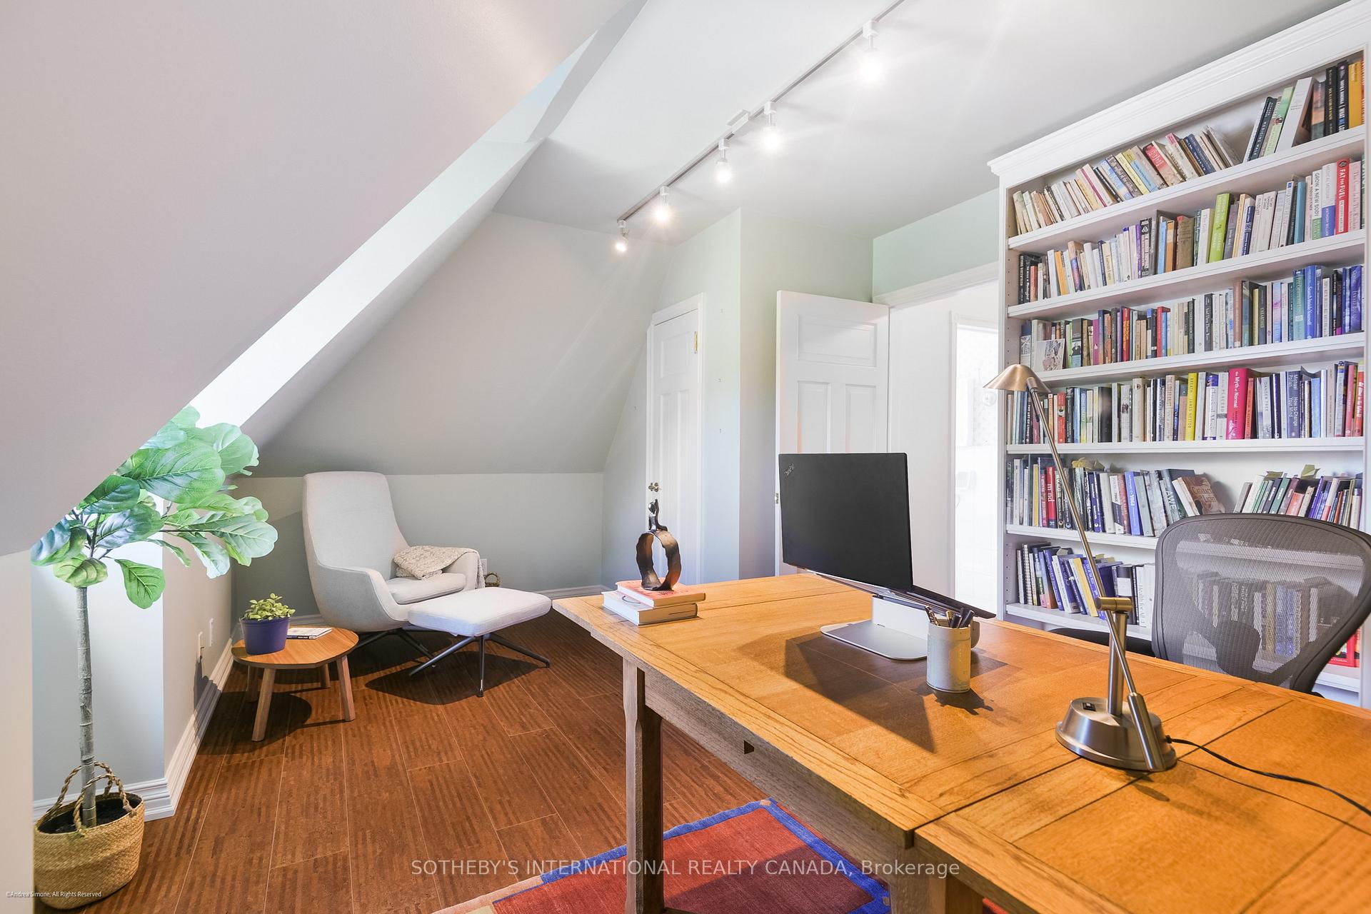
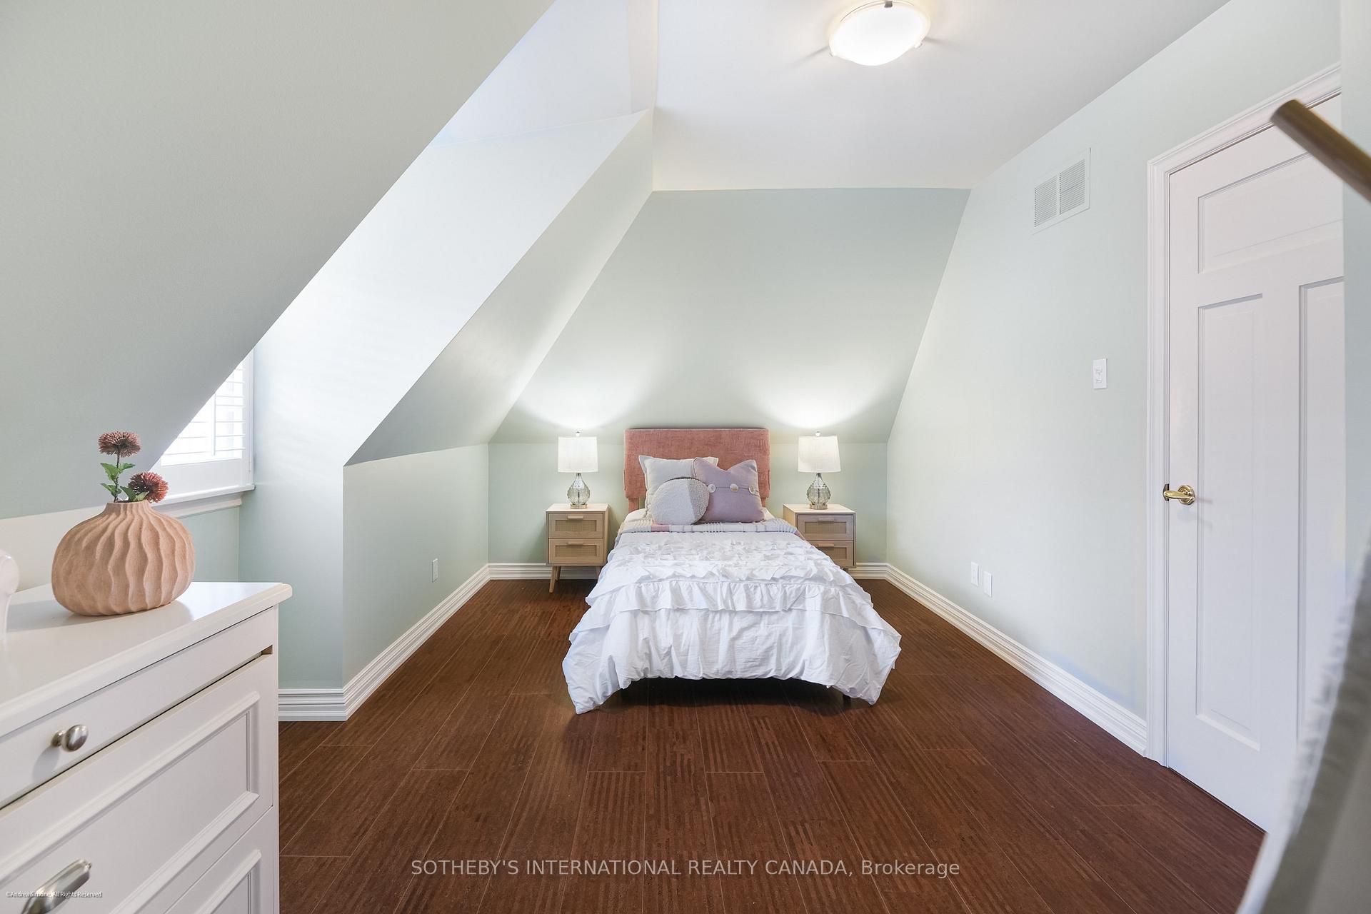
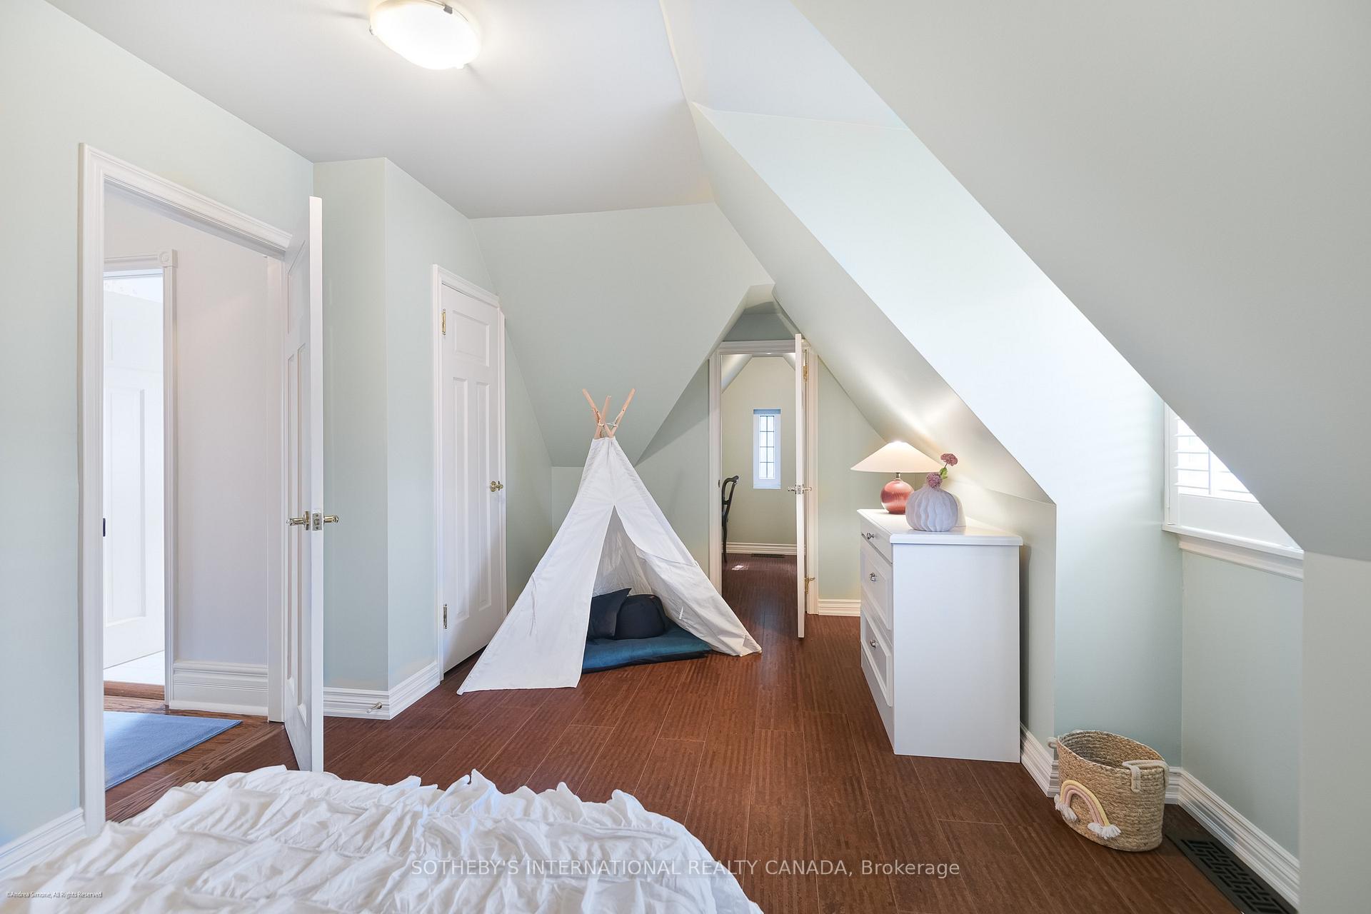
- Bedroom 5—Third level, B/I Bookcase, Cork Floor, Closet
- Kitchen—Main level, Hardwood Floor, Centre Island, B/I Desk
- Recreation—Lower level, Laminate, Above Grade Window
- Living Room—Main level, Marble Fireplace, Hardwood Floor, French Doors
- Breakfast—Main level, Overlooks Garden, Hardwood Floor, 2 Pc Bath
- Bedroom 4—Third level, Walk-In Closet(s), Cork Floor, 3 Pc Bath
- Dining Room—Main level, Hardwood Floor, Panelled, Large Window
Washrooms
- 2-piece, Main
- 5-piece, Second
- 4-piece, Second
- 3-piece, Third
- Municipality
- Toronto
- Neighbourhood
- Rosedale-Moore Park
- Main cross streets
- Rosedale Heights and Hudson
- Directions
- Use GPS
- MLS® number
- C13778234
- Data source
- Toronto Regional Real Estate Board
- Status change
- 2026-10-15
- Listed on
- 2026-09-14
- Days on market
- 31 days
- Possession type
- Flexible
- Co-op commission
- 2.5% + HST
- Seller
- Listed by
- SOTHEBY'S INTERNATIONAL REALTY CANADA
Home Market Value
Current home valuation for 186 Rosedale Heights Drive, Toronto, Rosedale-Moore Park, Toronto, ON. Listed for $4,198,000
HOMEH Estimate
$3,656,345
Estimated Sales Range
$2,559,442 - $4,753,249
HOMEH Estimate for 186 Rosedale Heights Drive, Toronto, Rosedale-Moore Park
Calculated with a real agent's CMA method — 45+ years of experience, codified. Not an AI guess.
For the owner
Is this your home? Track its value.
Get this home's HOMEH Estimate by email once a month, with how many homes are for sale around you.
Mortgage Payment Calculator
Compare up to 4 down payment scenarios
20% required for homes $1.5M or more
$839,600
| Scenario 1 | Scenario 2 | Scenario 3 | Scenario 4 | |
|---|---|---|---|---|
−Down payment | % $ | % $ | % $ | % $ |
+CMHC insurance | $0 | $0 | $0 | $0 |
=Total mortgage | $3,358,400 | $3,148,500 | $2,938,600 | $2,728,700 |
Amortization | ||||
Mortgage rate | % | % | % | % |
| Payment frequency | ||||
=Mortgage payment | $16,397monthly | $15,373monthly | $14,348monthly | $13,323monthly |
Land Transfer Tax
$91,425
$103,405
$194,830
Around this home
Data provided by OpenStreetMap & Fraser Institute School Rankings
Ask HOMEH
New!Hi there!
👋Text or call (416) 301-9001
Recommended for you
Based on homes you've looked at.
No recommended properties found.
Nearby similar homes
No nearby properties found.
More real estate resources
Other homes nearby
Explore this area
No nearby listings available.