
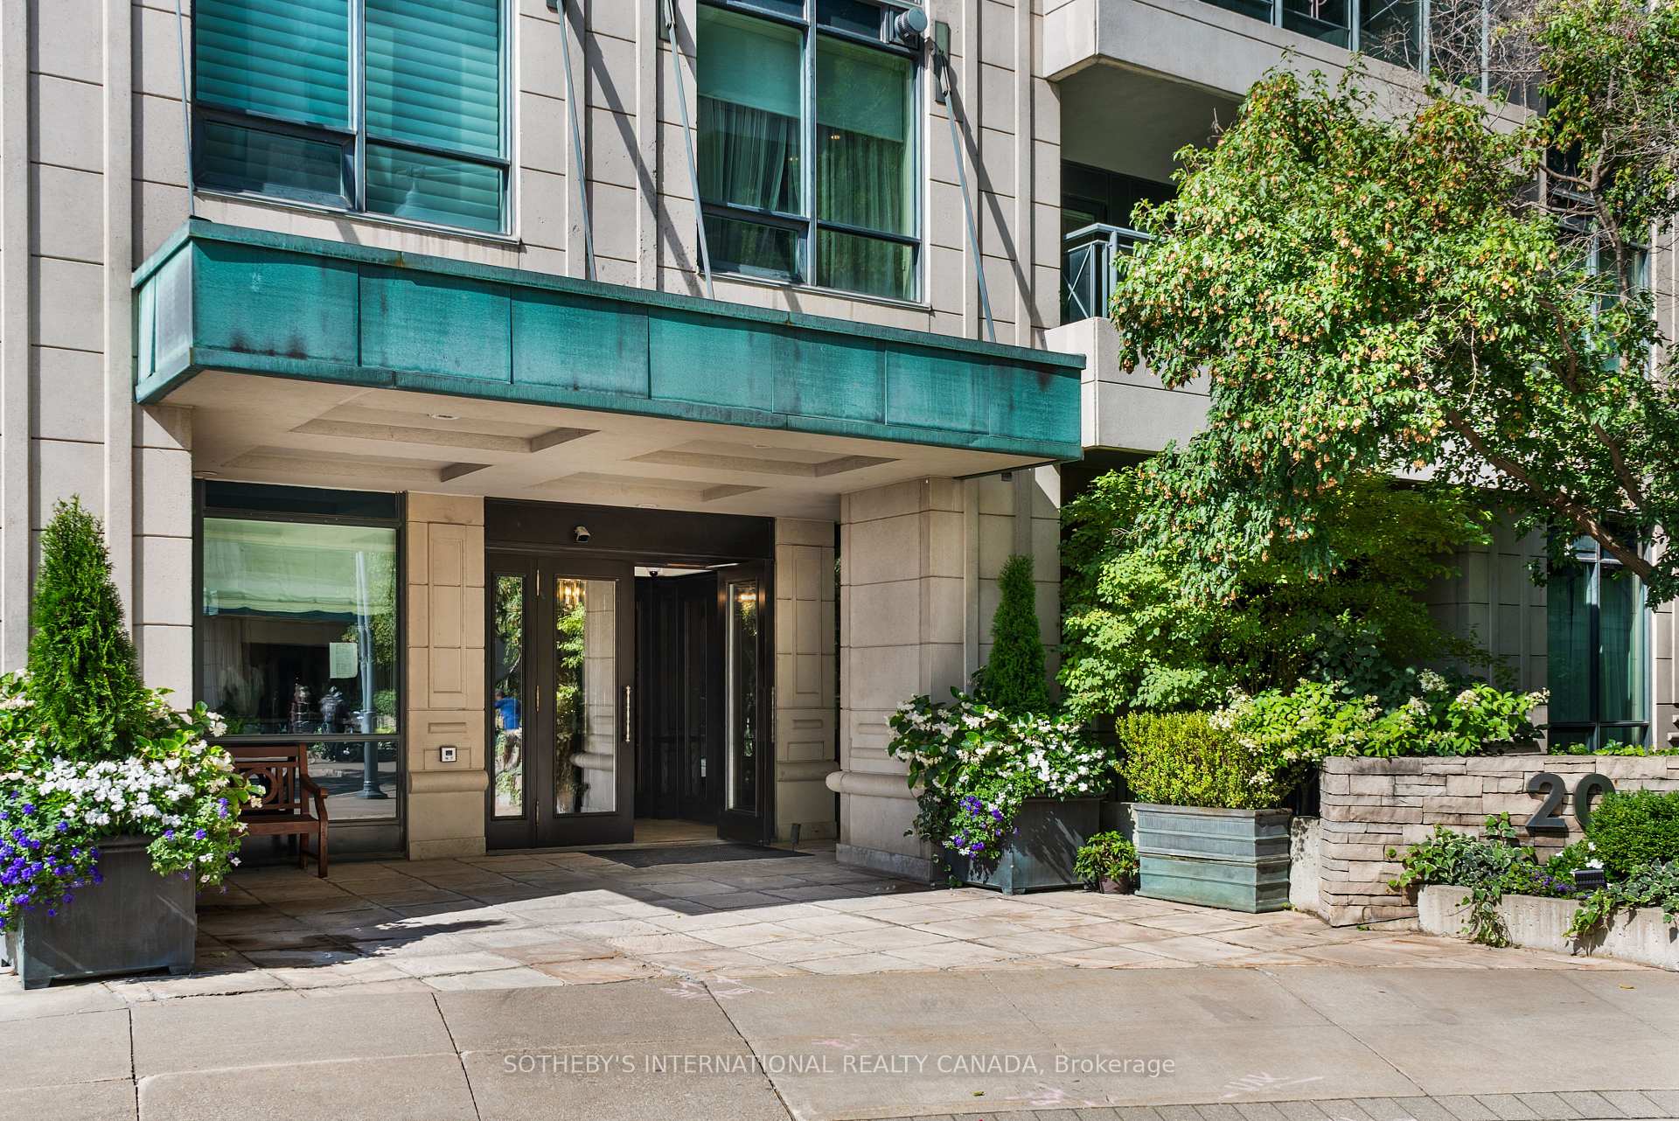
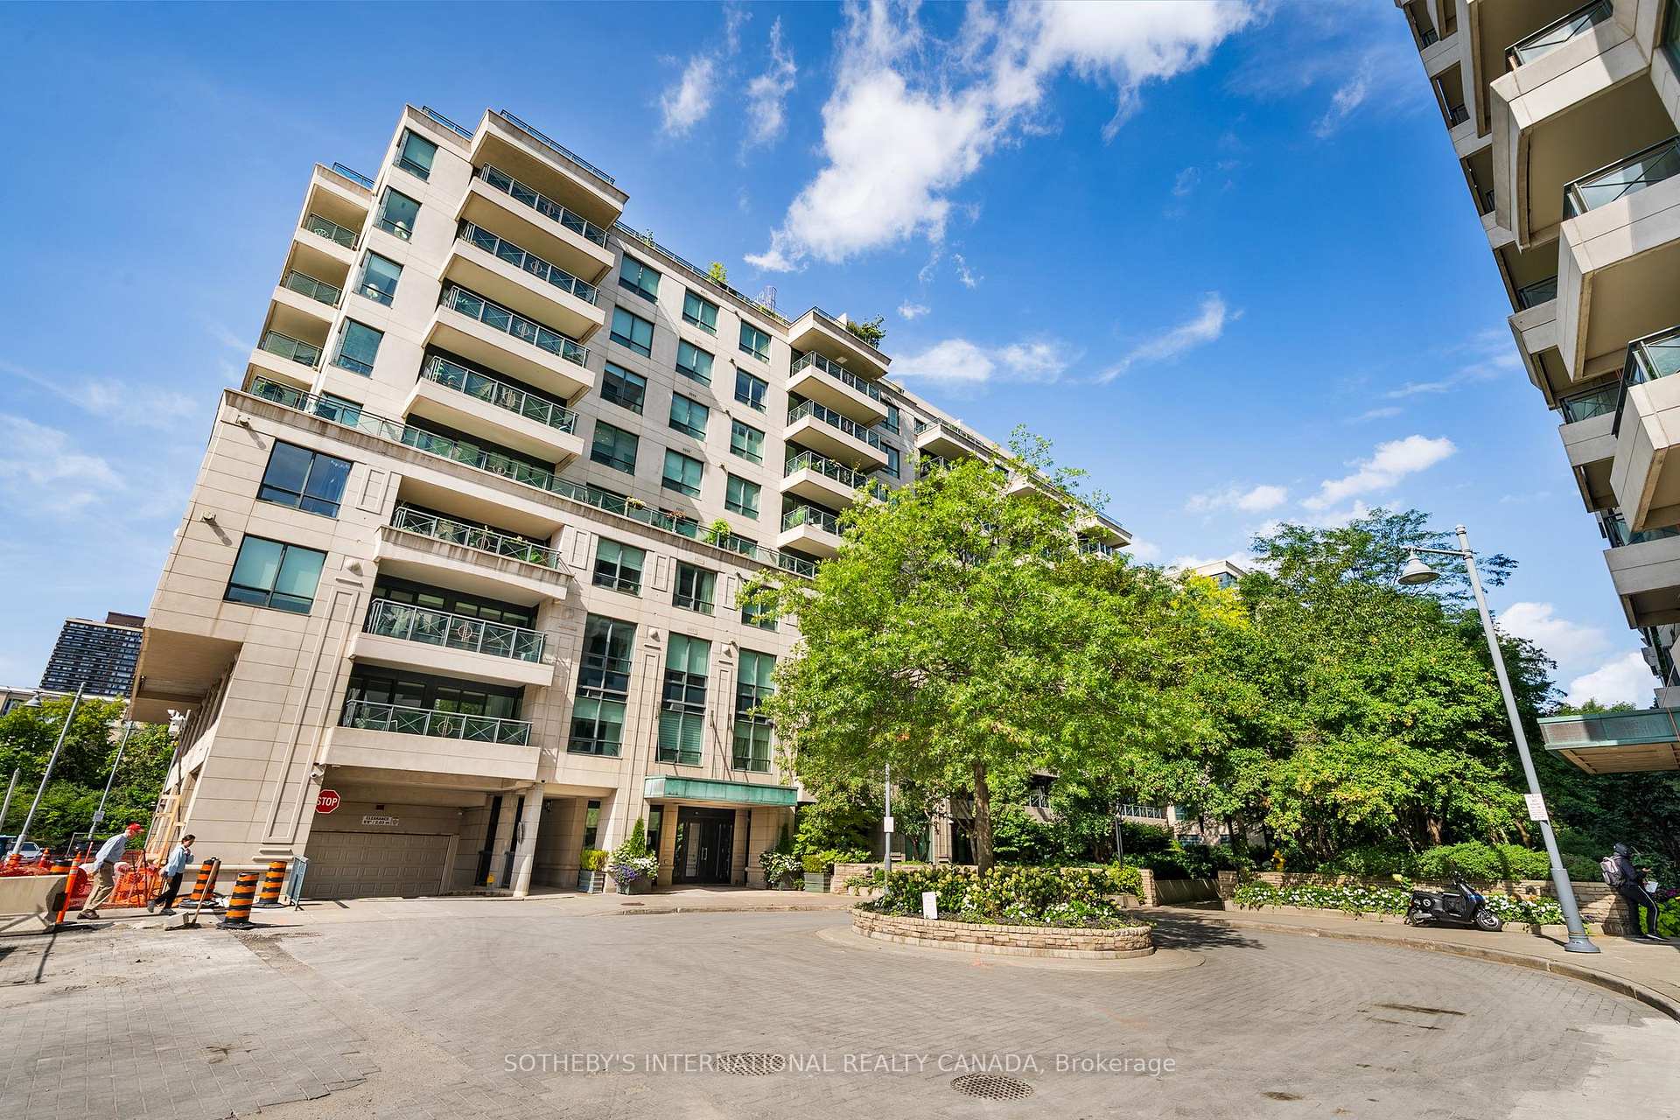
Unit 716, 20 Scrivener Square
Toronto (Rosedale-Moore Park), ON M4W 3X9
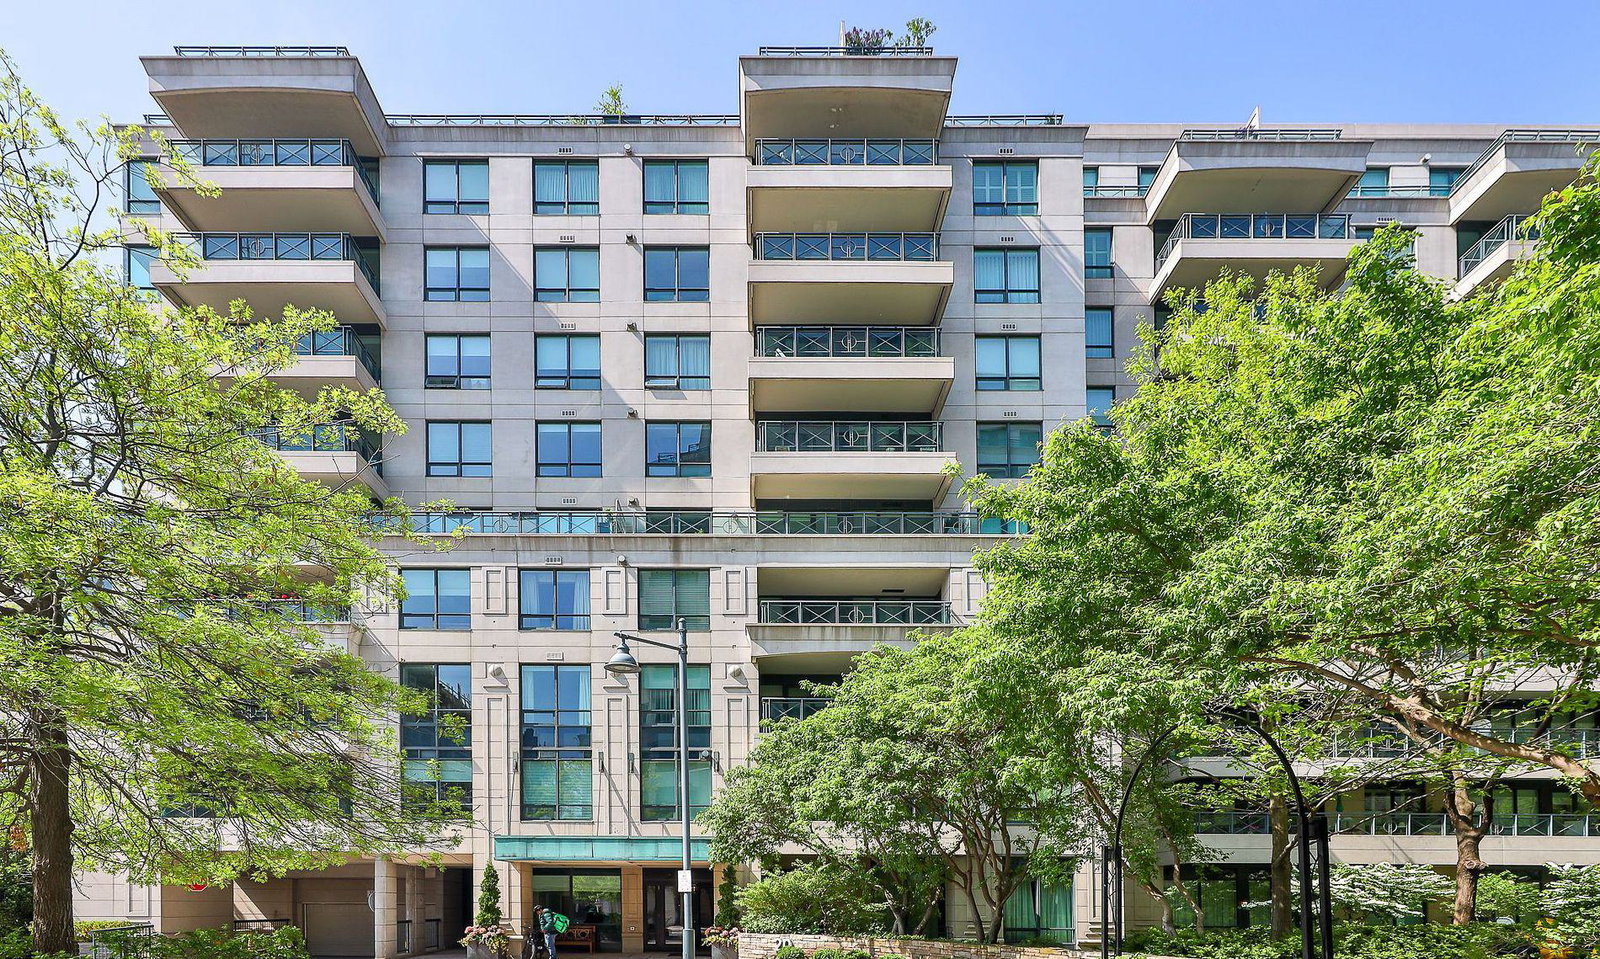 Thornwood One10 storeys, 163 suites, built 2002
- 1Bedroom
- 2Bathrooms
- 1Parking
- 1000–1199Sq Ft
- $5,957Tax
- $1,142/moCondo Fee
 Estimated Value:$1,970,000See Free Estimate Report

Sale & Price History for Unit 716, 20 Scrivener Square, Toronto, Rosedale-Moore Park
| Start Date | End Date | Price | Event | MLS# |
|---|---|---|---|---|
| No listing history available | ||||
Real estate boards require you to or to see the full details of this property.
*Sold prices and complete sale & price history are regulated data. Under the Trust in Real Estate Services Act, 2002 (TRESA) and the rules of the Real Estate Council of Ontario (RECO), and pursuant to the Multiple Listing Service® rules of the Canadian Real Estate Association (CREA) and the Toronto Regional Real Estate Board (TRREB), this information may be shown only to registered users who have agreed to the applicable terms of use (a Virtual Office Website, or "VOW," arrangement). HOMEH Inc., Brokerage therefore provides it to signed-in members only. Creating an account is free and takes under a minute.
About Unit 716, 20 Scrivener Square, Toronto, Rosedale-Moore Park
Summarized Description
- Reimagined residence with historic charm and luxury.
- Open-concept design with bespoke finishes.
- Chef's kitchen featuring premium appliances.
- Luxurious primary suite with spa-like ensuite.
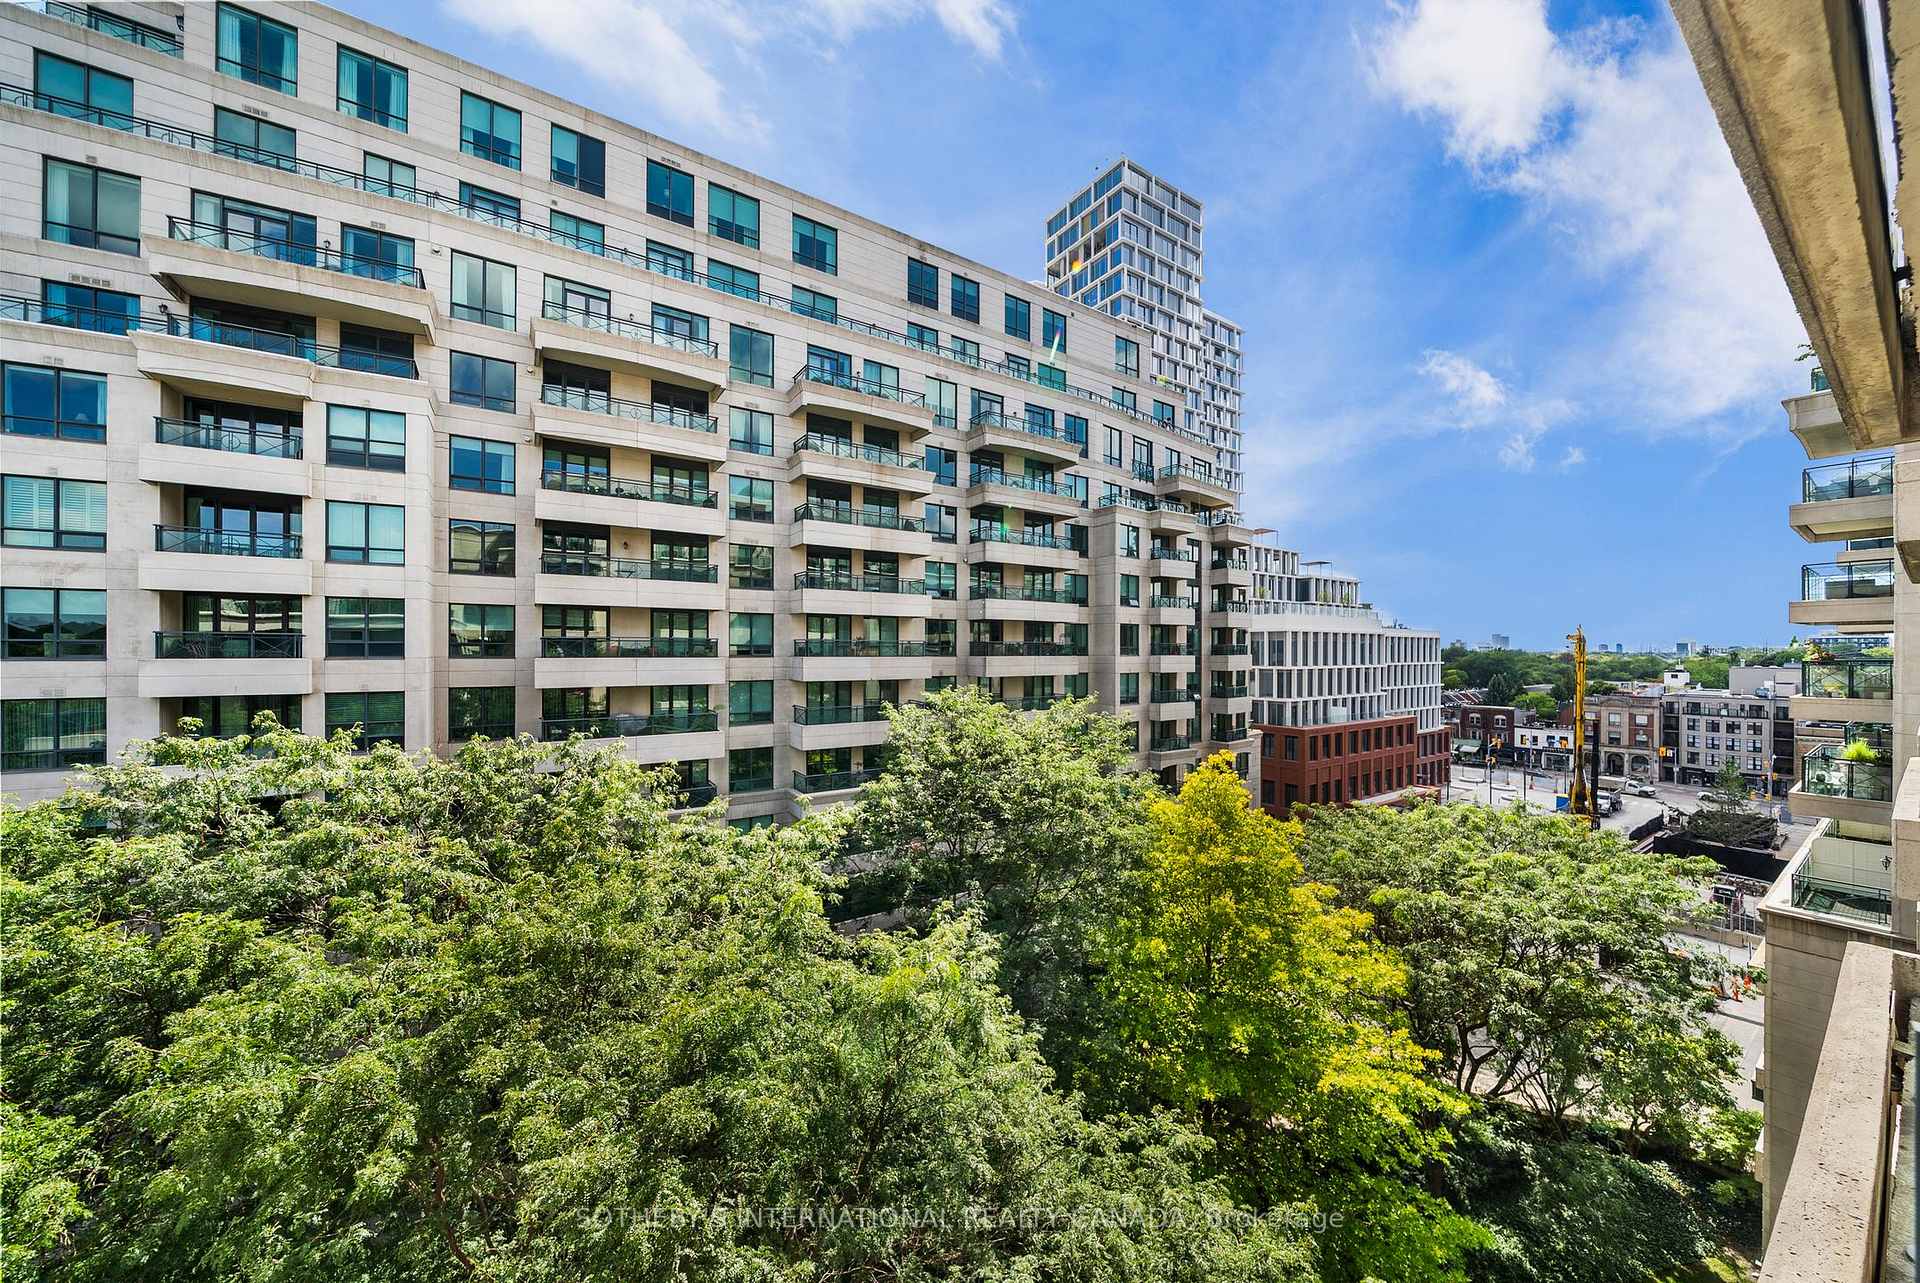
- South-facing balcony with treetop views.
- Smart-home features for modern living.
- Steps from urban parks and subway access.
- Quiet luxury in prestigious Rosedale-Summerhill.
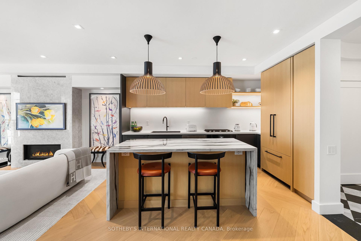
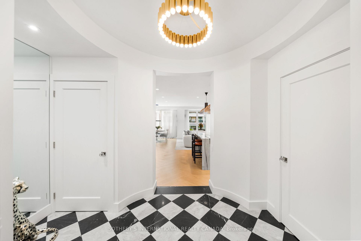
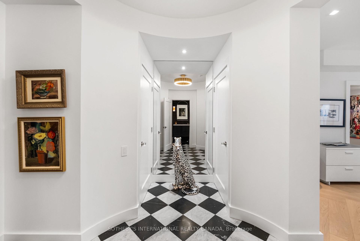
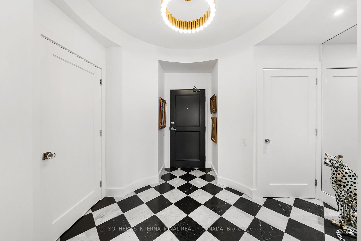
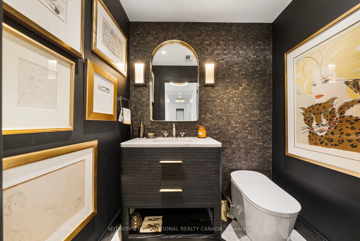
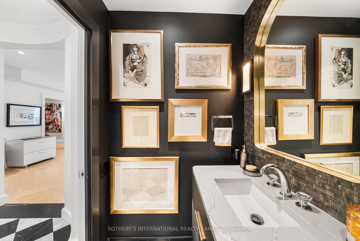
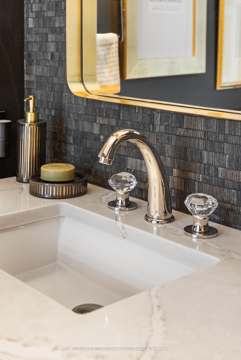
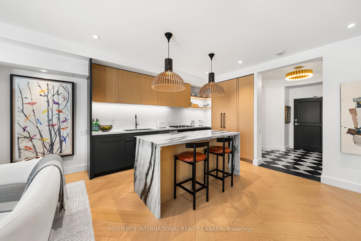
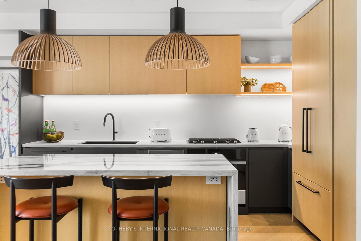
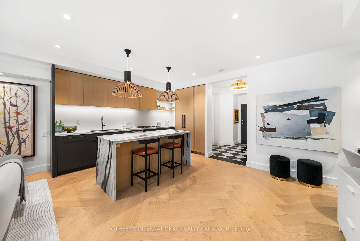
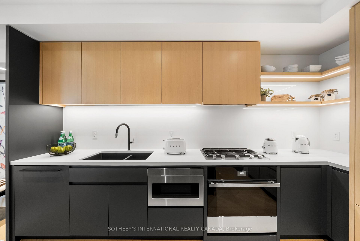
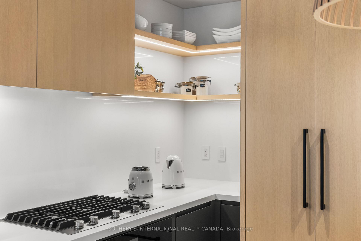
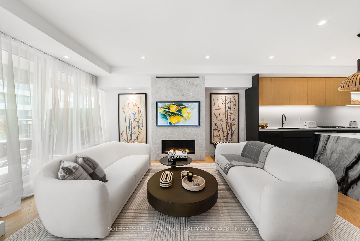
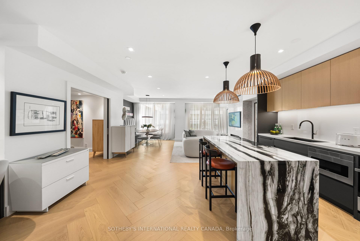
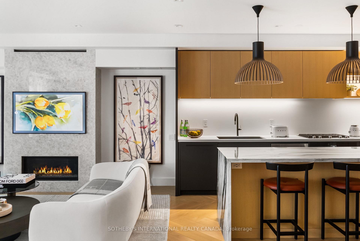
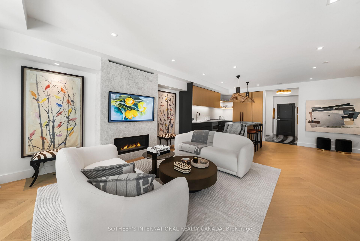
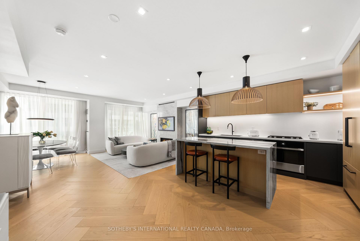
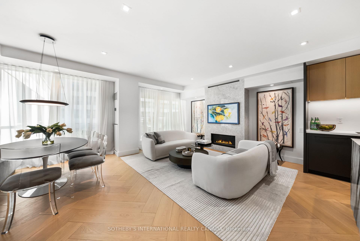
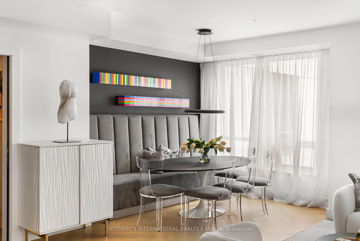
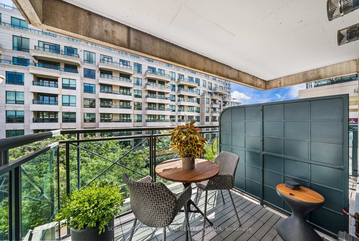
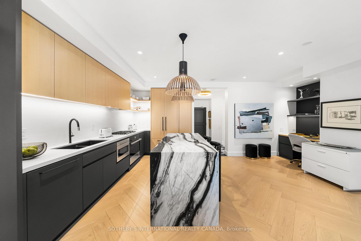
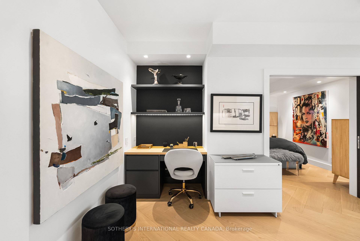
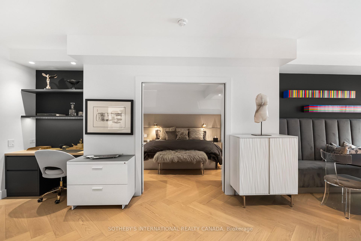
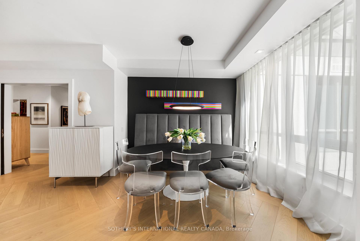
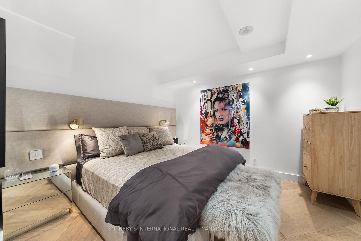
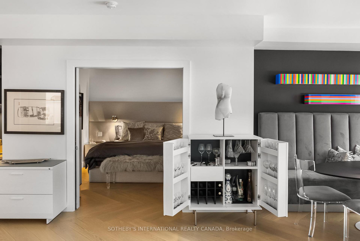
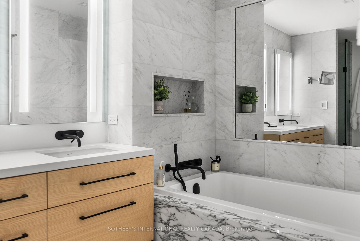
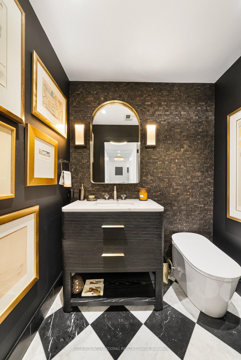
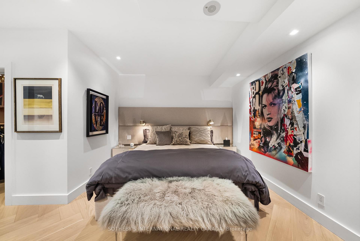
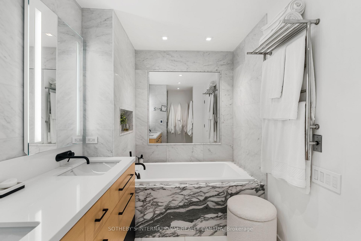
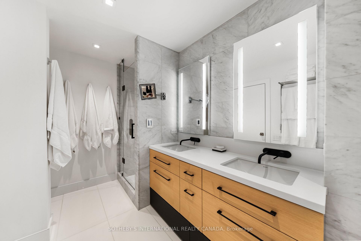
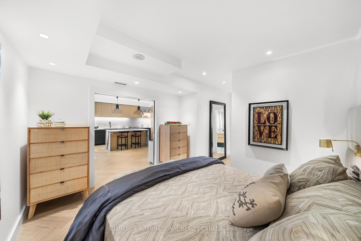
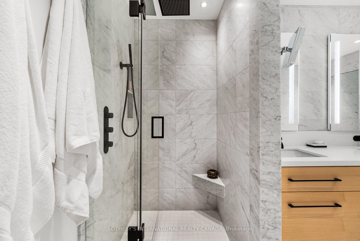
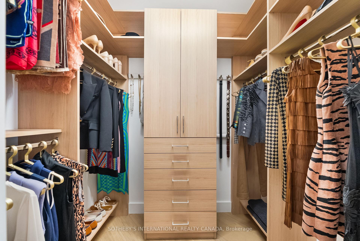
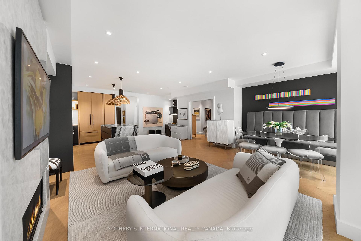
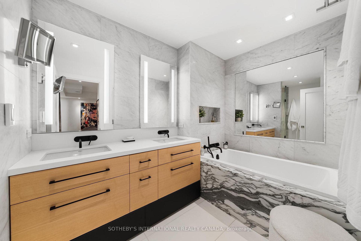
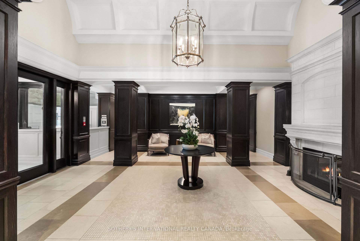
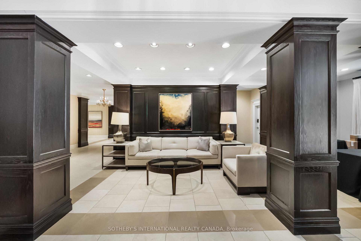
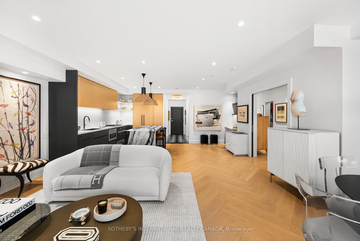
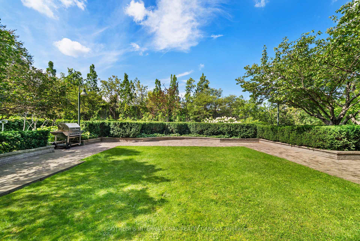
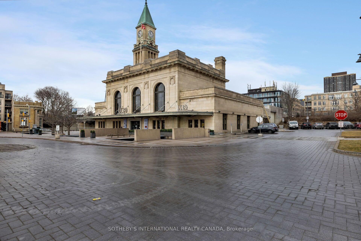
Nestled in the prestigious enclave of Rosedale-Summerhill, this masterfully reimagined 1,055-sf (appx) residence represents a flawless convergence of historic architectural integrity and bespoke turn-key luxury. Beyond the comprehensive refinements and back-to-the-studs renovation, a dramatic black-and-white marble foyer introduces old world glamour with a sophisticated open-concept interior. The footprint unfolds an exceptionally spacious principal living domain, meticulously appointed with herringbone white oak floors, bespoke millwork, and smart-home automation featuring Lutron lighting and Ecobee climate controls. The culinary heart of the home is a chef's dream, boasting premium integrated appliances, a 5-burner gas cooktop, Caesarstone counters, and a statement marble waterfall island. This versatile open office serves as a workspace utilizing b/i desk, bookshelf and printer storage. Entertain guests effortlessly in the living pavilion, anchored by an exquisite Opal White Bianca marble gas fireplace, or gather around curated dining banquet for effortless hosting. Step out onto the south-facing balcony to enjoy treetop views and convenient gas BBQ hookup.Tucked away for ultimate privacy, the primary retreat serves like a secluded Four Seasons Hotel sanctuary with designer headboard and lighting, walk-in boudoir, a luxurious ensuite features wraparound marble tub and shower, LED mirror, medicine cabinets, towel warmer, automated washlet and heated flooring. This remarkable pied-à-terre cultivates an unparalleled city living steps from the historic LCBO, Lawn Tennis Club, and the legendary gourmet purveyors of the beloved Five-Thieves. New landmark development of The James square and premier pedestrian boulevards offers seamless walkability to urban parks, subway station, and the world class Yorkville Experience. Luminous, charming, and gracefully elevated, this extraordinary residence evokes a romantic whisper of quiet luxury tailored to your refined lifestyle.
Key Facts & Features
Property Costs
- Annual Property Tax Amount
- $5,957
- Land Transfer Tax Fee
- $72,870
Condo/Maintenance Fee
- Maintenance Fee
- $1,142 /month
Included In Maintenance Fee
- Common Elements Included
- Building Insurance Included
- Water Included
- Parking Included
- Basement Type
- None
Interior Features
- Pets Permitted
- Yes-with Restrictions
- Laundry Features
- Ensuite
- Interior Extras
- Carpet Free
- Security Features
- Concierge/Security
- Fireplace/Stove
- Yes
- Fireplace Features
- Natural Gas
- Elevator
- No
Exterior Features
- Balcony
- Open
Building Amenities
- Car Wash
- Concierge
- Guest Suites
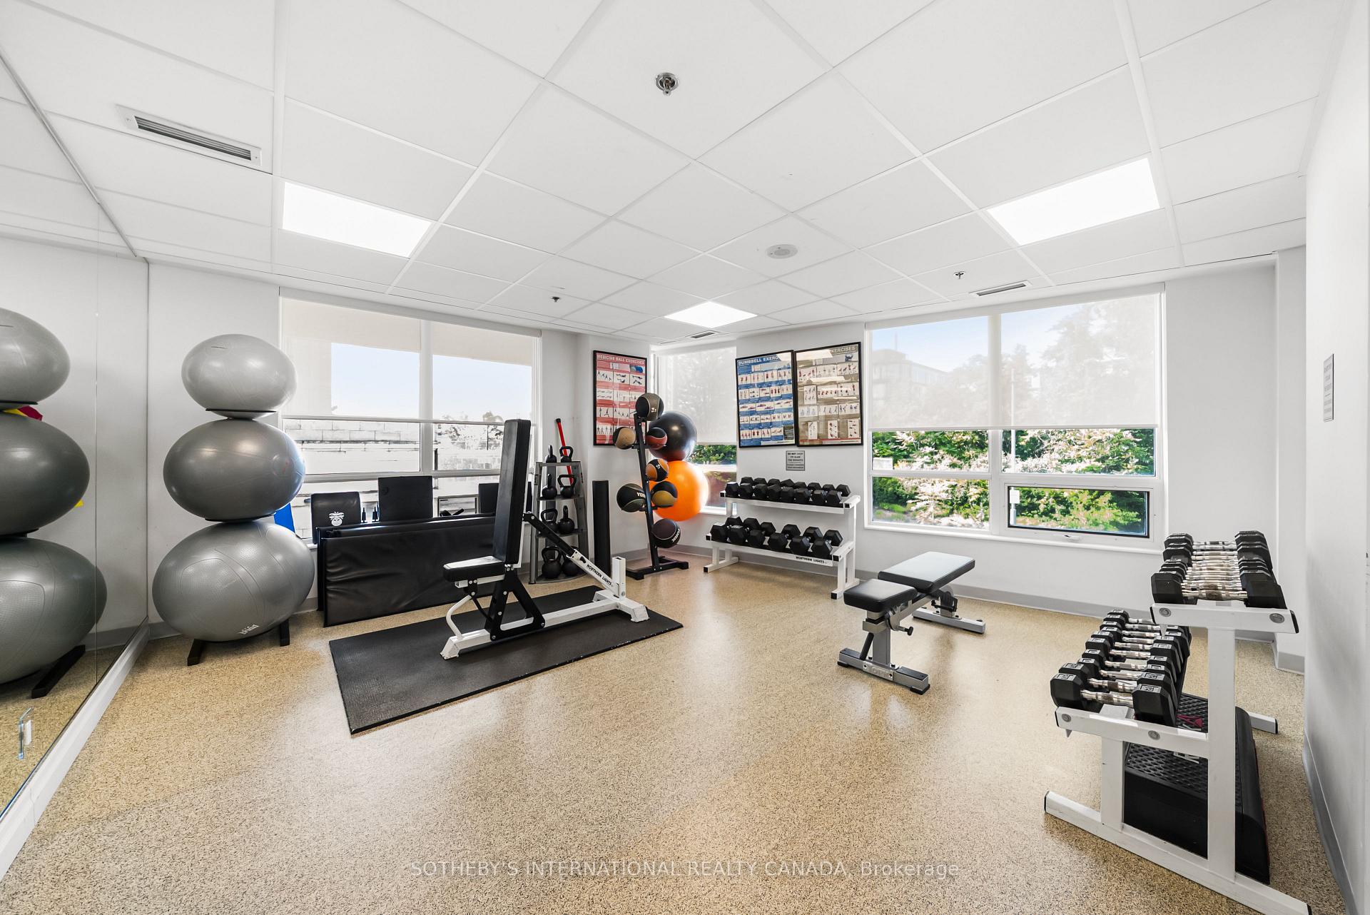
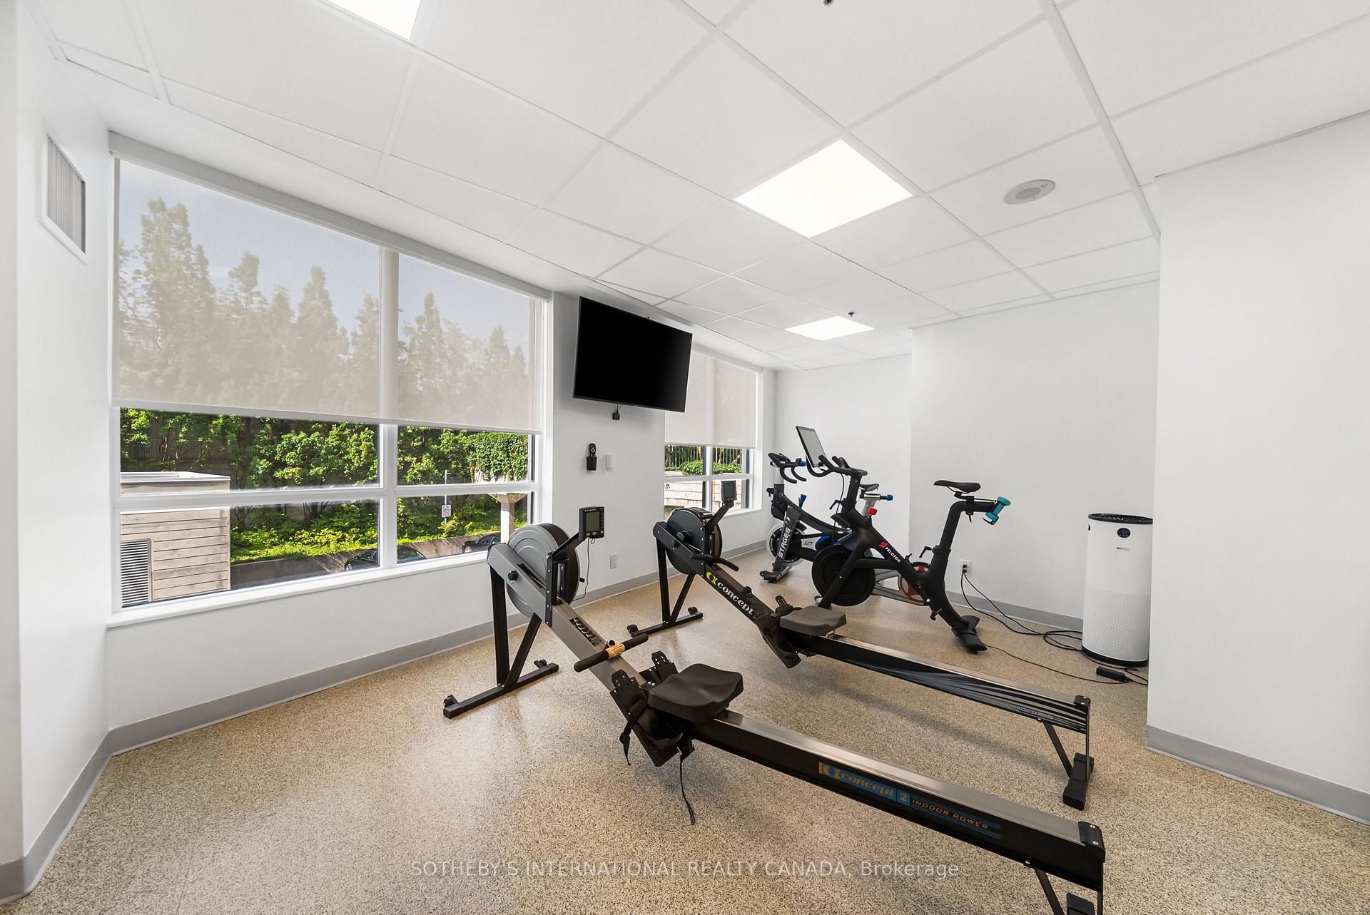
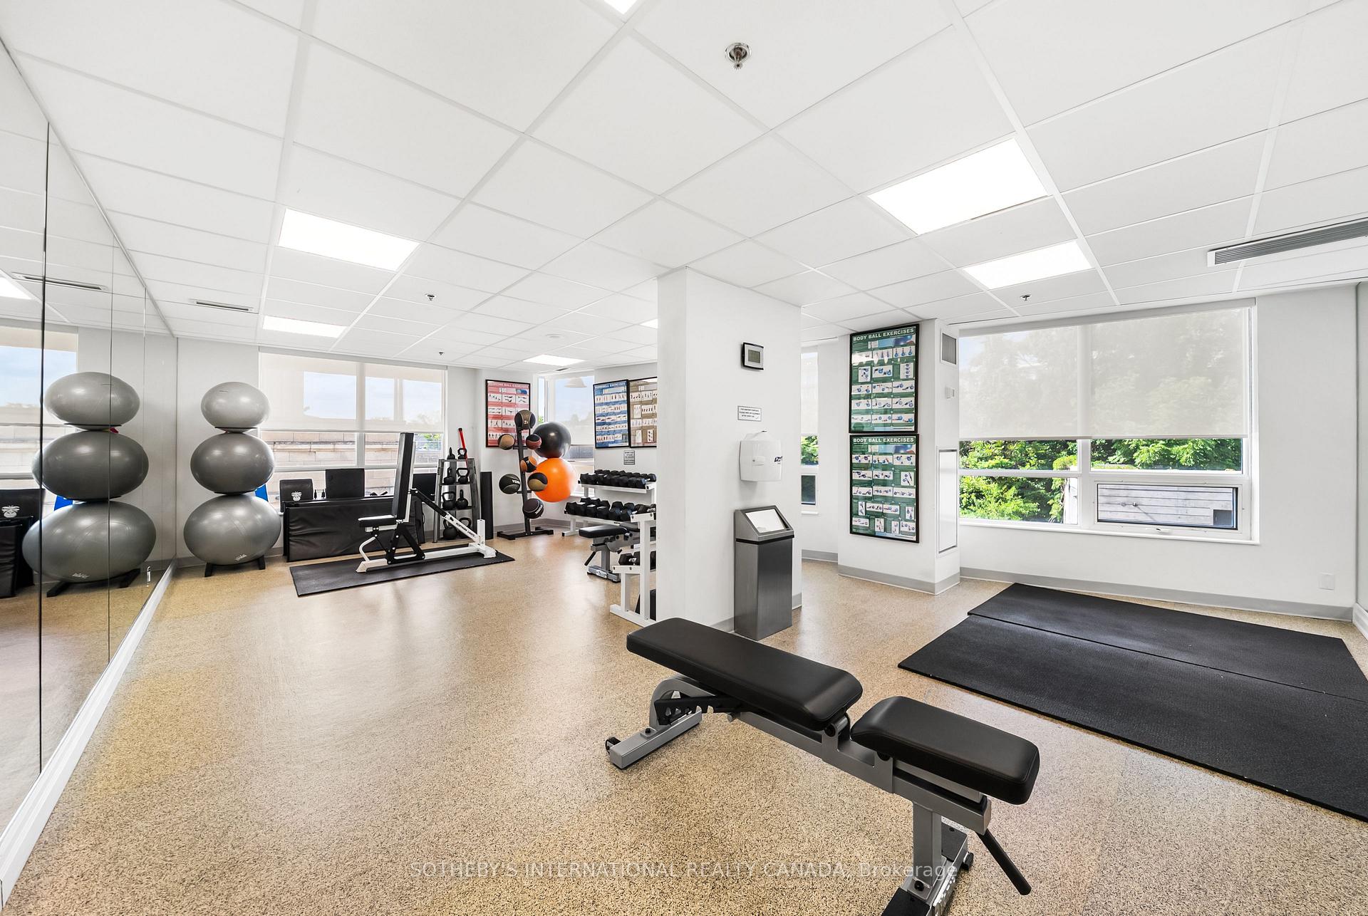
- Gym
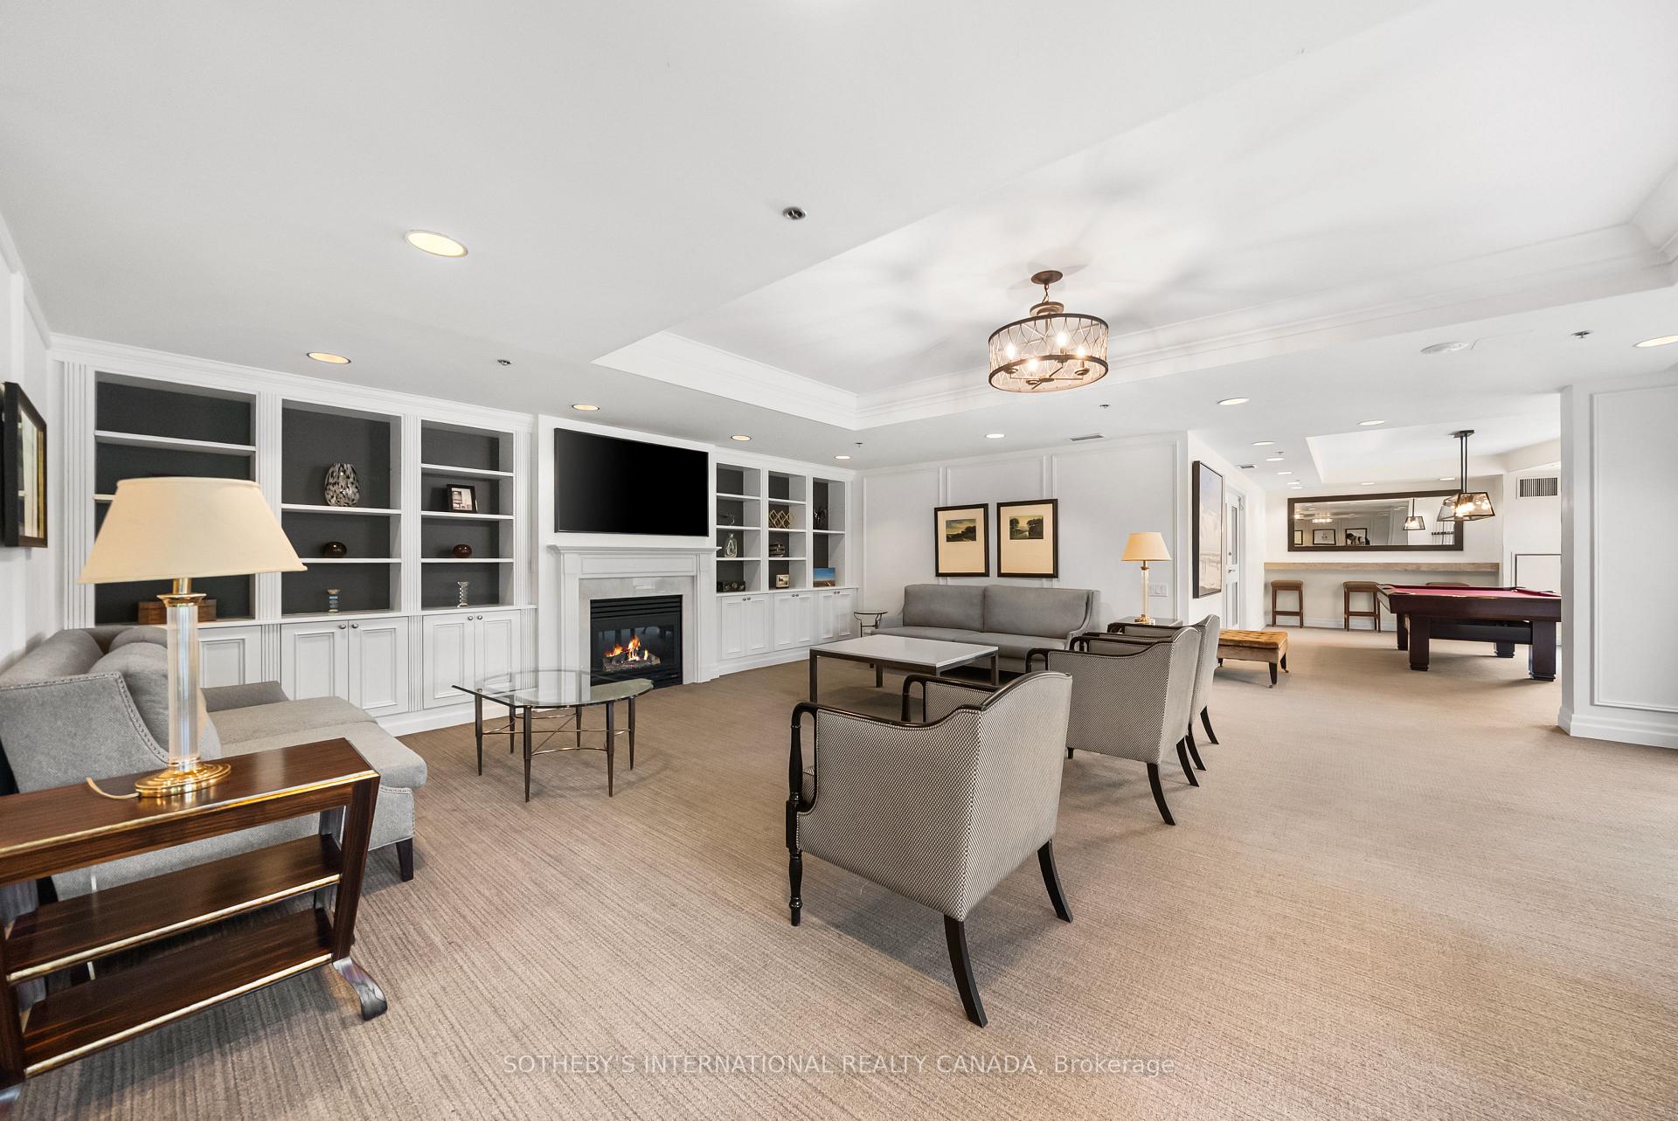
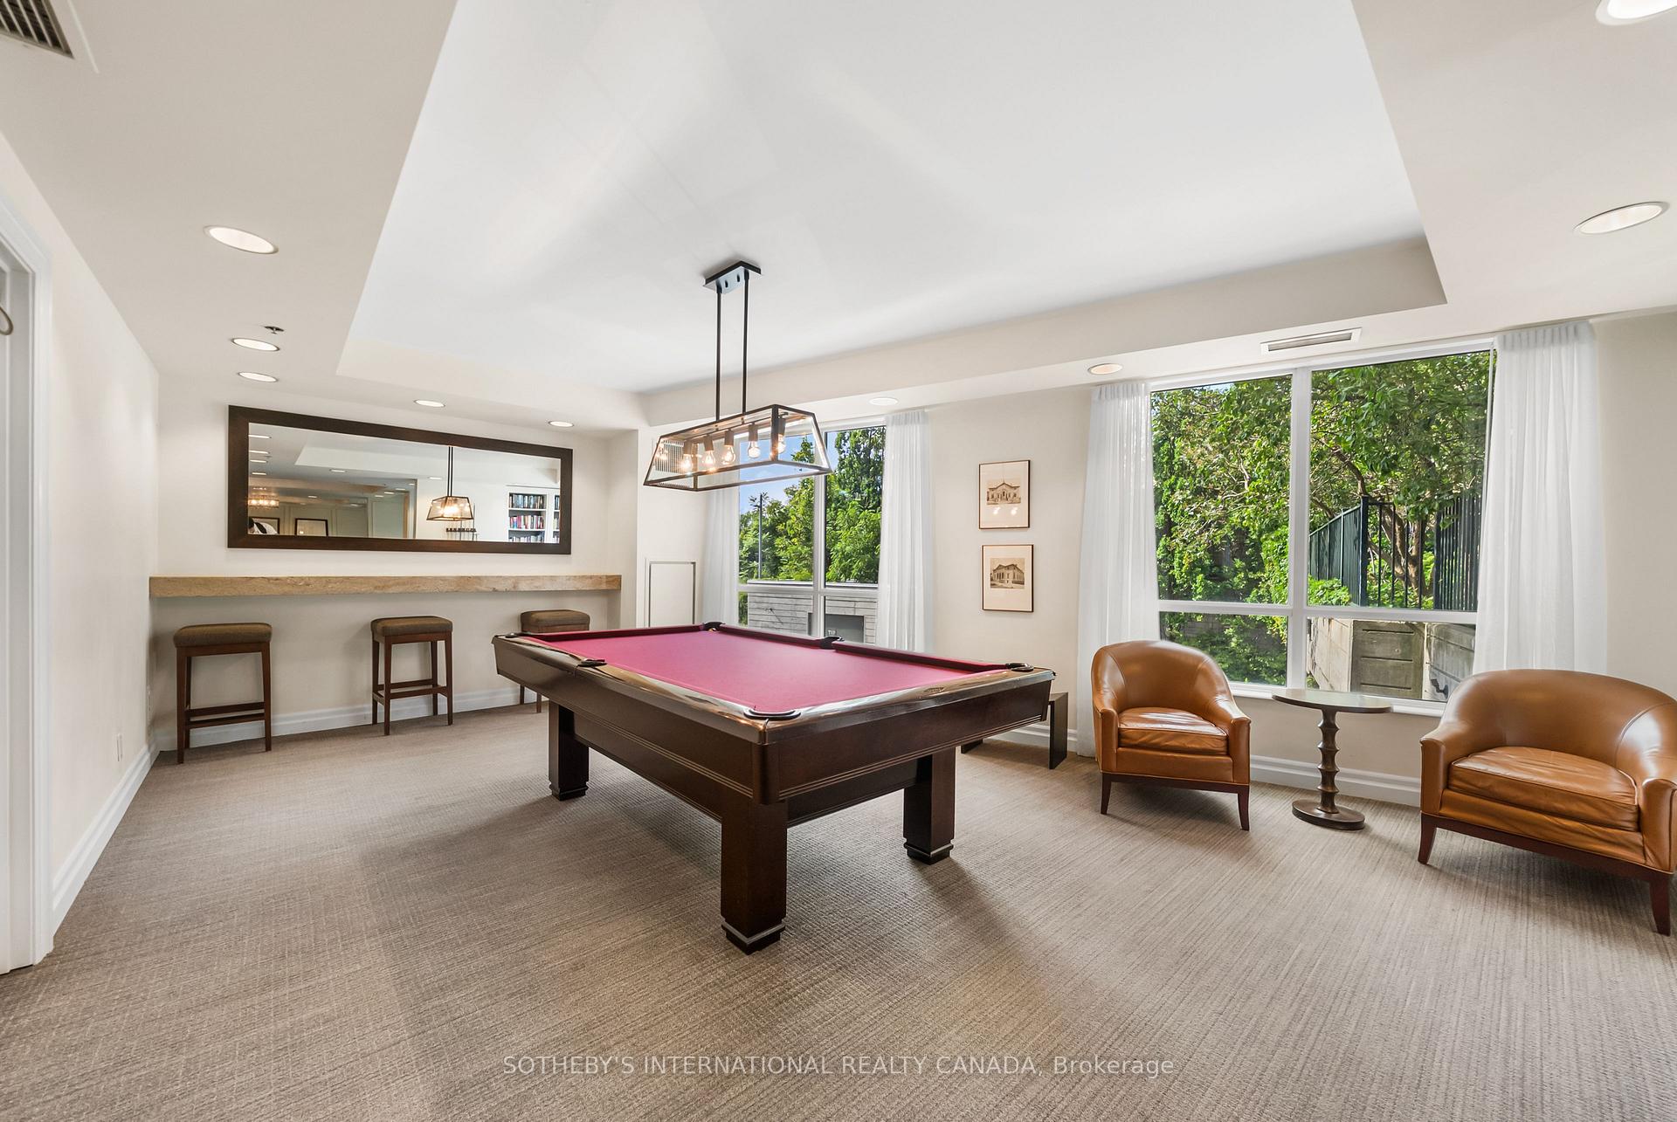
- Party Room/Meeting Room
- Visitor Parking
Building
- Building Type
- Condo Apartment
- Building Style
- Apartment
- Building Name
- Thornwood 1
- Condo Corp Number
- 1476
Construction
- Exposure
- South
- Exterior Finish
- Concrete, Other
- Special Designation
- Unknown
Inclusions
- Inclusions
- Jen-Air Fridge, Jen- Air Dishwasher, Jen-Air 5 burner stainless steel gas Cooktop, Sharp stainless steel built in microwave, stainless steel Jen-Air built-in oven, Stacked Miele washer and dryer, existing light fixtures, existing window coverings, bed frame & headboard and Built-in dining banquette
Parking & Garages
- Garage Type
- Underground
- Garage Spaces
- 1
- Parking Type
- Owned
- Parking Spaces
- 0
- Total Garage And Parking Spaces
- 1
Lockers
- Locker Type
- Owned
Heating & Cooling
- Heat Source
- Gas
- Heat Type
- Heat Pump
- Air Conditioning
- Central Air
- Bedrooms
- 1
- Washrooms
- 2
- Kitchens
- 1
Room sizes
- Primary Bedroom—Flat level, Hardwood Floor, 5 Pc Ensuite, Walk-In Closet(s)
- Kitchen—Flat level, Hardwood Floor, Centre Island, Open Concept
- Dining Room—Flat level, Hardwood Floor, Combined w/Living, Window Floor to Ceiling
- Other—Flat level, Hardwood Floor, B/I Desk, Combined w/Living
- Foyer—Flat level, Marble Floor, 2 Pc Bath, Closet
- Living Room—Flat level, Hardwood Floor, Gas Fireplace, W/O To Balcony
Washrooms
- 2-piece, Flat
- 5-piece, Flat
- Municipality
- Toronto
- Neighbourhood
- Rosedale-Moore Park
- Main cross streets
- Yonge St and Scrivener Square
- Directions
- Follow your GPS
- MLS® number
- C13719788
- Data source
- Toronto Regional Real Estate Board
- Listed on
- 2026-08-27
- Updated on
- 2026-10-16
- Days on market
- 50 days
- Possession type
- Flexible
- Co-op commission
- 2.5% + HST
- Seller
- Listed by
- SOTHEBY'S INTERNATIONAL REALTY CANADA
Home Market Value
Current home valuation for Unit 716, 20 Scrivener Square, Toronto, Rosedale-Moore Park, Toronto, ON. Listed for $1,998,000
HOMEH Estimate
$1,970,000
Estimated Sales Range
$1,770,000 - $2,000,000
HOMEH Estimate for Unit 716, 20 Scrivener Square, Toronto, Rosedale-Moore Park
Calculated with a real agent's CMA method — 45+ years of experience, codified. Not an AI guess.
For the owner
Is this your home? Track its value.
Get this home's HOMEH Estimate by email once a month, with how many homes are for sale around you.
Mortgage Payment Calculator
Compare up to 4 down payment scenarios
20% required for homes $1.5M or more
$399,600
| Scenario 1 | Scenario 2 | Scenario 3 | Scenario 4 | |
|---|---|---|---|---|
−Down payment | % $ | % $ | % $ | % $ |
+CMHC insurance | $0 | $0 | $0 | $0 |
=Total mortgage | $1,598,400 | $1,498,500 | $1,398,600 | $1,298,700 |
Amortization | ||||
Mortgage rate | % | % | % | % |
| Payment frequency | ||||
=Mortgage payment | $7,804monthly | $7,316monthly | $6,829monthly | $6,341monthly |
Land Transfer Tax
$36,435
$36,435
$72,870
Around this home
Data provided by OpenStreetMap & Fraser Institute School Rankings
Ask HOMEH
New!Hi there!
👋Text or call (416) 301-9001
Recommended for you
Based on homes you've looked at.
No recommended properties found.
Nearby similar homes
No nearby properties found.
More real estate resources
Other homes nearby
Explore this area
No nearby listings available.